
Property
Beds
4
Full Baths
3
1/2 Baths
1
Year Built
1919
Sq.Footage
1,980
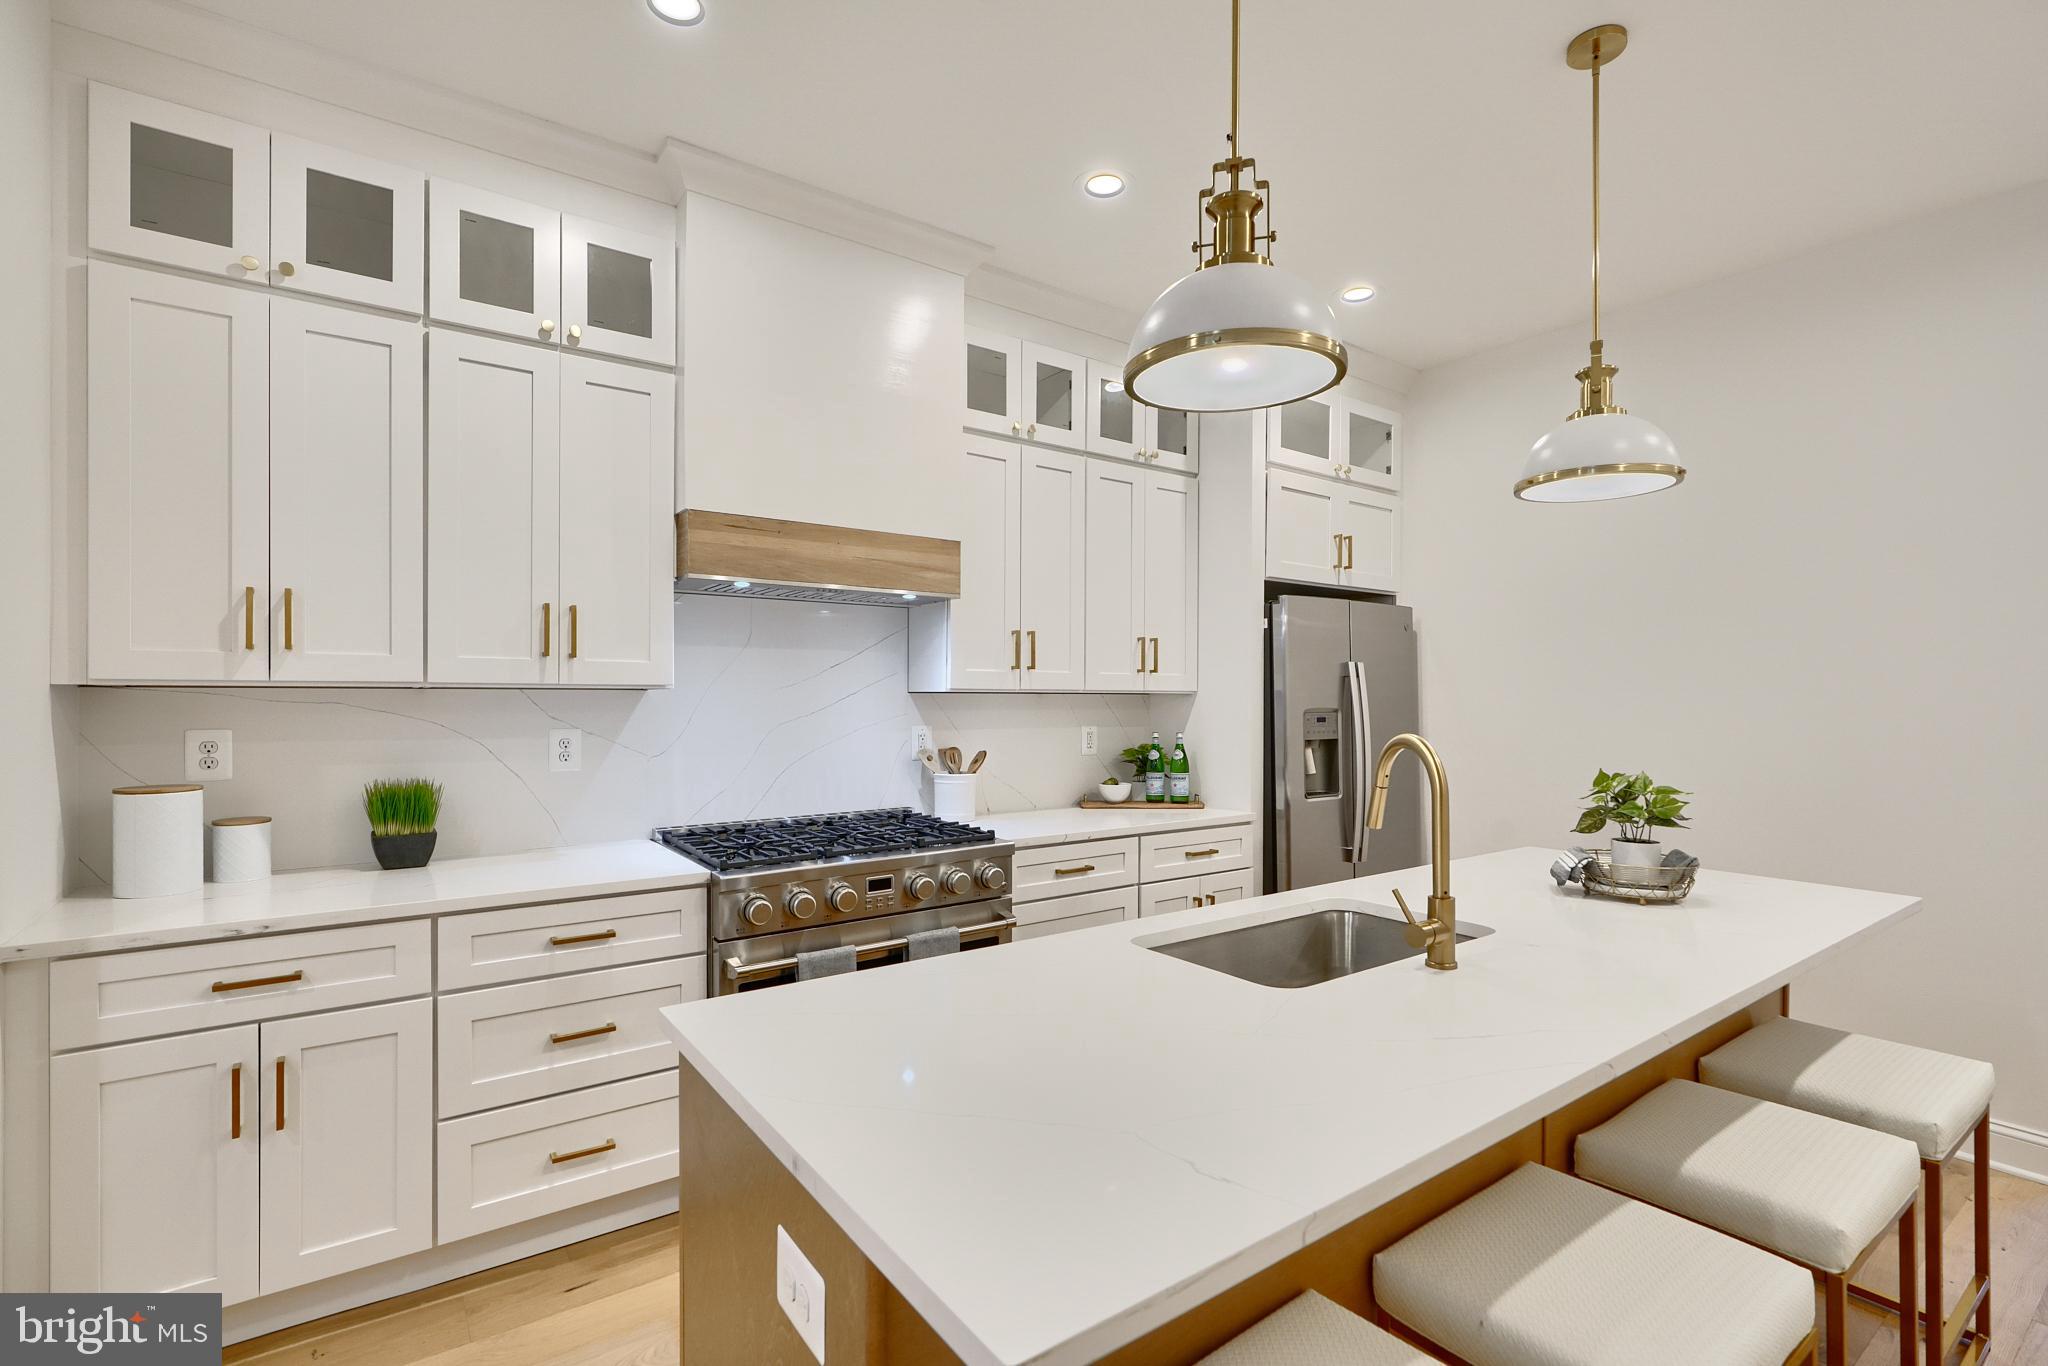
Welcome to 1353 Hull St, a full gut renovation with an incredible 10 year CHAP tax credit! Including 4 above-grade bedrooms and 3.5 bathrooms, this amenity-rich rowhome offers timeless finishes and is sure to impress! Wide plank hardwood floors flow throughout the spacious main level, which has an open floor plan that is perfect for entertaining. The Living area is spacious and has ample room for furniture and is anchored by an exposed brick wall and leads to a dedicated dining room. The kitchen is an absolute stunner and includes quartz countertops, a large island, a professional-grade range, cabinetry that runs to the ceiling and a vented range hood. The main level is completed by a half bathroom and access to the two car parking pad. Upstairs offers a primary suite with a massive en-suite bathroom, large closets and a large floorplan. There's also access to laundry, a spare bathroom and guest bedroom. The third floor provides two additional large bedrooms and a hall bathroom that rivals most primary bathrooms in the neighborhood. The home is completed by the massive rooftop deck that offers panoramic views of Locust Point and downtown Baltimore. With ample storage space in the basement, you'll never have a problem storing your seasonal items! Meticulously renovated and designed, you will be hard pressed to find a higher quality home with all of the benefits that 1353 Hull St provides in the area.
Features & Amenities
Interior
-
Total Bedrooms
4
-
Bathrooms
3
-
1/2 Bathrooms
1
-
Above Grade Finished Area
1980.0
-
Basement YN
NO
-
Cooling YN
YES
-
Cooling
Central Air, Electric
-
Fireplace YN
NO
-
Heating YN
YES
-
Heating
Natural Gas, Central
-
Pet friendly
N/A
Exterior
-
Garage
No
-
Construction Materials
Brick
-
Parking
Off Street, Driveway
-
Pool
No
-
Waterfront YN
NO
Area & Lot
-
Lot Size(square feet)
1
-
Property Type
Residential
-
Property Sub Type
Townhouse
-
Architectural Style
Federal
Price
-
Sales Price
$699,000
-
Tax Amount
$5,338
-
Financing Options
Conventional
-
Sq. Footage
1,980
-
Price/SqFt
$353
HOA
-
Association
No
School District
-
Elementary School
N/A
-
Middle School
N/A
-
High School
N/A
Property Features
-
New Construction
NO
-
Foundation Details
Brick/Mortar
-
Senior Community YN
NO
-
Sewer
Septic Tank, Public Sewer
-
Tax Lot
077
-
Water Source
Public
Schedule a Showing
Showing scheduled successfully.
Mortgage calculator
Estimate your monthly mortgage payment, including the principal and interest, property taxes, and HOA. Adjust the values to generate a more accurate rate.
Your payment
Principal and Interest:
$
Property taxes:
$
HOA fees:
$
Total loan payment:
$
Total interest amount:
$
Location
County
BALTIMORE CITY
Elementary School
Middle School
High School
Listing Courtesy of Benjamin J Garner , Real Broker, LLC - Keswick
RealHub Information is provided exclusively for consumers' personal, non-commercial use, and it may not be used for any purpose other than to identify prospective properties consumers may be interested in purchasing. All information deemed reliable but not guaranteed and should be independently verified. All properties are subject to prior sale, change or withdrawal. RealHub website owner shall not be responsible for any typographical errors, misinformation, misprints and shall be held totally harmless.

AGENT
Jon Zesati
Call Jon today to schedule a private showing.

* Listings on this website come from the FMLS IDX Compilation and may be held by brokerage firms other than the owner of this website. The listing brokerage is identified in any listing details. Information is deemed reliable but is not guaranteed. If you believe any FMLS listing contains material that infringes your copyrighted work please click here to review our DMCA policy and learn how to submit a takedown request.© 2024 FMLS.
Related Properties
BALTIMORE
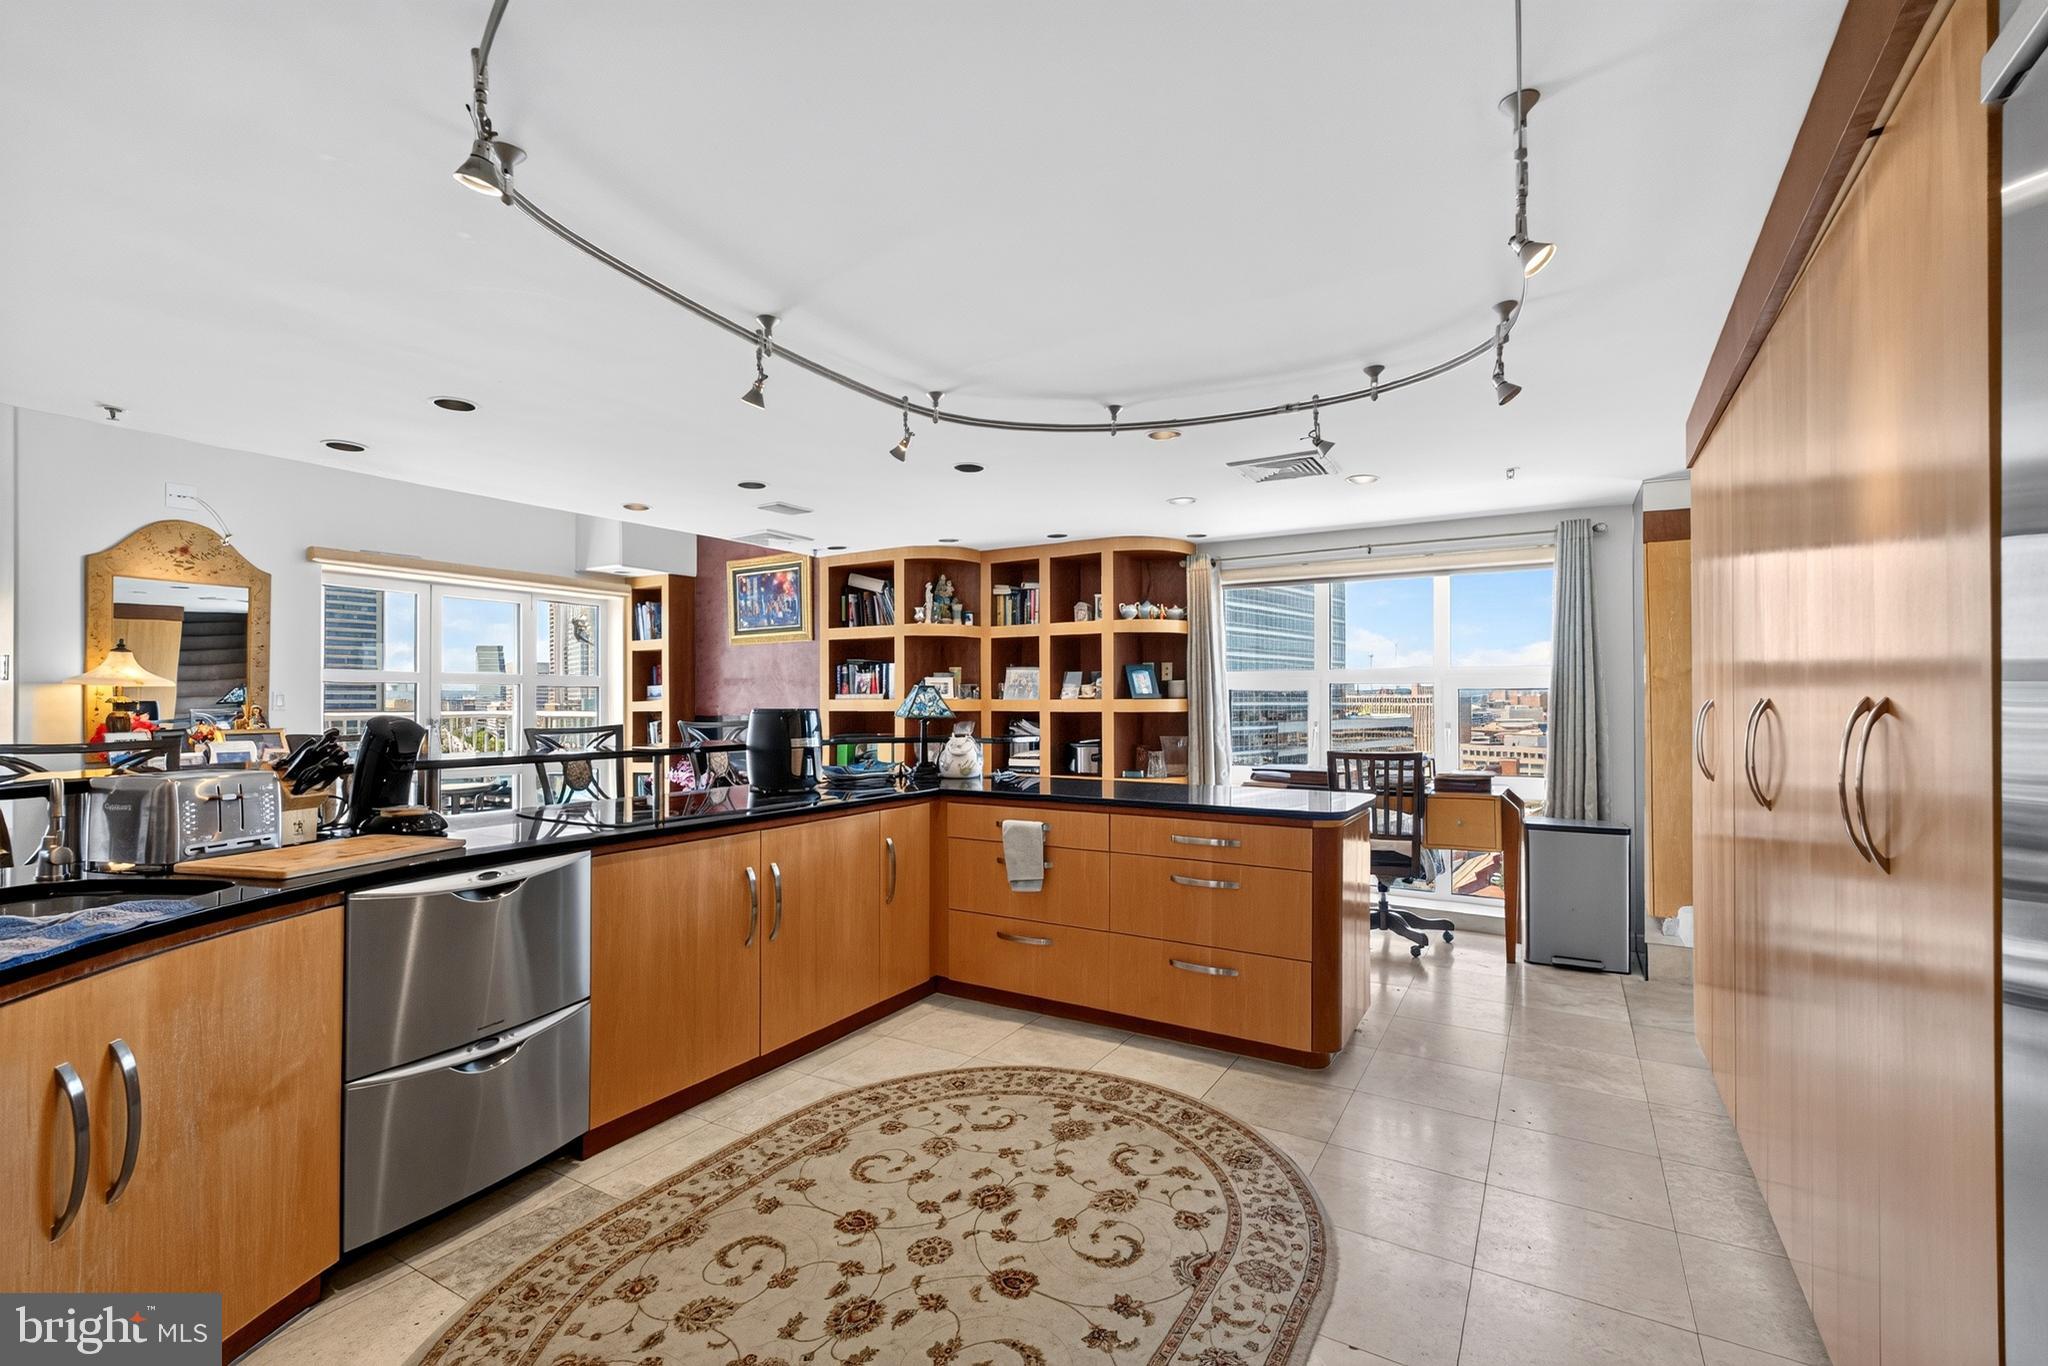
250 PRESIDENT STREET 1402
3 Beds
2 Baths
3,000 Sq.Ft.
$799,000
MLS#: MDBA2220484

BALTIMORE
5415 FALLS ROAD TERRACE
5 Beds
2 Baths
2,355 Sq.Ft.
$575,000
MLS#: MDBA2225950
BALTIMORE
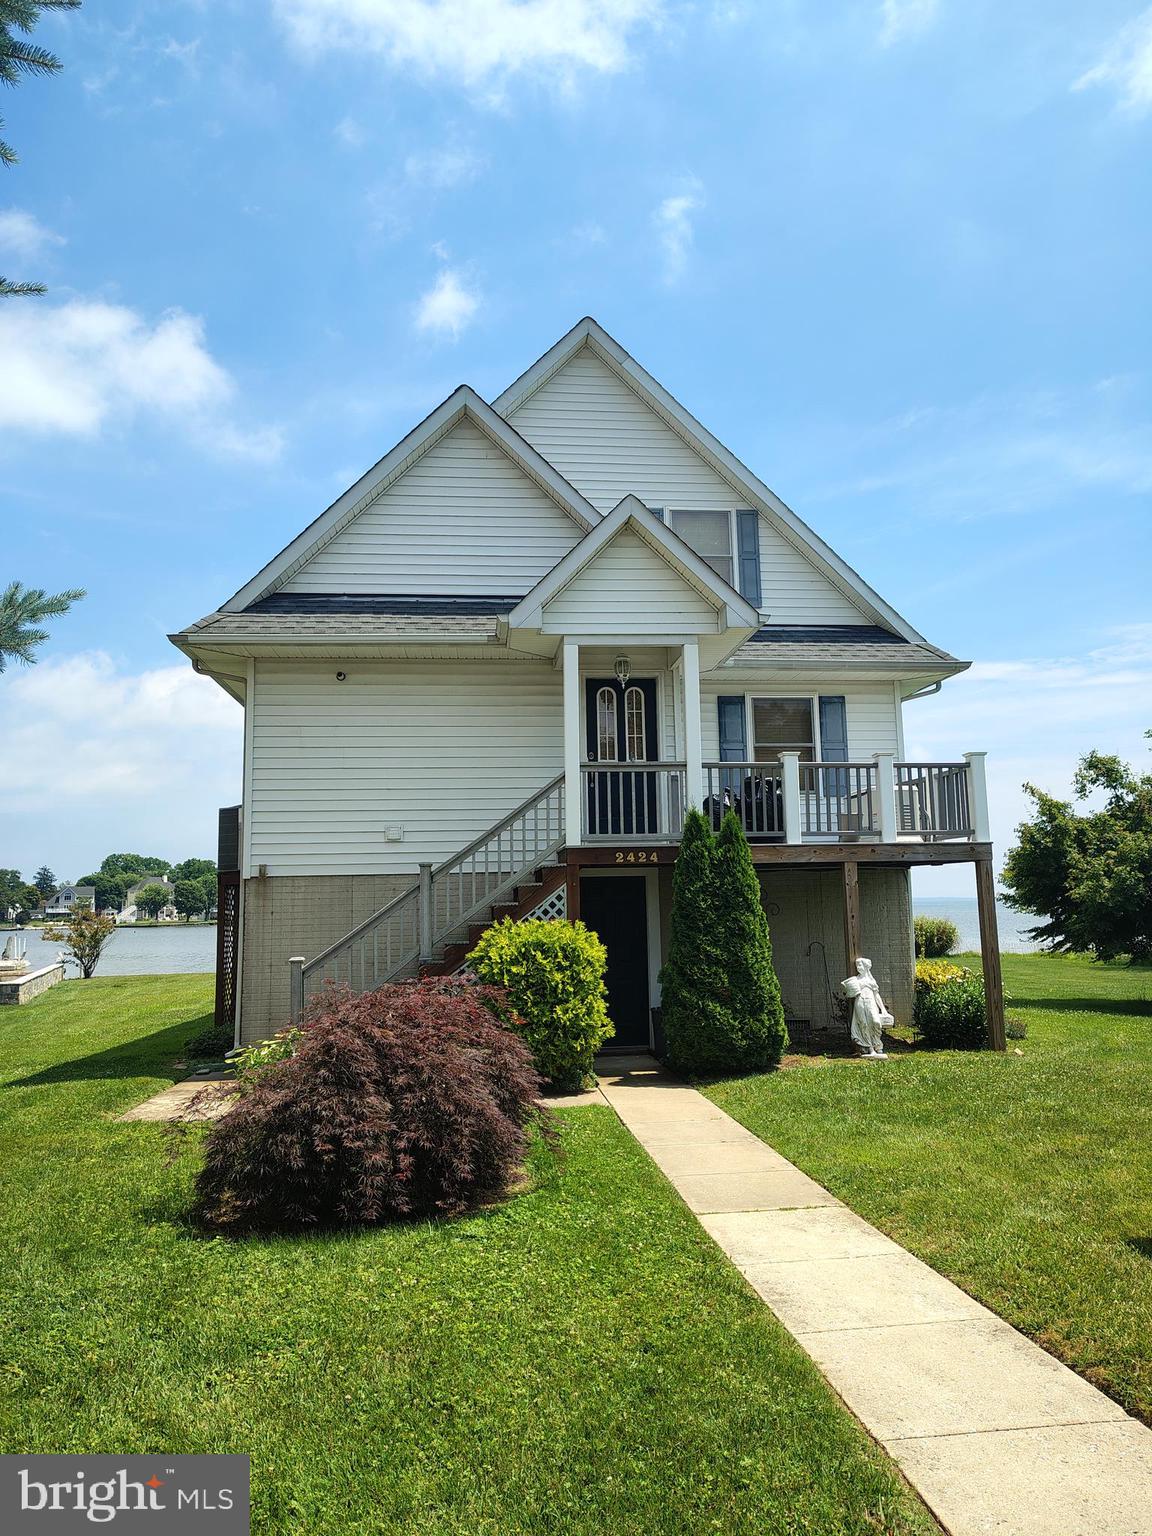
2424 GOLUPSKI ROAD
4 Beds
2 Baths
2,743 Sq.Ft.
$824,900
MLS#: MDBC2166428
BALTIMORE
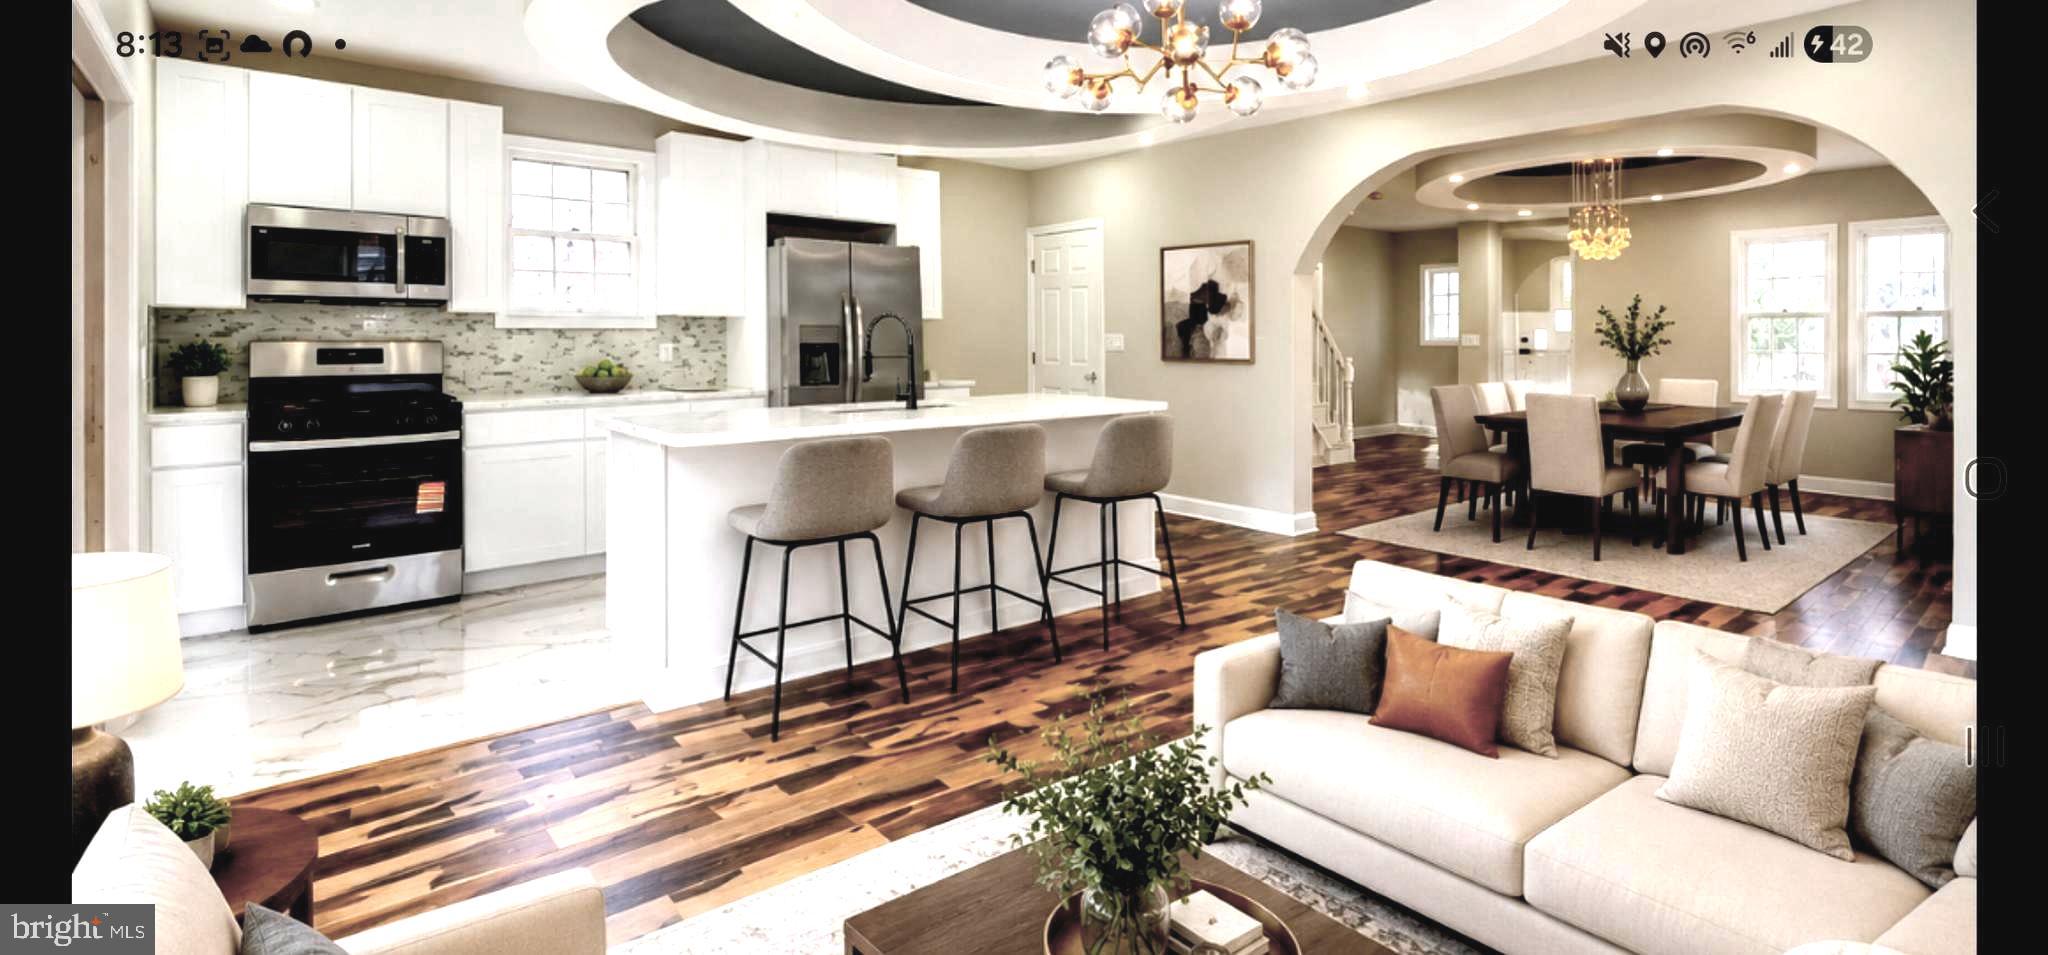
3509 SEQUOIA AVENUE
5 Beds
4 Baths
2,951 Sq.Ft.
$569,000
MLS#: MDBA2223292

BALTIMORE
1220 BANK STREET 409
2 Beds
2 Baths
2,910 Sq.Ft.
$830,000
MLS#: MDBA2209558

BALTIMORE
6306 SHELRICK DRIVE
4 Beds
2 Baths
2,882 Sq.Ft.
$799,000
MLS#: MDBA2220934

BALTIMORE
1205 BAYSIDE ROAD
3 Beds
3 Baths
2,650 Sq.Ft.
$799,000
MLS#: MDBC2167708

BALTIMORE
1319 COVINGTON STREET
4 Beds
3 Baths
2,532 Sq.Ft.
$750,000
MLS#: MDBA2227698

BALTIMORE
7617 7 MILE LANE
4 Beds
2 Baths
2,708 Sq.Ft.
$559,944
MLS#: MDBC2149842

BALTIMORE
6621 LOCH HILL ROAD
3 Beds
2 Baths
2,680 Sq.Ft.
$619,000
MLS#: MDBC2171068
.png)