


Property
Beds
6
Full Baths
4
1/2 Baths
1
Year Built
1998
Sq.Footage
6,094
HUGH PRICE IMPROVEMENT. OPEN HOUSE SATURDAY 9/27 2:00PM-3:30PM Entire home has been professionally painted, and brand-new carpet has been installed throughout! Welcome to this exceptional Craftmark Oakton model in the highly sought-after Sherwood Forest community. Offering top-of-the-line finishes, thoughtfully extended bedrooms, and an impressive array of living and entertaining spaces, this home combines elegance, comfort, and functionality. Step through the grand two-story foyer, where an elegant staircase and striking architectural details immediately set the tone. To the right, a private office—currently designed as a “Room of Champions”—features custom built-in bookcases and an abundance of windows that fill the space with natural light. To the left, the formal living room is beautifully separated from the formal dining room by decorative columns, creating an inviting setting for entertaining. The gourmet kitchen is the heart of the home and features custom cabinetry, granite countertops, a massive center island, and updated appliances. The bright morning room bump-out provides an additional informal dining area and opens directly to the private deck. Just beyond the kitchen, the spacious family room showcases a stunning stone fireplace and a convenient secondary “butler’s” staircase leading to the upper level. The luxurious owner’s suite is truly exceptional, featuring an expansive sitting area, a private bedroom retreat, and a distinctive staircase leading to the walk-in closet and spa-like bathroom suite. The upper level also offers a private guest suite with its own full bathroom, while the third and fourth bedrooms are connected by a Jack-and-Jill bathroom, providing comfortable accommodations and privacy for family and guests. The finished lower level is designed for entertainment, recreation, and relaxation. Highlights include a private movie theater, dedicated gym area, fifth bedroom, fourth full bathroom, and abundant storage space. Additional features include owned solar panels, offering the potential for reduced utility costs, and a prime location with convenient access to Washington, DC, Metro stations, Northern Virginia, shopping, dining, and major commuter routes. This remarkable estate offers a exceptional combination of luxury, space, thoughtful upgrades, and an ideal location—truly a home designed to be enjoyed for years to come.
Features & Amenities
Interior
-
Other Interior Features
Kitchen Island, Recessed Lighting, Cathedral Ceiling(s), High Ceilings, Crown Molding
-
Total Bedrooms
6
-
Bathrooms
4
-
1/2 Bathrooms
1
-
Above Grade Finished Area
4494.0
-
Basement YN
YES
-
Cooling YN
YES
-
Cooling
Heat Pump, Electric
-
Fireplace YN
YES
-
Heating YN
YES
-
Heating
Natural Gas, Forced Air
-
Pet friendly
Yes
Exterior
-
Garage
Yes
-
Garage spaces
2
-
Construction Materials
Frame
-
Parking
Garage, Driveway, Attached
-
Patio and Porch Features
Deck
-
Pool
No
-
Waterfront YN
NO
Area & Lot
-
Lot Size(acres)
0.46
-
Lot Size(square feet)
20,006
-
Property Type
Residential
-
Property Sub Type
Single Family Residence
-
Architectural Style
Colonial
Price
-
Sales Price
$1,000,000
-
Tax Amount
$11,213
-
Sq. Footage
6,094
-
Price/SqFt
$164
HOA
-
Association
YES
-
Association Fee
$225
-
Association Fee Frequency
Semi-Annually
-
Association Fee Includes
N/A
Property Resources
-
Horse Property
NO
School District
-
Elementary School
N/A
-
Middle School
N/A
-
High School
N/A
Property Features
-
New Construction
NO
-
Foundation Details
Permanent
-
Senior Community YN
NO
-
Sewer
Public Sewer
-
Water Source
Public
Schedule a Showing
Showing scheduled successfully.
Mortgage calculator
Estimate your monthly mortgage payment, including the principal and interest, property taxes, and HOA. Adjust the values to generate a more accurate rate.
Your payment
Principal and Interest:
$
Property taxes:
$
HOA fees:
$
Total loan payment:
$
Total interest amount:
$
Location
County
MONTGOMERY
Elementary School
Middle School
High School
Listing Courtesy of Craig P Marsh, Marsh Realty
RealHub Information is provided exclusively for consumers' personal, non-commercial use, and it may not be used for any purpose other than to identify prospective properties consumers may be interested in purchasing. All information deemed reliable but not guaranteed and should be independently verified. All properties are subject to prior sale, change or withdrawal. RealHub website owner shall not be responsible for any typographical errors, misinformation, misprints and shall be held totally harmless.

Salesperson, Realtor
Jon Zesati
Call Jon today to schedule a private showing.

* Listings on this website come from the FMLS IDX Compilation and may be held by brokerage firms other than the owner of this website. The listing brokerage is identified in any listing details. Information is deemed reliable but is not guaranteed. If you believe any FMLS listing contains material that infringes your copyrighted work please click here to review our DMCA policy and learn how to submit a takedown request.© 2024 FMLS.
Related Properties
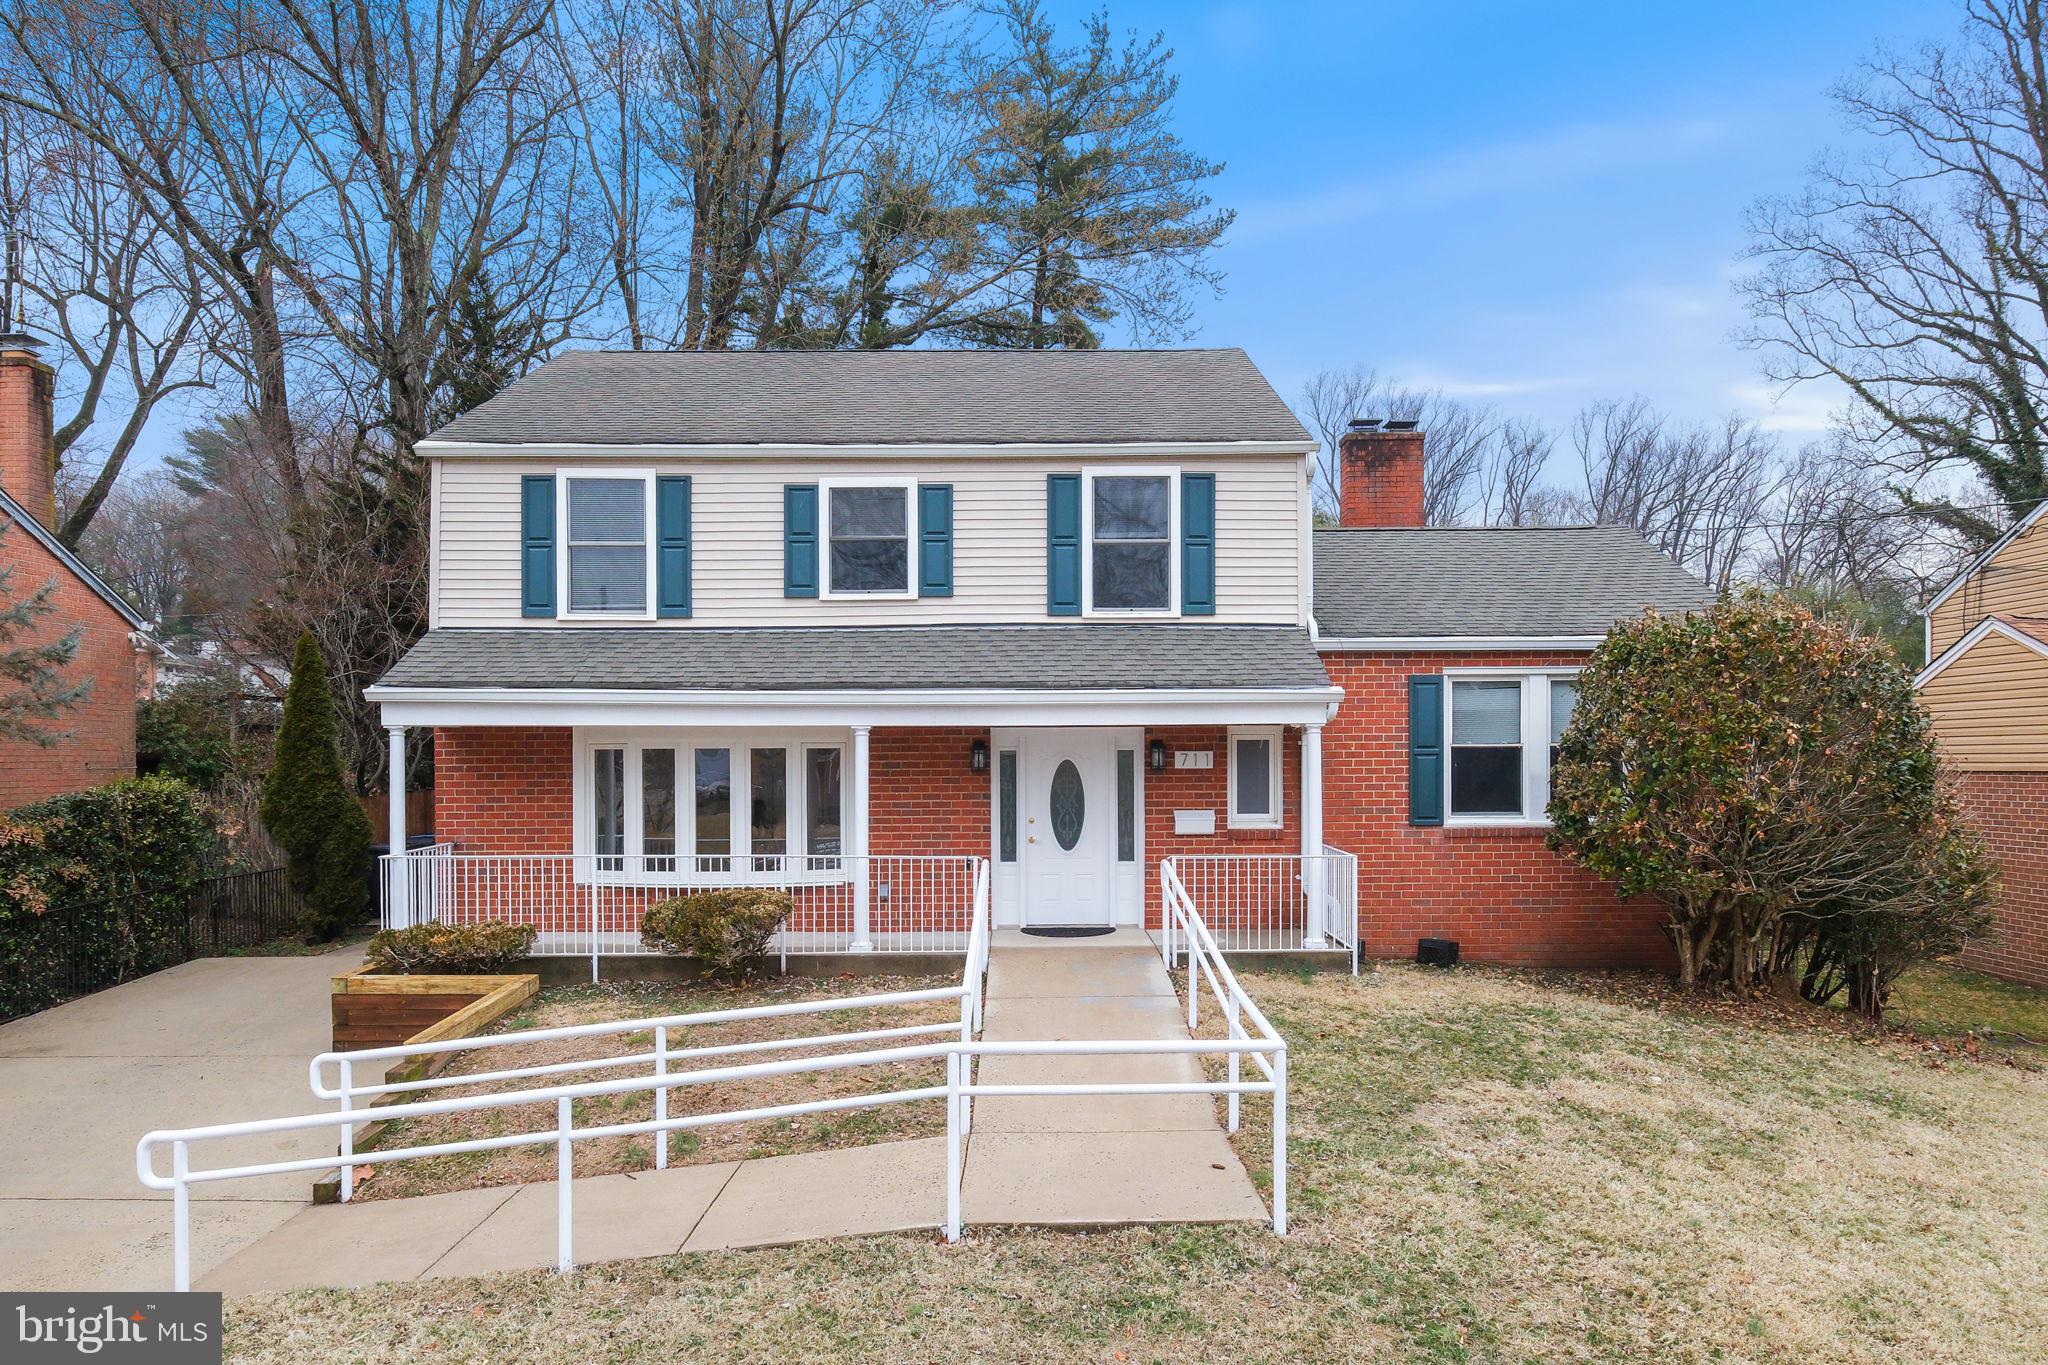
SILVER SPRING
711 LAMBERTON DRIVE
8 Beds
5 Baths
3,552 Sq.Ft.
$1,175,000
MLS#: MDMC2244112

SILVER SPRING
1522 DALE
5 Beds
4 Baths
2,888 Sq.Ft.
$1,075,000
MLS#: MDMC2244486

SILVER SPRING
318 DUXBURY ROAD
6 Beds
3 Baths
3,125 Sq.Ft.
$979,000
MLS#: MDMC2253518

SILVER SPRING
14209 ROYAL FOREST LANE
4 Beds
3 Baths
4,827 Sq.Ft.
$865,000
MLS#: MDMC2256338

SILVER SPRING
10220 CAPITOL VIEW AVENUE
3 Beds
3 Baths
2,918 Sq.Ft.
$949,500
MLS#: MDMC2215262

SILVER SPRING
710 SILVER SPRING AVENUE
5 Beds
4 Baths
2,842 Sq.Ft.
$1,200,000
MLS#: MDMC2253694

SILVER SPRING
8802 2ND AVENUE
4 Beds
4 Baths
3,022 Sq.Ft.
$1,150,000
MLS#: MDMC2249382
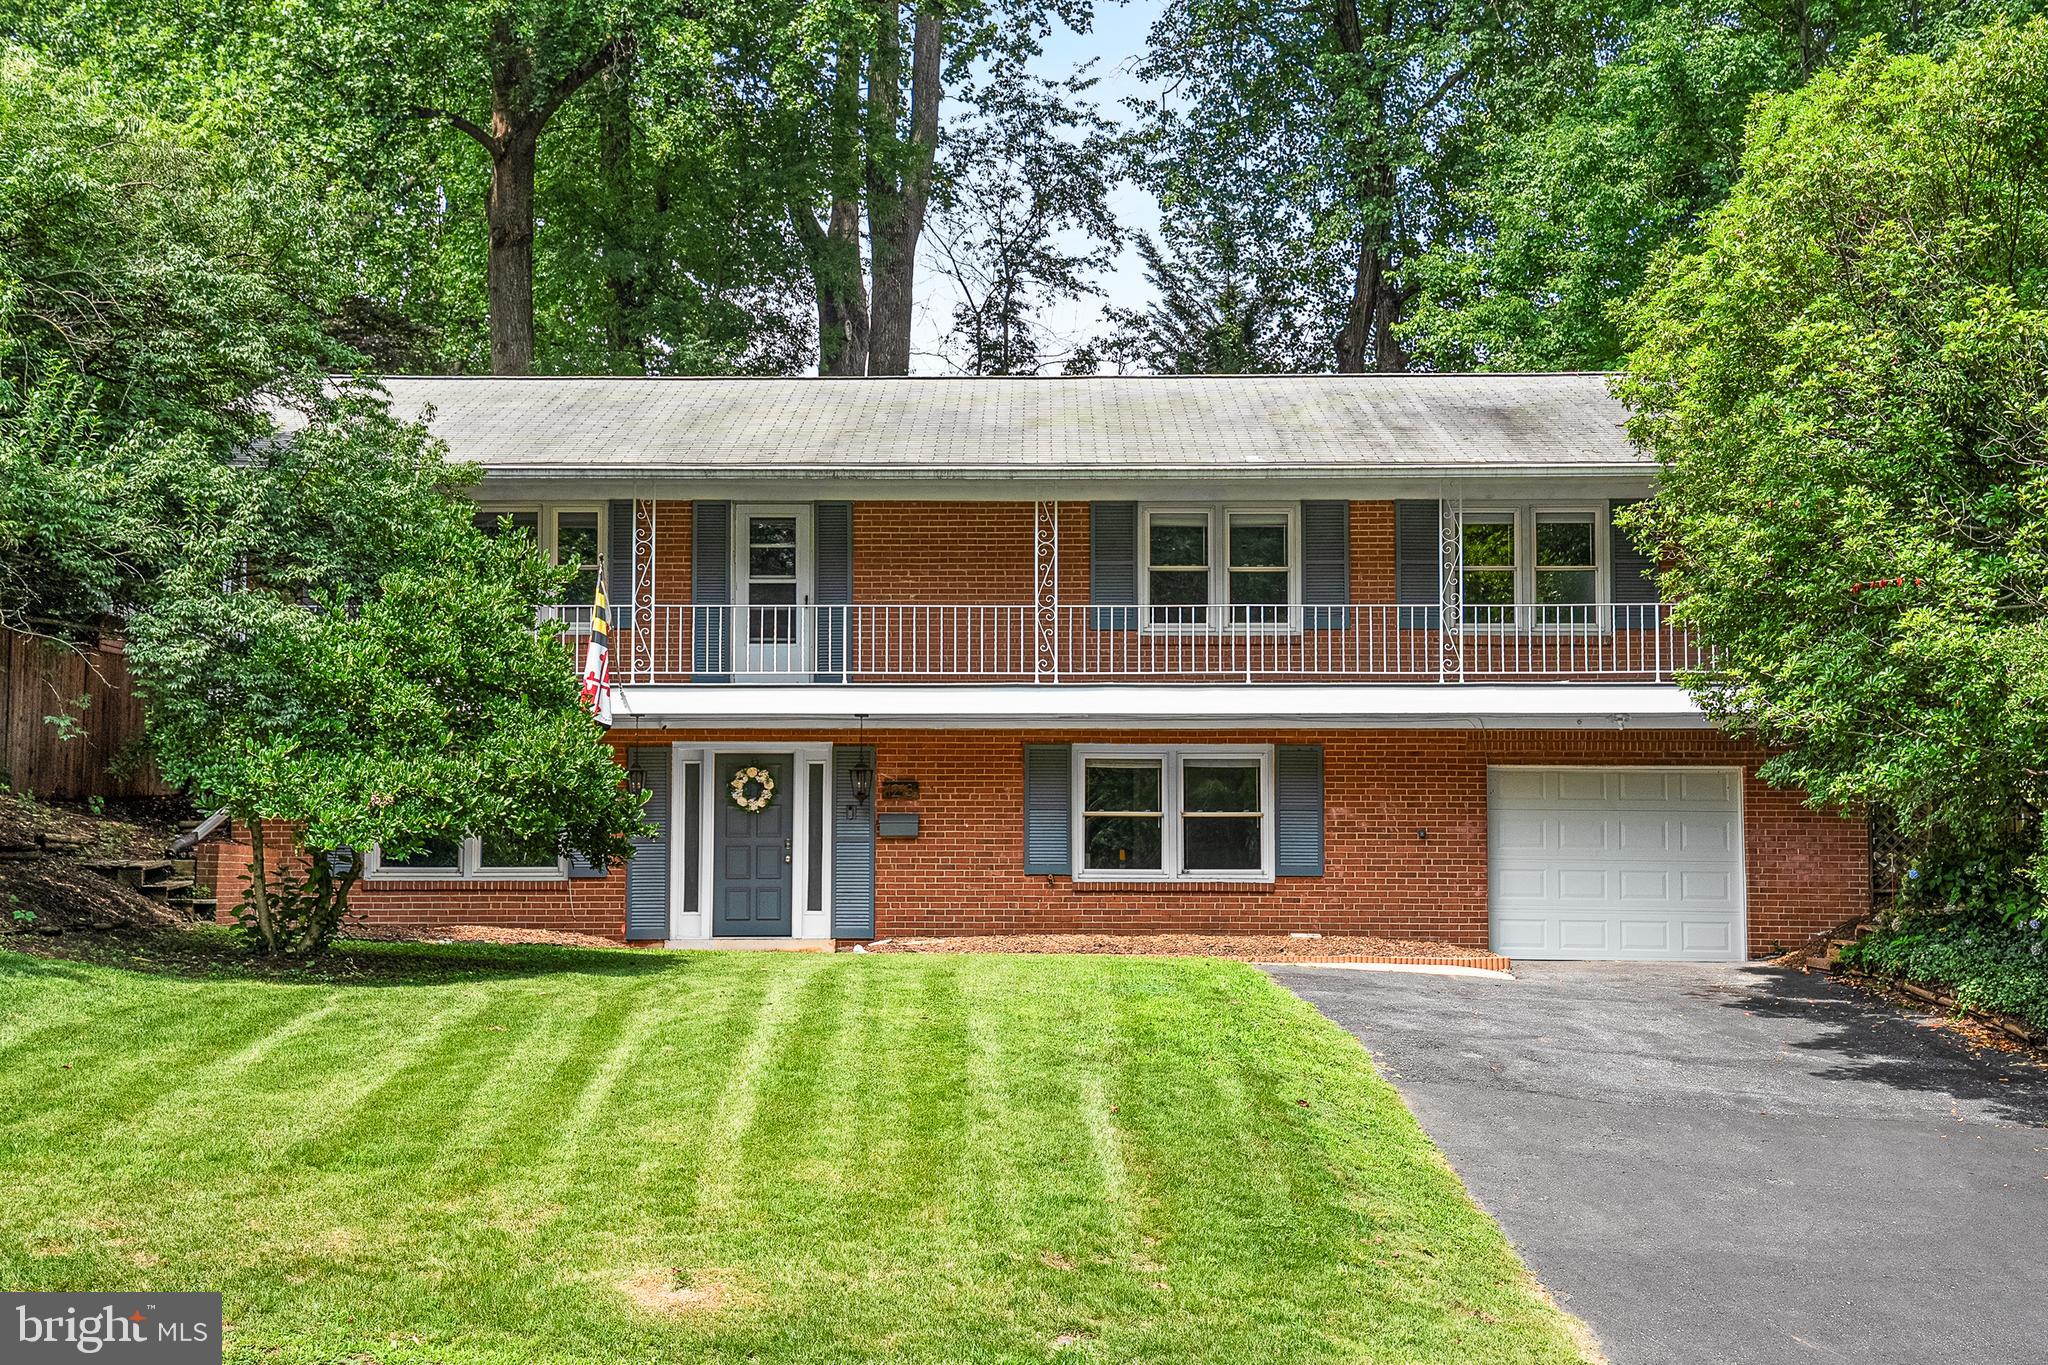
SILVER SPRING
1213 DALE DRIVE
4 Beds
3 Baths
2,793 Sq.Ft.
$850,000
MLS#: MDMC2247346

SILVER SPRING
1750 OVERLOOK DRIVE
6 Beds
3 Baths
3,976 Sq.Ft.
$835,000
MLS#: MDMC2258182

SILVER SPRING
1118 ORCHARD WAY
4 Beds
3 Baths
4,837 Sq.Ft.
$1,125,000
MLS#: MDMC2244040
.png)