
Property
Beds
3
Full Baths
2
1/2 Baths
None
Year Built
1992
Sq.Footage
1,674
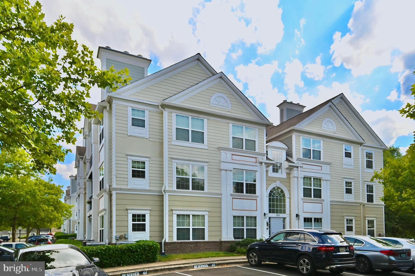
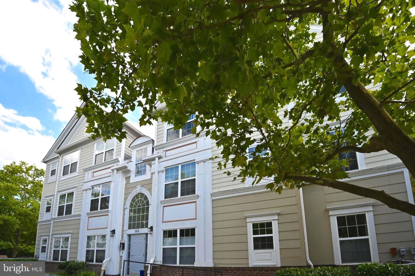
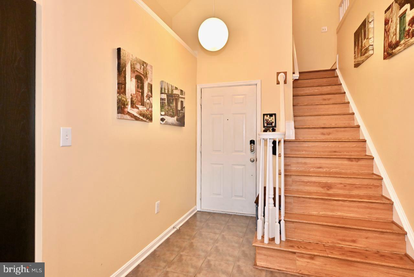
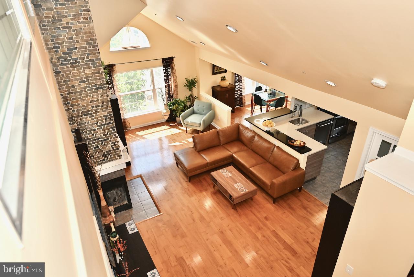
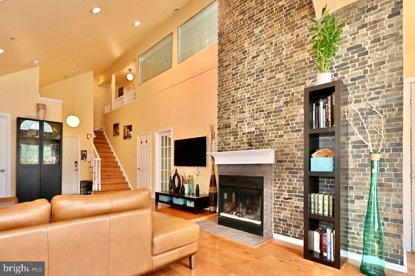
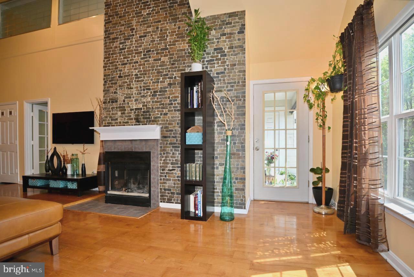
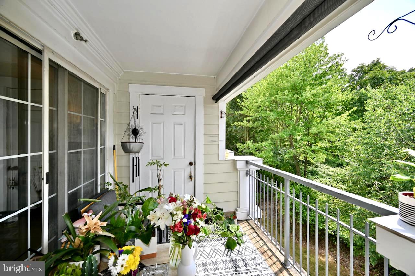
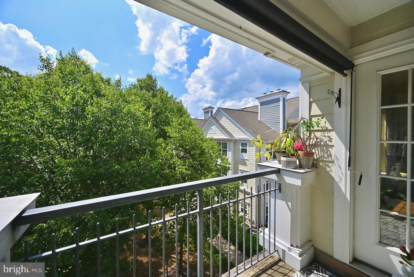
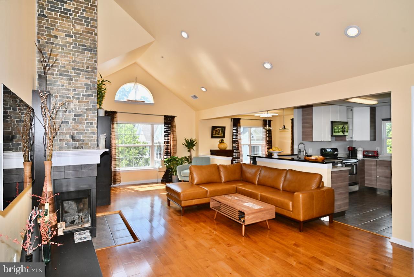
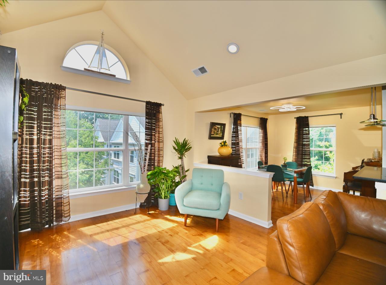
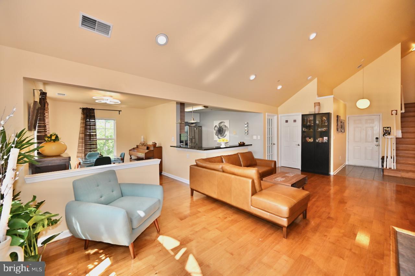
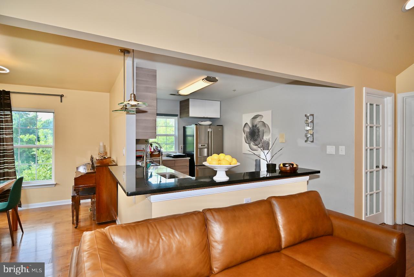
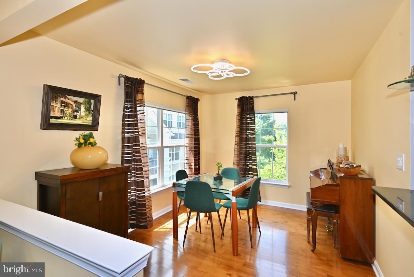
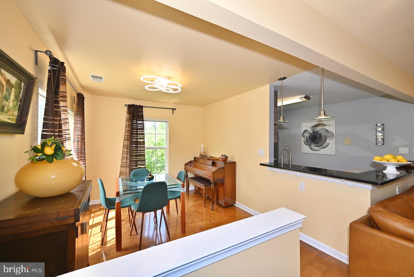
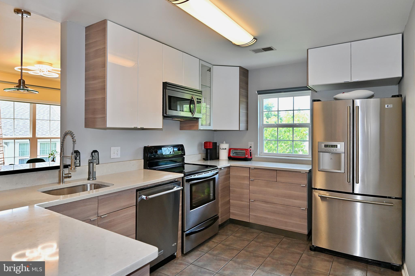
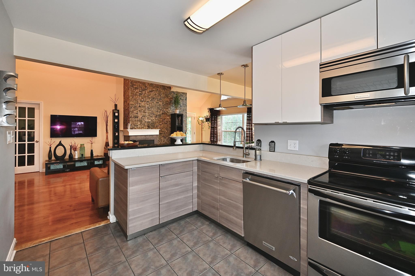
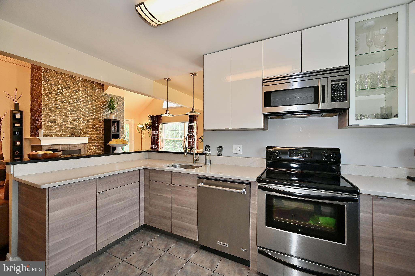
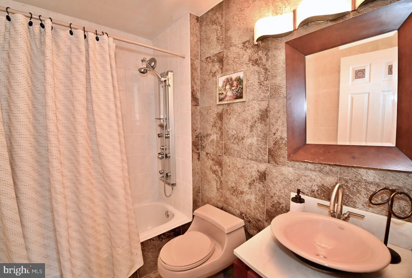
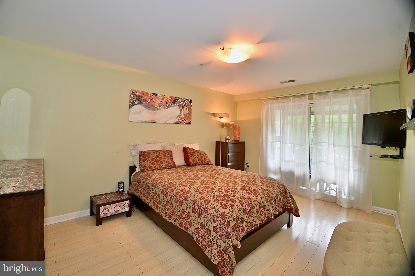
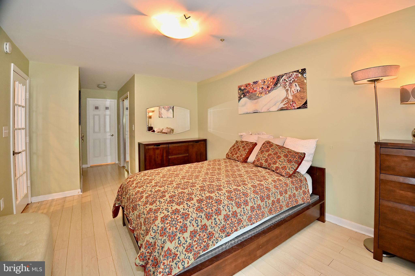
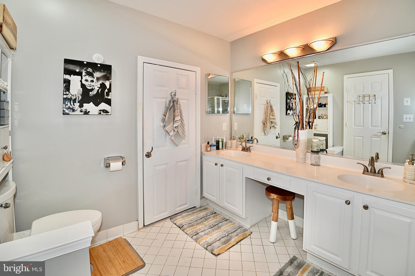
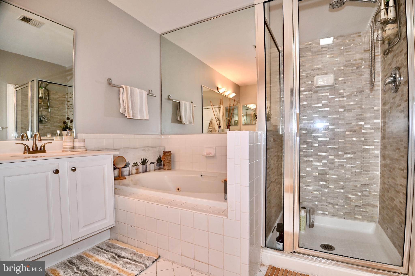
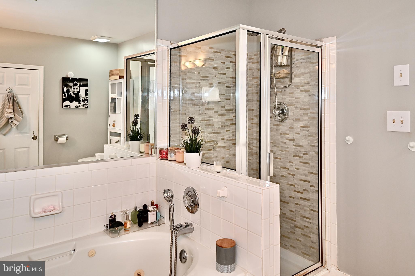
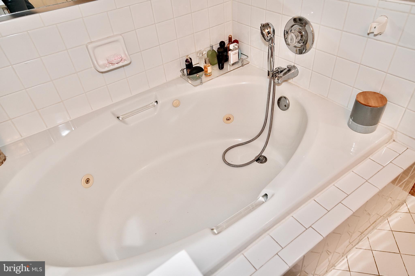
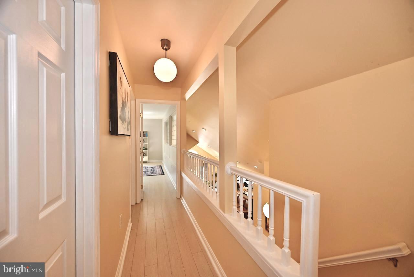
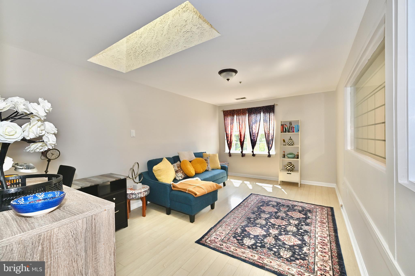
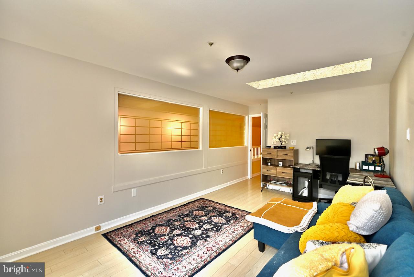
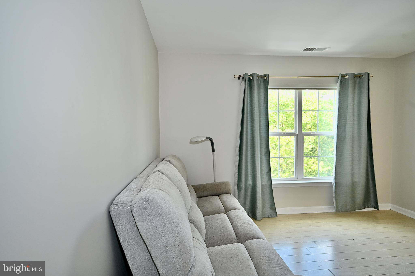
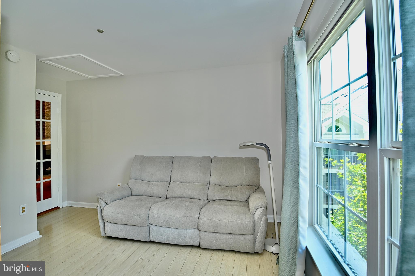
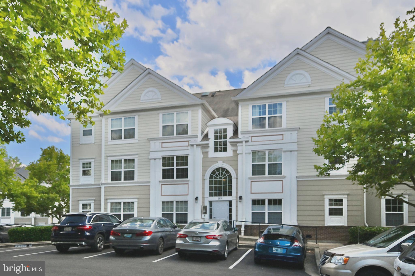
You'll be wowed by this stylish, contemporary, bathing in light, open-floor-plan loft unit with soaring ceilings. Feels like a high-end single-family residence. The centerpiece of this property is the striking floor-to-ceiling extensive fireplace surround. The space boasts large windows, hardwood floors on main level, balcony off the living room, kitchen with a bar, stainless appliances and natural stone countertops. Enclosed bright loft makes for an additional bedroom or office. Spacious primary bathroom has dual sinks, a jetted soaking tub and a separate shower. HVAC 2 years old, hot water heater new in 2018, roof and window replaced . The unit has 2 attics and additional storage closets. Assigned parking space. Amenities galore: community pool, tennis and basketball courts, fitness center, party room, children's playground. Unbeatable Kentlands location with plenty of shopping, dining, cinema, entertainment, lakes, walking paths, etc.
Features & Amenities
Interior
-
Other Interior Features
Vaulted Ceiling(s), High Ceilings, Open Floorplan
-
Total Bedrooms
3
-
Bathrooms
2
-
Above Grade Finished Area
1674.0
-
Basement YN
NO
-
Cooling YN
YES
-
Cooling
Heat Pump, Electric
-
Heating YN
YES
-
Heating
Electric, Forced Air
-
Main Level Bedrooms
2
-
Pet friendly
Yes
Exterior
-
Garage
No
-
Construction Materials
Vinyl Siding
-
Other Exterior Features
Balcony
-
Parking
None
-
Pool
Yes
-
Pool Features
Community
-
Waterfront YN
NO
-
View
City
Area & Lot
-
Lot Features
Cul-De-Sac
-
Property Type
Residential
-
Property Sub Type
Condominium
-
Architectural Style
Colonial
Price
-
Sales Price
$429,000
-
Tax Amount
$4,870
-
Financing Options
Conventional
-
Sq. Footage
1,674
-
Price/SqFt
$256
HOA
-
Association
YES
-
Association Fee 2
$572.02
-
Association Fee
$113.76
-
Association Fee Frequency
Monthly
-
Association Fee 2 Frequency
Monthly
-
Association Fee Includes
N/A
School District
-
Elementary School
N/A
-
Middle School
N/A
-
High School
N/A
Property Features
-
New Construction
NO
-
Accessibility Features
Therapeutic Whirlpool
-
Association Amenities
Tennis Court(s), Other
-
Senior Community YN
NO
-
Sewer
Public Sewer
-
Water Source
Public
Schedule a Showing
Showing scheduled successfully.
Mortgage calculator
Estimate your monthly mortgage payment, including the principal and interest, property taxes, and HOA. Adjust the values to generate a more accurate rate.
Your payment
Principal and Interest:
$
Property taxes:
$
HOA fees:
$
Total loan payment:
$
Total interest amount:
$
Location
County
MONTGOMERY
Elementary School
Middle School
High School
Listing Courtesy of Helena Pulyaeva , RE/MAX Realty Services
RealHub Information is provided exclusively for consumers' personal, non-commercial use, and it may not be used for any purpose other than to identify prospective properties consumers may be interested in purchasing. All information deemed reliable but not guaranteed and should be independently verified. All properties are subject to prior sale, change or withdrawal. RealHub website owner shall not be responsible for any typographical errors, misinformation, misprints and shall be held totally harmless.

AGENT
Jon Zesati
Call Jon today to schedule a private showing.

* Listings on this website come from the FMLS IDX Compilation and may be held by brokerage firms other than the owner of this website. The listing brokerage is identified in any listing details. Information is deemed reliable but is not guaranteed. If you believe any FMLS listing contains material that infringes your copyrighted work please click here to review our DMCA policy and learn how to submit a takedown request.© 2024 FMLS.
Related Properties

GAITHERSBURG
1207 KNOLL MIST LANE
3 Beds
2 Baths
1,630 Sq.Ft.
$425,000
MLS#: MDMC2246534

GAITHERSBURG
18744 PINTAIL LANE
3 Beds
2 Baths
1,220 Sq.Ft.
$399,900
MLS#: MDMC2250270

GAITHERSBURG
311 HIGH GABLES DRIVE 101
2 Beds
2 Baths
1,446 Sq.Ft.
$409,900
MLS#: MDMC2237450
GAITHERSBURG
8547 HAWK RUN TERRACE
2 Beds
2 Baths
1,020 Sq.Ft.
$379,600
MLS#: MDMC2247050

GAITHERSBURG
38 STEVEN COURT 212
5 Beds
2 Baths
2,055 Sq.Ft.
$405,000
MLS#: MDMC2230658
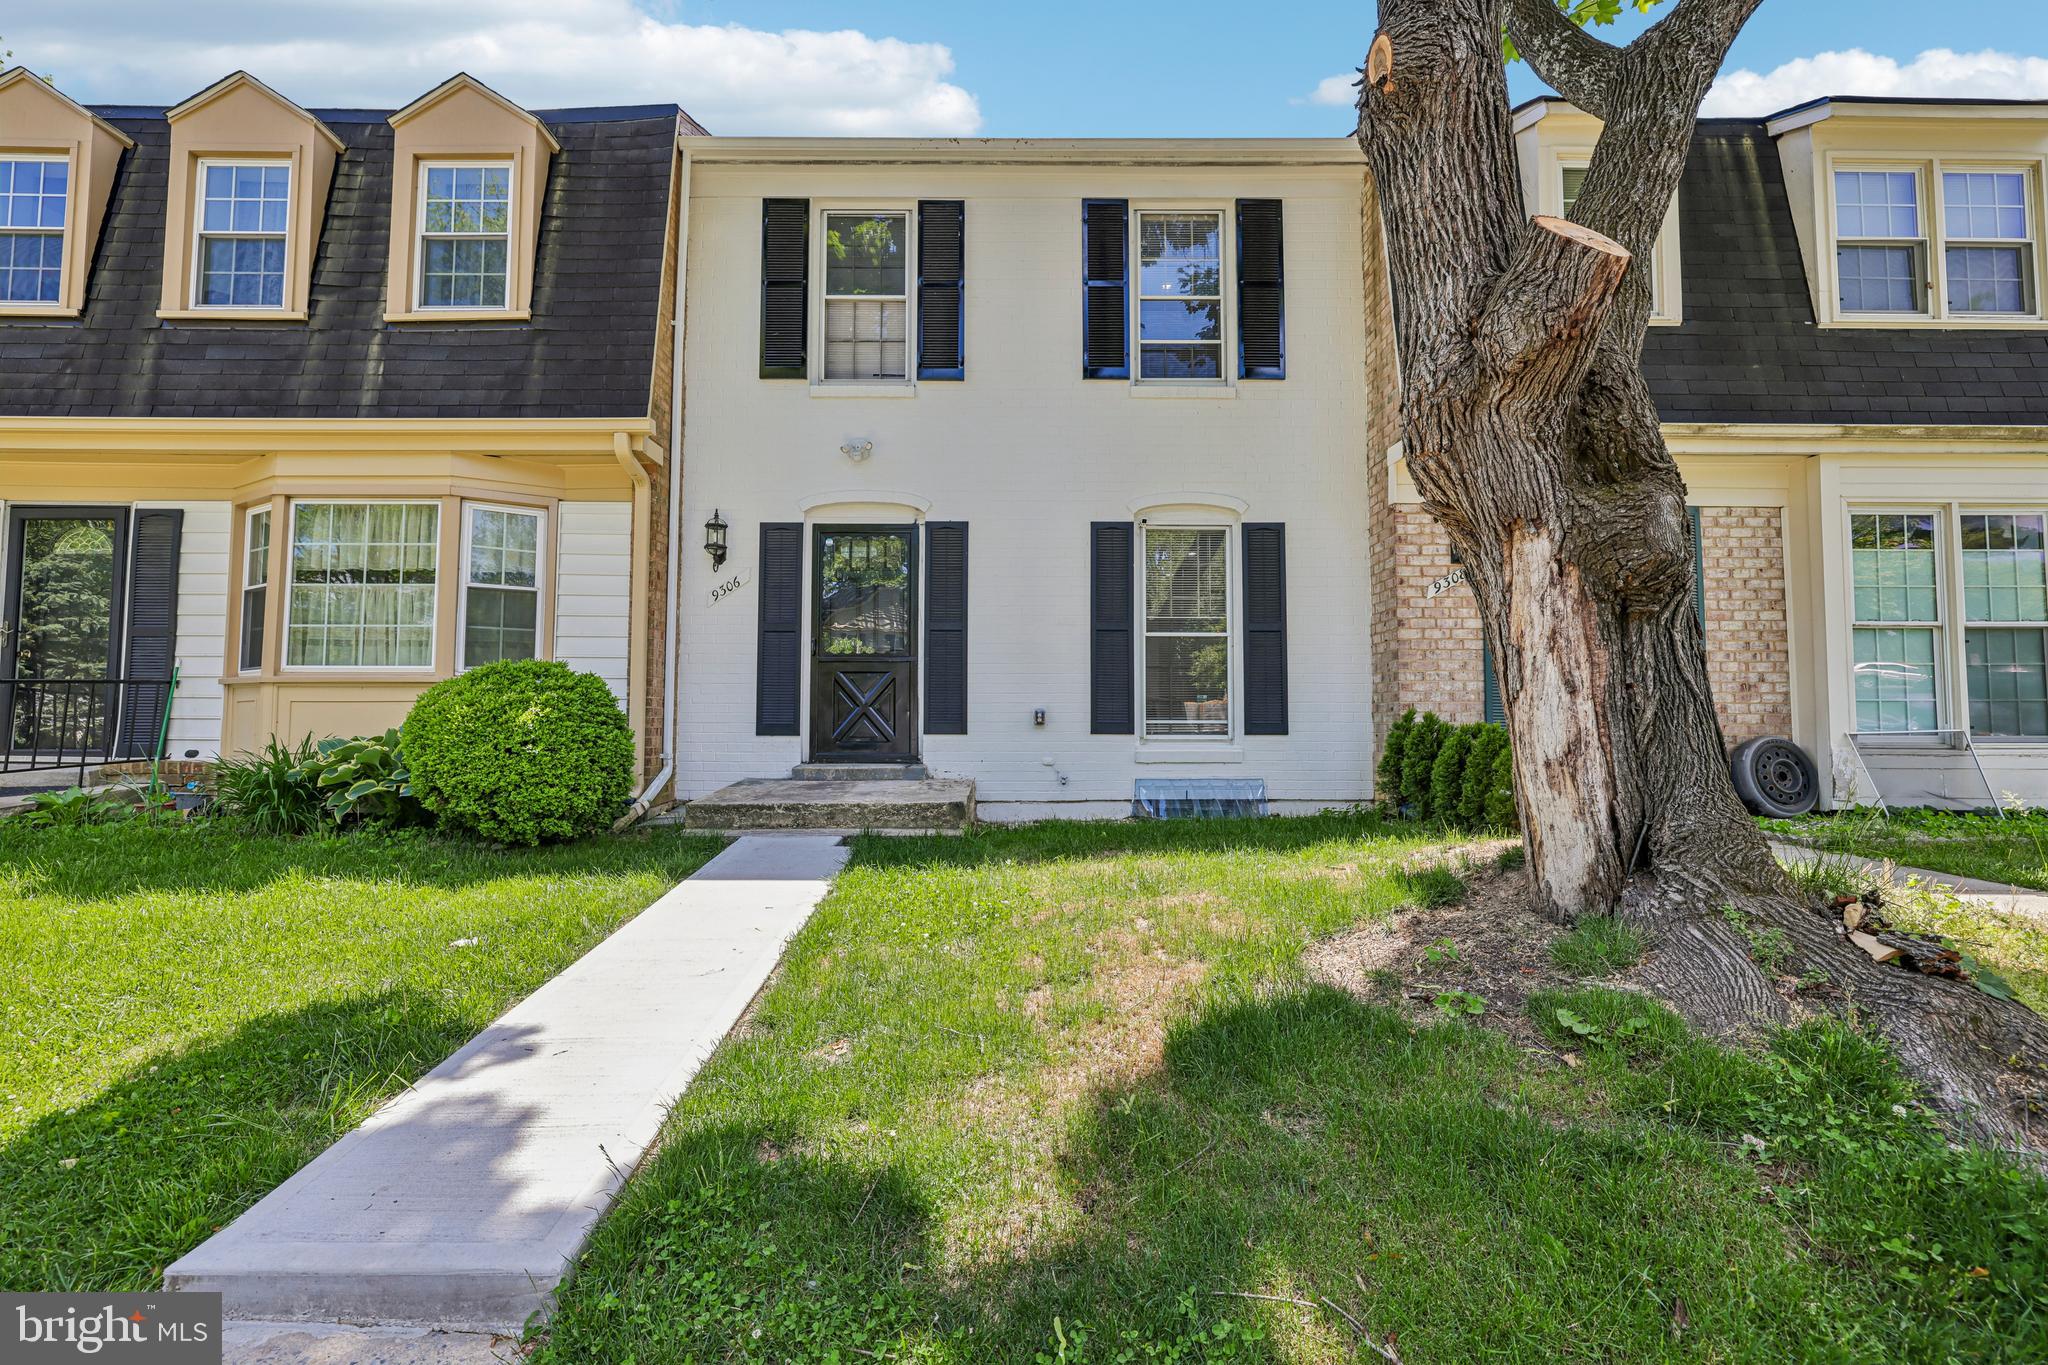
GAITHERSBURG
9306 FROSTBURG WAY
3 Beds
3 Baths
1,887 Sq.Ft.
$414,500
MLS#: MDMC2233738
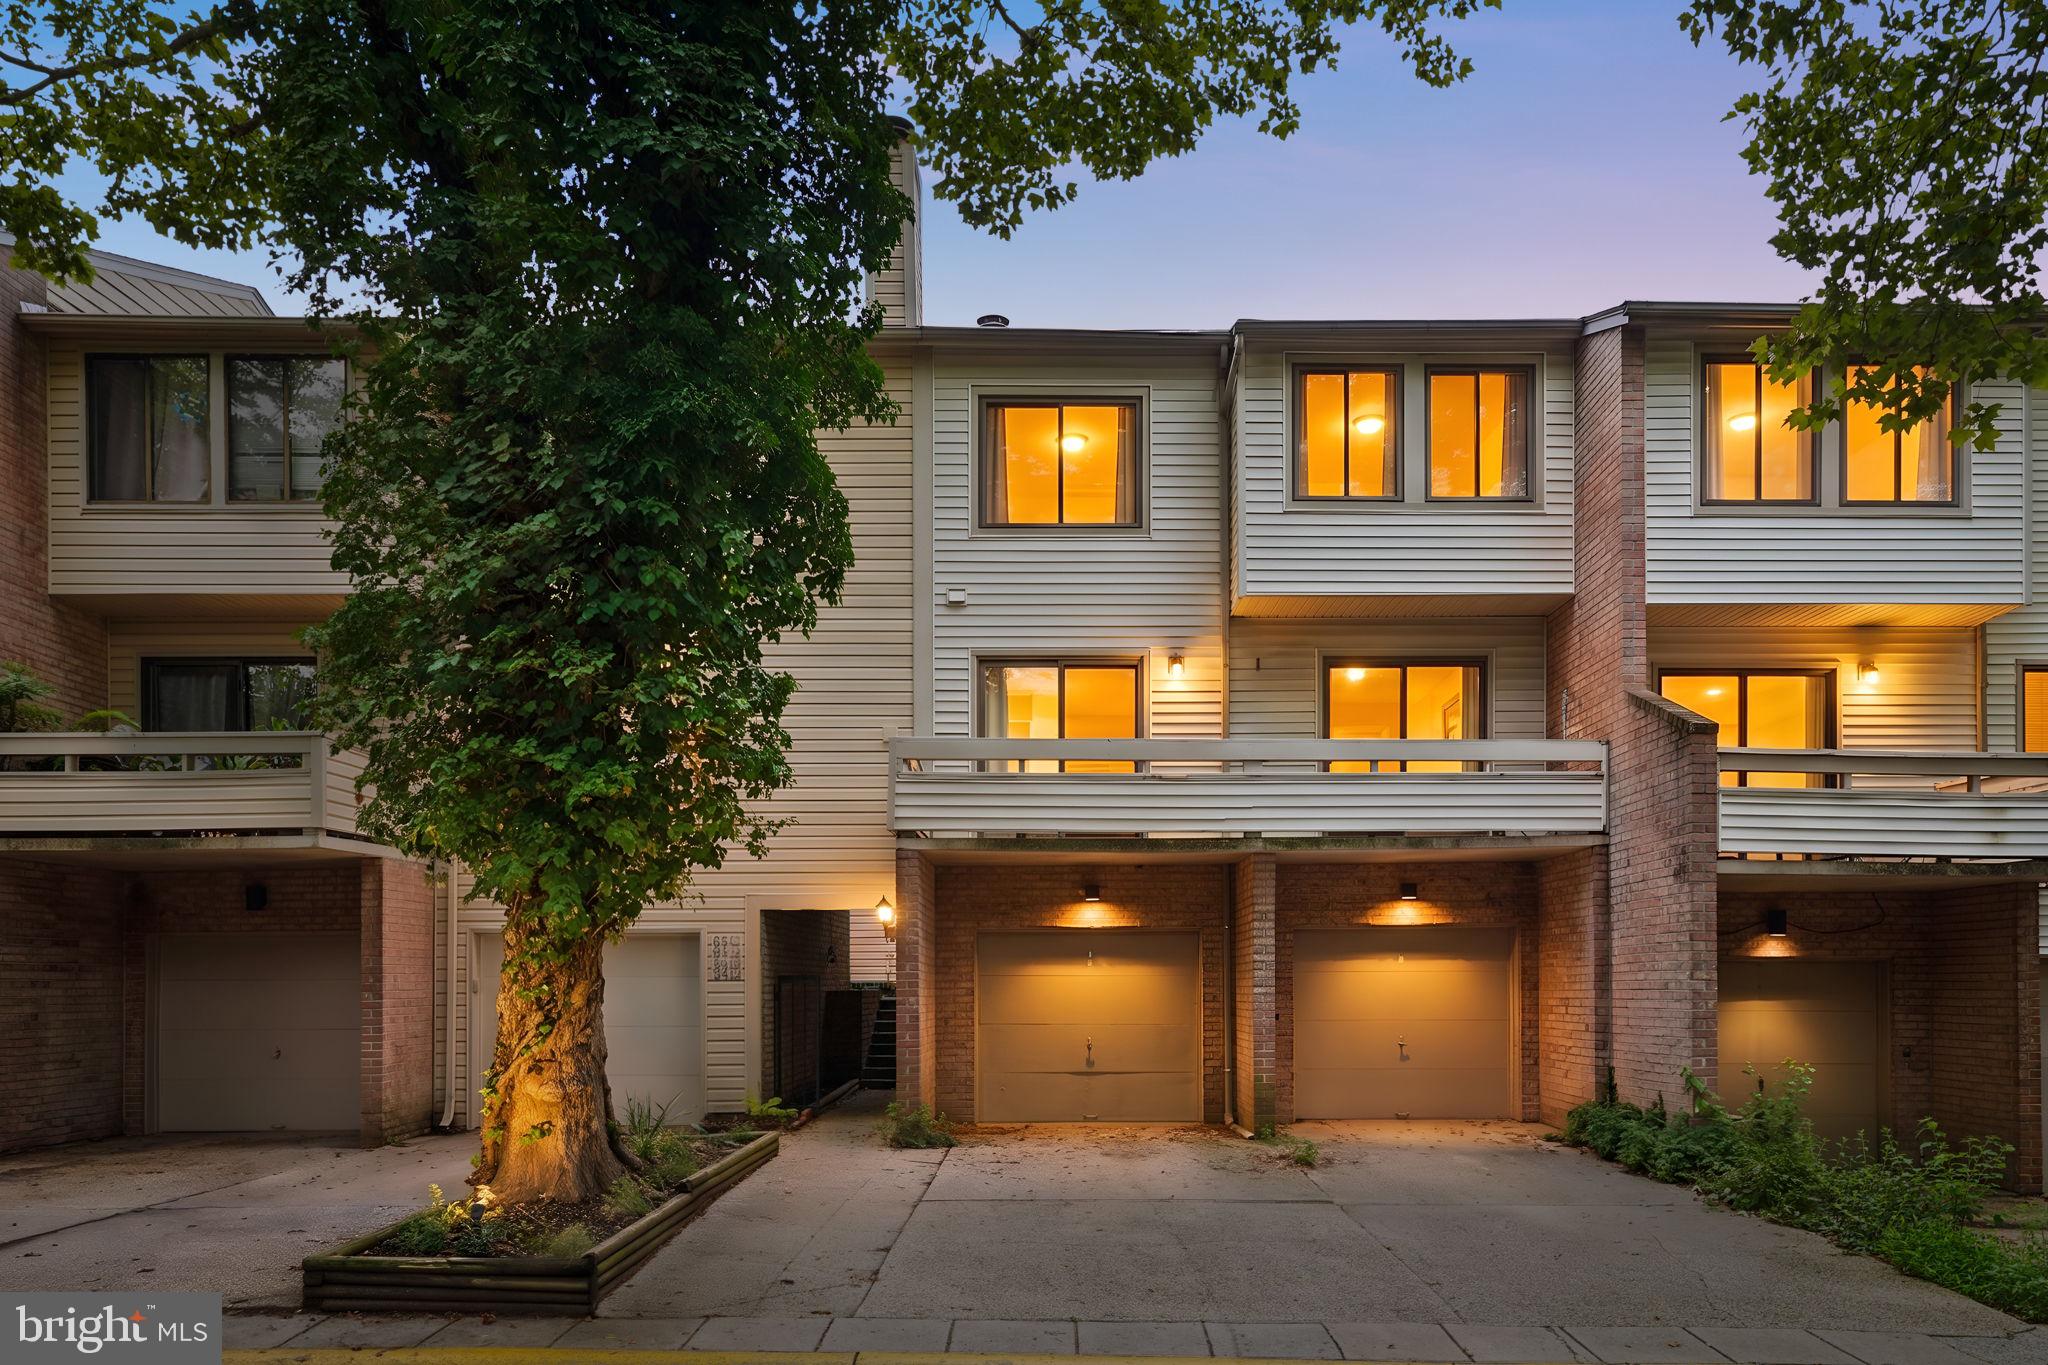
GAITHERSBURG
18616 PIER POINT PLACE
3 Beds
2 Baths
1,485 Sq.Ft.
$369,900
MLS#: MDMC2247884
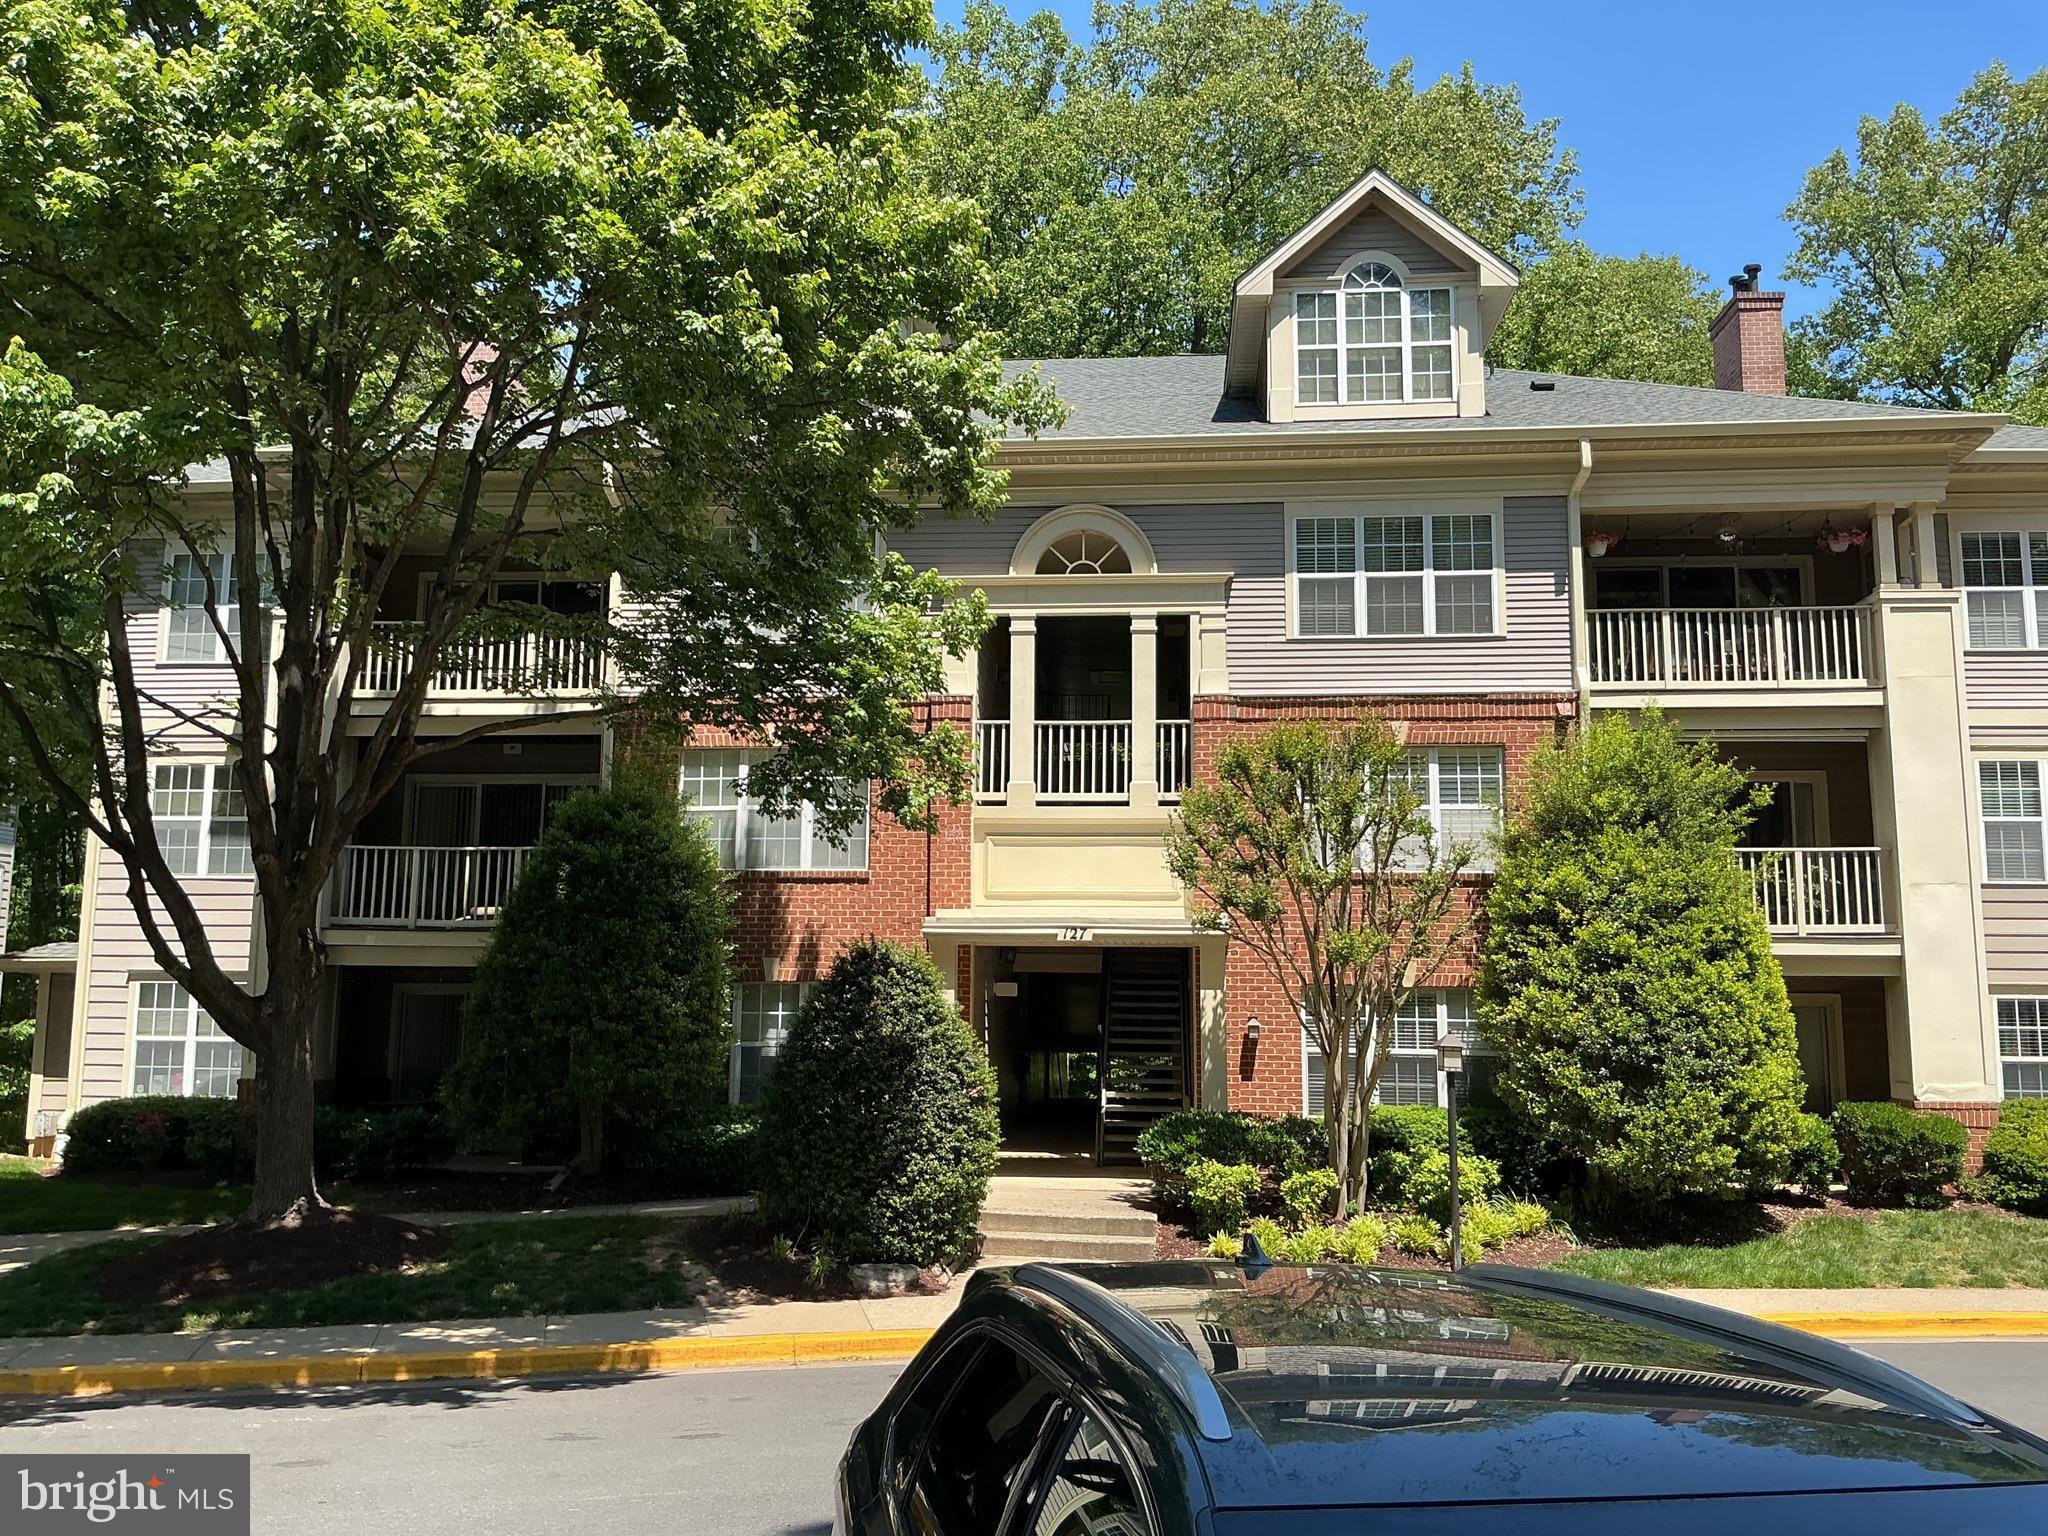
GAITHERSBURG
127 TIMBERBROOK LANE 202
2 Beds
2 Baths
1,177 Sq.Ft.
$370,000
MLS#: MDMC2232332

GAITHERSBURG
1103 WILDPARK AVENUE
3 Beds
3 Baths
2,046 Sq.Ft.
$465,000
MLS#: MDMC2244802

GAITHERSBURG
18055 ROYAL BONNET CIRCLE
3 Beds
2 Baths
1,424 Sq.Ft.
$379,900
MLS#: MDMC2249640
.png)