Features & Amenities

Interior

  • Total Bedrooms

    3

  • Bathrooms

    1

  • Above Grade Finished Area

    1836.0

  • Basement YN

    YES

  • Cooling YN

    YES

  • Cooling

    Attic Fan, Electric

  • Heating YN

    YES

  • Heating

    Electric, Radiant

  • Pet friendly

    No

Exterior

  • Garage

    No

  • Parking

    Driveway

  • Pool

    No

  • Waterfront YN

    NO

Area & Lot

  • Lot Features

    Level, Secluded, Few Trees

  • Lot Size(acres)

    2.0

  • Lot Size(square feet)

    87,120

  • Property Type

    Residential

  • Property Sub Type

    Single Family Residence

  • Architectural Style

    Colonial

Price

  • Sales Price

    $469,900

  • Tax Amount

    $4,744

  • Financing Options

    Conventional

  • Sq. Footage

    1,836

  • Price/SqFt

    $255

HOA

  • Association

    No

School District

  • Elementary School

    SHERWOOD

  • Middle School

    WILLIAM H. FARQUHAR

  • High School

    SHERWOOD

Property Features

  • New Construction

    NO

  • Senior Community YN

    NO

  • Sewer

    Septic Tank

  • Water Source

    Well

Schedule a Showing

Showing scheduled successfully.

<
>
IN PERSON
VIA CHAT

What is 3 + 4 ?


Change time

Mortgage calculator

Estimate your monthly mortgage payment, including the principal and interest, property taxes, and HOA. Adjust the values to generate a more accurate rate.

Your payment

Principal and Interest:

$

Property taxes:

$

HOA fees:

$

Total loan payment:

$

Total interest amount:

$

Location

County

MONTGOMERY

Elementary School

SHERWOOD

Middle School

WILLIAM H. FARQUHAR

High School

SHERWOOD

Listing Courtesy of Laps D McCord , RE/MAX Realty Services

RealHub Information is provided exclusively for consumers' personal, non-commercial use, and it may not be used for any purpose other than to identify prospective properties consumers may be interested in purchasing. All information deemed reliable but not guaranteed and should be independently verified. All properties are subject to prior sale, change or withdrawal. RealHub website owner shall not be responsible for any typographical errors, misinformation, misprints and shall be held totally harmless.

Agent Jon Zesati

AGENT

Jon Zesati

Call Jon today to schedule a private showing.


* Listings on this website come from the FMLS IDX Compilation and may be held by brokerage firms other than the owner of this website. The listing brokerage is identified in any listing details. Information is deemed reliable but is not guaranteed. If you believe any FMLS listing contains material that infringes your copyrighted work please click here to review our DMCA policy and learn how to submit a takedown request.© 2024 FMLS.
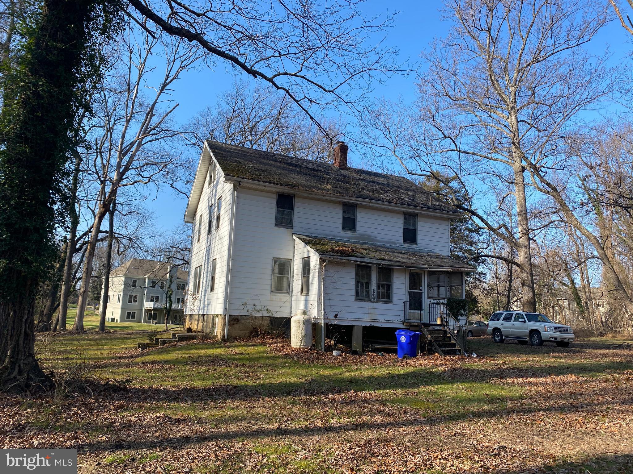
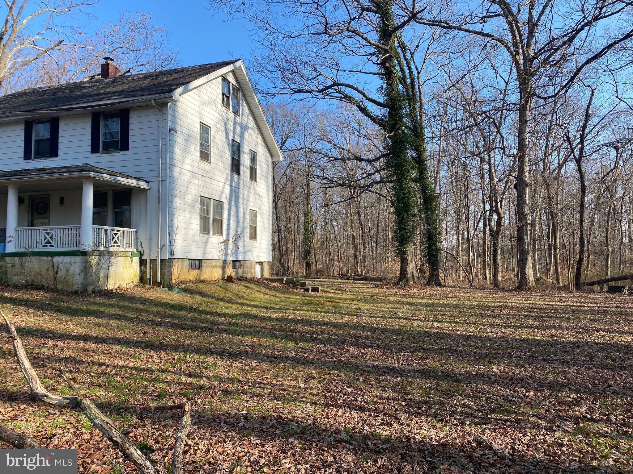
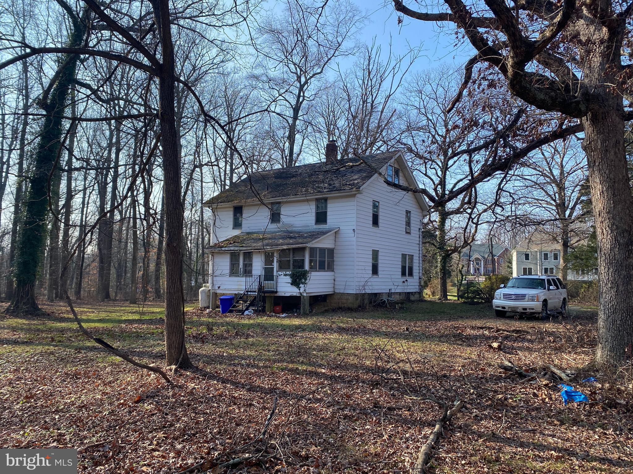
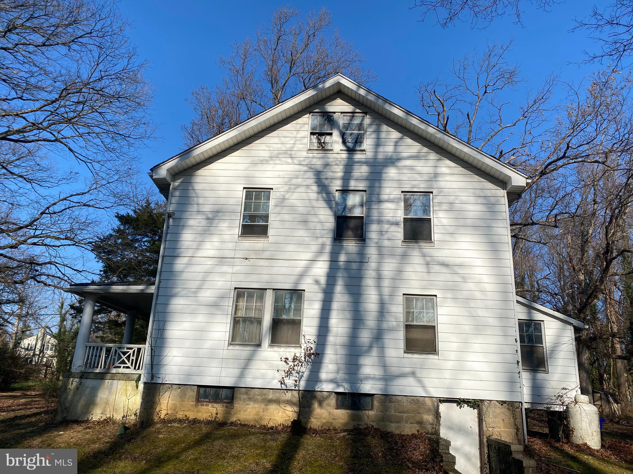
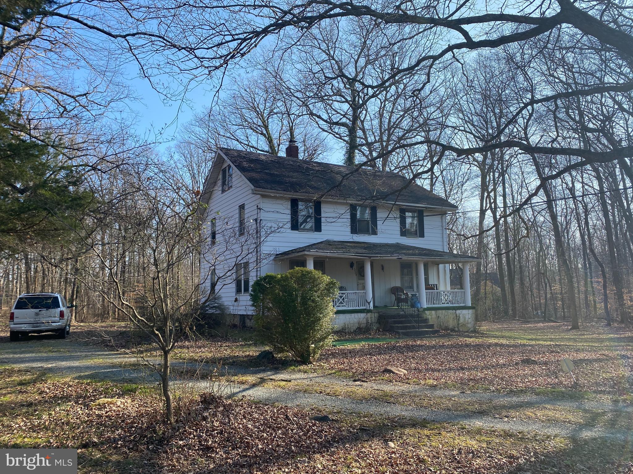
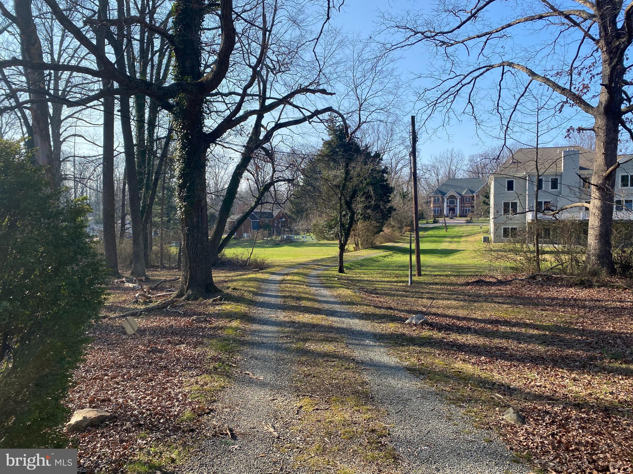
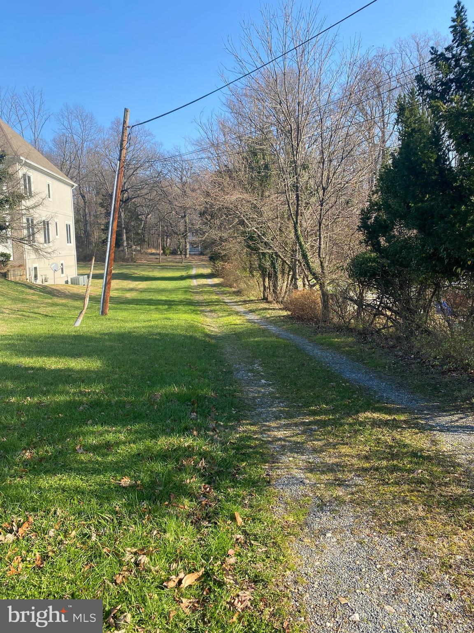
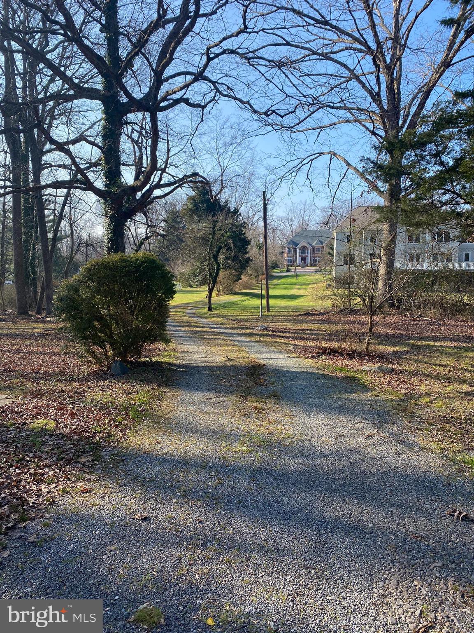
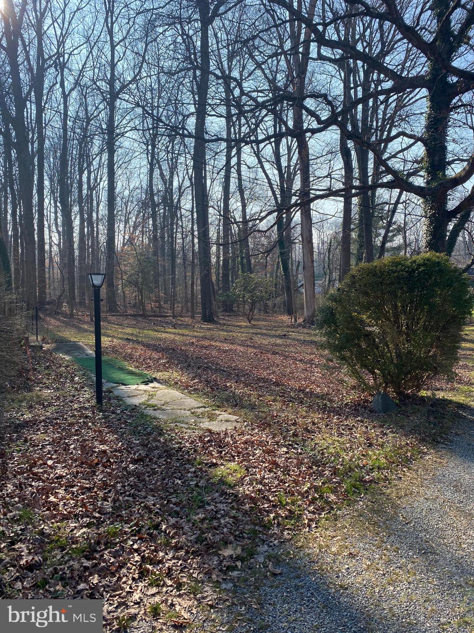
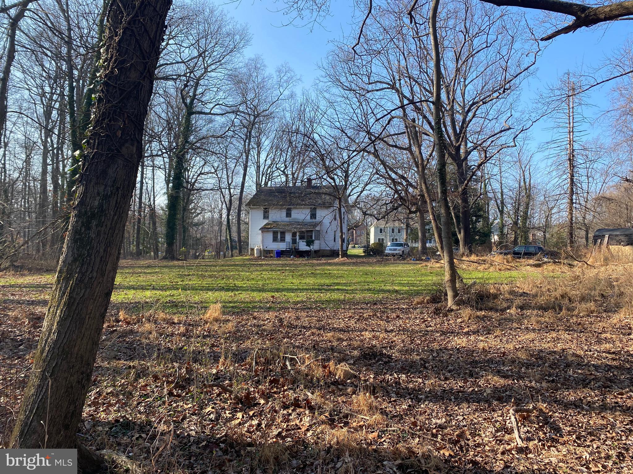
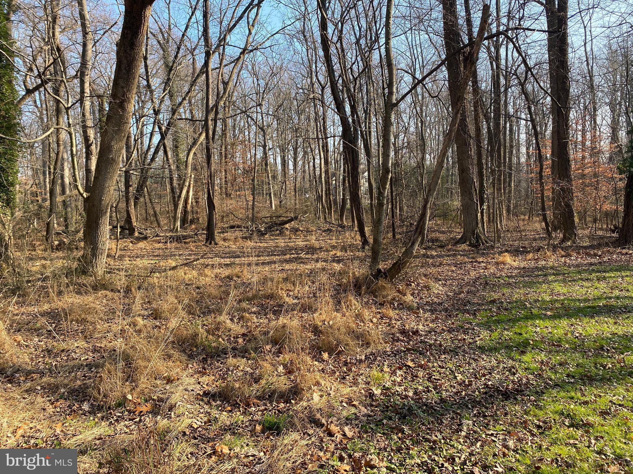
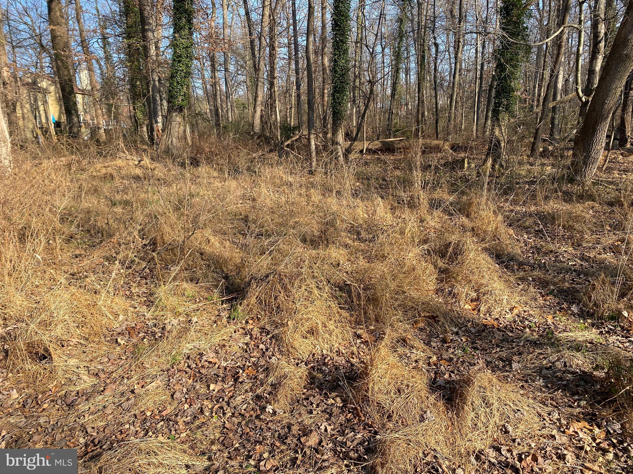
This listing is for an old house on the 2 acre lot that needs a lot of love... We are marketing the land at $270,000 and the house which would be as is in this listing as well as a listing with a new home by Caruso Homes all three to be in Bright... This house is as is and would include 2 acres of almost completely flat land. The driveway is 300 ft long from Norwood Rd.. The existing house is on well and septic and they were operable about a year ago when there was someone living in the house.  There are trees for privacy and plenty of parking.  We are selling the 2.31 acre lot next to this as well as marketing that with a new home also... The new home listings are not in Bright yet... Land is $270,000 if someone wants to contract with Caruso to build new.... House would be torn down. This listing is for the 2 ac and existing house as is. The new home to be built on 2 ac is to be priced at $885,739.

17725 NORWOOD ROAD

Message successfully sent.

What would you like to know?

What is 3 + 4 ?

I agree to receive email communication and understand I can unsubscribe at any time.

I agree to be contacted by Charis Realty Group via call, email, and text for real estate services. To opt out, you can reply 'stop' at any time or reply 'help' for assistance. You can also click the unsubscribe link in the emails. Message and data rates may apply. Message frequency may vary. Privacy Policy

Related Properties

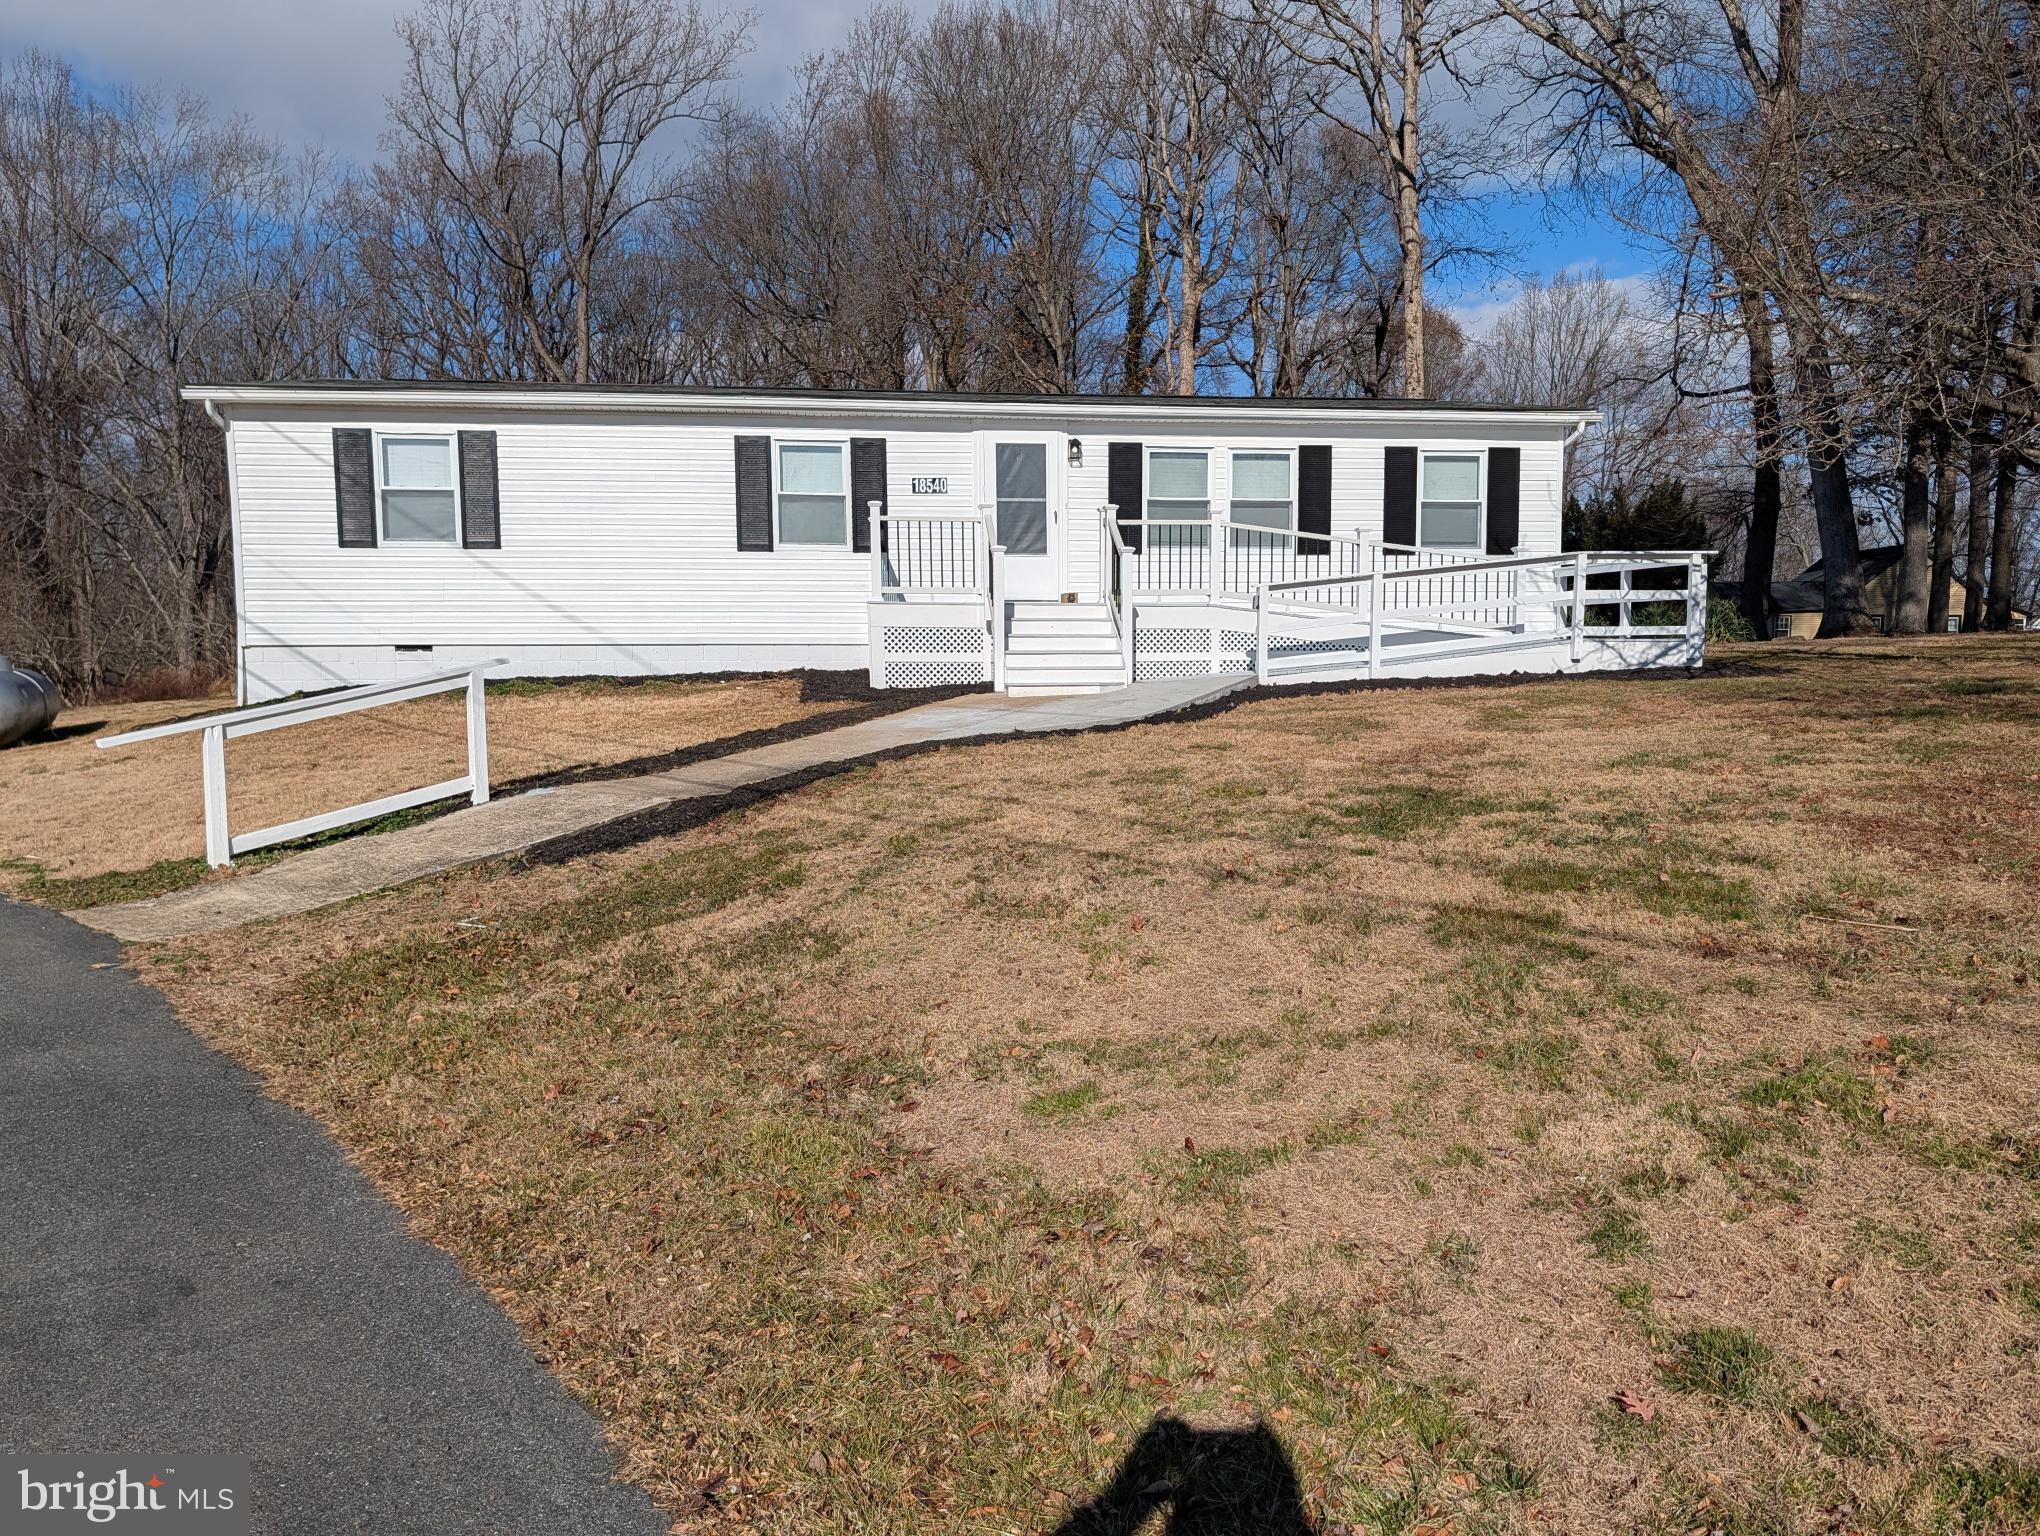
DESIGNER CHEF'S KITCHEN + RARE 1.44 ACRES OF LAND IN MONTGOMERY COUNTY WITH NO HOA! Experience the perfect blend of modern luxury and sprawling outdoor freedom. Situated on a rare, flat 1.44-acre lot, this meticulously renovated home offers a "new construction" feel without the wait. The heart of the home is a stunning chef’s kitchen, featuring premium Quartz countertops, professional-grade appliances, and chic designer hardware. The seamless open-concept layout is flooded with natural light, highlighting the luxury flooring and high-end fixtures that span the entire residence. The beautiful and completely rebuild rear deck is huge. The garage is ready for your next project or ready to finish for Mom or more space. This property is not a trailer or a manufactured home. Parking for 10 cars! Key Features Include: Complete Modern Remodel: Every inch has been updated with pride of ownership and attention to detail. Expansive Acreage: 1.44 acres of flat, usable land—a true blank canvas for a pool, workshop, or ultimate outdoor entertaining space. Designer Finishes: Luxury wide-plank flooring, custom cabinetry, and contemporary lighting. Turn-Key Living: Forget the "fixer-upper" stress; this home is 100% complete and ready for Spring. Price Improved for a quick sale. This property offers the rare opportunity to own significant land with a stylish, fresh interior. Bring your buyers—all offers will be reviewed. FHA, VA, NACA and Commercial Offers All Accepted! Bring your highest and best offers ASAP!
#MDMC2213710

SANDY SPRING

18540 BROOKE ROAD

3 Beds

2 Baths

1,200 Sq.Ft.

$499,999

MLS#: MDMC2213710
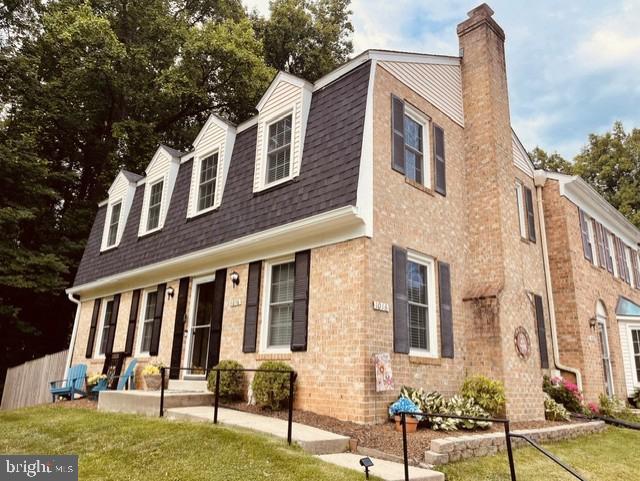
Welcome home to this beautifully renovated brick end-unit townhome that truly lives like a single-family home in the highly desirable, family-friendly community of Sandy Spring Village. Rarely available and perfectly positioned backing to mature trees, this exceptional home offers the privacy, tranquility, and outdoor space buyers dream of. Imagine starting each day with coffee on your private deck, surrounded by peaceful woodland views, or unwinding on the stamped concrete patio in your fully fenced private backyard.

Inside, you'll find a meticulously maintained, truly turnkey home featuring 3 bedrooms, 2 full baths, and 2 half baths. Every major update has already been completed, allowing you to move in with confidence and enjoy years of worry-free living.

The stunning, fully renovated kitchen (2020) serves as the heart of the home, while the beautifully updated primary bath (2025) and hall bath (2021) add modern style and comfort. Additional improvements include a new roof (2025), HVAC system and washer/dryer (2019), hot water heater (2023), replacement windows (2014), new deck, privacy fence, and stamped concrete patio (2021), plus brand-new carpeting in the finished lower level.

Beyond its impressive upgrades, this home offers abundant storage throughout and the flexibility to accommodate today's lifestyle. Every detail has been thoughtfully updated and impeccably maintained, making this a rare opportunity to own a home where all the work has already been done.

Homes like this don't come along often. Combining a premium end-unit location, extensive renovations, wooded privacy, and a sought-after neighborhood, this is the one you've been waiting for. Simply move in, unpack, and start making memories.
#MDMC2243402

SANDY SPRING

1016 WINDRUSH LANE

3 Beds

2 Baths

2,184 Sq.Ft.

$525,000

MLS#: MDMC2243402

 - property

Send a message

Message successfully sent.

Your message

What is 3 + 4 ?

Reason for contacting?

I agree to receive email communication and understand I can unsubscribe at any time.

I agree to be contacted by Charis Realty Group via call, email, and text for real estate services. To opt out, you can reply 'stop' at any time or reply 'help' for assistance. You can also click the unsubscribe link in the emails. Message and data rates may apply. Message frequency may vary. Privacy Policy

Sign Out

Virtual Assistant

Would you like to take the next step with this property? We can help you schedule a showing or virtual tour, or send you more details.

Yes, I would like more information.

Thank You for Your Reply, One of Our Agents will contact you as soon as possible

No, maybe later.

Thank you, you can always contact me via email, phone number or through the contact form.

Realhub AI

Lucy - Your AI-Powered Realtor

Update Your Temporary Password

Personalize your search

Enter your email and we'll notify you immediately when new listings match what you're looking for.

or enter email address

Already have an account ? Login here

Continue your home search

I agree to receive communications and understand I can unsubscribe at any time.

I agree to be contacted by Charis Realty Group via call, email, and text for real estate services. To opt out, you can reply 'stop' at any time or reply 'help' for assistance. You can also click the unsubscribe link in the emails. Message and data rates may apply. Message frequency may vary. Privacy Policy

Already have an account ? Login here

We use cookies

We use cookies primarily for analytics to enhance your experience. By accepting, you agree to our use of these cookies. You can manage your preferences or learn more about our cookies policy.