Features & Amenities

Interior

  • Other Interior Features

    Eat-in Kitchen, Cathedral Ceiling(s), High Ceilings, Built-in Features, Bar, Open Floorplan

  • Total Bedrooms

    4

  • Bathrooms

    3

  • 1/2 Bathrooms

    1

  • Above Grade Finished Area

    2269.0

  • Basement YN

    YES

  • Cooling YN

    YES

  • Cooling

    Central Air, Electric

  • Fireplace YN

    NO

  • Heating YN

    YES

  • Heating

    Exhaust Fan, Natural Gas, Forced Air

  • Main Level Bedrooms

    1

  • Pet friendly

    Cats OK, Dogs OK, Yes

Exterior

  • Garage

    Yes

  • Garage spaces

    2

  • Construction Materials

    Brick, Vinyl Siding

  • Parking

    Garage, Attached

  • Patio and Porch Features

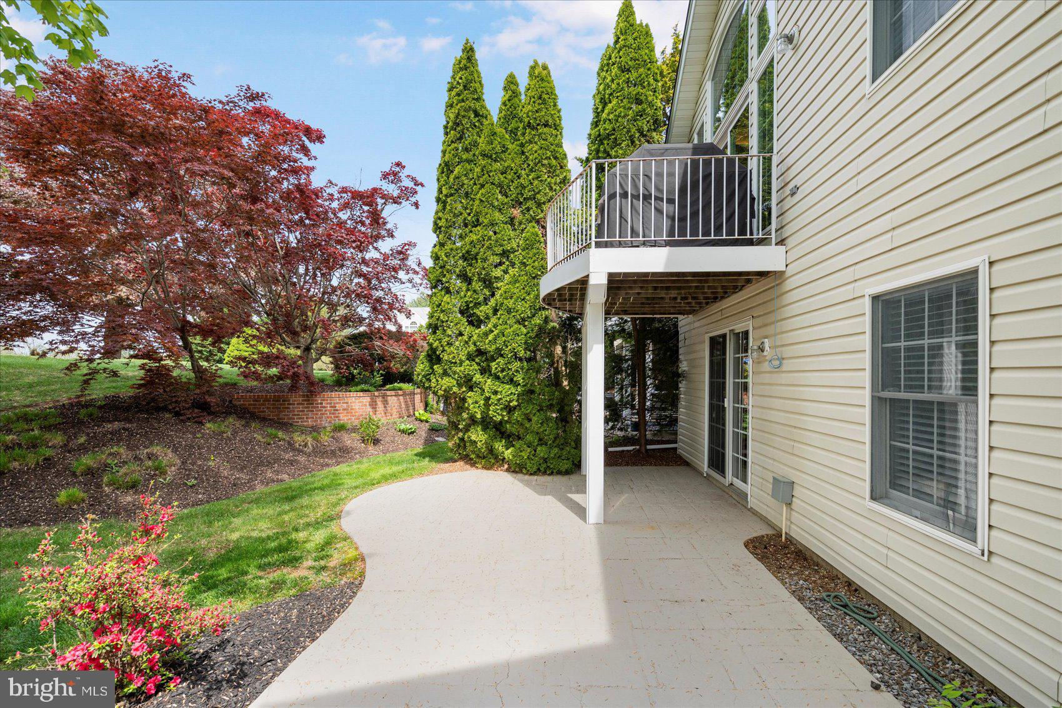
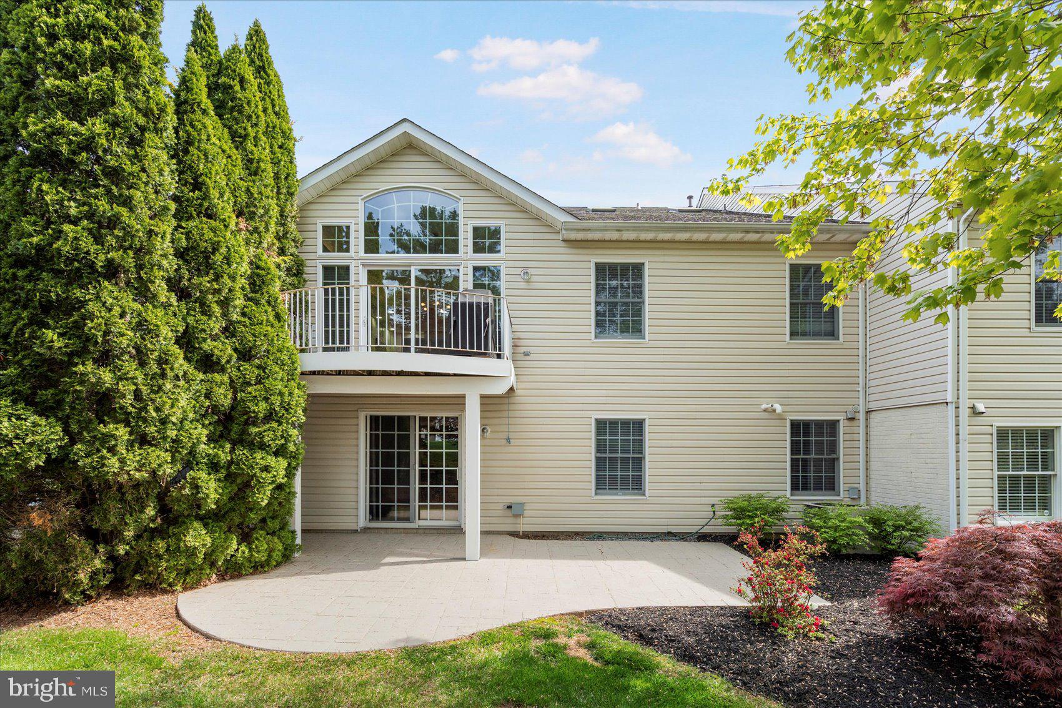
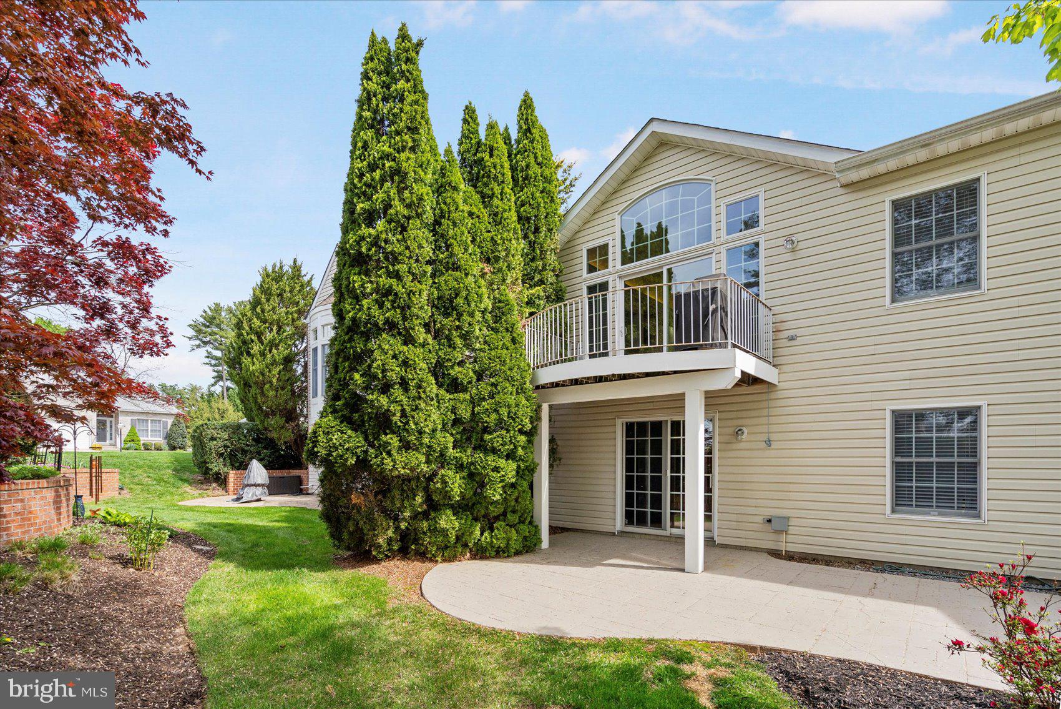
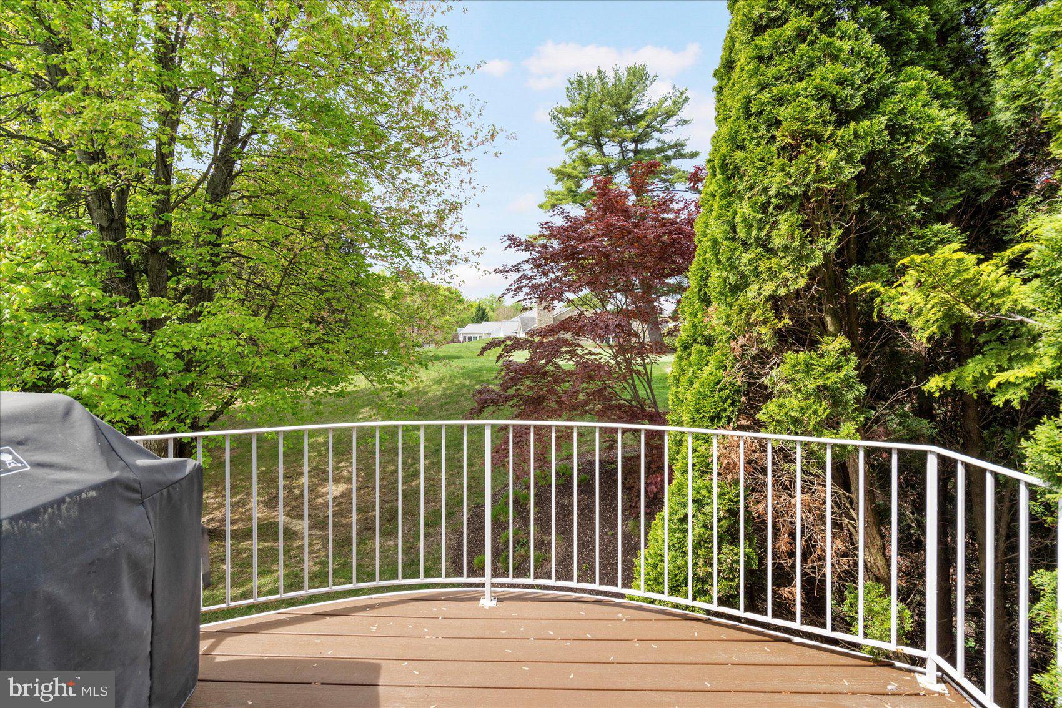
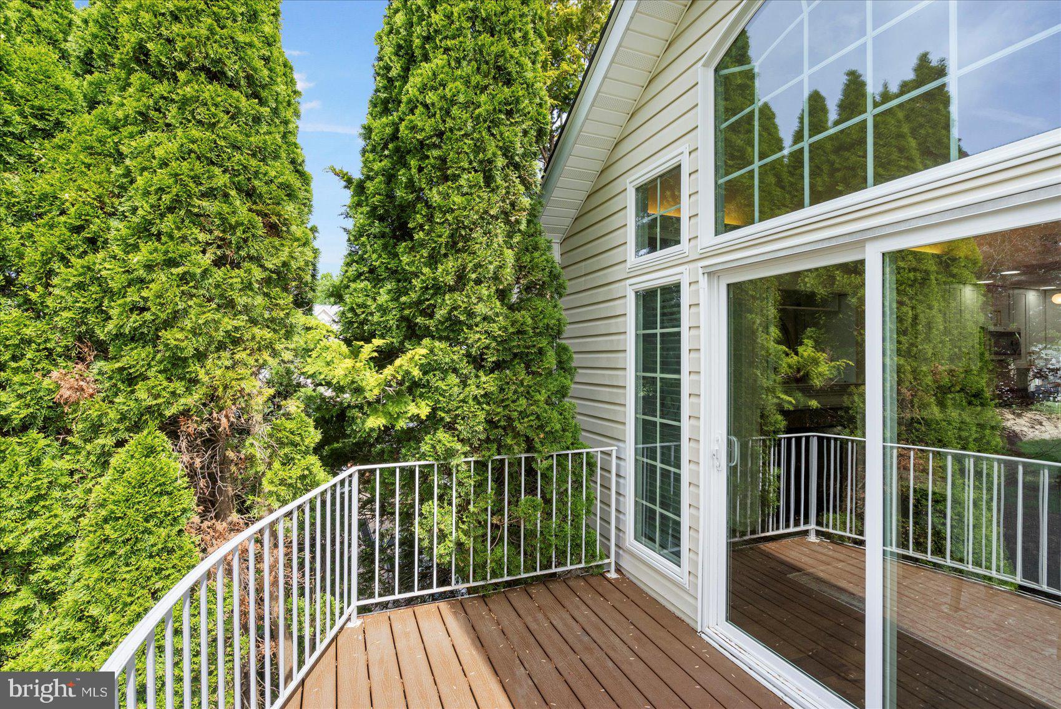
    Deck, Patio

  • Pool

    No

  • Waterfront YN

    NO

  • View

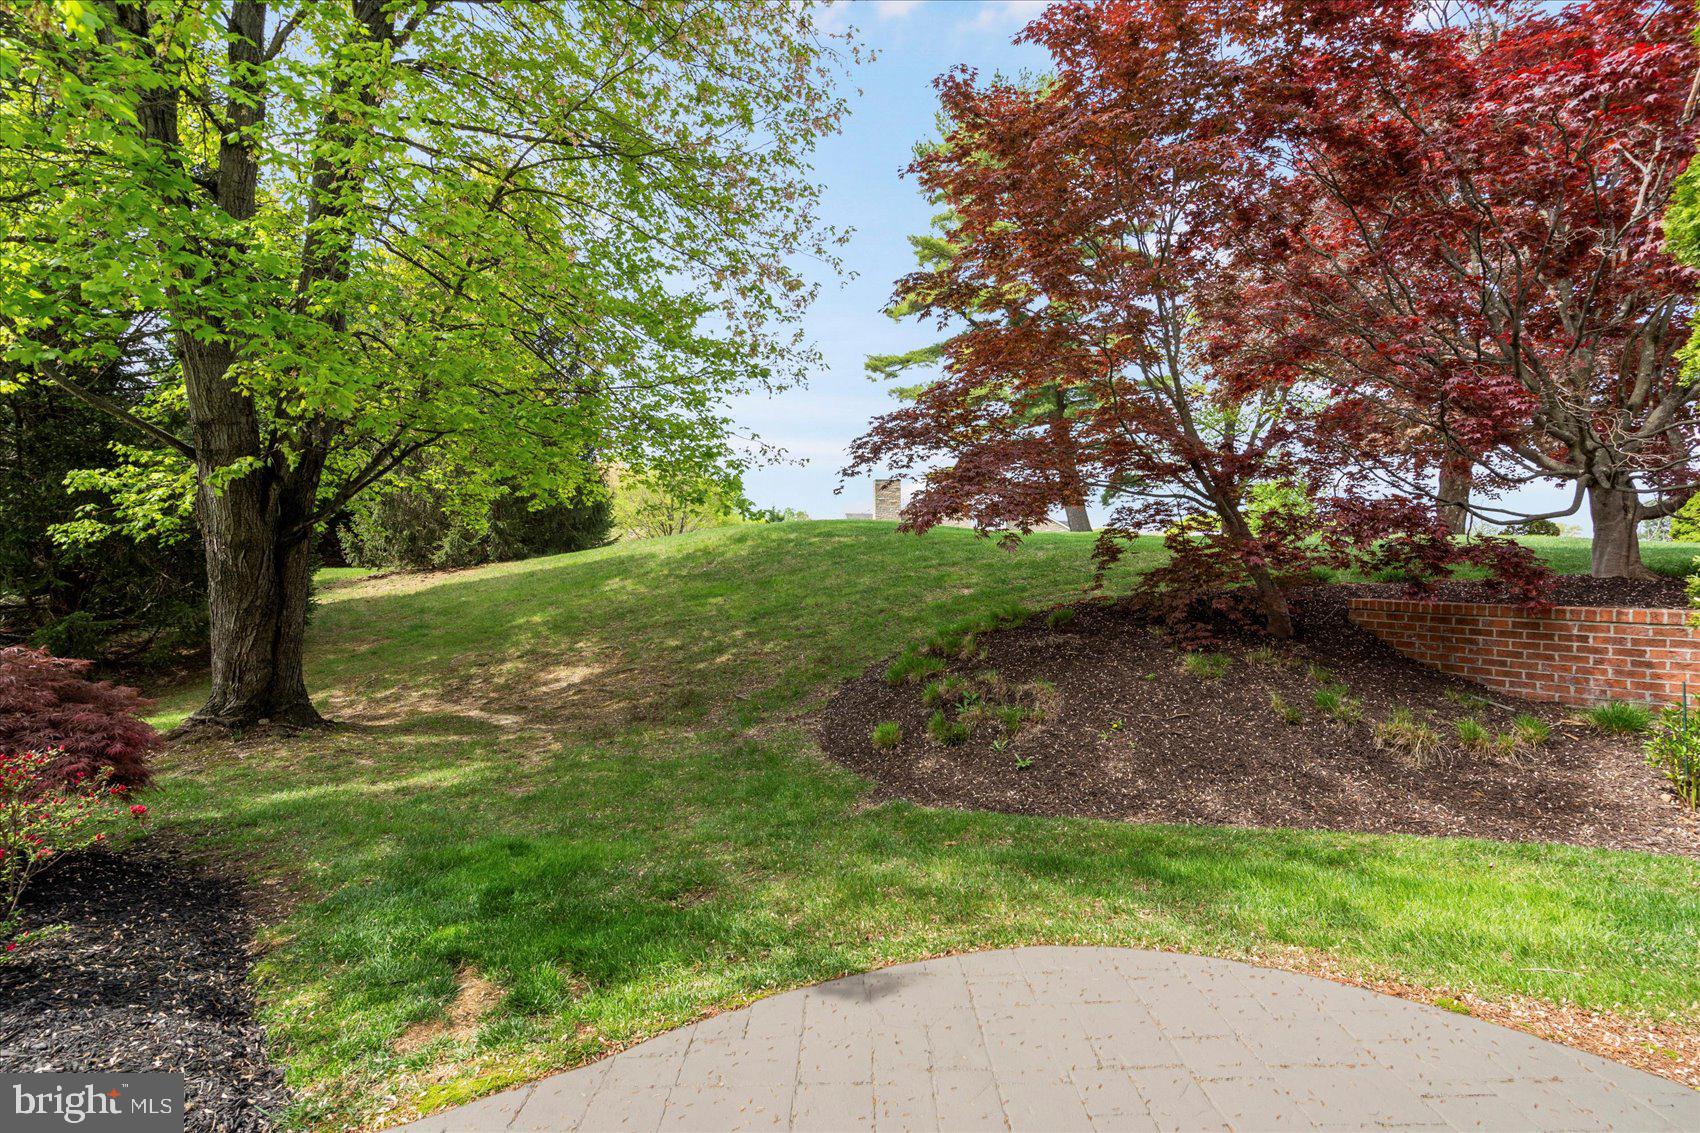
    Garden

Area & Lot

  • Lot Features

    Cleared

  • Lot Size(acres)

    0.12

  • Lot Size(square feet)

    5,385

  • Property Type

    Residential

  • Property Sub Type

    Townhouse

  • Architectural Style

    Villa, Loft with Bedrooms

Price

  • Sales Price

    $619,000
  • Tax Amount

    $4,774

  • Financing Options

    Cash, FHA, Conventional, VA

  • Sq. Footage

    3,669

  • Price/SqFt

    $168

HOA

  • Association

    YES

  • Association Fee

    $112

  • Association Fee Frequency

    Monthly

  • Association Fee Includes

    N/A

School District

  • Elementary School

    N/A

  • Middle School

    N/A

  • High School

    PATTERSON MILL

Property Features

  • New Construction

    NO

  • Foundation Details

    Other

  • Senior Community YN

    NO

  • Sewer

    Public Sewer

  • Tax Lot

    69

  • Water Source

    Public

Schedule a Showing

Showing scheduled successfully.

<
>
IN PERSON
VIA CHAT

What is 3 + 4 ?


Change time

Mortgage calculator

Estimate your monthly mortgage payment, including the principal and interest, property taxes, and HOA. Adjust the values to generate a more accurate rate.

Your payment

Principal and Interest:

$

Property taxes:

$

HOA fees:

$

Total loan payment:

$

Total interest amount:

$

Location

County

HARFORD

Elementary School

Middle School

High School

PATTERSON MILL

Listing Courtesy of Luke Golueke, Boyle & Kahoe Real Estate

RealHub Information is provided exclusively for consumers' personal, non-commercial use, and it may not be used for any purpose other than to identify prospective properties consumers may be interested in purchasing. All information deemed reliable but not guaranteed and should be independently verified. All properties are subject to prior sale, change or withdrawal. RealHub website owner shall not be responsible for any typographical errors, misinformation, misprints and shall be held totally harmless.

Agent Jon Zesati

Salesperson, Realtor

Jon Zesati

Call Jon today to schedule a private showing.


* Listings on this website come from the FMLS IDX Compilation and may be held by brokerage firms other than the owner of this website. The listing brokerage is identified in any listing details. Information is deemed reliable but is not guaranteed. If you believe any FMLS listing contains material that infringes your copyrighted work please click here to review our DMCA policy and learn how to submit a takedown request.© 2024 FMLS.
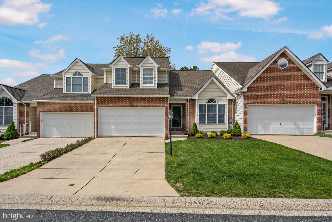
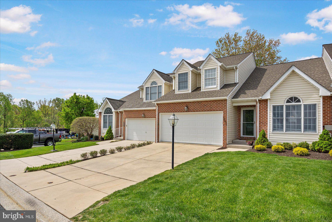
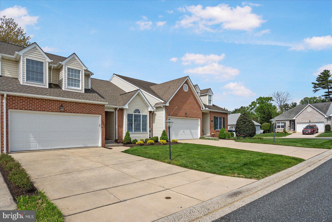
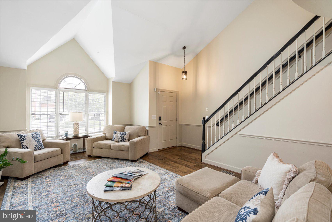
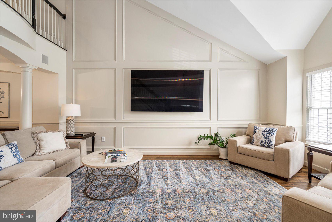
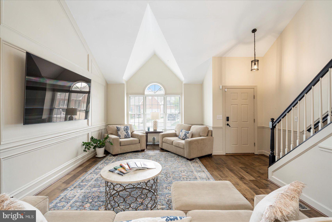
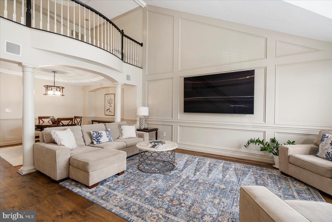
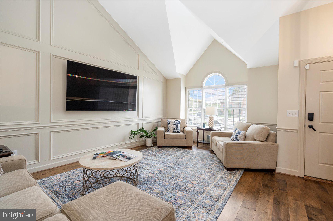
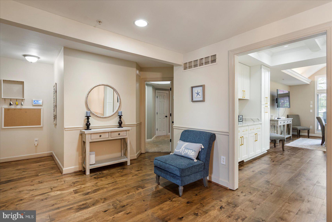
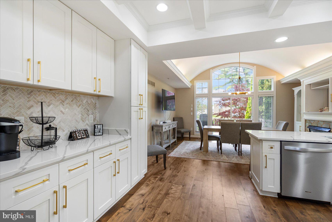
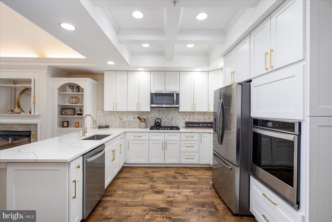
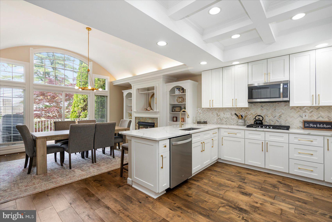
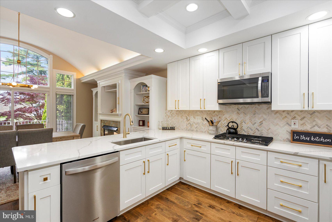
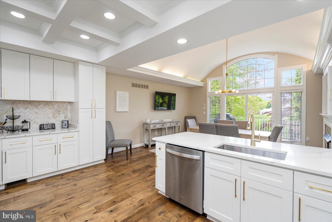
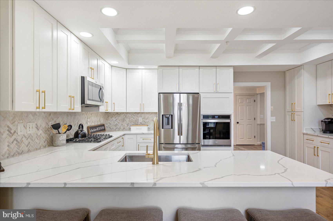
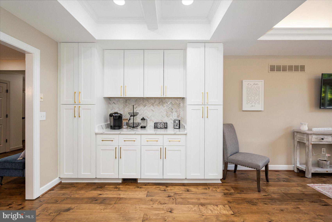
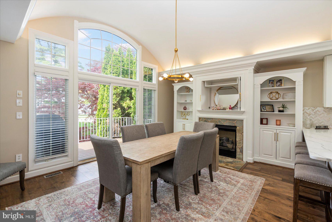
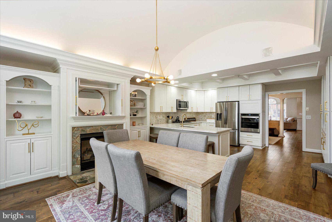
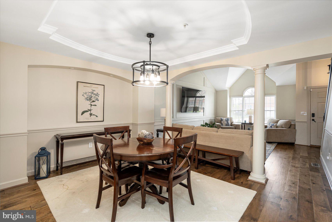
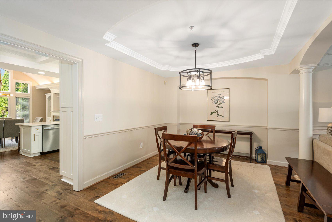
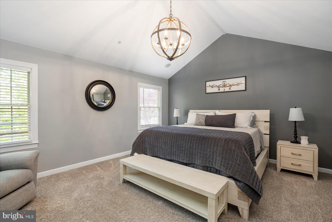
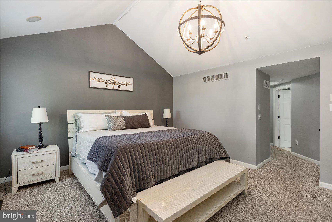
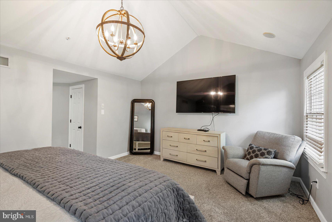
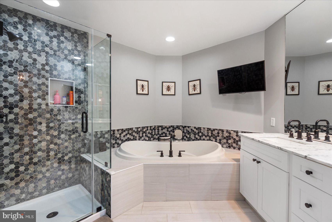
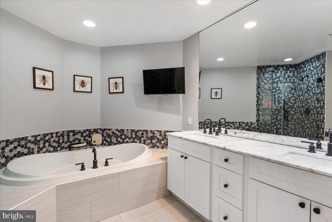
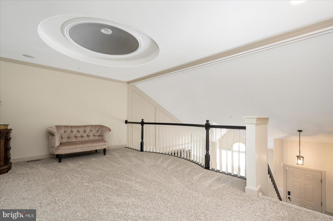
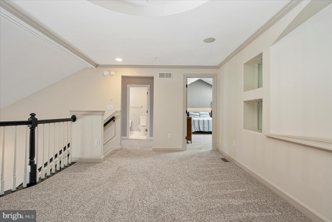
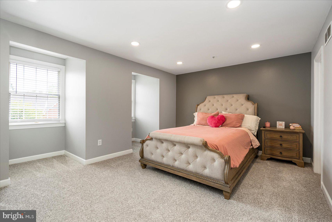
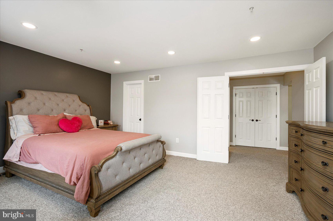
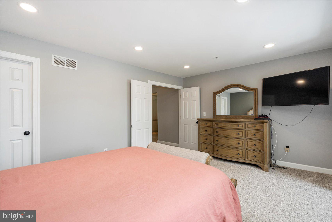
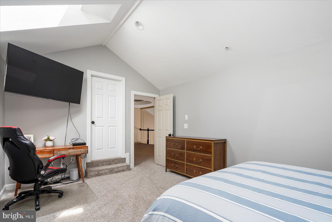
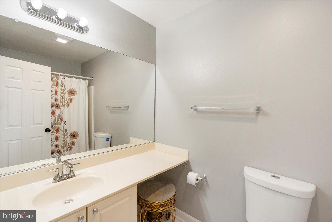
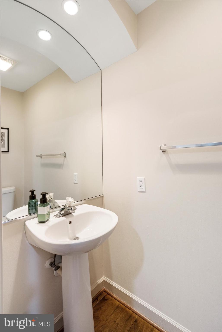
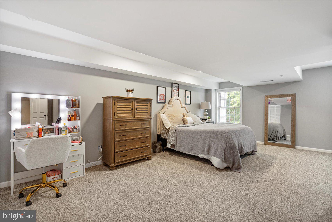
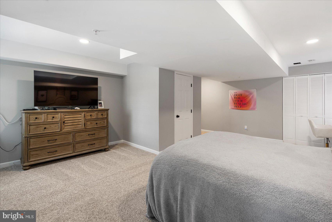
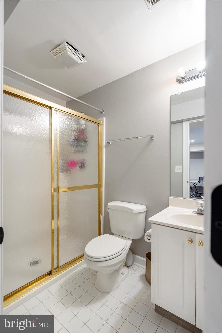
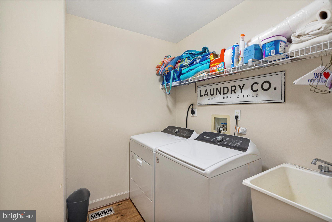
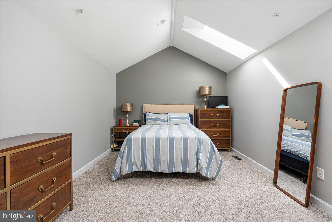
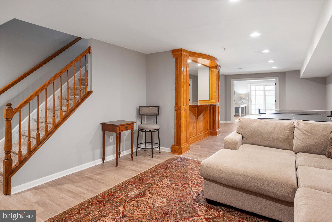
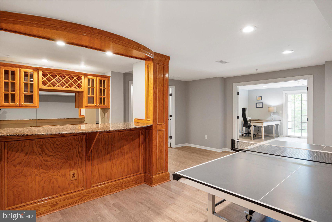
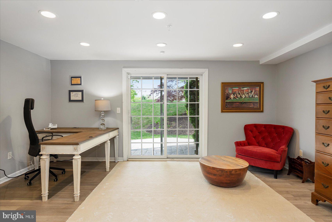
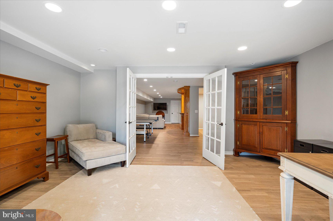
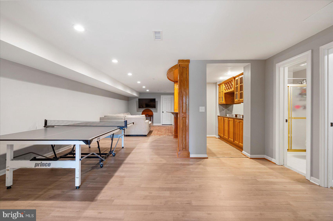
Welcome to the highly sought-after community of Barrington, where luxury and maintenance-free living combine.  This 2 car garage villa home has had recent updates that include an amazing eat-in kitchen, primary bathroom, additional basement bedroom, new roof, professional paint job, and all new flooring.    You will not be disappointed from the moment you walk into the large two story great room and dining room.   As you  head into the new kitchen (2023) you will notice an extremely thoughtful use of space and a kitchen that has everything you will need.  The eat-in kitchen area with barrell vault ceiling is large enough to host your next gathering.  Also conveniently located on the main level is a spacious primary suite that includes a walk in closet and newly renovated bathroom (2024).  The laundry room is also conveniently located on the main floor just inside the large two car garage.  Head upstairs to two enourmous bedrooms and a loft area that has many potential uses, whether a sitting area, office/study or gaming room.   Head downstairs to a completely finished basement area with another full bathroom, family room area with a bar, a 4th bedroom and another option for an office space or workout room.    This Barrington beauty will not disappoint.

1802 ROLLINS COURT

Message successfully sent.

What would you like to know?

What is 3 + 4 ?

I agree to receive email communication and understand I can unsubscribe at any time.

I agree to be contacted by Charis Realty Group - Christine Issler, Broker via call, email, and text for real estate services. To opt out, you can reply 'stop' at any time or reply 'help' for assistance. You can also click the unsubscribe link in the emails. Message and data rates may apply. Message frequency may vary. Privacy Policy

Related Properties

"IMPORTANT"- THIS RANCHER IS A MUST SEE!  DISCOVER YOUR FOREVER ACCESSIBLE SINGLE FLOOR RANCH HOME TODAY!  

THIS THOUGHTFULLY DESIGNED AND CONSTRUCTED HOME PRIORITIZES COMFORT AND INDEPENDENCE FOR ALL AGES AND LIFESTYLES INCLUDING MULTI-GENERATIONAL.  PROVIDES ALL YOUR LIVING CONVENIENCES ON ONE FLOOR!

MOVING TO THIS FOREVER HOME MAY BE ONE OF THE BEST DECISIONS YOU HAVE EVER MADE! ***ALL REASONABLE OFFERS WILL BE CONSIDERED***   FOR THIS UNIQUE ACCESSIBLE FOREVER HOME!  THIS RANCHER IS THE BEST IN SINGLE FLOOR LIVING. CONVENIENTLY LOCATED CLOSE TO UPPPER CHESAPEAKE HOSPITAL, SHOPPING, RESTAURANTS, FOOD STORES AND MANY OTHER CONVENIENCES.

THIS BEAUTIFUL, UNIQUE, ENERGY EFFICIENT CUSTOM-BUILT ACCESSIBLE RANCHER, LOCATED ON A VERY LARGE, ALMOST ONE ACRE LOT (.96 ACRES). THE HEATING AND COOLING SYSTEM IS SUPPLIED BY AN ENERGY EFFICIENT HEAT PUMP THAT IS ALL ELECTRIC AMONG MANY OTHER CUSTOM FEATURES. THIS HOME  0FFERS ATTRACTIVE AND FUNCTIONAL SINGLE FLOOR LIVING, WITH  3 LARGE BEDROOMS, 2 1/2 LARGE BATHROOMS, FORMAL DINNING ROOM, SPACIOUS LIVING/FAMILY ROOM, KITCHEN WITH PASS THROUGH TO FAMILY ROOM, ABUNDANCE OF CLOSETS AND STORAGE AREAS.  THIS HOME IS AVAILABLE FOR IMMEDIATE POSSESSION.  THIS RANCHER IS A VERY RARE FIND AND IS PERFECT FOR ANY LIFESTYLE AND GENERATION.  A MUST SEE AND WON'T LAST LONG! NO HOA FEES!

CUSTOM BUILT IN 1999 WITH ALL LIVING CONVENIENCES ON ONE FLOOR. SPACIOUS OPEN FLOOR PLAN, 9' CEILINGS, EXTRA LARGE BEDROOMS AND BATHROOMS, 4' HALLWAYS, 32" DOORS, ENSUITE MASTER BEDROOM, WITH LOTS OF CLOSET SPACE.

A VERY BRIGHT AND CHEERFUL HOME WITH LOTS OF WINDOWS AND A BEAUTIFUL LARGE LANDSCAPED LOT.  INCLUDES AN ATTACHED OVERSIZED TWO CAR GARAGE WITH DIRECT EASY ACCESS TO THE KITCHEN.  LARGE BRIGHT LAUNDRY ROOM WITH WINDOW.  CEILING FANS, ABUNDANCE OF RECESSED LIGHTING, PRE-WIRED ADT ALARM SYSTEM (BUYER ACTIVATION REQUIRED) BEAUTIFUL REAR DECK WITH AUTOMATIC ROLLOUT AWNING AND MANY OTHER FEATURES.  STORAGE SHED LOCATED AT REAR OF BACKYARD.     ADDITIONAL STORAGE SPACE CAN BE FOUND IN A SPACIOUS WALK-IN ATTIC ABOVE THE FIRST-FLOOR LIVING AREA ACCESSED FROM THE FRONT DOOR HALLWAY VIA A SEPERATE DOOR AND STAIRS.  THIS WALK-IN STORAGE SPACE (ATTIC) LENDS ITSELF TO MANY OTHER POSSIBILITIES OTHER THAN JUST AN ATTIC.  THIS ATTIC HAS TWO OPERABLE SKYLIGHTS AND PLENTY OF HEADROOM AND LIGHT.   THIS BEAUTIFUL HOME SITS IN A MOST SERENE AND RELAXING LANDSCAPED LOT.  IT IS VERY CONVENIENT TO SHOPING, RESTAURANTS, FOOD STORES AND WITH A HOSPITAL JUST MINUTES AWAY IF EVER NEEDED.  THIS PROERTY IS CURRENTLY ON WELL AND SEPTIC.  PUBLIC WATER IS AVALIABLE AT THE STREET FOR EXTENTION AND CONNECTION AT THE BUYERS EXPENSE IF DESIRED.  CALL HARFORD COUNTY FOR MORE INFORMATION. PLEASE LET IT BE KNOWN TO ALL PARTIES THAT THE REAL ESTATE BROKER AND HIS AGENT IDENTIFIED IN THIS LISTING ARE THE OWNERS AND SELLERS OF THIS PROPERTY AND ARE LICENSED REAL ESTATE PROFESSIONALS.

ALL PERSONAL POSSESSIONS, FURNITURE AND EFFECTS ARE SPECIFICALLY EXCLUDED FROM THIS SALE.  THE EXISTING POOL TABLE AND ACCESSORIES ARE EXCLUDED BUT ARE NEGOTIABLE.
#MDHR2050948

BEL AIR

1604 S TOLLGATE ROAD

3 Beds

2 Baths

2,580 Sq.Ft.

$735,500

MLS#: MDHR2050948

You can call this one Home!  So many wonderful features are in this meticulously maintained home with all updates completed since 2020. The Main Level features hardwood flooring in an interesting and open floor plan with vaulted ceilings. The kitchen/family room is found across the rear of the main level with ample room for entertaining and enjoying meals together!  The second level presents 4 bedrooms with warm and cozy wall-to-wall carpet. The primary bedroom en-suite includes a spacious walk-in closet and updated bath with shower stall.  The hall bath with shower/tub combination was updated, as well.  The kitchen/family room opens to the rear deck which was replaced in 2025. Walk down from the deck to the patio and yard with multi-species flower beds and garden ornaments.  From the back yard you enter into acres of wooded common area to explore and enjoy with bike paths and walking trails!  The walkout basement provides additional living area plus ample storage and a rough-in for a full bathroom. The furnace and all kitchen appliances, as well as the full bathrooms have been updated. The laundry is conveniently located on the main level, as is a half bath and easy access to the over-sized 2-car attached garage.  Details and more in the MLS documents!
#MDHR2058616

BEL AIR

611 HICKORY OVERLOOK DRIVE

4 Beds

2 Baths

2,447 Sq.Ft.

$625,000

MLS#: MDHR2058616

Welcome to 305 Rolling Knoll Drive, a classic brick, four bedroom 2.5 bath home, nestled on 1.10 acre in Bel Air's sought after community of Glenwood Country Club Park.   Both Kitchen and dining room flow naturally to the deck, making indoor-outdoor living effortless.  A nature lovers dream! You will love enjoying your coffee/tea or perhaps your evening beverage out on your expansive deck while entertaining guests or just relaxing with a good book.   For those who love to entertain, the home offers a gracious dining room for more formal occasions, and a spacious family room, complete with a cozy fireplace with large brick hearth perfect for casual gatherings. Head upstairs to the second level, where you will find four bedrooms, including a spacious primary suite with a large bathroom and generous sized closets. 
The fully finished lower level is a spectacular crowd-pleaser, featuring a walk-out to the back yard, abundant natural light, Dry Sauna, 4 persons with LED lights, Inlaid stone wet bar, pool table, foosball, weight room, storage room. Ideal for gatherings, recreation, or additional space for relaxing.
Outside, the serene backyard is an oasis, with an expansive deck that overlooks beautiful views. The property offers 1.10 acres, has a stream, a fire pit, and is an ideal space for relaxation and outdoor enjoyment. 
Also included is a very large permitted custom built shed, 10' X18' with 12 foot ceilings, loft, windows. and a workbench.
This is a home designed for comfort, connection, and carefree outdoor summer living. 

Located in a fantastic neighborhood just minutes from Bel Air and I-95, you’ll enjoy an easy commute to Baltimore or APG. Don’t miss the opportunity to call this exceptional home yours!
#MDHR2057638

BEL AIR

305 ROLLING KNOLL DRIVE

4 Beds

2 Baths

3,412 Sq.Ft.

$599,000
MLS#: MDHR2057638

The Sellers are offering a $7000 credit towards your closing costs! 
Nestled on a quiet cul-de-sac in one of Bel Air's beautiful, established communities, this meticulously maintained Colonial offers the perfect blend of comfort, space, and timeless appeal. Boasting 4 bedrooms, 2 full baths, and 2 half baths, this exceptional home features generous living areas, numerous quality updates, and the pride of ownership that is evident
throughout. The welcoming main level features a formal living room, formal dining room, convenient half bath,
and beautiful hardwood flooring in the foyer and kitchen. The spacious eat-in kitchen offers a center
island, two pantries, and plenty of cabinet space. Just off the kitchen is the impressive family room
addition (2007), complete with custom built-in cabinetry and countertop, creating the perfect
gathering space for family and friends. A private office/den with a cozy gas fireplace provides an
ideal work-from-home space or quiet retreat. The main-level laundry room offers convenient access
to the attached garage.
The upper level features a spacious Primary Suite with an updated private bath offering a walk-in
shower, double vanity with quartz countertop, and linen closet. Three additional generously sized
bedrooms are served by the updated hall bath featuring a tub, double vanity with quartz countertop,
and linen closet.
The finished lower level expands your living space with an additional family room, media room
pre-wired for surround sound, updated half bath, and a spacious storage room with built-in shelving.
Step outside to the new maintenance-free composite deck (2025) overlooking the level, partially
fenced backyard—an ideal setting for outdoor entertaining, summer barbecues, gardening, or
simply relaxing.
Numerous improvements include the family room addition (2007), second-floor windows (2010),
garage door and opener (2023), new roof and gutters (2025), and a maintenance-free composite
deck (2025).
Conveniently located near shopping, restaurants, parks, schools, and major commuter routes, this
exceptional home offers the perfect combination of location, comfort, and quality.
#MDHR2058080

BEL AIR

2213 AUTUMN GLOW COURT

4 Beds

2 Baths

3,168 Sq.Ft.

$659,900

MLS#: MDHR2058080

Very well-maintained home, truly move in ready!4 bedrooms, 3.5 baths. Updated kitchen with stainless steel appliances & quartz countertops. Hardwood floors in foyer and kitchen. Family room with a gas fireplace. Formal dining and Living rooms. Screened in rear porch. Fully fenced rear yard. Hot tub. Storage shed. Primary bedroom features a walk in closet, and full bath with tub and shower. Rec room in the basement with a full bath. HVAC updated in 2023. Great location just minutes to Downtown Bel Air. No HOA or mandatory fee.
#MDHR2060114

BEL AIR

400 GRESHAM COURT

4 Beds

3 Baths

1,932 Sq.Ft.

$565,333

MLS#: MDHR2060114

Located in desirable Country Walk, this thoughtfully upgraded 5-bedroom, 3.5-bath Colonial offers 3,335 square feet of finished space across three levels. The heart of the home is the updated kitchen, featuring custom soft-close cabinetry, granite countertops, center island, stainless steel appliances, pendant lighting, in-cabinet and under-cabinet lighting, and a breakfast area with additional built-ins. The adjoining family room is highlighted by a cathedral ceiling and gas fireplace, while hardwood floors add warmth to the formal living and dining rooms and hallway. Main-level laundry and a powder room add everyday convenience.

Upstairs, the spacious primary suite features a cathedral ceiling, walk-in closet, and updated private bath with dual granite vanities, a dedicated seated vanity area, and oversized tile shower with glass doors and built-in bench. Three additional bedrooms and an updated hall bath with dual sinks and granite countertops complete the upper level.

The finished walk-out lower level expands the possibilities with luxury vinyl plank flooring, a fifth bedroom, full bath, and additional finished space ideal for guests, recreation, a home office, or possible in-law accommodations.

Outside, mature privacy trees complement professionally landscaped grounds, a Trex deck, patio, covered front porch, and automatic exterior and landscape lighting. Additional features include a 90% efficient gas furnace, attached 2-car garage, and concrete driveway. Convenient to shopping, I-95, and nearby Harford Glen Environmental Education Center and its extensive trail system.
#MDHR2057018

BEL AIR

403 SILVER BEECH COURT

5 Beds

3 Baths

3,335 Sq.Ft.

$689,900

MLS#: MDHR2057018

Be sure to see the 3D tour!

Nestled in the charming community of Hampton Ridge, this delightful Colonial home offers a perfect blend of comfort and convenience. Built in 1994, this residence boasts 2,656 square feet of thoughtfully designed living space, featuring four spacious bedrooms and two and a half bathrooms. The inviting layout includes a cozy fireplace, perfect for gathering with loved ones during chilly evenings. The partially finished basement provides additional space for recreation or storage, while the attached garage and driveway ensure ample parking for you and your guests. Set on a generous 0.28-acre lot, the outdoor space invites you to create your own oasis, whether it's a garden retreat or a play area for outdoor activities. Hampton Ridge is more than just a neighborhood; it's a vibrant community where neighbors become friends. Enjoy the convenience of nearby parks, perfect for leisurely strolls or weekend picnics. The local schools are highly regarded, offering quality education and a supportive environment for all students. With easy access to public services and amenities, everything you need is just a stone's throw away. This home is not just a place to live; it's a place to thrive. Experience the warmth of community living in Hampton Ridge, where every day feels like a retreat. Don't miss the opportunity to make this charming residence your own!
#MDHR2060174

BEL AIR

1316 CHESHIRE LANE

4 Beds

1 Baths

2,656 Sq.Ft.

$525,000
MLS#: MDHR2060174

You're Invited! OPEN HOUSE Saturday 9/26 from 11am - 1pm! Ready to live the town life?  The Wellington Woods homes rarely hit the market.  But when they do, they go fast!  Exceptional brick townhome with 4 levels of living area totaling 2824 total square feet!  Step inside to this meticulously-kept luxury brick townhome.  An inviting and well lit main level welcomes you and your friends and family.  Updated eat-in kitchen with granite countertops, stainless steel appliances, breakfast bar and updated lighting fixtures. Formal dining area to entertain guests. Cozy up by the fireplace in the evenings. Foyer half bath and garage inside access rounds out the main level. As you go upstairs to the 1st Upper Level, you'll relax with 3 bedrooms and 2 full baths including a renovated primary suite straight out of HGTV!  Fully remodeled in 2024, you'll never leave your primary bath with a custom walk-in shower with 24in. x 48in. large format tile, marble pencil trim and rainfall shower head. Soak in your large freestanding tub.  Stunning quartz dual sink countertops, CCT overhead lighting with dimmers and heated floors! Fall in love with the Acacia hardwood flooring in the primary bedroom with bay windows. Enjoy the convenience of laundry right outside your bedroom door. Bedrooms 2 and 3 are spacious with great closet space and an additional full bath for the 1st upper level. If you're looking for even more space, use the 2nd upper level Loft as a 4th bedroom or office study with huge closet space.  Step down into your finished walkout lower level.  Enjoy the upgraded Karndean Korlock Reserve LVP floors and space to entertain and watch the big game.  Custom wet bar with concrete countertops and beverage fridge.  Additional fireplace in sitting area.  Both chimneys professionally swept and inspected in 2025. 3rd full bath and workshop also on the lower level. Whether relaxing on your main deck or chilling on your under-deck patio, you'll soak in the peace and privacy of your beautifully landscaped backyard.  Other notable upgrades include: Windows (2021); Dishwasher (2021); Upper HVAC Unit (2023); Washer/Dryer (2025); Garage Power: 220v-100 amp subpanel, infrastructure in place for your Level 2 EV charger in your spacious single car garage. The Downtown Bel Air location makes it convenient to shops, bars, restaurants, public library and all the festivities the town has year round.  This is the ONE you have been waiting for!  Schedule your showing today!
#MDHR2060260

BEL AIR

212 WELLINGTON COURT

4 Beds

3 Baths

2,824 Sq.Ft.

$525,000
MLS#: MDHR2060260

Ask how you can save up to $6700 at closing! Offered for the first time in 60 years. Nestled on a spacious corner lot in Bel Air's coveted Glenwood/Country Club Park community, this expansive residence offers timeless character, generous proportions, and thoughtful modern updates — along with exceptional flexibility for multigenerational living or room to grow. Whether hosting gatherings, entertaining friends, or unwinding on a quiet evening in, every space here has been designed for both comfort and connection. The main level welcomes you with a bright living room, spacious dining area, full bathroom, and an updated kitchen featuring a large island, granite countertops, cooktop, and a statement range hood — offering abundant workspace for effortless entertaining. Just steps away is the oversized screened in porch — setting the stage for classic Maryland summer nights. Upstairs, four spacious bedrooms and two full baths include a generous primary suite with ample closets and an updated bath. Multiple patios, expansive indoor gathering spaces, and an incredible backyard setting make this a true entertainer's dream. The finished lower level adds even more flexibility with a large recreation room, half bath, fireplace, and ample storage — perfect for a home theater, gym, or additional living space. A two-car garage, ample off-street parking, and a 20kW whole-house generator with automatic transfer switch round out a home built for both everyday ease and total peace of mind. Three-zone heating allows for smart and efficient use, while central air conditioning keeps every corner cool and comfortable. Located just minutes from downtown Bel Air, homes of this size, character, and pedigree rarely come to market. This isn't just a house — it's the beginning of your next chapter.
Schedule your private tour today!
#MDHR2059434

BEL AIR

213 GLENWOOD ROAD

4 Beds

3 Baths

3,628 Sq.Ft.

$655,000

MLS#: MDHR2059434

OPEN HOUSE SATURDAY Oct. 3rd 1:30pm-3:00pm   WELCOME HOME! This beautifully modern updated home located in the heart of downtown Bel Air is truly move in ready! Enjoy the perks of being in the sought-after neighborhood of Homestead Village, all while not paying an HOA. Step into a bright, open-concept layout featuring a STUNNING kitchen, spacious living room and dining area. The kitchen boasts a show-stopping waterfall island, gorgeous subway tile backsplash, and sleek stainless steel appliances. Thoughtfully designed white soft-close cabinetry and sleek hardware compliment the beautiful modern quartz countertops.  Enjoy the modern new deck on a generous corner lot with a newer slider and updated windows that have sleek black on the outside to match the updated roof and front door. The primary suite offers a private retreat with a beautifully updated en suite bath, complete with a modern vanity, fully tiled shower with niche, and frameless sliding glass door. Two additional generously sized bedrooms are on this level with a fully renovated hall bath with a large vanity, tiled flooring, and a beautiful tub/shower combo. Even more living space is found on the entry level from the garage with a convenient mudroom/laundry room area. Come home each day and park in the garage (with the new garage opener) and be welcomed into the well appointed laundry area with utility sink to wash hands, debrief from the day, etc.. A convenient modern half bath just around the corner. From there you will find a massive living room space and walk-out access to the backyard. You’ll also find a versatile fourth bedroom, perfect for a guest room, bedroom quarters, a home office, playroom, guest space, Out back, enjoy a large modern deck overlooking a private yard, deal for entertaining or relaxing. Major updates include brand-new modern windows, new sliding door, new roof, new sleek recessed lighting, matching washer and dryer set and modern stainless steel appliances.
#MDHR2059414

BEL AIR

600 E MACPHAIL ROAD

4 Beds

2 Baths

1,894 Sq.Ft.

$499,500

MLS#: MDHR2059414

Send a message

Message successfully sent.

Your message

What is 3 + 4 ?

Reason for contacting?

I agree to receive email communication and understand I can unsubscribe at any time.

I agree to be contacted by Charis Realty Group - Christine Issler, Broker via call, email, and text for real estate services. To opt out, you can reply 'stop' at any time or reply 'help' for assistance. You can also click the unsubscribe link in the emails. Message and data rates may apply. Message frequency may vary. Privacy Policy

Sign Out

Virtual Assistant

Would you like to take the next step with this property? We can help you schedule a showing or virtual tour, or send you more details.

Yes, I would like more information.

Thank You for Your Reply, One of Our Agents will contact you as soon as possible

No, maybe later.

Thank you, you can always contact me via email, phone number or through the contact form.

Realhub AI

Lucy - Your AI-Powered Realtor

Update Your Temporary Password

Personalize your search

Enter your email and we'll notify you immediately when new listings match what you're looking for.

or enter email address

Already have an account ? Login here

Continue your home search

I agree to receive communications and understand I can unsubscribe at any time.

I agree to be contacted by Charis Realty Group - Christine Issler, Broker via call, email, and text for real estate services. To opt out, you can reply 'stop' at any time or reply 'help' for assistance. You can also click the unsubscribe link in the emails. Message and data rates may apply. Message frequency may vary. Privacy Policy

Already have an account ? Login here

We use cookies

We use cookies primarily for analytics to enhance your experience. By accepting, you agree to our use of these cookies. You can manage your preferences or learn more about our cookies policy.