

Property
Beds
4
Full Baths
2
1/2 Baths
1
Year Built
2007
Sq.Footage
2,181
Nestled in the charming Trimble Meadows community, this beautifully renovated Colonial townhouse offers a perfect blend of comfort and modern living. With 2,181 sq. ft. of thoughtfully designed space, this home features four spacious bedrooms and 2.5 bathrooms, ideal for both relaxation and entertaining. Step inside to discover an inviting open floor plan that seamlessly connects the dining and living areas, enhanced by warm recessed lighting and elegant wood floors. The country-style kitchen is a chef's delight, boasting upgraded countertops, ample pantry space, and an eat-in area perfect for casual meals. All essential appliances, including a built-in microwave, dishwasher, and electric oven, are included, making meal prep a breeze. Retreat to the primary suite, complete with a luxurious walk-in closet and a private bath, ensuring a serene escape at the end of the day. The additional bedrooms are generously sized, providing flexibility for guests or a home office. Outside, enjoy the convenience of sidewalks and street lights that enhance the neighborhood's charm. The low-maintenance vinyl siding and well-kept exterior make this home as appealing from the outside as it is within. With major renovations completed in 2020, this home is in very good condition and ready for you to move in. Experience the perfect blend of style, comfort, and community in this delightful townhouse-your new home awaits!
Features & Amenities
Interior
-
Other Interior Features
Eat-in Kitchen, Other, Pantry, Recessed Lighting, Walk-In Closet(s), High Ceilings, Tray Ceiling(s), Open Floorplan
-
Total Bedrooms
4
-
Bathrooms
2
-
1/2 Bathrooms
1
-
Above Grade Finished Area
2181.0
-
Basement YN
YES
-
Cooling YN
YES
-
Cooling
Central Air, Ceiling Fan(s), Electric
-
Heating YN
YES
-
Heating
Exhaust Fan, Natural Gas, Forced Air
-
Main Level Bedrooms
4
-
Pet friendly
Yes
Exterior
-
Garage
No
-
Construction Materials
Vinyl Siding
-
Parking
On Street
-
Pool
No
-
Waterfront YN
NO
Area & Lot
-
Lot Size(acres)
0.07
-
Lot Size(square feet)
2,940
-
Property Type
Residential
-
Property Sub Type
Townhouse
-
Architectural Style
Colonial
Price
-
Sales Price
$319,900
-
Tax Amount
$2,741
-
Financing Options
Cash, Conventional, FHA
-
Sq. Footage
2,181
-
Price/SqFt
$146
HOA
-
Association
YES
-
Association Fee
$90
-
Association Fee Frequency
Monthly
-
Association Fee Includes
N/A
School District
-
Elementary School
MAGNOLIA
-
Middle School
MAGNOLIA
-
High School
JOPPATOWNE
Property Features
-
New Construction
NO
-
Foundation Details
Slab
-
Senior Community YN
NO
-
Sewer
Public Sewer
-
Tax Lot
45
-
Water Source
Public
Schedule a Showing
Showing scheduled successfully.
Mortgage calculator
Estimate your monthly mortgage payment, including the principal and interest, property taxes, and HOA. Adjust the values to generate a more accurate rate.
Your payment
Principal and Interest:
$
Property taxes:
$
HOA fees:
$
Total loan payment:
$
Total interest amount:
$
Location
County
HARFORD
Elementary School
MAGNOLIA
Middle School
MAGNOLIA
High School
JOPPATOWNE
Listing Courtesy of Scott L Miller, High Power Realty, LLC.
RealHub Information is provided exclusively for consumers' personal, non-commercial use, and it may not be used for any purpose other than to identify prospective properties consumers may be interested in purchasing. All information deemed reliable but not guaranteed and should be independently verified. All properties are subject to prior sale, change or withdrawal. RealHub website owner shall not be responsible for any typographical errors, misinformation, misprints and shall be held totally harmless.

Salesperson, Realtor
Jon Zesati
Call Jon today to schedule a private showing.

* Listings on this website come from the FMLS IDX Compilation and may be held by brokerage firms other than the owner of this website. The listing brokerage is identified in any listing details. Information is deemed reliable but is not guaranteed. If you believe any FMLS listing contains material that infringes your copyrighted work please click here to review our DMCA policy and learn how to submit a takedown request.© 2024 FMLS.
Related Properties

EDGEWOOD
345 WINTERBERRY DRIVE
3 Beds
1 Baths
1,304 Sq.Ft.
$304,900
MLS#: MDHR2060132

EDGEWOOD
627 SEQUOIA DRIVE
4 Beds
1 Baths
1,482 Sq.Ft.
$299,999
MLS#: MDHR2059070
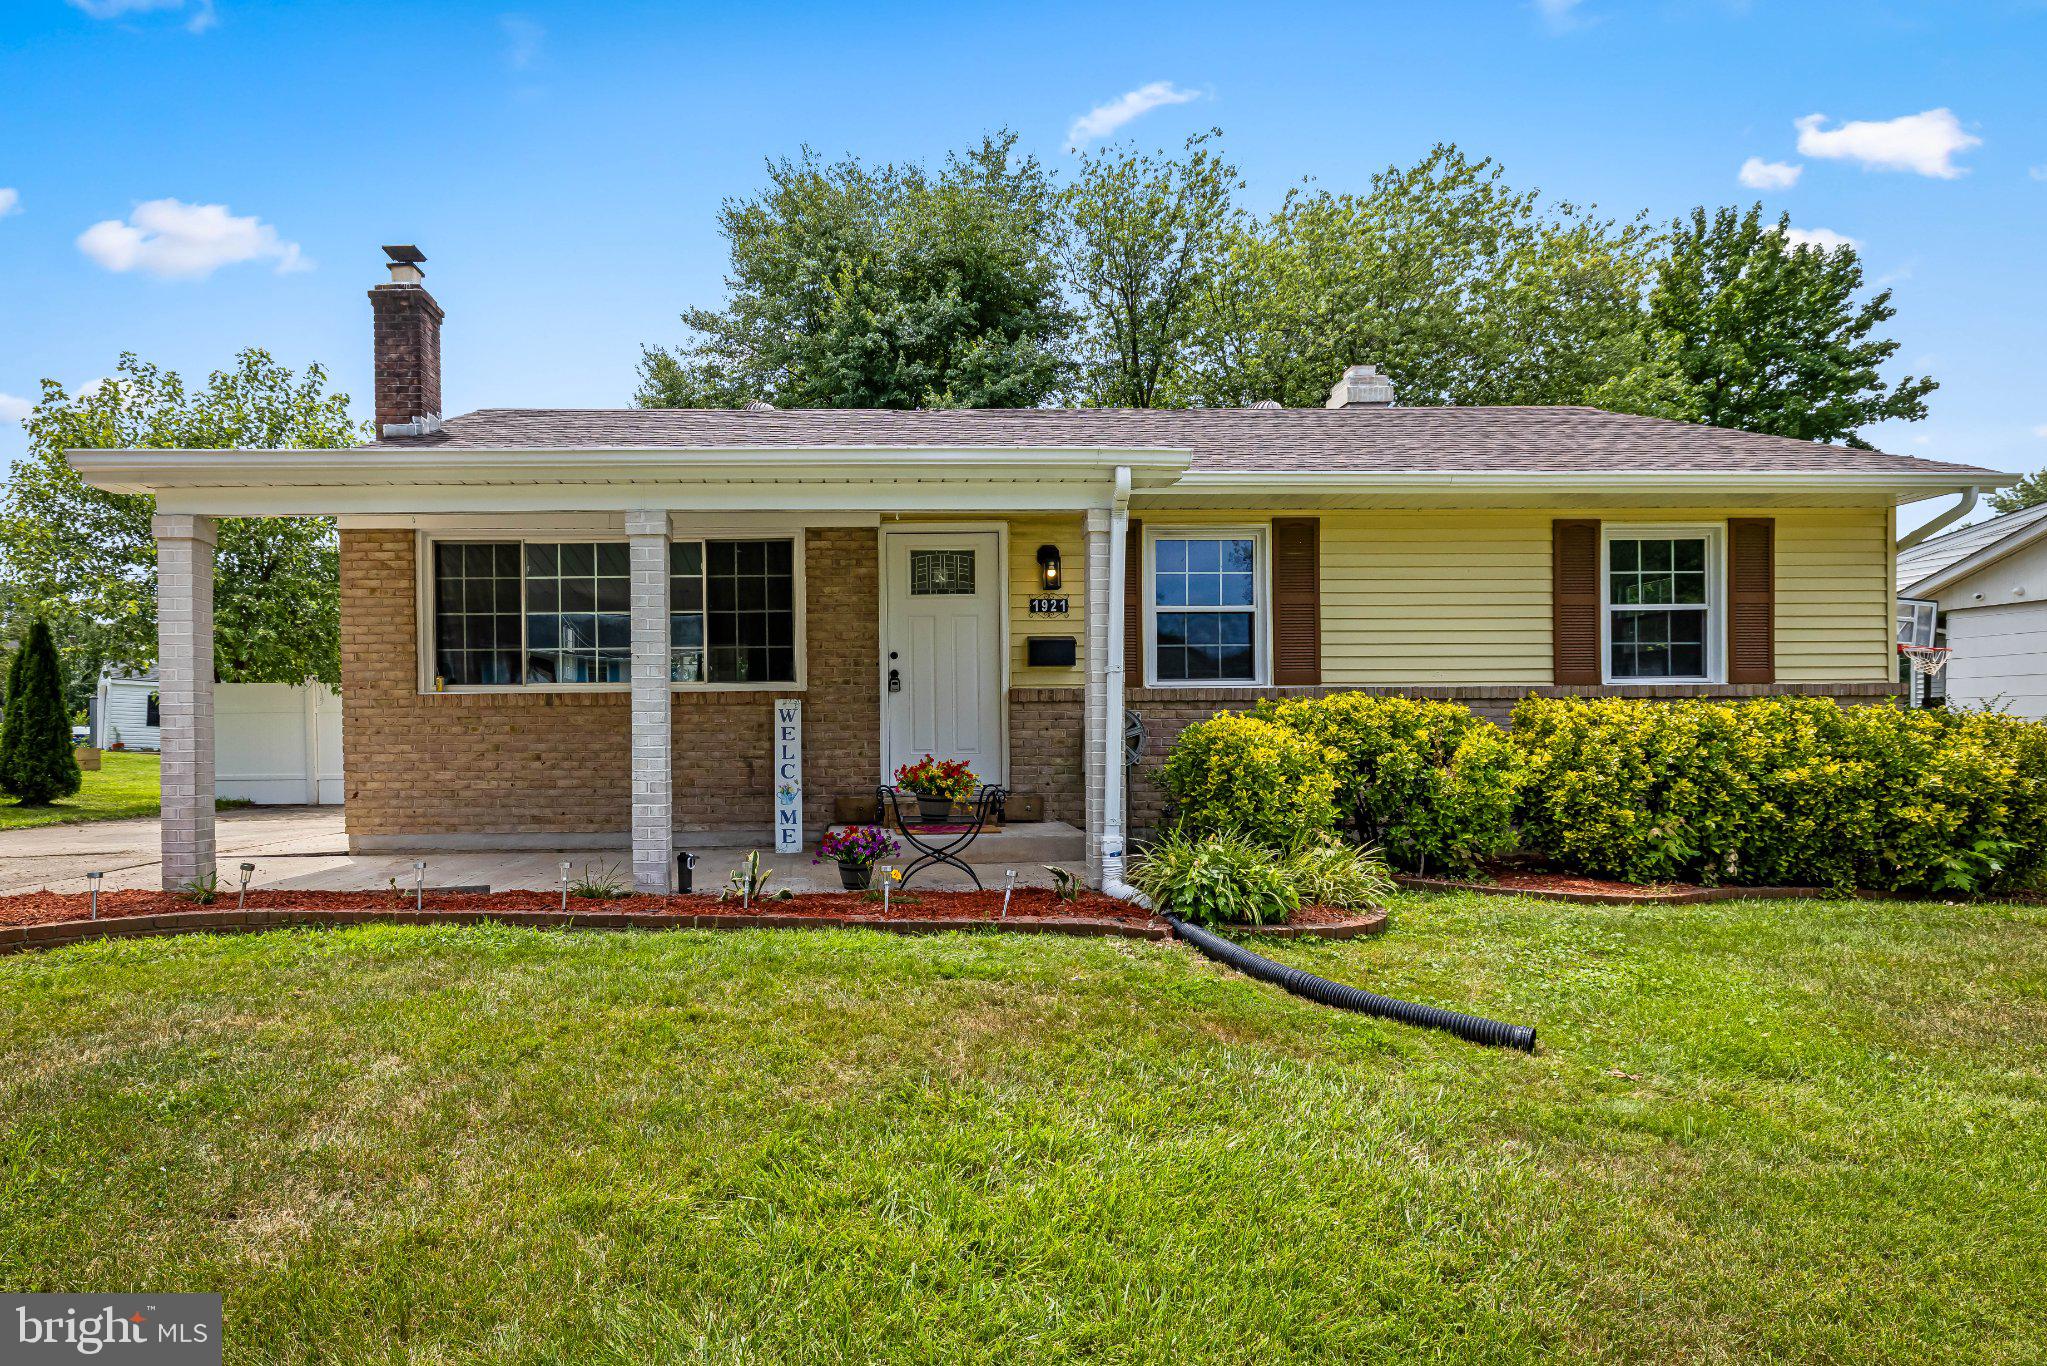
EDGEWOOD
1921 HAREWOOD ROAD
4 Beds
2 Baths
2,098 Sq.Ft.
$369,990
MLS#: MDHR2057960
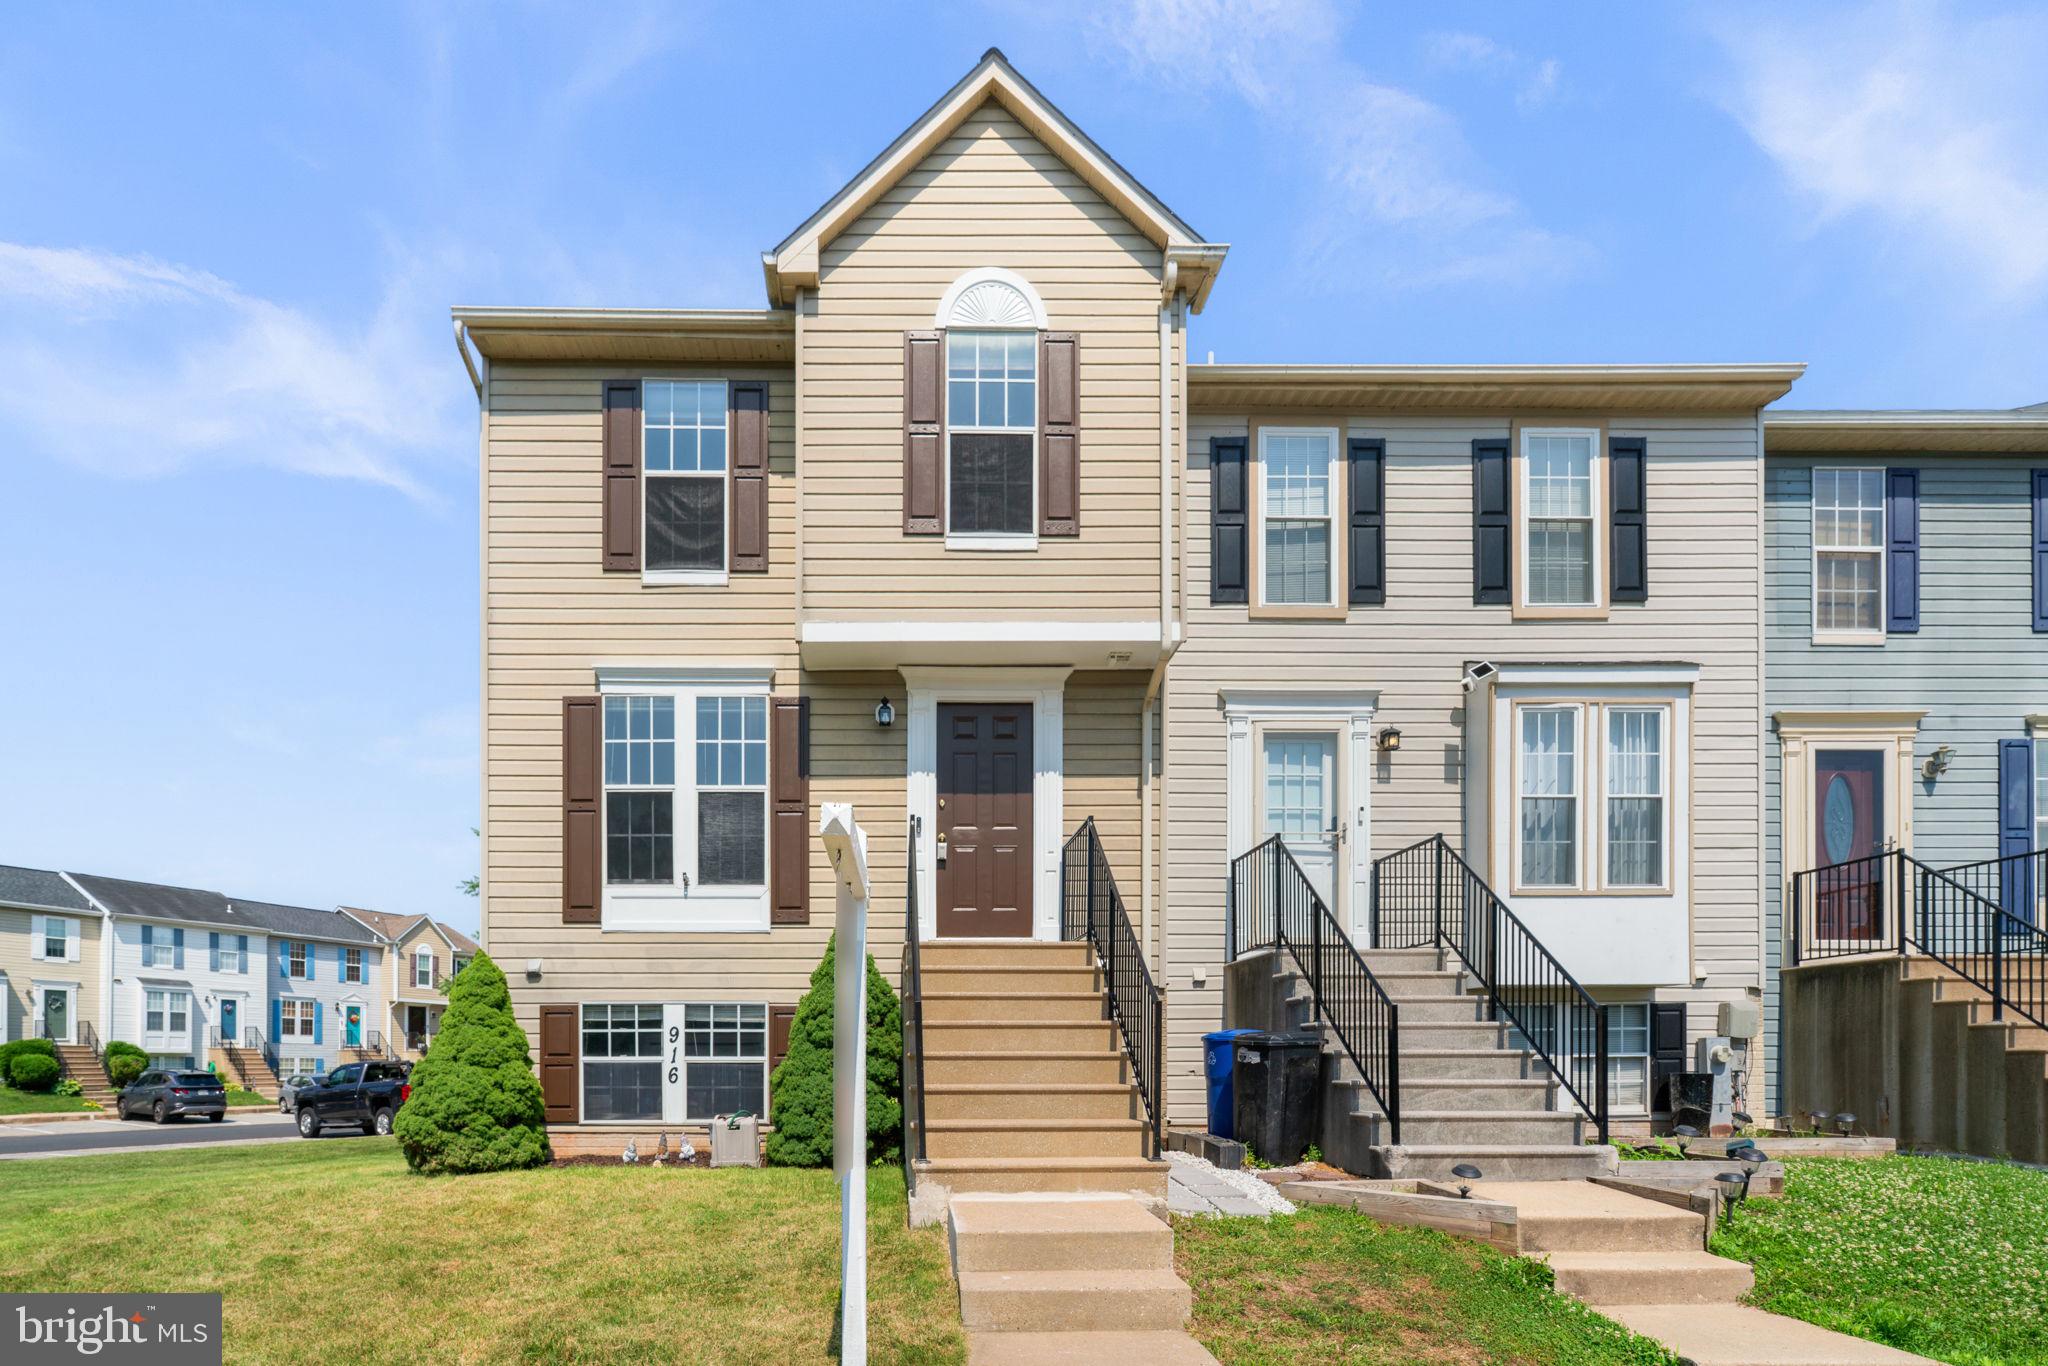
EDGEWOOD
916 PIRATES COURT
4 Beds
3 Baths
1,470 Sq.Ft.
$299,990
MLS#: MDHR2057262

EDGEWOOD
2311 PERRY AVENUE
4 Beds
2 Baths
1,924 Sq.Ft.
$375,000
MLS#: MDHR2060266
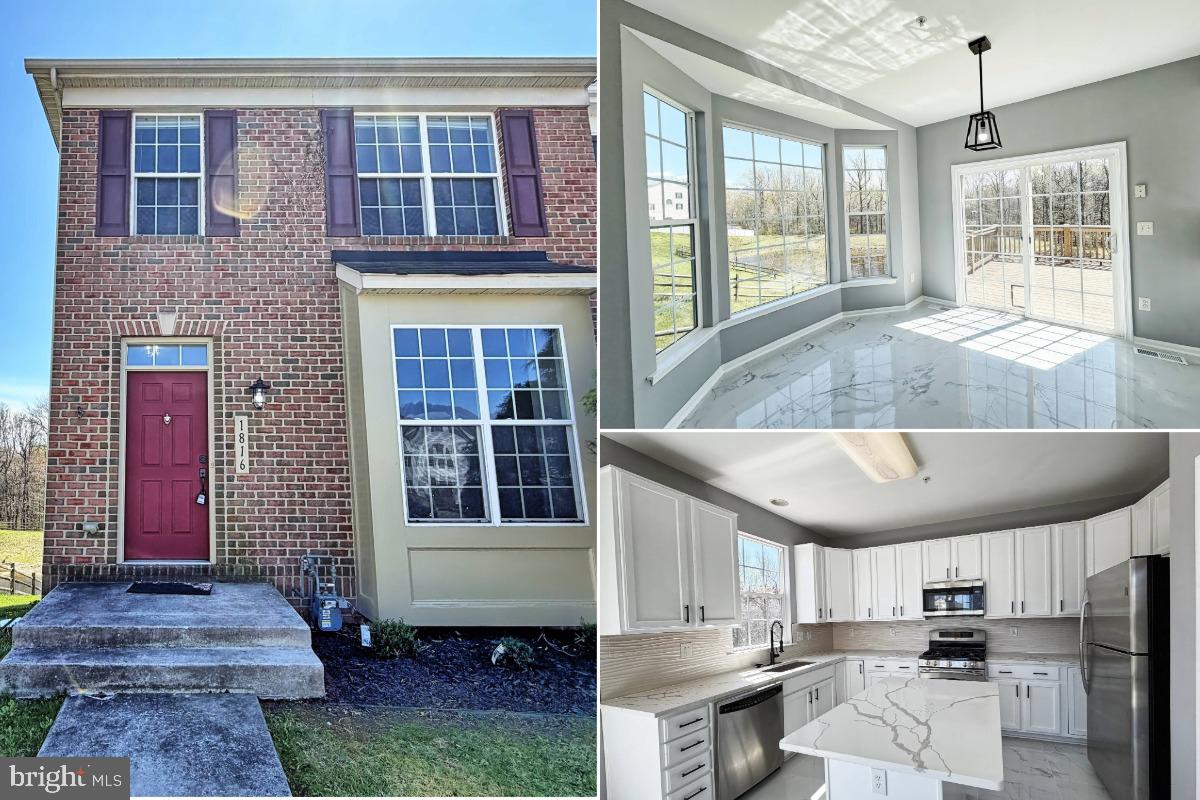
EDGEWOOD
1816 GRAYMOUNT WAY
3 Beds
3 Baths
2,061 Sq.Ft.
$349,000
MLS#: MDHR2053584

EDGEWOOD
3421 ALBANTOWNE WAY
4 Beds
2 Baths
1,841 Sq.Ft.
$315,000
MLS#: MDHR2059658

EDGEWOOD
101 OAK STREET
3 Beds
2 Baths
1,188 Sq.Ft.
$329,900
MLS#: MDHR2060046

EDGEWOOD
3118 SWEETBAY DRIVE
3 Beds
2 Baths
1,200 Sq.Ft.
$259,900
MLS#: MDHR2058964
.png)