Features & Amenities

Interior

  • Total Bedrooms

    3

  • Bathrooms

    2

  • Above Grade Finished Area

    1375.0

  • Basement YN

    NO

  • Cooling YN

    YES

  • Cooling

    Central Air, Electric

  • Heating YN

    YES

  • Heating

    Electric, Forced Air

  • Main Level Bedrooms

    3

  • Pet friendly

    N/A

Exterior

  • Garage

    No

  • Parking

    On Street, Other

  • Pool

    Yes

  • Pool Features

    Community

  • Waterfront YN

    NO

Area & Lot

  • Property Type

    Residential

  • Property Sub Type

    Manufactured Home

  • Architectural Style

    Other

Price

  • Sales Price

    $65,000

  • Sq. Footage

    1,375

  • Price/SqFt

    $47

HOA

  • Association

    No

School District

  • Elementary School

    N/A

  • Middle School

    N/A

  • High School

    N/A

Property Features

  • New Construction

    NO

  • Foundation Details

    Pillar/Post/Pier

  • Senior Community YN

    NO

  • Sewer

    Private Sewer

  • Water Source

    Public

Schedule a Showing

Showing scheduled successfully.

<
>
IN PERSON
VIA CHAT

What is 3 + 4 ?


Change time

Mortgage calculator

Estimate your monthly mortgage payment, including the principal and interest, property taxes, and HOA. Adjust the values to generate a more accurate rate.

Your payment

Principal and Interest:

$

Property taxes:

$

HOA fees:

$

Total loan payment:

$

Total interest amount:

$

Location

County

HARFORD

Elementary School

Middle School

High School

Listing Courtesy of John Fink , Berkshire Hathaway HomeServices PenFed Realty

RealHub Information is provided exclusively for consumers' personal, non-commercial use, and it may not be used for any purpose other than to identify prospective properties consumers may be interested in purchasing. All information deemed reliable but not guaranteed and should be independently verified. All properties are subject to prior sale, change or withdrawal. RealHub website owner shall not be responsible for any typographical errors, misinformation, misprints and shall be held totally harmless.

Agent Jon Zesati

AGENT

Jon Zesati

Call Jon today to schedule a private showing.


* Listings on this website come from the FMLS IDX Compilation and may be held by brokerage firms other than the owner of this website. The listing brokerage is identified in any listing details. Information is deemed reliable but is not guaranteed. If you believe any FMLS listing contains material that infringes your copyrighted work please click here to review our DMCA policy and learn how to submit a takedown request.© 2024 FMLS.
1830 Emily Drive, Edgewood, MD 21040

Welcome home to this well-maintained Liberty Homes double-wide manufactured home located in the desirable Harford Village Mobile Home Park in Edgewood, Maryland. Offering 3 bedrooms and 2 full bathrooms, this home is situated on one of the community's premium lots, backing to a private wooded area that provides peaceful views and added privacy.

Inside, you'll find updated luxury vinyl plank flooring, central heating and air conditioning, and a functional, open layout designed for comfortable everyday living. The home also features a wheelchair-accessible front entrance with ramp access, making it more accessible for a variety of needs.

Step outside and enjoy the screened-in rear porch overlooking the woods—an ideal spot to relax, enjoy your morning coffee, or watch the local wildlife.

Harford Village is a pet-friendly (30lb weight limit), family-oriented community offering amenities that include a community swimming pool, playground, and professionally managed grounds.

Important Buyer Information:

Sale includes the manufactured home only.
The land is leased through Harford Village Mobile Home Park (monthly lot rent applies).
Buyers must be approved by Harford Village before settlement.
For residency requirements and park approval information.
Community Office:
1115 Paul Martin Drive
Edgewood, MD 21040
Apply or learn more online at Harford Village Community Information & Application.

Don't miss this opportunity to own an affordable, move-in-ready home in a welcoming community with convenient access to shopping, dining, I-95, and Aberdeen Proving Ground, Bel Air shopping and restaurants.

1830 EMILY DRIVE

Message successfully sent.

What would you like to know?

What is 3 + 4 ?

I agree to receive email communication and understand I can unsubscribe at any time.

I agree to be contacted by Charis Realty Group via call, email, and text for real estate services. To opt out, you can reply 'stop' at any time or reply 'help' for assistance. You can also click the unsubscribe link in the emails. Message and data rates may apply. Message frequency may vary. Privacy Policy

Related Properties

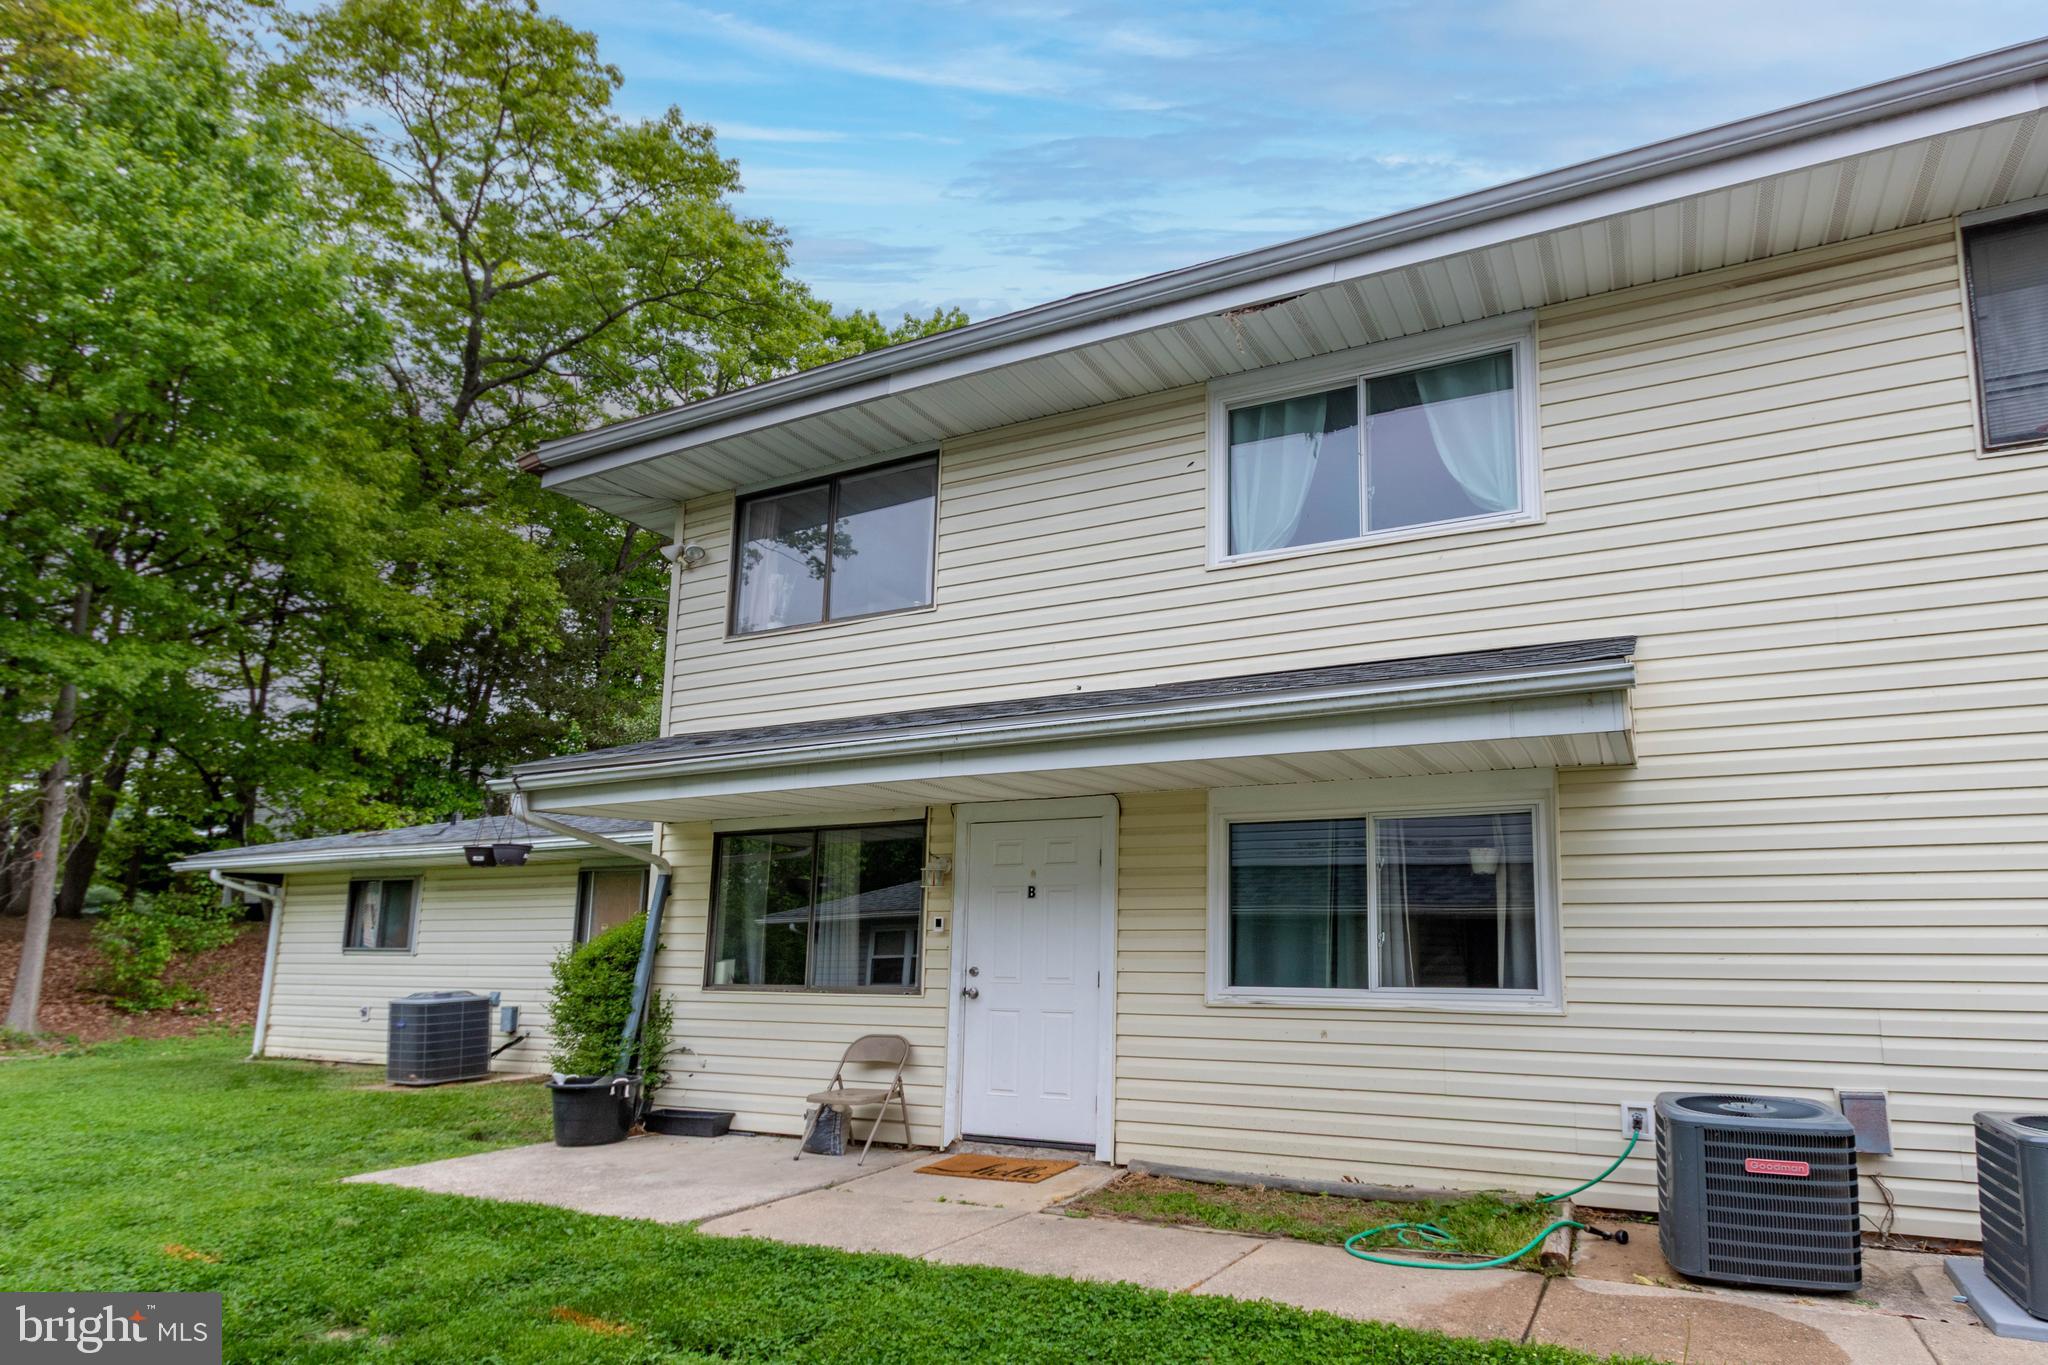
List price is Opening Bid at The Online Only Auction Sale to Be Held on The Auctioneers Website – Bidding begins Friday, July 31, 2026 & ends Wednesday, August 5, 2026 at 12:00 PM. Tenant Occupied Condo in the "Sunrise East" Neighborhood of Edgewood, Harford County **Current Gross Annual Scheduled Rent Of $19,800** Tenant-occupied condo in the Sunrise East neighborhood of Edgewood, Harford County. This updated and well-maintained unit features 2 bedrooms and 1 full bathroom. The main level offers an open living and dining area with access to a private balcony, along with a kitchen. Additional features include laminate flooring throughout, an attached garage with parking pad, and in-unit washer and dryer. Utilities include electric and gas service, with forced hot air (gas heat) and a gas water heater. Condo fee is $350/month. Currently rented at $1,650/month, with the lease having expired on May 1, 2026 and now operating on a month-to-month basis.
#MDHR2054694

EDGEWOOD

1719 FOUNTAIN ROCK WAY B 1719-B

2 Beds

1 Baths

882 Sq.Ft.

$60,000

MLS#: MDHR2054694
New on site 4 days ago
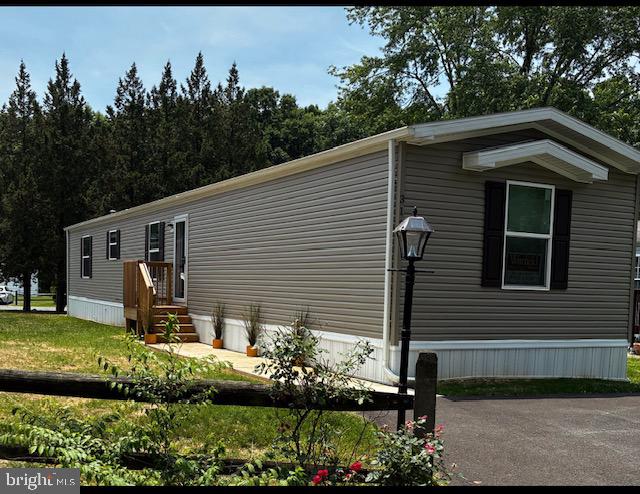
HIGH END 2025 CLAYTON HOME THAT LOOKS NEW.  16 X 80 3 BD X 2 BA WITH LARGE BEDROOMS AND OPEN FLOOR PLAN.    HIGH END UPGRADES INCLUDE LOW E ARGON WINDOWS.  RHEEM WATER HEATER WITH MULPILE SETTING SUCH AS VACATION, ENERGY SAVER.  HIGH END HEAT PUMP WITH PROGRAMMABLE THERMOSTAT.  2 X 6 WALLS WITH UPGRADED INSULATION.  NEW FULL VIEW UPGRADED FRONT DOOR AND SO MUCH MORE.  NICE SMALL COMMUNITY WITH THE LOWEST GROUND RENT AROUND AT $870  PER MONTH.    LIKE TO BOAT OR FISH WELL FLYING POINT PARK IS RIGHT AROUND THE CORNER.   THIS HOME IS PRICED TO SELL AND IS A MUST SEE!!!   COMPARE THIS HOME TO OTHERS AS YOU WON'T BE DISSAPOINTED!!!
#MDHR2058210

EDGEWOOD

312 BAUERS DRIVE

3 Beds

2 Baths

1,280 Sq.Ft.

$69,750

MLS#: MDHR2058210

 - property

Send a message

Message successfully sent.

Your message

What is 3 + 4 ?

Reason for contacting?

I agree to receive email communication and understand I can unsubscribe at any time.

I agree to be contacted by Charis Realty Group via call, email, and text for real estate services. To opt out, you can reply 'stop' at any time or reply 'help' for assistance. You can also click the unsubscribe link in the emails. Message and data rates may apply. Message frequency may vary. Privacy Policy

Sign Out

Virtual Assistant

Would you like to take the next step with this property? We can help you schedule a showing or virtual tour, or send you more details.

Yes, I would like more information.

Thank You for Your Reply, One of Our Agents will contact you as soon as possible

No, maybe later.

Thank you, you can always contact me via email, phone number or through the contact form.

Realhub AI

Lucy - Your AI-Powered Realtor

Update Your Temporary Password

Personalize your search

Enter your email and we'll notify you immediately when new listings match what you're looking for.

or enter email address

Already have an account ? Login here

Continue your home search

I agree to receive communications and understand I can unsubscribe at any time.

I agree to be contacted by Charis Realty Group via call, email, and text for real estate services. To opt out, you can reply 'stop' at any time or reply 'help' for assistance. You can also click the unsubscribe link in the emails. Message and data rates may apply. Message frequency may vary. Privacy Policy

Already have an account ? Login here

We use cookies

We use cookies primarily for analytics to enhance your experience. By accepting, you agree to our use of these cookies. You can manage your preferences or learn more about our cookies policy.