Features & Amenities

Interior

  • Other Interior Features

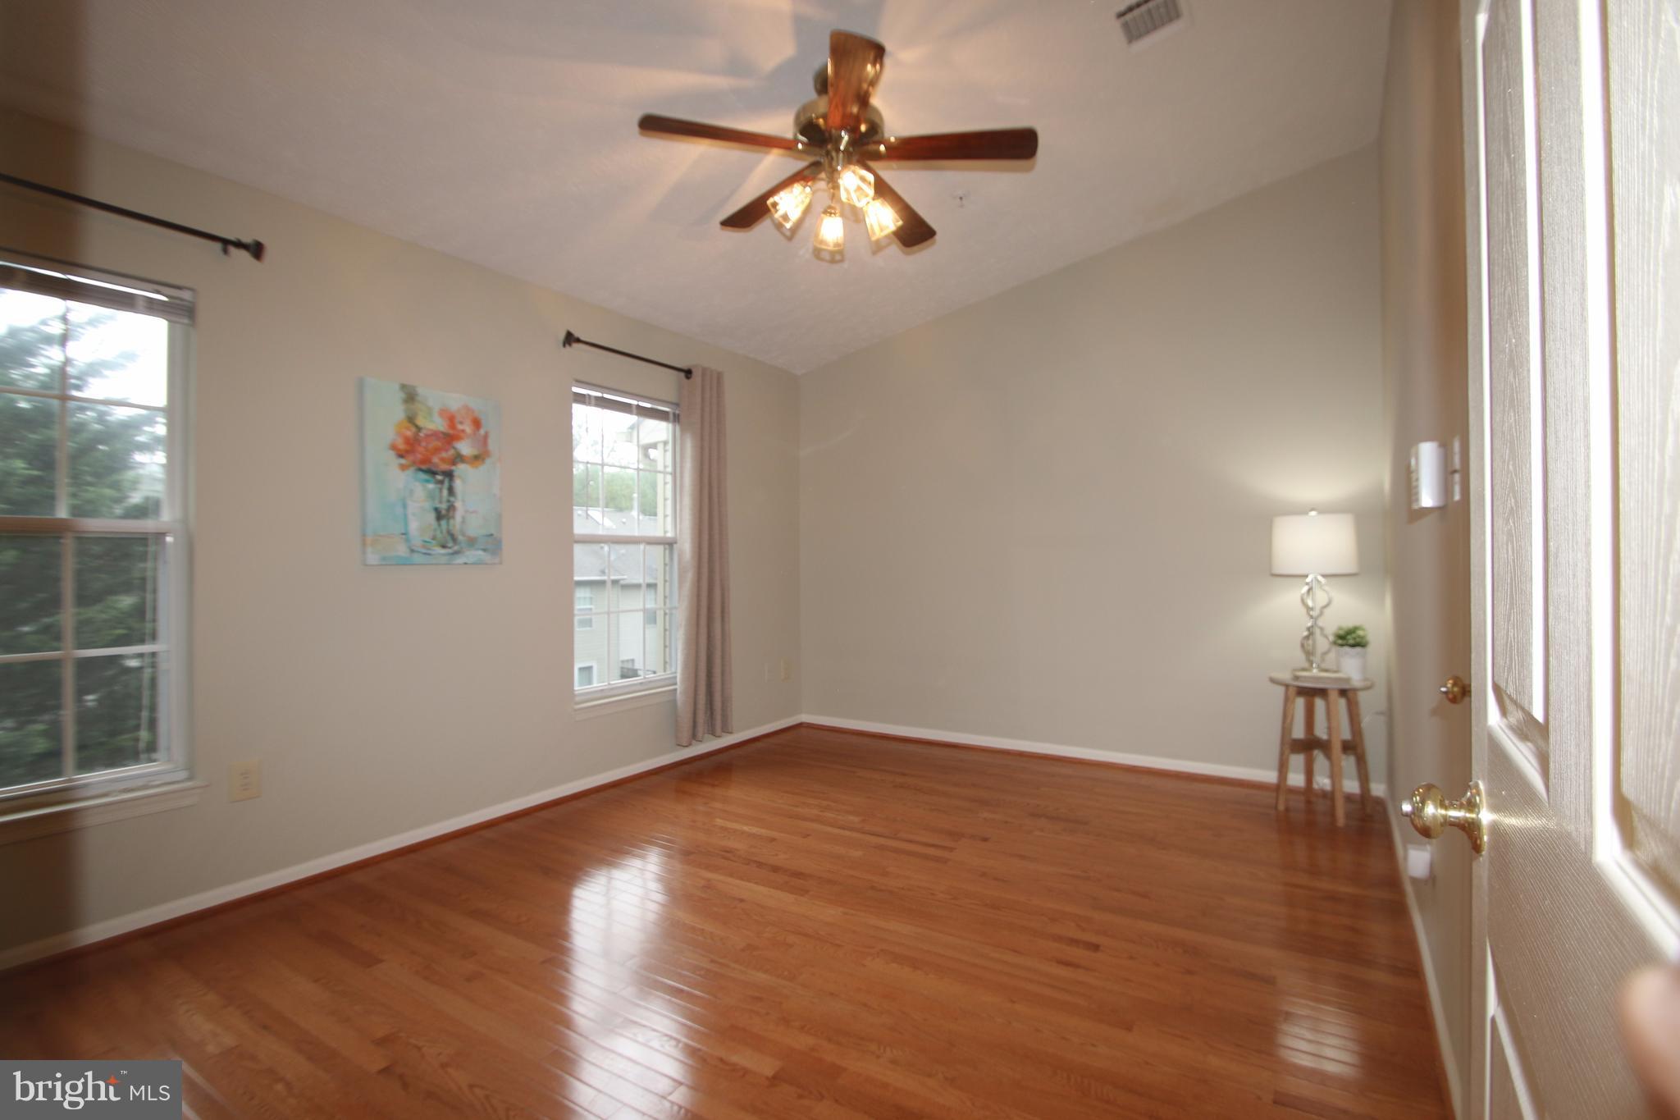
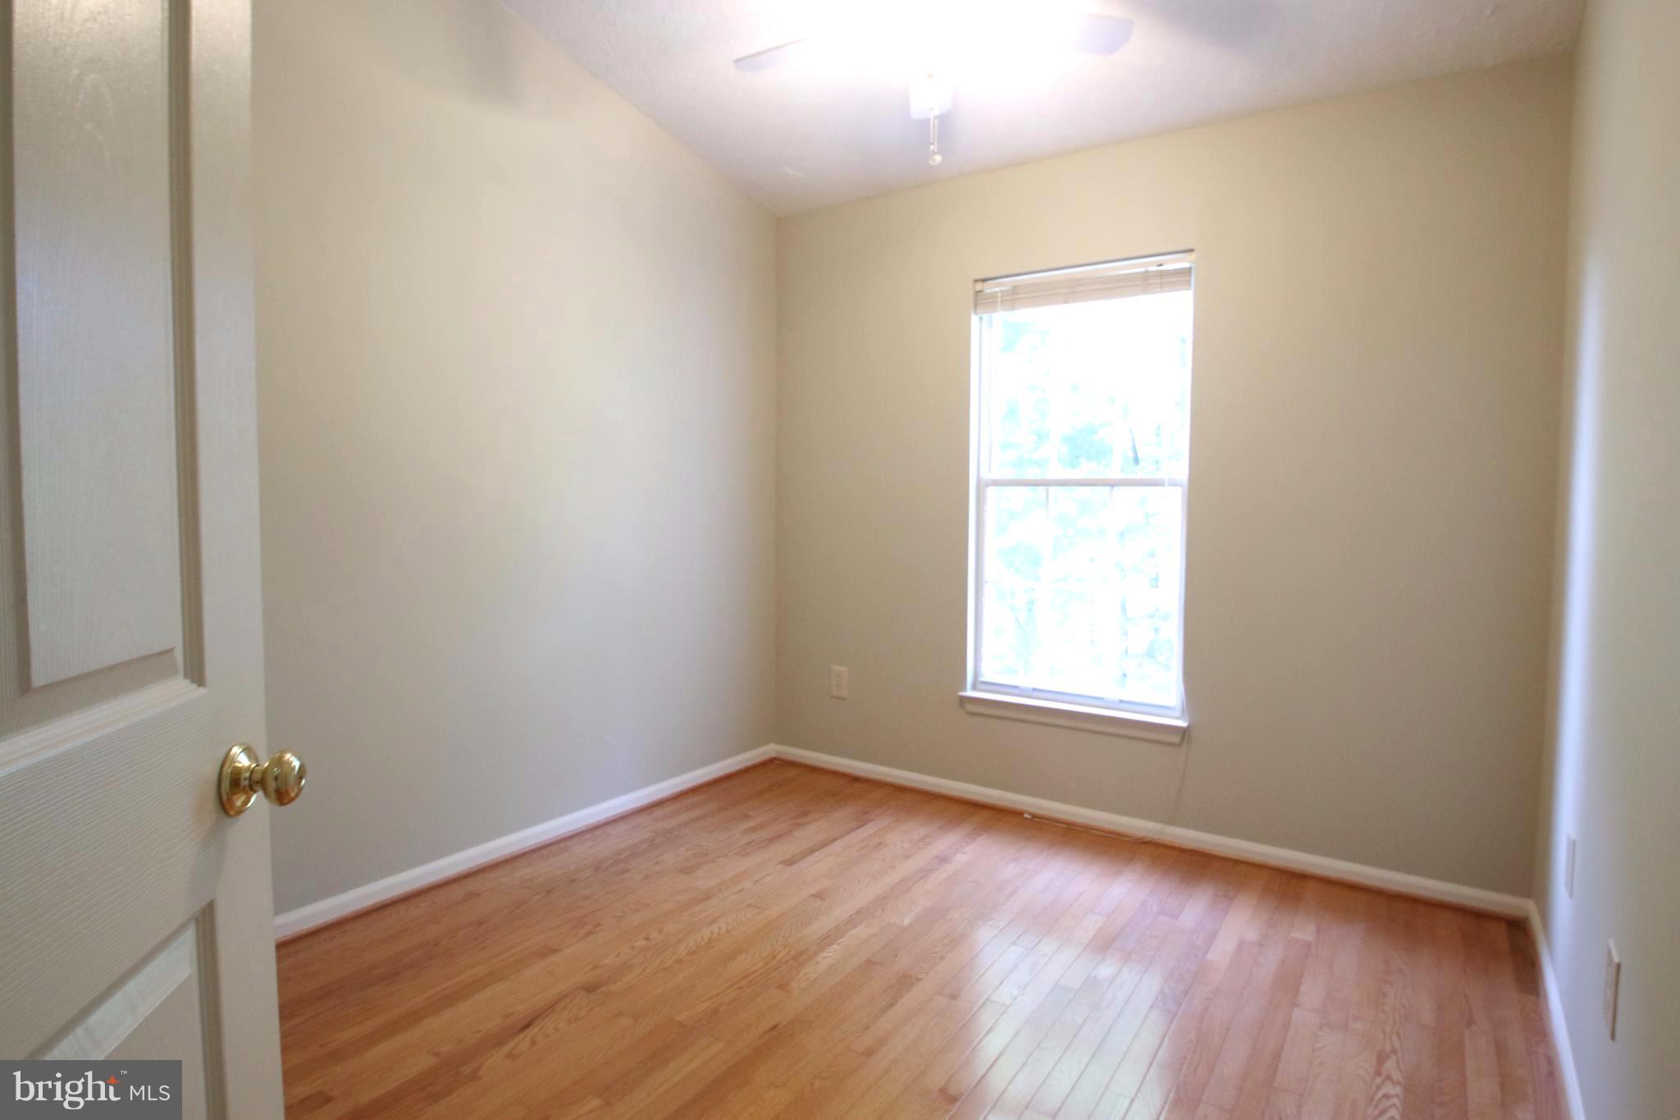
    Vaulted Ceiling(s), Open Floorplan

  • Total Bedrooms

    3

  • Bathrooms

    2

  • 1/2 Bathrooms

    1

  • Above Grade Finished Area

    1324.0

  • Basement YN

    NO

  • Cooling YN

    YES

  • Cooling

    Central Air, Electric

  • Fireplace YN

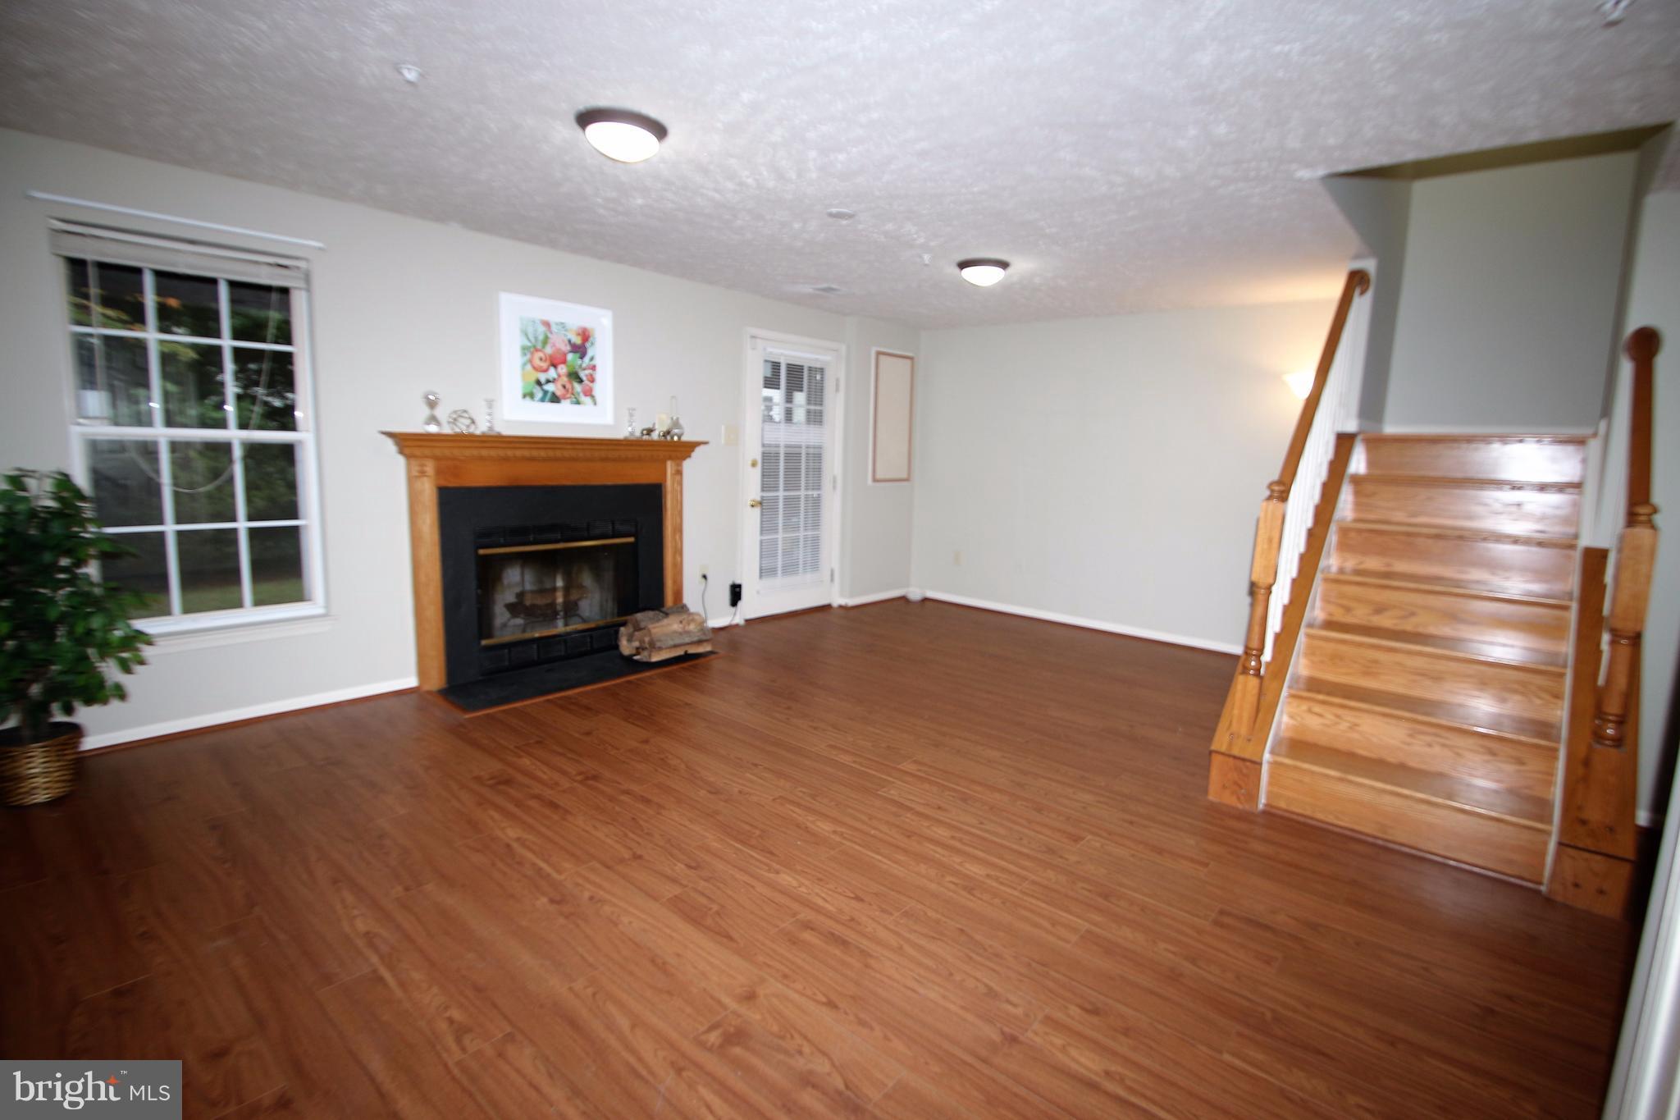
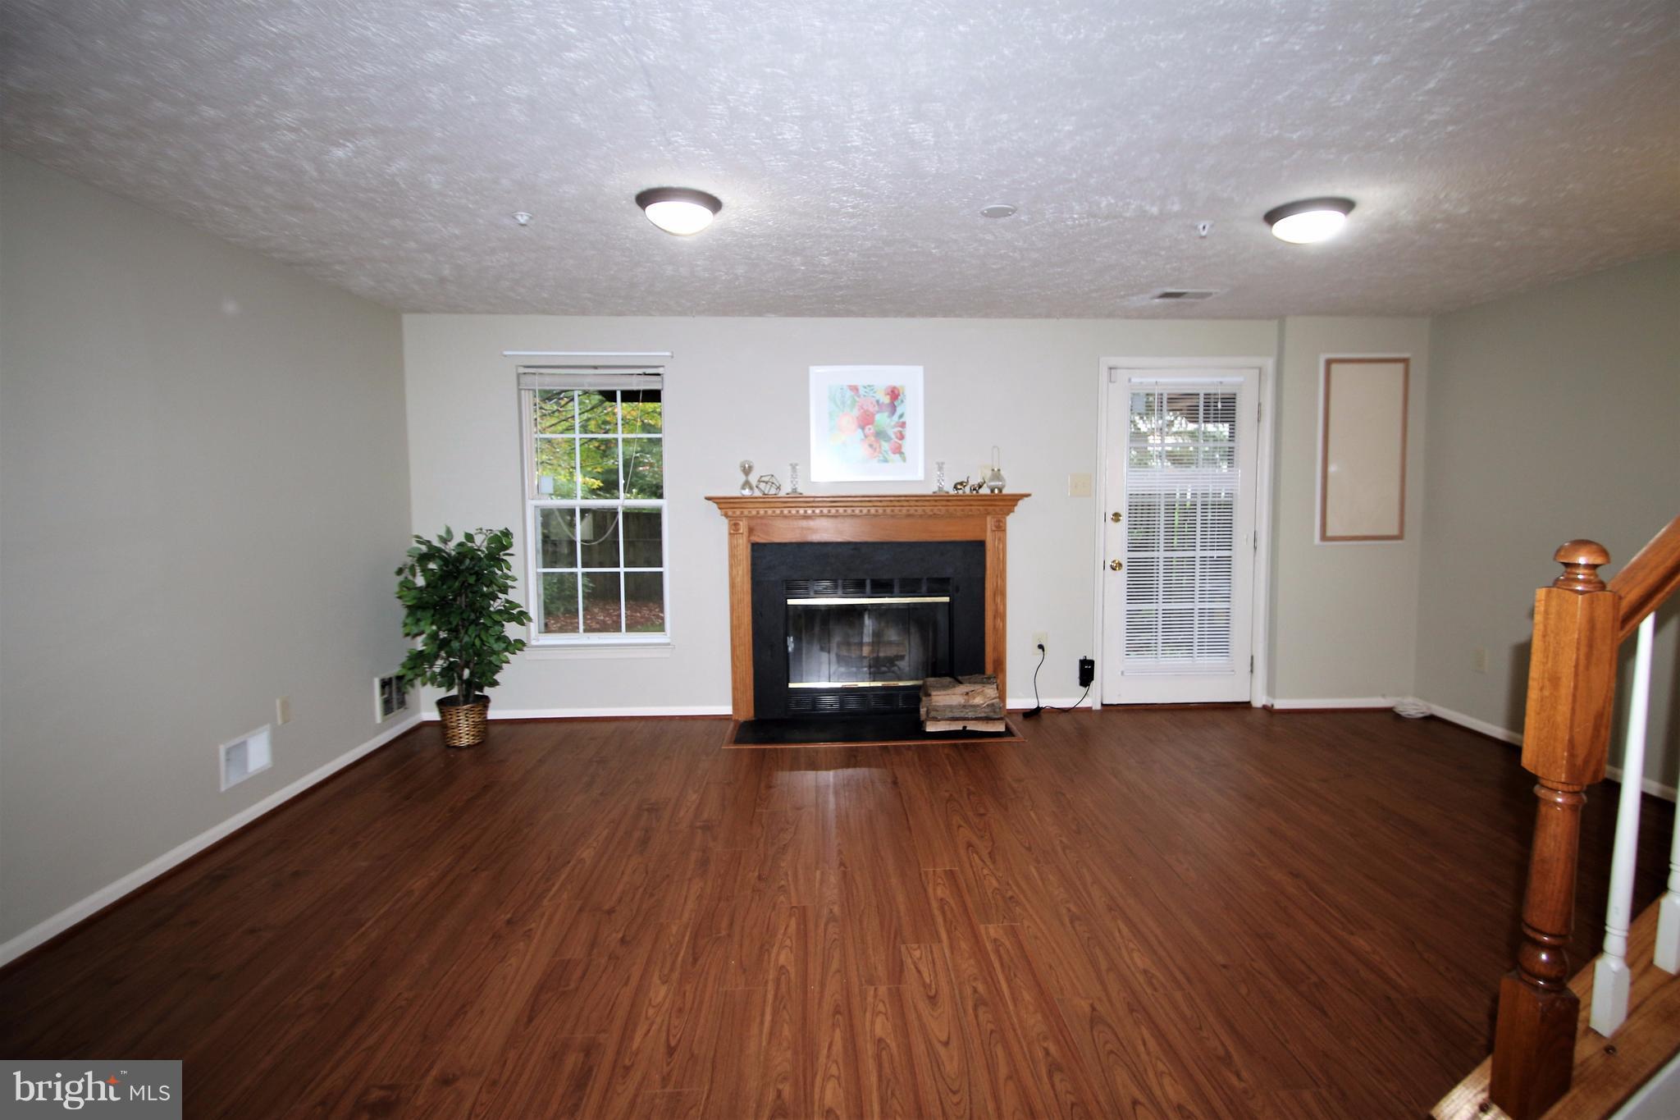
    YES

  • Heating YN

    YES

  • Heating

    Natural Gas, Forced Air

  • Pet friendly

    N/A

Exterior

  • Garage

    Yes

  • Garage spaces

    1

  • Construction Materials

    Frame, Aluminum Siding

  • Parking

    Off Street, Garage, Attached

  • Patio and Porch Features

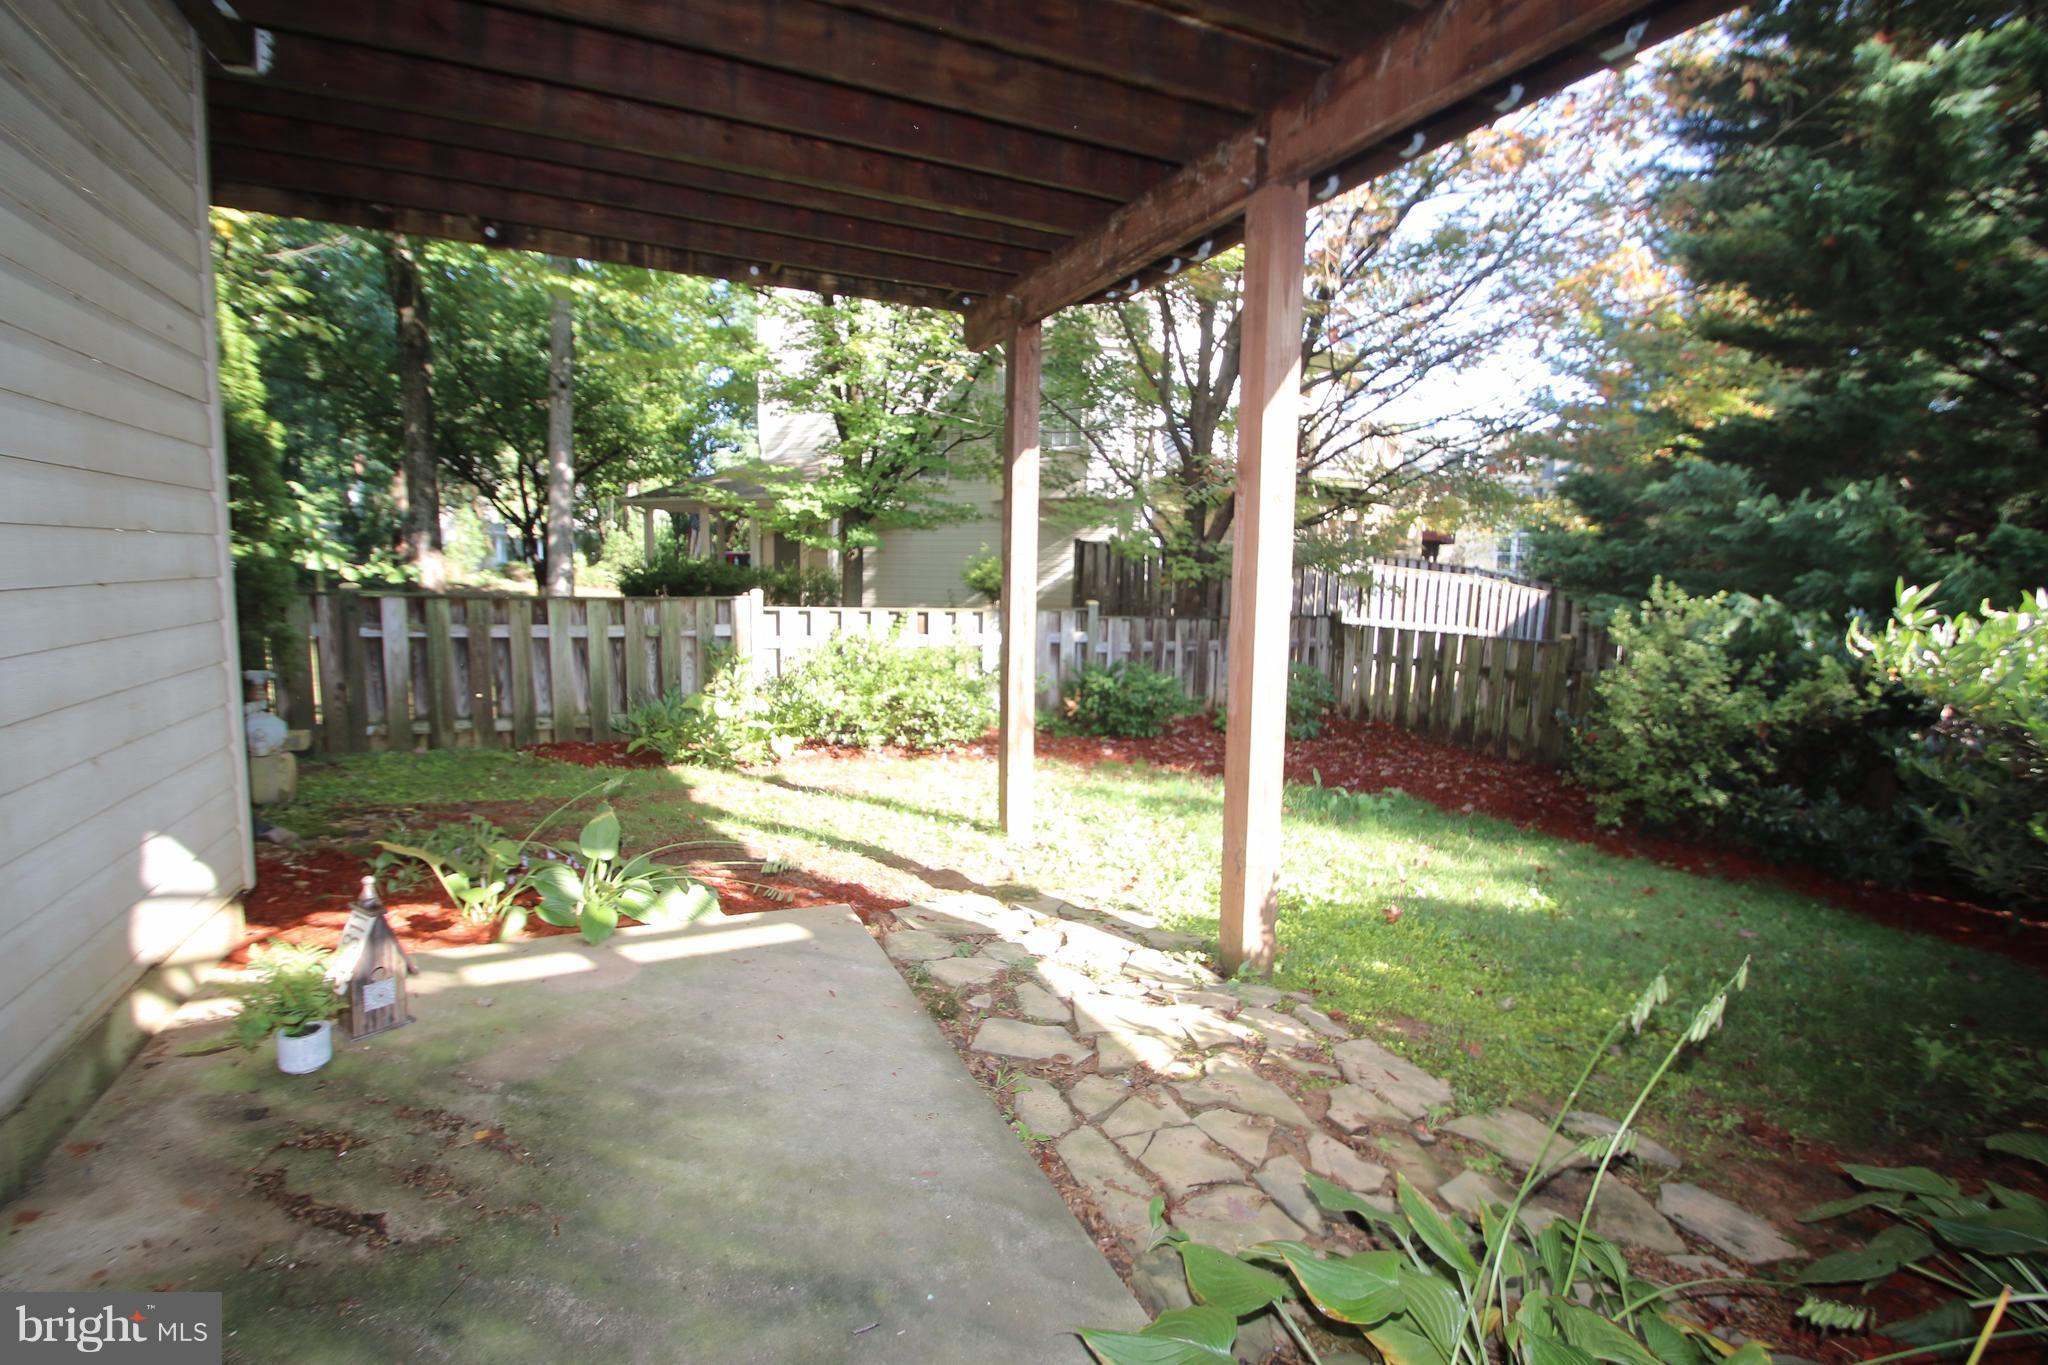
    Deck, Patio

  • Pool

    Yes

  • Pool Features

    Community

  • Waterfront YN

    NO

  • View

    Trees/Woods

Area & Lot

  • Lot Size(acres)

    0.06

  • Lot Size(square feet)

    2,580

  • Property Type

    Residential

  • Property Sub Type

    Townhouse

  • Architectural Style

    Colonial

Price

  • Sales Price

    $407,500

  • Tax Amount

    $3,933.21

  • Financing Options

    Conventional

  • Sq. Footage

    1,986

  • Price/SqFt

    $205

HOA

  • Association

    YES

  • Association Fee

    $69

  • Association Fee Frequency

    Monthly

  • Association Fee Includes

    N/A

School District

  • Elementary School

    BROOKE GROVE

  • Middle School

    WILLIAM H. FARQUHAR

  • High School

    SHERWOOD

Property Features

  • New Construction

    NO

  • Association Amenities

    Playground

  • Senior Community YN

    NO

  • Sewer

    Public Sewer

  • Tax Lot

    5

  • Water Source

    Public

Schedule a Showing

Showing scheduled successfully.

<
>
IN PERSON
VIA CHAT

What is 3 + 4 ?


Change time

Mortgage calculator

Estimate your monthly mortgage payment, including the principal and interest, property taxes, and HOA. Adjust the values to generate a more accurate rate.

Your payment

Principal and Interest:

$

Property taxes:

$

HOA fees:

$

Total loan payment:

$

Total interest amount:

$

Location

County

MONTGOMERY

Elementary School

BROOKE GROVE

Middle School

WILLIAM H. FARQUHAR

High School

SHERWOOD

Listing Courtesy of Melinda A Butterfield , RE/MAX Realty Services

RealHub Information is provided exclusively for consumers' personal, non-commercial use, and it may not be used for any purpose other than to identify prospective properties consumers may be interested in purchasing. All information deemed reliable but not guaranteed and should be independently verified. All properties are subject to prior sale, change or withdrawal. RealHub website owner shall not be responsible for any typographical errors, misinformation, misprints and shall be held totally harmless.

Agent Jon Zesati

AGENT

Jon Zesati

Call Jon today to schedule a private showing.


* Listings on this website come from the FMLS IDX Compilation and may be held by brokerage firms other than the owner of this website. The listing brokerage is identified in any listing details. Information is deemed reliable but is not guaranteed. If you believe any FMLS listing contains material that infringes your copyrighted work please click here to review our DMCA policy and learn how to submit a takedown request.© 2024 FMLS.
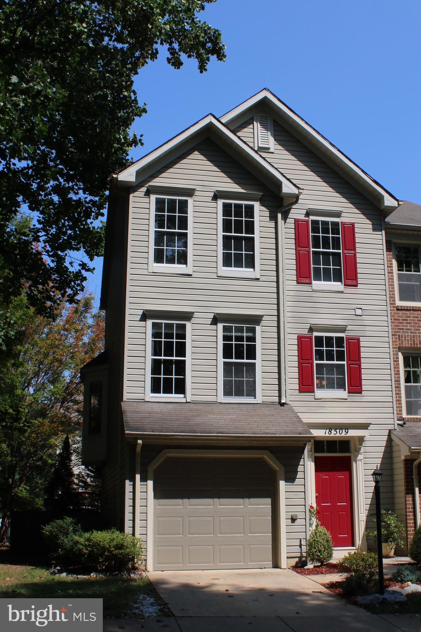
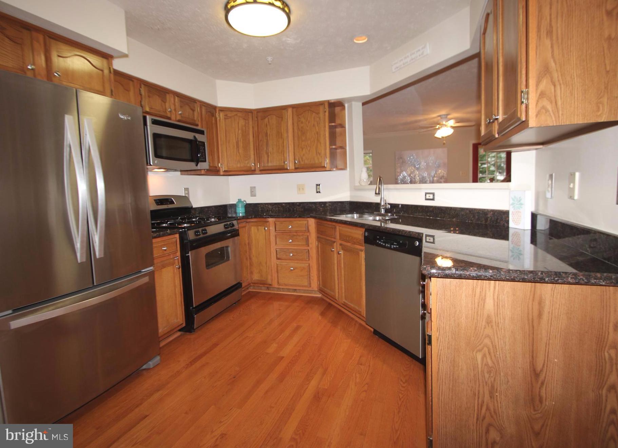
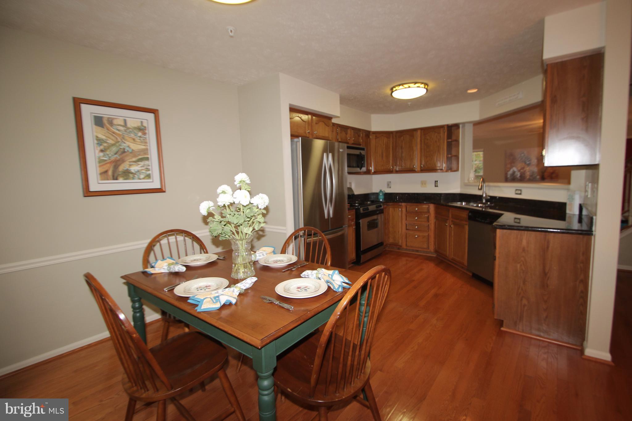
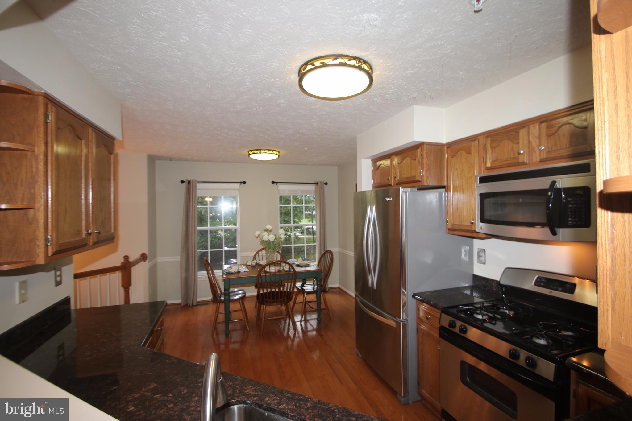
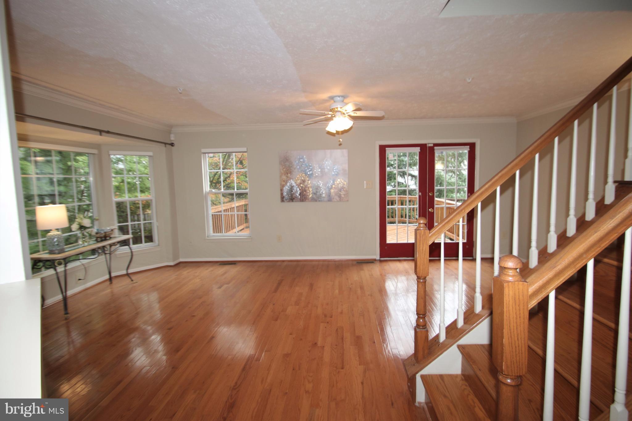
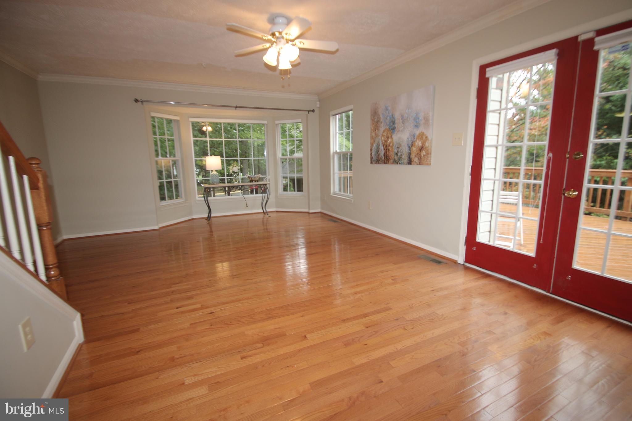
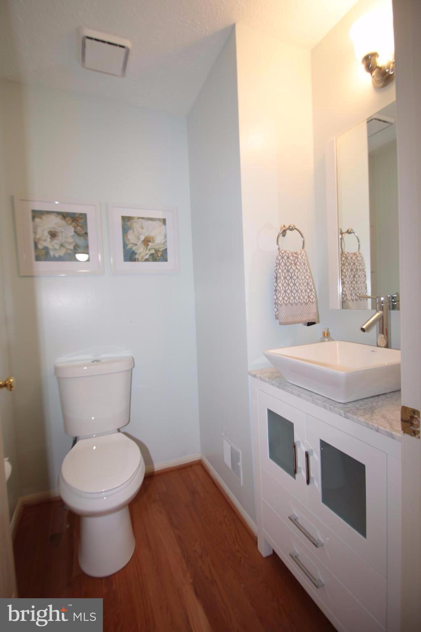
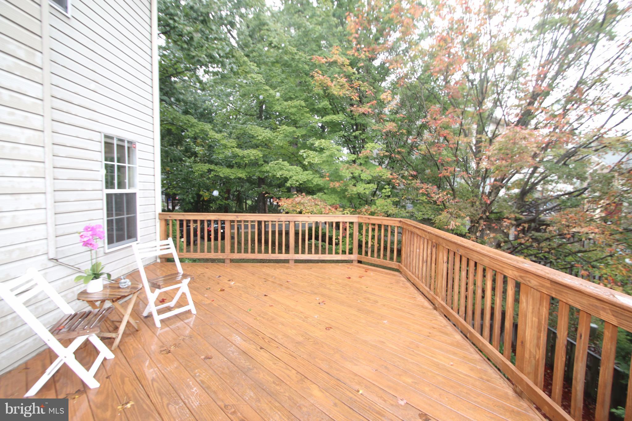
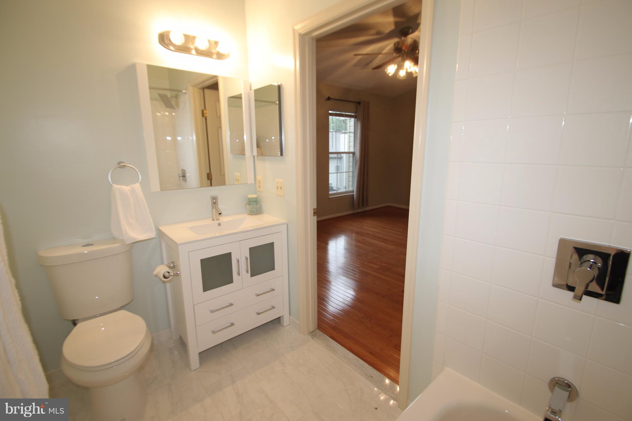
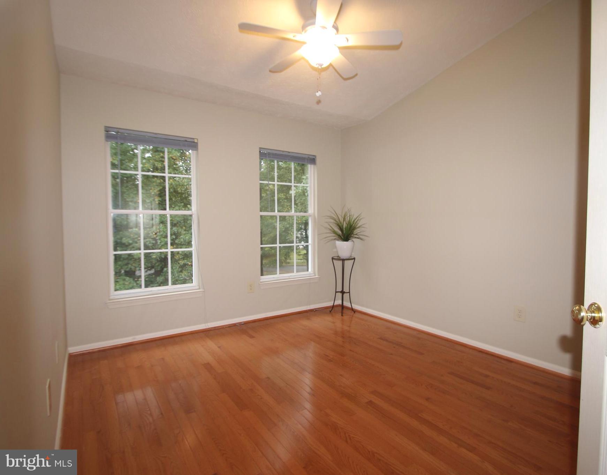
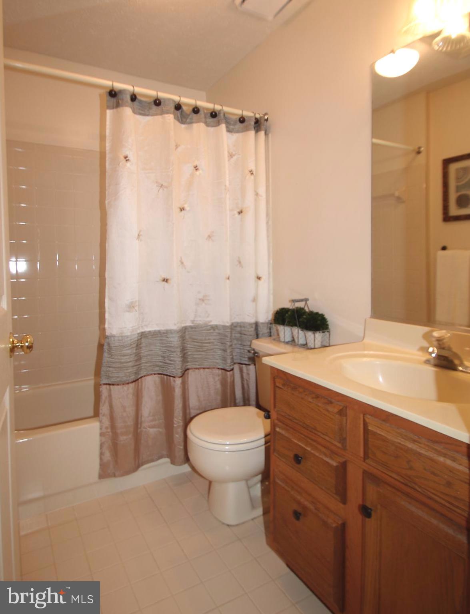
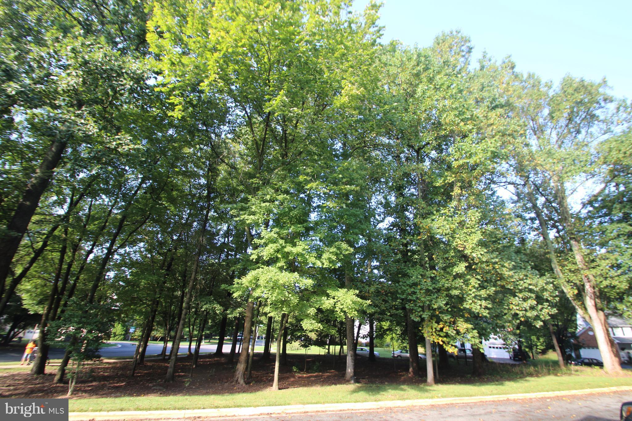
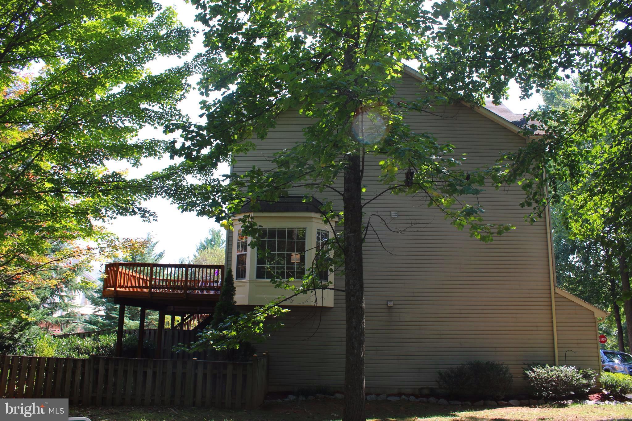
Gorgeous End Unit Town Home in Desirable James Creek, Light-filled 3 BR -2.5 BA, Freshly Painted, 2-Story Foyer, Open Floor Plan, Kitchen w/ Granite & SS Appl., Hard Wood Floors, Large Deck, Updated Master & 1/2 Baths, Family Room w/ Fireplace, Walk Out to Patio & Spacious Fenced Yard, 1 Car Gar., New HVAC 2015, Top-Rated Schools, Walk to Comm. Pool &Town, Wooded View. Must See! Open 9-10 from 1-3

18509 GRAPEVINE WAY

Message successfully sent.

What would you like to know?

What is 3 + 4 ?

I agree to receive email communication and understand I can unsubscribe at any time.

I agree to be contacted by Charis Realty Group via call, email, and text for real estate services. To opt out, you can reply 'stop' at any time or reply 'help' for assistance. You can also click the unsubscribe link in the emails. Message and data rates may apply. Message frequency may vary. Privacy Policy

Related Properties

Welcome home to this beautifully maintained front-facing townhouse just steps from the heart of Olney! The bright, open living and dining area is perfect for everyday living and entertaining. Upstairs, you'll find a spacious primary bedroom with a walk-in closet and the convenience of an upper-level washer and dryer.

Major updates include a Carrier HVAC system and water heater, both replaced in 2021. Enjoy your private enclosed patio, additional storage shed, assigned parking space, community pool, tennis courts, and lawn maintenance included in the HOA.

Located just steps from Olney's vibrant town center, you'll love having restaurants, grocery stores, shopping, coffee shops, fitness centers, and the Olney Theatre Center right outside your door. Nearby parks, trails, and the Olney Farmers Market add to the appeal, while easy access to the ICC, Georgia Avenue, Rockville, Bethesda, Washington, DC, and Baltimore makes commuting a breeze. This is low-maintenance living in one of Montgomery County's most sought-after communities!
#MDMC2249740

OLNEY

3024 OHARA PLACE

2 Beds

1 Baths

1,100 Sq.Ft.

$365,000

MLS#: MDMC2249740
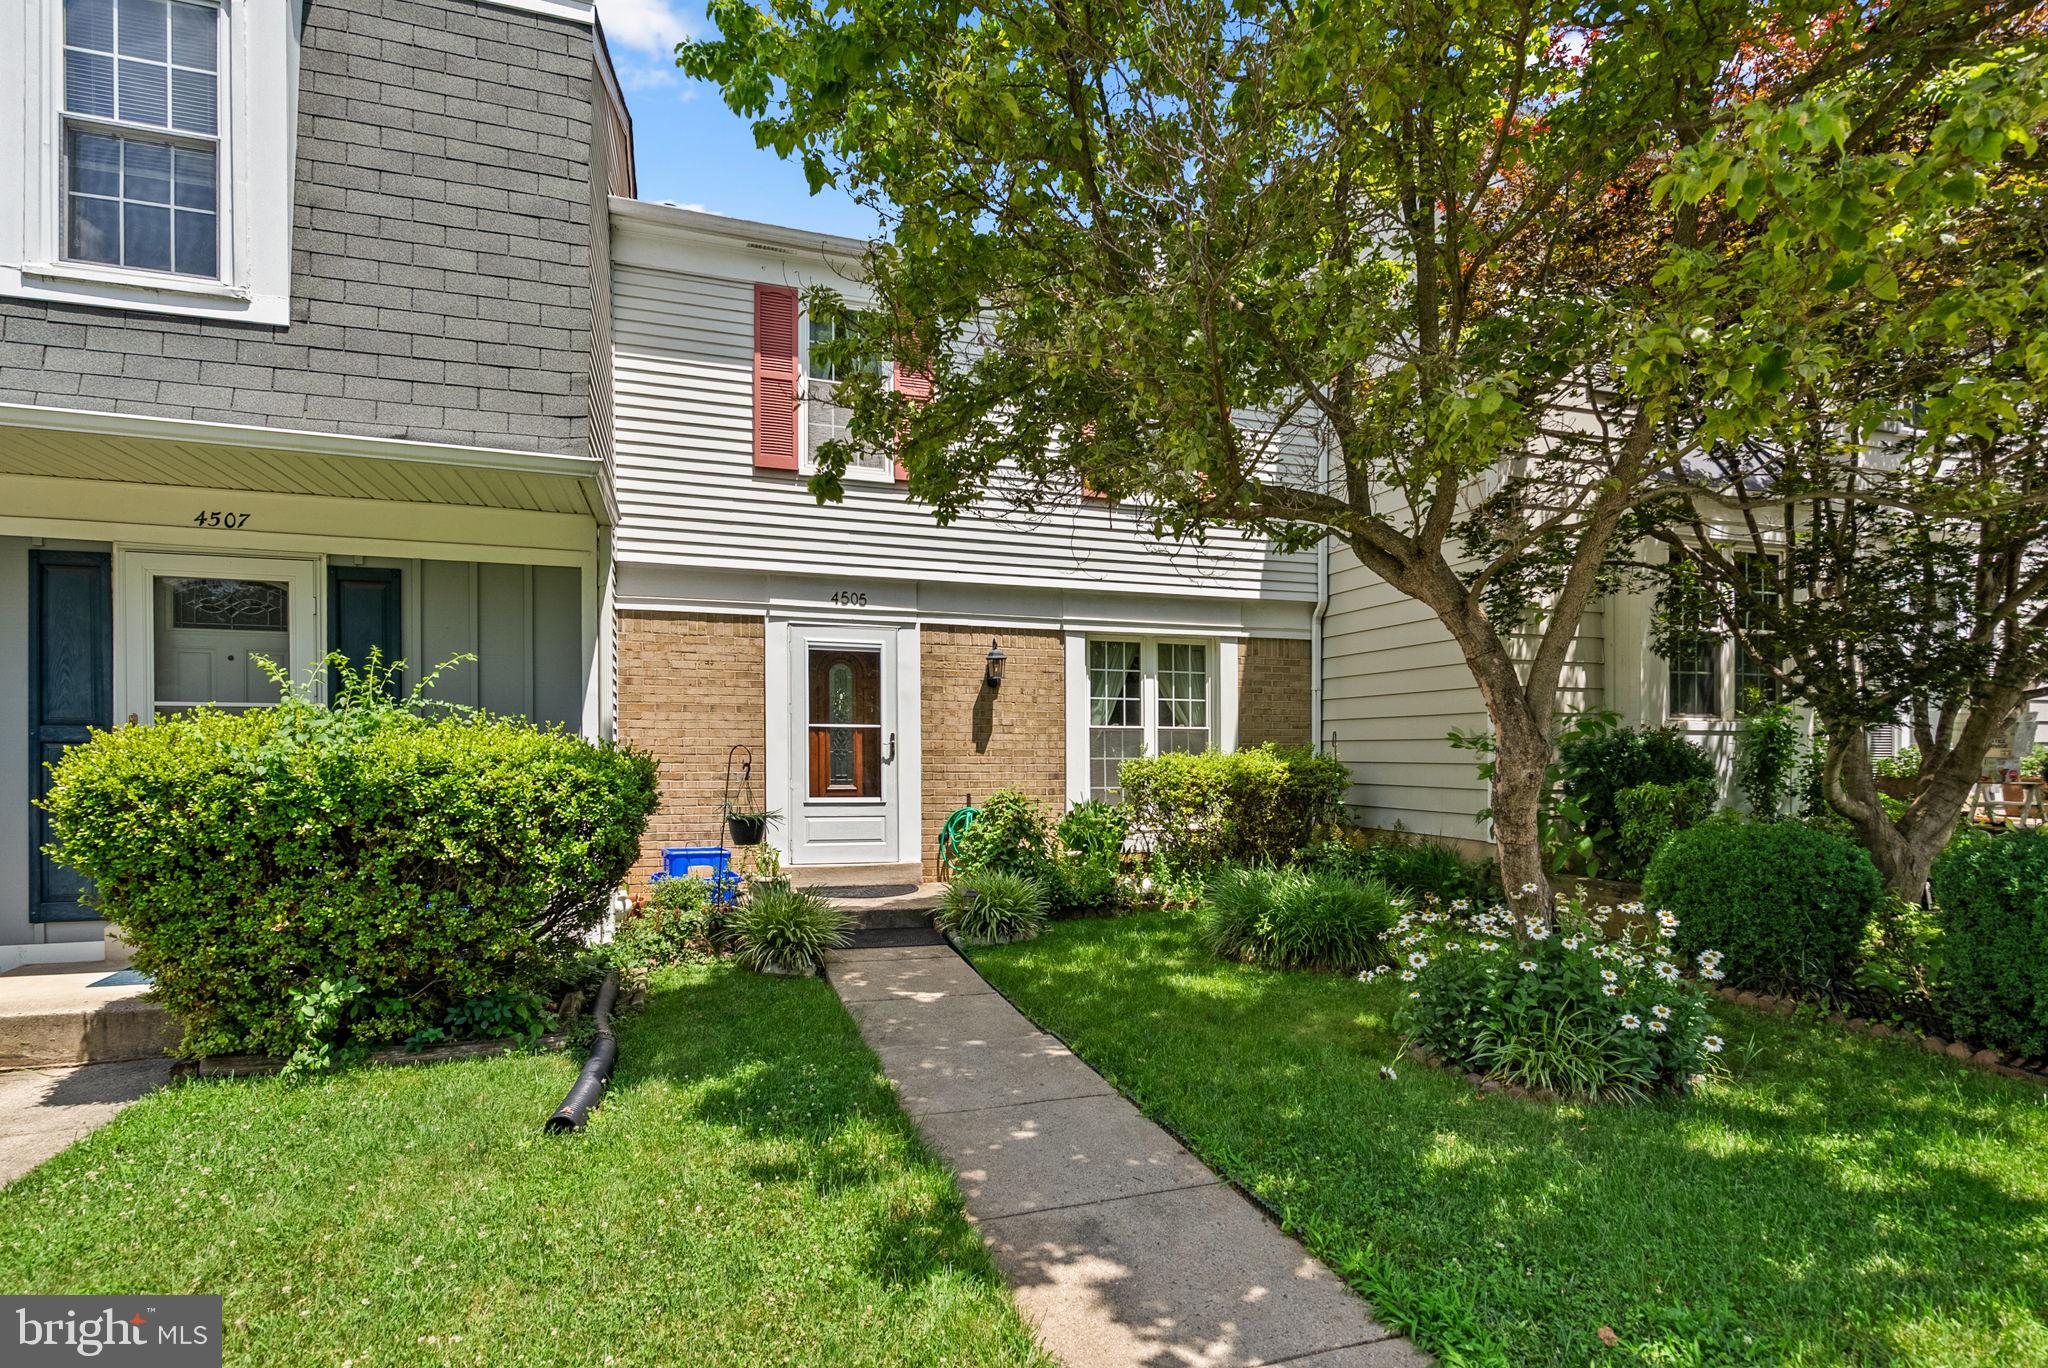
Back on the market! The buyer's contract fell through. Charming townhouse offering 3 bedrooms, 1 full bath, and 2 half baths in desirable Cashell Manor. Hardwood floors throughout the main level. The kitchen enhances the layout's open flow and provides a convenient spot for casual dining. The spacious kitchen offers ample cabinet and counter space, and excellent potential for future personalization. A convenient half bath is also located in the hallway. Step outside to a private, fully fenced backyard complete with a large deck, ideal for entertaining or relaxing outdoors. Upstairs, three generously sized bedrooms include the primary suite, which has private access to the dual-entry full bath. The lower level features a cozy recreation room, a powder room, and a storage area with laundry facilities. The community offers fantastic amenities, including a swimming pool, and the location is convenient to shopping, dining, and public transportation. This move-in-ready home has everything you need—don’t miss it! Open House 07/26 - 1PM TO 3PM
#MDMC2241310

OLNEY

4505 CANNES LANE

3 Beds

1 Baths

1,122 Sq.Ft.

$399,999

MLS#: MDMC2241310

New on site today
Pictures coming soon! The owners of this charming townhome have done all the big ticket items so you won't have to! NEW ROOF installed this year along with gorgeous, hardwood floors on the second floor and stairs. In 2024, the HVAC system was replaced including new heat pump, air handler and condenser.  Also in 2024, the deck was redone with maintenance free Trex decking! New fencing was installed in 2021.  All appliances have been replaced over the last 6 years.  The main level offers an open concept living/dining and kitchen space as well as a half bath. The upper level has two bedrooms, each with their own full bath. The lower level  has not only ample storage,  but additional living space with a wood burning fireplace, utility room and  half bath.  The lower level accesses the fully fenced yard with raised beds, storage shed and green space. Located in one of the most sought after neighborhoods in Olney, with  shopping, restaurants, just stone's throw away!
#MDMC2251494

OLNEY

18239 FOX CHASE CIRCLE

2 Beds

2 Baths

1,674 Sq.Ft.

$475,000

MLS#: MDMC2251494

 - property

Send a message

Message successfully sent.

Your message

What is 3 + 4 ?

Reason for contacting?

I agree to receive email communication and understand I can unsubscribe at any time.

I agree to be contacted by Charis Realty Group via call, email, and text for real estate services. To opt out, you can reply 'stop' at any time or reply 'help' for assistance. You can also click the unsubscribe link in the emails. Message and data rates may apply. Message frequency may vary. Privacy Policy

Sign Out

Virtual Assistant

Would you like to take the next step with this property? We can help you schedule a showing or virtual tour, or send you more details.

Yes, I would like more information.

Thank You for Your Reply, One of Our Agents will contact you as soon as possible

No, maybe later.

Thank you, you can always contact me via email, phone number or through the contact form.

Realhub AI

Lucy - Your AI-Powered Realtor

Update Your Temporary Password

Personalize your search

Enter your email and we'll notify you immediately when new listings match what you're looking for.

or enter email address

Already have an account ? Login here

Continue your home search

I agree to receive communications and understand I can unsubscribe at any time.

I agree to be contacted by Charis Realty Group via call, email, and text for real estate services. To opt out, you can reply 'stop' at any time or reply 'help' for assistance. You can also click the unsubscribe link in the emails. Message and data rates may apply. Message frequency may vary. Privacy Policy

Already have an account ? Login here

We use cookies

We use cookies primarily for analytics to enhance your experience. By accepting, you agree to our use of these cookies. You can manage your preferences or learn more about our cookies policy.