


Property
Beds
3
Full Baths
2
1/2 Baths
1
Year Built
1971
Sq.Footage
1,983
Fabulous Detached California Contemporary home in The Courts of Whetstone! This unique 3 Bedroom, 2.5 Bathroom home features a semi-open floor plan, Main Level Office, abundant natural light, and private outdoor spaces. ALL windows have been replaced, including 6 oversized Pella sliding glass doors! The bright Main Level offers a spacious Eat-In Kitchen with an island, LVP flooring in the kitchen, and FOUR oversized 92" Pella sliding doors spanning the rear of the home, creating a wonderful connection to the outdoors. The private Main Level Office features its own Pella sliding door leading directly to the courtyard. This is a fully fenced property with an iron entry gate for added privacy. Upstairs you'll find 3 Bedrooms and 2 Full Bathrooms, including a spacious Primary Bedroom with another Pella slider leading to a private balcony overlooking the backyard. All bedrooms have new ceiling fans. Fantastic Location and Community Amenities! Lake Whetstone is just several blocks away via neighborhood paths, offering a scenic walking trail and dock. Nearby Whetstone Park features a pool, playground, tennis courts, basketball court, and more! HOA fees include access to ALL 6 Montgomery Village community pools! Conveniently located near I-270, Route 355, shopping, restaurants, and everyday conveniences. A truly unique home offering contemporary style, exceptional natural light, and a wonderful location!
Features & Amenities
Interior
-
Other Interior Features
Eat-in Kitchen, Ceiling Fan(s), Kitchen Island, Pantry, Walk-In Closet(s), Other, Vaulted Ceiling(s), High Ceilings, Open Floorplan
-
Total Bedrooms
3
-
Bathrooms
2
-
1/2 Bathrooms
1
-
Above Grade Finished Area
1983.0
-
Basement YN
NO
-
Cooling YN
YES
-
Cooling
Central Air, Ceiling Fan(s), Electric, Attic Fan
-
Fireplace YN
YES
-
Heating YN
YES
-
Heating
Exhaust Fan, Fireplace Insert, Natural Gas, Forced Air
-
Pet friendly
N/A
Exterior
-
Garage
Yes
-
Garage spaces
2
-
Construction Materials
Frame, Vinyl Siding, Brick
-
Other Exterior Features
Balcony, Lighting, Rain Gutters
-
Parking
Garage Door Opener, Off Street, Garage, Parking Lot, Covered, Attached
-
Patio and Porch Features
Deck, Porch, Terrace
-
Pool
Yes
-
Pool Features
Community
-
Waterfront YN
NO
Area & Lot
-
Lot Features
Corner Lot, Cul-De-Sac, Front Yard, Level, Cleared, Back Yard
-
Lot Size(acres)
0.09
-
Lot Size(square feet)
4,050
-
Property Type
Residential
-
Property Sub Type
Single Family Residence
-
Architectural Style
Contemporary
Price
-
Sales Price
$539,000
-
Tax Amount
$5,476
-
Sq. Footage
1,983
-
Price/SqFt
$271
HOA
-
Association
YES
-
Association Fee
$513
-
Association Fee Frequency
Quarterly
-
Association Fee Includes
N/A
School District
-
Elementary School
N/A
-
Middle School
N/A
-
High School
N/A
Property Features
-
New Construction
NO
-
Association Amenities
Boat Dock, Tennis Court(s), Other, Basketball Court, Trail(s), Jogging Path, Recreation Facilities, Playground, Sport Court
-
Foundation Details
Slab
-
Senior Community YN
NO
-
Sewer
Public Sewer
-
Tax Lot
640
-
Water Source
Public
Schedule a Showing
Showing scheduled successfully.
Mortgage calculator
Estimate your monthly mortgage payment, including the principal and interest, property taxes, and HOA. Adjust the values to generate a more accurate rate.
Your payment
Principal and Interest:
$
Property taxes:
$
HOA fees:
$
Total loan payment:
$
Total interest amount:
$
Location
County
MONTGOMERY
Elementary School
Middle School
High School
Listing Courtesy of Adam M Jacobson, Douglas Realty
RealHub Information is provided exclusively for consumers' personal, non-commercial use, and it may not be used for any purpose other than to identify prospective properties consumers may be interested in purchasing. All information deemed reliable but not guaranteed and should be independently verified. All properties are subject to prior sale, change or withdrawal. RealHub website owner shall not be responsible for any typographical errors, misinformation, misprints and shall be held totally harmless.

Salesperson, Realtor
Jon Zesati
Call Jon today to schedule a private showing.

* Listings on this website come from the FMLS IDX Compilation and may be held by brokerage firms other than the owner of this website. The listing brokerage is identified in any listing details. Information is deemed reliable but is not guaranteed. If you believe any FMLS listing contains material that infringes your copyrighted work please click here to review our DMCA policy and learn how to submit a takedown request.© 2024 FMLS.
Related Properties

MONTGOMERY VILLAGE
20318 SWALLOW POINT ROAD
4 Beds
3 Baths
2,882 Sq.Ft.
$625,000
MLS#: MDMC2255442
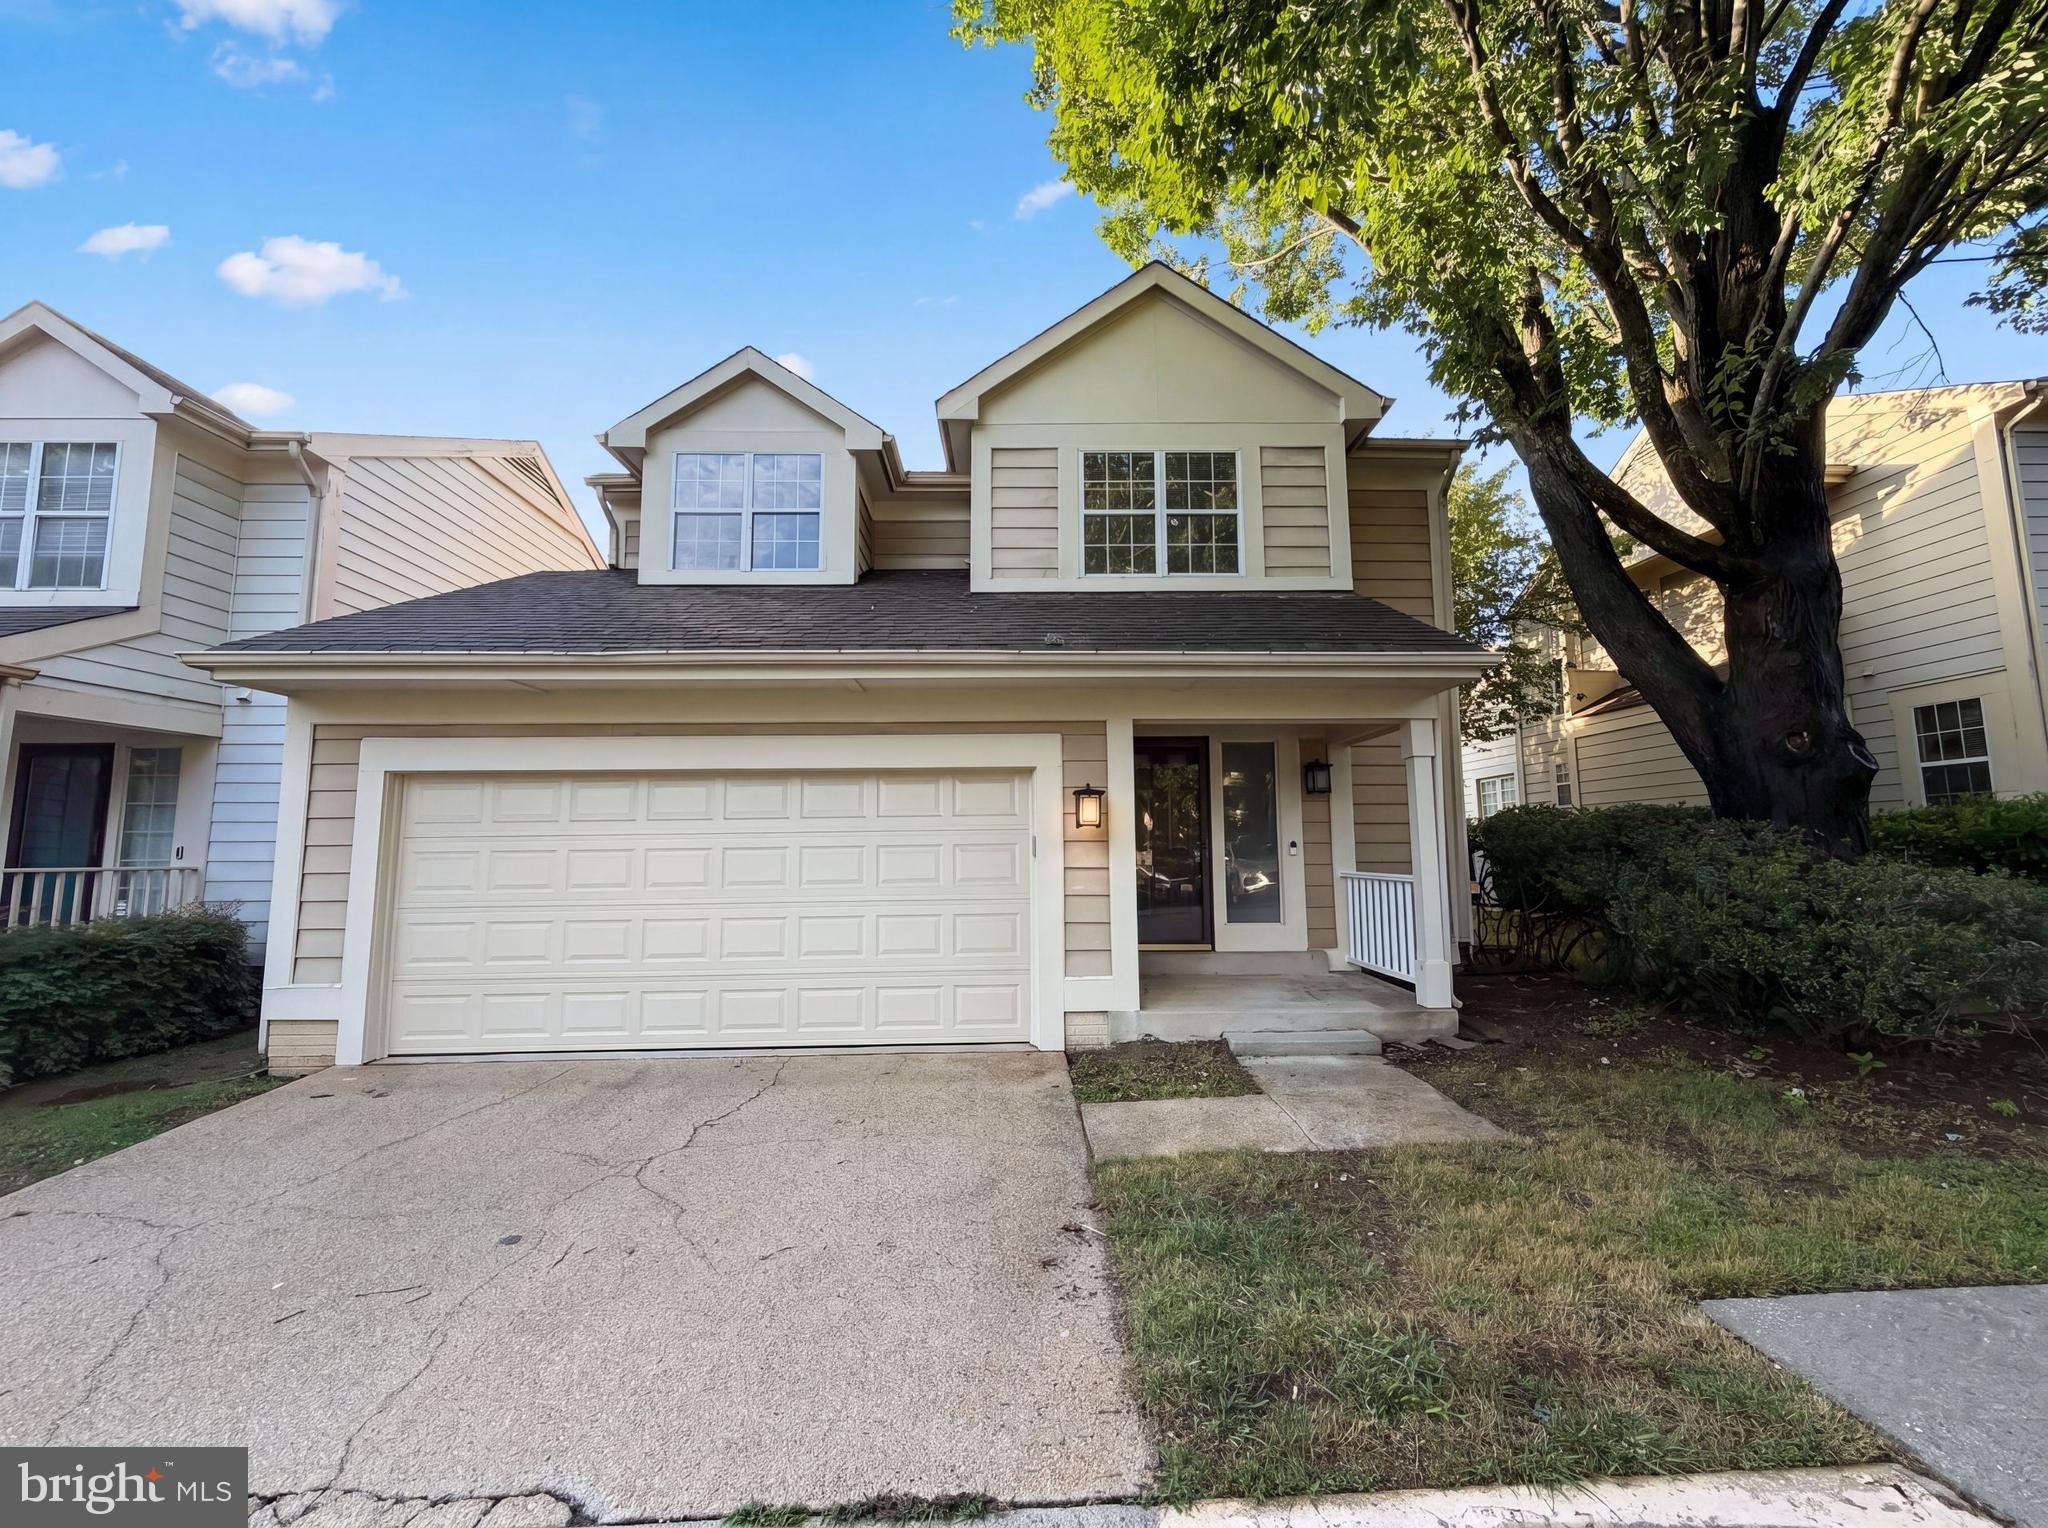
MONTGOMERY VILLAGE
8509 IVORYTON WAY
3 Beds
2 Baths
2,261 Sq.Ft.
$512,000
MLS#: MDMC2241458

MONTGOMERY VILLAGE
8612 CASTLEBAR WAY
3 Beds
3 Baths
2,068 Sq.Ft.
$565,000
MLS#: MDMC2252572

MONTGOMERY VILLAGE
19873 GREEN VILLAGE DRIVE
3 Beds
2 Baths
1,760 Sq.Ft.
$518,000
MLS#: MDMC2258782
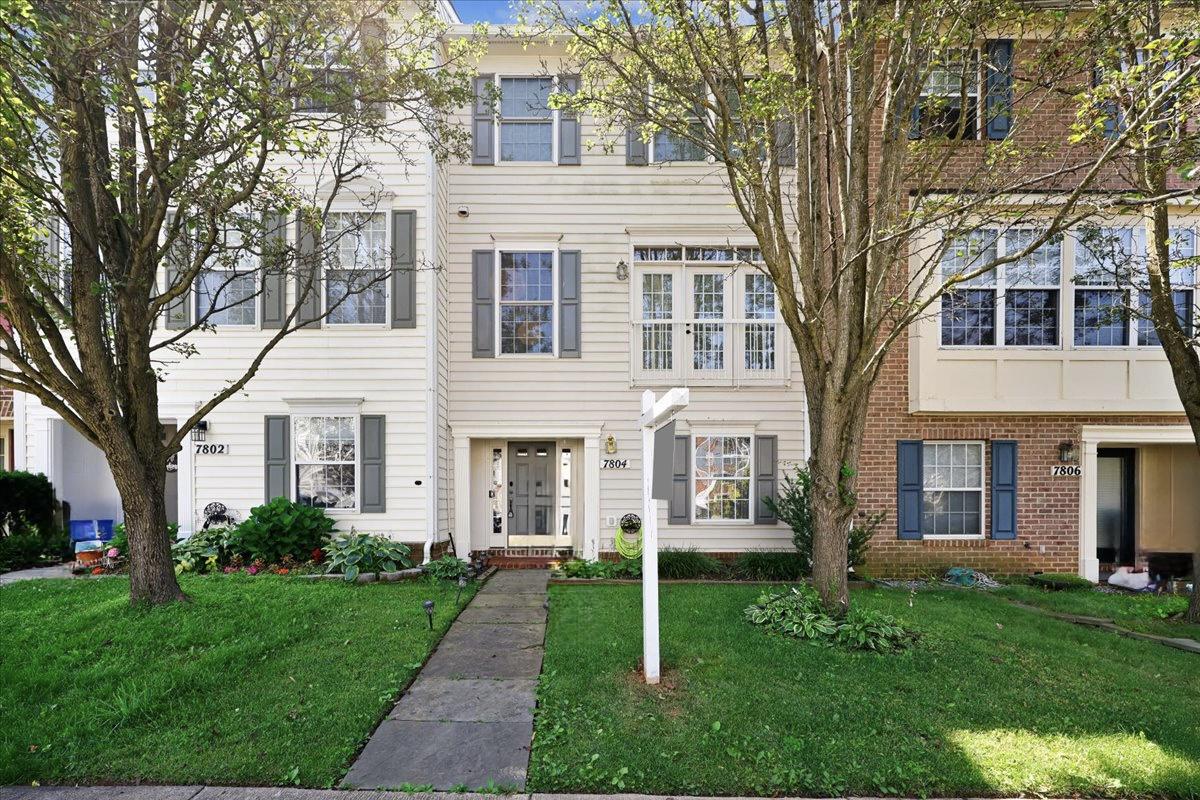
MONTGOMERY VILLAGE
7804 YANKEE HARBOR DRIVE
4 Beds
3 Baths
2,248 Sq.Ft.
$507,000
MLS#: MDMC2241944

MONTGOMERY VILLAGE
19157 STEDWICK DRIVE
4 Beds
2 Baths
1,752 Sq.Ft.
$441,500
MLS#: MDMC2248984

MONTGOMERY VILLAGE
9747 TALL OAKS ROAD
4 Beds
2 Baths
1,760 Sq.Ft.
$524,500
MLS#: MDMC2257030

MONTGOMERY VILLAGE
8527 FOUNTAIN VALLEY DRIVE
3 Beds
3 Baths
1,600 Sq.Ft.
$472,000
MLS#: MDMC2256042

MONTGOMERY VILLAGE
9506 DUFFER WAY
3 Beds
2 Baths
2,492 Sq.Ft.
$489,000
MLS#: MDMC2254910
