Features & Amenities

Interior

  • Total Bedrooms

    3

  • Bathrooms

    1

  • 1/2 Bathrooms

    1

  • Above Grade Finished Area

    1040.0

  • Basement YN

    YES

  • Cooling YN

    YES

  • Cooling

    Central Air

  • Heating YN

    YES

  • Heating

    Natural Gas, Forced Air

  • Pet friendly

    N/A

Exterior

  • Garage

    No

  • Construction Materials

    Frame

  • Pool

    No

  • Waterfront YN

    NO

Area & Lot

  • Lot Size(acres)

    0.03

  • Lot Size(square feet)

    1,140

  • Property Type

    Residential

  • Property Sub Type

    Townhouse

  • Architectural Style

    Other

Price

  • Sales Price

    $185,000

  • Tax Amount

    $621

  • Financing Options

    FHA

  • Sq. Footage

    1,240

  • Price/SqFt

    $149

HOA

  • Association

    YES

  • Association Fee

    $70

  • Association Fee Frequency

    Monthly

  • Association Fee Includes

    N/A

School District

  • Elementary School

    N/A

  • Middle School

    N/A

  • High School

    N/A

Property Features

  • Foundation Details

    Other

  • Senior Community YN

    NO

  • Sewer

    Public Sewer

  • Water Source

    Public

Schedule a Showing

Showing scheduled successfully.

<
>
IN PERSON
VIA CHAT

What is 3 + 4 ?


Change time

Mortgage calculator

Estimate your monthly mortgage payment, including the principal and interest, property taxes, and HOA. Adjust the values to generate a more accurate rate.

Your payment

Principal and Interest:

$

Property taxes:

$

HOA fees:

$

Total loan payment:

$

Total interest amount:

$

Location

County

HARFORD

Elementary School

Middle School

High School

Listing Courtesy of Amy K Occorso , Real Estate Professionals, Inc.

RealHub Information is provided exclusively for consumers' personal, non-commercial use, and it may not be used for any purpose other than to identify prospective properties consumers may be interested in purchasing. All information deemed reliable but not guaranteed and should be independently verified. All properties are subject to prior sale, change or withdrawal. RealHub website owner shall not be responsible for any typographical errors, misinformation, misprints and shall be held totally harmless.

Agent Jon Zesati

AGENT

Jon Zesati

Call Jon today to schedule a private showing.


* Listings on this website come from the FMLS IDX Compilation and may be held by brokerage firms other than the owner of this website. The listing brokerage is identified in any listing details. Information is deemed reliable but is not guaranteed. If you believe any FMLS listing contains material that infringes your copyrighted work please click here to review our DMCA policy and learn how to submit a takedown request.© 2024 FMLS.
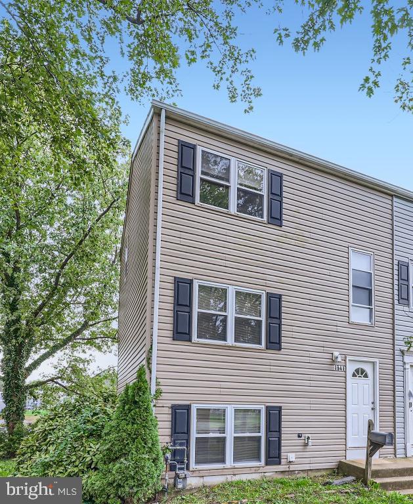
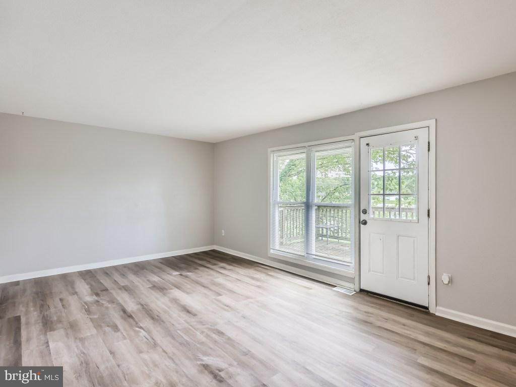
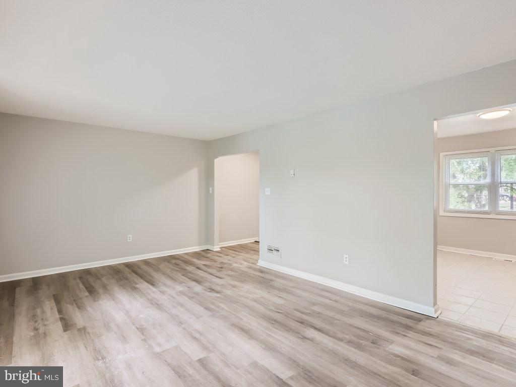
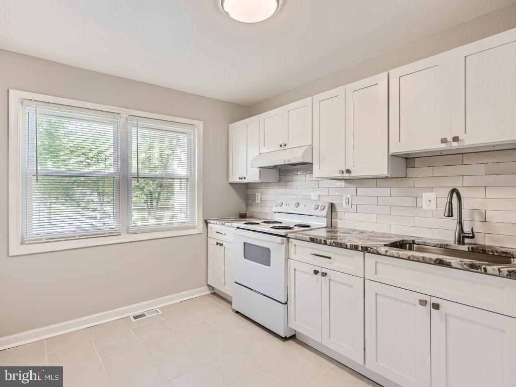
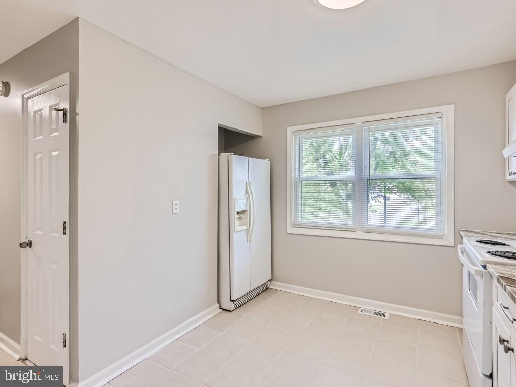
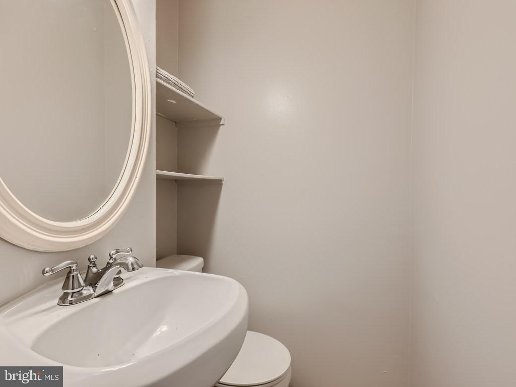
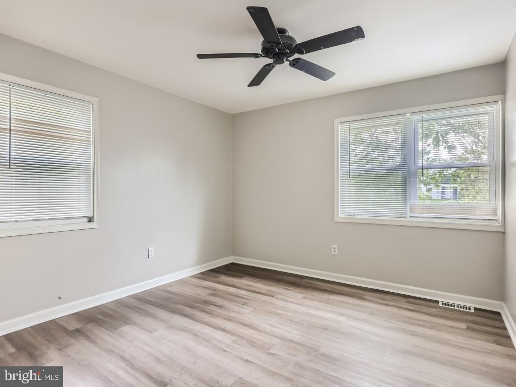
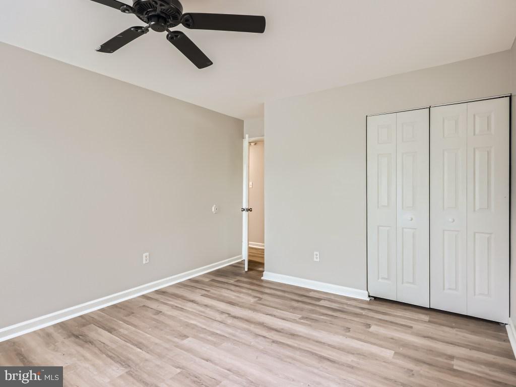
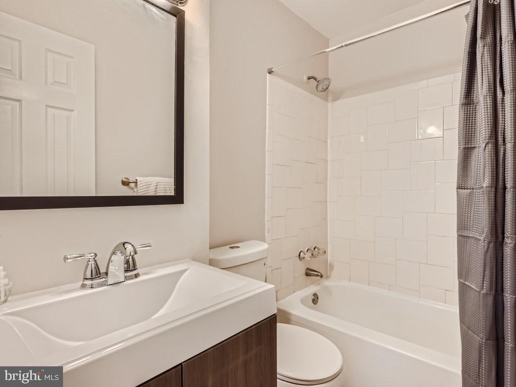
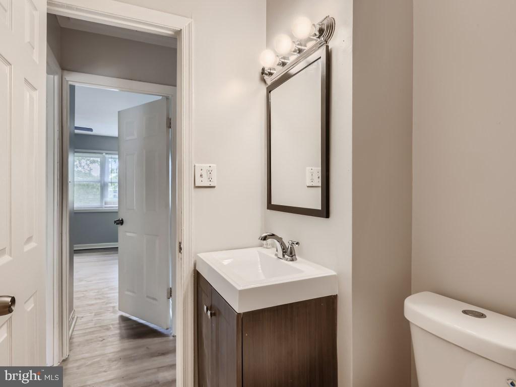
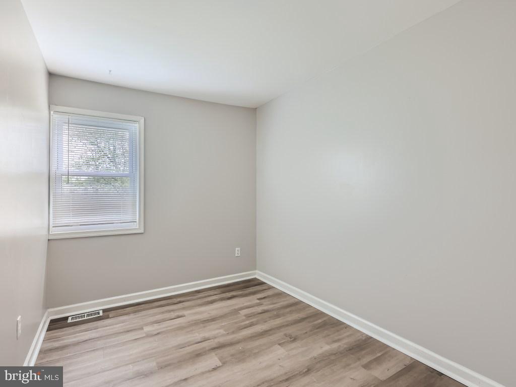
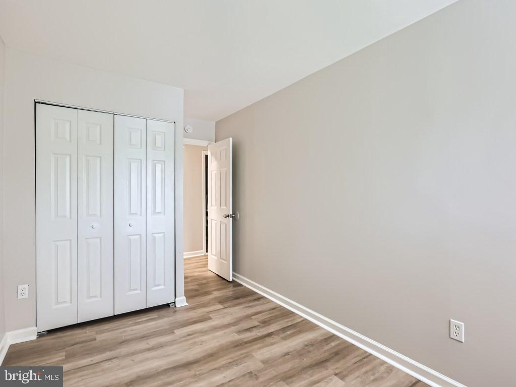
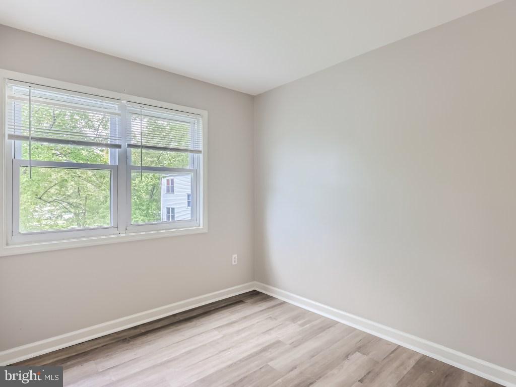
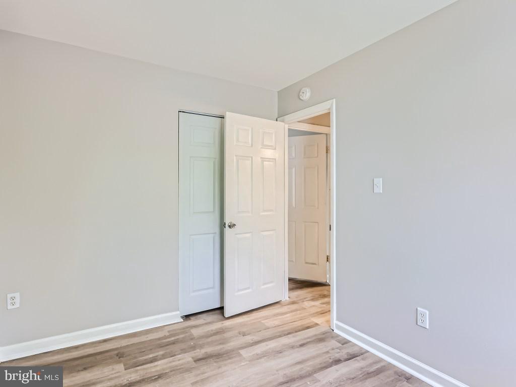
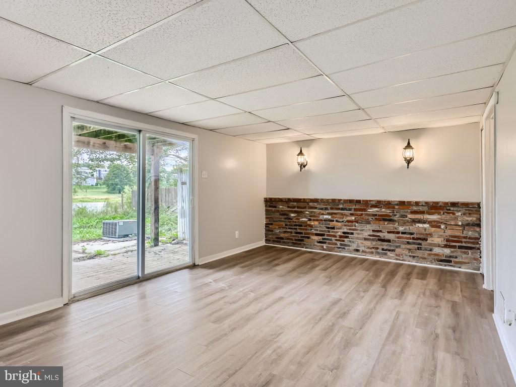
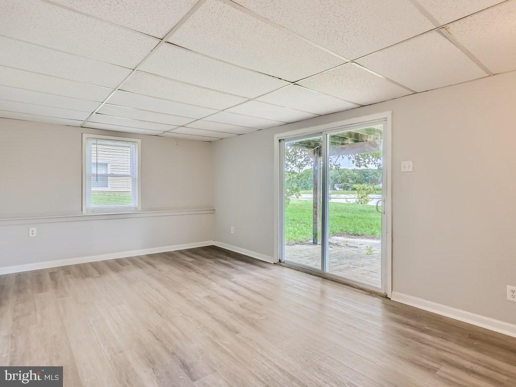
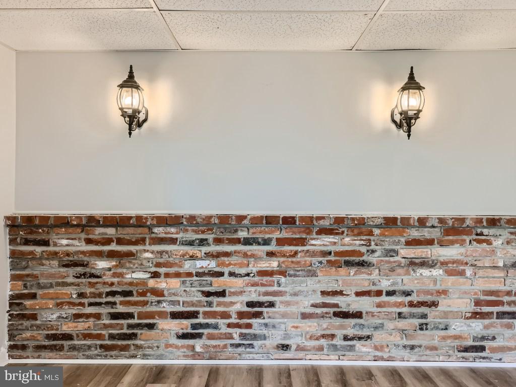
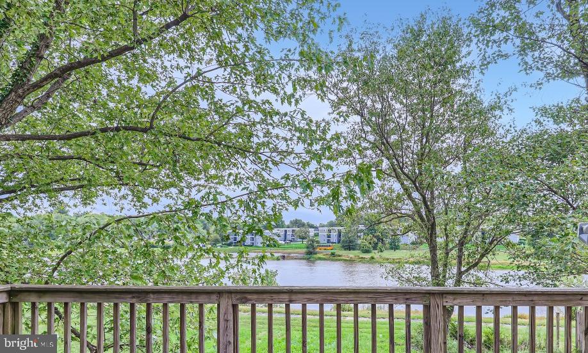
3 Bedroom 1.5 Bath End of Group Townhome.  Three Levels of Living Space and view of Lake from Rear Deck.  Upper Level Features 3 Bedrooms and 1 Full Bath, Main Level Features Updated Kitchen with Granite Counters, Half Bath, and Living Dining / Combination with Access to Deck.  Lower Finished Level offers additional Living Space, Laundry Storage Area and Slider to Rear Patio.

1941 BROOKSIDE DRIVE

Message successfully sent.

What would you like to know?

What is 3 + 4 ?

I agree to receive email communication and understand I can unsubscribe at any time.

I agree to be contacted by Charis Realty Group via call, email, and text for real estate services. To opt out, you can reply 'stop' at any time or reply 'help' for assistance. You can also click the unsubscribe link in the emails. Message and data rates may apply. Message frequency may vary. Privacy Policy

Related Properties

$150,000.00 LIST PRICE SUGGESTED OPENING BID AT AUCTION. ****NO PRE BID****
 AUCTION Friday August 21st @ 2:00 PM ON PREMISES. Broker/agent registration form is available upon request and must be in the hands of Jay Edwards Auctioneers 48 hours prior to the auction.


Enter to foyer. Living room. Dining room area with exit from sliders to covered rear porch. Kitchen with stainless appliances including refrigerator, dishwasher, electric stove, microwave, and granite countertops. First floor powder room. Hall closet. Linen closet. Attic access. New laminate flooring throughout. Primary BR #1 with ceiling fan and closet. Full hallway bath. BR #2 with closet. BR #3 with closet and access to first floor powder room. Lower level is finished clubroom with wood stove, utility room, BR #4 or office, and powder room with shower. Gas hot water. Gas furnace FHA. Central air. Additional utility room area with closet storage space. Sump pit area. Refrigerator. Public water/sewer.  

 The property will be sold in an “AS IS” condition without either expressed or implied warranty or representation, including but not limited to the description, fitness for a particular purpose or use, structural integrity, physical condition, availability of utilities, flood hazard, lead paint violations, construction, extent of construction, workmanship, materials, liability, zoning, subdivision, environmental condition, merchantability, compliance, with building, or housing codes, or other laws, ordinances or regulations or other similar matters, and subject to easements, agreements and restrictions of record, and to any rights, of tenants or other parties or persons in possession which affect the same, if any.
#MDHR2058474

EDGEWOOD

1907 HAREWOOD ROAD

4 Beds

2 Baths

1,571 Sq.Ft.

$150,000

MLS#: MDHR2058474
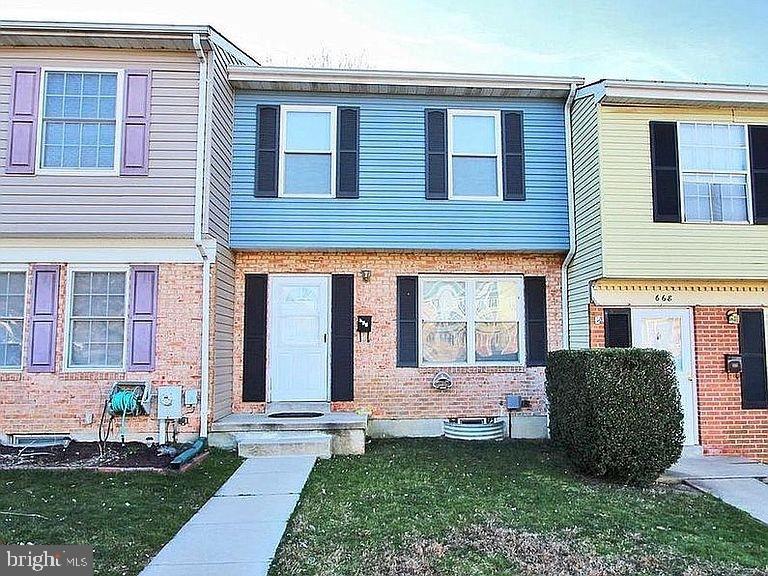
Welcome to 666 Yorkshire Dr, a well-maintained 3-bedroom townhome in Edgewood, MD offering space, updates, and a convenient location close to everything. This home is ideally located near Aberdeen Proving Ground, I-95, shopping, dining, and other local amenities, making commuting and daily errands easy.

The home features three bedrooms located on the upper level along with 2.5 bathrooms, including a full bathroom upstairs, a powder room on the main level, and an additional powder room in the basement.

Recent updates include brand new waterproof vinyl flooring and custom tile throughout, fresh paint, new blinds, and updated vent covers, giving the home a clean and modern feel. The updated bathroom includes a marble tile surround and modern vanity, adding a stylish touch.

The finished walk-out basement provides additional living space and direct access to the backyard. A large freshly stained deck offers the perfect outdoor area for relaxing, dining, or entertaining guests.

Additional features include central air and heat, washer and dryer, dishwasher, and plenty of living space across multiple levels.
This home offers comfort, convenience, and modern updates in a great Edgewood location.
#MDHR2052592

EDGEWOOD

666 YORKSHIRE DRIVE

3 Beds

1 Baths

1,008 Sq.Ft.

$219,000

MLS#: MDHR2052592
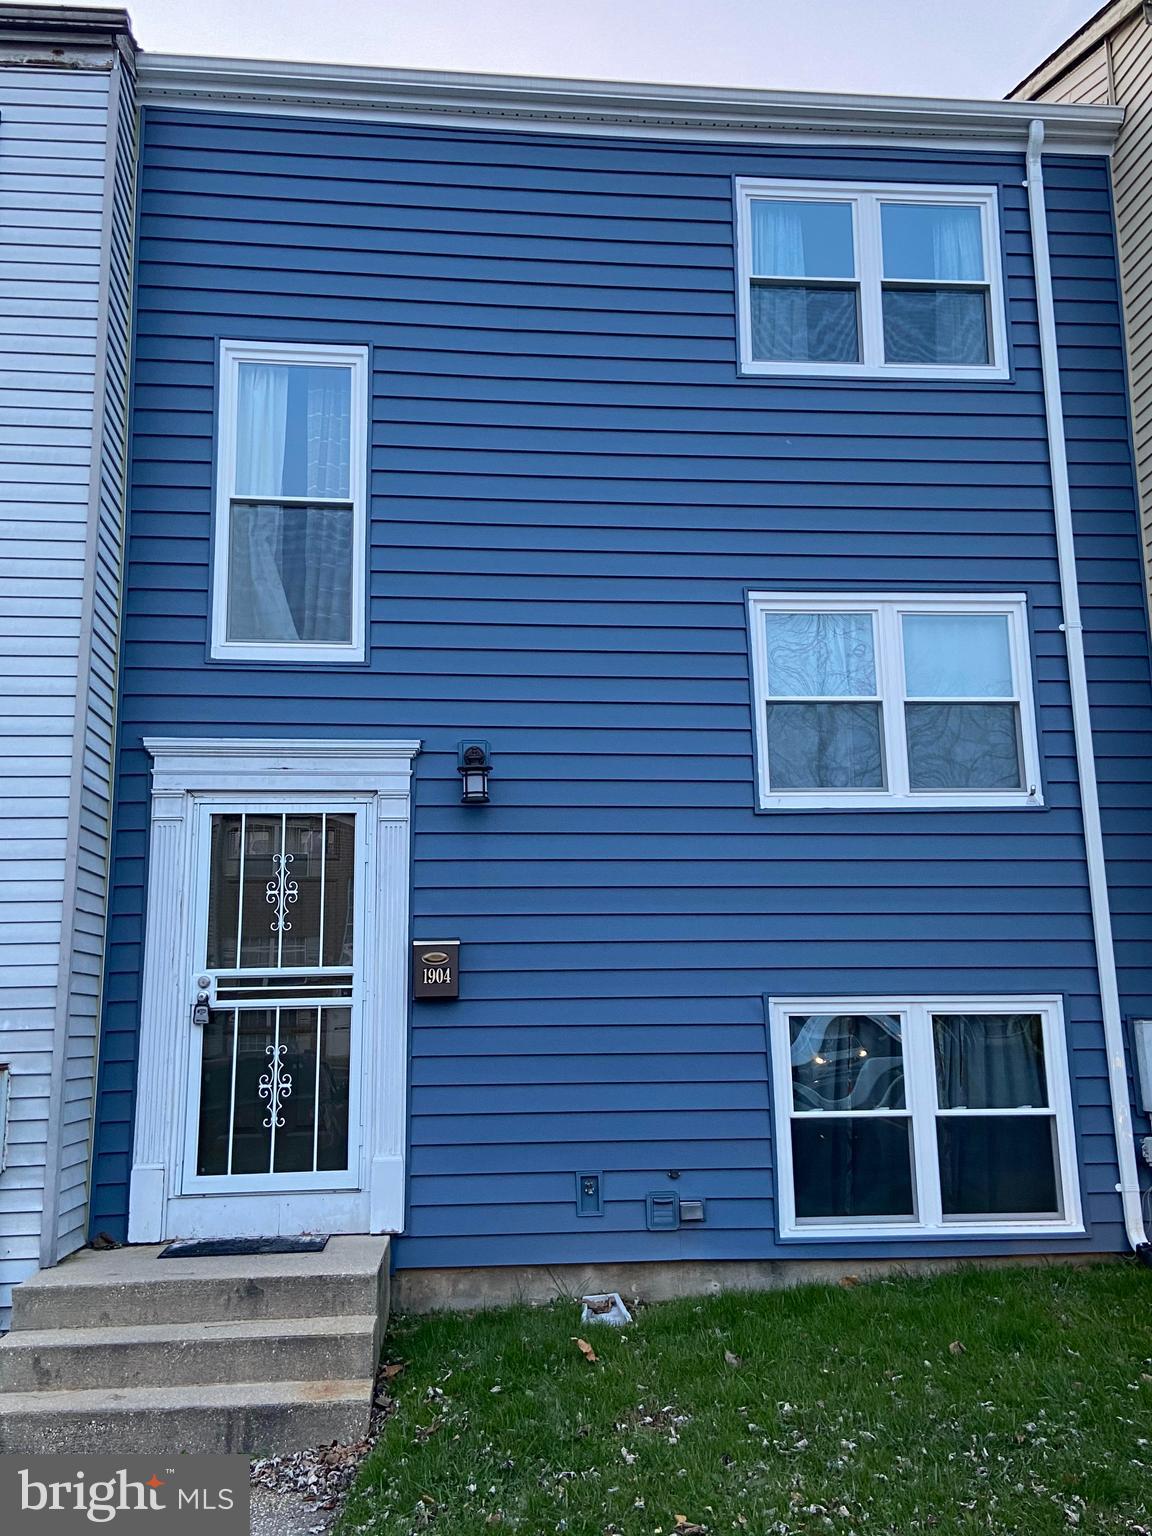
Newly renovated house with new flooring on all three levels, new kitchen cabinets,  and new appliances. 3BR/1.5BA townhouse for sale at 1904 Eloise Ln, Edgewood, MD 21040. About 1,240 sq ft across three levels in the Edgewater Village community.   This well-laid-out home offers a comfortable living room, dining room, and kitchen on the main level, with three bedrooms upstairs. The finished lower level family room is a great bonus space, with a walkout leading to a generous backyard — perfect for enjoying the outdoors.
Located off Route 40 with easy access to I-95, shopping, dining, and Aberdeen Proving Ground nearby. A great home in a convenient location
#MDHR2055218

EDGEWOOD

1904 ELOISE LANE

3 Beds

1 Baths

1,240 Sq.Ft.

$199,999

MLS#: MDHR2055218
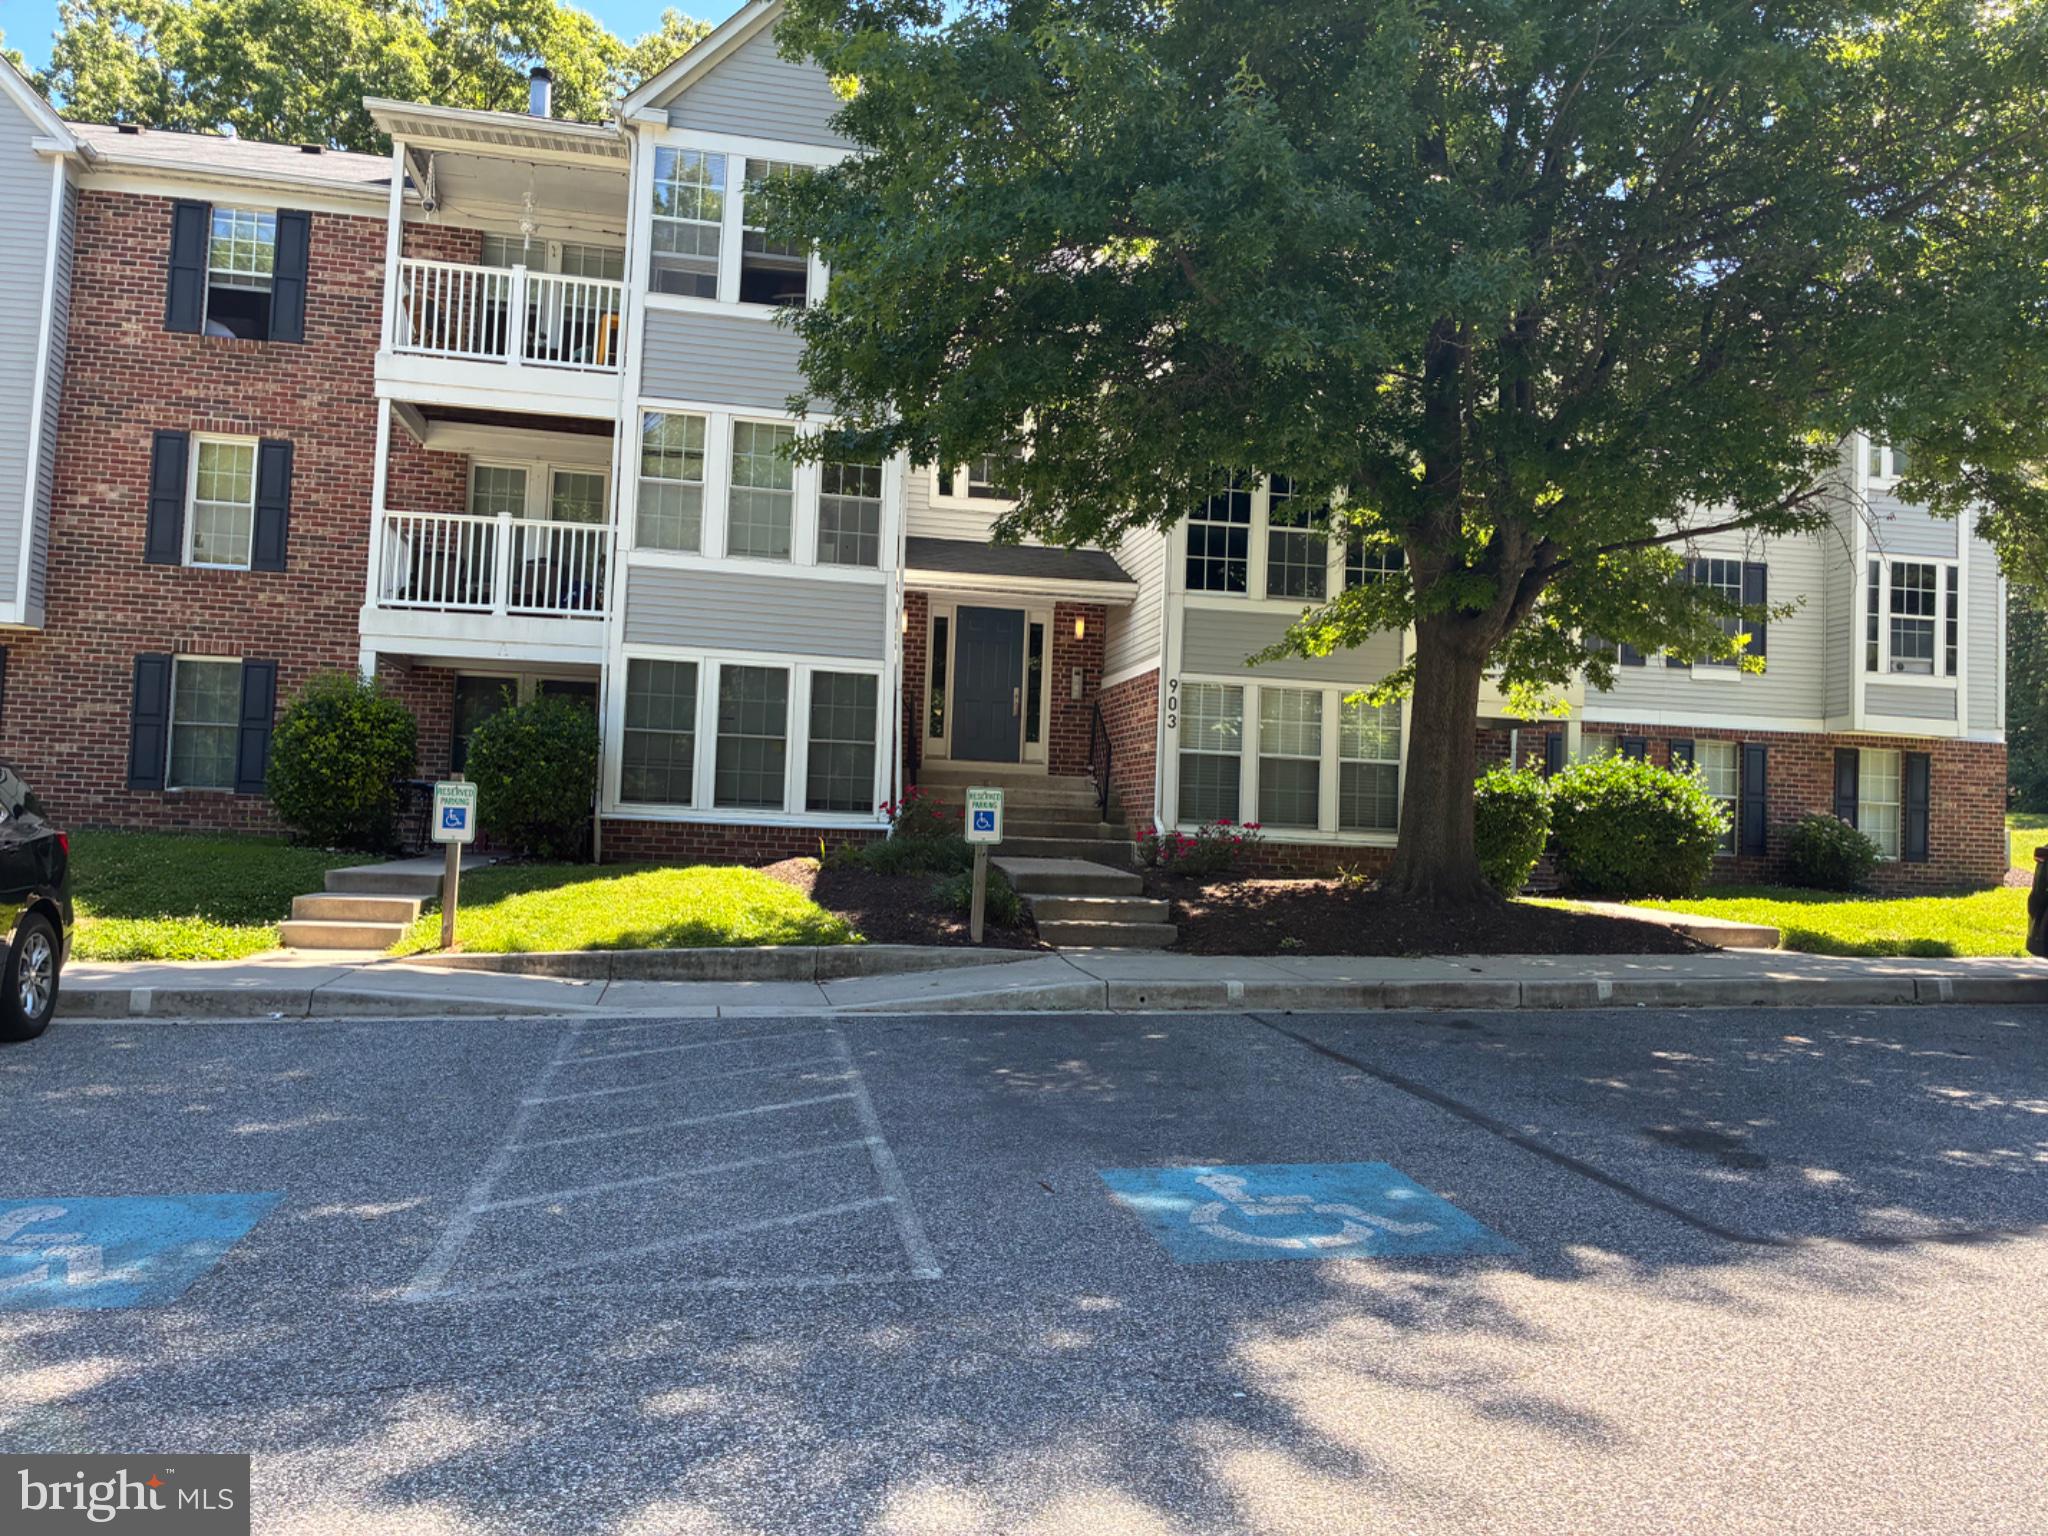
None
#MDHR2055916

EDGEWOOD

903 WOODBRIDGE COURT F

2 Beds

2 Baths

1,100 Sq.Ft.

$162,500

MLS#: MDHR2055916

New on site 3 days ago
Welcome home to this beautifully updated 2 🛏️ bedroom, 2 🛁 bathroom top-floor condo featuring stylish upgrades throughout!

✨ Highlights Include:
🔹 Gorgeous quartz countertops
🔹 Brand-new kitchen appliances
🔹 Durable LVP flooring in the main living areas
🔹 New carpet in both bedrooms
🔹 Fresh paint throughout
🔹 Cozy wood-burning fireplace 🔥
🔹 Updated bathrooms
🔹 Spacious primary suite with an en-suite bathroom and walk-in closet
🔹 Convenient full-size in-unit washer & dryer
🔹 HVAC and water heater replaced in 2021 for added peace of mind

📍 Ideally located near major commuter routes, shopping, restaurants, and everyday conveniences, making it easy to enjoy everything the area has to offer.

🌞 Residents also enjoy access to a community pool 🏊 and recreation facilities, providing the perfect place to relax and unwind.

Don't miss your opportunity to own this move-in ready gem! 🏠✨
#MDHR2058050

EDGEWOOD

1309 CLOVER VALLEY WAY L 1309-L

2 Beds

2 Baths

1,100 Sq.Ft.

$159,900

MLS#: MDHR2058050

 - property

Send a message

Message successfully sent.

Your message

What is 3 + 4 ?

Reason for contacting?

I agree to receive email communication and understand I can unsubscribe at any time.

I agree to be contacted by Charis Realty Group via call, email, and text for real estate services. To opt out, you can reply 'stop' at any time or reply 'help' for assistance. You can also click the unsubscribe link in the emails. Message and data rates may apply. Message frequency may vary. Privacy Policy

Sign Out

Virtual Assistant

Would you like to take the next step with this property? We can help you schedule a showing or virtual tour, or send you more details.

Yes, I would like more information.

Thank You for Your Reply, One of Our Agents will contact you as soon as possible

No, maybe later.

Thank you, you can always contact me via email, phone number or through the contact form.

Realhub AI

Lucy - Your AI-Powered Realtor

Update Your Temporary Password

Personalize your search

Enter your email and we'll notify you immediately when new listings match what you're looking for.

or enter email address

Already have an account ? Login here

Continue your home search

I agree to receive communications and understand I can unsubscribe at any time.

I agree to be contacted by Charis Realty Group via call, email, and text for real estate services. To opt out, you can reply 'stop' at any time or reply 'help' for assistance. You can also click the unsubscribe link in the emails. Message and data rates may apply. Message frequency may vary. Privacy Policy

Already have an account ? Login here

We use cookies

We use cookies primarily for analytics to enhance your experience. By accepting, you agree to our use of these cookies. You can manage your preferences or learn more about our cookies policy.