Open Houses

Open house times are shown in the property’s local time.

Request Info About This Open House

198 NORWICH LANE , GAITHERSBURG, MD 20878

Select one or more dates and leave your contact details. Your agent will follow up with more information.

Open-house dates

Times are shown in the property's local time.

Please wait while we send your request.

Requested open-house dates

Times are shown in the property's local time.

Features & Amenities

Interior

  • Total Bedrooms

    5

  • Bathrooms

    4

  • 1/2 Bathrooms

    1

  • Above Grade Finished Area

    3548.0

  • Basement YN

    YES

  • Cooling YN

    YES

  • Cooling

    Central Air, ENERGY STAR Qualified Equipment, Gas, Electric

  • Fireplace YN

    YES

  • Heating YN

    YES

  • Heating

    Natural Gas, Central

  • Pet friendly

    N/A

Exterior

  • Garage

    Yes

  • Garage spaces

    2

  • Construction Materials

    Brick

  • Parking

    Garage, Driveway, Attached

  • Patio and Porch Features

    Deck, Patio

  • Pool

    No

  • Waterfront YN

    NO

  • View

    Trees/Woods, Garden

Area & Lot

  • Lot Size(acres)

    0.11

  • Lot Size(square feet)

    5,000

  • Property Type

    Residential

  • Property Sub Type

    Single Family Residence

  • Architectural Style

    Colonial

Price

  • Sales Price

    $1,330,000

  • Tax Amount

    $14,974

  • Sq. Footage

    3,548

  • Price/SqFt

    $374

HOA

  • Association

    YES

  • Association Fee

    $605

  • Association Fee Frequency

    Quarterly

  • Association Fee Includes

    N/A

  • Total Monthly Fees

    true

School District

  • Elementary School

    FIELDS ROAD

  • Middle School

    RIDGEVIEW

  • High School

    QUINCE ORCHARD

Property Features

  • New Construction

    NO

  • Foundation Details

    Other

  • Senior Community YN

    NO

  • Sewer

    Public Sewer

  • Tax Lot

    5

  • Water Source

    Public

Schedule a Showing

Showing scheduled successfully.

<
>
IN PERSON
VIA CHAT

What is 3 + 4 ?


Mortgage calculator

Estimate your monthly mortgage payment, including the principal and interest, property taxes, and HOA. Adjust the values to generate a more accurate rate.

Your payment

Principal and Interest:

$

Property taxes:

$

HOA fees:

$

Total loan payment:

$

Total interest amount:

$

Location

County

MONTGOMERY

Elementary School

FIELDS ROAD

Middle School

RIDGEVIEW

High School

QUINCE ORCHARD

Listing Courtesy of Christelle Tonfack Zeutsa, EXP Realty, LLC

RealHub Information is provided exclusively for consumers' personal, non-commercial use, and it may not be used for any purpose other than to identify prospective properties consumers may be interested in purchasing. All information deemed reliable but not guaranteed and should be independently verified. All properties are subject to prior sale, change or withdrawal. RealHub website owner shall not be responsible for any typographical errors, misinformation, misprints and shall be held totally harmless.

Agent Jon Zesati

Salesperson, Realtor

Jon Zesati

Call Jon today to schedule a private showing.


* Listings on this website come from the FMLS IDX Compilation and may be held by brokerage firms other than the owner of this website. The listing brokerage is identified in any listing details. Information is deemed reliable but is not guaranteed. If you believe any FMLS listing contains material that infringes your copyrighted work please review our DMCA policy and learn how to submit a takedown request.© 2024 FMLS.
Welcome to 198 Norwich Lane, an exceptional luxury residence perfectly situated on a desirable corner lot in the highly sought-after Crown Pointe community of Gaithersburg. Offering approximately 5,322 sqft, 5 beds,4 full baths, 1 half bathroom, and a two-car garage, this impressive end-unit home combines stately curb appeal, timeless architectural elegance, and modern conveniences. Beautifully designed for both everyday living and entertaining, the home showcases soaring ceilings, expansive windows, gleaming hardwood floors, sophisticated crown moldings, recessed lighting, custom window treatments, and thoughtfully designed closets. From its elegant interiors to its numerous upgrades, every level offers something special.
Step inside through the inviting entry foyer, beautifully framed by sidelights and a transom window, where natural light introduces the home’s refined architectural details. Anchoring the foyer is a gracious formal living room featuring intricate crown moldings, decorative wainscoting, and recessed lighting, creating an elegant space for welcoming guests or enjoying quiet moments. Across the foyer, French doors open to a private home office equipped with sound-dampening panels that convey with the property, offering a thoughtfully designed workspace. Just beyond, the formal dining room provides a beautiful setting for gatherings, highlighted by grasscloth wallpaper, classic wainscoting, and a delicate chandelier that adds warmth and sophistication.
At the heart of the home is a beautifully appointed gourmet kitchen, designed to impress while remaining functional for everyday living. Rich 42-inch cabinetry, granite countertops, and high-end stainless steel appliances complement a double wall oven, six-burner gas cooktop with pot filler and range hood, and built-in microwave. A generous center island with breakfast-bar seating and pendant lighting creates a welcoming space for casual meals and conversation. Additional conveniences include a walk-in pantry, a butler’s pantry adjoining the formal dining room, and a bright breakfast area.
Flowing seamlessly from the kitchen, the spacious family room offers an inviting atmosphere with its elegant coffered ceiling, gas fireplace, recessed lighting, and expansive windows that fill the room with natural light. The room’s impressive architectural details and comfortable layout make it an ideal place to relax or entertain. Step outside onto the spacious composite deck, where mature trees create a beautiful, shaded backdrop for outdoor dining, weekend cookouts, or peaceful evenings. A conveniently located powder room completes the main level.
The upper level features 4 generously sized beds and 3 full baths, thoughtfully arranged to provide comfort and privacy. Retreat to the luxurious primary suite, a beautiful sanctuary featuring an illuminated tray ceiling, spacious sitting areas, and 2 custom walk-in closets. The spa-inspired en-suite bathroom offers separate granite-topped vanities, a relaxing soaking tub, and an impressive marble-tiled shower complete with dual showerheads, body jets, and a frameless glass enclosure. A second bedroom features its own private en-suite bathroom, while the third and fourth bedrooms share a connecting Jack-and-Jill bathroom with a double vanity. An upper-level laundry room with utility sink adds convenience.
The expansive walkout lower level offers remarkable flexibility, with generous space for recreation, entertainment, hobbies, or fitness. A striking stone-accented gas fireplace creates a warm focal point, while a dedicated exercise room with mirrored walls provides a convenient space for workouts. This level features the 5th bedroom, a full bathroom, a large storage room, additional under-stair storage, and access to the garage. Walkout access leads to the backyard and slate patio, extending the home’s entertaining possibilities outdoors. Schedule your private showing and experience everything this home has to offer.

198 NORWICH LANE

Message successfully sent.

What would you like to know?

What is 3 + 4 ?

I agree to receive email communication and understand I can unsubscribe at any time.

I agree to be contacted by Charis Realty Group - Christine Issler, Broker via call, email, and text for real estate services. To opt out, you can reply 'stop' at any time or reply 'help' for assistance. You can also click the unsubscribe link in the emails. Message and data rates may apply. Message frequency may vary. Privacy Policy

Related Properties

SELLER WILL PAY 2 DISCOUNT POINTS TO LOWER PURCHASERS INTEREST RATE FOR ACCEPTABLE OFFER, CALL LA FOR DETAILS OR QUESTIONS!!!!!                                                                                                                                        Welcome to this stunning, 4 Br 3 1/2 Bath home.  Impeccably maintained 4000+ finished sq.ft. home with features that include beautiful half acre+  professionally landscaped lot, backyard with two level concrete patio and fenced yard for your privacy.  First floor has gourmet kitchen with quartz counters and marble back splash, large island with 5 burner gas down draft cooktop, stainless appliances, double ovens and tons of cabinet space.  Mud room off kitchen with 3 large closets.  Wet bar just off the kitchen, 2 separate offices,  Huge 400 sq.ft. bonus room wired with surround sound with closet off kitchen.  Upper level has 4 Br. 3 Fb.,  huge bedroom level  laundry room with more cabinet space than some kitchens plus wash sink.
#MDMC2254792

GAITHERSBURG

4 TALLEY COURT

4 Beds

3 Baths

4,025 Sq.Ft.

$1,175,000

MLS#: MDMC2254792

Welcome to 25135 Hickory Ridge Lane in Gaithersburg, MD! Situated on **5 acres of private, wooded land**, this 5-bedroom, 3.5-bathroom home offers a peaceful retreat surrounded by nature, extensive recent improvements, modern technology, and the flexibility to customize portions of the home to suit your needs. 
 
The property's wooded setting provides privacy and opportunities to enjoy the outdoors, while the wood-burning stoves bring warmth and character to the interior. Together, these features create a comfortable atmosphere that complements the home's natural surroundings. 
 
Numerous major updates have already been completed, including a **new roof, new siding, new windows throughout, new doors, new HVAC system, new water heater, and new plumbing throughout.** Additional improvements include a new humidifier, dehumidifier, and an upgraded well system equipped with a water softener and UV light for water treatment. 
 
The upper level features a completed kitchen, providing a functional space for everyday meal preparation. On the main level, the designated kitchen area is already wired for appliances, with cabinet locations marked and ready for future installation. This offers the next owner an opportunity to complete the space according to their preferred layout and finishes. With five bedrooms, three full bathrooms, and one half bathroom, the home provides flexibility for a variety of living arrangements, including multigenerational living. 
 
Technology upgrades add another level of convenience, with Wi-Fi extenders throughout the home, prewiring for built-in speakers, and lighting and other controls that can be operated from a phone. Wiring is also in place for future patio security cameras. A propane tank is located on the property. 
 
With **5 acres of wooded privacy, extensive improvements to major systems, and opportunities for additional customization**, 25135 Hickory Ridge Lane offers a combination of comfort, functionality, and a connection to nature. Enjoy the peaceful surroundings of a wooded retreat while remaining within reach of Gaithersburg's shopping, dining, and everyday conveniences. Schedule your showing today and explore everything this property has to offer!
#MDMC2260432

GAITHERSBURG

25135 HICKORY RIDGE LANE

5 Beds

3 Baths

4,136 Sq.Ft.

$1,100,000

MLS#: MDMC2260432

Discover refined living at 617 Bright Meadow Drive in Lakelands in the heart of Montgomery County! This impressive brick-front NV Homes Chesterfield model features four bedrooms, three-and-a-half bathrooms, beautiful hardwood floors, and an extended floor plan designed for modern living.

The house has 3,097 SF on main and upper levels. 1,176 SF in fully finished basement with large recreation room, media room, utility room, and full bath. Private backyard connects to the 2-car detached garage.

The recently remodeled gourmet kitchen is a chef’s dream, complete with updated appliances, generous counter space, and plenty of room for cooking and entertaining. Upstairs, the spacious primary suite offers a peaceful retreat with a beautifully renovated private bathroom. The home’s additional bathrooms have also been thoughtfully updated.

Work comfortably from the dedicated home office, where abundant natural light creates a bright and quiet environment. The finished, extended basement adds valuable living space and can easily accommodate a media room, home gym, entertainment lounge, or custom bar.

Energy-efficient solar panels help reduce utility costs while adding long-term value. With tasteful renovations, flexible living areas, and generous indoor space, this move-in-ready home offers an exceptional combination of comfort, style, and functionality.

A resident clubhouse with a gym and pools, sports courts, and extensive parks - all just steps from the shopping, dining, and entertainment at Kentlands Market Square.
#MDMC2251418

GAITHERSBURG

617 BRIGHT MEADOW DRIVE

4 Beds

3 Baths

4,272 Sq.Ft.

$1,250,000

MLS#: MDMC2251418

Nestled at 121 Selby Street & 520 Inspiration Mews, these exquisite residences offer a unique chance to enjoy additional rental income. Meticulously renovated by a local design-build firm, each home exudes charm and meticulous attention to detail, catering to the most discerning of buyers.

Positioned in one of Kentlands' most coveted locations, surrounded by the serene beauty of Lake Inspiration and Lake Nirvana, these homes represent a rare find in the market. A rare homesite available  in Kentlands alone that is valued at over $3 million, making this offering an exceptional value proposition.

The main house spans four levels, boasting over 3,700 square feet above grade. An additional carriage house presents an ideal guest accommodation or income-generating opportunity. Seamlessly blending together, both residences form a breathtaking estate just steps away from the iconic Kentlands mansion and verdant greenery.

Step inside to discover a true gourmet chef's kitchen, complete with a professional range, GE Profile appliances, ample counter space, and custom cabinets. Adjacent, a cozy breakfast room bathed in natural light offers views of the lush outdoor garden, creating an inviting atmosphere.

The main house features six bedrooms, four full baths, and one half bath. The luxurious owner's suite boasts dual walk-in closets, a spa-like bath with marble vanity, soaking tub, and oversized walk-in shower. Additional bedrooms provide ample space and comfort for family and guests alike.

The lower level offers versatile recreation space, a den, full bath, and wet bar, awaiting the new owner's vision. Maintaining the home's original integrity, the owner has created a perfect multigenerational living space, with the guest house and lower-level in-law suite providing additional flexibility.

Outside, a new deck overlooks the fully fenced yard, while a charming front porch and attached two-car garage complete the picture of this rare gem. With its unmatched blend of elegance, functionality, and income potential, this home is truly an opportunity not to be missed!
#MDMC2260922

GAITHERSBURG

121 SELBY STREET

6 Beds

4 Baths

4,563 Sq.Ft.

$1,595,000

MLS#: MDMC2260922

Open house
Move-in ready! Sellers are offering a mortgage buydown with a qualified offer to help reduce the buyer’s interest rate (amount TBD). Backing to Muddy Branch Parkland, this expansive NV Homes Dartmouth is tucked away in the quiet Lane in the Woods neighborhood in Lakelands, yet close to all the community’s amenities. An impressive entry opens to a first-floor office, sitting room, and family room with a stone gas fireplace and extensive built-ins. The upgraded island kitchen features new countertops, stainless appliances, and under-cabinet lighting. The expanded sunroom off the back opens to two low-maintenance decks set among the trees, overlooking the Muddy Branch stream. The primary suite is equally impressive, with an optional buildout adding a large private sitting room. The large, finished basement offers a French-door walkout, a second kitchen and bar, finished rooms with built-ins, and a generous utility and storage area. Updates include a new roof, a completely freshly painted interior, newer HVAC units, and gas heat for both the upper and lower levels. With a flexible floor plan, abundant built-ins, and like-new condition throughout, this home is sure to impress. Offering about 6,000 sq. ft. of finished space, it’s priced at one of the lowest price-per-square-foot points in Lakelands/Kentlands.
#MDMC2251118

GAITHERSBURG

858 STILL CREEK LANE

4 Beds

4 Baths

5,974 Sq.Ft.

$1,575,000

MLS#: MDMC2251118

Incredible, custom-built home in Sundown Hills, north of Laytonsville, in an idyllic setting! Built for entertaining and maximum versatility with over 6000 finished square feet, the home has includes 8 bedrooms and 4.5 baths on three fully finished levels, plus a massive unfinished lower level with workshop. Hardwood floors and custom, high-end workwork enhance the elegance thorughout the home. The main level has an impressive entry hallway with custom double front door and high ceilings; an immense beamed living room that extends the width of the home with wood fireplace, crown moldings, and chair rail; a spacious dining room with crown molding and wainscotting; a kitchen with both range and wall oven, movable island, beamed ceiling, and built-in pantry; breakfast area; family room with enormous wood fireplace, wood stove, built-ins, and access to the patio; sunroom with brick paver floor and extra-large windows; half bath; mudroom ... and the primary suite.  Made more private by a pocket door, the gracious, main level primary suite is a true retreat, featuring a lovely bedroom with three closets and double doors to the patio; bath with flagstone floors and marble countertop; and an office with custom built-ins and woodworking, wood fireplace, and crown molding. The second and third levels offer a total of seven bedrooms and three full baths. A full, unfinished basement includes a giant workshop, ample storage, and utilities. The tax record value and finished square feet do not include 3rd floor (3 bedrooms, one bath). Nothing says "custom" like 6" thick exterior walls! This is a true estate home, designed and custom-built in 1985 not only for elegant living and hospitality now, but also for generations to come. A part of the agricultural reserve, the property's privacy is uncompromised. Come see this beauty! It will win your heart.
#MDMC2257494

GAITHERSBURG

4915 SUNDOWN ROAD

8 Beds

4 Baths

6,400 Sq.Ft.

$1,500,000

MLS#: MDMC2257494

All photos are photographed of the Seneca Model Home. Price reflects upgrades included

Step into luxury with the Award-winning Seneca II model by Craftmark Homes, in the Brand New Watkins Mill Station. Ready for Fall Delivery, these stunning 3-4 Level (optional) Elevator Townhome is designed for modern
living. Spanning over 3,000 square feet (with optional loft), this magnificent residence offers an unparalleled combination of
elegance, convenience, and comfort, making it the perfect sanctuary for you and your family. Prime
Location: Enjoy the convenience of a short walk to the Metropolitan Grove MARC train station and easy
access to I-270, ICC/MD-200, and major commuter routes. Explore a variety of shopping and dining options
nearby, including Costco, Downtown Crown, Rio, and Kentlands—everything you need just moments away!
As you enter, you’ll be greeted by a spacious, open-concept floor plan that seamlessly blends style and
functionality. The main floor with it's 10' High Ceilings offers a Gourmet Kitchen, a chef’s delight, featuring
exquisite quartz countertops, a large center island, high-end Bosch stainless steel appliances, and sleek
Aristokraft cabinetry—ideal for family gatherings and entertaining guests. Natural light floods the bright
living room through oversized windows, creating an inviting atmosphere that extends to your private deck,
perfect for morning coffee or evening relaxation. Retreat to the luxurious primary suite, where you’ll find
dual walk-in closets and a spa-like bathroom complete with double vanities and an oversized shower—your
personal oasis after a long day. The top-floor loft offers versatile space that can be transformed into a home
office, guest suite, or a cozy retreat, complete with a full bath for added convenience. Need more room?
The entry-level rec room is perfect for a home gym or additional workspace, adapting to your lifestyle
needs. Designed with energy efficiency in mind, this home features modern upgrades like a tankless water
heater and a three-zone HVAC system, ensuring comfort year-round. Experience resort-style living within
the community, boasting amenities such as a sparkling pool, scenic walking trails, lush parks, and
playgrounds. Prime Location: Enjoy the convenience of a short walk to the Metropolitan Grove MARC train
and easy access to I-270, ICC/MD-200, and major commuter routes. Explore a variety of shopping and
dining options nearby, including Costco, Downtown Crown, Rio, and Kentlands—everything you need just moments away! Contact us for a Tour of our Model Home located at the Grove community- only 10 minutes
away.
#MDMC2251500

GAITHERSBURG

453 EXCHANGE AVENUE

3 Beds

2 Baths

2,510 Sq.Ft.

$1,099,900

MLS#: MDMC2251500
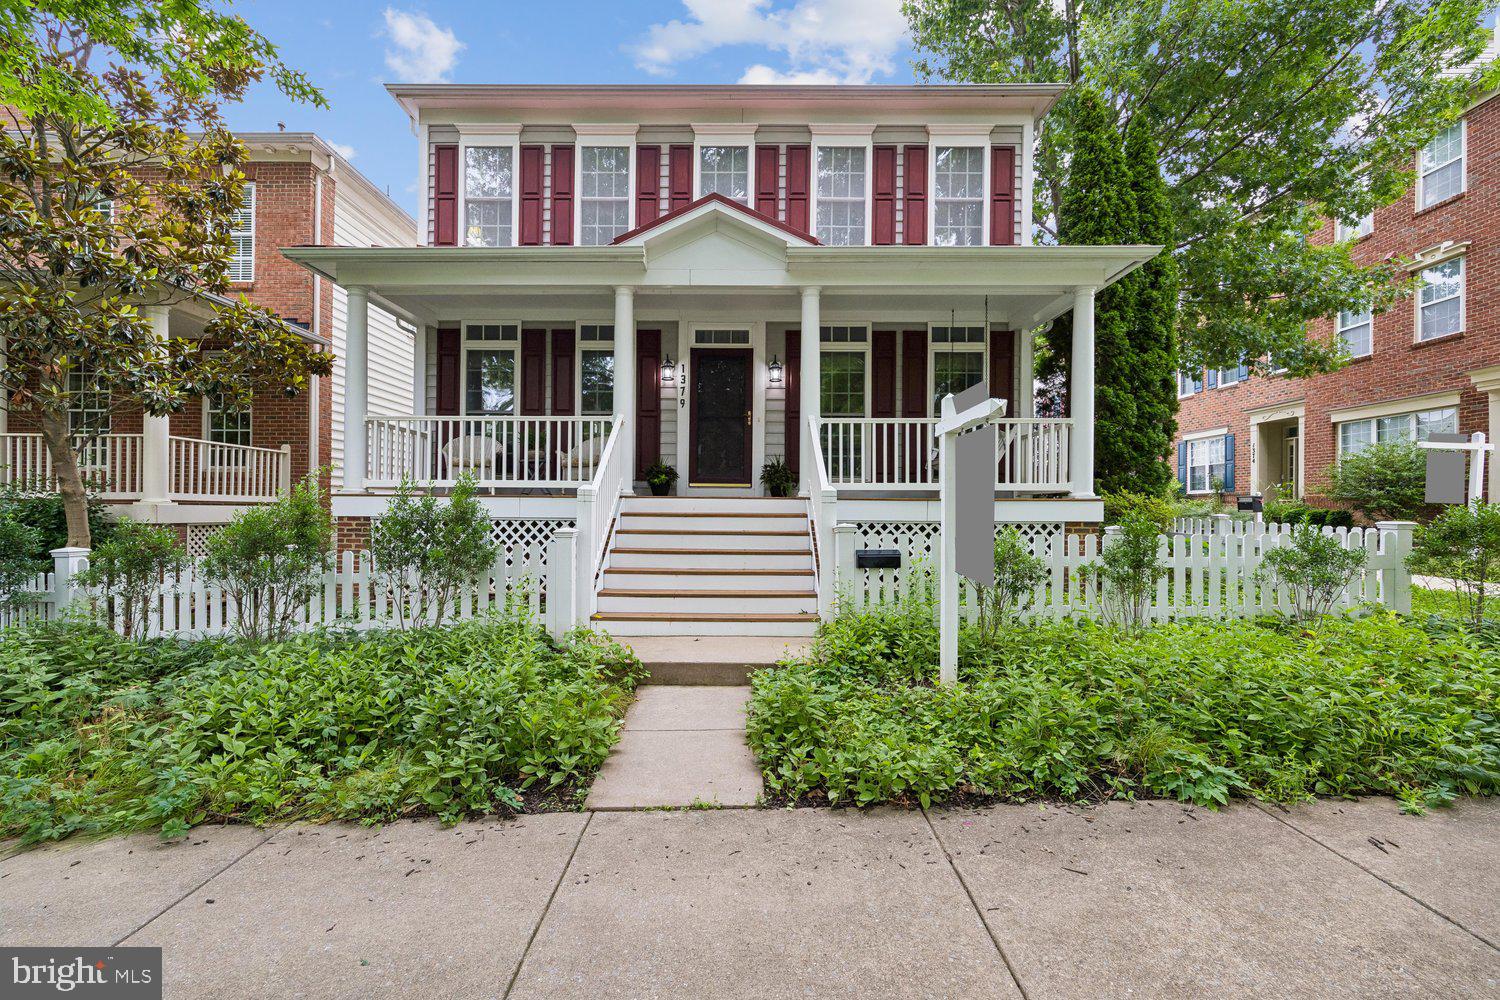
Price improved by $29,000! Overlooking picturesque Butterfly Close, this beautiful home features large living spaces, a fabulous floorplan, and abundant natural light. The welcoming front porch leads to a main level filled with special features. Hardwood floors from the two-story foyer into the generous office, featuring a double French door entry, custom built-ins, and recessed lighting, and the elegant dining room showcasing a tray ceiling, elegant moldings, and decorator lighting. The expansive family room includes a gas-burning fireplace, recessed lighting, a ceiling fan, and oversized windows with transoms overlooking the backyard. The adjoining kitchen boasts new stainless steel appliances, white cabinetry,  a center island, pantry closet, and a sunny breakfast area. An updated powder room and convenient laundry room with a utility sink complete the main level. 

Hardwood flooring continues up the staircase to the upper level, where a decorator light fixture highlights the landing. The luxurious primary suite features a double-door entry, crown molding, a lighted ceiling fan, and two large walk-in closets. The spa-like en-suite bath offers upgraded tile, a glass-enclosed shower, double vanity with white cabinetry, updated lighting and hardware, and a private water closet. The three additional generously sized bedrooms are filled with natural light and include roomy closets. The second full bath includes a tub/shower, linen closet, and lighting and fixtures. 

The finished lower level provides exceptional flexibility with a spacious recreation room and an adjoining entertainment area complete with a dry bar. A large bonus room offers endless possibilities for a home gym, hobby room, or guest space, while the additional half bath and abundant storage add convenience. 

Outdoor living is equally inviting with a covered rear porch overlooking a slate patio and level lawn, creating wonderful spaces for relaxing and entertaining. The detached oversized two-car garage provides generous storage and easy access. 

Recent improvements include fresh interior paint throughout, including ceilings (2026), refinished hardwood stairs, new upper-level carpeting, all new light fixtures, freshly shampooed lower-level carpeting, exterior washing of the fence and patio (2026), a new roof (2025), freshly painted kitchen cabinetry, updated appliances, upper-level HVAC and sump pump (2017), water heater (2014), washer (2018), and dryer (2019). Set in one of this sought-after neighborhood’s most charming locations, this home also offers easy access to Lakelands Park Middle School, Kentlands Downtown, countless shopping, dining, and entertainment options, as well as close proximity to major commuter routes and the metro.
#MDMC2241752

GAITHERSBURG

1379 MAIN STREET

4 Beds

2 Baths

3,865 Sq.Ft.

$1,150,000

MLS#: MDMC2241752

HUGE PRICE ADJUSTMENT! SELLER IS OFFERING TO ASSIST WITH A 2/1 INTEREST BUYDOWN with a full price offer - bringing the buyers' interest rate down 2% in the first year and 1% in the second year!  This is a stunning Colonial home, meticulously maintained and tastefully updated, in the desirable Goshen Estates neighborhood! Featuring over 5,500 finished square feet, the residence is ideal for personal retreat as well as flexible hospitality. The main level features a welcoming foyer; lovely dining room with tray ceiling and medallion; living room flooded with natural light; remodeled chef’s kitchen with Viking and Bosch appliances, butler's pantry, wine frig, and bar seating; grand two-story family room with gas fireplace, Palladian window, and peaceful views; sunroom with floor to ceiling windows and casual dining; Florida room to relax and observe nature; a roomy office; powder room; and laundry room with new washer/dryer (2026). Upstairs, find four spacious bedrooms and three full bathrooms, including a massive primary bedroom with tray ceiling, two walk-in closets, and gorgeous primary bath. Included in the primary bath are a soaking/jetted tub, custom walk-in shower with seating and two rainheads, double sinks, and a water closet. The walk-out lower level boasts a recreation room/man’s cave to die for with fireplace and movie screen, additional bedroom and full bath, exercise room, and huge storage area.  Enjoy outdoor living on the expansive deck that runs the length of the home, featuring three sitting areas and lush views, and a private front brick terrace with fireplace. Dual-zoned heating and a whole-house sprinkler system complete this amazing home! Oversized 3-car attached garage has electric car charger and additional storage, and the long driveway accommodates multiple vehicles. The home is in pristine condition, showcasing quality brick construction and thoughtful architectural details. Please see video and interactive floorplan for a closer look! Located in a peaceful community overlooking protected conservation property, the home provides a perfect blend of privacy and proximity to local amenities.
#MDMC2250786

GAITHERSBURG

9451 BRINK ROAD

5 Beds

4 Baths

5,740 Sq.Ft.

$1,090,000

MLS#: MDMC2250786

Send a message

Message successfully sent.

Your message

What is 3 + 4 ?

Reason for contacting?

I agree to receive email communication and understand I can unsubscribe at any time.

I agree to be contacted by Charis Realty Group - Christine Issler, Broker via call, email, and text for real estate services. To opt out, you can reply 'stop' at any time or reply 'help' for assistance. You can also click the unsubscribe link in the emails. Message and data rates may apply. Message frequency may vary. Privacy Policy

Sign Out

Virtual Assistant

Would you like to take the next step with this property? We can help you schedule a showing or virtual tour, or send you more details.

Yes, I would like more information.

Thank You for Your Reply, One of Our Agents will contact you as soon as possible

No, maybe later.

Thank you, you can always contact me via email, phone number or through the contact form.

Realhub AI

Lucy - Your AI-Powered Realtor

Update Your Temporary Password

Personalize your search

Enter your email and we'll notify you immediately when new listings match what you're looking for.

or enter email address

Already have an account ? Login here

Continue your home search

I agree to receive communications and understand I can unsubscribe at any time.

I agree to be contacted by Charis Realty Group - Christine Issler, Broker via call, email, and text for real estate services. To opt out, you can reply 'stop' at any time or reply 'help' for assistance. You can also click the unsubscribe link in the emails. Message and data rates may apply. Message frequency may vary. Privacy Policy

Already have an account ? Login here

We use cookies

We use cookies for analytics and to enhance your experience. By accepting, you agree to analytics and marketing cookies. Small functional cookies that count viewed properties and time on site are used regardless of your choice. You can manage your preferences or learn more about our cookies policy.