Features & Amenities

Interior

  • Other Interior Features

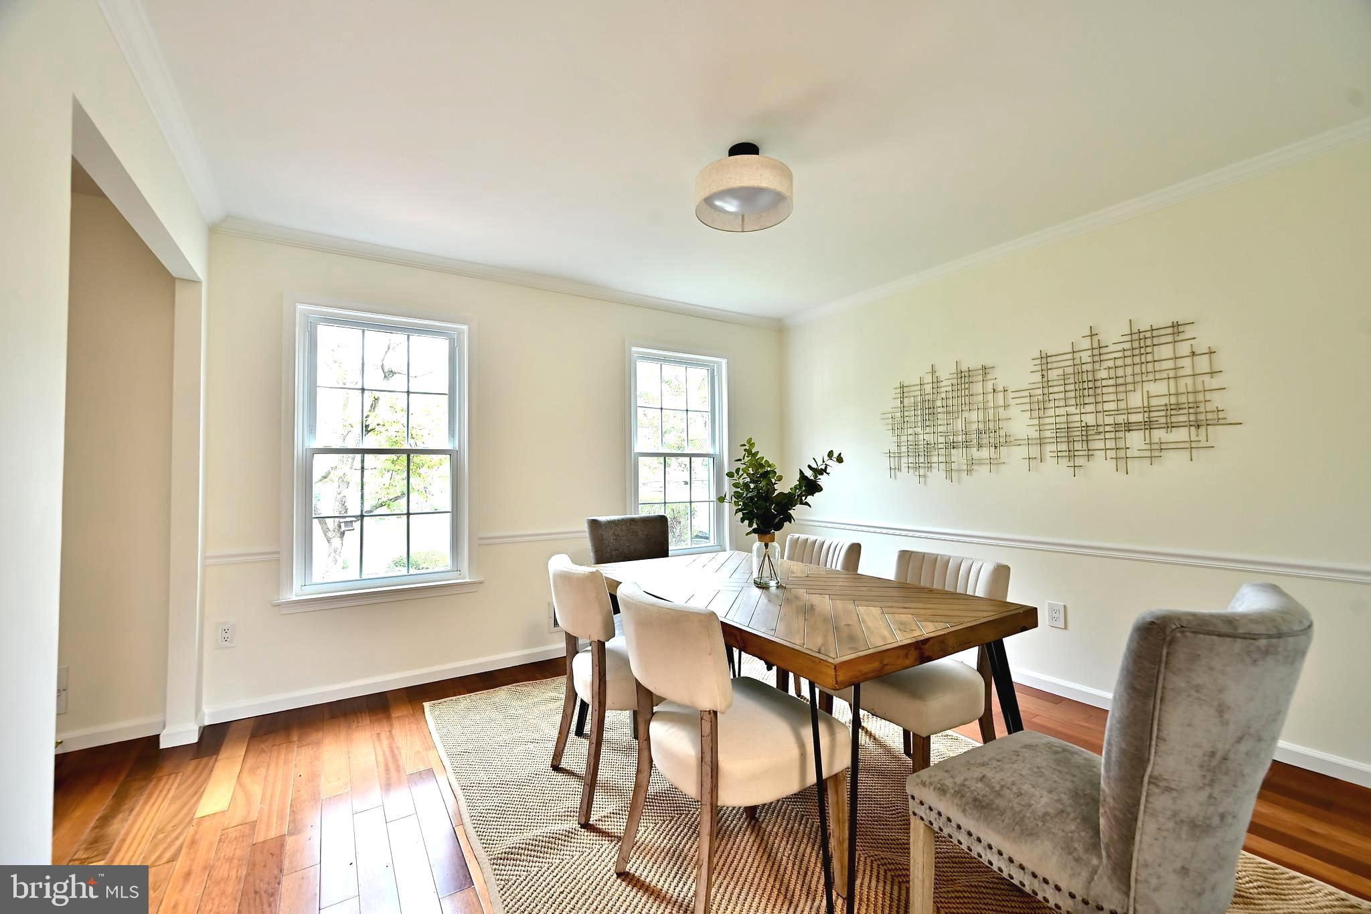
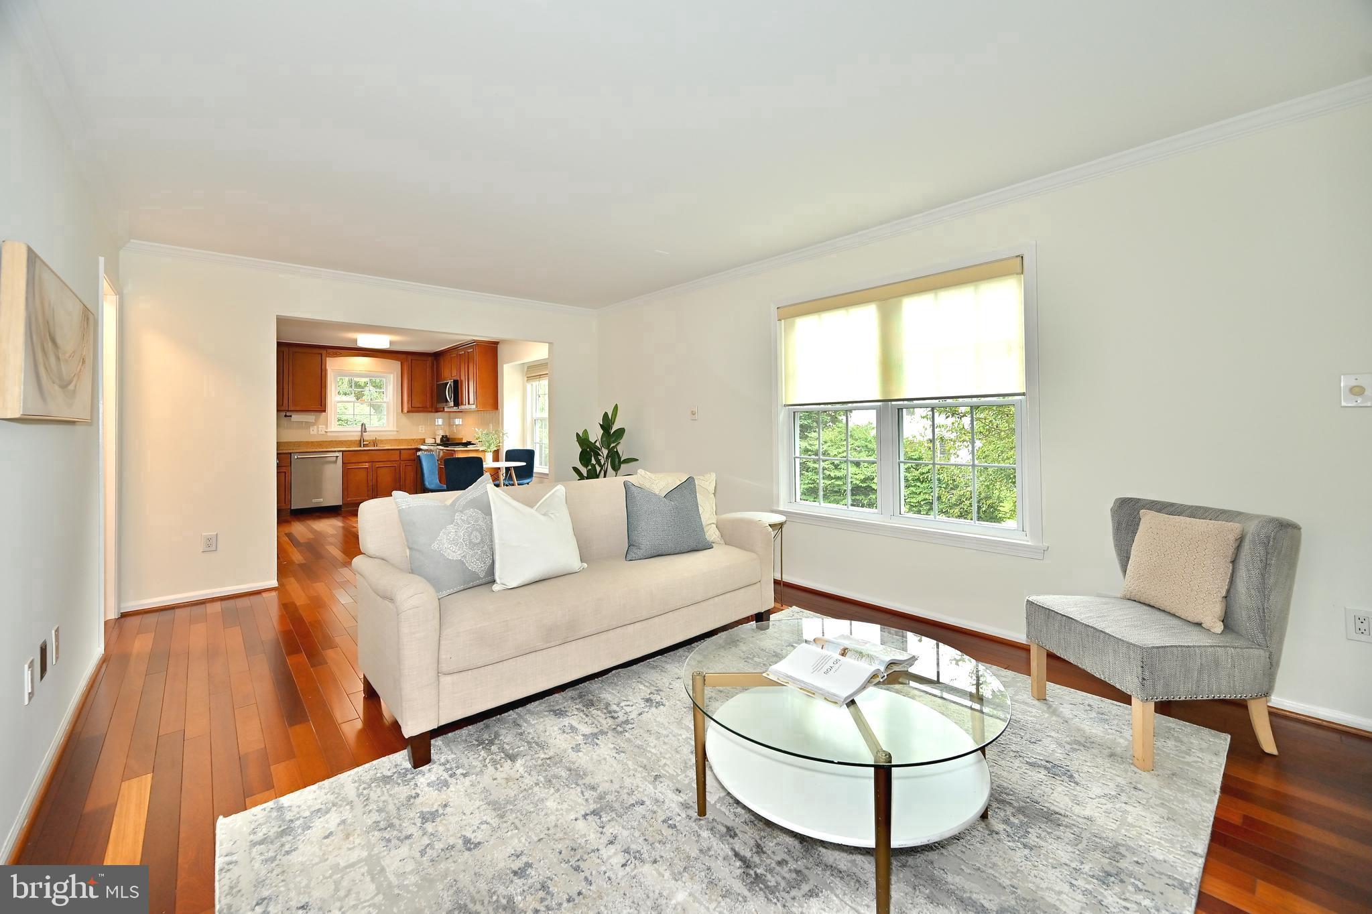
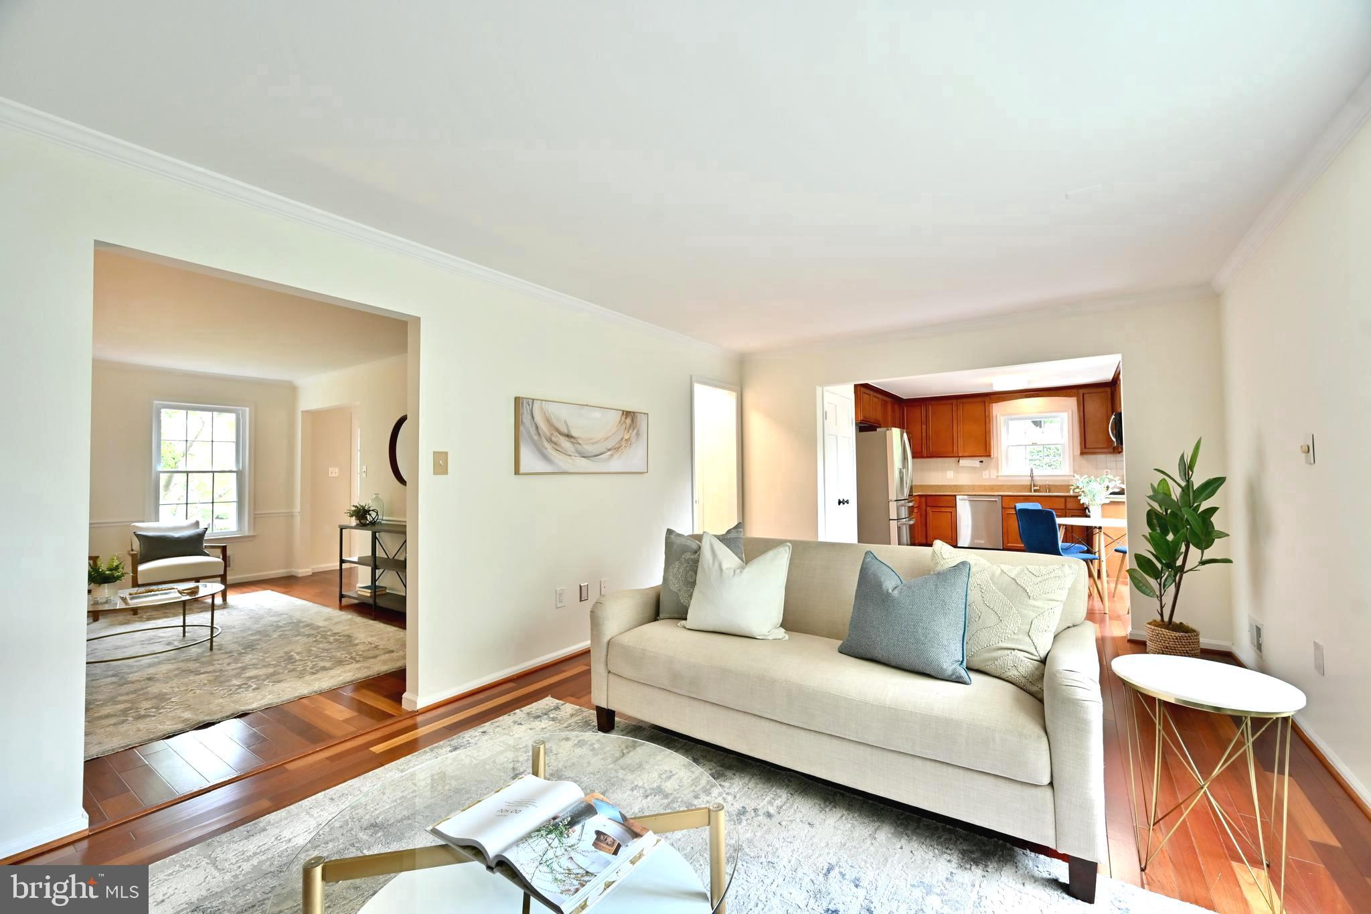
    Other, Crown Molding

  • Total Bedrooms

    5

  • Bathrooms

    3

  • 1/2 Bathrooms

    1

  • Above Grade Finished Area

    2169.0

  • Basement YN

    YES

  • Cooling YN

    YES

  • Cooling

    Central Air, Zoned, Electric

  • Fireplace YN

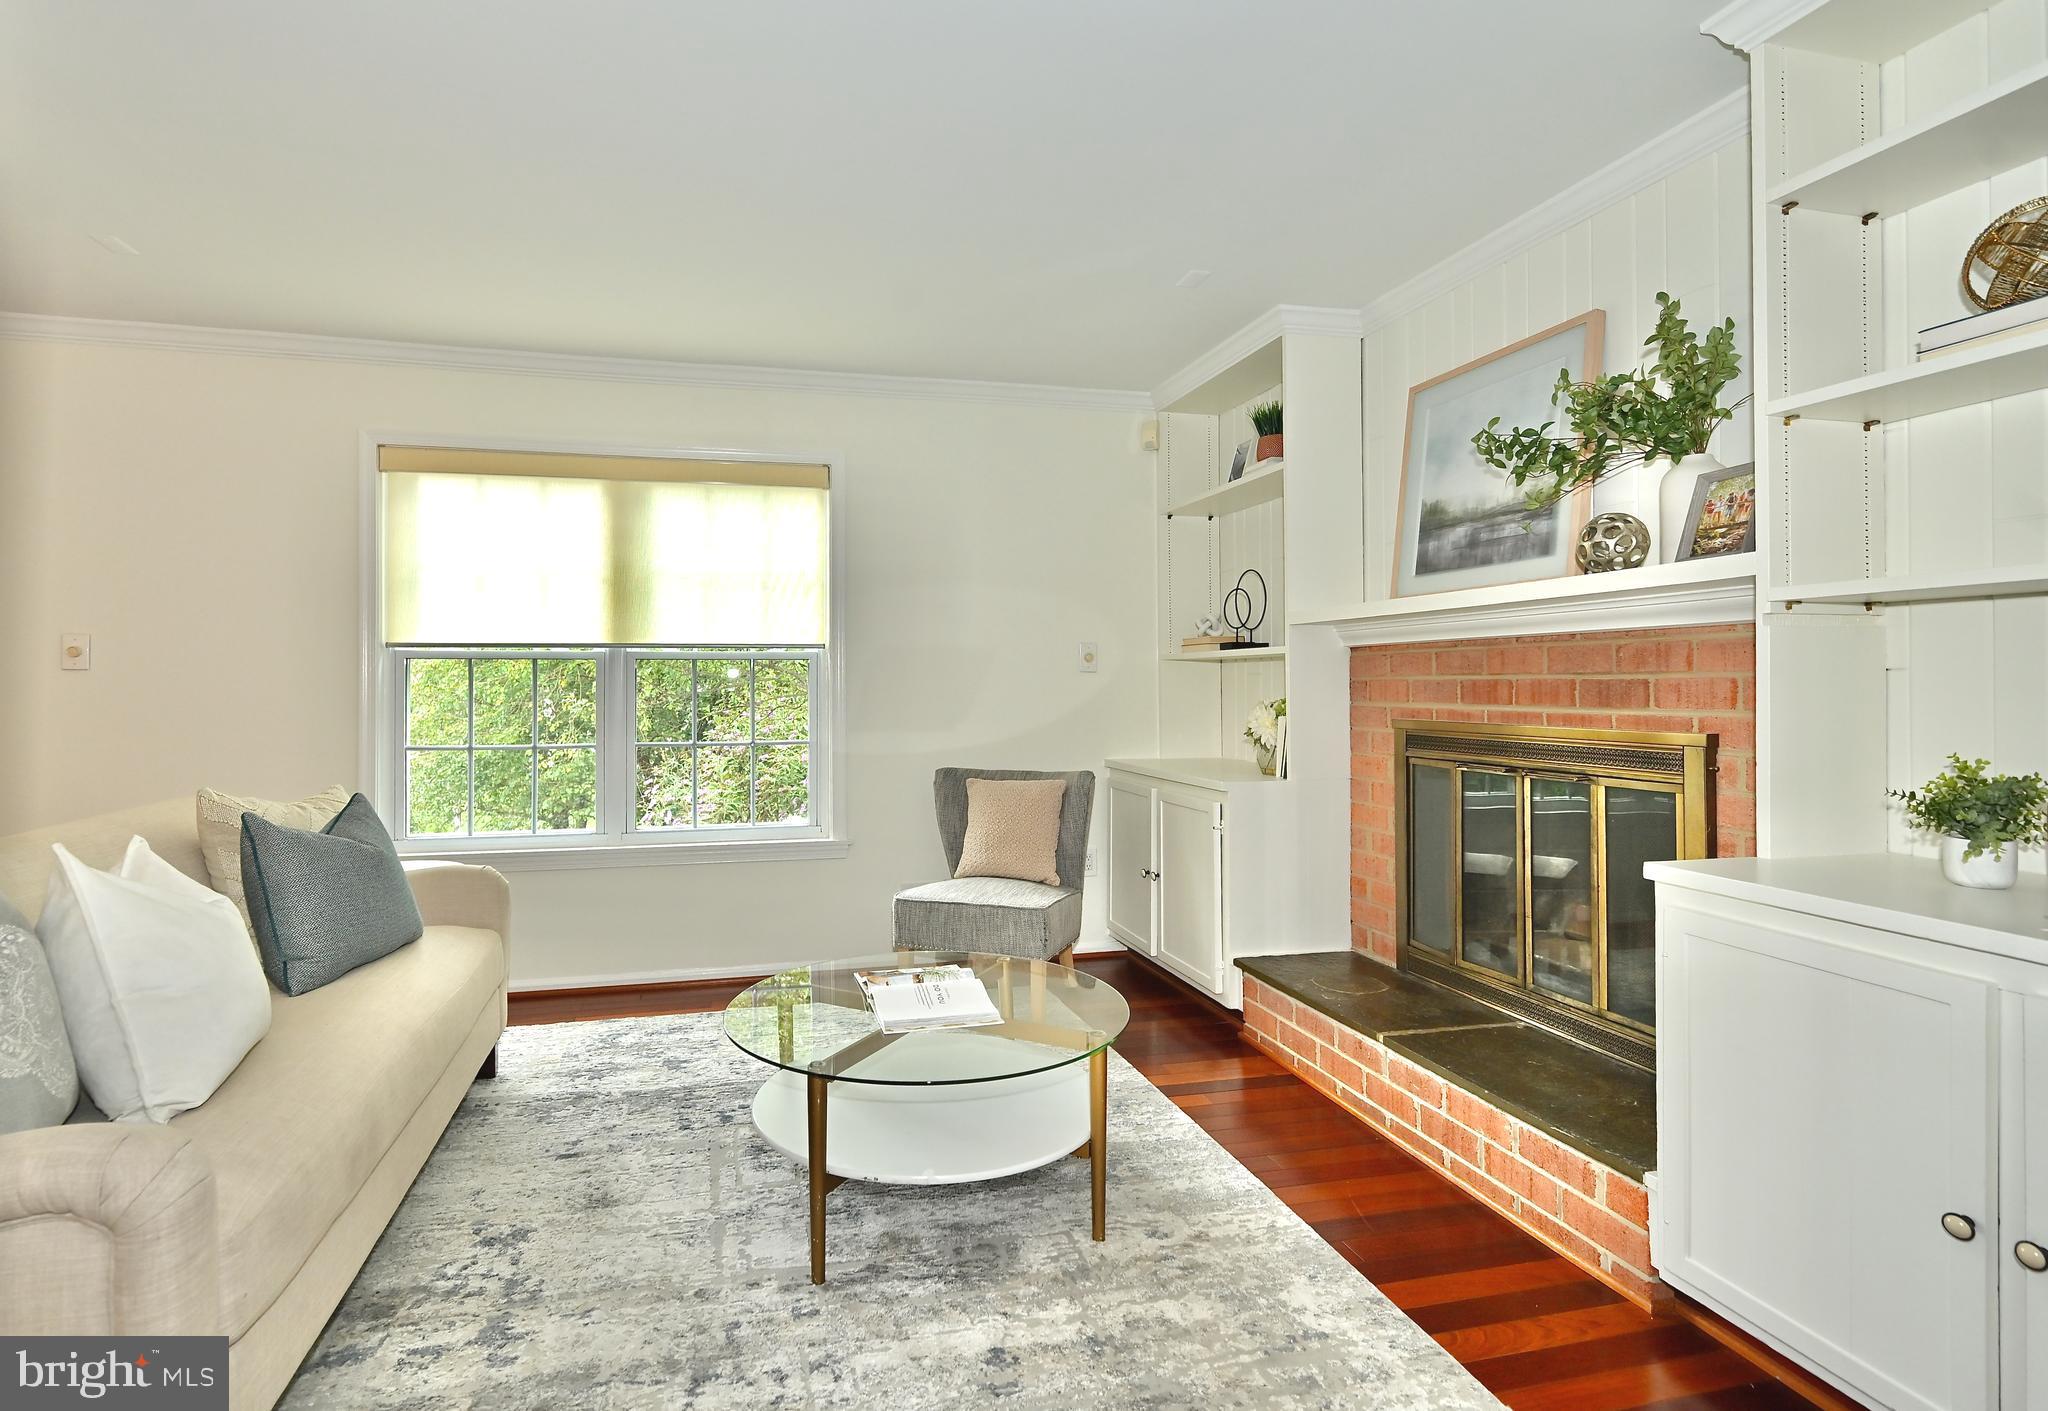
    YES

  • Heating YN

    YES

  • Heating

    Exhaust Fan, Electric, Natural Gas, Forced Air, Zoned

  • Pet friendly

    Yes

Exterior

  • Garage

    Yes

  • Garage spaces

    2

  • Construction Materials

    Frame

  • Parking

    Garage, Attached

  • Patio and Porch Features

    Patio, Porch

  • Pool

    Yes

  • Pool Features

    Community

  • Waterfront YN

    NO

Area & Lot

  • Lot Features

    Cul-De-Sac

  • Lot Size(acres)

    0.31

  • Lot Size(square feet)

    13,387

  • Property Type

    Residential

  • Property Sub Type

    Single Family Residence

  • Architectural Style

    Colonial

Price

  • Sales Price

    $975,000

  • Tax Amount

    $9,466

  • Financing Options

    Conventional

  • Sq. Footage

    2,979

  • Price/SqFt

    $327

HOA

  • Association

    YES

  • Association Fee

    $188

  • Association Fee Frequency

    Annually

  • Association Fee Includes

    N/A

School District

  • Elementary School

    N/A

  • Middle School

    N/A

  • High School

    THOMAS S. WOOTTON

Property Features

  • New Construction

    NO

  • Association Amenities

    Tennis Court(s), Jogging Path, Recreation Facilities, Playground

  • Foundation Details

    Slab

  • Senior Community YN

    NO

  • Sewer

    Public Sewer

  • Tax Lot

    40

  • Water Source

    Public

Schedule a Showing

Showing scheduled successfully.

<
>
IN PERSON
VIA CHAT

What is 3 + 4 ?


Change time

Mortgage calculator

Estimate your monthly mortgage payment, including the principal and interest, property taxes, and HOA. Adjust the values to generate a more accurate rate.

Your payment

Principal and Interest:

$

Property taxes:

$

HOA fees:

$

Total loan payment:

$

Total interest amount:

$

Location

County

MONTGOMERY

Elementary School

Middle School

High School

THOMAS S. WOOTTON

Listing Courtesy of Helena Pulyaeva , RE/MAX Realty Services

RealHub Information is provided exclusively for consumers' personal, non-commercial use, and it may not be used for any purpose other than to identify prospective properties consumers may be interested in purchasing. All information deemed reliable but not guaranteed and should be independently verified. All properties are subject to prior sale, change or withdrawal. RealHub website owner shall not be responsible for any typographical errors, misinformation, misprints and shall be held totally harmless.

Agent Jon Zesati

AGENT

Jon Zesati

Call Jon today to schedule a private showing.


* Listings on this website come from the FMLS IDX Compilation and may be held by brokerage firms other than the owner of this website. The listing brokerage is identified in any listing details. Information is deemed reliable but is not guaranteed. If you believe any FMLS listing contains material that infringes your copyrighted work please click here to review our DMCA policy and learn how to submit a takedown request.© 2024 FMLS.
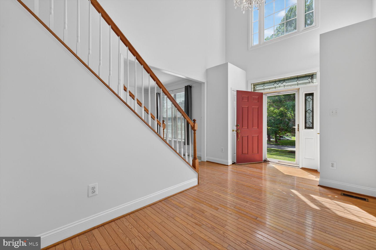
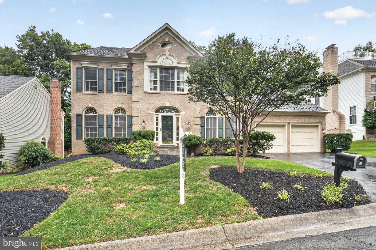
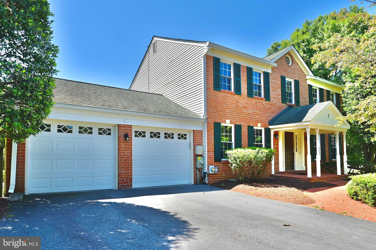
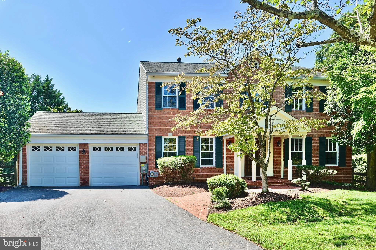
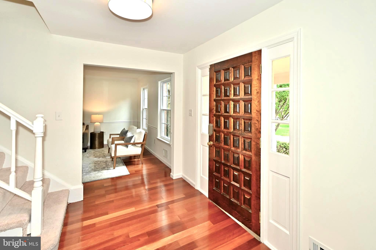
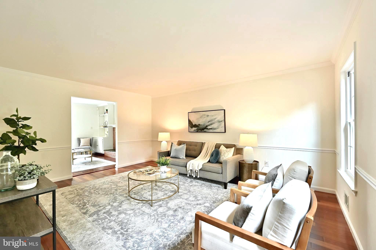
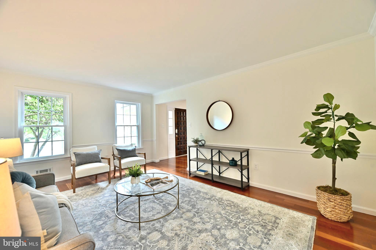
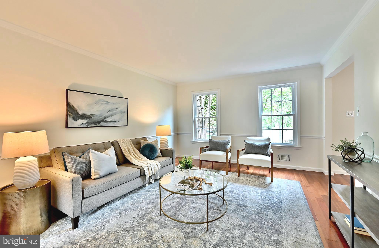
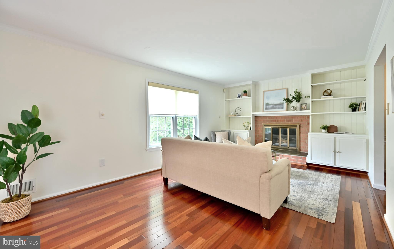
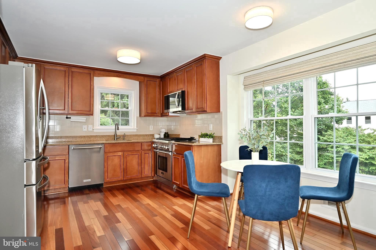
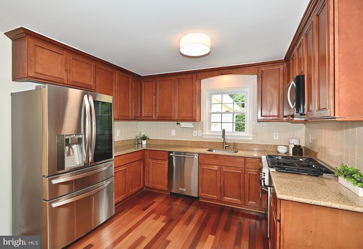
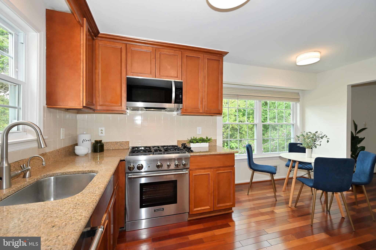
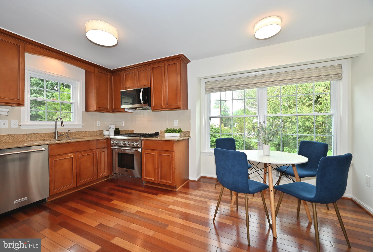
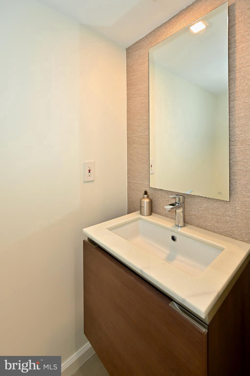
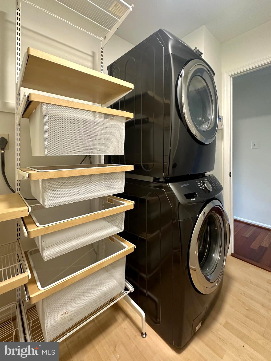
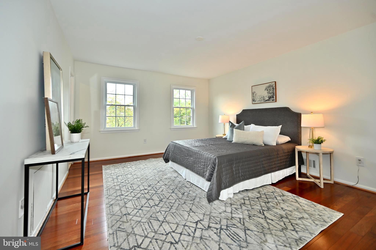
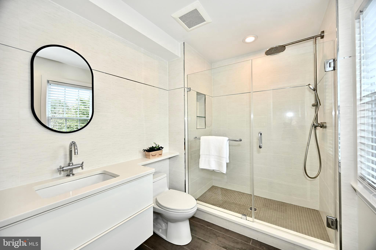
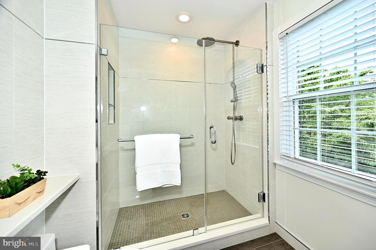
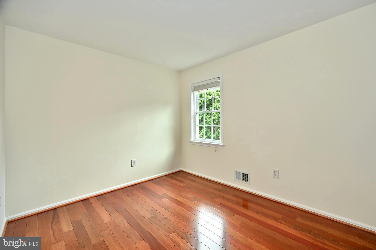
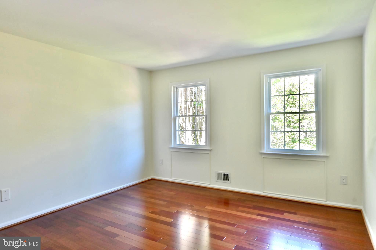
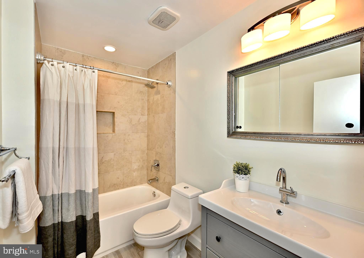
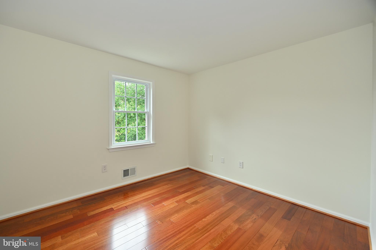
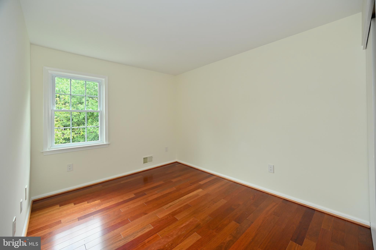
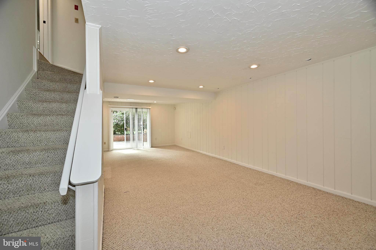
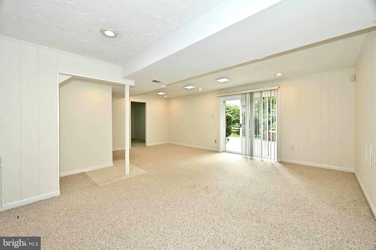
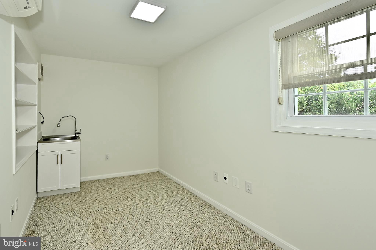
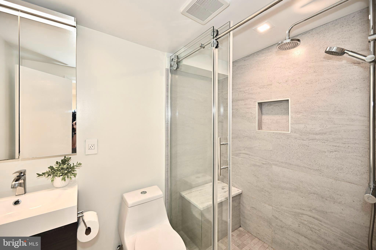
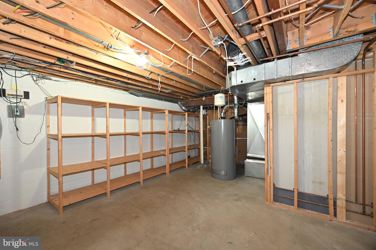
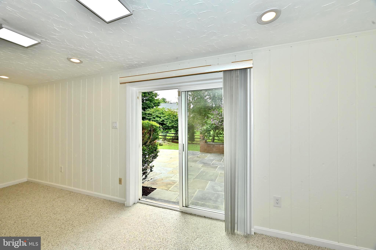
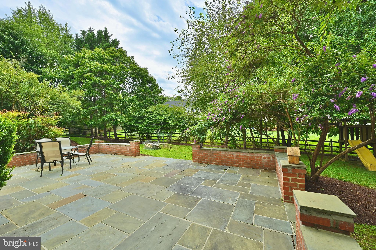
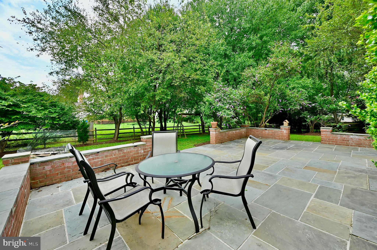
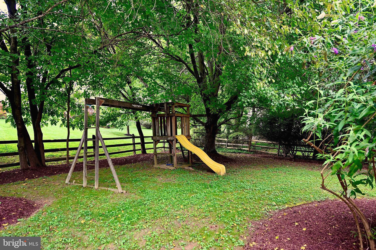
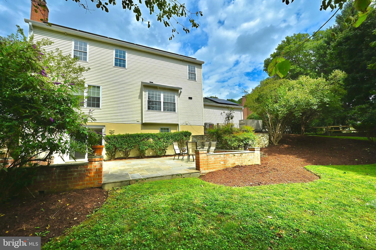
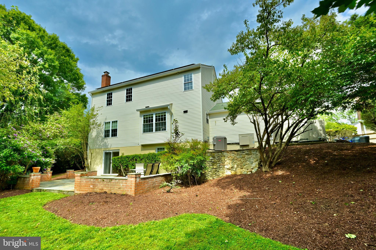
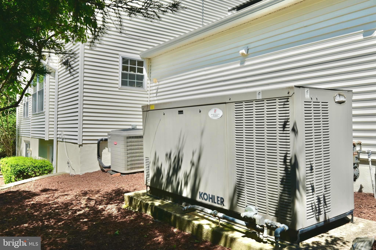
This stunning and spacious colonial residence offers 3,249 sq. feet of exceptional living space, providing ample room for relaxation and entertainment. Located in the highly desirable Westleigh neighborhood, this home is freshly painted and move-in ready! Recent upgrades include hardwood floors on main and top levels, ALL bathrooms complete remodeling,  All kitchen appliances, new water heater (2022), new washer & dryer (2021). A new BRYANT high-efficiency HVAC system installed in 2020.  The added steam humidifier and the basement split system help maintain a comfortable indoor environment. The garage is EV charger-ready making it perfect for electric car owners. A whole house automatic high capacity 38 KW KOHLER power back-up generator ensures uninterrupted power supply for the entire home and EV charging in case of power outages.  Additionally, there is a unique electrical lift platform to the extra storage space in the garage attic (2014). The front yard features new brick pathways enhancing curb appeal and functionality. The expansive private backyard is a paradise for  enjoying the lush grass, superb landscaping and abundant tree shade while kids play on the swing and slide. Ideal for family activities, gardening and social events, his home offers a perfect blend of tranquility and convenience. The community is known for its friendly atmosphere, well-maintained properties, and proximity to top-rated schools, parks, shopping, and dining options. Make this beautifully maintained and upgraded colonial your new home today! With its impressive features, modern amenities, and prime location, it offers a lifestyle of comfort and luxury.

2 DUNLEITH COURT

Message successfully sent.

What would you like to know?

What is 3 + 4 ?

I agree to receive email communication and understand I can unsubscribe at any time.

I agree to be contacted by Charis Realty Group via call, email, and text for real estate services. To opt out, you can reply 'stop' at any time or reply 'help' for assistance. You can also click the unsubscribe link in the emails. Message and data rates may apply. Message frequency may vary. Privacy Policy

Related Properties

Welcome to this beautifully updated Colonial in Quince Orchard Knolls—a community known for its tree-lined streets, quiet charm, and unbeatable convenience.
<br><br>
This turnkey home features 3 finished levels, 4 bedrooms, 3.5 baths, and an oversized one-car garage. The main level offers brand-new LVP flooring, fresh paint, a living room, half bath, enlarged dining room, family room, and a rare main-level expansion with an extended family room and brand-new kitchen. The renovated kitchen features new cabinets, granite countertops, and a custom tile backsplash. The main level also includes a convenient laundry room with storage.
<br><br>
Upstairs offers four spacious bedrooms, including a primary suite with a walk-in closet and additional vanity area with quartzite counters. The finished lower level provides a large recreation room, full bathroom, and bonus room perfect for a home office, gym, or craft room.
<br><br>

Major updates include an expanded renovation/addition completed in January 2022, Bosch HVAC/AC system replaced in 2021, gas heat conversion with propane removed and gas line installed, new electrical panel in 2021, roof replaced in May 2025, new LVP flooring throughout all three levels, fresh paint, and many updated light fixtures and ceiling fans.
<br><br>

Enjoy a beautiful level backyard, ample storage/workshop space, plenty of off-street parking, and an HOA of only $60 per year. Conveniently located close to I-270, Metro, shopping, library, parks, schools, recreation, and the swim and tennis club.
<br><br>

This home is the perfect blend of comfort, elegance, and functionality—truly move-in ready and not to be missed!
#MDMC2235362

NORTH POTOMAC

15108 WINESAP DR

4 Beds

3 Baths

3,411 Sq.Ft.

$819,800

MLS#: MDMC2235362

THIS LOVELY BRICK-FRONT 5 BEDROOM, 4.5 BATH COLONIAL IS A GEM! The house offers 5066 SF of interior space, including 1817 SF in the walkout lower level.  Located on a choice cul-de-sac lot in the highly-desirable Potomac Grove community, with lots of special features such as high ceilings & 3 finished levels of living space, this home will grab your attention! The UPPER LEVEL offers 4 bedrooms & 3 full bathrooms. The primary bedroom has double-door entry and a vaulted ceiling. The primary bathroom has been completely renovated, tiled, with both soaking tub & separate large shower. The beds on this level convey to the new owners. The MAIN LEVEL had a lovely 2-story entry foyer and a large bedroom with double-French-door entry - currently used as an office/library. The Living Room is currently used as a Game Room with a bonus - the pool table conveys to the new owners! The marvelous family room has two unique recessed wall spaces that are 3 feet wide by 5 feet high that beg for decorative creativity. It has a fireplace, vaulted ceiling with skylights, and offers walkouts through 2 sets of French doors to the large custom deck. With a formal dining room, a large gourmet kitchen with breakfast nook, a laundry room, a centrally-located powder room, and level walkouts to a large deck that overlooks the backyard, this level is wonderful for entertaining! The LOWER LEVEL has been largely finished (about 90%). It has an expansive recreation room with 5 storage closets, brand-new carpeting, and a full bathroom. There is also an office and a large storage-utility room.  Another great feature of this level is that it offers level walkout to the backyard. The EXTERIOR is well-landscaped. The 2-CAR GARAGE offers additional storage options and connects directly into the main level. The asphalt driveway can park an additional 2 cars, and there is also street parking. OTHER FEATURES: besides the new basement carpeting, all the existing carpeting has been refurbished, and there are recessed dimmer lights in much of the house. The home's roofing shingles are the highly-rated Landmark TL brand with a 50-year warranty. BEYOND THE PROPERTY, you will find a large variety of restaurants & shops, access to key commuter routes, nearby schools, parks, & recreational amenities. Offering quality construction and thoughtful design, this home will not stay on the market for long. COME SEE THIS WONDERFUL HOME SOON - AND BE PREPARED TO MAKE IT YOUR OWN!
#MDMC2240188

NORTH POTOMAC

7 TURLEY

5 Beds

4 Baths

3,249 Sq.Ft.

$1,149,000

MLS#: MDMC2240188

After investing a huge amount of money in renovations and upgrades, the homeowner has essentially created a like-new home for the next owner. Every detail has been thoughtfully updated, offering exceptional value and true move-in-ready convenience. Recently completed in early July, 2026, major updates include: FRESH painting and upgrade inside(including basement) and outside of the WHOLE house; ALL BRAND NEW energy-efficient windows for the whole house, Some windows feature Tempered glass;  BRAND NEW chef’s kitchen with sleek cabinetry and stunning countertops, sliding door;  BRAND NEW Powder Room ; BRAND NEW Sunroom with new floor, sliding door and windows; BRAND NEW Master bathroom with new floor, wall, vanity, faucet, soaking tub, separate shower, lightings, mirror, toilet; BRAND NEW Second bathroom with new floor, wall, vanity, faucet, shower, bathtub, lightings, mirror, toilet; NEW floor in FULLY-FINISHED basement; UPGRADE in basement full bathroom with NEW vanity, lightings, faucet; BRAND NEW garage door; BRAND NEW washer-dryer set;
Nestled in the desirable and charming community of Stonebridge Neighborhood (STONEMILL ES / CABIN JOHN MS / WOOTTON HS), this exquisite 3-level SFH offers a sophisticated blend of space and comfort (PLEASE SEE FLOOR PLAN IN LAST 4 PHOTOS). Boasting 5 generously sized bedrooms and 3.5 baths on the upper level, this home is perfect for multi-generational living or a growing family, with wood floors throughout all levels. The upper level is a restful retreat with 5 bedrooms and 2  fresh updated full baths. The middle level exudes elegance, featuring a sun-drenched family room with vaulted ceilings, a bright sunroom, formal living and dining areas, and a convenient powder room—ideal for entertaining. The finished basement offers three versatile rooms and a full bath with new vanity, perfect for a home office, gym, or guest suite. The master bedroom suite offers a spacious retreat with an en-suite bath, standing tub, separate shower, vanity, and walk-in closet. Outside, enjoy a two-car garage, driveway parking, and a resort-style community with walking distance to Stone Mill ES and top-tier schools. Residents of Stonebridge can enjoy resort-style amenities, including a clubhouse, pool, tennis courts, and trails, making this home the perfect blend of luxury, flexibility, and community. Don’t miss your chance to own this impeccable gem in one of Montgomery County’s best neighborhoods!
#MDMC2222500

NORTH POTOMAC

14240 PLATINUM

5 Beds

3 Baths

4,788 Sq.Ft.

$1,099,900

MLS#: MDMC2222500

Exceptionally contemporary two-story single-family home with double garage in a Townhome's price.

The house has recently renovated including New painting interior and exterior (2023 &2025) New garage doors 2024, Newly sealed driveway(2024) New sliding door in the dining room 2023, The old pantry has been removed and replaced with a new kitchen cabinets shelves . 

Original ceramic tiles have been upgraded to waterproof vinyl plank flooring throughout the kitchen, family room, and all bedrooms (2024). Modern recessed lighting illuminates the dining room, kitchen, hallways, and upper bedrooms (2024 & 2025). 

The extended attic space above the garage provides additional storage or flex space. 

New remoded master bathroom with double sink, jacuzzi tub and ceramic showers with build in nitches. 

Updated new vanity and faucets in the hallway bathroom and powder room. 

The screened back porch offers the perfect setting for enjoying watching lightning bugs in summer evenings and nature's evening display.

Extra insulation added in upper attic ensures energy efficiency. 
Natural cross-ventilation from rear windows provides refreshing afternoon breezes during summer months.

The best keep secret and quiet cal-de-sac location in DuFief SD. Walking trails in the SD next connection to Pebble Hill st.

An ideal retreat for nature enthusiasts seeking both comfort and serenity.
#MDMC2228018

NORTH POTOMAC

14713 FLINTS GROVE

4 Beds

2 Baths

2,002 Sq.Ft.

$780,000

MLS#: MDMC2228018

OPEN SUNDAY, 6/28, 1-3PM!

COMPLETELY REMODELED BEAUTY- BRAND NEW RENOVATION! 
AN EXCEPTIONAL SHOWCASE OF 4-LEVEL LUXURY LIVING IN NORTH POTOMAC! 
Four levels JUST RENOVATED IN 2026 of over 5,000 square feet of luxurious living on a peaceful tree-lined cul-de-sac in the sought-after Potomac Farms neighborhood. This 6 BR 4.5 bath home stands out with newer roof and siding (2020), walls of windows, an expansive brand-new deck (2026), two HVAC sets (one new April 2026), and sparkling renovations including brand-new gourmet kitchen with a Downdraft Exhaust Ventilator rising and disappearing with the touch of a button, French doors to the new deck and backyard, a spa-like brand-new luxe owner’s bath, 2.5 more new bathrooms, refinished hardwood floors, all new recessed/lights inside and exterior, fresh new paint, brand-new carpets, and two washer and dryer sets - one brand-new - totaling over $200K worth of upgrades. 

This beautiful home in the highly coveted Wootton HS cluster has a unique vantage point with charming steps leading up to the front door and an elevation that surrounds the living spaces in natural light. Enter into a fully renovated home with a unique two-story builder’s upgrade above the garage comprising the family room and upper level expanding and upgrading this home upon its inception, with refinished hardwood floors throughout the main floor, stairs and hallways, chair railing, recessed lighting, and more. The living room overlooks front views, and the dining room with chair railing and crown molding with French doors lead to the new deck. Kitchen is completely new and redone with a sweeping open floor plan, white porcelain tile floor, eat-in breakfast bar, all new SS steel appliances, quartz countertops, pantry, and open floor plan. Step down to the family room off of the kitchen with wood burning fireplace and large windows and ADDITIONAL French doors to the new deck and backyard. All new powder room and bonus front-facing office. All new windows in front and sides of the home are additional upgrades to this sanctuary. 

Spacious owner’s suite has it all, from his-and-hers closets to a completely remodeled ensuite bath with tiled floors, multiple windows, soaking bathtub and double vanity along with glass-doored walk-in shower. Hallway bathroom has been redone with white tiled bathtub and recessed lighting. Three additional bedrooms make up this floor with Bedroom Two overlooking the backyard, Bedroom Three an extra spacious wing of its own with vaulted ceilings, extra closet space and recessed lighting, and Bedroom Four with a corner wall of windows. All new top floor laundry with new appliances for ease of use and modern living!!! On the fourth level, you’ll find another exquisitely remodeled black and white bathroom with bathtub and two spacious bedrooms, recessed lighting, fresh paint throughout, and bonus sitting area. 

The ground-level Basement features its own side entrance plus access to the two-car garage. New LVP flooring, full kitchenette, SECOND laundry, full bathroom #4 with a walk-in shower, carpeted bonus room for movies/workout, bonus storage under the stairs and more! This home will be the centerpiece of cookouts and barbecues and evening walks along the Muddy Branch Greenway Trail and Potomac Farm's extensive amenities, trails and wooded areas, and family movie and game nights in front of the fireplace all year round. All of this located minutes to Travilah Plaza, Fallsgrove, Rio, Kentlands, Downtown Crown, major commuter routes (ICC & I-270), and the bucolic countryside charm of North Potomac.   Come experience the lifestyle and luxury of 11449 Frances Green Dr —and prepare to fall in love!
#MDMC2226820

NORTH POTOMAC

11449 FRANCES GREEN DRIVE

6 Beds

4 Baths

5,383 Sq.Ft.

$1,035,000

MLS#: MDMC2226820

Nearly 4,900 Square Feet of Room to Grow on a Quiet Cul-de-Sac

Some homes you outgrow. This isn't one of them. Tucked at the end of a quiet, tree-lined cul-de-sac, this 4-bedroom, 4.5-bath brick home offers 4,840 square feet — a scale that's genuinely hard to find in this area — along with a huge fenced yard with mature trees, a large deck off the family room, and a full walkout lower level with its own second kitchen. Whether you need space for a growing family, multigenerational living, homework stations, home offices, or all of the above, this home has room for every stage.

The layout works the way families actually live. The formal living and dining rooms are large, light-filled spaces for holidays and entertaining. The family room, anchored by a fireplace, opens through French doors to the deck and backyard, so kids and pets can move freely between inside and out. Three fireplaces add warmth throughout. The main level also includes a private home office with custom built-ins and a wet bar.

Upstairs, the spacious primary suite offers walk-in closets, a dressing area, and a separate sitting room. The walkout lower level — with a bonus room, second kitchen, and flexible living space — easily becomes a rec room, home gym, teen hangout, or in-law suite with its own backyard access.

The big-ticket updates are already handled: fully renovated bathrooms, new recessed lighting, fresh paint, hardwood floors on the main level, a 2023 roof, and a 2021 HVAC. The kitchen features granite countertops, stainless steel appliances, and a sunny breakfast room. Add your own finishing touches and make it yours.

All of this sits minutes from Kentlands shops, Whole Foods, the Kentlands Mansion, the Arts Barn, parks, and top-rated Montgomery County schools, with community tennis courts and a playground nearby. Price per square foot, yard size, and location — this is where the value is.
#MDMC2241424

NORTH POTOMAC

15517 AMBIANCE

4 Beds

4 Baths

4,840 Sq.Ft.

$1,100,000

MLS#: MDMC2241424

Welcome to this beautifully updated energy-efficient 3-level end-unit townhome in the desirable Quince Trace community of North Potomac. With over 2,850 sq ft, this home offers 4 bedrooms, 3 full baths, and a bright, open layout designed for modern living. The main level seamlessly connects the living, dining, and kitchen areas. The fully upgraded gourmet kitchen features quartz countertops, a spacious island, a pantry, and a bright breakfast nook next to the private deck. Perfect for everyday living and entertaining. Upstairs, enjoy the convenience of bedroom-level laundry and a spacious Primary bedroom. Recent updates include new carpet (2025), new roof (2025), and fresh paint throughout. The home is EV-ready and includes an existing solar energy system with electricity costs currently averaging about 50% below standard PEPCO utility rates. The solar provider handles system maintenance and repairs, allowing homeowner to benefit from lower energy costs without having to maintain the equipment.  The end-unit location sits beside the play area. Back to the woods offering beautiful greenery and privacy. Ideally located within walking distance to Kentlands and Lakelands, plus parks, trails, and lakes. Zoned for highly rated Montgomery County schools, RCES (10-minute walk), LPMS (13 minutes), and QOHS (18 minutes). Enjoy easy access to I-270, Shady Grove Metro, shopping, dining, and major employment hubs. Located in the Quince Trace community of North Potomac, this home offers convenient access to Kentlands, Downtown Crown, and major commuter routes. Walking distance to all 3 schools (RCES, LPMS, QOHS). Just minutes from shopping, dining, parks, and top-rated Montgomery.
#MDMC2223756

NORTH POTOMAC

11808 MANGO LANE

4 Beds

3 Baths

2,850 Sq.Ft.

$849,900

MLS#: MDMC2223756

 - property

Send a message

Message successfully sent.

Your message

What is 3 + 4 ?

Reason for contacting?

I agree to receive email communication and understand I can unsubscribe at any time.

I agree to be contacted by Charis Realty Group via call, email, and text for real estate services. To opt out, you can reply 'stop' at any time or reply 'help' for assistance. You can also click the unsubscribe link in the emails. Message and data rates may apply. Message frequency may vary. Privacy Policy

Sign Out

Virtual Assistant

Would you like to take the next step with this property? We can help you schedule a showing or virtual tour, or send you more details.

Yes, I would like more information.

Thank You for Your Reply, One of Our Agents will contact you as soon as possible

No, maybe later.

Thank you, you can always contact me via email, phone number or through the contact form.

Realhub AI

Lucy - Your AI-Powered Realtor

Update Your Temporary Password

Personalize your search

Enter your email and we'll notify you immediately when new listings match what you're looking for.

or enter email address

Already have an account ? Login here

Continue your home search

I agree to receive communications and understand I can unsubscribe at any time.

I agree to be contacted by Charis Realty Group via call, email, and text for real estate services. To opt out, you can reply 'stop' at any time or reply 'help' for assistance. You can also click the unsubscribe link in the emails. Message and data rates may apply. Message frequency may vary. Privacy Policy

Already have an account ? Login here

We use cookies

We use cookies primarily for analytics to enhance your experience. By accepting, you agree to our use of these cookies. You can manage your preferences or learn more about our cookies policy.