
Property
Beds
3
Full Baths
2
1/2 Baths
2
Year Built
2001
Sq.Footage
2,128
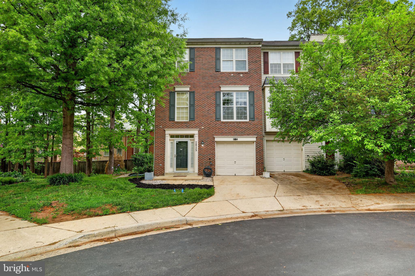
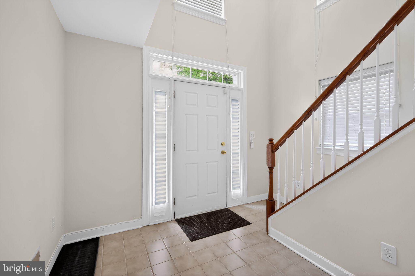
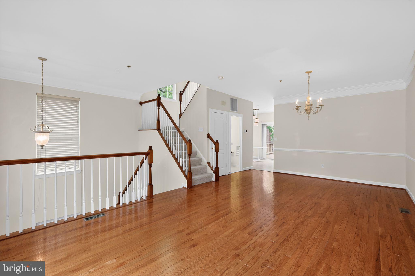
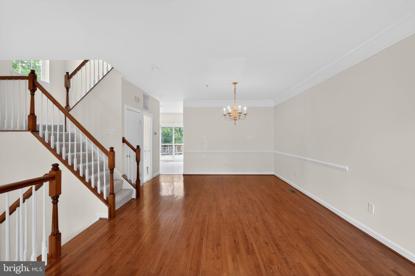
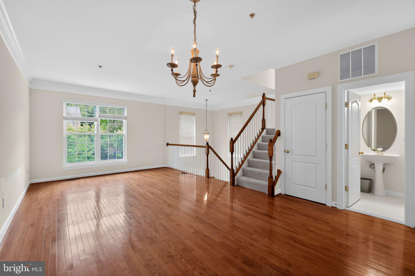
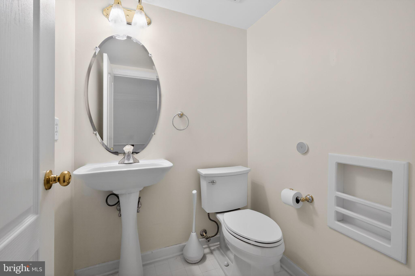
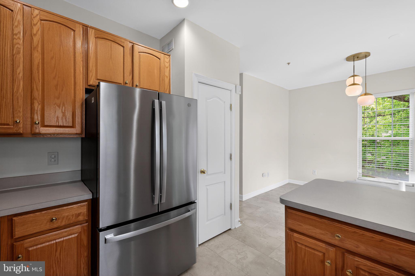
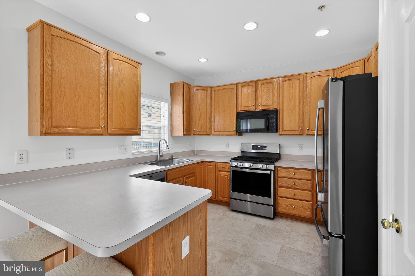
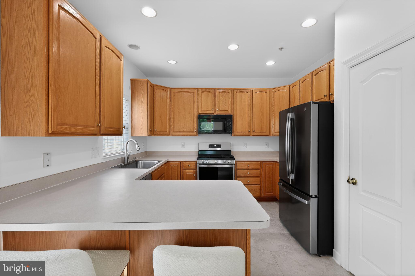
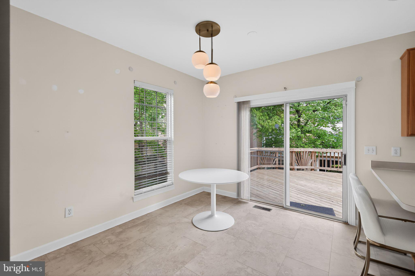
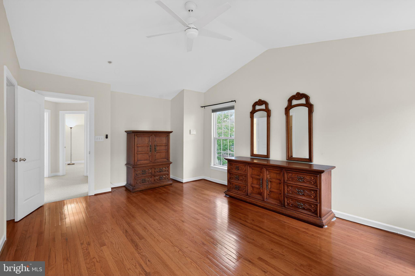
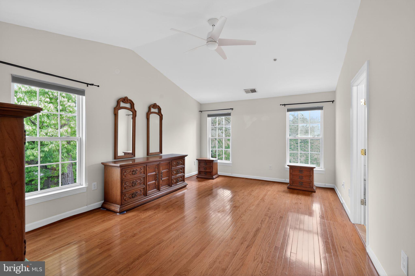
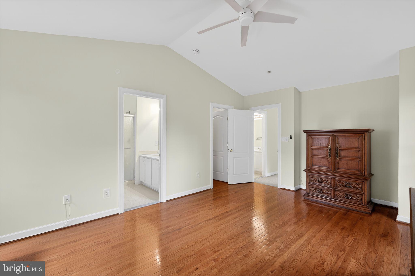
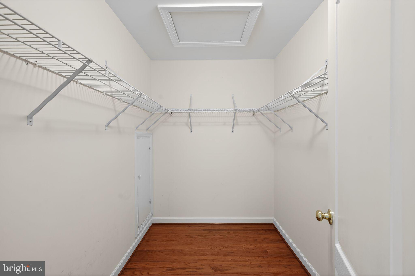
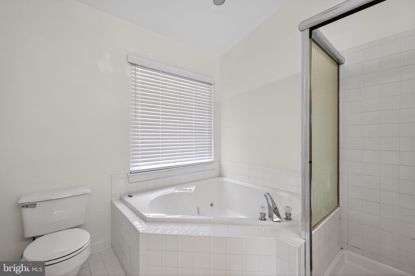
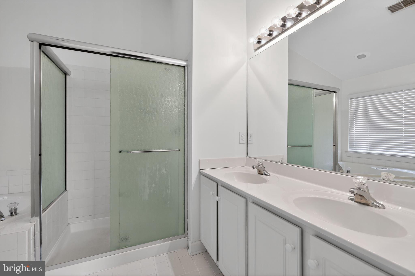
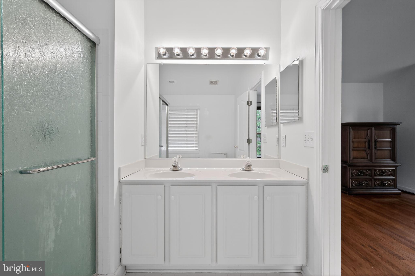
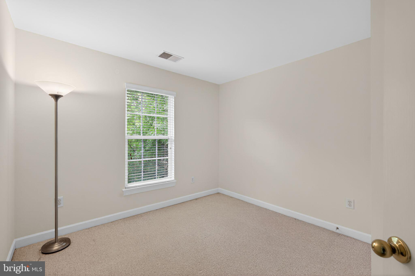
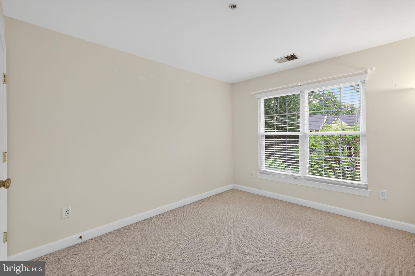
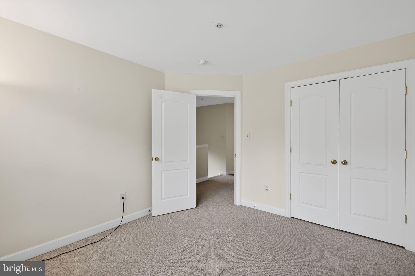
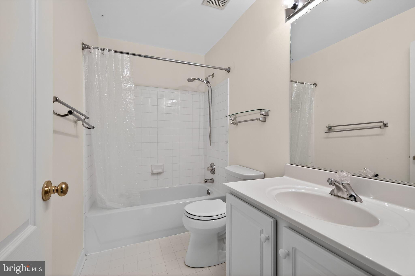
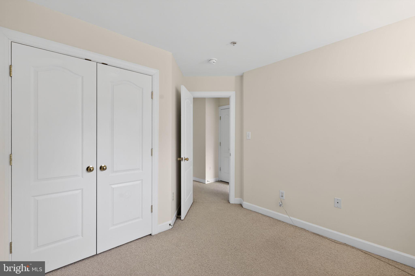
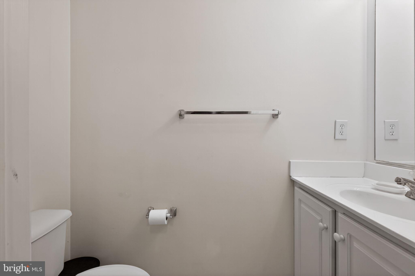
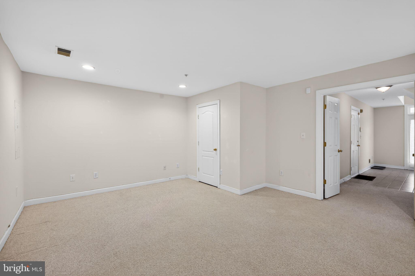
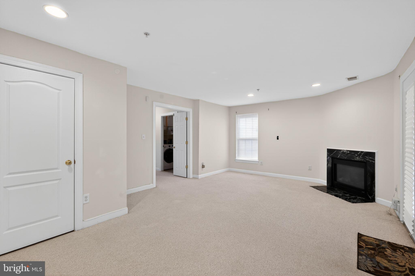
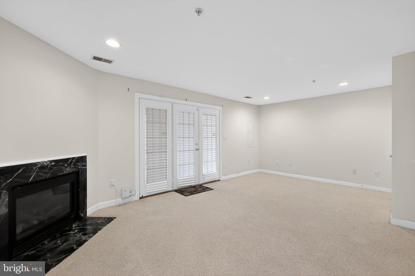
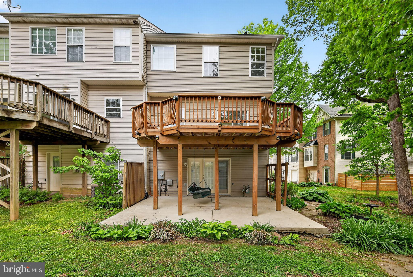
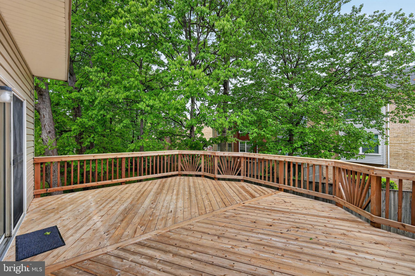
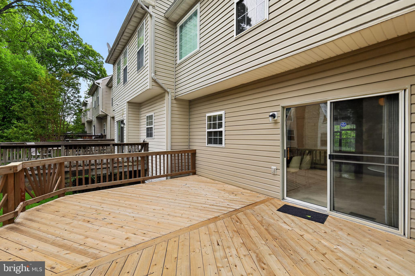
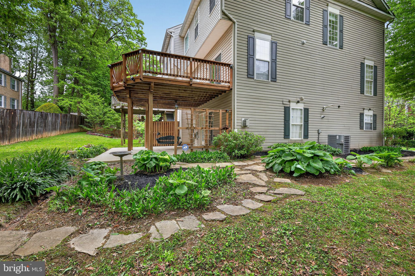
OFFER DEADLINE TUESDAY MAY 5 AT 9PM. Welcome to this stunning sun-filled end-unit townhouse that perfectly balances suburban tranquility with modern urban accessibility. Tucked away on a quiet cul-de-sac with limited traffic, this meticulously maintained home offers the privacy and abundant natural light that only a premium end-unit can provide. The interior has been extensively modernized with high-value upgrades, including a new HVAC system, energy-efficient Thompson Creek windows, high-end Kohler toilets, and a new high-efficiency tankless water heater. Step inside to an open-concept main level where sunlight pours in from three sides, highlighting fresh finishes and generous living spaces rarely found in townhomes. The gourmet kitchen serves as the heart of the home, recently enhanced with upgraded flooring and a stylish new chandelier. It features a central island, a newer refrigerator, and a newer stainless steel gas range complete with a self-cleaning convection oven. This space flows seamlessly into the living areas, creating a perfect blend of comfort and convenience for both daily life and grand entertaining. The upper level is anchored by a stunning primary suite characterized by soaring vaulted cathedral ceilings that create an airy, sanctuary-like atmosphere. The en-suite bath offers a true spa experience, featuring both a glass-enclosed standing shower and a relaxing Jacuzzi tub. With three spacious bedrooms and a layout featuring two full and two half baths, there is ample room for family, guests, or a dedicated home office. Unusually large for the community, the lot features standout curb appeal, established landscaping, and two levels of outdoor enjoyment. Whether you are hosting summer barbecues on the massive private deck or relaxing on the rear under-deck patio backing to tranquil green space, the outdoor living area offers a seamless indoor-outdoor lifestyle. This prime location is a commuter’s dream, offering walking distance to the Wheaton Metro Center (Red Line) and the Wheaton Mall, including Costco, LA Fitness, and Starbucks. Enjoy easy access to Georgia Ave, the ICC, and I-495, with a short, convenient drive to Bethesda, Rockville, Chevy Chase, and Washington, D.C. Minutes from the Sligo Creek Trail and the vibrant Wheaton Arts & Entertainment District, this move-in-ready gem features approximately 2,128 finished square feet of space, a one-car attached garage, and a low-maintenance HOA. Experience the ultimate urban-suburban lifestyle in a high-demand market where home values continue to rise. schedule your private tour now to see this modern luxury for yourself
Features & Amenities
Interior
-
Other Interior Features
Eat-in Kitchen, Kitchen Island, Cathedral Ceiling(s), Crown Molding
-
Total Bedrooms
3
-
Bathrooms
2
-
1/2 Bathrooms
2
-
Above Grade Finished Area
1628.0
-
Basement YN
YES
-
Cooling YN
YES
-
Cooling
Central Air, Electric
-
Fireplace YN
YES
-
Heating YN
YES
-
Heating
Natural Gas, Forced Air
-
Pet friendly
N/A
Exterior
-
Garage
Yes
-
Garage spaces
1
-
Construction Materials
Frame
-
Parking
Asphalt, Garage, Attached
-
Patio and Porch Features
Deck
-
Pool
No
-
Waterfront YN
NO
-
View
Trees/Woods
Area & Lot
-
Lot Features
Wooded, Cleared, Other
-
Lot Size(acres)
0.07
-
Lot Size(square feet)
2,881
-
Property Type
Residential
-
Property Sub Type
Townhouse
-
Architectural Style
Traditional
Price
-
Sales Price
$599,000
-
Tax Amount
$7,334
-
Financing Options
Conventional, FHA, VA, Cash
-
Sq. Footage
2,128
-
Price/SqFt
$281
HOA
-
Association
YES
-
Association Fee
$157
-
Association Fee Frequency
Monthly
-
Association Fee Includes
N/A
School District
-
Elementary School
GLEN HAVEN
-
Middle School
SLIGO
-
High School
NORTHWOOD
Property Features
-
New Construction
NO
-
Foundation Details
Slab
-
Senior Community YN
NO
-
Sewer
Public Sewer
-
Tax Lot
15
-
Water Source
Public
Schedule a Showing
Showing scheduled successfully.
Mortgage calculator
Estimate your monthly mortgage payment, including the principal and interest, property taxes, and HOA. Adjust the values to generate a more accurate rate.
Your payment
Principal and Interest:
$
Property taxes:
$
HOA fees:
$
Total loan payment:
$
Total interest amount:
$
Location
County
MONTGOMERY
Elementary School
GLEN HAVEN
Middle School
SLIGO
High School
NORTHWOOD
Listing Courtesy of Mulugeta A Dessie , EXP Realty, LLC
RealHub Information is provided exclusively for consumers' personal, non-commercial use, and it may not be used for any purpose other than to identify prospective properties consumers may be interested in purchasing. All information deemed reliable but not guaranteed and should be independently verified. All properties are subject to prior sale, change or withdrawal. RealHub website owner shall not be responsible for any typographical errors, misinformation, misprints and shall be held totally harmless.

AGENT
Jon Zesati
Call Jon today to schedule a private showing.

* Listings on this website come from the FMLS IDX Compilation and may be held by brokerage firms other than the owner of this website. The listing brokerage is identified in any listing details. Information is deemed reliable but is not guaranteed. If you believe any FMLS listing contains material that infringes your copyrighted work please click here to review our DMCA policy and learn how to submit a takedown request.© 2024 FMLS.
Related Properties

SILVER SPRING
10832 MARGATE ROAD
5 Beds
3 Baths
1,905 Sq.Ft.
$699,999
MLS#: MDMC2217048

SILVER SPRING
11515 OREBAUGH AVENUE
4 Beds
2 Baths
1,716 Sq.Ft.
$589,900
MLS#: MDMC2207618

SILVER SPRING
1002 N BELGRADE ROAD
4 Beds
2 Baths
2,329 Sq.Ft.
$650,000
MLS#: MDMC2232222

SILVER SPRING
3835 FERRARA DRIVE
3 Beds
2 Baths
1,440 Sq.Ft.
$485,000
MLS#: MDMC2241316

SILVER SPRING
12622 EASTBOURNE DRIVE
5 Beds
2 Baths
2,272 Sq.Ft.
$619,000
MLS#: MDMC2238246

SILVER SPRING
12324 CENTERHILL STREET
4 Beds
2 Baths
1,724 Sq.Ft.
$550,000
MLS#: MDMC2233274

SILVER SPRING
906 DRYDEN COURT
4 Beds
3 Baths
1,824 Sq.Ft.
$550,000
MLS#: MDMC2230538
SILVER SPRING
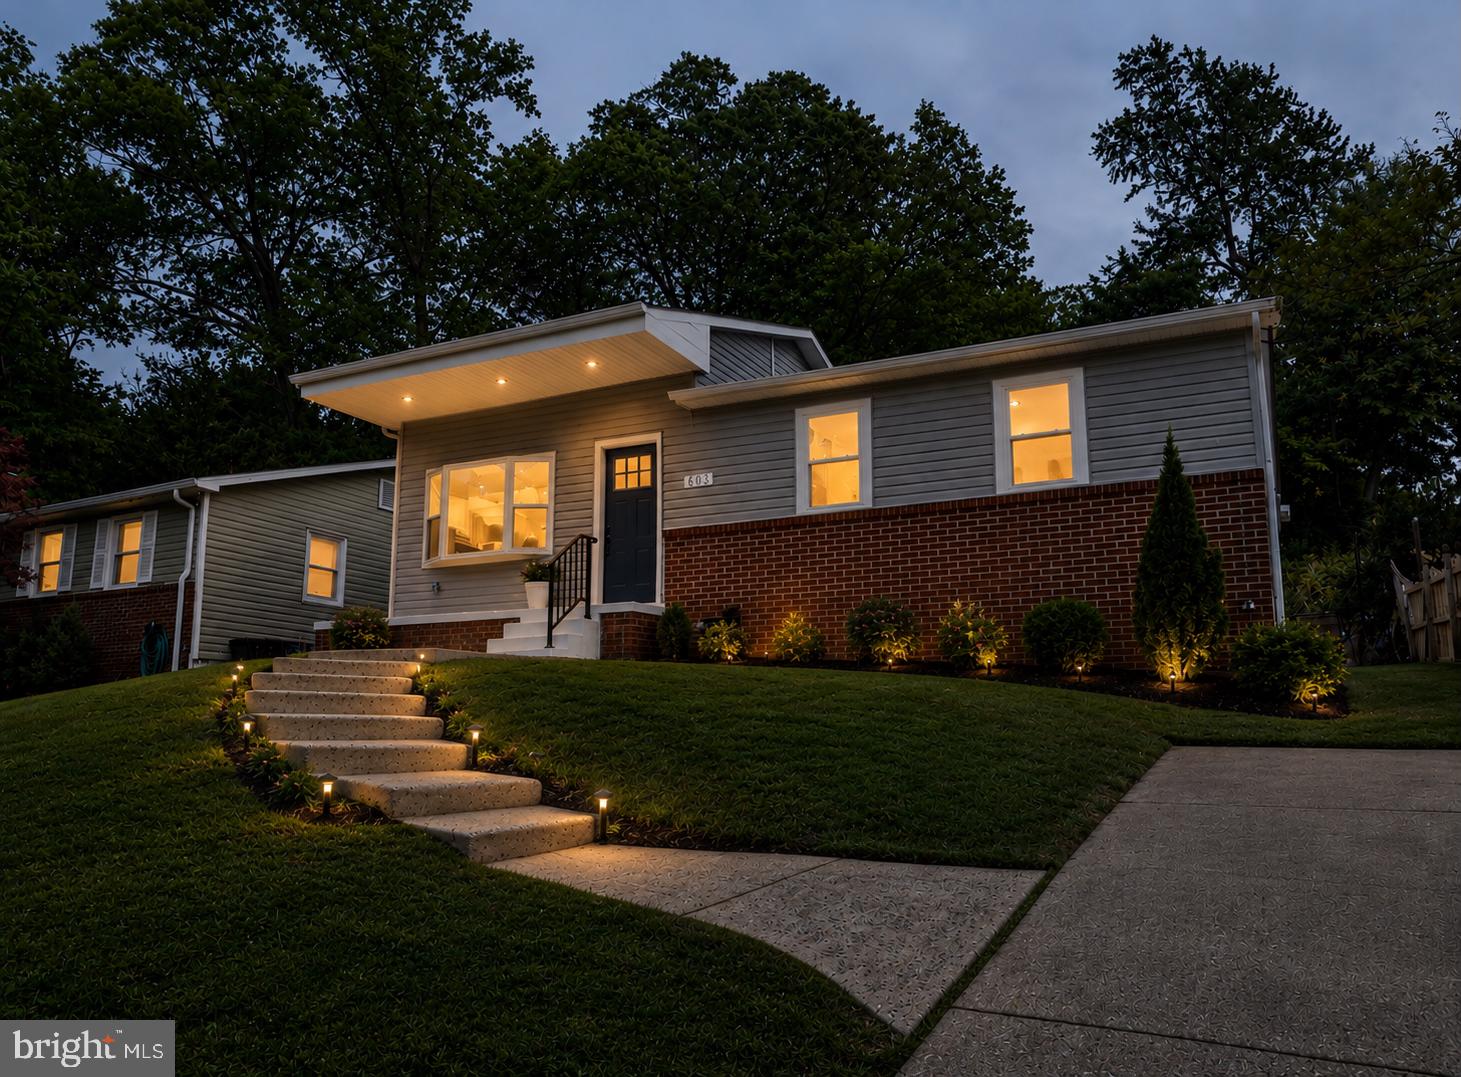
803 JOHNSON AVENUE
5 Beds
2 Baths
2,034 Sq.Ft.
$549,900
MLS#: MDMC2236264
SILVER SPRING
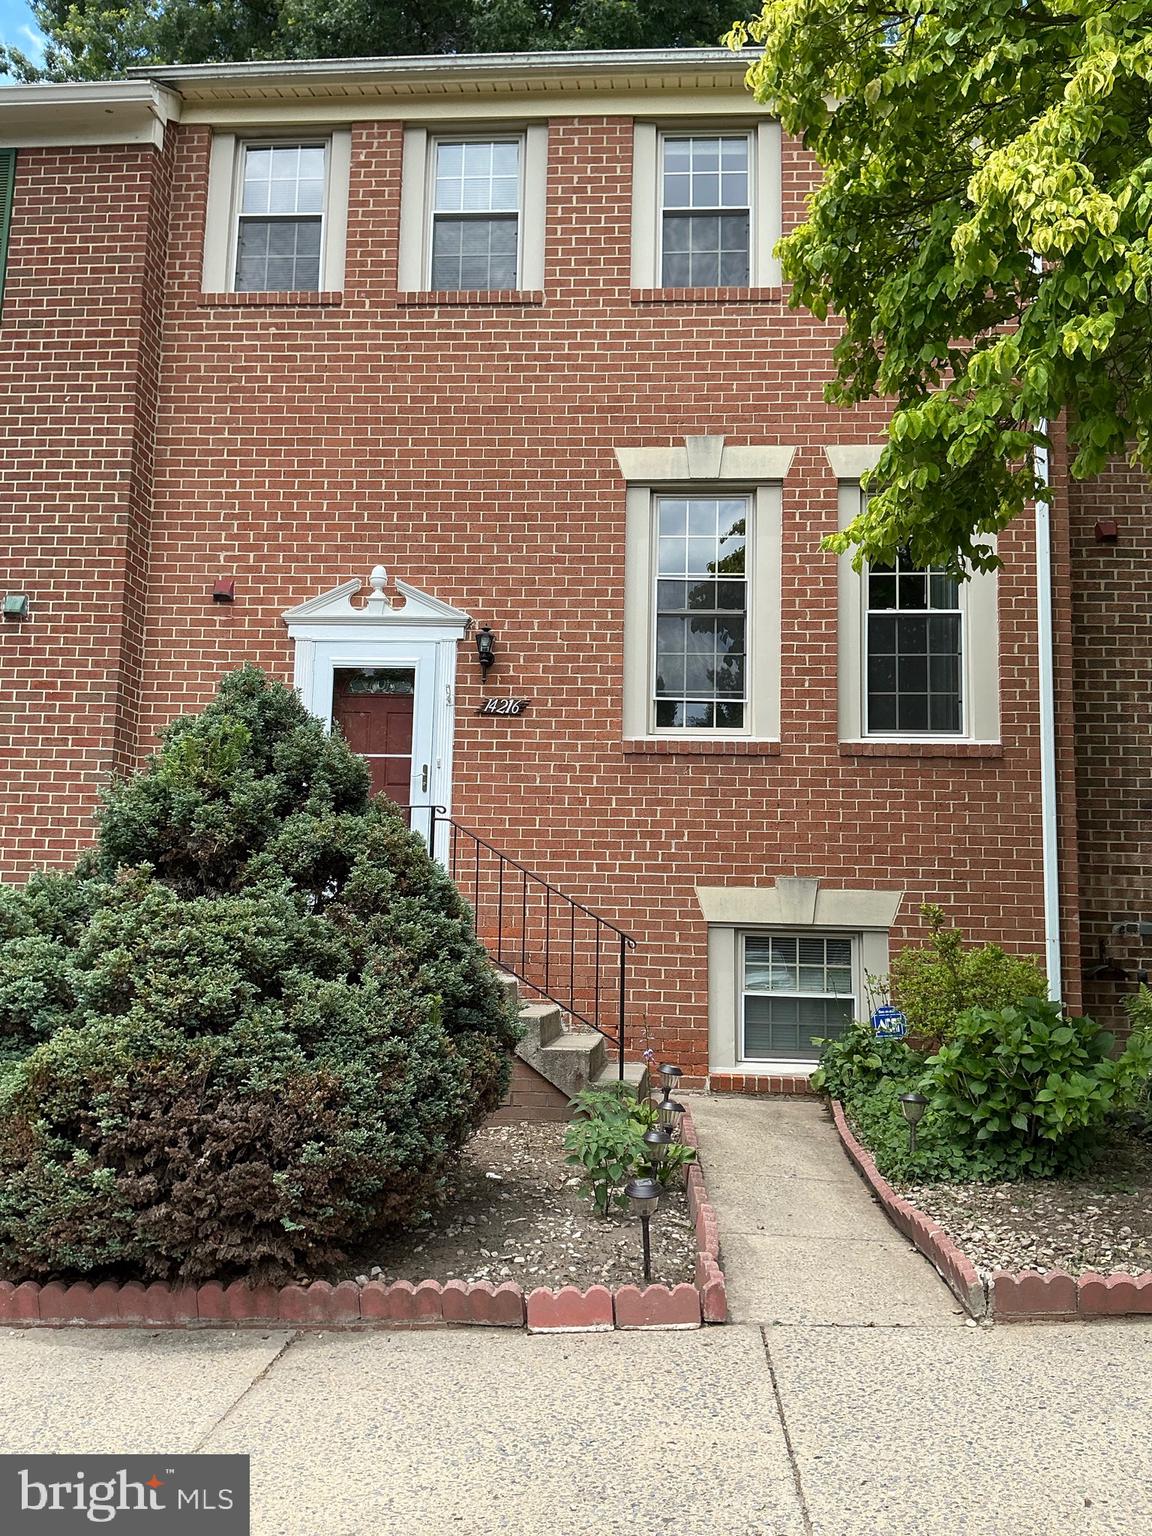
14216 CATAMOUNT COURT
4 Beds
3 Baths
1,984 Sq.Ft.
$519,900
MLS#: MDMC2242128

SILVER SPRING
8712 GEREN ROAD
4 Beds
2 Baths
1,800 Sq.Ft.
$675,000
MLS#: MDMC2238266
.png)