Features & Amenities

Interior

  • Other Interior Features

    Eat-in Kitchen, Ceiling Fan(s), Kitchen Island, Recessed Lighting, Soaking Tub, Walk-In Closet(s), Cathedral Ceiling(s), High Ceilings

  • Total Bedrooms

    3

  • Bathrooms

    3

  • Above Grade Finished Area

    2150.0

  • Basement YN

    NO

  • Cooling YN

    YES

  • Cooling

    Central Air, Ceiling Fan(s)

  • Fireplace YN

    YES

  • Heating YN

    YES

  • Heating

    Electric

  • Main Level Bedrooms

    2

  • Pet friendly

    Number Limit

Exterior

  • Garage

    Yes

  • Garage spaces

    1

  • Construction Materials

    Blown-In Insulation, Batts Insulation, Brick Veneer, Concrete, Frame, Vinyl Siding

  • Parking

    Garage Door Opener, Concrete, Attached

  • Patio and Porch Features

    Deck, Patio

  • Pool

    No

  • Waterfront YN

    NO

Area & Lot

  • Lot Features

    Cleared

  • Lot Size(acres)

    0.19

  • Lot Size(square feet)

    8,110

  • Property Type

    Residential

  • Property Sub Type

    Single Family Residence

  • Architectural Style

    Split Foyer, Craftsman

Price

  • Sales Price

    $345,475

  • Tax Amount

    $820

  • Financing Options

    VA, Cash, FHA, Conventional

  • Sq. Footage

    2,150

  • Price/SqFt

    $160

HOA

  • Association

    YES

  • Association Fee

    $200

  • Association Fee Frequency

    Annually

  • Association Fee Includes

    N/A

Property Resources

  • Horse Property

    NO

School District

  • Elementary School

    EVERGREEN

  • Middle School

    LEONARDTOWN

  • High School

    LEONARDTOWN

Property Features

  • Foundation Details

    Slab

  • Senior Community YN

    NO

  • Sewer

    Public Sewer

  • Tax Lot

    100

  • Water Source

    Public

Schedule a Showing

Showing scheduled successfully.

<
>
IN PERSON
VIA CHAT

What is 3 + 4 ?


Change time

Mortgage calculator

Estimate your monthly mortgage payment, including the principal and interest, property taxes, and HOA. Adjust the values to generate a more accurate rate.

Your payment

Principal and Interest:

$

Property taxes:

$

HOA fees:

$

Total loan payment:

$

Total interest amount:

$

Location

County

SAINT MARYS

Elementary School

EVERGREEN

Middle School

LEONARDTOWN

High School

LEONARDTOWN

Listing Courtesy of Kenneth James Weeks Jr. , CENTURY 21 New Millennium

RealHub Information is provided exclusively for consumers' personal, non-commercial use, and it may not be used for any purpose other than to identify prospective properties consumers may be interested in purchasing. All information deemed reliable but not guaranteed and should be independently verified. All properties are subject to prior sale, change or withdrawal. RealHub website owner shall not be responsible for any typographical errors, misinformation, misprints and shall be held totally harmless.

Agent Jon Zesati

AGENT

Jon Zesati

Call Jon today to schedule a private showing.


* Listings on this website come from the FMLS IDX Compilation and may be held by brokerage firms other than the owner of this website. The listing brokerage is identified in any listing details. Information is deemed reliable but is not guaranteed. If you believe any FMLS listing contains material that infringes your copyrighted work please click here to review our DMCA policy and learn how to submit a takedown request.© 2024 FMLS.
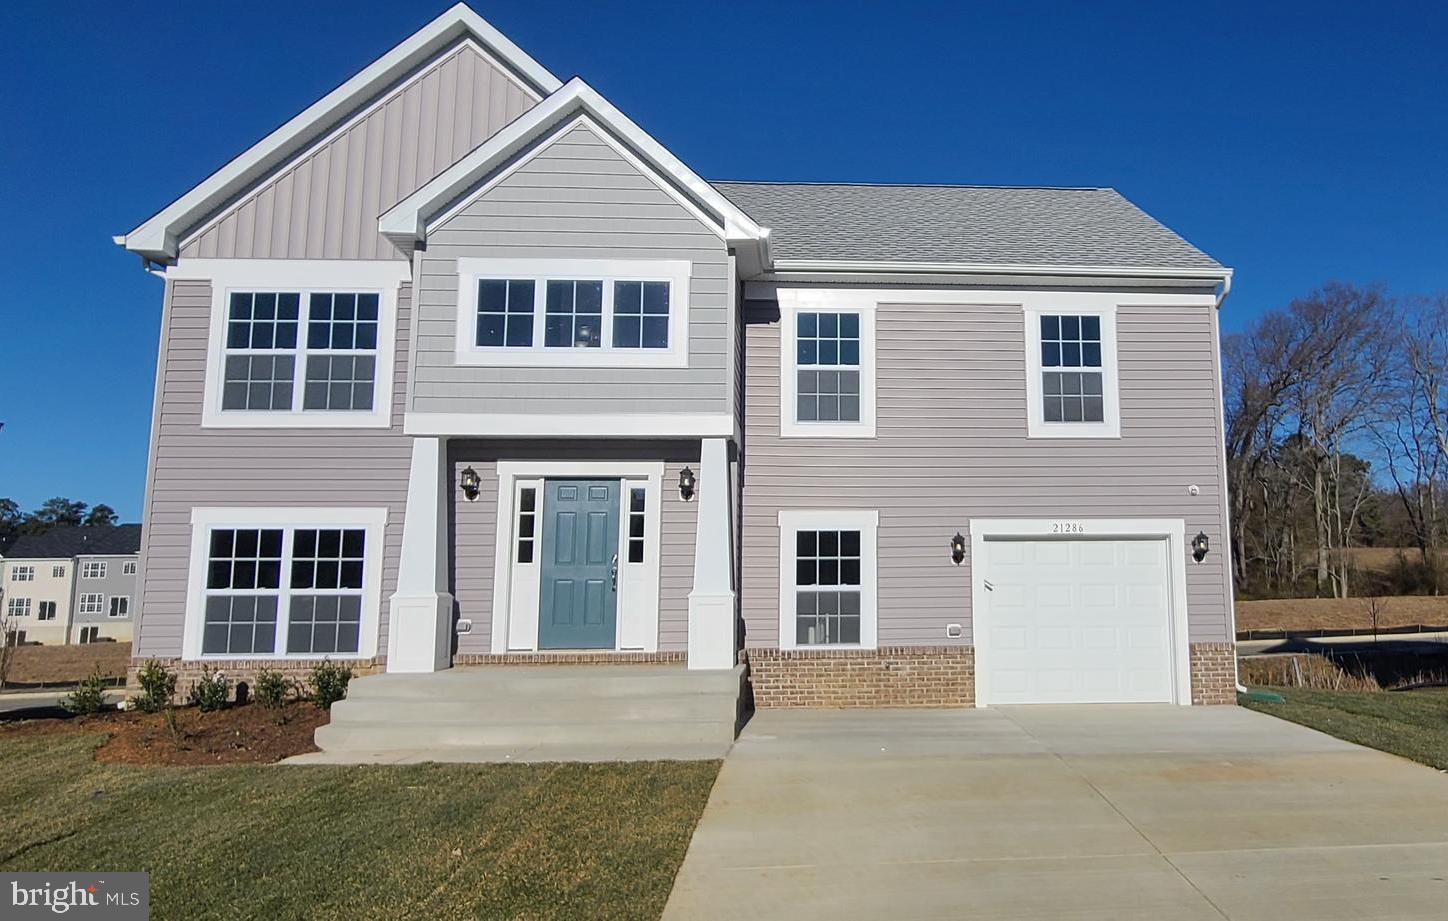
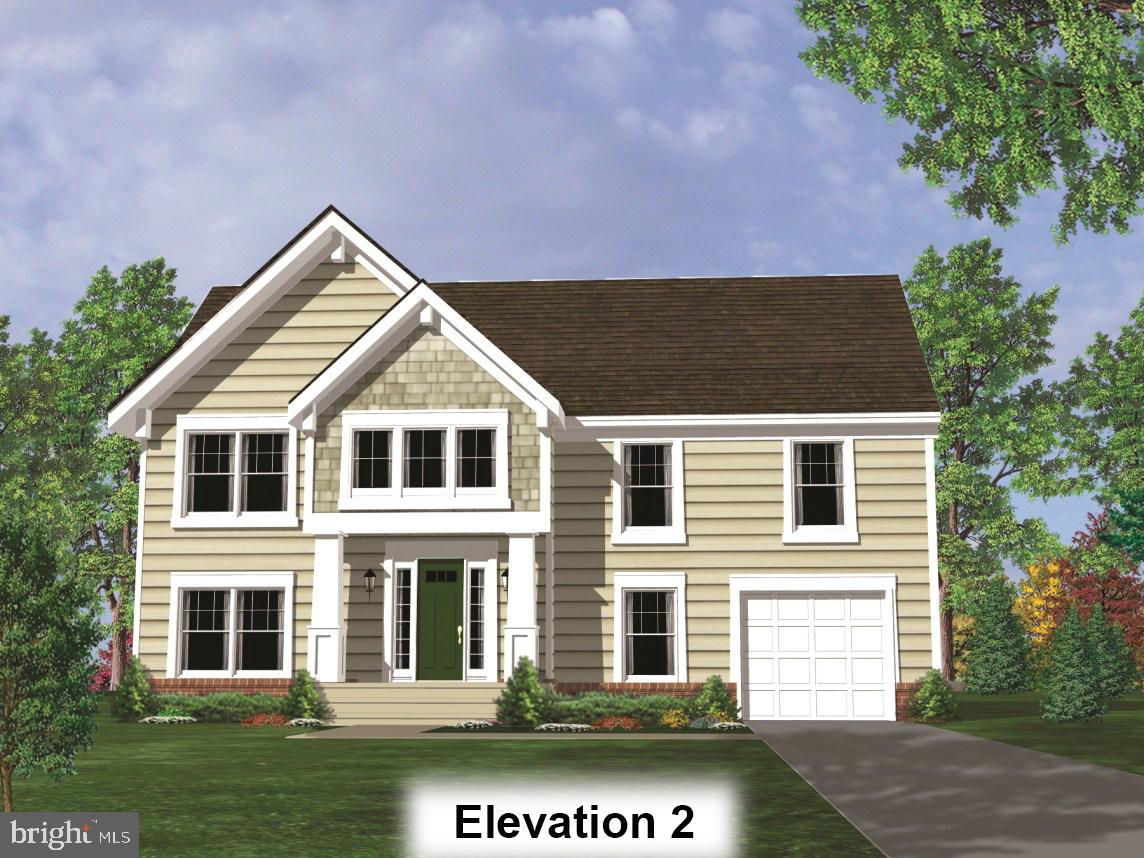
Sold & Settled custom layout Sotterly #2 at Elizabeth Hills. This home  located on a private lane is split foyer with design with a total of 3bd/3baths. Upper level features kitchen/dining and family room on one side of home with large cathedral ceiling and finishes such as granite counters, recessed lighting and stainless steel appliances, along with a fireplace and 10x12 composite deck with stairs to grade. Home also features custom owners suite layout with large walk in closet and full bathroom with double vanities and separate shower and soaking tub. Lower level will feature large rec room with 10x12 concrete patio out the back, along with a full bath and den/3rd bedroom and laundry room.  Vinyl plank flooring through many areas of the home, plus so many more cosmetic upgrades throughout!

21286 ROSEFIELD LANE

Message successfully sent.

What would you like to know?

What is 3 + 4 ?

I agree to receive email communication and understand I can unsubscribe at any time.

I agree to be contacted by Charis Realty Group via call, email, and text for real estate services. To opt out, you can reply 'stop' at any time or reply 'help' for assistance. You can also click the unsubscribe link in the emails. Message and data rates may apply. Message frequency may vary. Privacy Policy

Related Properties

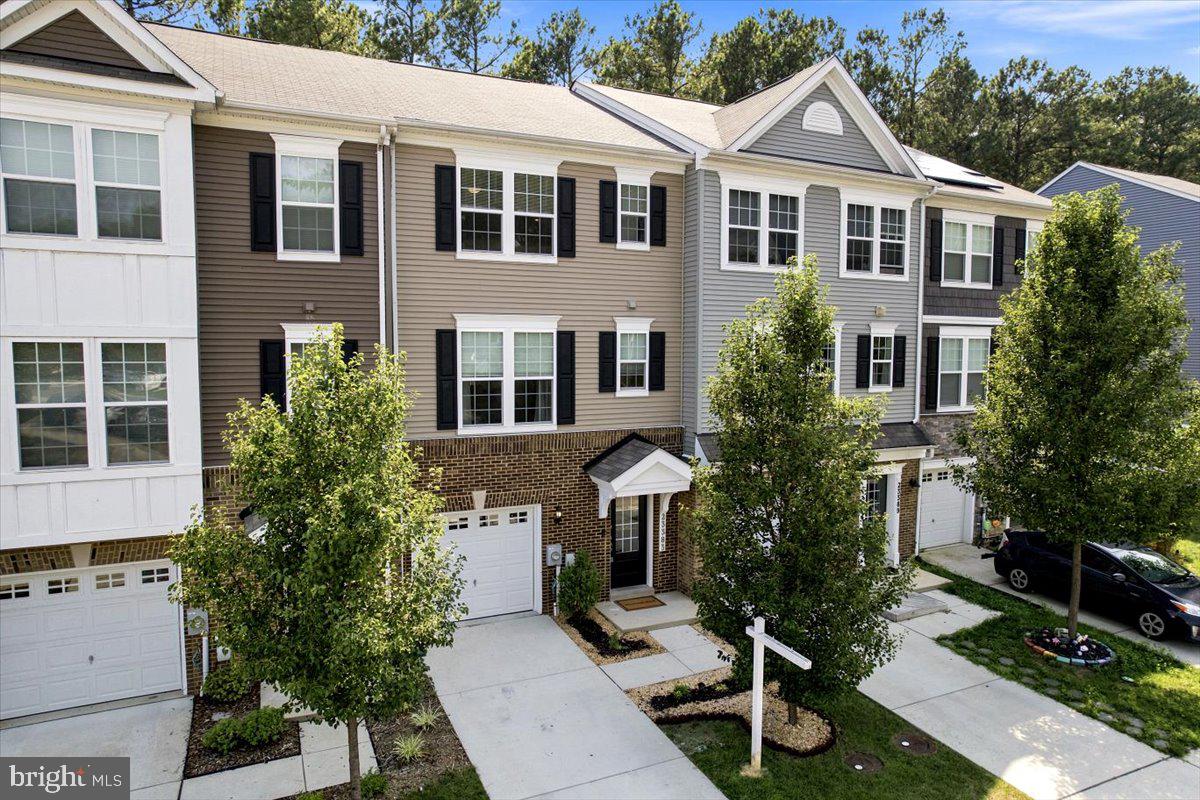
Welcome to this exceptionally well-maintained 3-level townhome in the desirable Elizabeth Hills community. Lovingly cared for and featuring minimal wear, this home has experienced very little traffic over the years, offering a move-in-ready opportunity that truly shows pride of ownership.

The main level is designed for both everyday living and entertaining, showcasing a beautiful kitchen with granite countertops, stainless steel appliances, and upgraded cabinetry. The adjoining family room creates a warm gathering space, while the front dining area is highlighted by a charming bay window that fills the home with natural light. Elegant crown molding extends throughout the front portion of the home, adding timeless character and detail.

The finished walkout basement provides outstanding flexibility, featuring a spacious Bedroom, a full bathroom, and a private room with a closet that can easily function as a fifth bedroom, guest suite, home office, or hobby room. With extra storage throughout the basement helps keep everything organized and out of sight. Step directly outside to the patio from the walkout level.

Upstairs, the spacious primary suite serves as a relaxing retreat with recessed tray ceilings and a walk-in closet. The luxurious primary bathroom features a double vanity, a large soaking tub, and a separate oversized walk-in shower. The upper level also includes two additional bedrooms, a full hall bathroom, and a conveniently located laundry room.

Outdoor living is equally impressive with a large rear deck complete with a landing and stairs, providing plenty of space for entertaining, grilling, or simply enjoying the outdoors. Also includes an easy-to-walk-to community basketball court, gazebo, and parks!

Conveniently located approximately 6 miles from Naval Air Station Patuxent River, this home also offers easy access to shopping, restaurants, and everyday conveniences. 

This beautifully maintained property combines space, flexibility, quality finishes, and an excellent location, making it a wonderful place to call home.
#MDSM2031422

CALIFORNIA

45674 BETHFIELD WAY

4 Beds

3 Baths

2,184 Sq.Ft.

$364,900

MLS#: MDSM2031422

Beautiful end-unit townhome showcasing exceptional care and attention to detail throughout. Tastefully decorated and move-in ready, this home is waiting for your personal touch. The spacious kitchen features granite countertops, abundant workspace, and plenty of room for entertaining. Overlooking a huge family room, the layout embodies today's sought after open concept design.

Step directly from the kitchen onto the low maintenance composite deck, perfect for grilling, outdoor dining, or simply relaxing in the sun. This seamless indoor-outdoor flow makes entertaining a breeze.

The lower level offers additional storage space, allowing the attached one-car garage to be used as intended—parking your vehicle. Combining comfort, functionality, and style, this well-maintained home is one you don't want to miss.
#MDSM2031862

CALIFORNIA

43569 MARGUERITE WAY

3 Beds

2 Baths

2,080 Sq.Ft.

$369,900

MLS#: MDSM2031862

New on site today
Beautifully updated 3-bedroom, 2-bath home situated on a private 1-acre lot in the heart of California, MD! Inside, you'll find a stunning updated kitchen and beautifully remodeled bathrooms featuring custom tile work, offering a modern touch throughout. The oversized 2-car garage provides plenty of space for vehicles, storage, or a workshop. Conveniently located just minutes from shopping, restaurants, and everyday amenities, with NAS Patuxent River approximately 8 miles away, making it an ideal location for commuters. Enjoy the perfect combination of privacy, modern updates, and convenience—this is one you won't want to miss!
#MDSM2032928

CALIFORNIA

22508 OLD ROLLING ROAD

3 Beds

2 Baths

1,456 Sq.Ft.

$389,000

MLS#: MDSM2032928

Welcome to 23192 Mountain Laurel Lane, a beautifully maintained end unit townhome tucked into the heart of California, Maryland. Offering three finished levels, a 1-car garage, and a functional open layout, this home is designed for both everyday living and easy entertaining. The main level features a bright and inviting floor plan with comfortable living and dining spaces, a spacious kitchen with granite counter tops, gas stove, and kitchen island...a great flow throughout. Slider to deck overlooking private backyard...perfect for your morning coffee! Upstairs, you’ll find 3 well-sized bedrooms, including a private primary suite with its own full bath w/ dual sinks and walk in closet. The finished lower level adds even more versatility with additional living space that can be used as a rec room, home office, gym, guest area, or playroom or 4th bedroom and full bathroom! Sider to backyard with brick patio! Located in a convenient community close to shopping, dining, commuter routes, Pax River, schools, and everyday essentials, this home offers the perfect blend of comfort, convenience, and low-maintenance living in Southern Maryland. Schedule your showing today!
#MDSM2032694

CALIFORNIA

23192 MOUNTAIN LAUREL LANE

4 Beds

3 Baths

2,100 Sq.Ft.

$405,000

MLS#: MDSM2032694

NEW Improved Price! Closing Help offered! Location, Location, Location! Welcome to this charming and affordable 3-bedroom, 2.5-bathroom home. Featuring a recently installed roof just 2 years ago, this beautiful property is ideal for first-time homebuyers. Conveniently located near a variety of stores and merchants, this residence offers both comfort and accessibility. Less than 10 miles from NAS Patuxent River Base and Solomons Island.  Don’t miss the opportunity to schedule your showing today and make this your new home!  THIS HOME HAS IT ALL!
#MDSM2029162

CALIFORNIA

45270 WOODSTOWN WAY

3 Beds

2 Baths

1,160 Sq.Ft.

$289,000

MLS#: MDSM2029162

Townhome in convenient area close to shopping and central county.  Great first time property and a great price. 3 bedrooms 2.5 baths, & fenced in back yard.
#MDSM2030986

CALIFORNIA

45263 WOODSTOWN WAY

3 Beds

2 Baths

1,160 Sq.Ft.

$279,000

MLS#: MDSM2030986

Welcome to this beautifully maintained 2018 townhome in the highly sought-after Wildewood community, offering a rare combination of modern updates, low-maintenance living, and one of the most desirable settings in the neighborhood. Perfect for upgrading, downsizing, simplifying, first-time home buyer or an investment. This area also qualifies for zero-money down loan!

This home features zero carpet throughout, with hardwood and luxury vinyl plank flooring. Additionally, the entire interior has been freshly repainted from the original builder-grade finish using high-quality, durable, washable paint. The cabinetry and interior finishes throughout the home are light, airy, and modern and include upgraded white subway tile backsplash, along with a desirable gas stove for enhanced cooking performance. 

The thoughtfully designed layout also includes two spacious primary bedrooms, each with its own private en-suite bath, offering flexibility and comfort for a variety of living arrangements.

Thoughtfully designed landscaping sets this property apart from the moment you arrive. The front yard has been professionally transformed by Wentworth Nursery with elegant river rock landscaping, creating exceptional curb appeal with minimal upkeep. Out back, you’ll find a brand-new privacy fence installed by Thomas Fence (July 2026) and a professionally designed stone patio by Wentworth Nursery.

One of the home’s most exceptional features is its private, wooded backdrop. Instead of neighboring homes, you’ll enjoy peaceful views of mature treetops year-round as the property backs to Evergreen Elementary School and the community’s connected walking paths, creating an open, green setting that’s rarely available in townhome living.

As part of the Wildewood community, residents enjoy HOA amenities including the community swimming pool, playgrounds, parks, basketball and tennis/pickleball courts, miles of sidewalks and walking trails, and beautifully maintained green spaces. Conveniently located just minutes from NAS Patuxent River, shopping, dining, grocery stores, entertainment, and the waterfront attractions of Solomons Island.
#MDSM2032638

CALIFORNIA

23054 MOUNTAIN LAUREL LANE

3 Beds

3 Baths

2,220 Sq.Ft.

$399,900

MLS#: MDSM2032638

**Seller is offering $10,000 towards buyers closing cost with an acceptable offer**  Welcome to 23383 Thuja Lane, a beautifully maintained 2019 townhome in the highly sought after Wildwood community, that truly offers the feel of new construction without the wait! This spacious home features three generously sized primary bedroom suites, each with its own private en suite bathroom, making it ideal for guests, multigenerational living, or roommates. The bright, open concept main level showcases beautiful century oak laminate flooring, quartz counter tops, rich dark cabinetry, matching Frigidaire stainless steel appliances, a large center island, and abundant natural light that creates a warm and inviting atmosphere. 
Step outside and enjoy everything Wildwood has to offer. Residents enjoy outstanding community amenities including a swimming pool, clubhouse, playgrounds, parks, basketball courts, miles of sidewalks and walking trails, and beautifully maintained green spaces perfect for an active lifestyle.
This home is conveniently located just minutes from NAS Patuxent River and other major employment centers, offering an easy commute and access to the areas many amenities. You'll also appreciate easy access to shopping, dining, grocery stores, entertainment, schools, and major commuter routes, with nearby Solomons Island offering waterfront dining, marinas, and year round recreation just a short drive away.
If you've been searching for a move in ready home with modern finishes, spacious living, low maintenance convenience, and an unbeatable location in one of St. Mary's County's most desirable communities, this is the one you've been waiting for!
#MDSM2032450

CALIFORNIA

23383 THUJA LANE

3 Beds

3 Baths

2,165 Sq.Ft.

$395,000

MLS#: MDSM2032450

New on site 1 day ago
Spacious four-bedroom home on a quiet cul-de-sac in Wildwood! The kitchen offers Corian countertops, stainless steel appliances, a breakfast room, and a separate dining room. The family room features a wood-burning fireplace and opens to a screened porch overlooking the private backyard. Additional features include an oversized two-car garage with a workshop area, floored attic storage with pull-down stairs, a laundry chute, and a two-year-old HVAC system. Conveniently located near shopping and restaurants. Priced to sell, this home offers a great opportunity for a buyer ready to update and make it their own.
#MDSM2032964

CALIFORNIA

23124 AUTUMN LEAF WAY

4 Beds

2 Baths

2,123 Sq.Ft.

$399,900

MLS#: MDSM2032964

⭐⭐⭐⭐⭐BUY WITH CONFIDENCE. MOVE WITH EASE. ⭐⭐⭐⭐⭐
Why start from scratch when this home is already a step ahead? This beautifully maintained 4-bedroom, 3.5-bath townhome in Woodland Park at Wildewood offers more than 2,000 square feet of thoughtfully designed living space and a buying experience that's hard to match. The home has already been FHA appraised, inspections have been completed, requested repairs have been addressed, the title abstract is complete, and HOA resale documents are available, helping eliminate many of the unknowns buyers often face. Inside, you'll find a flexible floor plan featuring a finished lower level with a full bath that's ideal for guests, a home office, fitness room, or recreation space. The spacious main level is designed for both everyday living and entertaining, with an open layout, a large center island, generous cabinet storage, and a seamless connection between the kitchen and family room. Step outside to enjoy one of the community's more desirable lots, backing to mature trees that provide added privacy and a peaceful view from the deck. Woodland Park at Wildewood offers a community pool, playgrounds, walking trails, and open green space, all just minutes from NAS Patuxent River, shopping, dining, and major commuter routes. The seller is motivated, offering a buyer incentive, and welcomes reasonable offers. If you're looking for a home that's already well-positioned for a smooth transaction while offering the space and location you've been searching for, schedule your private showing today.
#MDSM2032776

CALIFORNIA

44313 OCELOT WAY

4 Beds

3 Baths

2,050 Sq.Ft.

$374,994

MLS#: MDSM2032776

 - property

Send a message

Message successfully sent.

Your message

What is 3 + 4 ?

Reason for contacting?

I agree to receive email communication and understand I can unsubscribe at any time.

I agree to be contacted by Charis Realty Group via call, email, and text for real estate services. To opt out, you can reply 'stop' at any time or reply 'help' for assistance. You can also click the unsubscribe link in the emails. Message and data rates may apply. Message frequency may vary. Privacy Policy

Sign Out

Virtual Assistant

Would you like to take the next step with this property? We can help you schedule a showing or virtual tour, or send you more details.

Yes, I would like more information.

Thank You for Your Reply, One of Our Agents will contact you as soon as possible

No, maybe later.

Thank you, you can always contact me via email, phone number or through the contact form.

Realhub AI

Lucy - Your AI-Powered Realtor

Update Your Temporary Password

Personalize your search

Enter your email and we'll notify you immediately when new listings match what you're looking for.

or enter email address

Already have an account ? Login here

Continue your home search

I agree to receive communications and understand I can unsubscribe at any time.

I agree to be contacted by Charis Realty Group via call, email, and text for real estate services. To opt out, you can reply 'stop' at any time or reply 'help' for assistance. You can also click the unsubscribe link in the emails. Message and data rates may apply. Message frequency may vary. Privacy Policy

Already have an account ? Login here

We use cookies

We use cookies primarily for analytics to enhance your experience. By accepting, you agree to our use of these cookies. You can manage your preferences or learn more about our cookies policy.