


Property
Beds
4
Full Baths
2
1/2 Baths
1
Year Built
1982
Sq.Footage
1,512
Welcome to this charming Cape Cod-style home tucked away in the peaceful North Ocean Pines community, where you can enjoy a quiet neighborhood setting while still being just 10–15 minutes from the Ocean City beaches! Offering plenty of space and flexibility, this home has been recently expanded with a 4th bedroom and an additional full bathroom—perfect for guests, family, or a private home office. Fresh interior paint and new carpet upstairs make it ready for its next owners to move right in and make it their own. One feature you won't want to overlook is the huge pantry and storage space, giving you plenty of room to keep everything organized. Step outside and enjoy the front porch, or head to the backyard where a spacious patio and fenced-in yard create a great setting for cookouts, entertaining, pets, or simply relaxing among the trees. A separate storage shed provides even more room for beach gear, bikes, tools, and outdoor equipment. Need space for your toys? The property also offers room along the side of the home to park a boat or RV. Living in Ocean Pines means enjoying much more than just the home. The community offers an impressive variety of amenities, including pools, playgrounds, tennis and recreation facilities, parks, and more. Even better, Ocean Pines residents have access to the Ocean Pines Beach Club in Ocean City, including a convenient option for beach parking—making those beach days that much easier. If you're looking for more space, a peaceful setting, community amenities, and easy access to the beach, this North Ocean Pines home offers a little bit of everything!
Features & Amenities
Interior
-
Total Bedrooms
4
-
Bathrooms
2
-
1/2 Bathrooms
1
-
Above Grade Finished Area
1512.0
-
Basement YN
NO
-
Cooling YN
YES
-
Cooling
Other, Electric
-
Fireplace YN
NO
-
Heating YN
YES
-
Heating
Electric, Heat Pump
-
Main Level Bedrooms
2
-
Pet friendly
Yes
Exterior
-
Garage
No
-
Construction Materials
Frame
-
Parking
Driveway
-
Pool
Yes
-
Pool Features
Community
-
Waterfront YN
NO
-
View
Trees/Woods
Area & Lot
-
Lot Size(acres)
0.23
-
Lot Size(square feet)
10,011
-
Property Type
Residential
-
Property Sub Type
Single Family Residence
-
Architectural Style
Cape Cod
Price
-
Sales Price
$424,900
-
Tax Amount
$2,754
-
Sq. Footage
1,512
-
Price/SqFt
$281
HOA
-
Association
YES
-
Association Fee
$915
-
Association Fee Frequency
Annually
-
Association Fee Includes
N/A
School District
-
Elementary School
N/A
-
Middle School
N/A
-
High School
N/A
Property Features
-
New Construction
NO
-
Foundation Details
Block
-
Senior Community YN
NO
-
Sewer
Public Sewer
-
Tax Lot
251
-
Water Source
Public
Schedule a Showing
Showing scheduled successfully.
Mortgage calculator
Estimate your monthly mortgage payment, including the principal and interest, property taxes, and HOA. Adjust the values to generate a more accurate rate.
Your payment
Principal and Interest:
$
Property taxes:
$
HOA fees:
$
Total loan payment:
$
Total interest amount:
$
Location
County
WORCESTER
Elementary School
Middle School
High School
Listing Courtesy of Anne Marie Mercier-Bouse, RE/MAX Advantage Realty
RealHub Information is provided exclusively for consumers' personal, non-commercial use, and it may not be used for any purpose other than to identify prospective properties consumers may be interested in purchasing. All information deemed reliable but not guaranteed and should be independently verified. All properties are subject to prior sale, change or withdrawal. RealHub website owner shall not be responsible for any typographical errors, misinformation, misprints and shall be held totally harmless.

AGENT
Jon Zesati
Call Jon today to schedule a private showing.

* Listings on this website come from the FMLS IDX Compilation and may be held by brokerage firms other than the owner of this website. The listing brokerage is identified in any listing details. Information is deemed reliable but is not guaranteed. If you believe any FMLS listing contains material that infringes your copyrighted work please click here to review our DMCA policy and learn how to submit a takedown request.© 2024 FMLS.
Related Properties
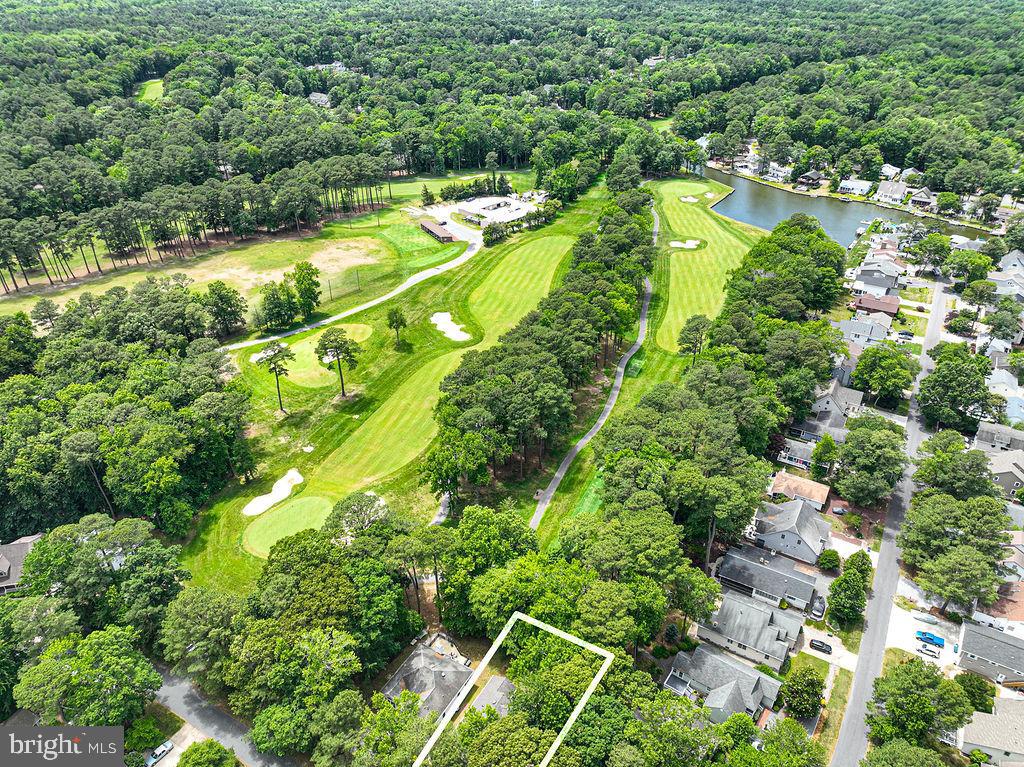
OCEAN PINES
17 SUNDIAL CIRCLE
3 Beds
2 Baths
1,344 Sq.Ft.
$439,900
MLS#: MDWO2038694

OCEAN PINES
1218 OCEAN PARKWAY
3 Beds
2 Baths
1,284 Sq.Ft.
$364,900
MLS#: MDWO2039606

OCEAN PINES
3 RABBIT RUN LANE
3 Beds
2 Baths
1,420 Sq.Ft.
$419,900
MLS#: MDWO2040640

OCEAN PINES
62 MARTINIQUE CIRCLE
3 Beds
3 Baths
1,948 Sq.Ft.
$497,500
MLS#: MDWO2039826

OCEAN PINES
10 GLOUCESTER ROAD
3 Beds
2 Baths
1,456 Sq.Ft.
$375,000
MLS#: MDWO2039542
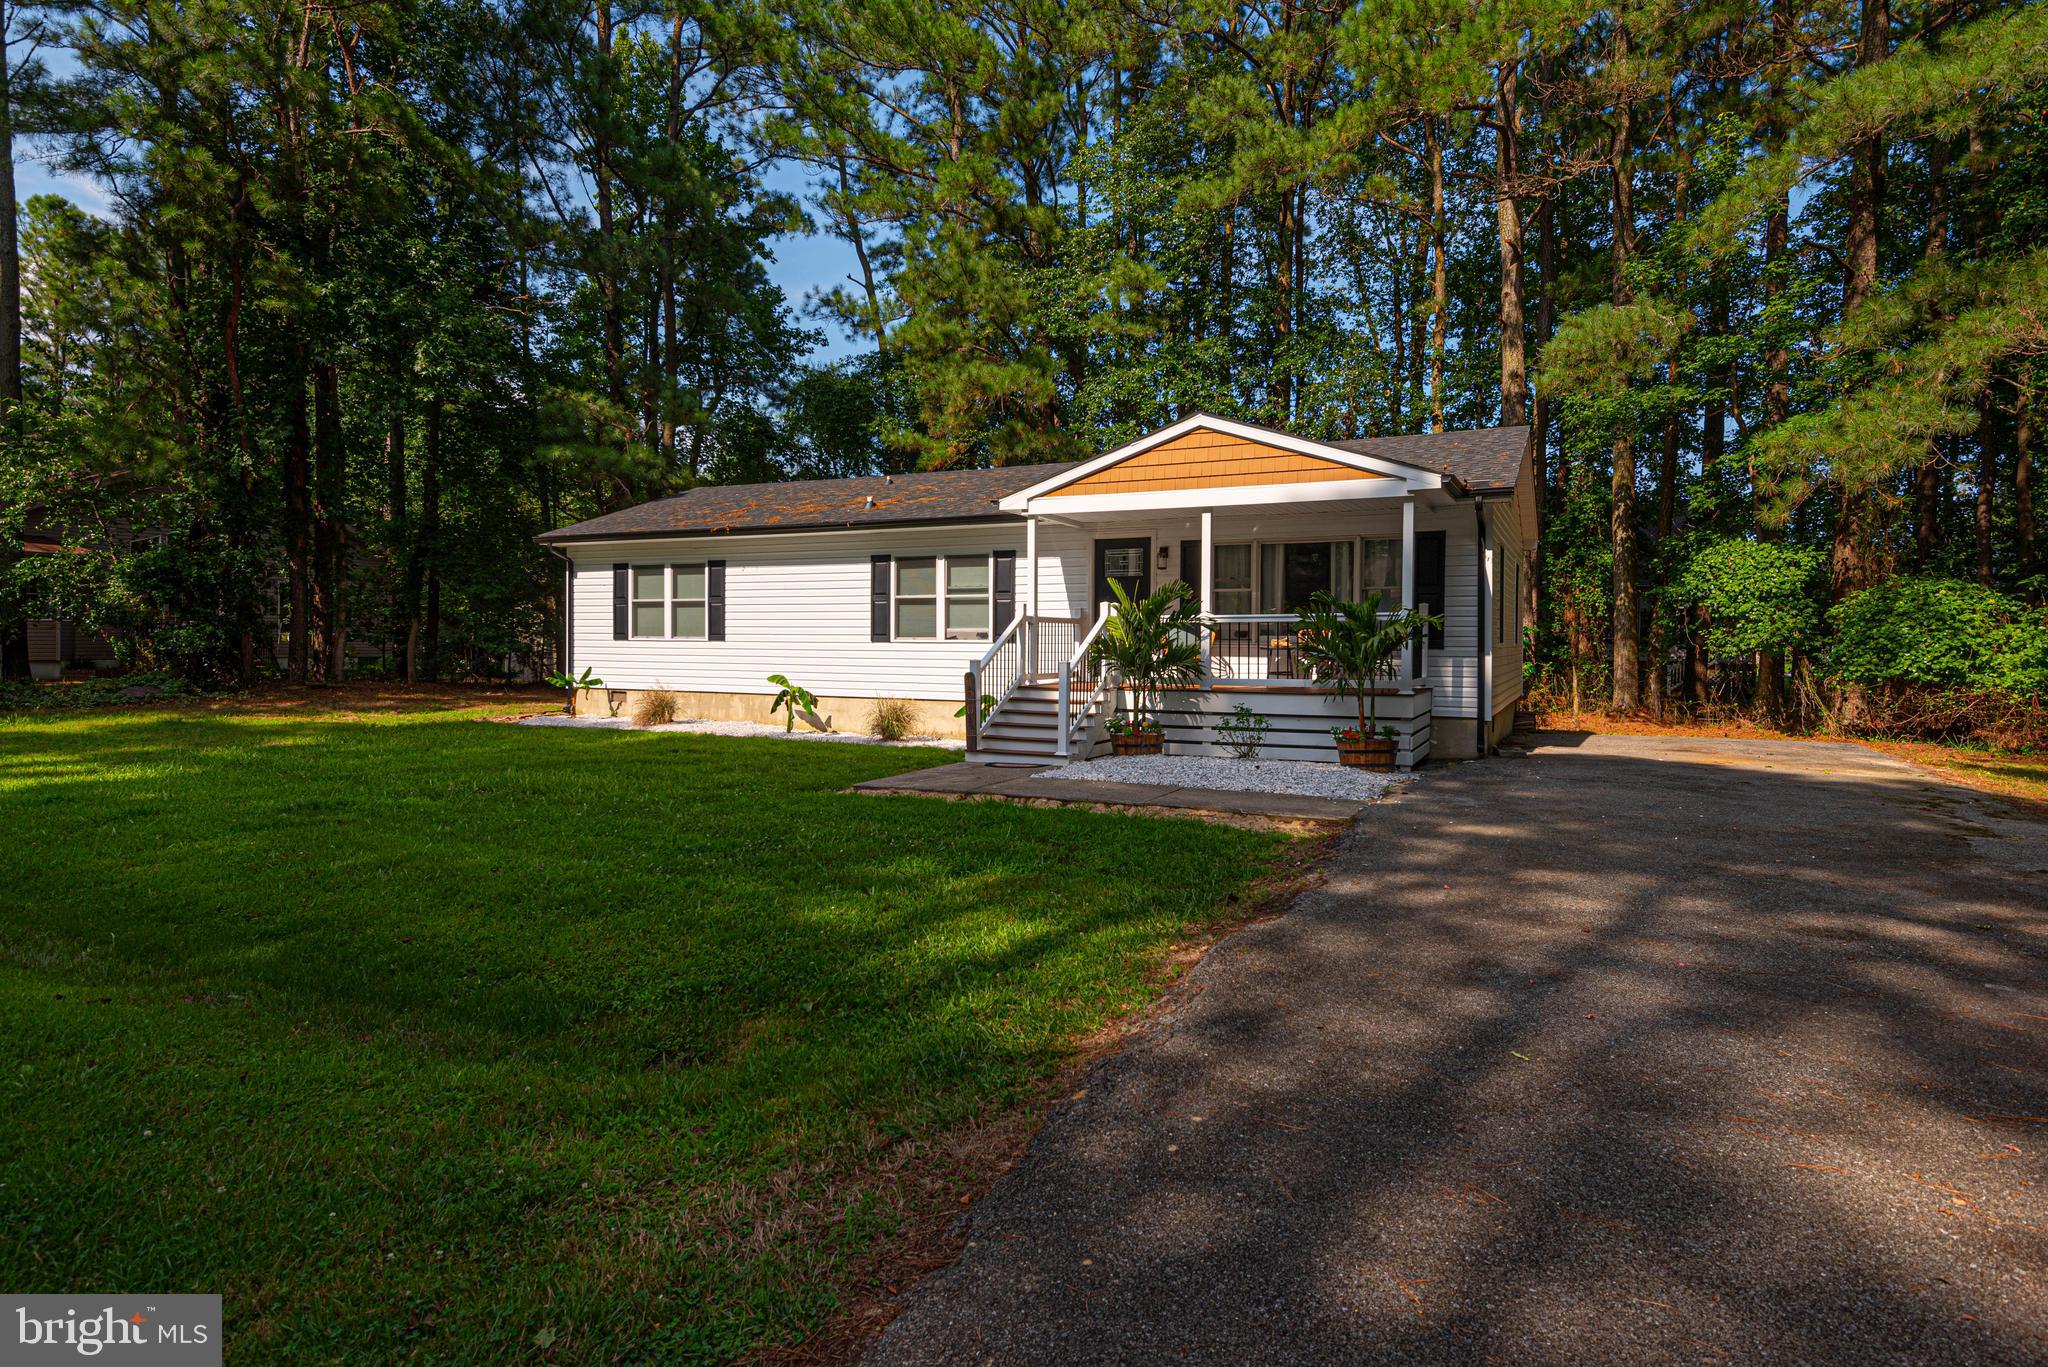
OCEAN PINES
120 ROBIN HOOD
4 Beds
2 Baths
1,402 Sq.Ft.
$425,000
MLS#: MDWO2031478
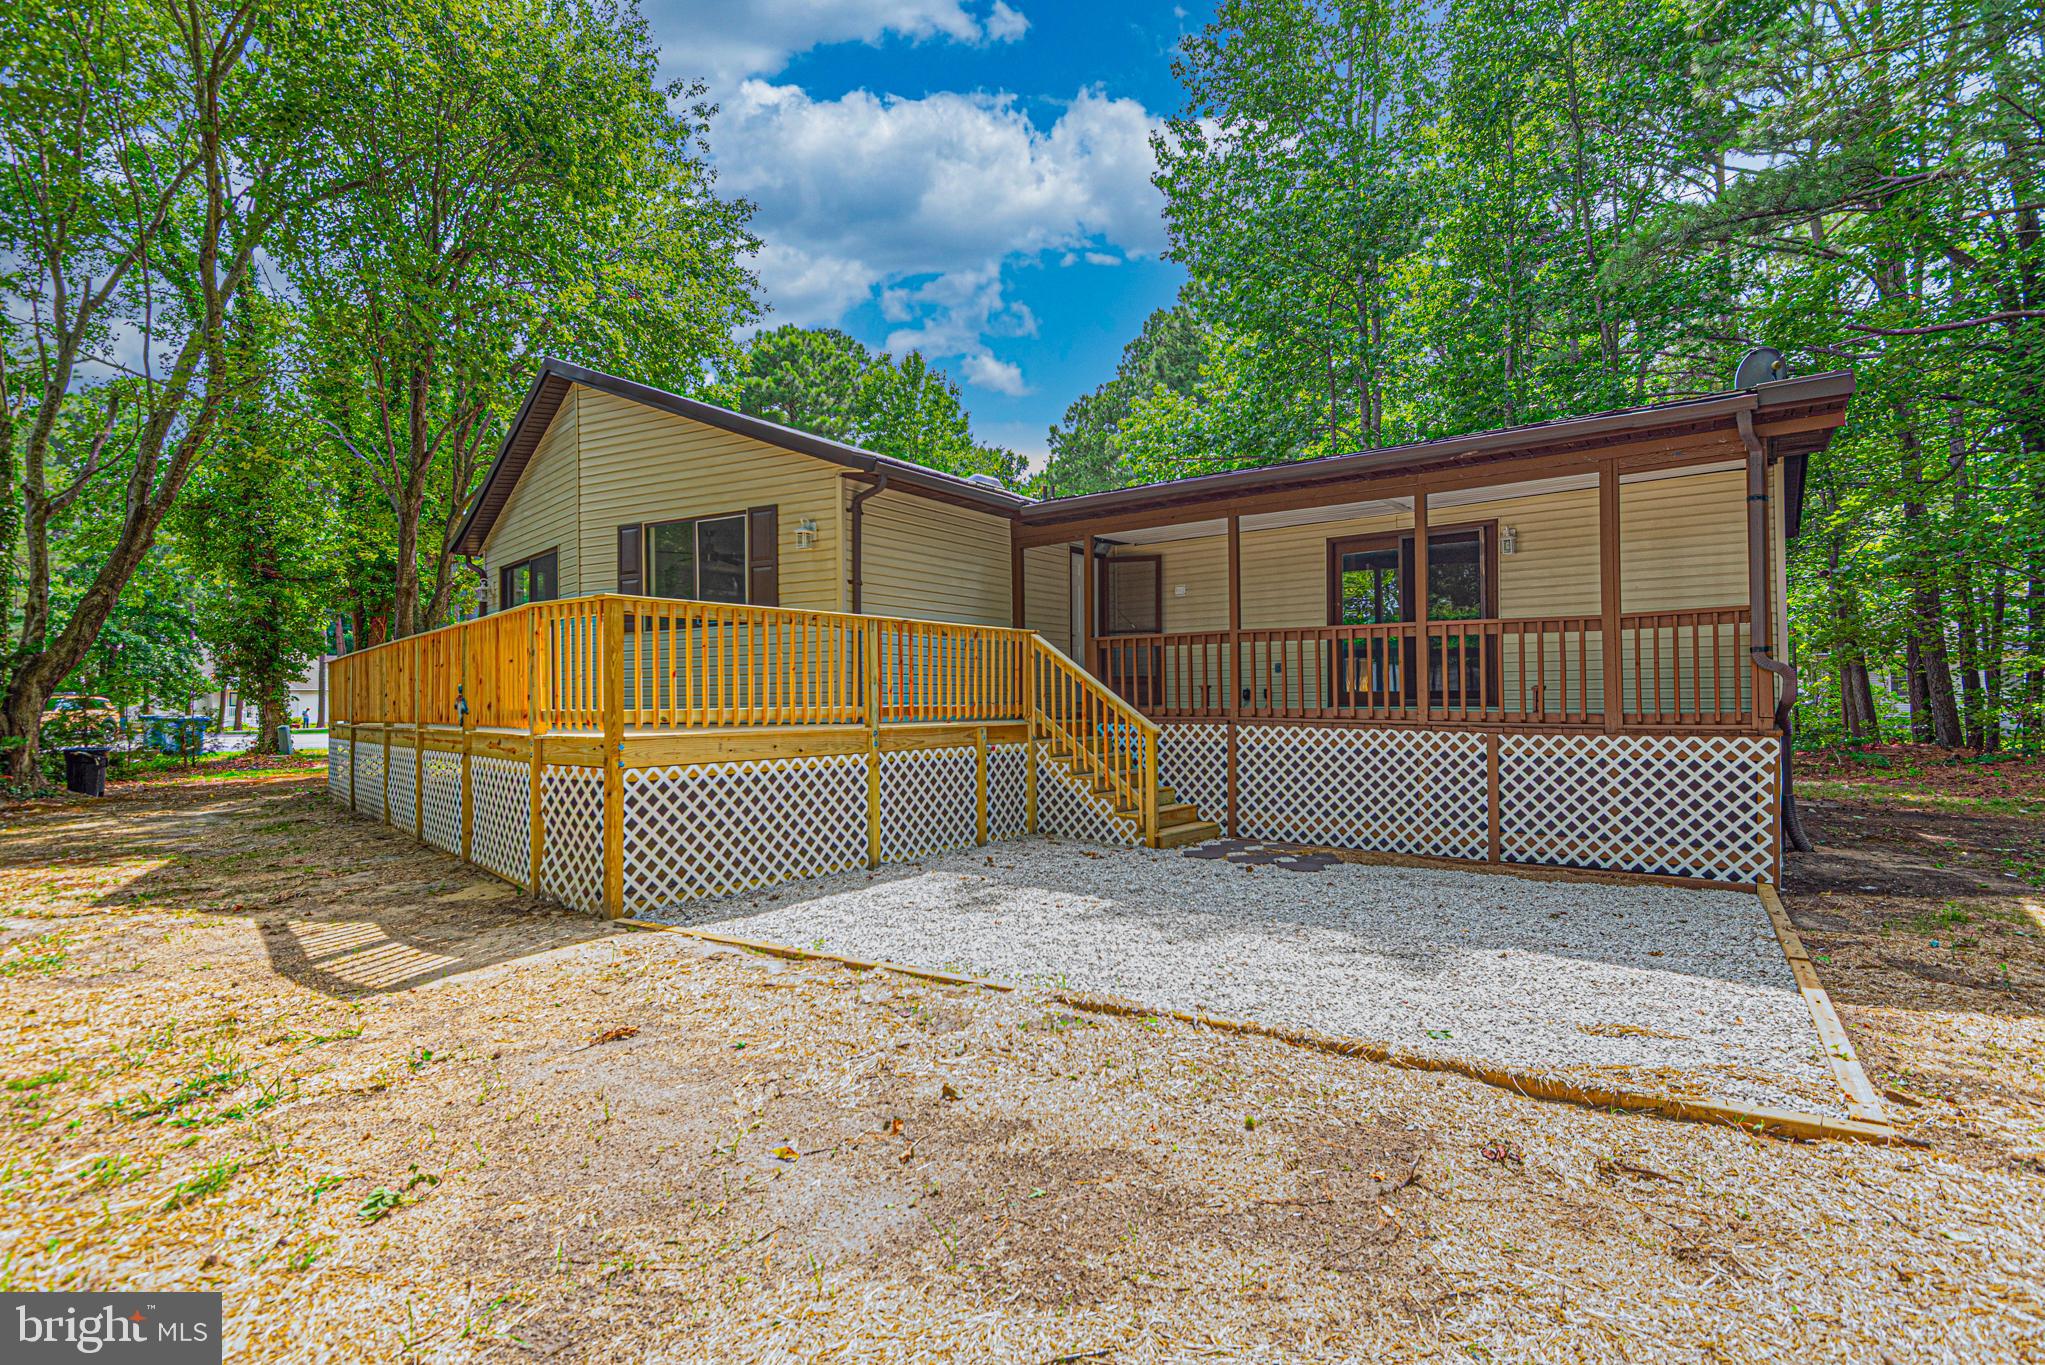
OCEAN PINES
6 WEEPING WILLOW COURT
3 Beds
2 Baths
1,248 Sq.Ft.
$382,000
MLS#: MDWO2039954

OCEAN PINES
582 OCEAN PARKWAY
3 Beds
2 Baths
1,392 Sq.Ft.
$499,000
MLS#: MDWO2039622
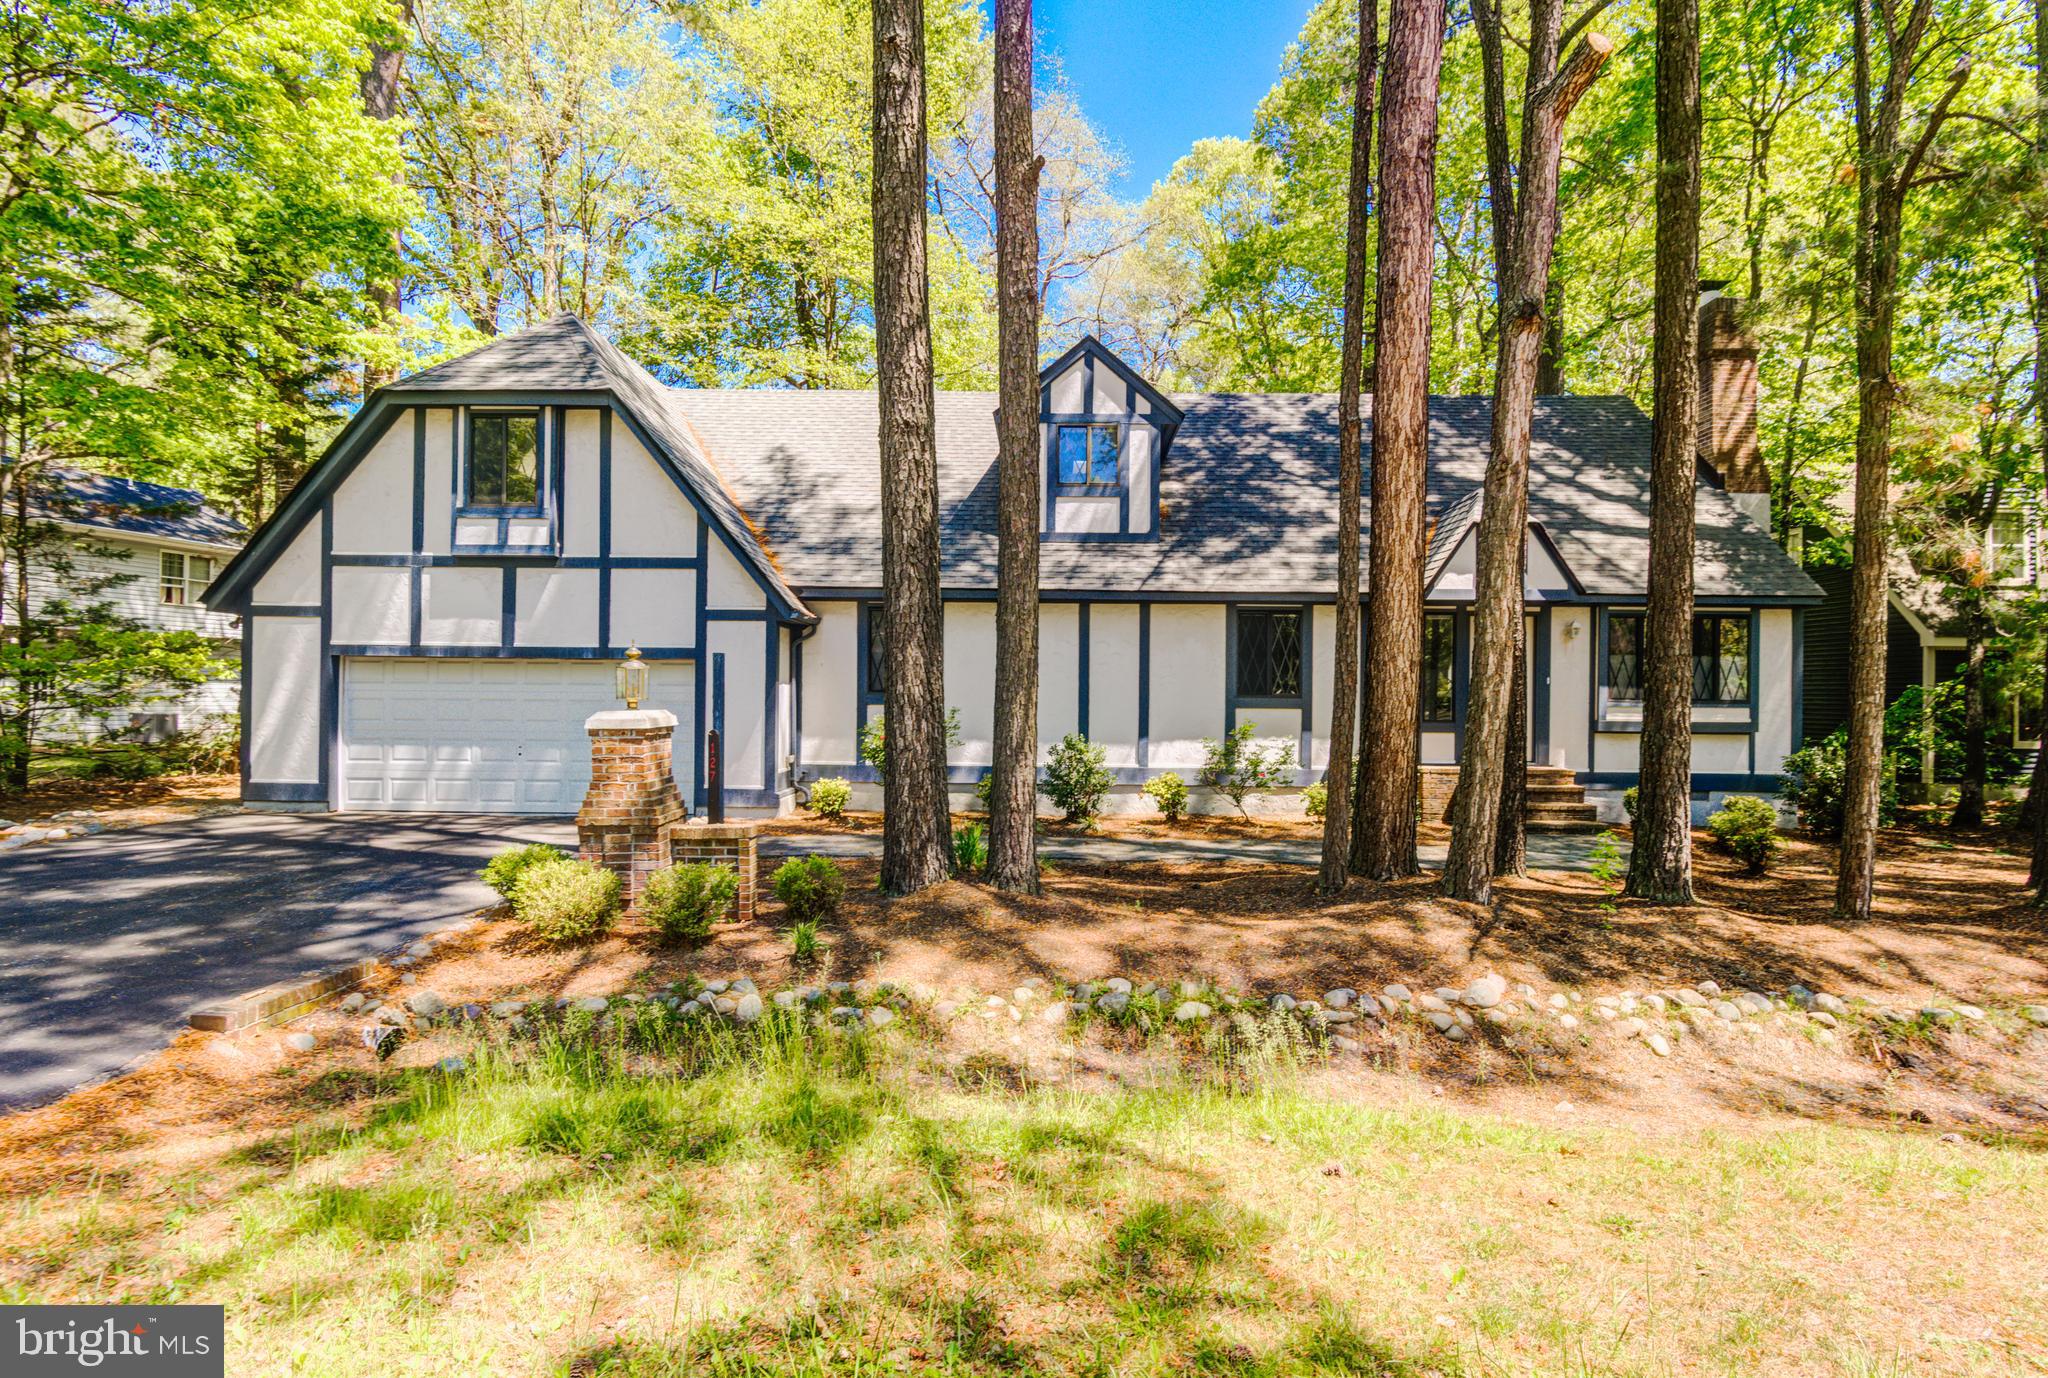
OCEAN PINES
127 NOTTINGHAM LANE
5 Beds
4 Baths
2,522 Sq.Ft.
$475,000
MLS#: MDWO2038186

OCEAN PINES
6 BRIARCREST DRIVE
2 Beds
2 Baths
1,380 Sq.Ft.
$399,000
MLS#: MDWO2040242
.png)