
Property
Beds
3
Full Baths
4
1/2 Baths
1
Year Built
2013
Sq.Footage
1,733
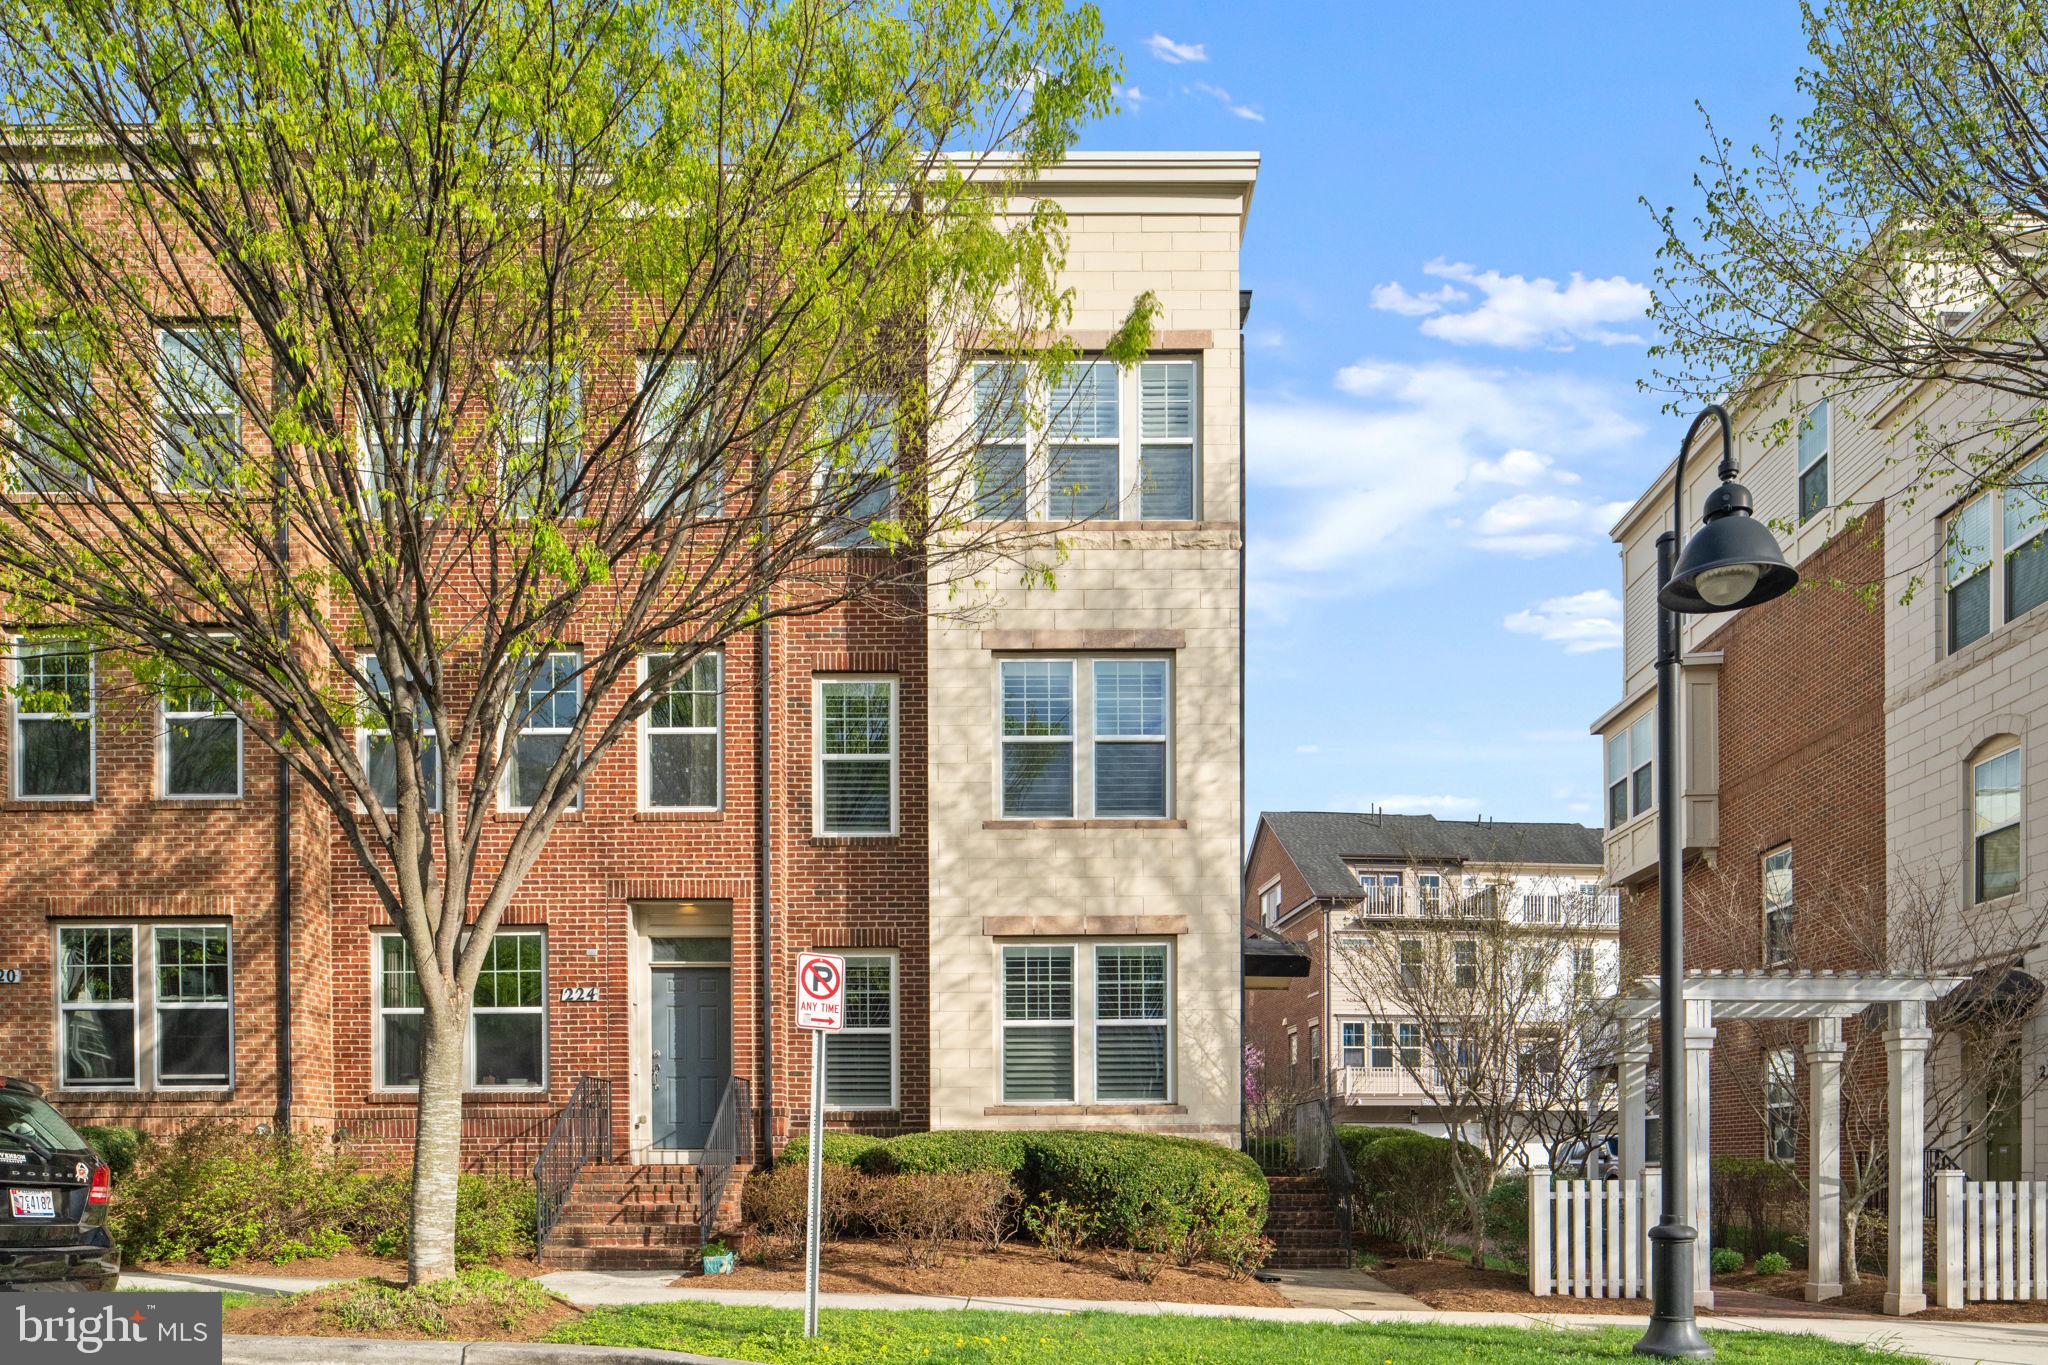
Experience elevated living in this stunning contemporary end-unit townhome, ideally situated in the highly desirable Crown Farm community. Boasting an attached garage, private rooftop deck, and an exceptional array of high-end upgrades, this home seamlessly blends modern design with everyday comfort. The heart of the home is the show-stopping designer kitchen, thoughtfully appointed with striking quartzite countertops, premium Thermador appliances, custom cabinetry, and a spacious breakfast bar—perfect for casual dining or entertaining. The open-concept layout flows effortlessly to a private rear deck, creating an ideal indoor-outdoor lifestyle. Rich quarter-sawn white oak hardwood flooring, elegant plantation shutters, and smart sensor lighting add warmth, sophistication, and convenience throughout every level. Retreat to the luxurious primary suite, featuring a generous walk-in closet and a spa-inspired bath complete with marble flooring and sleek, contemporary finishes. The versatile fourth level offers the ultimate flex space—ideal as a family room, recreation room, or guest retreat—along with a third bedroom, updated full bath, and access to the expansive rooftop deck, perfect for relaxing or entertaining under the stars. The entry level welcomes you with beautiful travertine tile and an additional full bath, offering flexibility for guests, a home office, or multi-generational living. Located in one of the best spots in the community, you’re just steps from Downtown Crown, where vibrant dining, shopping, and entertainment options await. Enjoy the convenience of a complimentary shuttle to the Metro, along with quick access to I-270, the ICC, and Shady Grove Metro. Residents of Crown Farm enjoy resort-style amenities, including a pool, community center, tennis courts, playgrounds, and more. This is a rare opportunity to own a truly exceptional home in one of the area’s most sought-after communities—don’t miss it!
Features & Amenities
Interior
-
Other Interior Features
Recessed Lighting, Crown Molding
-
Total Bedrooms
3
-
Bathrooms
4
-
1/2 Bathrooms
1
-
Above Grade Finished Area
1733.0
-
Basement YN
NO
-
Cooling YN
YES
-
Cooling
Central Air, Electric
-
Fireplace YN
YES
-
Heating YN
YES
-
Heating
Natural Gas, Forced Air
-
Pet friendly
N/A
Exterior
-
Garage
Yes
-
Garage spaces
1
-
Construction Materials
Brick
-
Parking
Garage, Attached
-
Patio and Porch Features
Deck
-
Pool
Yes
-
Pool Features
Community
-
Waterfront YN
NO
Area & Lot
-
Lot Size(acres)
0.03
-
Lot Size(square feet)
1,478
-
Property Type
Residential
-
Property Sub Type
Townhouse
-
Architectural Style
Contemporary
Price
-
Sales Price
$779,000
-
Tax Amount
$9,279
-
Financing Options
Conventional
-
Sq. Footage
1,733
-
Price/SqFt
$449
HOA
-
Association
YES
-
Association Fee
$131.5
-
Association Fee Frequency
Monthly
-
Association Fee Includes
N/A
School District
-
Elementary School
N/A
-
Middle School
N/A
-
High School
N/A
Property Features
-
New Construction
NO
-
Association Amenities
Clubhouse, Tennis Court(s), Playground
-
Foundation Details
Permanent
-
Senior Community YN
NO
-
Sewer
Public Sewer
-
Tax Lot
28
-
Water Source
Public
Schedule a Showing
Showing scheduled successfully.
Mortgage calculator
Estimate your monthly mortgage payment, including the principal and interest, property taxes, and HOA. Adjust the values to generate a more accurate rate.
Your payment
Principal and Interest:
$
Property taxes:
$
HOA fees:
$
Total loan payment:
$
Total interest amount:
$
Location
County
MONTGOMERY
Elementary School
Middle School
High School
Listing Courtesy of Lupe M Rohrer, Redfin Corp
RealHub Information is provided exclusively for consumers' personal, non-commercial use, and it may not be used for any purpose other than to identify prospective properties consumers may be interested in purchasing. All information deemed reliable but not guaranteed and should be independently verified. All properties are subject to prior sale, change or withdrawal. RealHub website owner shall not be responsible for any typographical errors, misinformation, misprints and shall be held totally harmless.

AGENT
Jon Zesati
Call Jon today to schedule a private showing.

* Listings on this website come from the FMLS IDX Compilation and may be held by brokerage firms other than the owner of this website. The listing brokerage is identified in any listing details. Information is deemed reliable but is not guaranteed. If you believe any FMLS listing contains material that infringes your copyrighted work please click here to review our DMCA policy and learn how to submit a takedown request.© 2024 FMLS.
Related Properties

GAITHERSBURG
27 FAIRBANKS DRIVE
3 Beds
3 Baths
1,990 Sq.Ft.
$654,900
MLS#: MDMC2251278

GAITHERSBURG
15500 QUINCE ORCHARD ROAD
4 Beds
2 Baths
728 Sq.Ft.
$675,000
MLS#: MDMC2252118

GAITHERSBURG
20821 BROOKE KNOLLS ROAD
4 Beds
2 Baths
2,778 Sq.Ft.
$924,811
MLS#: MDMC2222516

GAITHERSBURG
700 BEACON HILL TERRACE
3 Beds
3 Baths
3,170 Sq.Ft.
$809,000
MLS#: MDMC2250820

GAITHERSBURG
516 PARKVIEW AVENUE
3 Beds
2 Baths
2,629 Sq.Ft.
$656,075
MLS#: MDMC2245664

GAITHERSBURG
125 MISSION DRIVE
5 Beds
3 Baths
3,333 Sq.Ft.
$925,000
MLS#: MDMC2244368

GAITHERSBURG
117 STOWE DRIVE
3 Beds
3 Baths
1,842 Sq.Ft.
$849,000
MLS#: MDMC2249466

GAITHERSBURG
9200 BRINK ROAD
6 Beds
3 Baths
2,660 Sq.Ft.
$728,000
MLS#: MDMC2252186

GAITHERSBURG
8104 PEPPER RIDGE WAY
4 Beds
3 Baths
3,386 Sq.Ft.
$669,900
MLS#: MDMC2252322

GAITHERSBURG
218 PAINTED POST LANE
3 Beds
2 Baths
2,487 Sq.Ft.
$700,000
MLS#: MDMC2233598
.png)