Features & Amenities

Interior

  • Other Interior Features

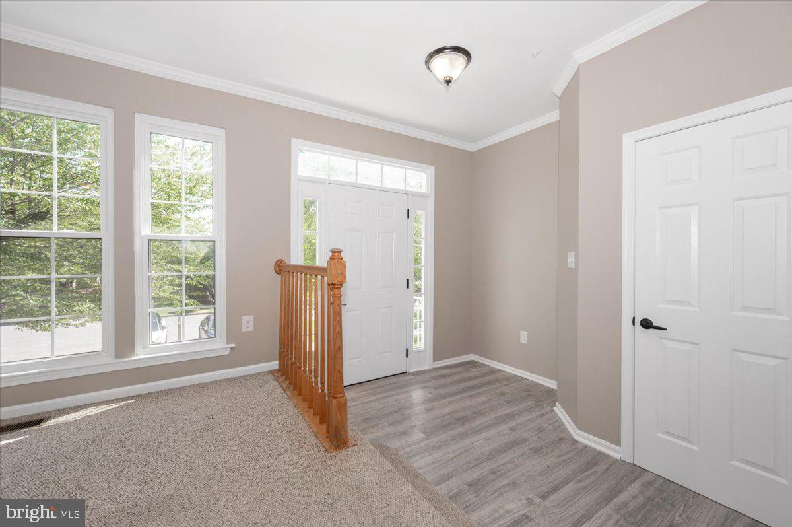
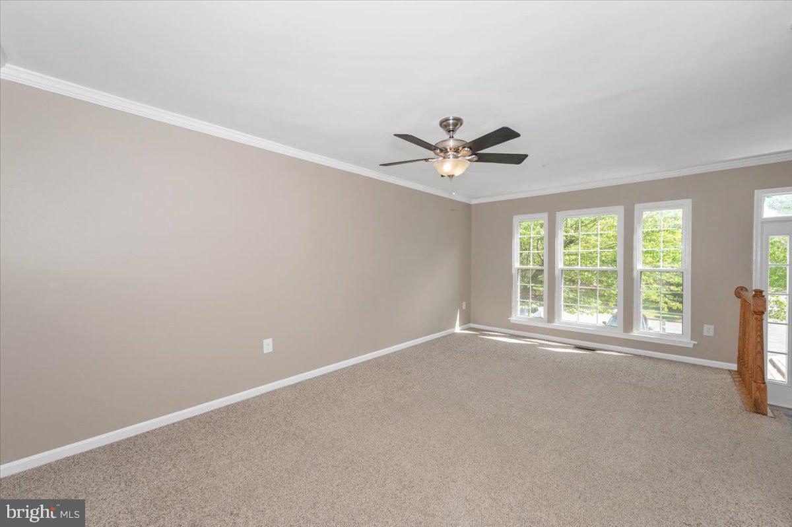
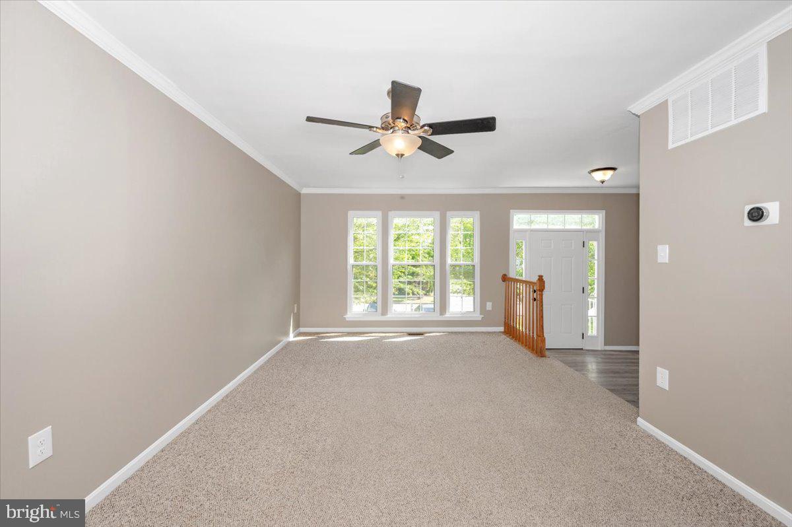
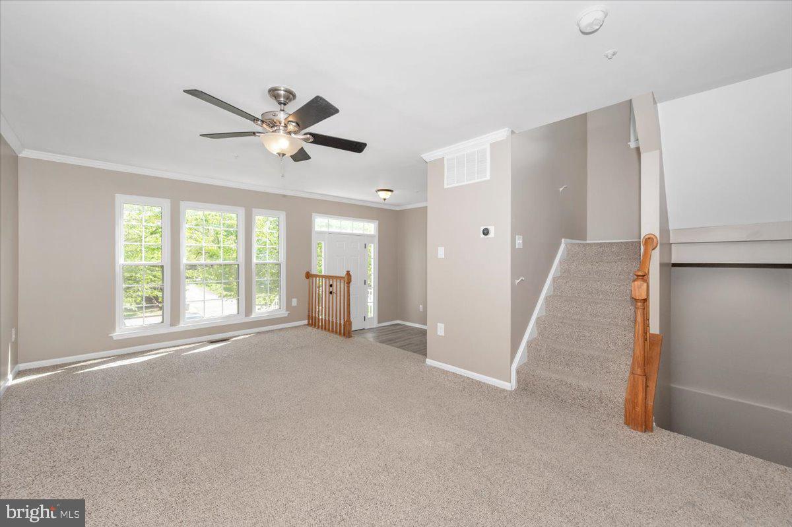
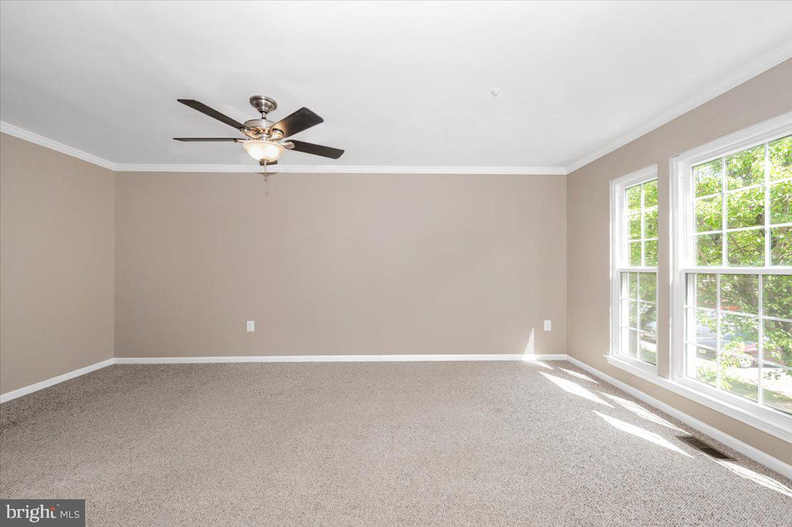
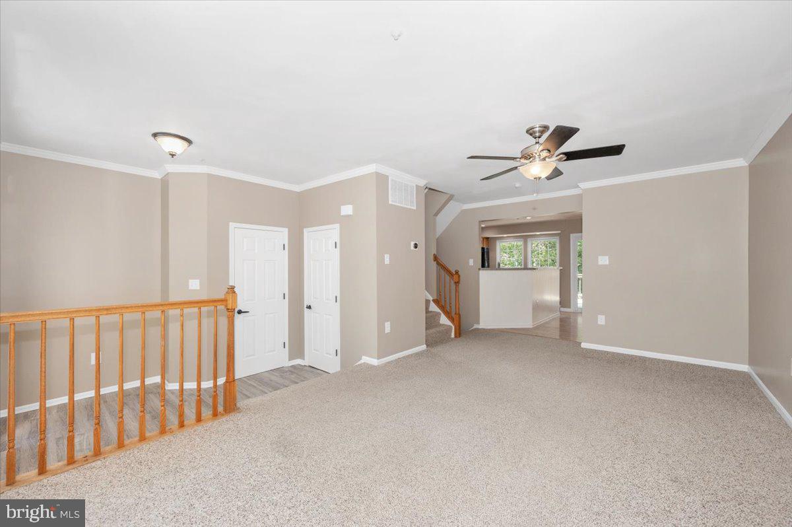
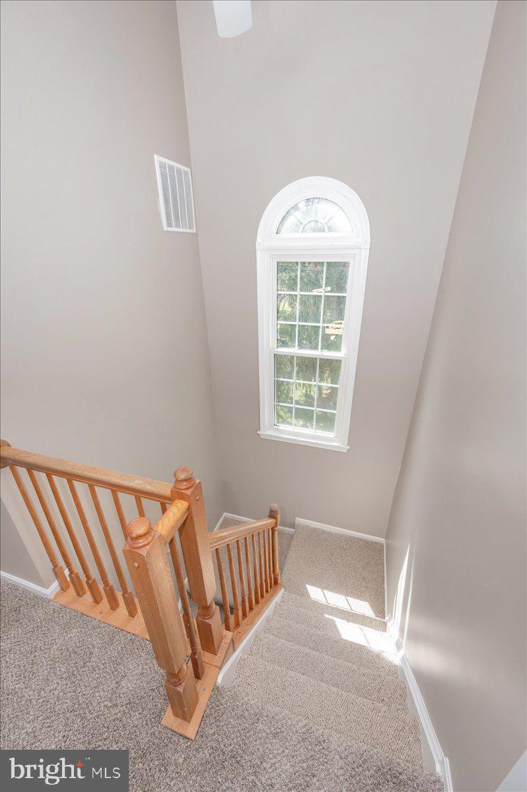
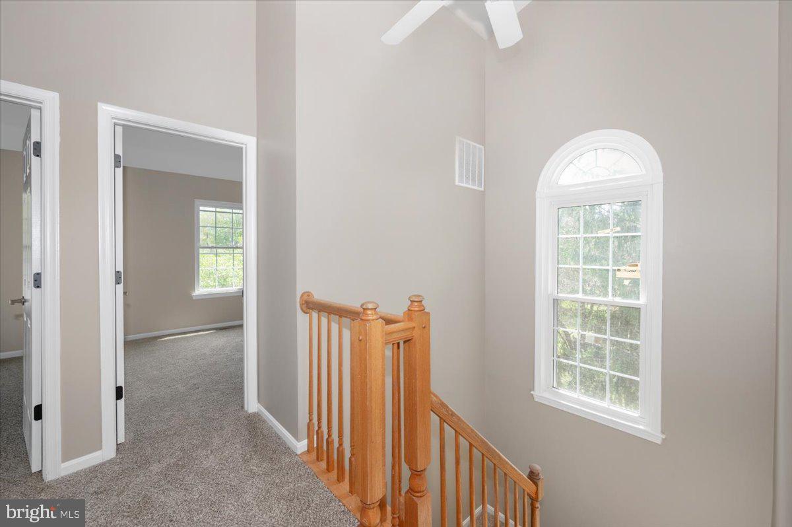
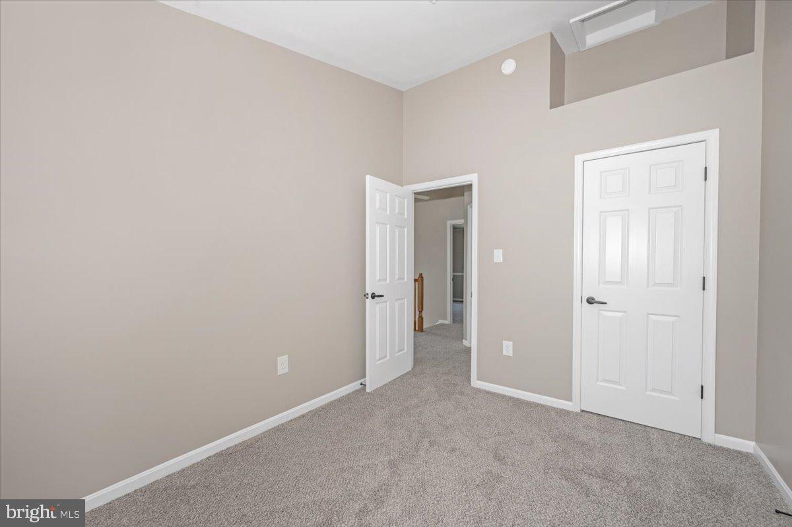
    Vaulted Ceiling(s), Crown Molding

  • Total Bedrooms

    4

  • Bathrooms

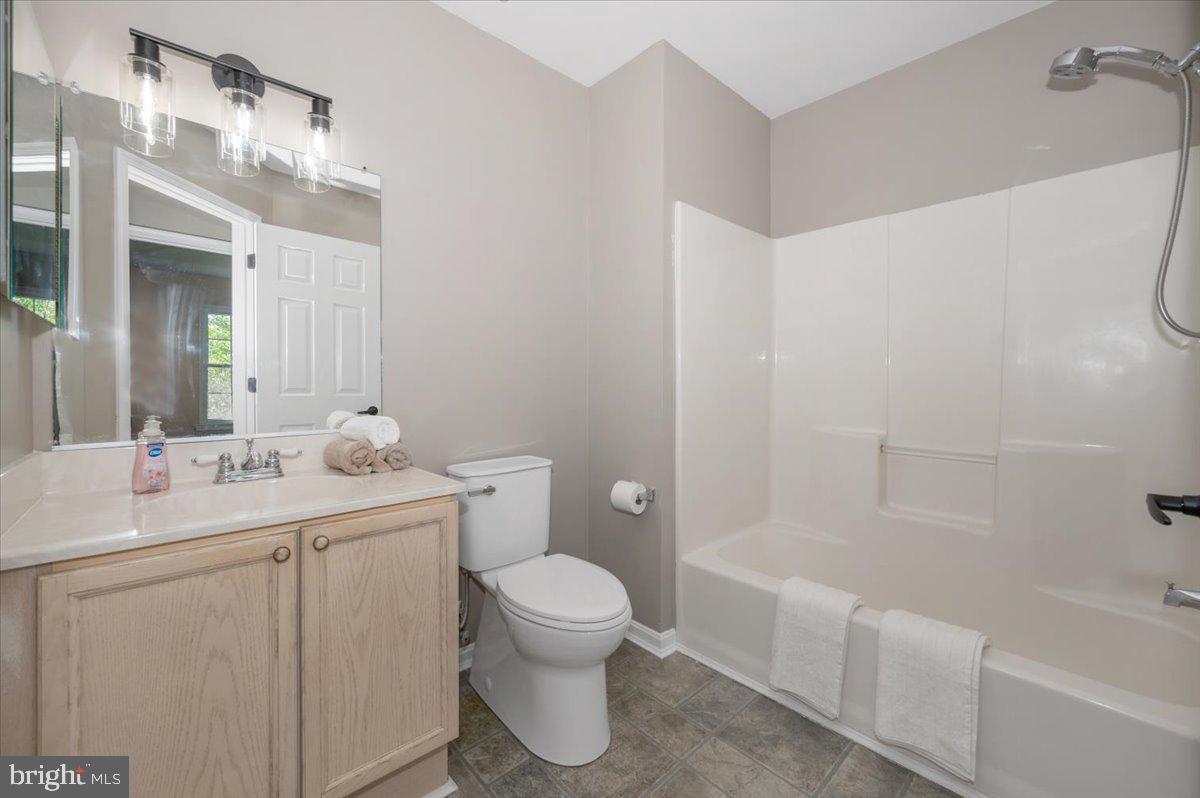
    2

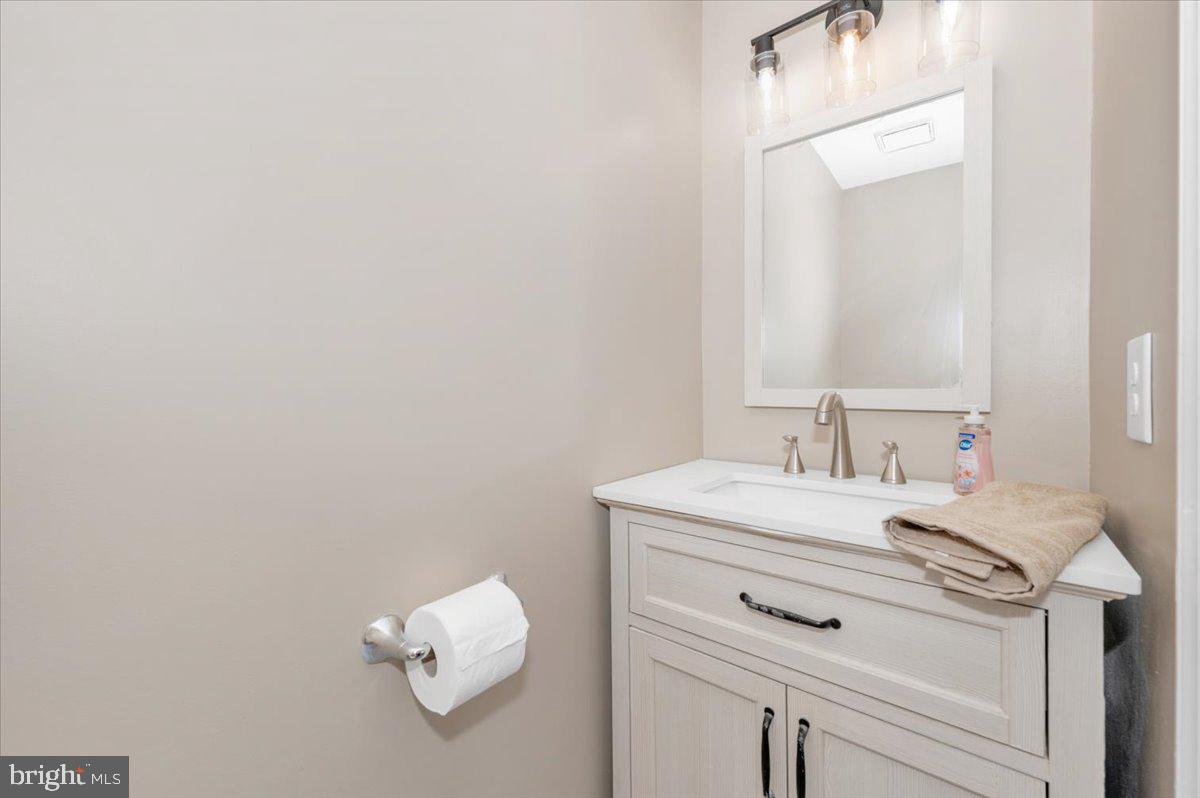
  • 1/2 Bathrooms

    1

  • Above Grade Finished Area

    1320.0

  • Basement YN

    YES

  • Cooling YN

    YES

  • Cooling

    Heat Pump, Electric

  • Fireplace YN

    NO

  • Heating YN

    YES

  • Heating

    Exhaust Fan, Electric, Heat Pump

  • Pet friendly

    N/A

Exterior

  • Garage

    No

  • Construction Materials

    Frame

  • Parking

    None

  • Patio and Porch Features

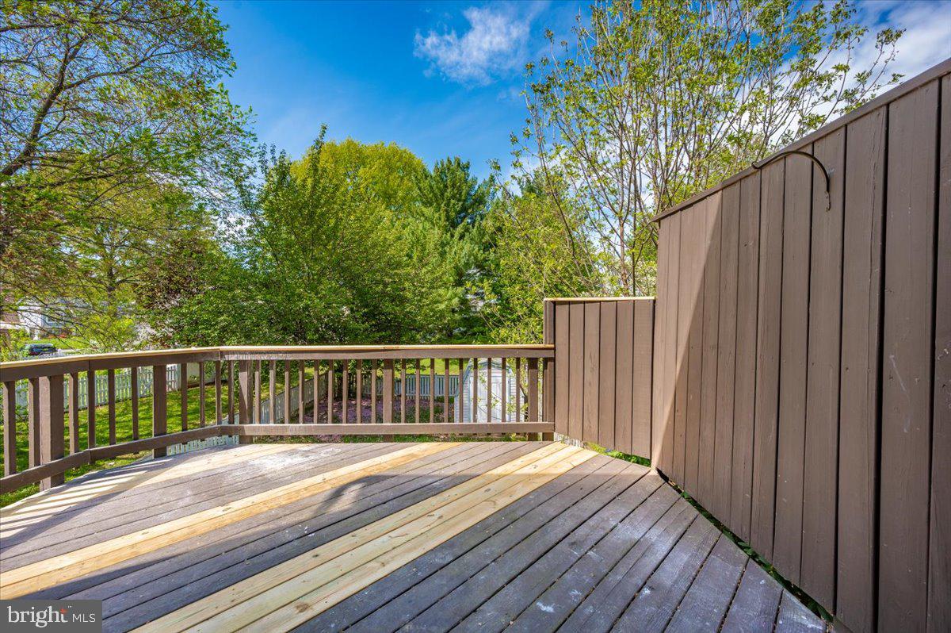
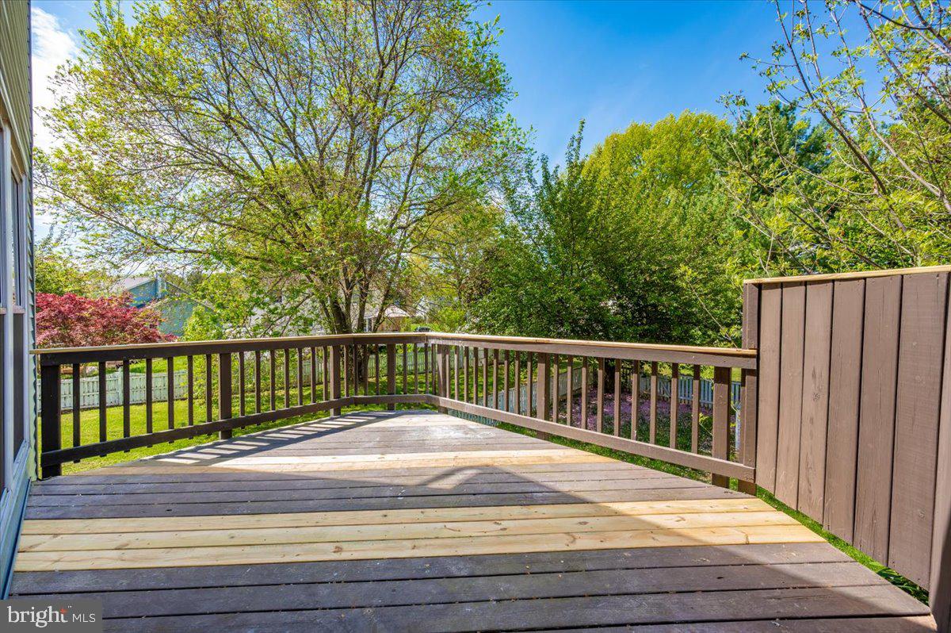
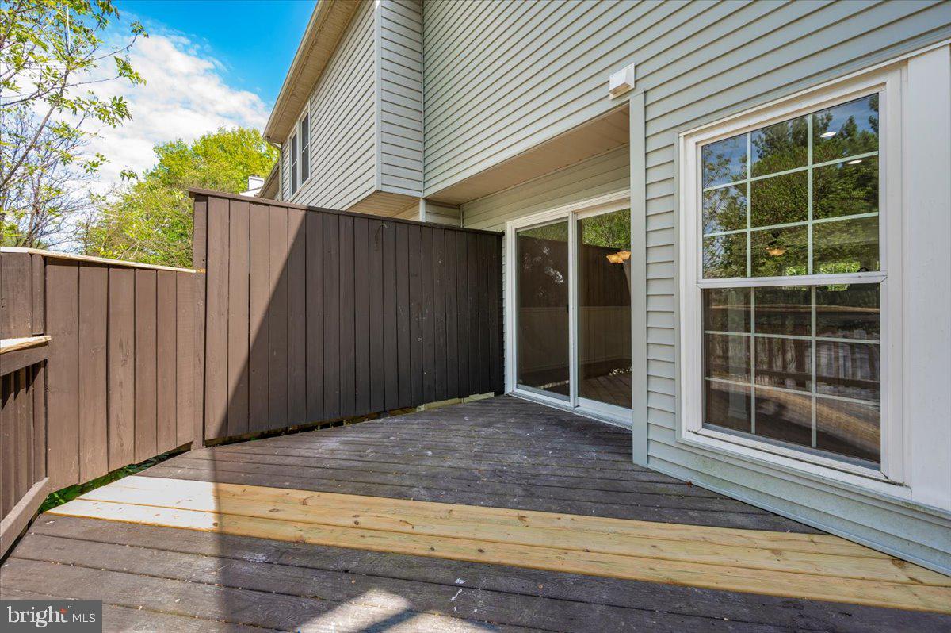
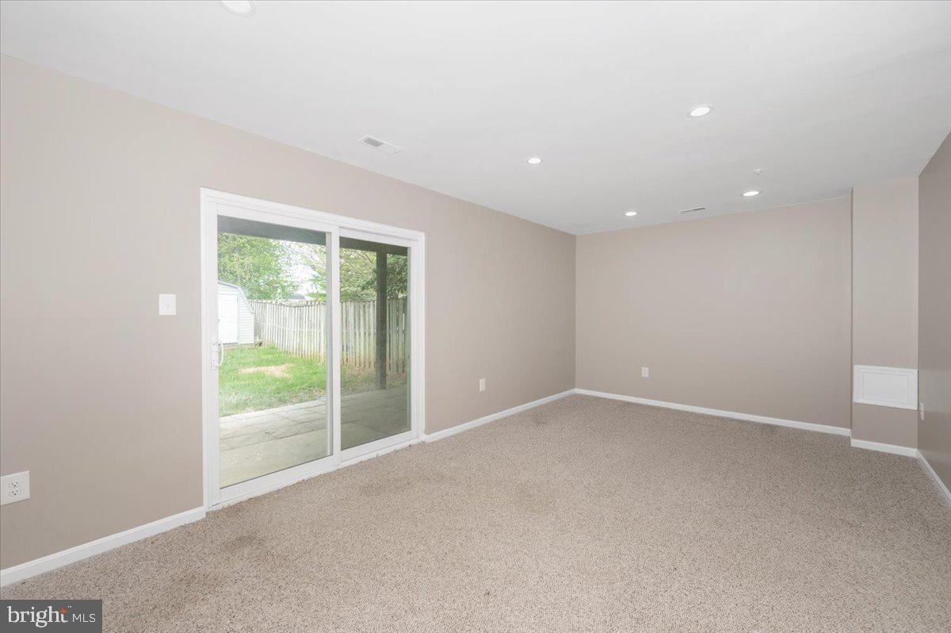
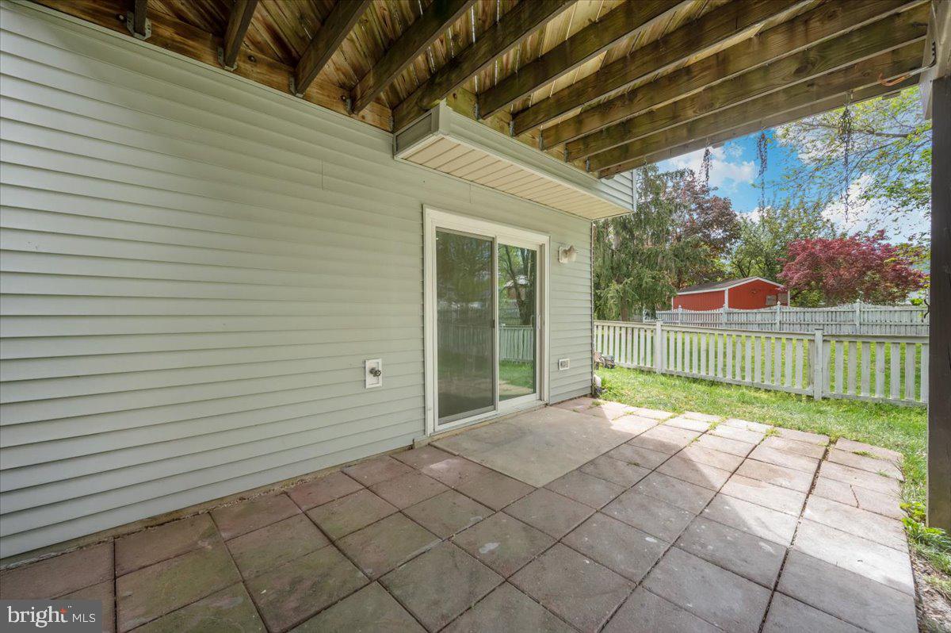
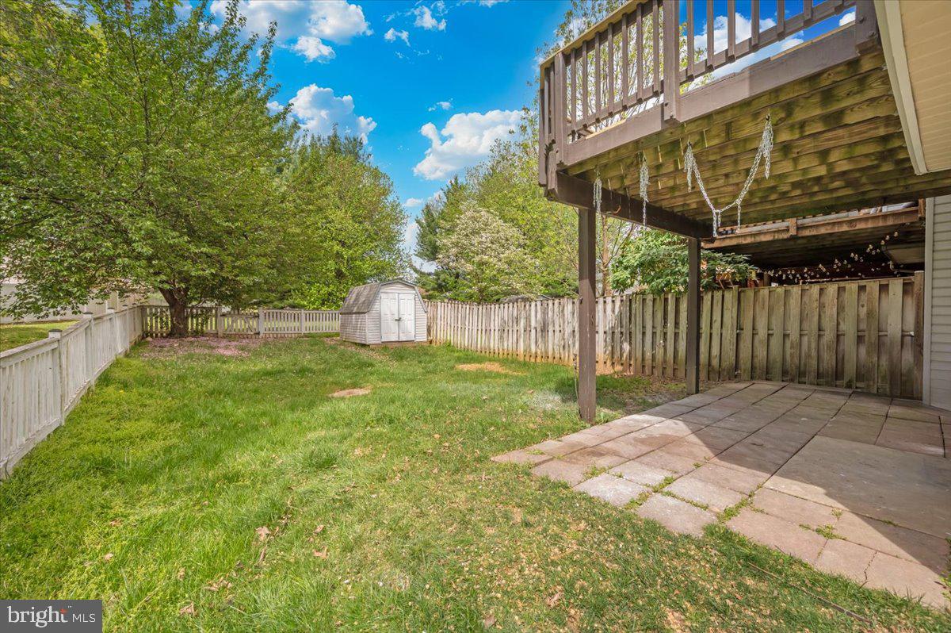
    Deck, Patio

  • Pool

    No

  • Waterfront YN

    NO

Area & Lot

  • Lot Size(acres)

    0.1

  • Lot Size(square feet)

    4,500

  • Property Type

    Residential

  • Property Sub Type

    Townhouse

  • Architectural Style

    Colonial

Price

  • Sales Price

    $370,000

  • Tax Amount

    $3,918

  • Financing Options

    Conventional

  • Sq. Footage

    1,720

  • Price/SqFt

    $215

HOA

  • Association

    YES

  • Association Fee

    $125

  • Association Fee Frequency

    Monthly

  • Association Fee Includes

    N/A

School District

  • Elementary School

    GLADE

  • Middle School

    WALKERSVILLE

  • High School

    WALKERSVILLE

Property Features

  • New Construction

    NO

  • Foundation Details

    Block

  • Senior Community YN

    NO

  • Sewer

    Public Sewer

  • Tax Lot

    1

  • Water Source

    Public

Schedule a Showing

Showing scheduled successfully.

<
>
IN PERSON
VIA CHAT

What is 3 + 4 ?


Change time

Mortgage calculator

Estimate your monthly mortgage payment, including the principal and interest, property taxes, and HOA. Adjust the values to generate a more accurate rate.

Your payment

Principal and Interest:

$

Property taxes:

$

HOA fees:

$

Total loan payment:

$

Total interest amount:

$

Location

County

FREDERICK

Elementary School

GLADE

Middle School

WALKERSVILLE

High School

WALKERSVILLE

Listing Courtesy of Roben Ryberg , Samson Properties

RealHub Information is provided exclusively for consumers' personal, non-commercial use, and it may not be used for any purpose other than to identify prospective properties consumers may be interested in purchasing. All information deemed reliable but not guaranteed and should be independently verified. All properties are subject to prior sale, change or withdrawal. RealHub website owner shall not be responsible for any typographical errors, misinformation, misprints and shall be held totally harmless.

Agent Jon Zesati

AGENT

Jon Zesati

Call Jon today to schedule a private showing.


* Listings on this website come from the FMLS IDX Compilation and may be held by brokerage firms other than the owner of this website. The listing brokerage is identified in any listing details. Information is deemed reliable but is not guaranteed. If you believe any FMLS listing contains material that infringes your copyrighted work please click here to review our DMCA policy and learn how to submit a takedown request.© 2024 FMLS.
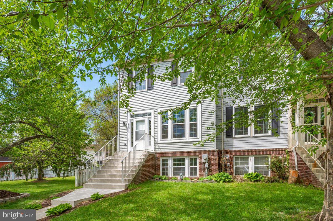
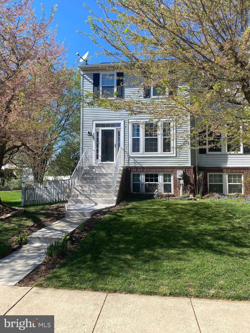
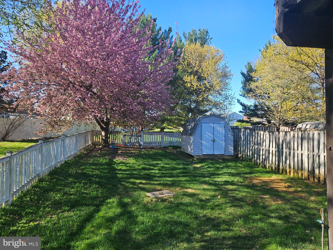
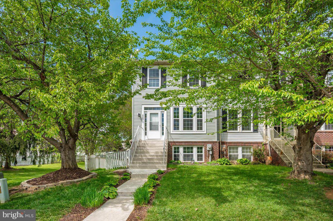
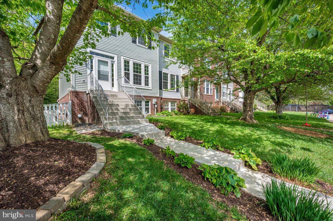
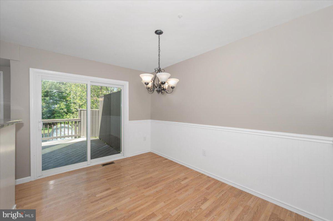
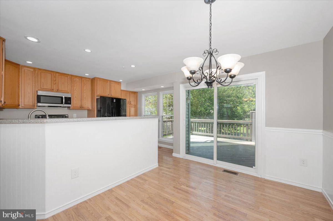
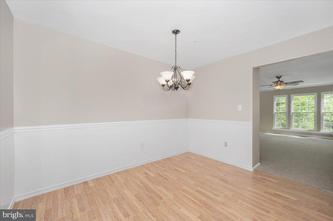
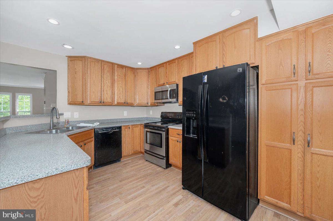
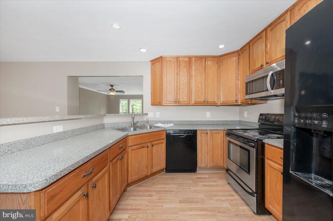
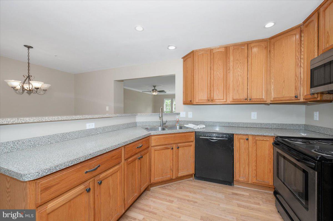
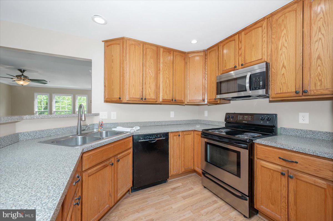
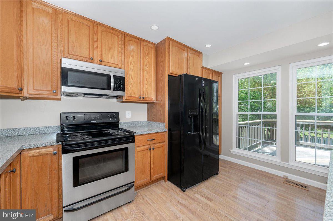
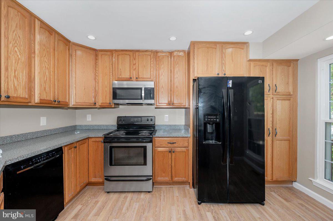
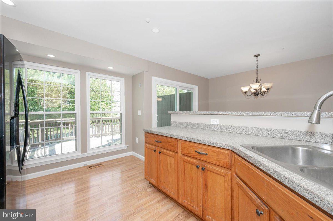
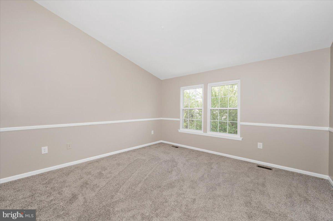
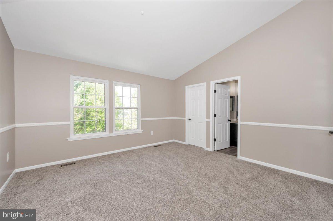
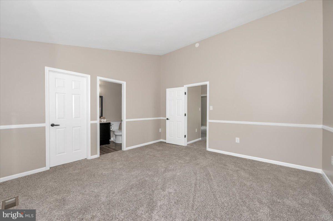
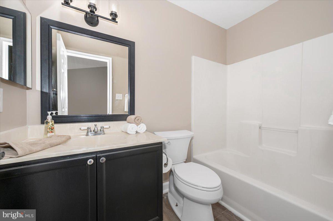
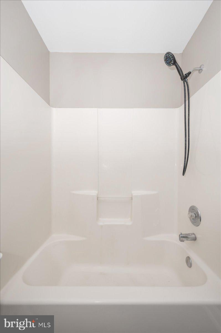
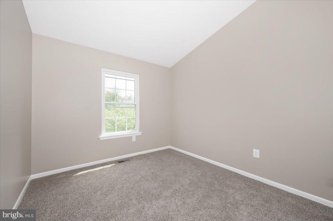
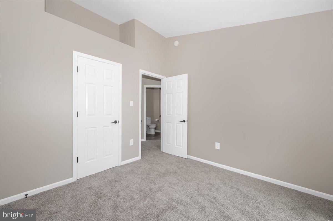
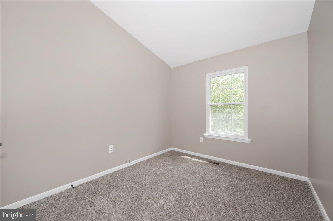
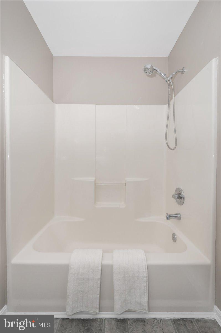
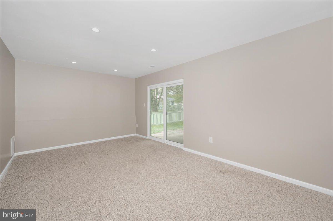
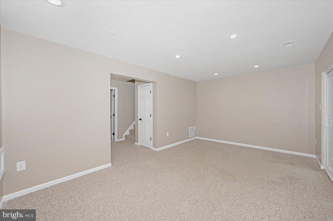
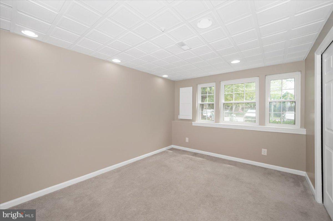
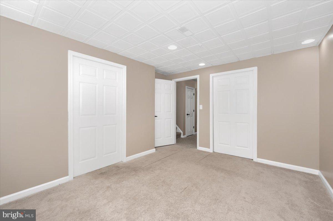
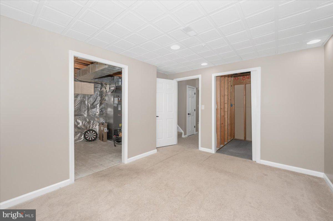
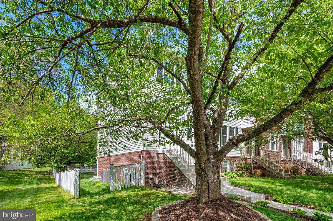
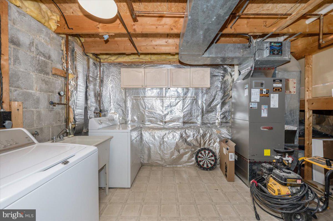
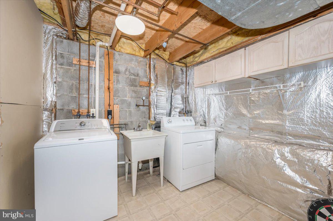
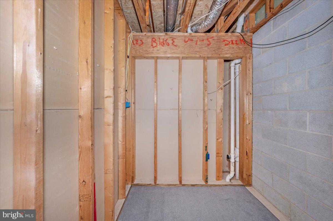
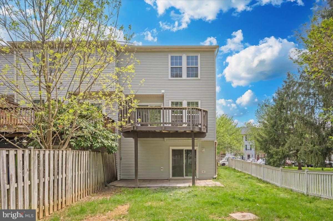
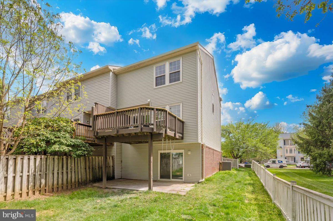
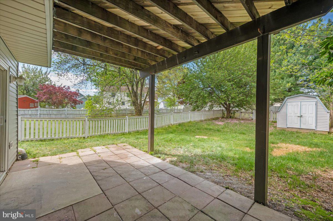
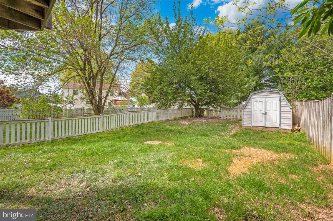
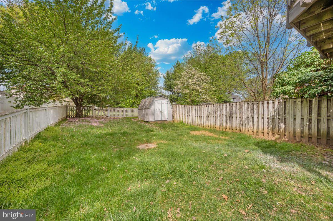
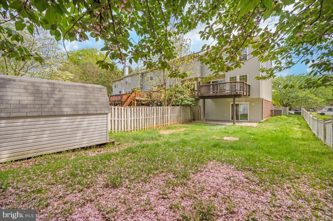
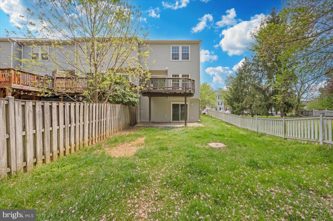
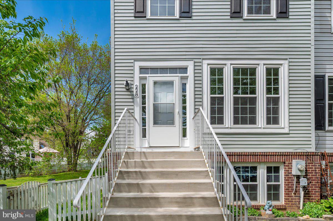
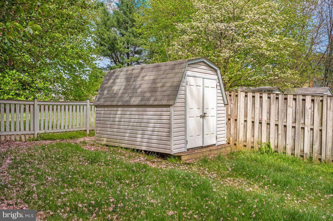
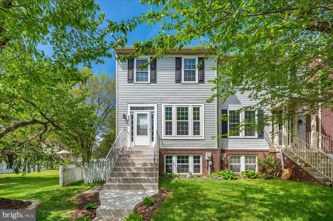
Feels like home...This light-filled, end unit  townhome is located in the small community of Heritage Hills, just before Fountain Rock in Walkersville.  Featuing three levels of living space with open-concept kitchen, dining, powder room, and living room on main level.  The upper level features the primary bedroom (vaulted ceilings) with private bath plus two additional bedrooms and full hall bath.  The lower level features family room, 4th bedroom, walk-out to fenced yard (and shed), plus rough-in for future bath.   Roof and windows are approximately 10 years old.  Enjoy the closeby park, library, and other amenities.

228 HERITAGE COURT

Message successfully sent.

What would you like to know?

What is 3 + 4 ?

I agree to receive email communication and understand I can unsubscribe at any time.

I agree to be contacted by Charis Realty Group via call, email, and text for real estate services. To opt out, you can reply 'stop' at any time or reply 'help' for assistance. You can also click the unsubscribe link in the emails. Message and data rates may apply. Message frequency may vary. Privacy Policy

Related Properties

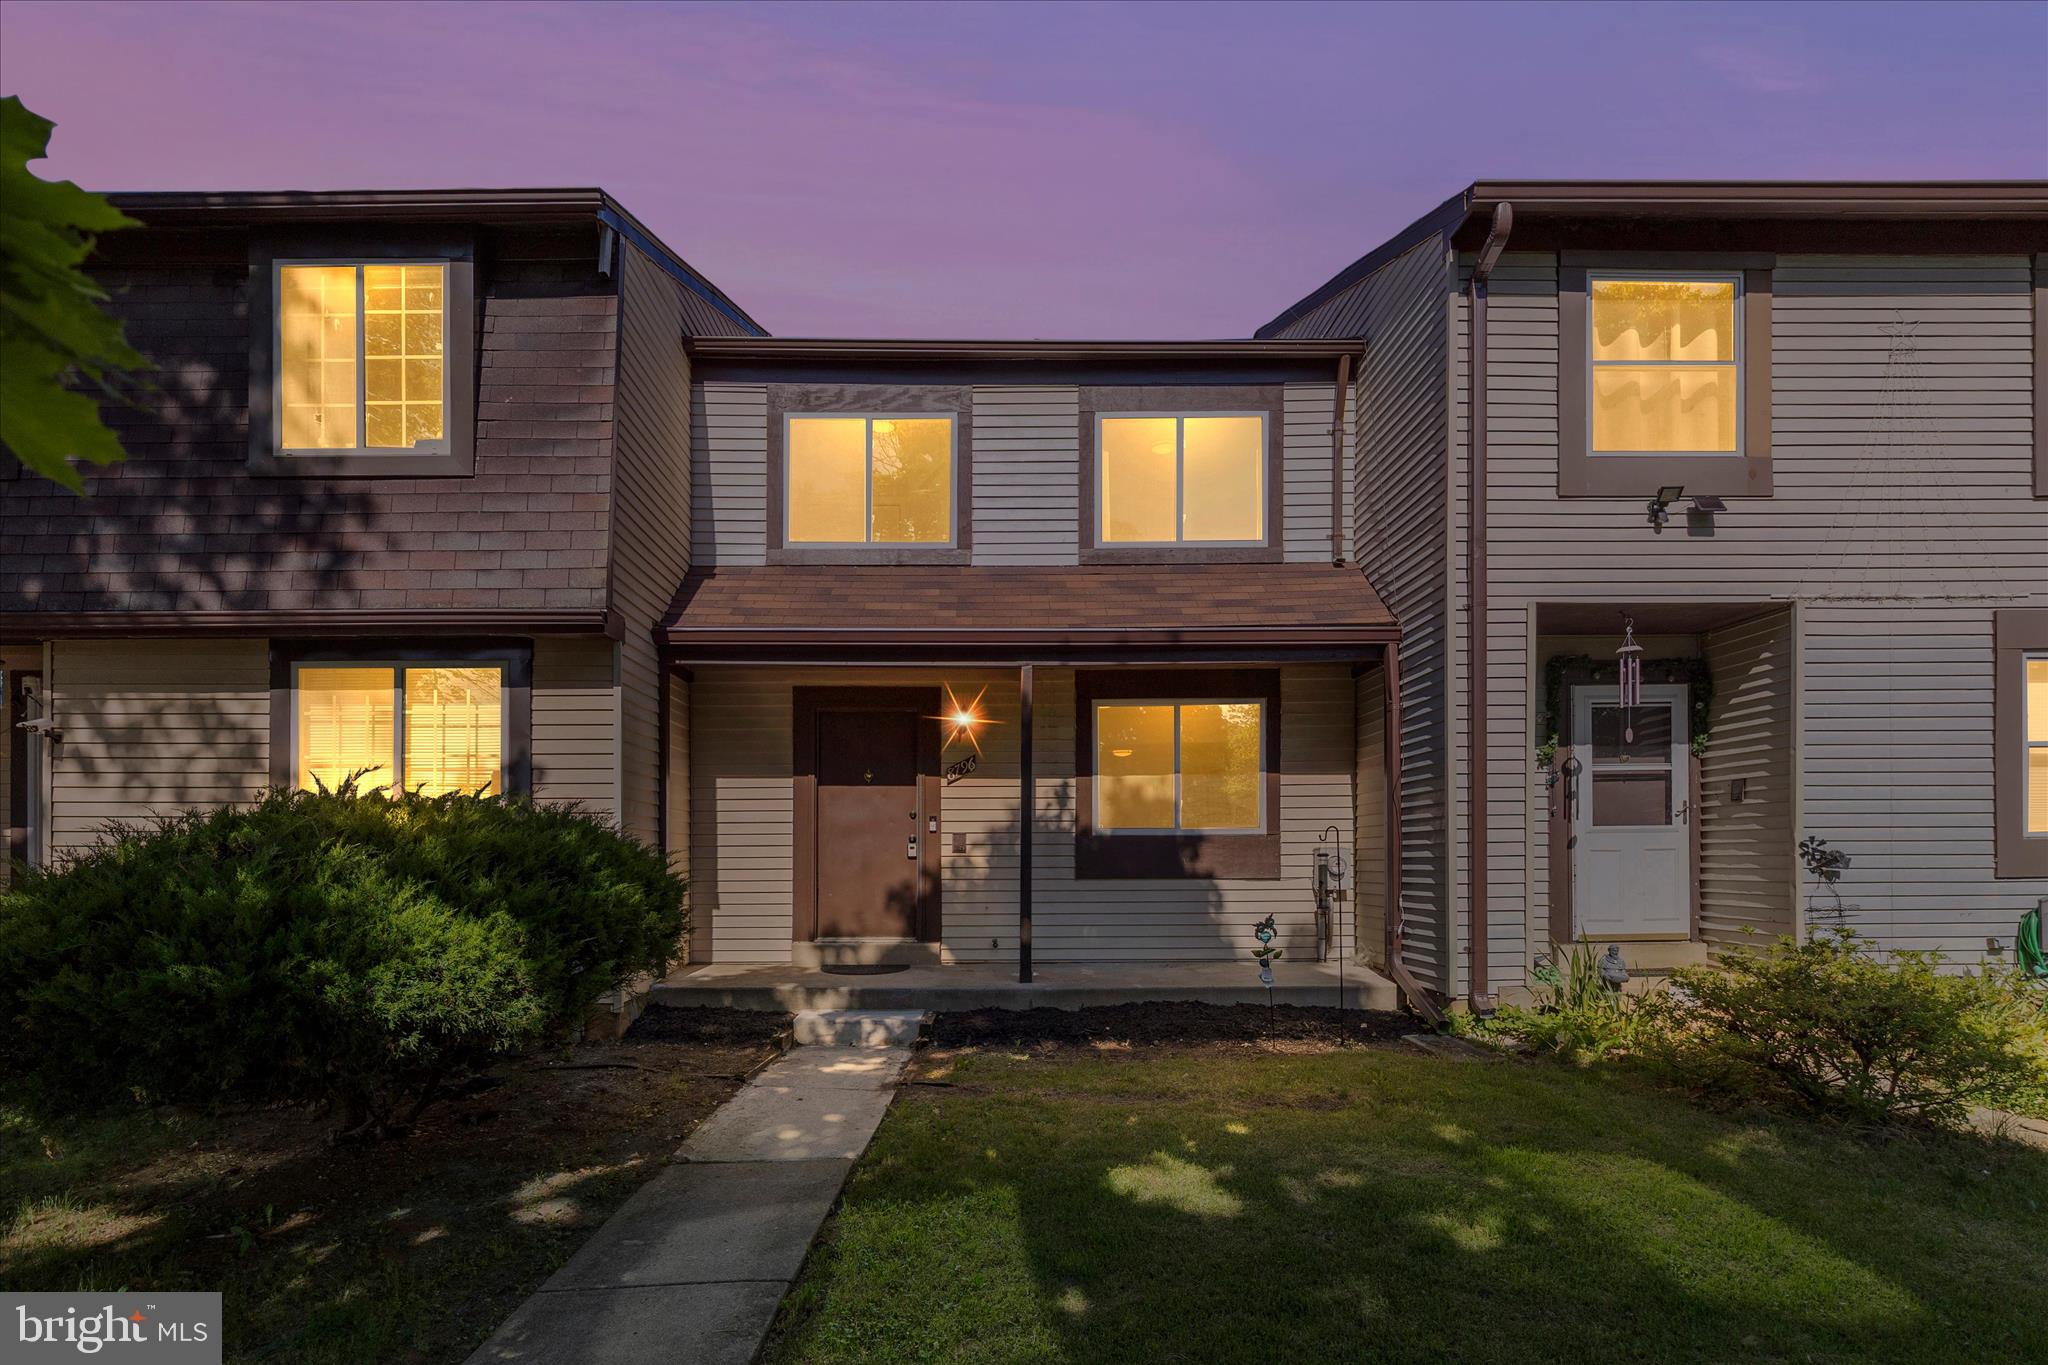
Welcome home to this beautifully maintained townhome in the heart of Walkersville. The main level features stylish luxury vinyl plank flooring and an open-concept floor plan designed for comfortable everyday living and entertaining. The spacious kitchen offers crisp white cabinetry, stainless steel appliances, and a dining area with direct access to the deck—perfect for hosting gatherings or enjoying your morning coffee outdoors.

Upstairs, the generous owner's suite provides ample closet space and a private retreat at the end of the day. Bedrooms two and three are both well-sized and share a full hall bathroom.

The finished lower level offers additional living space and walkout access to the fully finished backyard, creating the perfect setting for relaxation, recreation, or entertaining guests.

Conveniently located near shopping, dining, parks, and major commuter routes, this home combines comfort, style, and an excellent location. Don't miss your opportunity to make it yours!
#MDFR2083908

WALKERSVILLE

8414 VISION LANE

3 Beds

1 Baths

1,600 Sq.Ft.

$300,000

MLS#: MDFR2083908

Welcome to 126 Challedon Drive!
This well-maintained home offers an excellent opportunity to own in one of Walkersville's most convenient neighborhoods. Full of potential, it's the perfect canvas for buyers looking to personalize and update a solid home while enjoying immediate comfort and functionality.
Featuring 3 bedrooms and 3 full bathrooms, this home offers a flexible layout with plenty of living space. The finished lower-level recreation room is ideal for entertaining, relaxing, or creating a home office or even an extra bedroom, with it's cozy fireplace serving as the focal point. A generously sized laundry room is also located on the bottom level.
On the main level, you'll find an inviting open-concept living and dining area that flows into a functional galley kitchen, making everyday living and gatherings easy. Whether you're a first-time home buyer, looking to downsize, or searching for a home you can make your own over time, this property offers exceptional value in the desirable Walkersville area. 
Don't miss your chance to make 126 Challedon Drive your next home!
#MDFR2084720

WALKERSVILLE

126 CHALLEDON DRIVE

3 Beds

3 Baths

1,520 Sq.Ft.

$399,900

MLS#: MDFR2084720

Welcome to 8389 Revelation Avenue.  This 3 bedroom, 2 and 1/2  bath townhome is is located just outside Frederick just minutes away from all your shopping needs and so many amenities including schools, parks, and major commuting routes.  It backs up to a playground inthe common area for enjoyment by the entire family,  It features an eat-in kitchen, living room with newer patio sliding door panels and newer Trane furnace and a/c.  The fence was installed in 2023 and a very nice storage shed in the backyard.  There is also a community pool for your enjoyment and relaxation.
#MDFR2081366

WALKERSVILLE

8389 REVELATION AVENUE

3 Beds

2 Baths

1,259 Sq.Ft.

$300,000

MLS#: MDFR2081366

This bright, end-unit home features an open-concept living and a dining area highlighted by a designer light fixture and replaced slider to the amazing private rear yard. Thanks to its highly desirable corner positioning, extra windows flood the entire space with natural light.  The updated kitchen features solid wood cabinetry with beautiful Quartz countertops, modern backsplash, and stainless steel appliances including French door refrigerator with ice maker and double oven. The upper level features two spacious bedrooms with abundant closet space and a full bath.  The backyard is your own personal oasis, complete with stunning landscaping and tiered decking that leads down to a custom stone patio perfect for unwinding. Enjoy total privacy thanks to the fully fenced lot, which also features two convenient gates opening right up to the community open space.  The walkout lower level is special with a wood stove fireplace, and the ability to uniquely function as both a spacious rec room or a third bedroom due to the fantastic Murphy bed, which easily folds up to create more space or pulls down for an amazing guest bedroom area. The lower level powder room provides an updated vanity with attractive mosaic tile backsplash. A spacious laundry room completes this level.  Significant updates include replaced sliders and windows, new hot water heater (2022), replaced roof with architectural shingles (2012), and all new kitchen appliances (2022).  Ideal location that's walking distance to shops and restaurants, and community amenities include a fabulous pool and playgrounds!
#MDFR2085170

WALKERSVILLE

74 OXFORD COURT

2 Beds

1 Baths

1,536 Sq.Ft.

$305,000

MLS#: MDFR2085170

This 3-bedroom, 2 full bath traditional end-of-row townhome in Glade Town offers a polished two-level layout and excellent overall condition in an inviting Walkersville setting. The main level provides comfortable everyday living with an easy, functional flow, while the upper level brings together all three bedrooms and both full baths for a clean, well-planned design. The end-of-row setting adds to the home’s presence, and community pool access brings an added lifestyle feature without overcomplicating the maintenance. Set in an established Walkersville community with on-street parking available, this townhome offers a refined balance of comfort, simplicity, and everyday practicality.
#MDFR2081312

WALKERSVILLE

120 SAVANNAH COURT

3 Beds

2 Baths

1,220 Sq.Ft.

$310,000

MLS#: MDFR2081312

Beautifully maintained home offering stunning panoramic countryside views and breathtaking sunsets from the expansive composite deck. The bright, open floor plan is filled with natural light and designed for comfortable everyday living and effortless entertaining. The spacious kitchen opens to the main living areas, creating a welcoming gathering space for family and friends.

Upstairs features 3 bedrooms, along with the convenience of an upper-level laundry room. The finished lower level offers exceptional flexibility with a full bath and additional living space perfect for a recreation room, home office, gym, guest suite, or multi-generational living arrangement.

Step outside to enjoy the fully fenced backyard featuring a patio and an enclosed under-deck storage for lawn equipment, tools, and seasonal items. Enjoy peaceful rural views while remaining just minutes from shopping, dining, parks, schools, and major commuter routes.

A rare combination of versatile living space, beautiful outdoor entertaining areas, and unforgettable sunset views—this home is one you won't want to miss!
#MDFR2085528

WALKERSVILLE

203 LONGLEY GREEN DRIVE

3 Beds

3 Baths

2,028 Sq.Ft.

$439,900

MLS#: MDFR2085528

What an amazing opportunity for someone to own a single family home in Walkersville! This lovely home offers 3 bedrooms, a newly renovated bathroom, hardwood flooring, beautiful built-ins, open kitchen with plenty of cabinet space, a large fenced back yard, and easy access to the community pool which you will still be able to take advantage of this summer! Roof and all windows are 8 years young. Radon mitigation system installed 8 years ago. Home warranty is being offered as well.
#MDFR2085262

WALKERSVILLE

11 CHAPEL PLACE

3 Beds

1 Baths

1,520 Sq.Ft.

$399,900

MLS#: MDFR2085262

Completely renovated in 2024, this beautifully updated townhouse in Walkersville offers a modern feel, just minutes from Downtown Frederick’s restaurants, shopping, and entertainment. Featuring 3 bedrooms and 1.5 bathrooms, the home combines stylish finishes with functional living spaces throughout.

The main level features an inviting layout filled with natural light and an updated kitchen with granite countertops, modern cabinetry, and a seamless flow into the living and dining areas. Upstairs, you’ll find three well-sized bedrooms and a beautifully updated full bathroom. The partially finished basement offers additional flexible space, ideal for a recreation room, home office, workout area, or extra storage.

Outside, enjoy a private, fenced patio perfect for relaxing, grilling, or entertaining guests. With major renovations already completed and easy access to parks, commuter routes, and everything Walkersville and Downtown Frederick offer, this move-in ready home is ready for its next owner.
#MDFR2082306

WALKERSVILLE

8796 DISCOVERY BOULEVARD

3 Beds

1 Baths

1,650 Sq.Ft.

$315,000

MLS#: MDFR2082306

 - property

Send a message

Message successfully sent.

Your message

What is 3 + 4 ?

Reason for contacting?

I agree to receive email communication and understand I can unsubscribe at any time.

I agree to be contacted by Charis Realty Group via call, email, and text for real estate services. To opt out, you can reply 'stop' at any time or reply 'help' for assistance. You can also click the unsubscribe link in the emails. Message and data rates may apply. Message frequency may vary. Privacy Policy

Sign Out

Virtual Assistant

Would you like to take the next step with this property? We can help you schedule a showing or virtual tour, or send you more details.

Yes, I would like more information.

Thank You for Your Reply, One of Our Agents will contact you as soon as possible

No, maybe later.

Thank you, you can always contact me via email, phone number or through the contact form.

Realhub AI

Lucy - Your AI-Powered Realtor

Update Your Temporary Password

Personalize your search

Enter your email and we'll notify you immediately when new listings match what you're looking for.

or enter email address

Already have an account ? Login here

Continue your home search

I agree to receive communications and understand I can unsubscribe at any time.

I agree to be contacted by Charis Realty Group via call, email, and text for real estate services. To opt out, you can reply 'stop' at any time or reply 'help' for assistance. You can also click the unsubscribe link in the emails. Message and data rates may apply. Message frequency may vary. Privacy Policy

Already have an account ? Login here

We use cookies

We use cookies primarily for analytics to enhance your experience. By accepting, you agree to our use of these cookies. You can manage your preferences or learn more about our cookies policy.