Features & Amenities

Interior

  • Other Interior Features

    Eat-in Kitchen, Recessed Lighting, Ceiling Fan(s), Bar, Crown Molding

  • Total Bedrooms

    4

  • Bathrooms

    2

  • Above Grade Finished Area

    1441.0

  • Basement YN

    YES

  • Cooling YN

    YES

  • Cooling

    Central Air, Ceiling Fan(s), Electric

  • Fireplace YN

    NO

  • Heating YN

    YES

  • Heating

    Exhaust Fan, Natural Gas, Forced Air

  • Main Level Bedrooms

    2

  • Pet friendly

    N/A

Exterior

  • Garage

    No

  • Construction Materials

    Brick, Vinyl Siding

  • Other Exterior Features

    Lighting

  • Parking

    On Street, Lighted

  • Patio and Porch Features

    Deck, Porch

  • Pool

    No

  • Waterfront YN

    NO

Area & Lot

  • Lot Features

    Front Yard, Back Yard

  • Lot Size(acres)

    0.17

  • Lot Size(square feet)

    7,380

  • Property Type

    Residential

  • Property Sub Type

    Single Family Residence

  • Architectural Style

    Cape Cod

Price

  • Sales Price

    $405,000

  • Tax Amount

    $3,508

  • Financing Options

    Conventional

  • Sq. Footage

    2,436

  • Price/SqFt

    $166

HOA

  • Association

    No

School District

  • Elementary School

    HARFORD HILLS

  • Middle School

    PINE GROVE

  • High School

    LOCH RAVEN

Property Features

  • New Construction

    NO

  • Foundation Details

    Block

  • Senior Community YN

    NO

  • Sewer

    Public Sewer

  • Tax Lot

    29

  • Water Source

    Public

Schedule a Showing

Showing scheduled successfully.

<
>
IN PERSON
VIA CHAT

What is 3 + 4 ?


Change time

Mortgage calculator

Estimate your monthly mortgage payment, including the principal and interest, property taxes, and HOA. Adjust the values to generate a more accurate rate.

Your payment

Principal and Interest:

$

Property taxes:

$

HOA fees:

$

Total loan payment:

$

Total interest amount:

$

Location

County

BALTIMORE

Elementary School

HARFORD HILLS

Middle School

PINE GROVE

High School

LOCH RAVEN

Listing Courtesy of Kim Barton , Keller Williams Legacy

RealHub Information is provided exclusively for consumers' personal, non-commercial use, and it may not be used for any purpose other than to identify prospective properties consumers may be interested in purchasing. All information deemed reliable but not guaranteed and should be independently verified. All properties are subject to prior sale, change or withdrawal. RealHub website owner shall not be responsible for any typographical errors, misinformation, misprints and shall be held totally harmless.

Agent Jon Zesati

AGENT

Jon Zesati

Call Jon today to schedule a private showing.


* Listings on this website come from the FMLS IDX Compilation and may be held by brokerage firms other than the owner of this website. The listing brokerage is identified in any listing details. Information is deemed reliable but is not guaranteed. If you believe any FMLS listing contains material that infringes your copyrighted work please click here to review our DMCA policy and learn how to submit a takedown request.© 2024 FMLS.
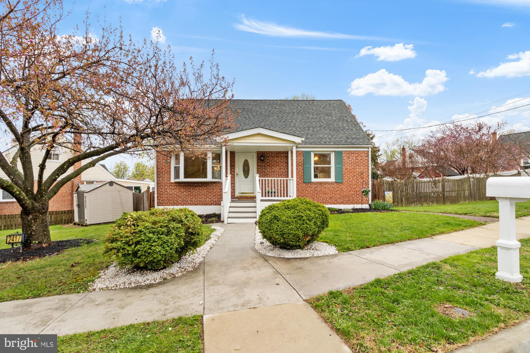
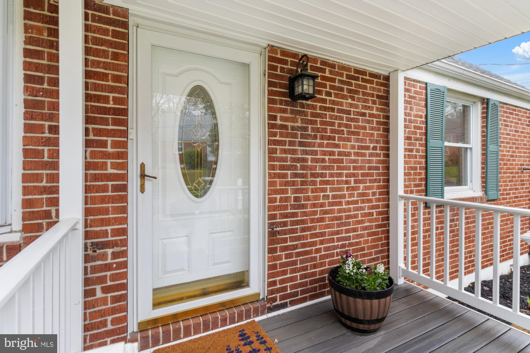
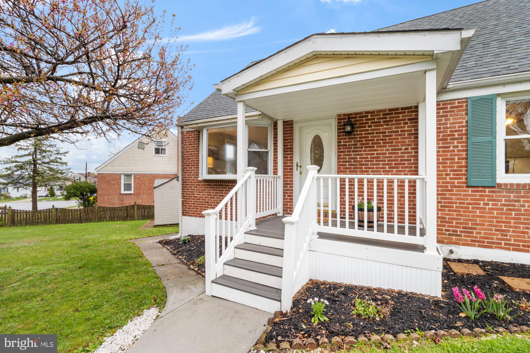
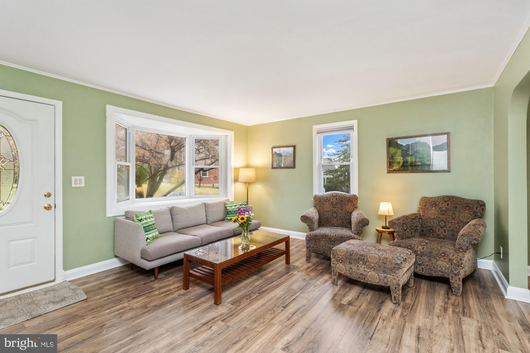
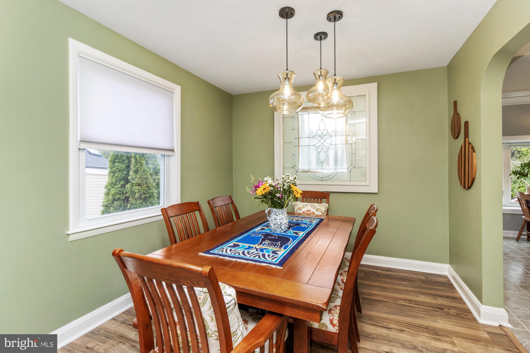
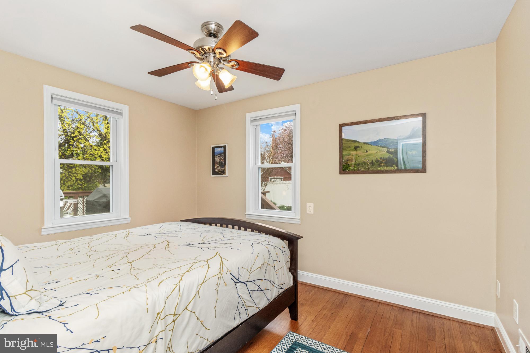
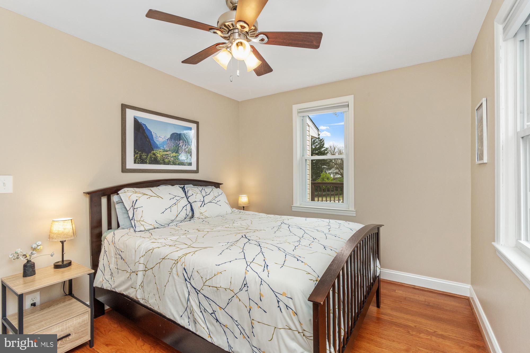
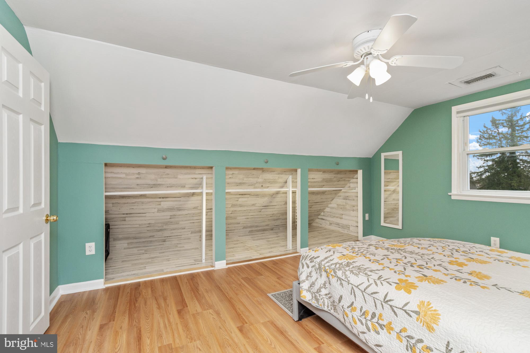
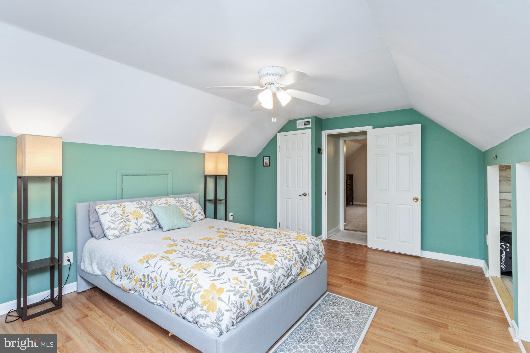
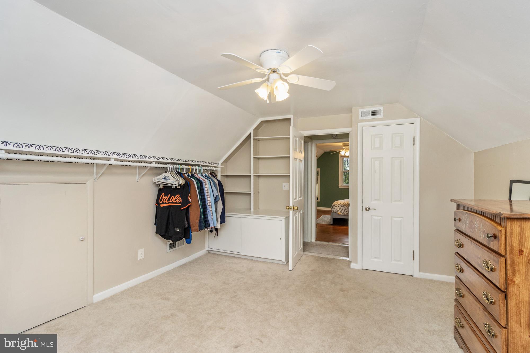
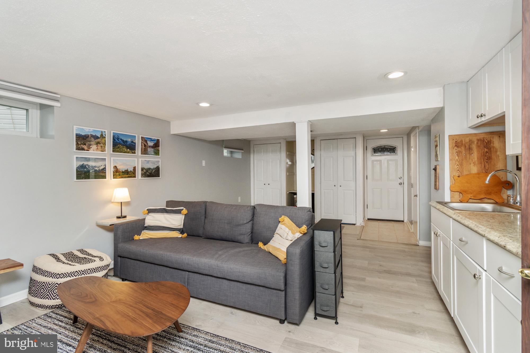
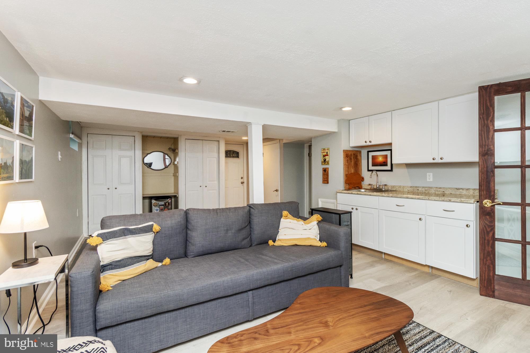
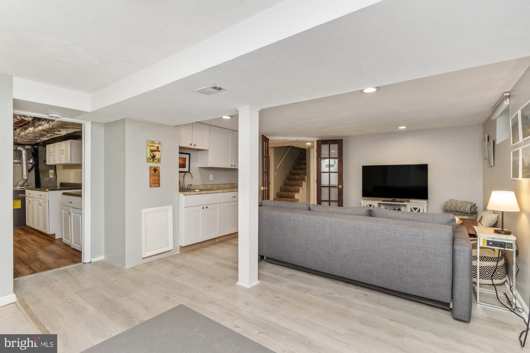
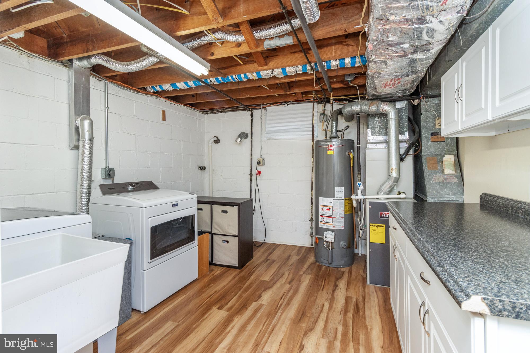
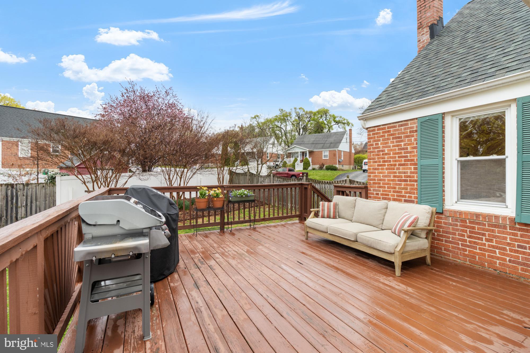
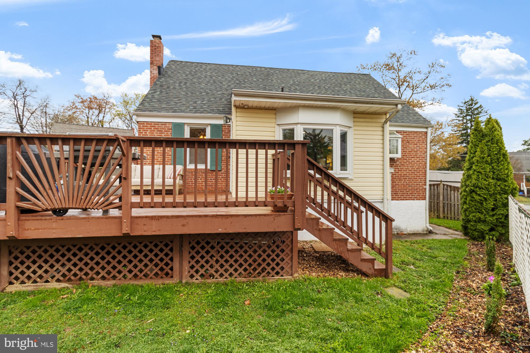
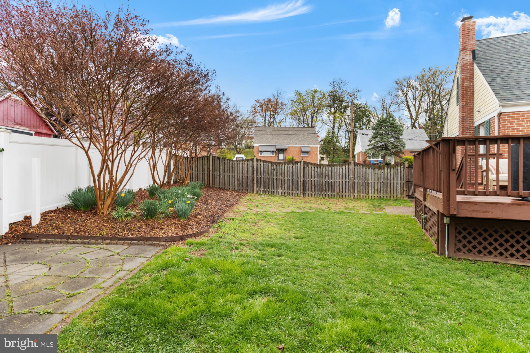
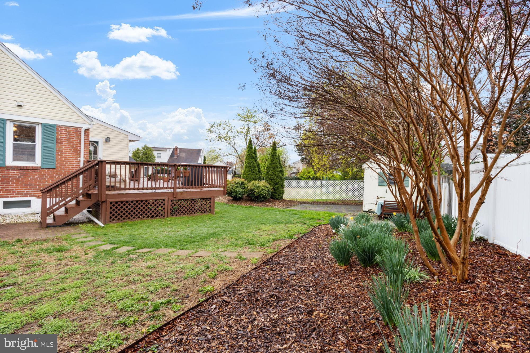
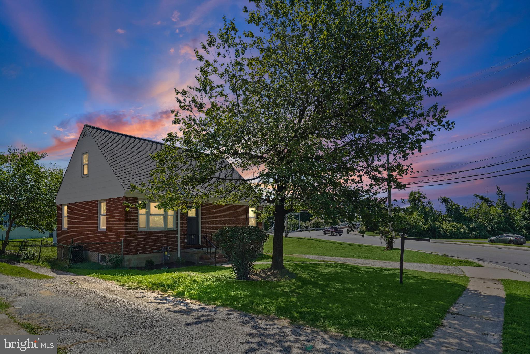
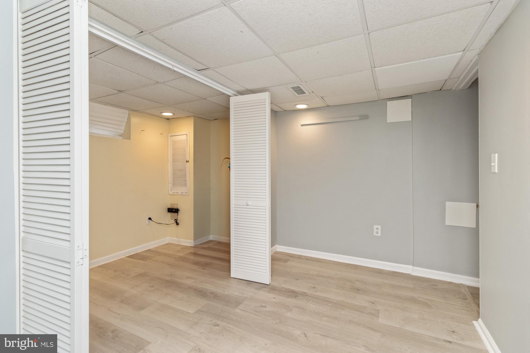
**Don’t miss your chance to own this beautifully updated 4-bedroom, 2-bath Cape Cod, perfectly situated in a quiet neighborhood.** The home features a stunning brick front and a spacious 2021 front porch—ideal for relaxing outdoors. Step inside to find a welcoming living room with updated luxury vinyl plank flooring. Adjacent is the formal dining room, also featuring luxury vinyl plank floors, a 2019 updated light fixture, and a large 2019 highlight window that fills the space with natural light. The eat-in kitchen offers 2023 new Corian Solid Surface countertops; New sink; New Faucet, 2024 New premium backsplash,  2025 stainless steel appliances, and a 2022 garbage disposal—perfect for both everyday living and entertaining. The main level includes two bedrooms with beautiful hardwood floors and a full, updated bathroom. Upstairs, you'll find two generously sized bedrooms, each with custom closets and added storage, accessed via the 2020 new stairs and railing. The finished lower level, updated in 2020, boasts a large family room, second full bathroom, wet bar, ample storage, and a spacious laundry room. Additional updates and features include:  Whole-house interior paint (2021); Living room and hallway ceiling trim (2021); Rear yard drainage system (2020); New HVAC system (2018); New roof (2016); Ameri-Dry waterproofing system (2014, per prior owner – lifetime warranty). This home has been meticulously maintained and thoughtfully updated throughout—just waiting for its next owner. **Schedule your showing today and make this gem your own!**

2417 BRADFORD ROAD

Message successfully sent.

What would you like to know?

What is 3 + 4 ?

I agree to receive email communication and understand I can unsubscribe at any time.

I agree to be contacted by Charis Realty Group via call, email, and text for real estate services. To opt out, you can reply 'stop' at any time or reply 'help' for assistance. You can also click the unsubscribe link in the emails. Message and data rates may apply. Message frequency may vary. Privacy Policy

Related Properties

2 LOTS FOR THE PRICE OF ONE!

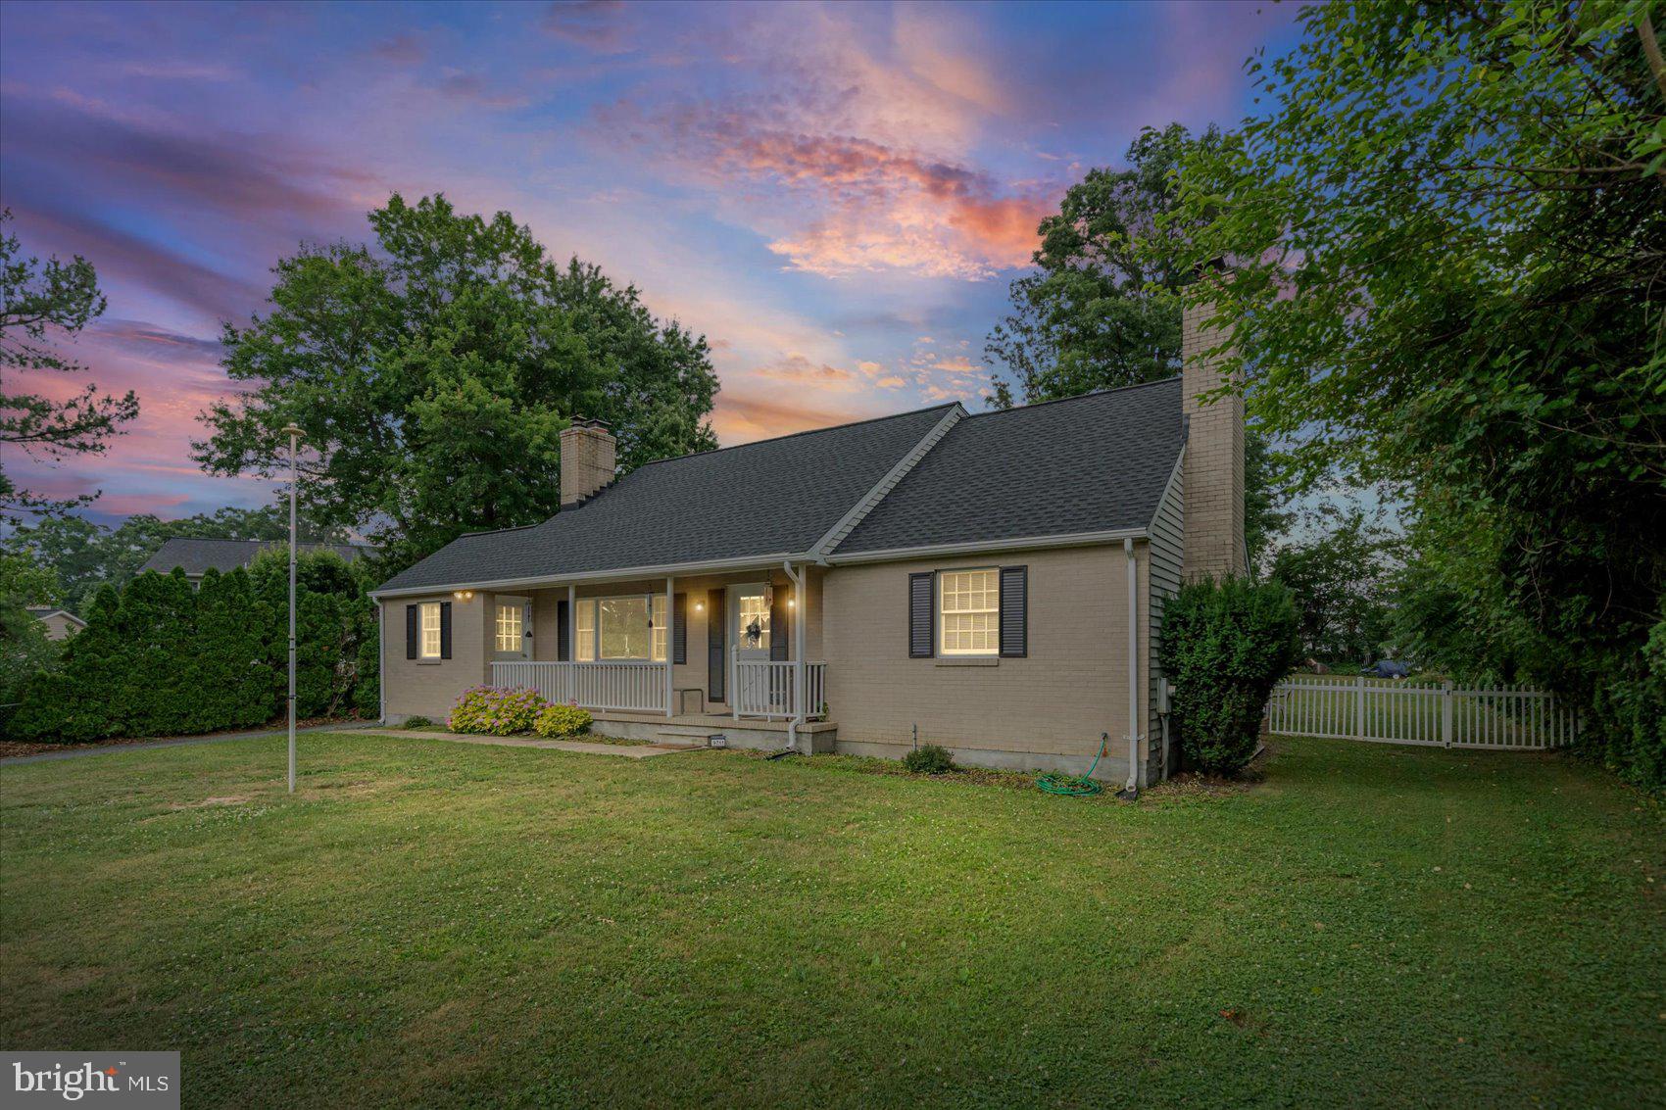
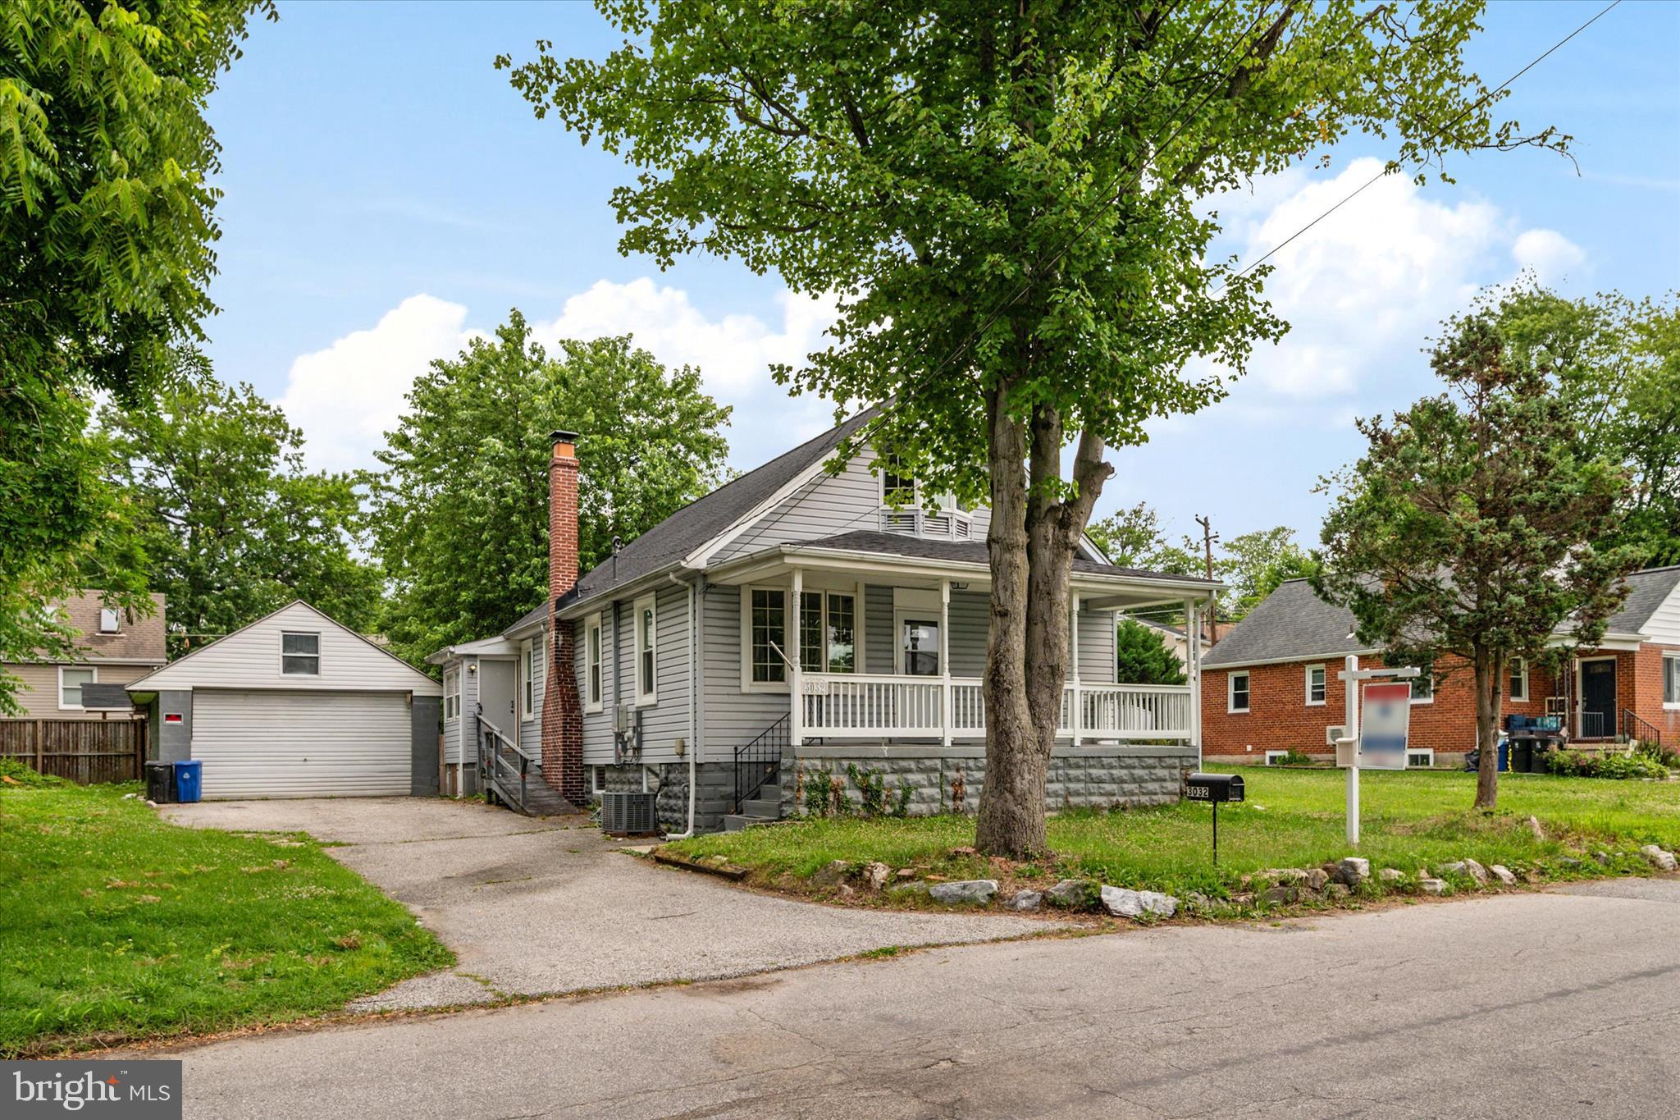
Opportunities like this are incredibly rare in Parkville. Situated on a double lot, 3032 3rd Avenue offers the space, flexibility, and value that today's buyers are searching for, all wrapped into a beautifully updated, move-in ready home.

From the moment you arrive, you'll appreciate the charm, updates, and room to spread out both inside and out. The home features 4 spacious bedrooms, providing plenty of room for family, guests, a home office, or hobby space. The updated interior allows you to move right in without the hassle or expense of renovations.

The detached garage offers additional storage, workshop space, or protected parking, while the full basement provides endless possibilities for storage, recreation, a home gym, or future expansion.

Outside is where this property truly stands apart. The double lot creates an expansive yard rarely found in this area, offering room for entertaining, gardening, pets, play, or simply enjoying the privacy and open space.

If you've been searching for a home that combines updates, space, versatility, and exceptional value, this is one you won't want to miss.

Move-in ready. Four large bedrooms. Detached garage. Full basement. Double lot.

This is the kind of opportunity that doesn't come around often.
#MDBC2165244

PARKVILLE

3032 3RD AVENUE

4 Beds

2 Baths

1,598 Sq.Ft.

$389,000

MLS#: MDBC2165244

Welcome to this fully renovated 4-bedroom, 2-bathroom home, offering modern updates and move-in-ready convenience.This property offers a fairly new roof along with all-new plumbing, electrical, HVAC, heating system, and water heater, providing years of worry-free living.
Step inside to find a stunning remodeled kitchen with brand new stainless steel appliances, fully updated bathrooms, and beautiful hardwood flooring throughout the main level. On the upper level you will find two large size bedrooms with new carpet and its own closet. The layout is designed for both comfort and functionality, making it perfect for families and entertaining.
The fully finished basement has new carpet installed and adds valuable living space that can be used as a recreation room, family room, home office, gym, or guest area. Outside, you'll find a double garage offering ample parking and storage.
Ideally situated in a highly desirable location, this home offers convenient access to I-695, shopping centers and restaurants. Families will appreciate the proximity to local schools.
Don't miss the opportunity to own this beautifully updated home.!
#MDBC2167932

PARKVILLE

8719 SATYR HILL ROAD

5 Beds

2 Baths

2,080 Sq.Ft.

$400,000

MLS#: MDBC2167932

Welcome to 2948 Edgewood Avenue!  This spacious 3 Bedroom home with a finished basement is situated on an expansive, flat 0.241-acre lot, offers a rare combination of space and peace of mind. The entire perimeter is enclosed by a fully fenced yard (with all fencing and posts owned) creating a private oasis perfect for outdoor gatherings or letting the dog out. 

Step inside to find hardwood floors installed 5 years ago that flow seamlessly across the main level. The interior is bathed in natural light thanks to 25 energy-efficient windows, all replaced in the last 2-3 years. Comfort is a priority here, with new ceiling fans and window A/C units that are only a few seasons old.  Upstairs are three large carpeted Bedrooms with closets and a charming full bathroom in the hallway. The lower level features a professionally waterproofed and fully finished basement, providing versatile extra living space. 

Major structural updates have already been handled for you, including a roof and siding that are both under 10 years old, ensuring years of low-maintenance living.

Outside, the amenities continue with two dedicated off-street parking pads—one in the back and a newly paved pad in the front. The shed has electricity and is ready to serve as a workshop, hobby space, or additional storage.

The great location provides easy access to major commuter routes and a variety of local shops and restaurants.  This home perfectly balances convenience with the pride of ownership. Schedule your appointment today!
#MDBC2168718

PARKVILLE

2948 EDGEWOOD AVENUE

3 Beds

1 Baths

2,264 Sq.Ft.

$325,000
MLS#: MDBC2168718

The one you’ve been waiting for! This spacious 4 bedroom, 2 full bath home offers approximately 2,800 finished square feet on nearly 1 acre, giving you the rare combination of indoor space, parking, and major updates. Step inside to find bright living areas, ceiling fans and recessed lighting in every bedroom, plus a finished basement built for entertaining with a bar and keg dispenser. Outside, enjoy a large yard, 1-car garage, and plenty of driveway parking. Big-ticket improvements are already done, including a new architectural roof, new HVAC system with warranty, and new water heater. Space, updates, and convenience all in one Parkville package — professional photos and full details coming soon!
#MDBC2167390

PARKVILLE

9711 MAGLEDT ROAD

4 Beds

2 Baths

1,686 Sq.Ft.

$464,900

MLS#: MDBC2167390

New on site 4 days ago
Welcome To  Beautifully Renovated 3103 Acton Road.  From The Moment You Walk Into This Wide Open 2300 Square Foot Floor Plan You Will Notice Rich Hardwood Floors And Abundant Natural Light. Large Dining Area Meshes With A Fully Updated Kitchen With Sleek Shaker Cabinetry, Quartz Countertops,  Stainless Steel Appliances, Luxury Vinyl Flooring, Under Counter and Toe Kick Lighting, And Tile Backsplash. Two Spacious Bedrooms Along With A Thoughtfully Updated Hall Bathroom With Contemporary Fixtures and Elegant Finishes Finish Off the First Floor. The Upper Floor Has A Spacious Bedroom With Hardwood Floors,  A Walk-in Closet And Full Bathroom With a Walk-In Shower. The Finished Lower Level Offers a Spacious Family Room With An Oversized Bedroom, Walk In Closet, Full Bathroom With A 5' Walk In Shower, And Utility Room. Rear Entrance Take You To a Fully Landscaped Rear Yard Adjacent To A Detached Garage.  Convenient To Shopping, Dining, 695, And Much More. Book Your Appointment Today. This Beautiful home Won't Last Long.
#MDBC2170274

PARKVILLE

3103 ACTON ROAD

4 Beds

3 Baths

2,299 Sq.Ft.

$409,900

MLS#: MDBC2170274

A true turnkey opportunity in a convenient location close to everything you need in Baltimore County. Motivated seller — bring your offer! Charming and thoughtfully updated 3BR home offering a bright, open layout designed for comfortable everyday living. The modernized kitchen is equipped with granite countertops, stainless steel appliances, and easy-care luxury vinyl plank flooring. A beautifully refreshed full bath with contemporary tile finishes is complemented by two additional half baths, providing convenience on every level.
The finished walk-out lower level adds valuable flex space ideal for a family room, home office, or guest area, with direct access to the level, fully fenced backyard — perfect for gatherings, pets, or play. Additional features include updated windows, gas heating and cooking, and a private driveway with parking for up to three vehicles.

Photos have been digitally staged / AI altered with digital staging
#MDBC2168000

PARKVILLE

2514 WENTWORTH ROAD

3 Beds

1 Baths

1,768 Sq.Ft.

$324,900

MLS#: MDBC2168000

Spacious 4BR/3.5BA Colonial with an attached one-car garage located in the quiet neighborhood of Sylwood. Park just steps from the front door into your forever home.  Step inside a home offering ample living space, natural light, crown moldings, and wood flooring.  The main floor offers a formal dining room off the eat-in kitchen, a half bath, and a large living room with a wood burning fireplace.  The kitchen offers refreshed cabinets, granite countertops, a tiled backsplash, and a stainless sink under a window, with room for a dining table. The second floor has two sizable secondary bedrooms, one with a walk-in closet, a full bath, and a spacious primary bedroom with a private bathroom offering a walk-in shower and double closets.  The lower level features a large finished recreation room with a dry bar, a fourth bedroom, a full bath, laundry, storage, utilities, and sliding doors to a covered patio in the yard.  From the main floor living room, step outside onto a large wood deck that overlooks a yard filled with green space, adult shrubs, and a large storage shed. This home is ideal for any new homeowner and is located close to shopping, restaurants, and commuter routes.
#MDBC2164016

PARKVILLE

2 TOPWOOD COURT

4 Beds

3 Baths

2,106 Sq.Ft.

$425,000
MLS#: MDBC2164016

New on site today
Welcome to your beautifully renovated dream home in Parkville! This spacious 4-bedroom, 3-bath home welcomes you into a bright, open space with a living room that flows seamlessly into the dining area, and gorgeous kitchen. The kitchen is the centerpiece of the home, featuring quartz countertops, a waterfall breakfast bar, premium stainless steel appliances, and custom cabinetry with designer finishes. The main level also features four large bedrooms and three beautifully renovated full bathrooms. Enjoy outdoor living with a back patio, fenced in backyard, and private driveway. With thoughtful updates throughout, this home is truly move-in ready. Conveniently located with easy access to major commuter routes, shopping, and dining. Schedule your showing today!
#MDBC2169890

PARKVILLE

2607 EDGEWOOD AVENUE

4 Beds

3 Baths

1,425 Sq.Ft.

$349,900

MLS#: MDBC2169890

New on site today
THE HIGHLIGHTS: Brand New Kitchen | Main-Level Primary Bedroom | Finished Lower Level w/ Rec Room + Full Bath with Walk-Up Exit | Sun-Filled Dining Room | Large Fenced Backyard | New Roof (2018) | Boiler (2022) | Mini-Splits (2023) | New Sewer Line (2023) THE DETAILS: Move right in and enjoy. Everything has been done for you! This Cape Cod has been thoughtfully updated from top to bottom. The heart of the home is the beautifully renovated kitchen, designed for both everyday living and entertaining. A sun-filled dining room creates a warm, inviting space for gathering with family and friends. The spacious main-floor primary bedroom is conveniently paired with a full bath, while the fully remodeled lower level expands your living space with a large recreation room, an additional full bath, and endless possibilities for hosting guests, game nights, or a home office. Step outside to a generous backyard with plenty of room for gardening, play, pets, or simply relaxing outdoors. Enjoy peace of mind knowing the major updates have already been completed, including a new roof (2018), boiler (2022), mini-split system (2023), and new sewer line (2023). This move-in-ready home offers comfort, style, and worry-free living, all in one adorable package!
#MDBC2170026

PARKVILLE

7721 WILSON AVENUE

3 Beds

2 Baths

1,655 Sq.Ft.

$340,000

MLS#: MDBC2170026

Beautifully updated 4-bedroom, 2-bath home located on a quiet cul-de-sac in a convenient location close to shopping, dining, major highways, and everyday amenities. Freshly painted throughout and featuring a brand-new roof, this move-in ready home offers an updated kitchen with stainless steel appliances, spacious living areas, and a functional layout. The home includes two bedrooms on the main level and two additional bedrooms on the upper level, providing flexibility for a variety of living arrangements. The walkout basement features tall ceilings and is partially finished, offering additional living space with plenty of room for storage or future customization. Don't miss this wonderful opportunity!
#MDBC2167986

PARKVILLE

9405 THORNEWOOD COURT

4 Beds

2 Baths

1,850 Sq.Ft.

$380,000

MLS#: MDBC2167986

 - property

Send a message

Message successfully sent.

Your message

What is 3 + 4 ?

Reason for contacting?

I agree to receive email communication and understand I can unsubscribe at any time.

I agree to be contacted by Charis Realty Group via call, email, and text for real estate services. To opt out, you can reply 'stop' at any time or reply 'help' for assistance. You can also click the unsubscribe link in the emails. Message and data rates may apply. Message frequency may vary. Privacy Policy

Sign Out

Virtual Assistant

Would you like to take the next step with this property? We can help you schedule a showing or virtual tour, or send you more details.

Yes, I would like more information.

Thank You for Your Reply, One of Our Agents will contact you as soon as possible

No, maybe later.

Thank you, you can always contact me via email, phone number or through the contact form.

Realhub AI

Lucy - Your AI-Powered Realtor

Update Your Temporary Password

Personalize your search

Enter your email and we'll notify you immediately when new listings match what you're looking for.

or enter email address

Already have an account ? Login here

Continue your home search

I agree to receive communications and understand I can unsubscribe at any time.

I agree to be contacted by Charis Realty Group via call, email, and text for real estate services. To opt out, you can reply 'stop' at any time or reply 'help' for assistance. You can also click the unsubscribe link in the emails. Message and data rates may apply. Message frequency may vary. Privacy Policy

Already have an account ? Login here

We use cookies

We use cookies primarily for analytics to enhance your experience. By accepting, you agree to our use of these cookies. You can manage your preferences or learn more about our cookies policy.