
Property
Beds
4
Full Baths
2
1/2 Baths
None
Year Built
1900
Sq.Footage
2,023
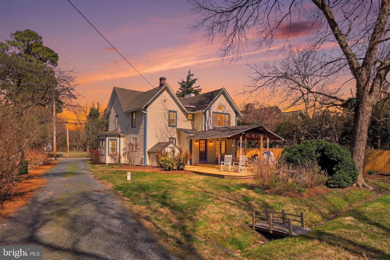
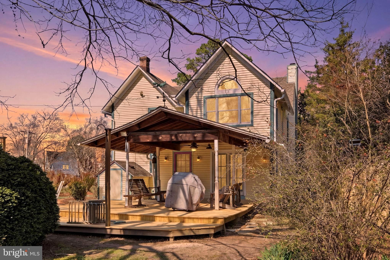
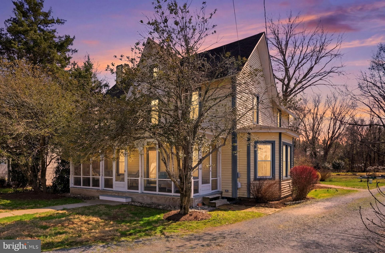
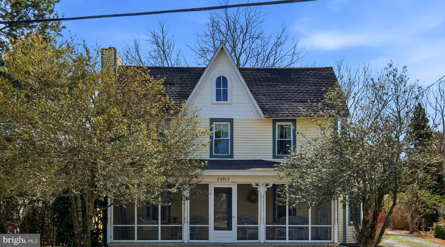
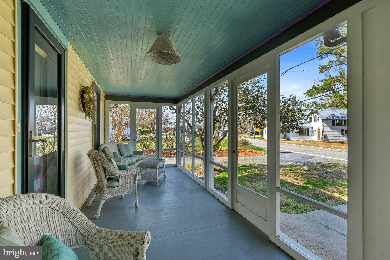
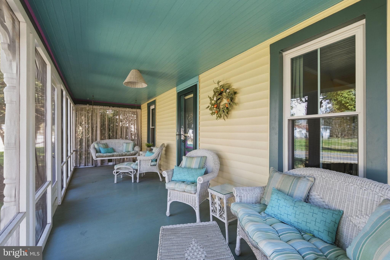
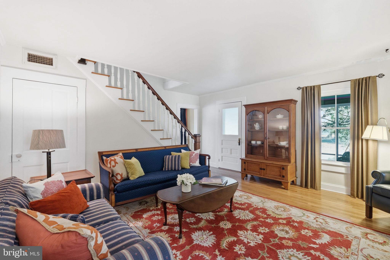
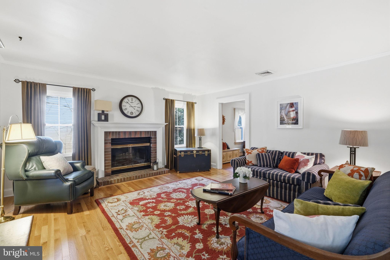
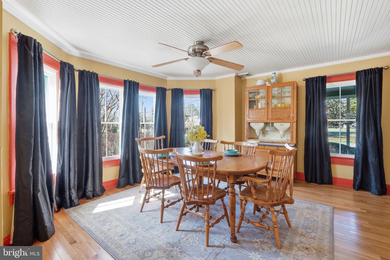
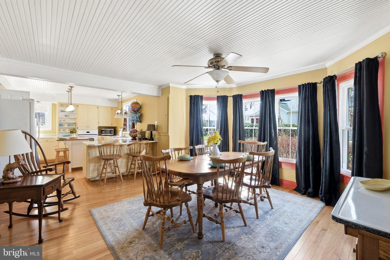
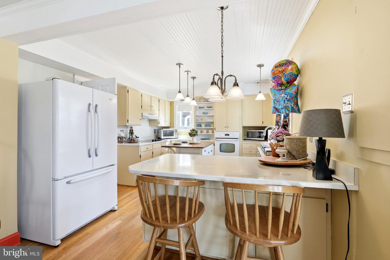
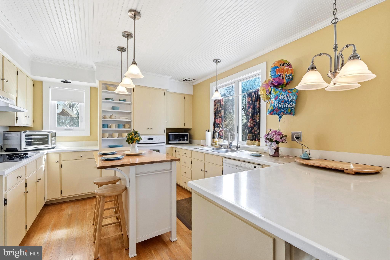
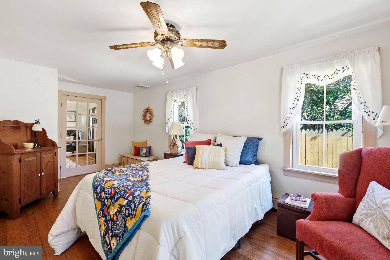
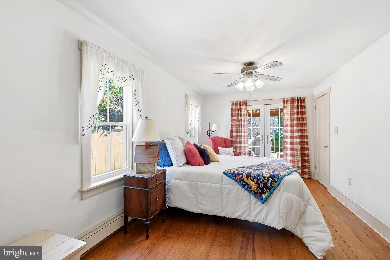
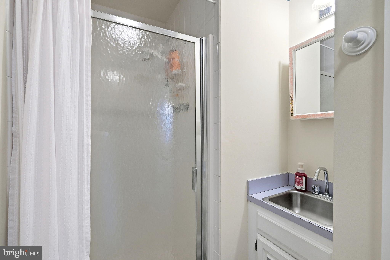
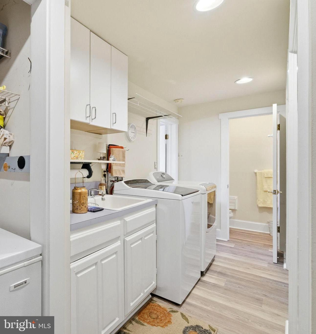
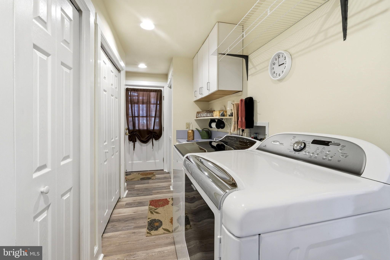
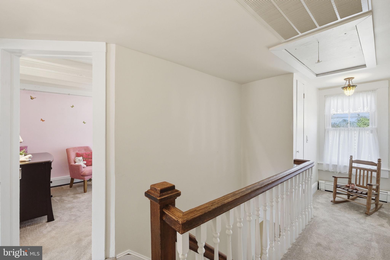
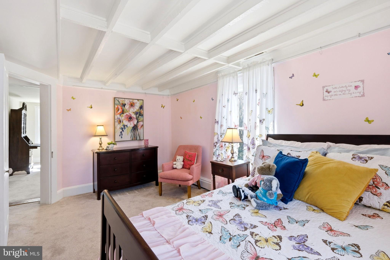
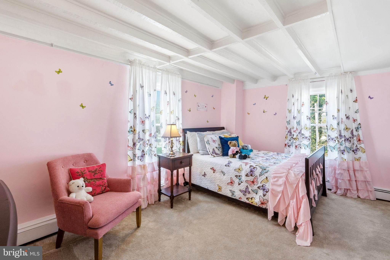
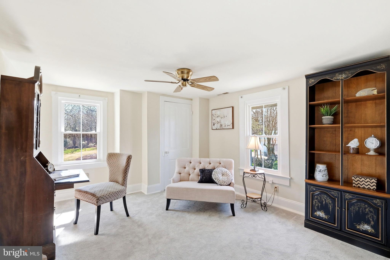
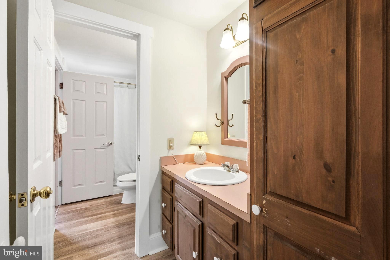
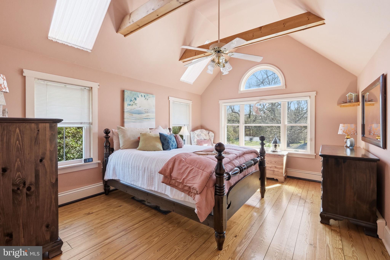
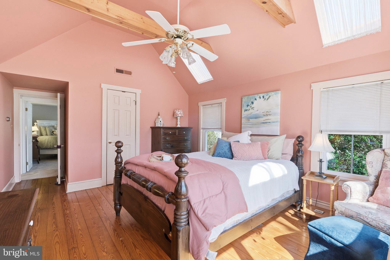
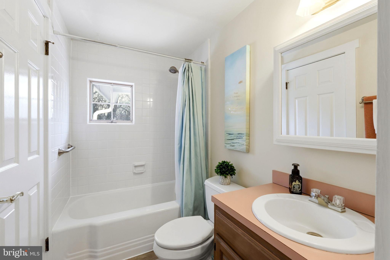
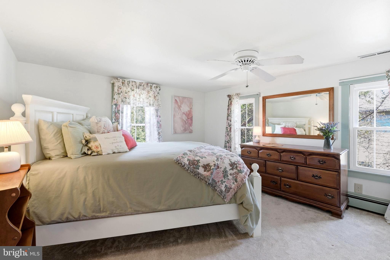
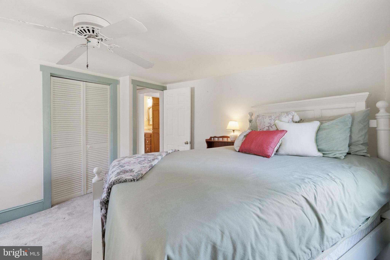
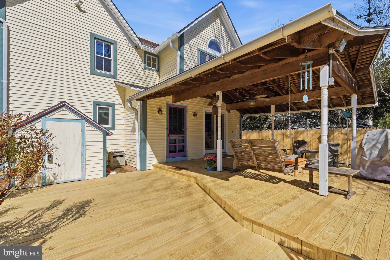
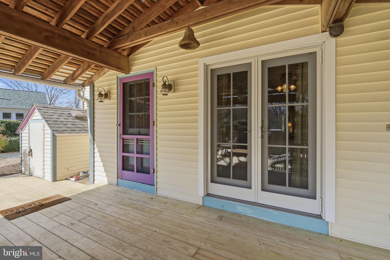
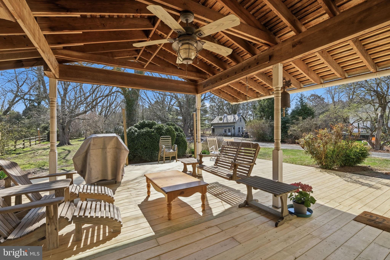
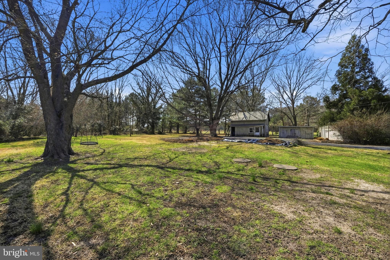
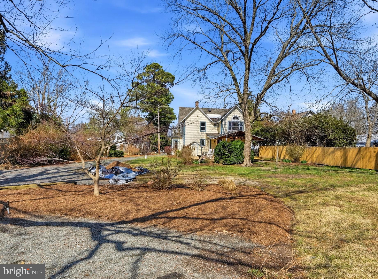
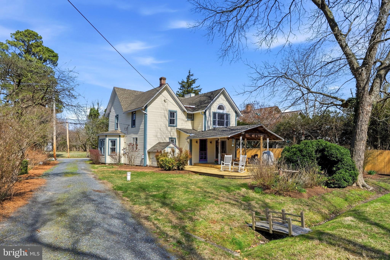
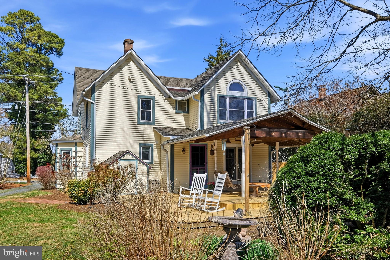
A rare offering in the heart of Royal Oak, this beautifully preserved circa‑1900 Victorian blends timeless architectural character with sophisticated modern updates. Set on a private .60‑acre lot framed by mature trees, the home offers an elegant Eastern Shore lifestyle just moments from world class dining, waterfront charm, and the region’s most beloved destinations. Inside, soaring vaulted ceilings, a sun filled bay window family room and a gracious formal living room with a wood burning fireplace create an inviting sense of warmth. The flexible floorplan includes 4 bedrooms upstairs plus a main‑level room that can serve as a 5th bedroom. The primary suite features hardwood floors and a walk‑in closet, while the additional bedrooms offer new carpet and classic architectural details like a coffered ceiling. The kitchen radiates warmth with its butter‑yellow cabinetry, complementing the home’s original wood staircase, gleaming hardwoods, and carefully preserved period charm. Outdoor living is exceptional with a new sprawling covered deck and new ceiling fan, a refreshed screened porch with new wood floors and a peaceful, backed yard ideal for entertaining or quiet retreat. Extensive upgrades include an architectural roof, new well, public sewer, geothermal heating, electric A/C, new hot water heater, reverse osmosis, vinyl siding, Andersen French Door and a large, floored attic with a full‑size window. Perfectly positioned for enjoying the best of Talbot County—walk to "The Oaks Waterfront Hotel" for fine dining or to the "t at the General Store", a celebrated farm‑to‑table restaurant. Minutes to the Bellevue Ferry for scenic trips to Oxford and the Highland Creamery, and a short drive to Historic St. Michaels and Downtown Easton. A refined blend of history, privacy, and Eastern Shore charm, this is small‑town luxury living at its finest!
Features & Amenities
Interior
-
Other Interior Features
Ceiling Fan(s), Recessed Lighting, Beamed Ceilings, Crown Molding, Open Floorplan
-
Total Bedrooms
4
-
Bathrooms
2
-
Above Grade Finished Area
2023.0
-
Basement YN
NO
-
Cooling YN
YES
-
Cooling
Central Air, Ceiling Fan(s), Electric
-
Fireplace YN
YES
-
Heating YN
YES
-
Heating
Oil, Hot Water
-
Pet friendly
N/A
Exterior
-
Garage
No
-
Construction Materials
Vinyl Siding
-
Other Exterior Features
Lighting
-
Parking
Off Street, Gravel
-
Patio and Porch Features
Deck, Porch
-
Pool
No
-
Waterfront YN
NO
-
View
Trees/Woods, Garden
Area & Lot
-
Lot Features
Private, Back Yard
-
Lot Size(acres)
0.6
-
Lot Size(square feet)
26,136
-
Property Type
Residential
-
Property Sub Type
Single Family Residence
-
Architectural Style
Victorian
Price
-
Sales Price
$499,000
-
Tax Amount
$2,552
-
Sq. Footage
2,023
-
Price/SqFt
$246
HOA
-
Association
No
School District
-
Elementary School
N/A
-
Middle School
N/A
-
High School
N/A
Property Features
-
New Construction
NO
-
Senior Community YN
NO
-
Sewer
Public Sewer
-
Water Source
Private
Schedule a Showing
Showing scheduled successfully.
Mortgage calculator
Estimate your monthly mortgage payment, including the principal and interest, property taxes, and HOA. Adjust the values to generate a more accurate rate.
Your payment
Principal and Interest:
$
Property taxes:
$
HOA fees:
$
Total loan payment:
$
Total interest amount:
$
Location
County
TALBOT
Elementary School
Middle School
High School
Listing Courtesy of Pamela B Ackermann, RE/MAX Executive
RealHub Information is provided exclusively for consumers' personal, non-commercial use, and it may not be used for any purpose other than to identify prospective properties consumers may be interested in purchasing. All information deemed reliable but not guaranteed and should be independently verified. All properties are subject to prior sale, change or withdrawal. RealHub website owner shall not be responsible for any typographical errors, misinformation, misprints and shall be held totally harmless.

Salesperson, Realtor
Jon Zesati
Call Jon today to schedule a private showing.

* Listings on this website come from the FMLS IDX Compilation and may be held by brokerage firms other than the owner of this website. The listing brokerage is identified in any listing details. Information is deemed reliable but is not guaranteed. If you believe any FMLS listing contains material that infringes your copyrighted work please click here to review our DMCA policy and learn how to submit a takedown request.© 2024 FMLS.
.png)