Features & Amenities

Interior

  • Other Interior Features

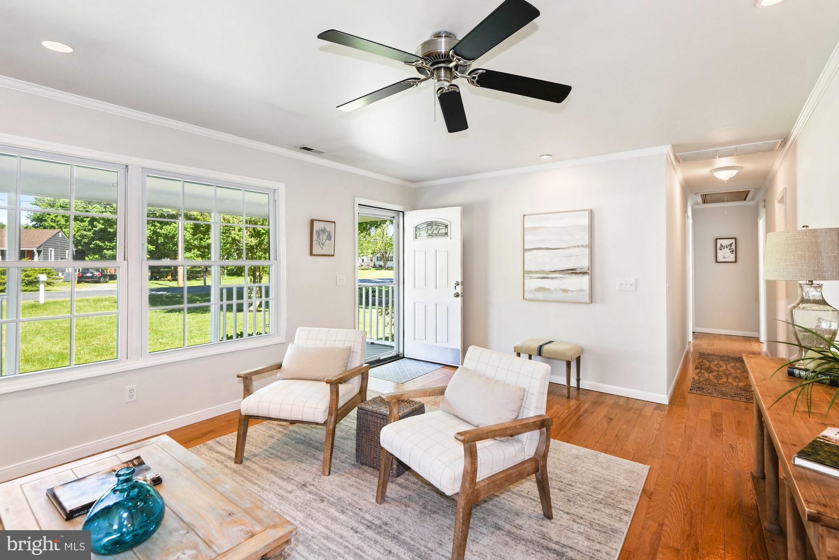
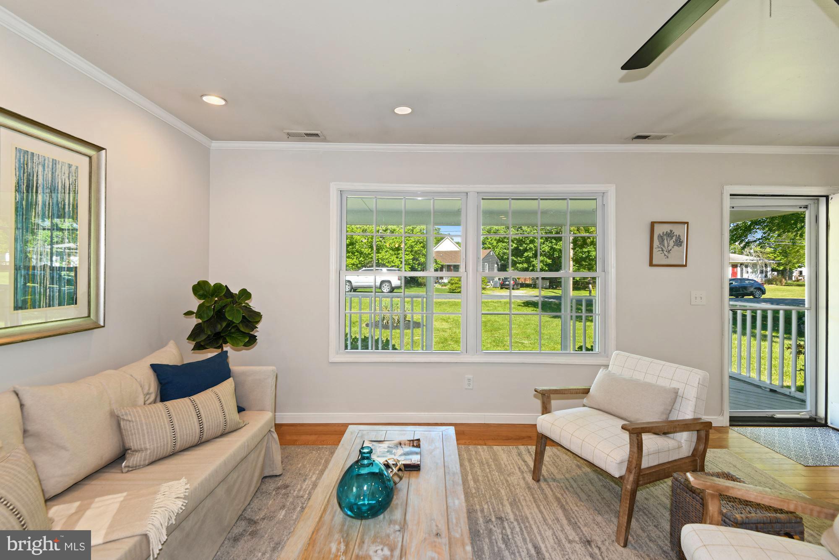
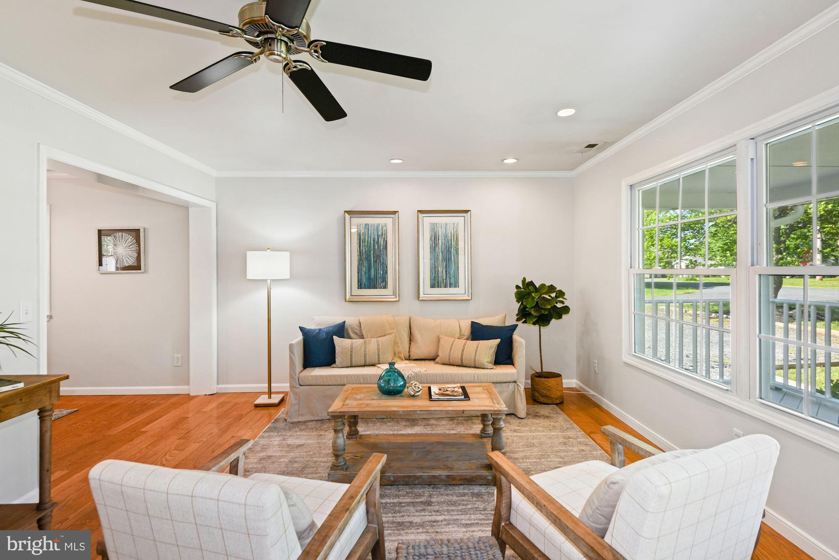
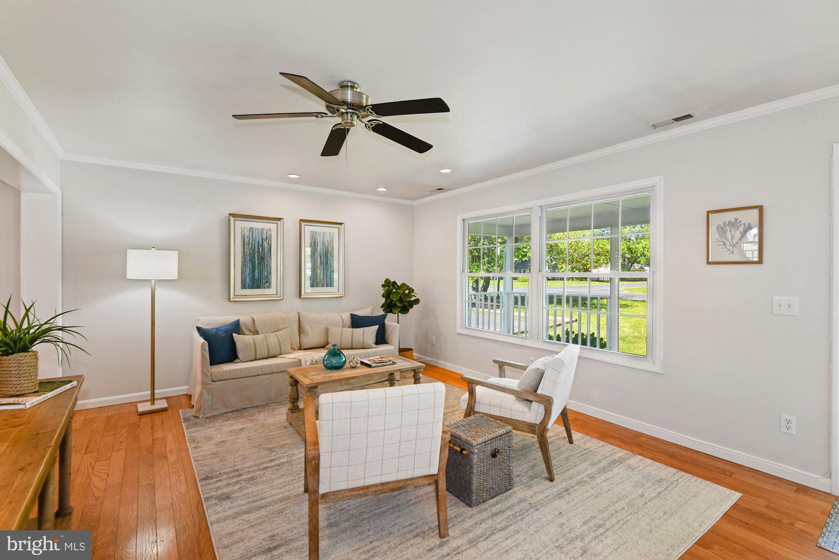
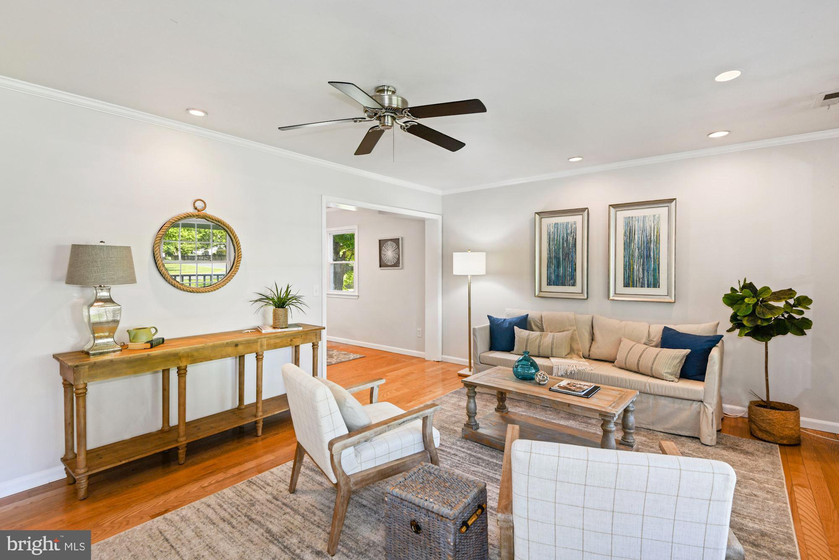
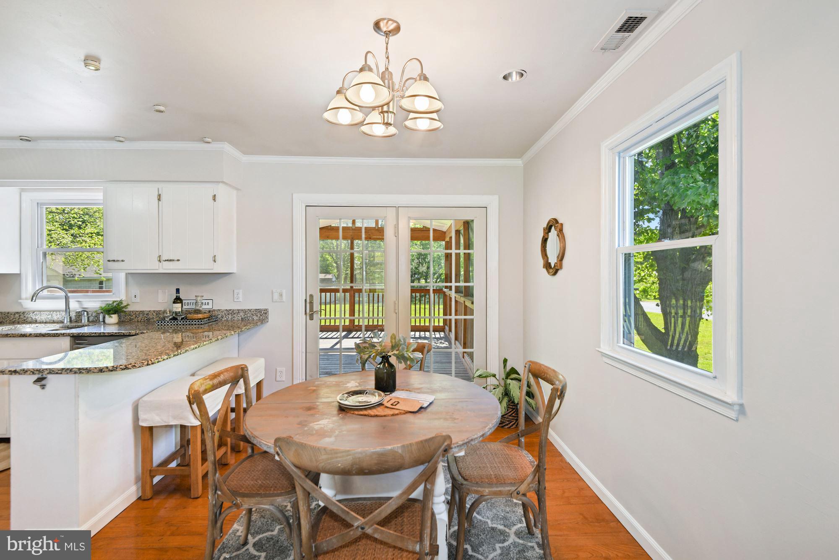
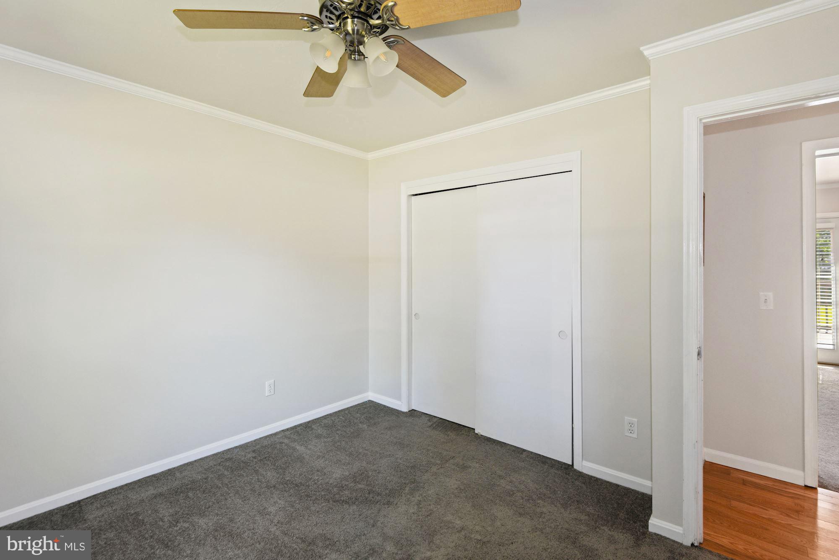
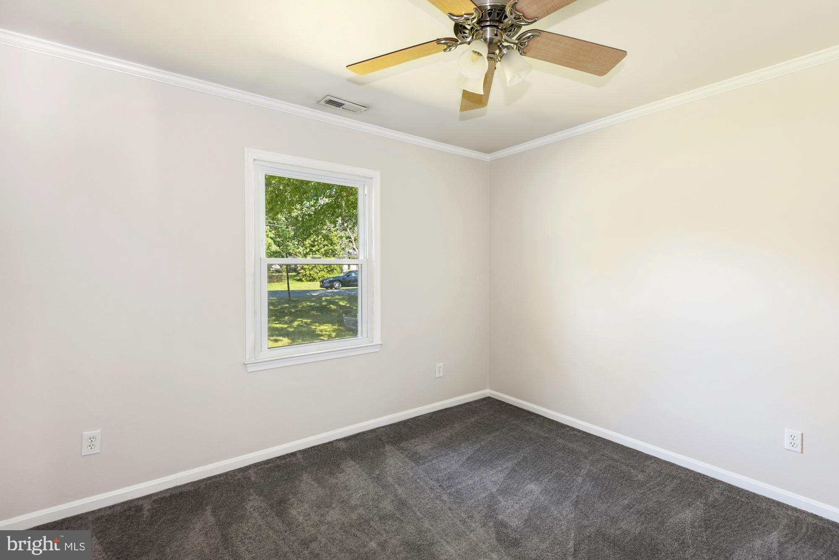
    Ceiling Fan(s), Recessed Lighting

  • Total Bedrooms

    3

  • Bathrooms

    2

  • Above Grade Finished Area

    1176.0

  • Basement YN

    NO

  • Cooling YN

    YES

  • Cooling

    Central Air, Ceiling Fan(s)

  • Fireplace YN

    NO

  • Heating YN

    YES

  • Heating

    Electric, Central

  • Main Level Bedrooms

    3

  • Pet friendly

    N/A

Exterior

  • Garage

    No

  • Construction Materials

    Vinyl Siding

  • Parking

    Gravel, Off Street, Private

  • Patio and Porch Features

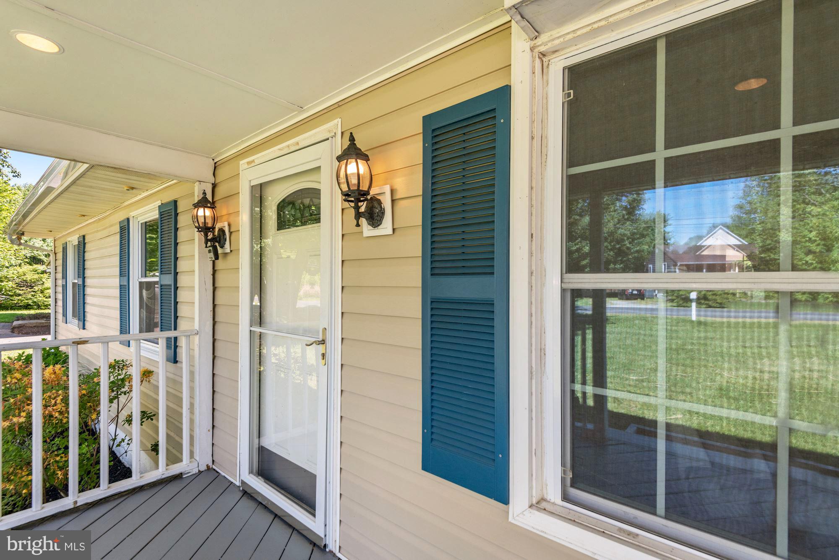
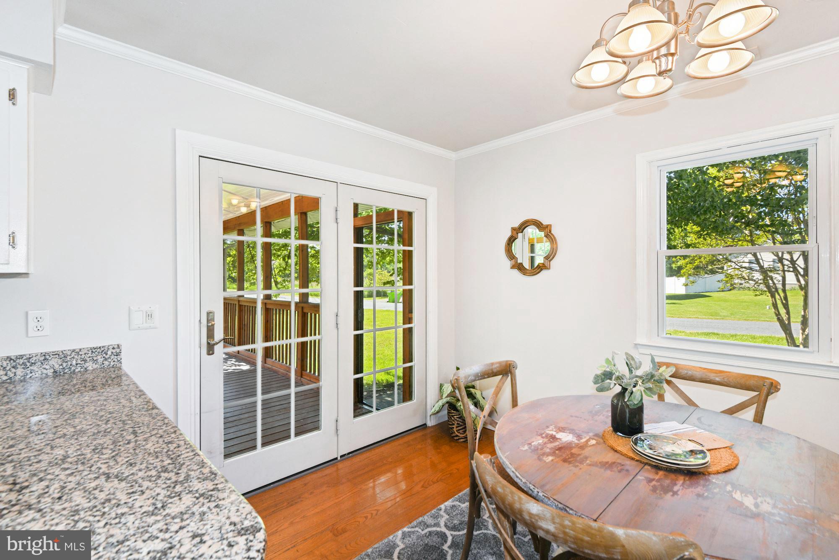
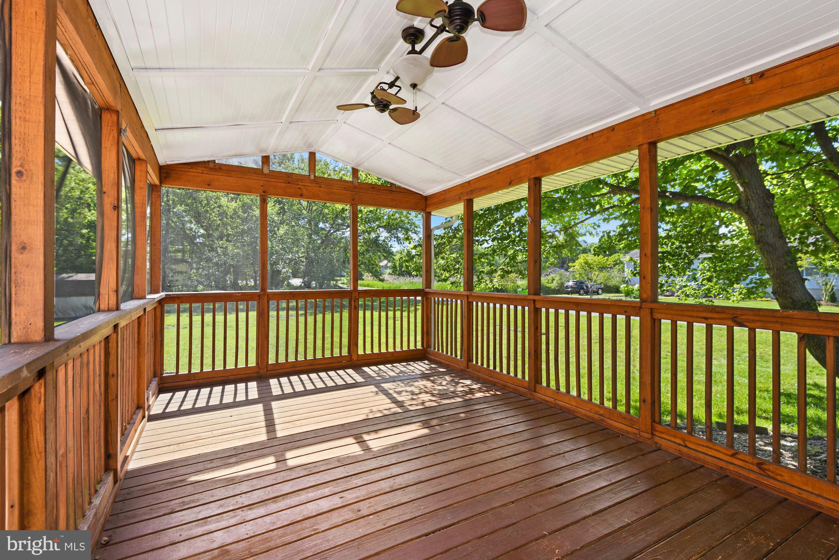
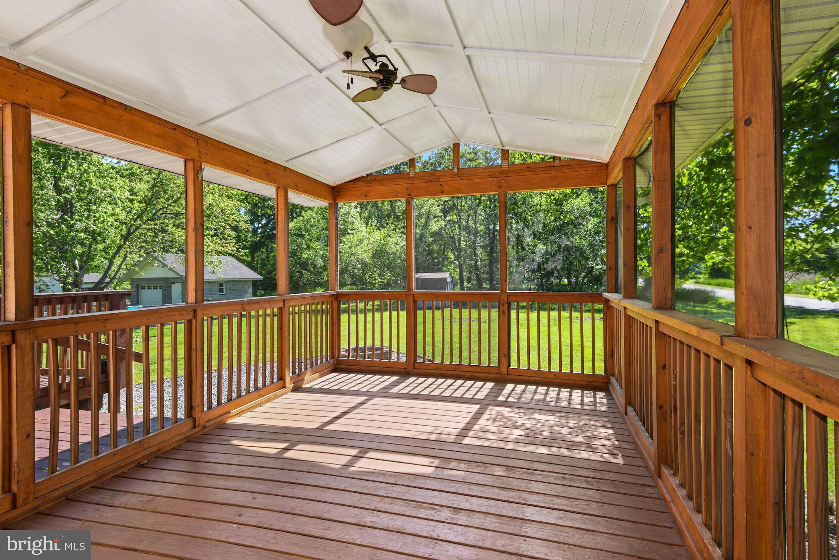
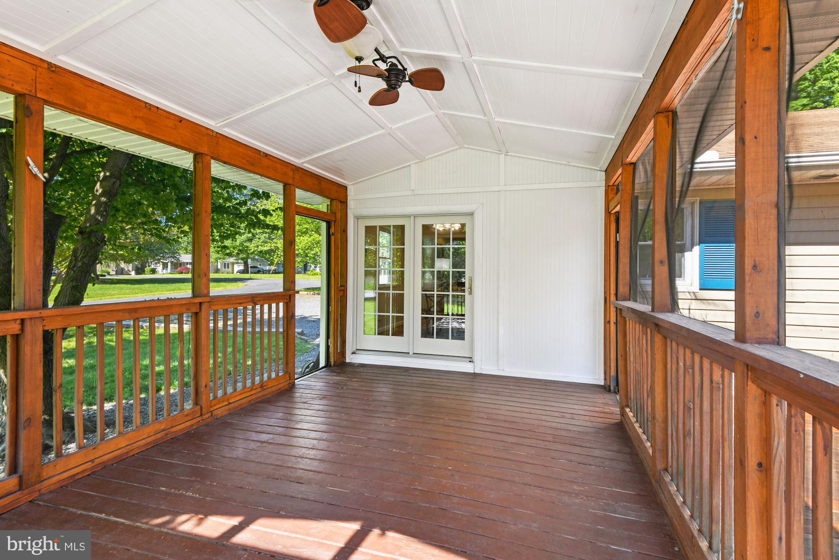
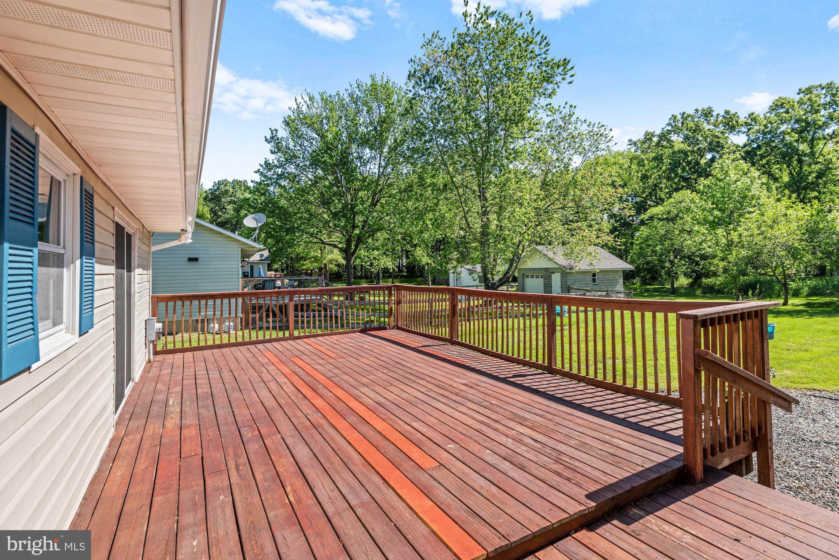
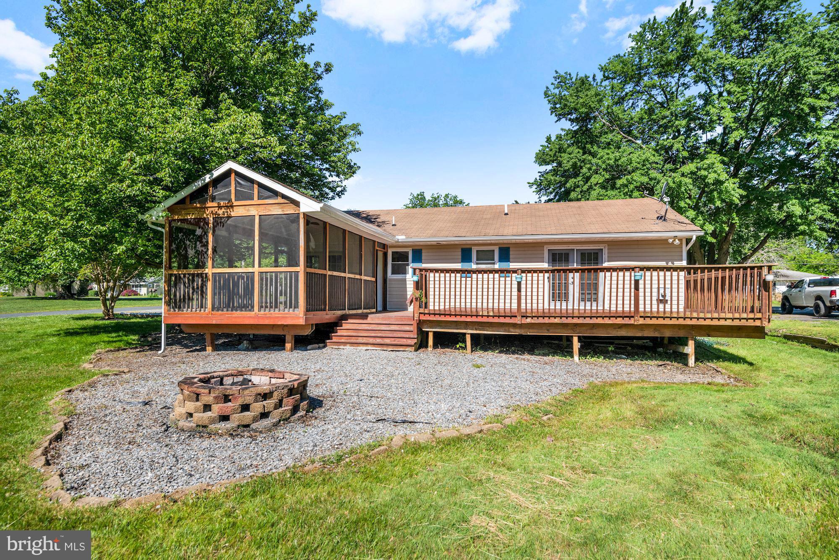
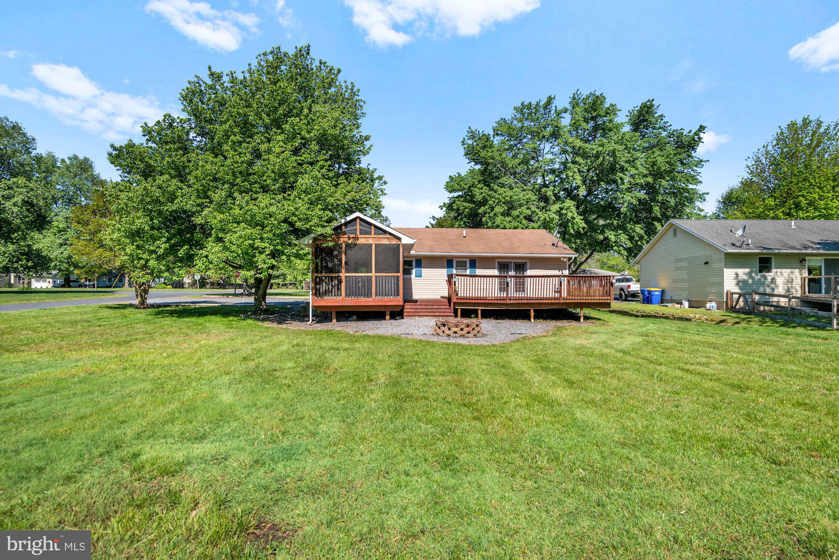
    Deck, Porch, Screened

  • Pool

    No

  • Waterfront YN

    NO

Area & Lot

  • Lot Features

    Corner Lot

  • Lot Size(acres)

    0.43

  • Lot Size(square feet)

    18,761

  • Property Type

    Residential

  • Property Sub Type

    Single Family Residence

  • Architectural Style

    Ranch/Rambler

Price

  • Sales Price

    $327,000

  • Tax Amount

    $2,441

  • Financing Options

    Conventional

  • Sq. Footage

    1,176

  • Price/SqFt

    $278

HOA

  • Association

    YES

  • Association Fee

    $25

  • Association Fee Frequency

    Annually

  • Association Fee Includes

    N/A

School District

  • Elementary School

    BAYSIDE

  • Middle School

    MATAPEAKE

  • High School

    KENT ISLAND

Property Features

  • Senior Community YN

    NO

  • Sewer

    Public Sewer

  • Tax Lot

    1

Schedule a Showing

Showing scheduled successfully.

<
>
IN PERSON
VIA CHAT

What is 3 + 4 ?


Change time

Mortgage calculator

Estimate your monthly mortgage payment, including the principal and interest, property taxes, and HOA. Adjust the values to generate a more accurate rate.

Your payment

Principal and Interest:

$

Property taxes:

$

HOA fees:

$

Total loan payment:

$

Total interest amount:

$

Location

County

QUEEN ANNES

Elementary School

BAYSIDE

Middle School

MATAPEAKE

High School

KENT ISLAND

Listing Courtesy of Scott M. Schuetter , CENTURY 21 New Millennium

RealHub Information is provided exclusively for consumers' personal, non-commercial use, and it may not be used for any purpose other than to identify prospective properties consumers may be interested in purchasing. All information deemed reliable but not guaranteed and should be independently verified. All properties are subject to prior sale, change or withdrawal. RealHub website owner shall not be responsible for any typographical errors, misinformation, misprints and shall be held totally harmless.

Agent Jon Zesati

AGENT

Jon Zesati

Call Jon today to schedule a private showing.


* Listings on this website come from the FMLS IDX Compilation and may be held by brokerage firms other than the owner of this website. The listing brokerage is identified in any listing details. Information is deemed reliable but is not guaranteed. If you believe any FMLS listing contains material that infringes your copyrighted work please click here to review our DMCA policy and learn how to submit a takedown request.© 2024 FMLS.
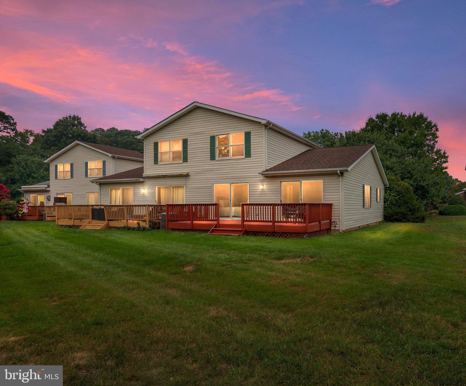
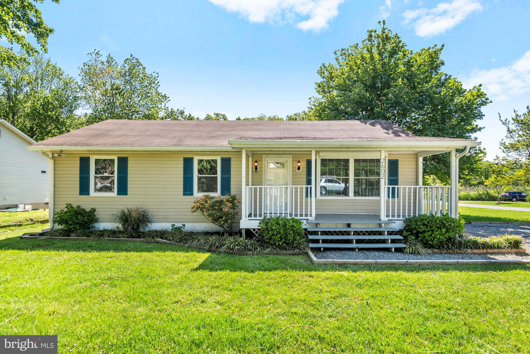
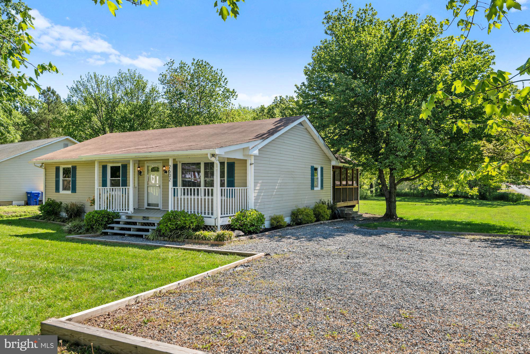
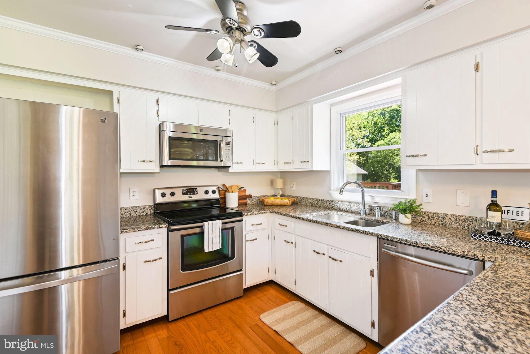
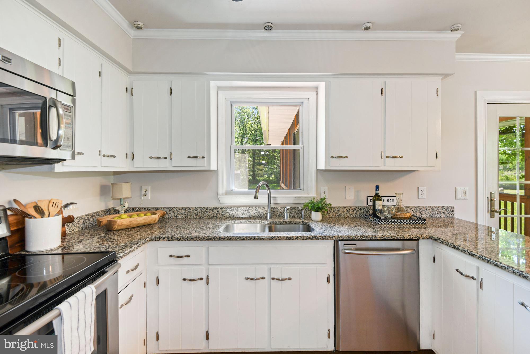
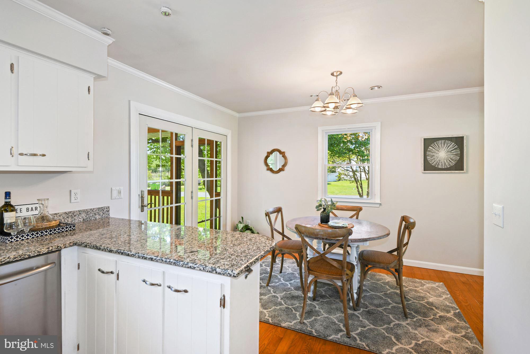
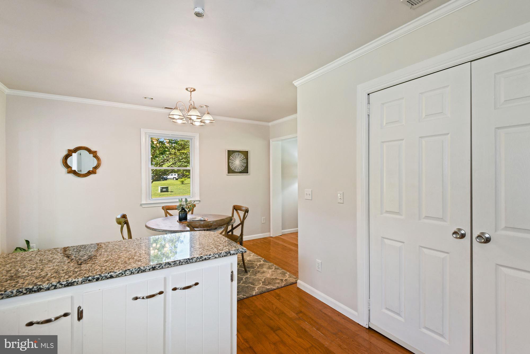
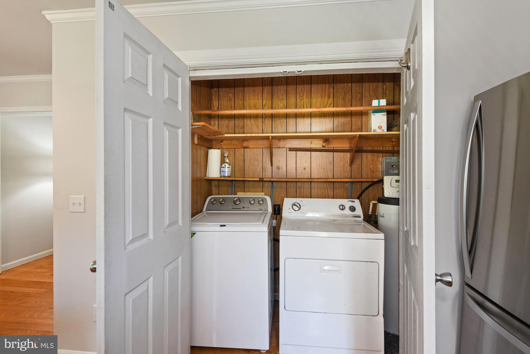
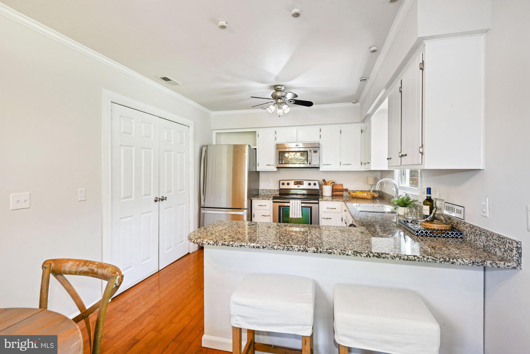
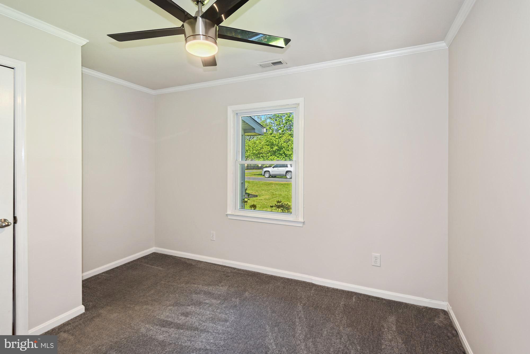
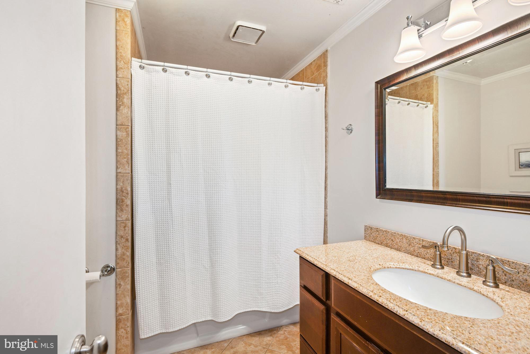
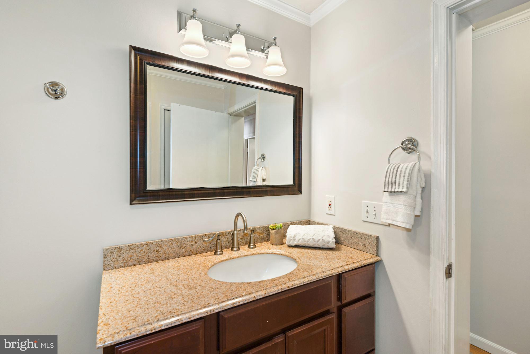
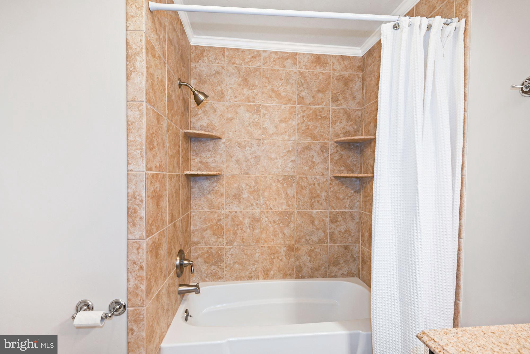
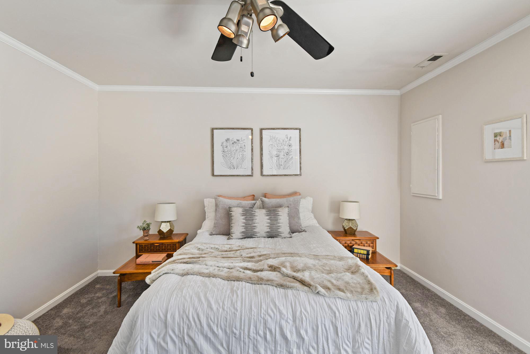
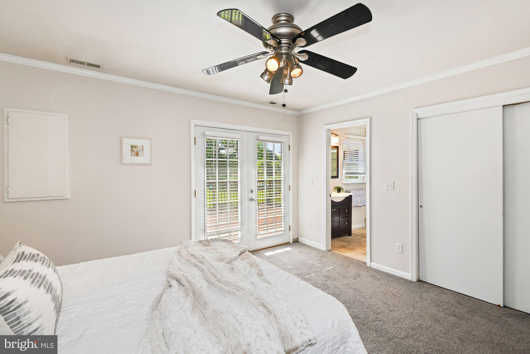
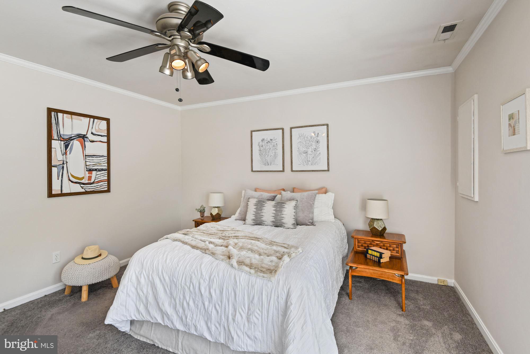
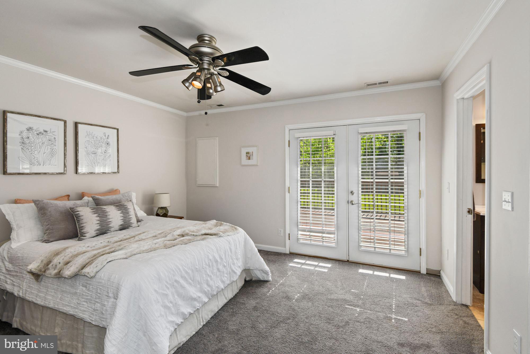
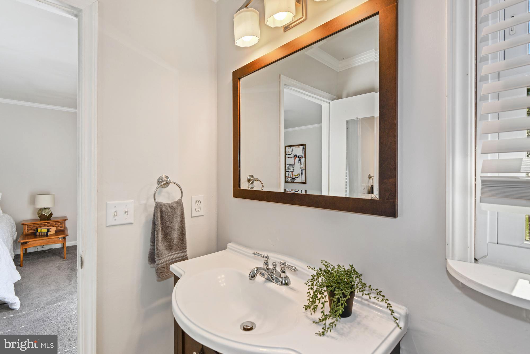
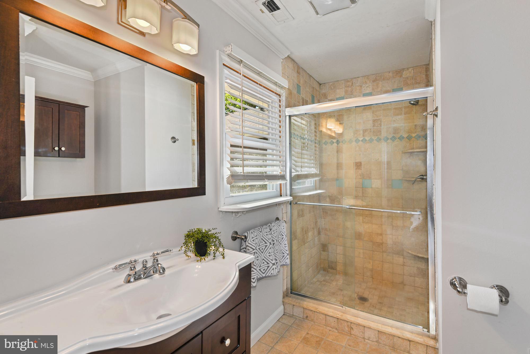
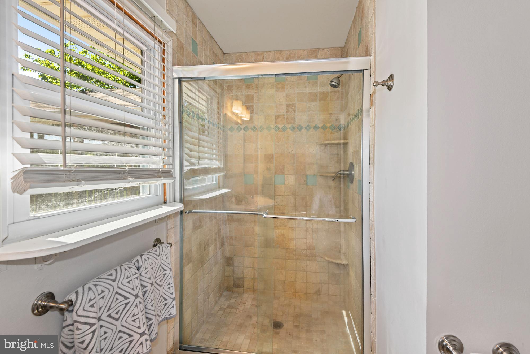
MULTIPLE OFFERS - BEST AND FINAL OFFERS ACCEPTED UNTIL 9:00 PM SUNDAY 5/9.  Immaculate rancher perfectly located on private corner lot that backs to open space.  Steps from the water and your kayaking fun!  Before you go inside, just soak in the surrounds and imagine the meals, parties and crab feasts that the backyard will provide.  The screened in porch is one of the most peaceful and beautiful places to enjoy friends, drinks and laughs.  Now that you step inside, you will find a beautifully updated and cared for rancher with updated bathrooms.  The entire home has been freshly painted and is ready for immediate enjoyment - truly turnkey!!  Priced aggressively for a quick sale in this sought after neighborhood!!!  Don't hesitate!!

2602 ELLICOTT DRIVE

Message successfully sent.

What would you like to know?

What is 3 + 4 ?

I agree to receive email communication and understand I can unsubscribe at any time.

I agree to be contacted by Charis Realty Group via call, email, and text for real estate services. To opt out, you can reply 'stop' at any time or reply 'help' for assistance. You can also click the unsubscribe link in the emails. Message and data rates may apply. Message frequency may vary. Privacy Policy

Related Properties

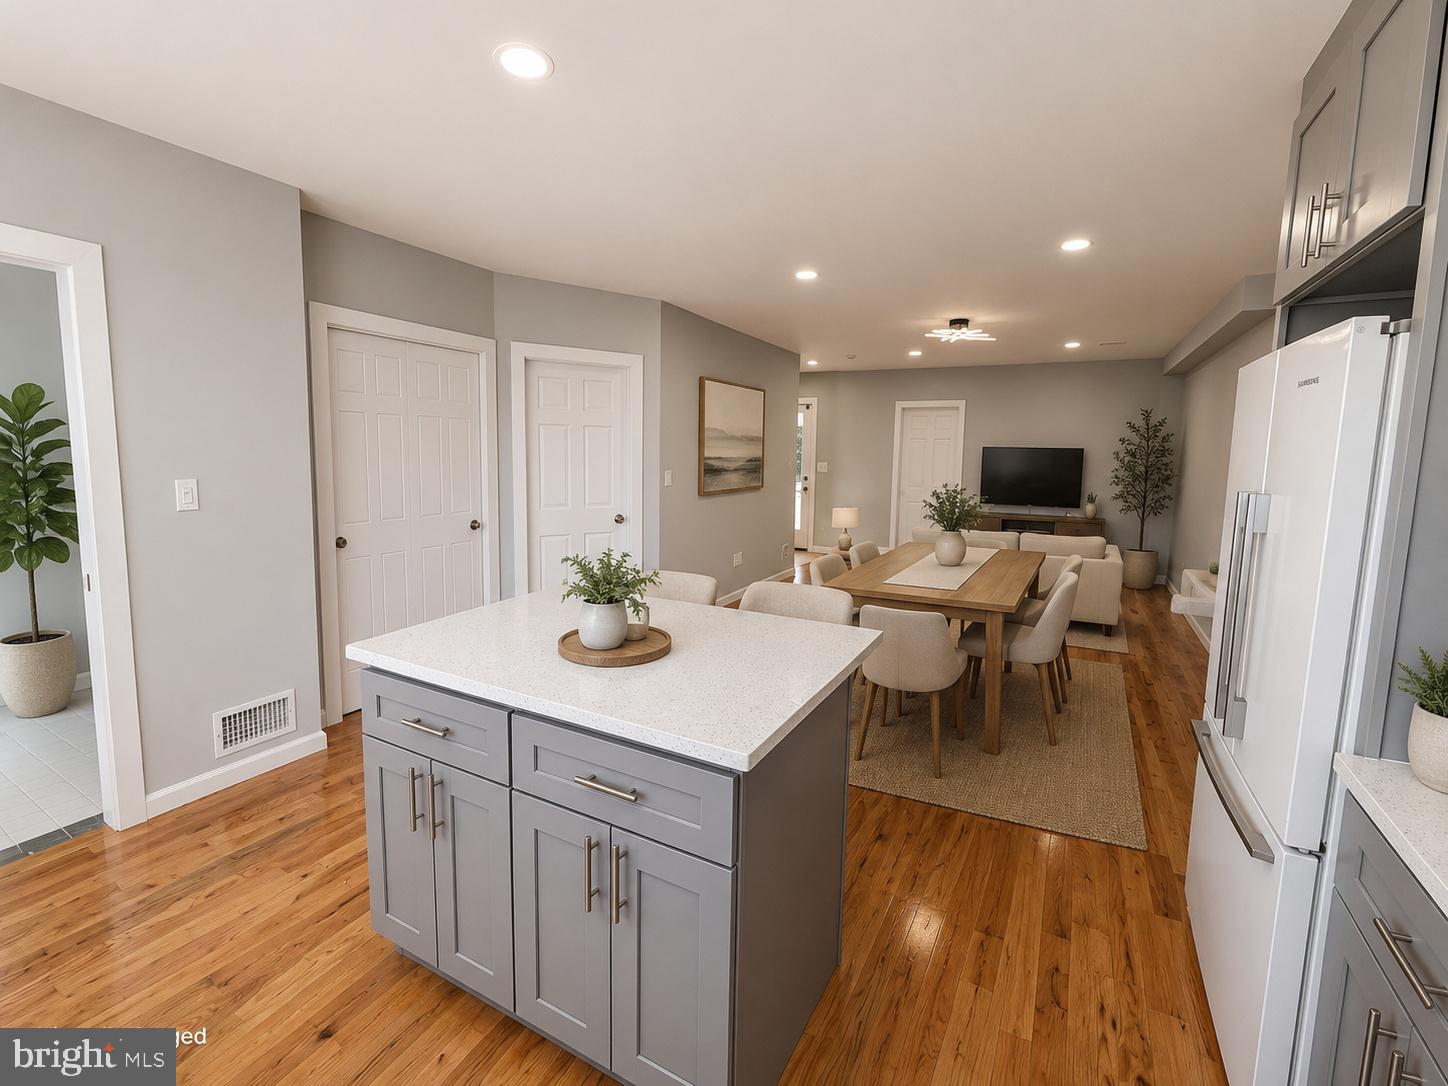
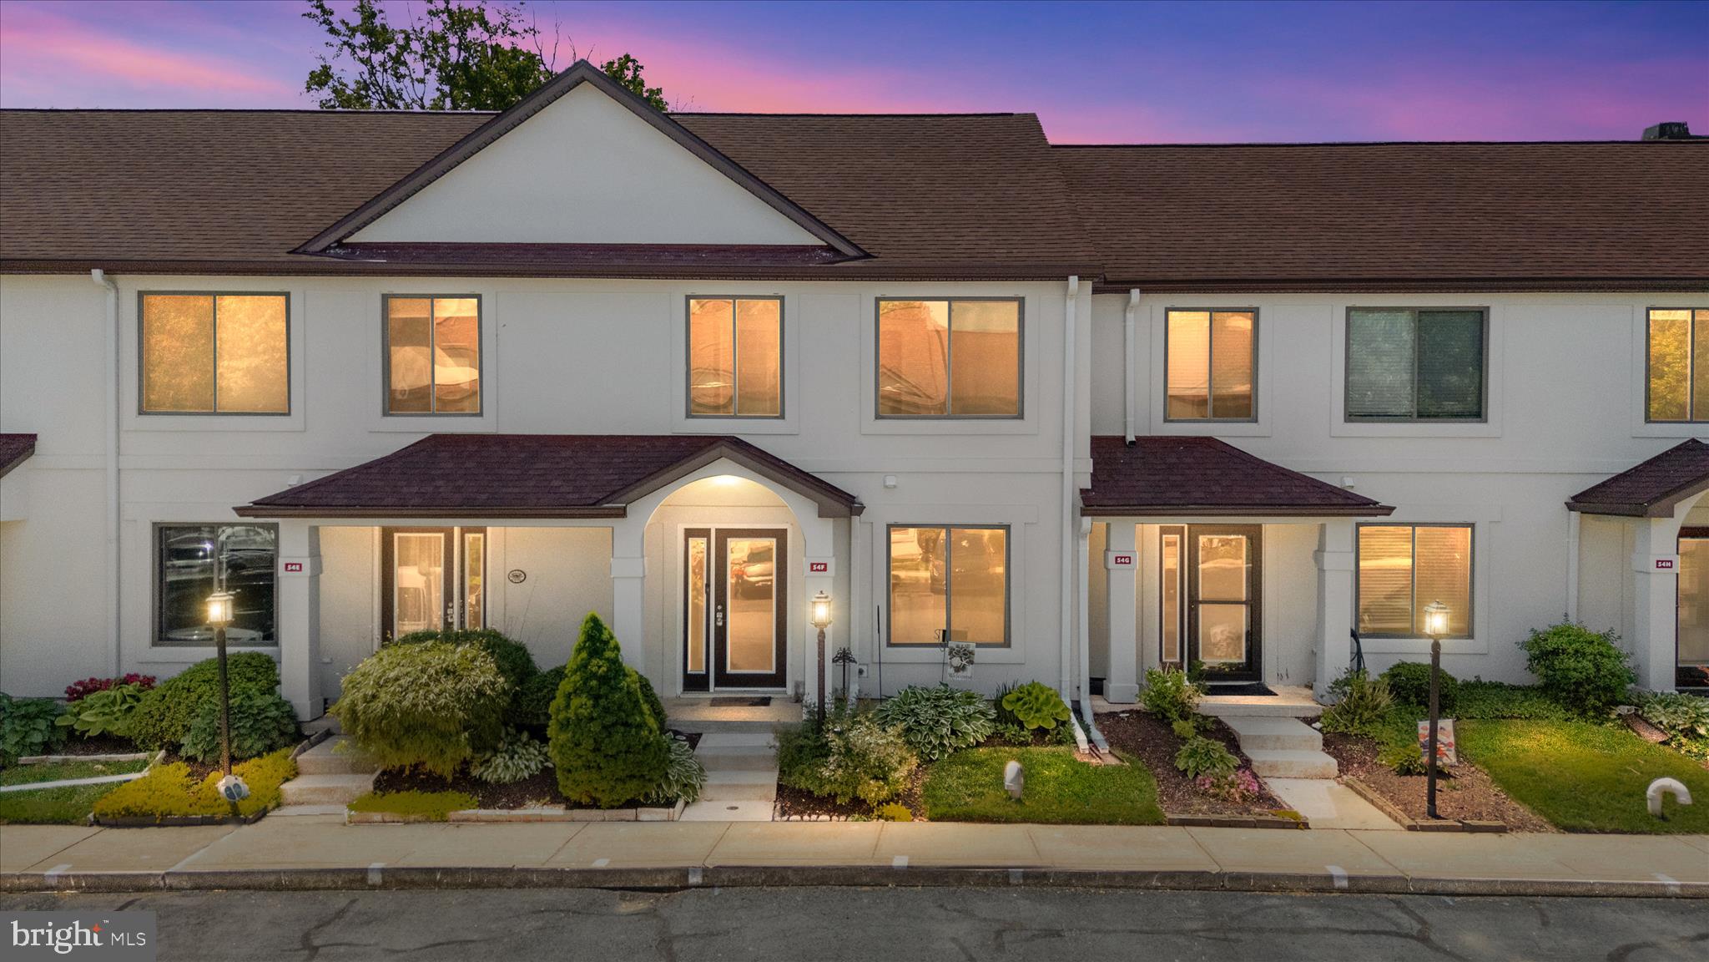
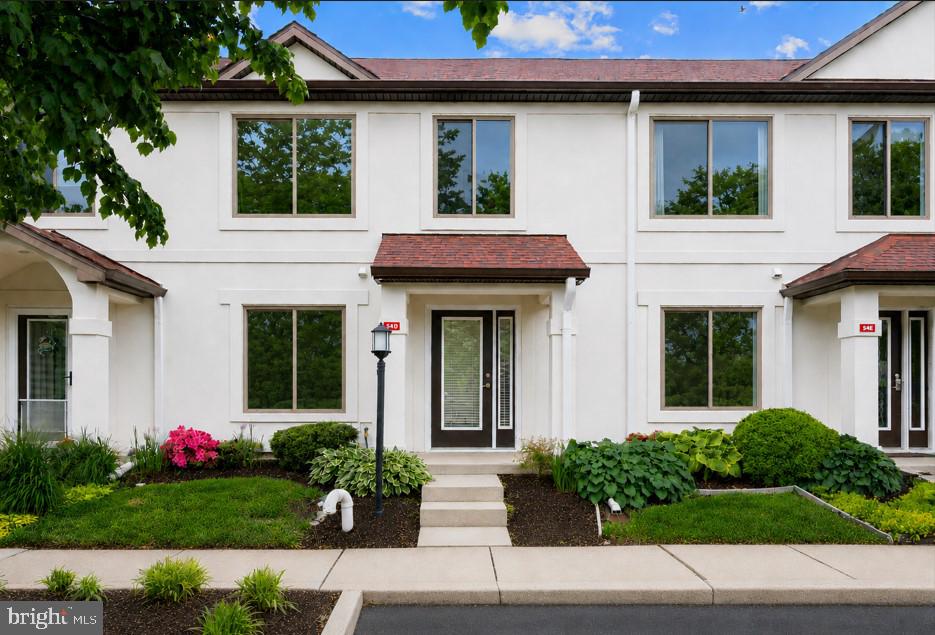
Completely remodeled in 2026 with a new kitchen to include new appliances, quartz counters, and backsplash, 3 new bathrooms, all new flooring throughout, new washer and dryer and freshly painted. Nestled in the serene enclave of Queens Landing, this exquisite remodeled in 2026 Colonial townhouse offers a harmonious blend of luxury and comfort. Spanning 1,440 square feet, the open floor plan invites you to experience a seamless flow between the combination dining and living areas, perfect for both intimate gatherings and entertaining. The family room, conveniently located off the kitchen, creates a warm atmosphere where cherished memories are made. Indulge in the elegance of three spacious bedrooms all on the same level and two and a half beautifully recently remodeled  bathrooms, designed for relaxation and rejuvenation. The inviting ambiance is enhanced by the cozy fireplace, providing a perfect backdrop for cozy evenings at home. Step outside to discover the community's stunning outdoor pool, where you can unwind under the sun or enjoy leisurely afternoons by the water. With direct access to the Chester River, water enthusiasts will appreciate the navigable waters, ideal for kayaking or simply soaking in the tranquil views. Queens Landing boasts an array of amenities, including a clubhouse, exercise room, and scenic bike trails, fostering an active and vibrant lifestyle. The meticulously maintained common grounds offer a picturesque setting for leisurely strolls or social gatherings. This property is not just a home; it's a lifestyle choice that embodies luxury, comfort, and community. Experience the best of waterfront living in this exceptional residence, where every detail has been thoughtfully curated for your enjoyment. Schedule your tour today!
#MDQA2017082

CHESTER

54F QUEEN CAROLINE COURT

3 Beds

2 Baths

1,440 Sq.Ft.

$359,900

MLS#: MDQA2017082

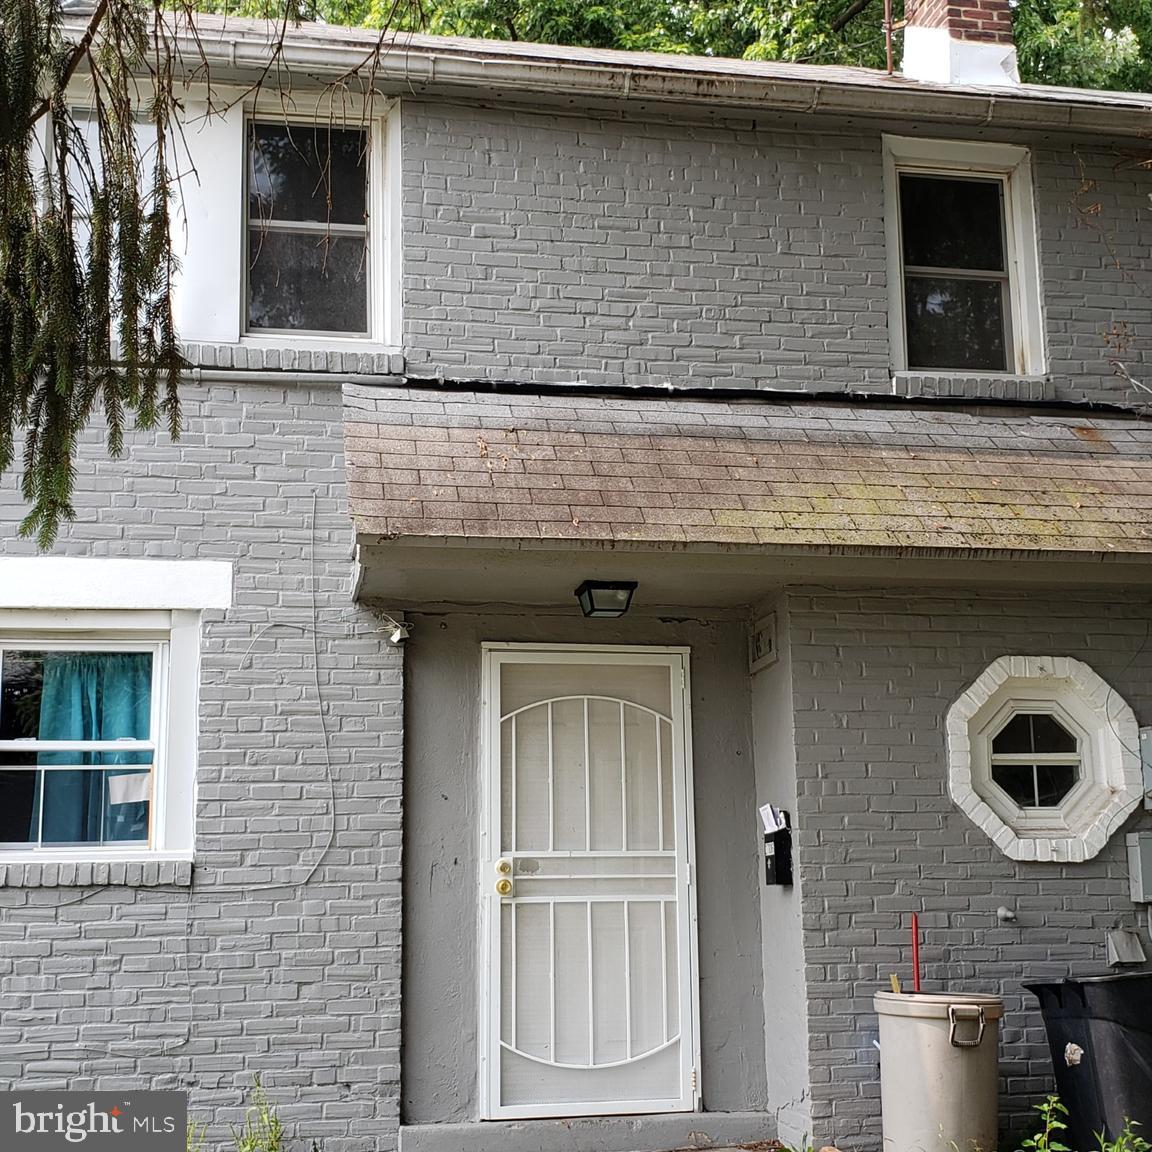
Welcome to 419 E. 12th Street, a fully renovated home offering the feel of new construction without the new construction price tag. This spacious residence features 6 bedrooms, 3 full bathrooms, and 1 half bathroom, including a private primary suite with its own luxurious en-suite bath. The open-concept floor plan is designed for modern living and showcases hardwood flooring, recessed lighting, and luxury finishes throughout.

The beautifully updated kitchen flows seamlessly into the living and dining areas, creating the perfect space for entertaining. With 6 bedrooms, 3 full bathrooms, and 1 half bathroom, this home offers exceptional space and flexibility. The fully finished basement includes additional bedroom accommodations and versatile living space, making it ideal for a large household, guests, a home office, gym, media room, or game room. Every detail has been thoughtfully updated, making this truly a move-in-ready home.

Conveniently located just minutes from Widener University, shopping, dining, public transportation, and major commuter routes. Whether you're looking for a spacious primary residence or a potential investment opportunity, this property delivers exceptional space, style, and value. Schedule your private showing today!
#PADE2116356

CHESTER

419 E 12TH STREET

6 Beds

3 Baths

2,457 Sq.Ft.

$330,000

MLS#: PADE2116356

Welcome to 2124 W 3rd St, Chester, PA 19013-2504, a solid three-unit investment opportunity located in the heart of Chester.

This property features three units, with two currently occupied, providing immediate rental income. The spacious 3-bedroom unit is vacant, offering a prime opportunity for an owner-occupant or investor to set market rent and maximize cash flow from day one.

Situated on a residential block with convenient access to I-95, Route 13, public transportation, and local amenities, the location supports strong rental demand and easy commuting to Philadelphia and surrounding areas.

Whether you're looking to house hack, expand your portfolio, or add value through leasing the vacant unit, this property presents flexibility and upside potential in a growing market.
#PADE2112590

CHESTER

2124 W 3RD STREET

7 Beds

3 Baths

2,128 Sq.Ft.

$380,000

MLS#: PADE2112590

Being sold as *package* 2706, 2708 & 2710 Lehman St, Chester

Rare opportunity to acquire three conjoined income-producing properties being sold together as a package. Each property is tenant-occupied with month-to-month leases in place, providing immediate cash flow and flexibility for future management or redevelopment. This property features a mother in-law/ daughter in-law suite. Separate utilities with two full baths and two kitchens. 24 hr notice required for any showings, buyer responsible for U&O.
#PADE2114960

CHESTER

2706 LEHMAN STREET

3 Beds

2 Baths

1,210 Sq.Ft.

$375,000

MLS#: PADE2114960
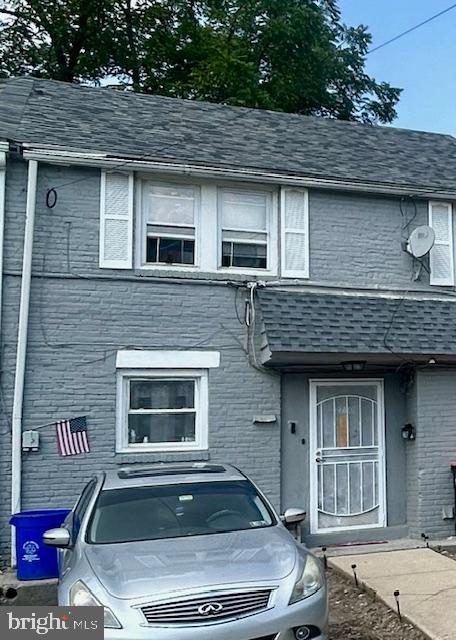
Welcome to 2710 Lehman Avenue, a tenant-occupied 3BD/1BA row home offered as part of a rare three-property package with 2706 and 2708 Lehman . This turnkey, income-producing portfolio offers immediate rental cash flow, strong long-term growth, and the convenience of side-by-side management—ideal for both first-time and seasoned investors.  Properties are being sold in "as-is" condition with Buyer responsible for U&O.
#PADE2114952

CHESTER

2710 LEHMAN STREET

3 Beds

1 Baths

1,196 Sq.Ft.

$375,000

MLS#: PADE2114952

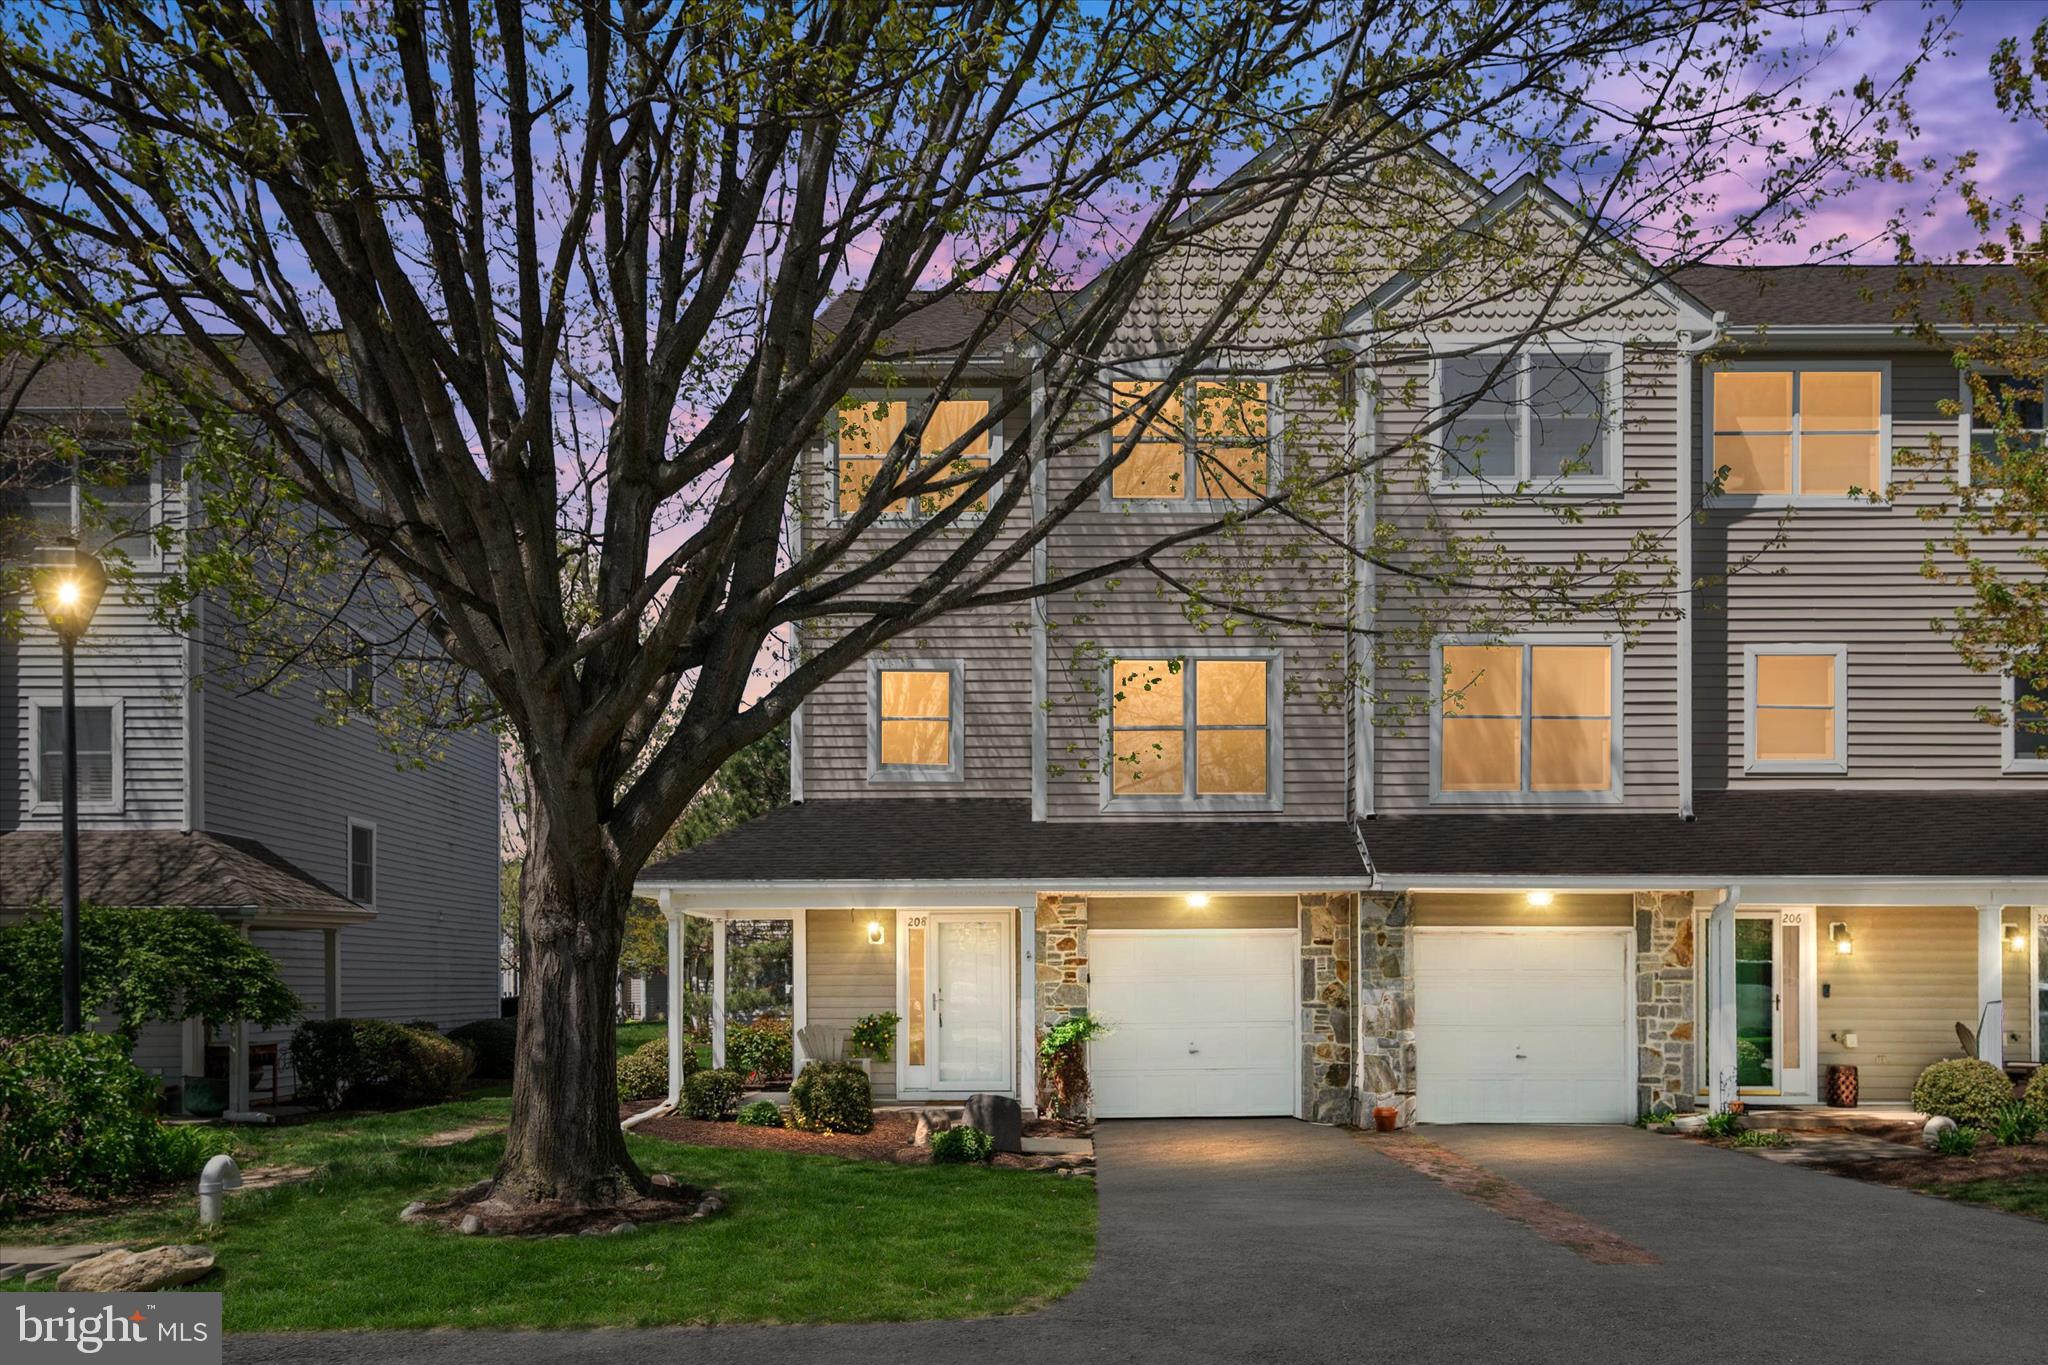
Low maintenance island living at its best! 6005 Bridgepointe Dr is freshly painted, deep cleaned, and ready for its new owners! All appliances new within the last two years, power washed & fresh paint on the deck with beautiful views of the pond. Easy access to RT50 - perfect for the commuter. Quiet neighborhood.
#MDQA2017340

CHESTER

6005 BRIDGEPOINTE DRIVE

3 Beds

2 Baths

1,302 Sq.Ft.

$357,900

MLS#: MDQA2017340

Adorable is the perfect word to describe this beautifully maintained townhome! Freshly painted and featuring a new roof and skylights (2025), this inviting home offers over 1,600 square feet of comfortable living space with three bedrooms, two full baths, and one-half bath.
The main level showcases vaulted ceilings with skylights that fill the home with natural light, creating a bright and airy atmosphere. The open-air plan seamlessly connects the spacious living room and dining area, with room to comfortably accommodate four to six guests, making it ideal for both everyday living and entertaining.
Step outside to the private porch overlooking a picturesque pond, where you can relax and enjoy the peaceful sound of the fountain. The main-level primary suite offers a walk-in closet, walk-in shower, and private access to the porch—your own tranquil retreat.
The bright, open kitchen features abundant windows and space for a cozy breakfast table, creating the perfect spot to enjoy your morning coffee while taking in the views.
Additional highlights include a one-car garage, convenient storage space off the porch, and low HOA fees compared to most communities.
Ideally located just minutes from shopping, restaurants, churches, the Bay Bridge, and everyday conveniences, this charming townhome offers the perfect combination of comfort, style, and convenience. Don't miss the opportunity to make this wonderful home your own!
#MDQA2017430

CHESTER

7013 BRIDGEPOINTE DRIVE

3 Beds

2 Baths

1,635 Sq.Ft.

$375,000

MLS#: MDQA2017430

New on site 3 days ago
New carpet & flooring,  fresh paint,  granite countertops and newer appliances!  Welcome to one of the most desirable homes in the Bridgepointe community!  This beautifully maintained END UNIT home offers added privacy,  abundant natural light,  and a thoughtfully designed floor plan that perfectly blends comfort and convenience.  Featuring one of the community's most sought after amenities—an ATTACHED GARAGE—this exceptional home also offers a first floor Primary bedroom & full bath,  first floor laundry,  making it ideal for guests,  multigenerational living,  a home office,  or anyone seeking the convenience of main level living.

Step inside to discover bright,  inviting living spaces enhanced by the additional windows that only an end unit can provide. The open concept layout creates an effortless flow for both everyday living and entertaining.  The well appointed kitchen  opens to the main living areas  while the spacious bedrooms provide flexibility for family,  guests , or work-from-home needs.

Enjoy the best of low maintenance living in the highly desirable Bridgepointe community, with easy access to shopping, dining, parks, schools, marinas, and the Chesapeake Bay.  Commuters will appreciate the close proximity to the Bay Bridge,  Route 50,  Annapolis and Maryland's Eastern Shore.  Whether you are searching for a full-time residence or a weekend retreat,  this exceptional home offers the perfect combination of location,  lifestyle,  and value.
#MDQA2017932

CHESTER

2004 BRIDGEPOINTE DRIVE

3 Beds

2 Baths

1,524 Sq.Ft.

$382,750

MLS#: MDQA2017932

Experience the ease of resort-style, maintenance-free living in this beautifully updated upper-level condominium featuring open views, abundant natural light, and the privacy of having no neighbors above. Hardwood floors, soaring vaulted ceilings, and a cozy gas fireplace create a warm and inviting atmosphere throughout the main living area.
The spacious primary suite offers a peaceful retreat with a generous bedroom, ample closet space, and a private ensuite bath. A second bedroom provides exceptional flexibility as a guest room, home office, or space for family and grandchildren.
The updated kitchen is equipped with newer appliances, including a refrigerator, microwave, washer, dryer, garbage disposal and hot water heater. The adjoining dining area overlooks sliding glass doors leading to a private balcony where you can relax and enjoy the expansive open views.
Beyond the home, enjoy an exceptional lifestyle with access to community amenities including a clubhouse, swimming pool, pickleball courts, and fitness center. A marina is within walking distance, making it easy to enjoy boating and waterfront activities.  The cross trail is just steps from your condo. The condominium association handles exterior maintenance and community upkeep, allowing you more time to enjoy the things you love.
Ideally situated near fine dining, shopping, and cultural attractions, this location also offers outstanding accessibility—within easy reach of three international airports—making travel convenient whether for business, family visits, or leisure.
This is the perfect opportunity to enjoy a low-maintenance lifestyle without sacrificing comfort, convenience, or amenities.  "Elevated living, exceptional amenities, and a carefree lifestyle—all in one remarkable home."
#MDQA2016968

CHESTER

114 MERGANSER COURT

2 Beds

2 Baths

1,069 Sq.Ft.

$295,000

MLS#: MDQA2016968

Nestled in the heart of Kent Island, this charming 3 Bedroom, 2 Full Bathroom townhome with Bonus Room, offers the perfect blend of comfort, convenience, and peaceful surroundings. Located in the desirable Bridgepointe community, this home features major updates including a newer roof, HVAC system, and water heater providing peace of mind for years to come. Enjoy a private backyard setting that backs to mature trees, creating a serene outdoor retreat, while being just steps from the community lake, walking paths, and boat parking lot! Inside, the functional layout offers spacious living areas, comfortable bedrooms, and plenty of natural light throughout. Whether you're looking for a primary residence, weekend getaway, or low-maintenance lifestyle near the Chesapeake Bay, this Kent Island gem is ideally situated close to shopping, dining, marinas, and commuter routes. Schedule your tour today!
#MDQA2017274

CHESTER

5011 BRIDGEPOINTE DRIVE

3 Beds

2 Baths

1,302 Sq.Ft.

$364,900

MLS#: MDQA2017274

 - property

Send a message

Message successfully sent.

Your message

What is 3 + 4 ?

Reason for contacting?

I agree to receive email communication and understand I can unsubscribe at any time.

I agree to be contacted by Charis Realty Group via call, email, and text for real estate services. To opt out, you can reply 'stop' at any time or reply 'help' for assistance. You can also click the unsubscribe link in the emails. Message and data rates may apply. Message frequency may vary. Privacy Policy

Sign Out

Virtual Assistant

Would you like to take the next step with this property? We can help you schedule a showing or virtual tour, or send you more details.

Yes, I would like more information.

Thank You for Your Reply, One of Our Agents will contact you as soon as possible

No, maybe later.

Thank you, you can always contact me via email, phone number or through the contact form.

Realhub AI

Lucy - Your AI-Powered Realtor

Update Your Temporary Password

Personalize your search

Enter your email and we'll notify you immediately when new listings match what you're looking for.

or enter email address

Already have an account ? Login here

Continue your home search

I agree to receive communications and understand I can unsubscribe at any time.

I agree to be contacted by Charis Realty Group via call, email, and text for real estate services. To opt out, you can reply 'stop' at any time or reply 'help' for assistance. You can also click the unsubscribe link in the emails. Message and data rates may apply. Message frequency may vary. Privacy Policy

Already have an account ? Login here

We use cookies

We use cookies primarily for analytics to enhance your experience. By accepting, you agree to our use of these cookies. You can manage your preferences or learn more about our cookies policy.