
Property
Beds
3
Full Baths
2
1/2 Baths
1
Year Built
2015
Sq.Footage
1,603
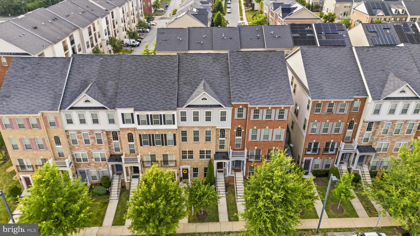
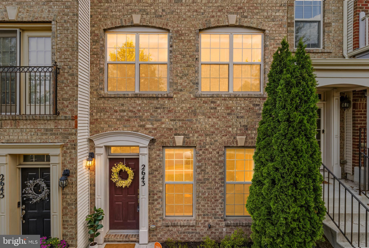
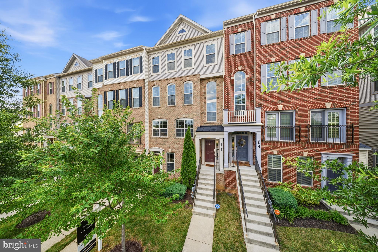
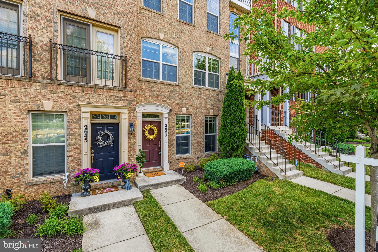
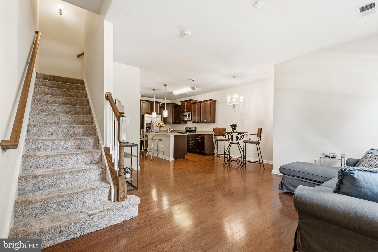
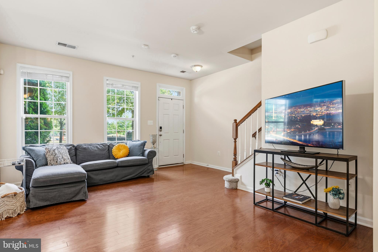
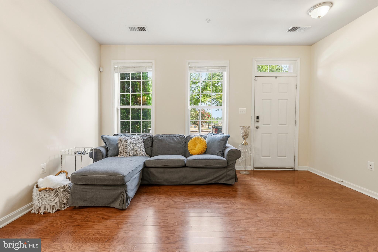
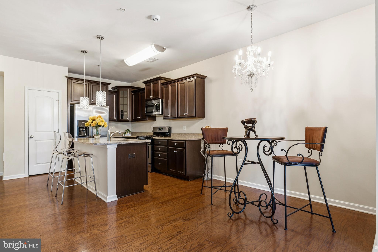
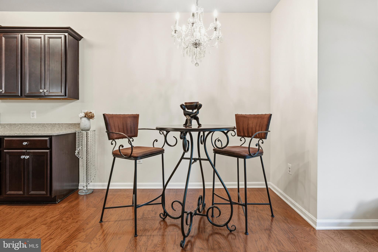
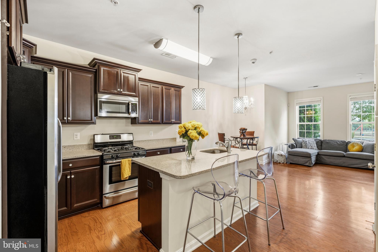
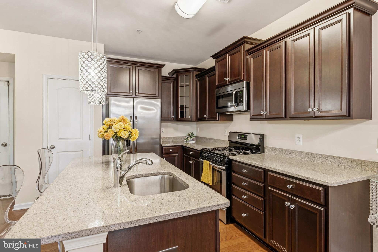
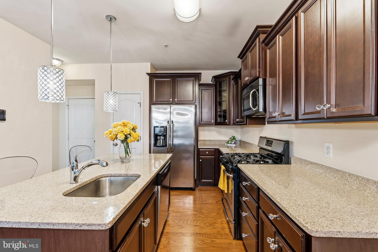
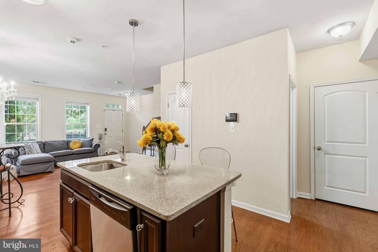
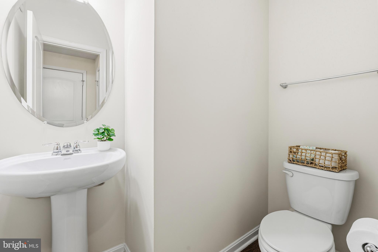
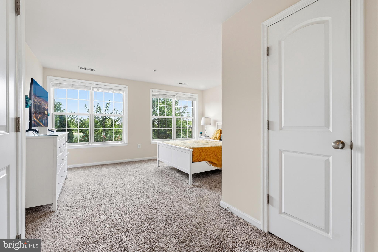
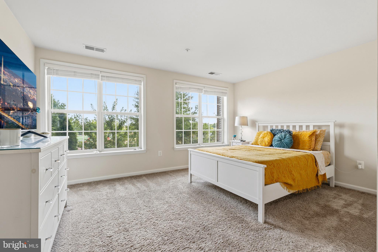
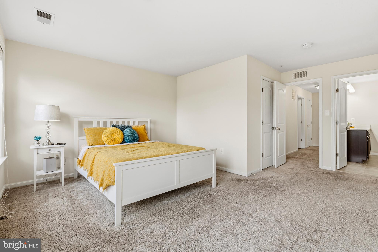
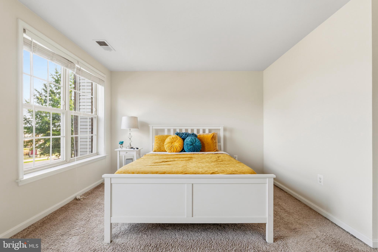
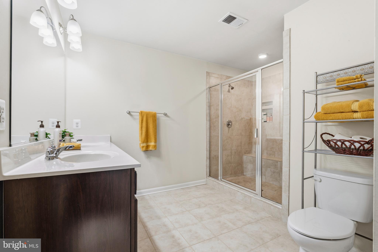
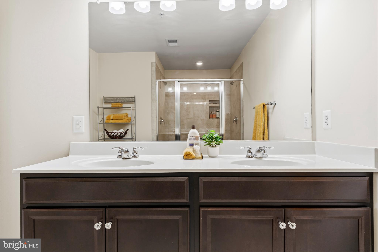
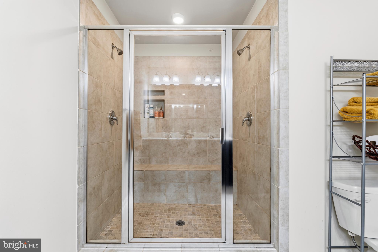
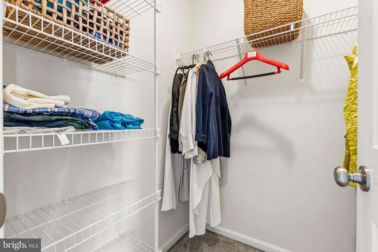
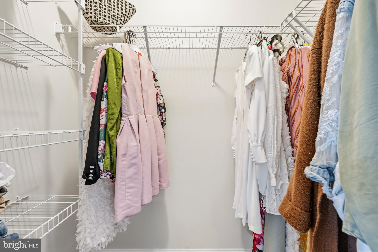
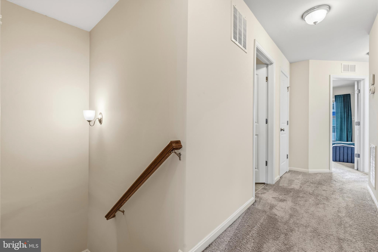
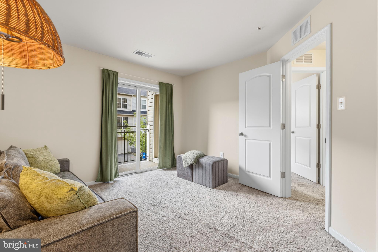
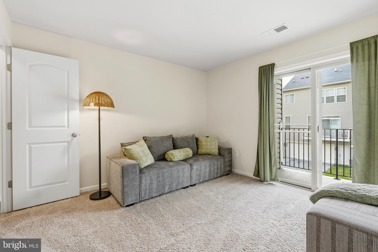
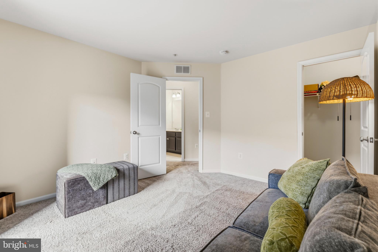
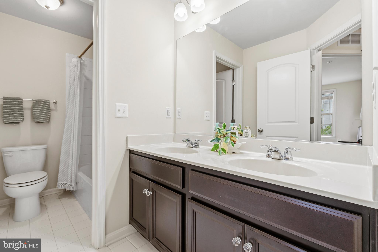
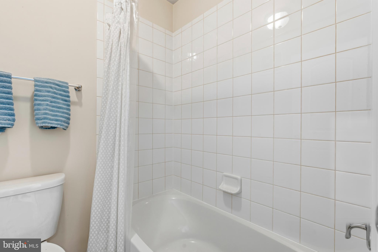
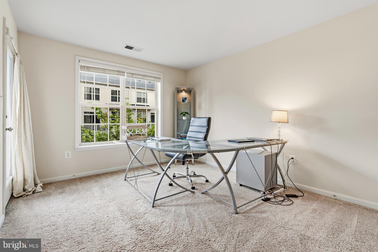
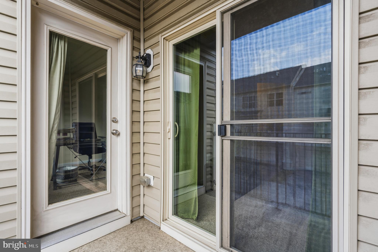
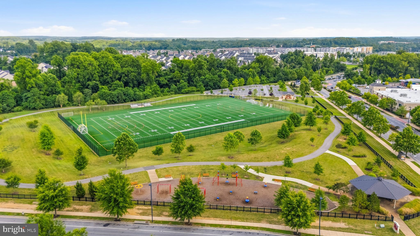
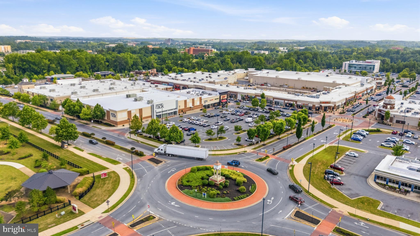
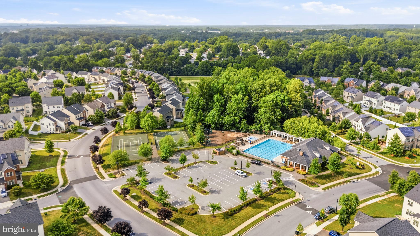
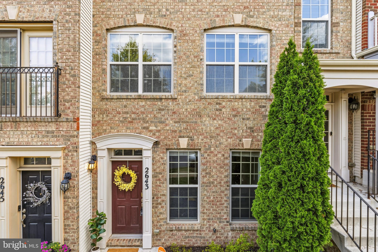
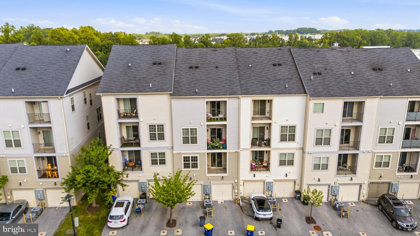
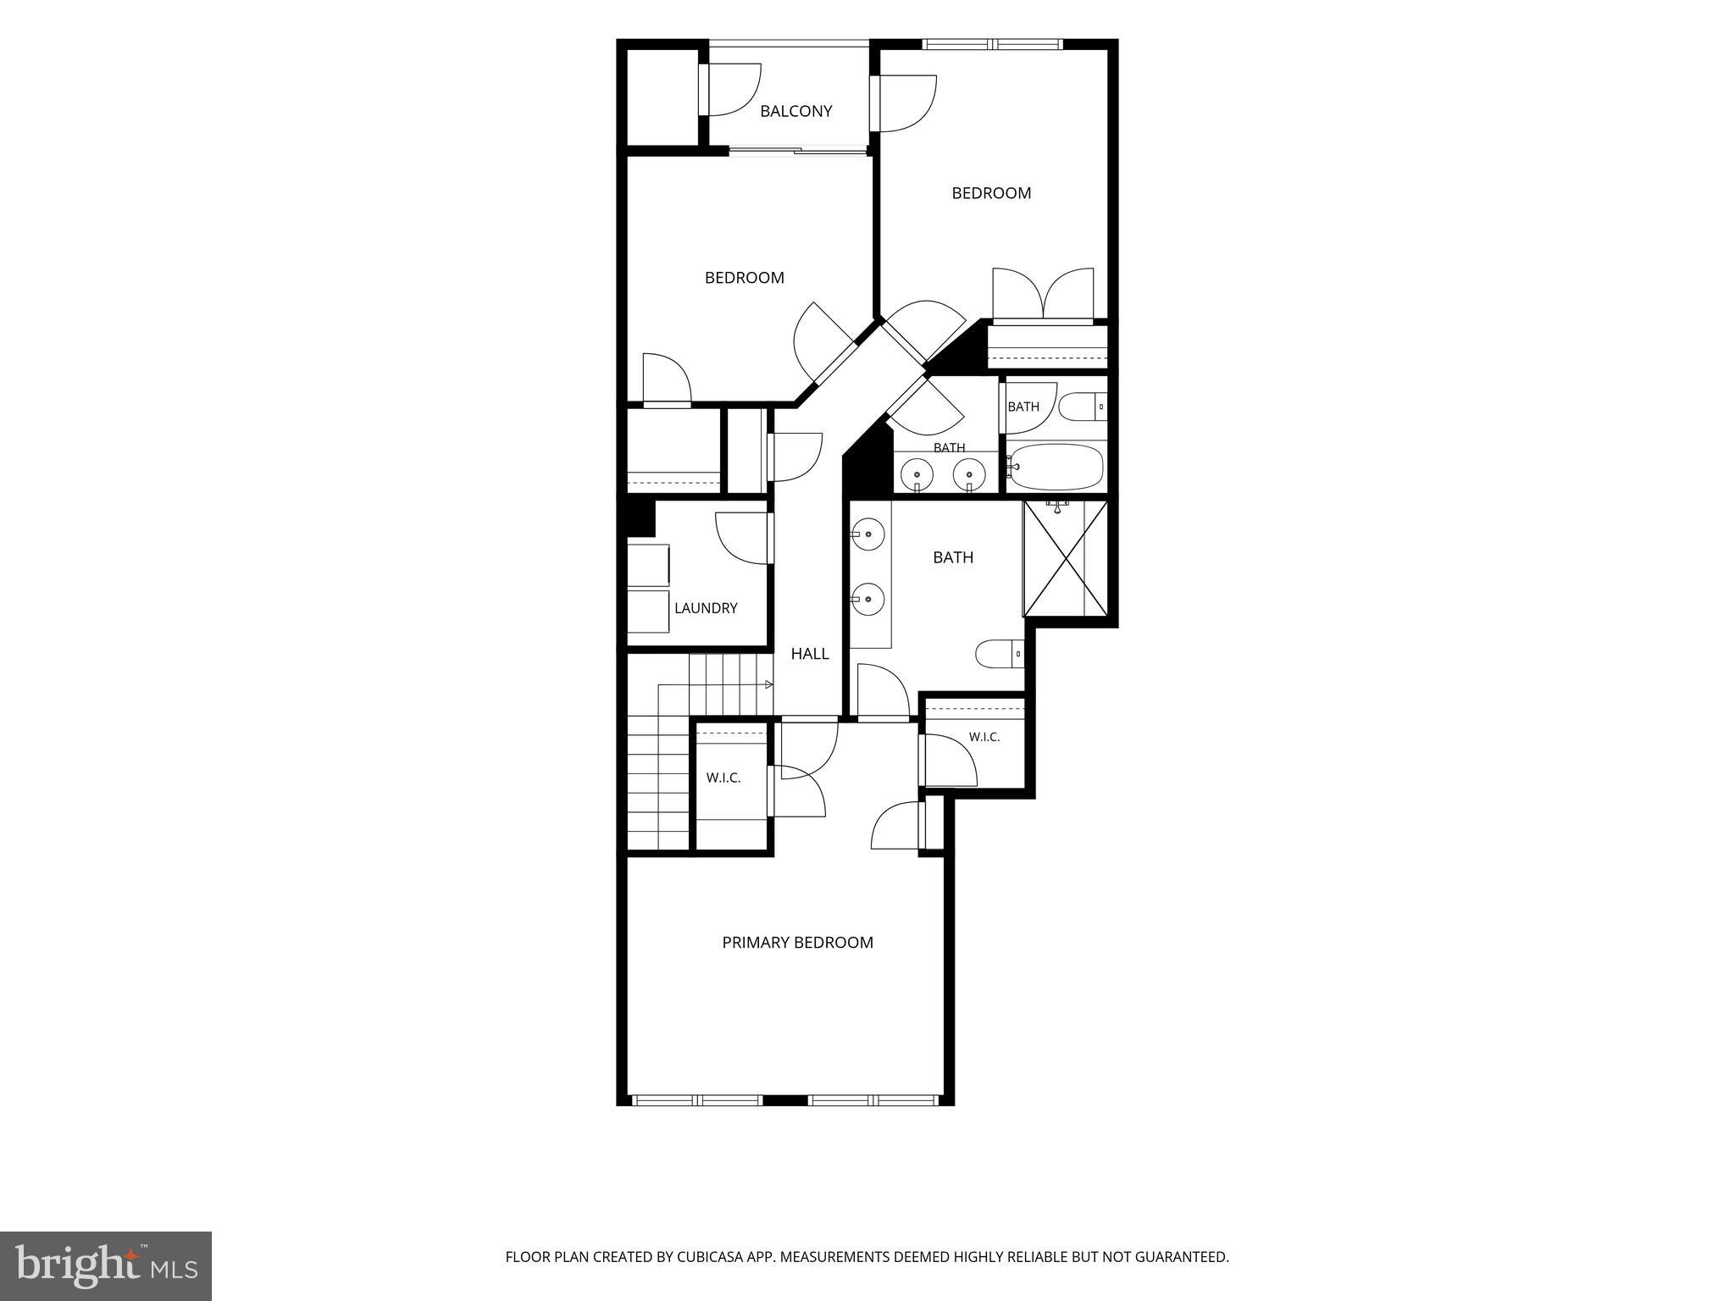
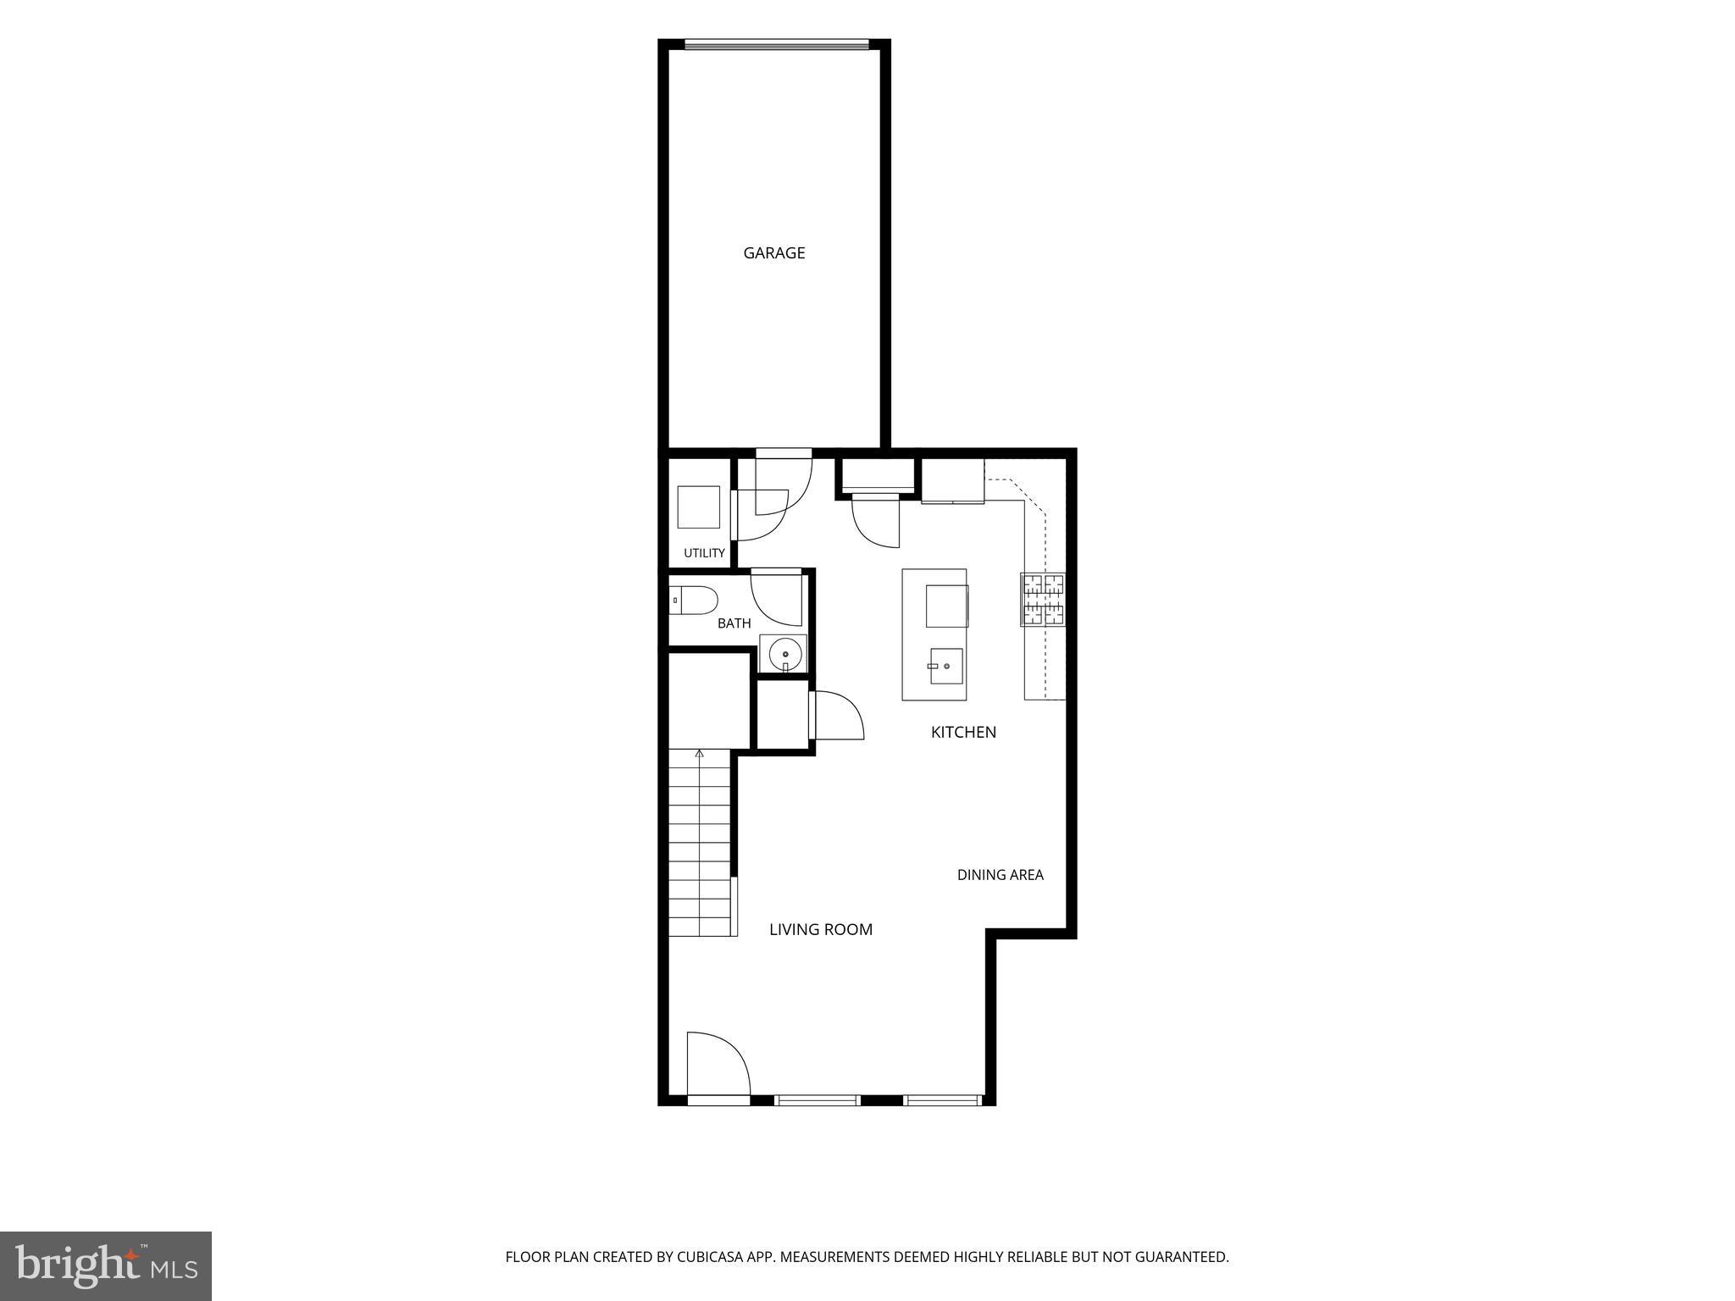
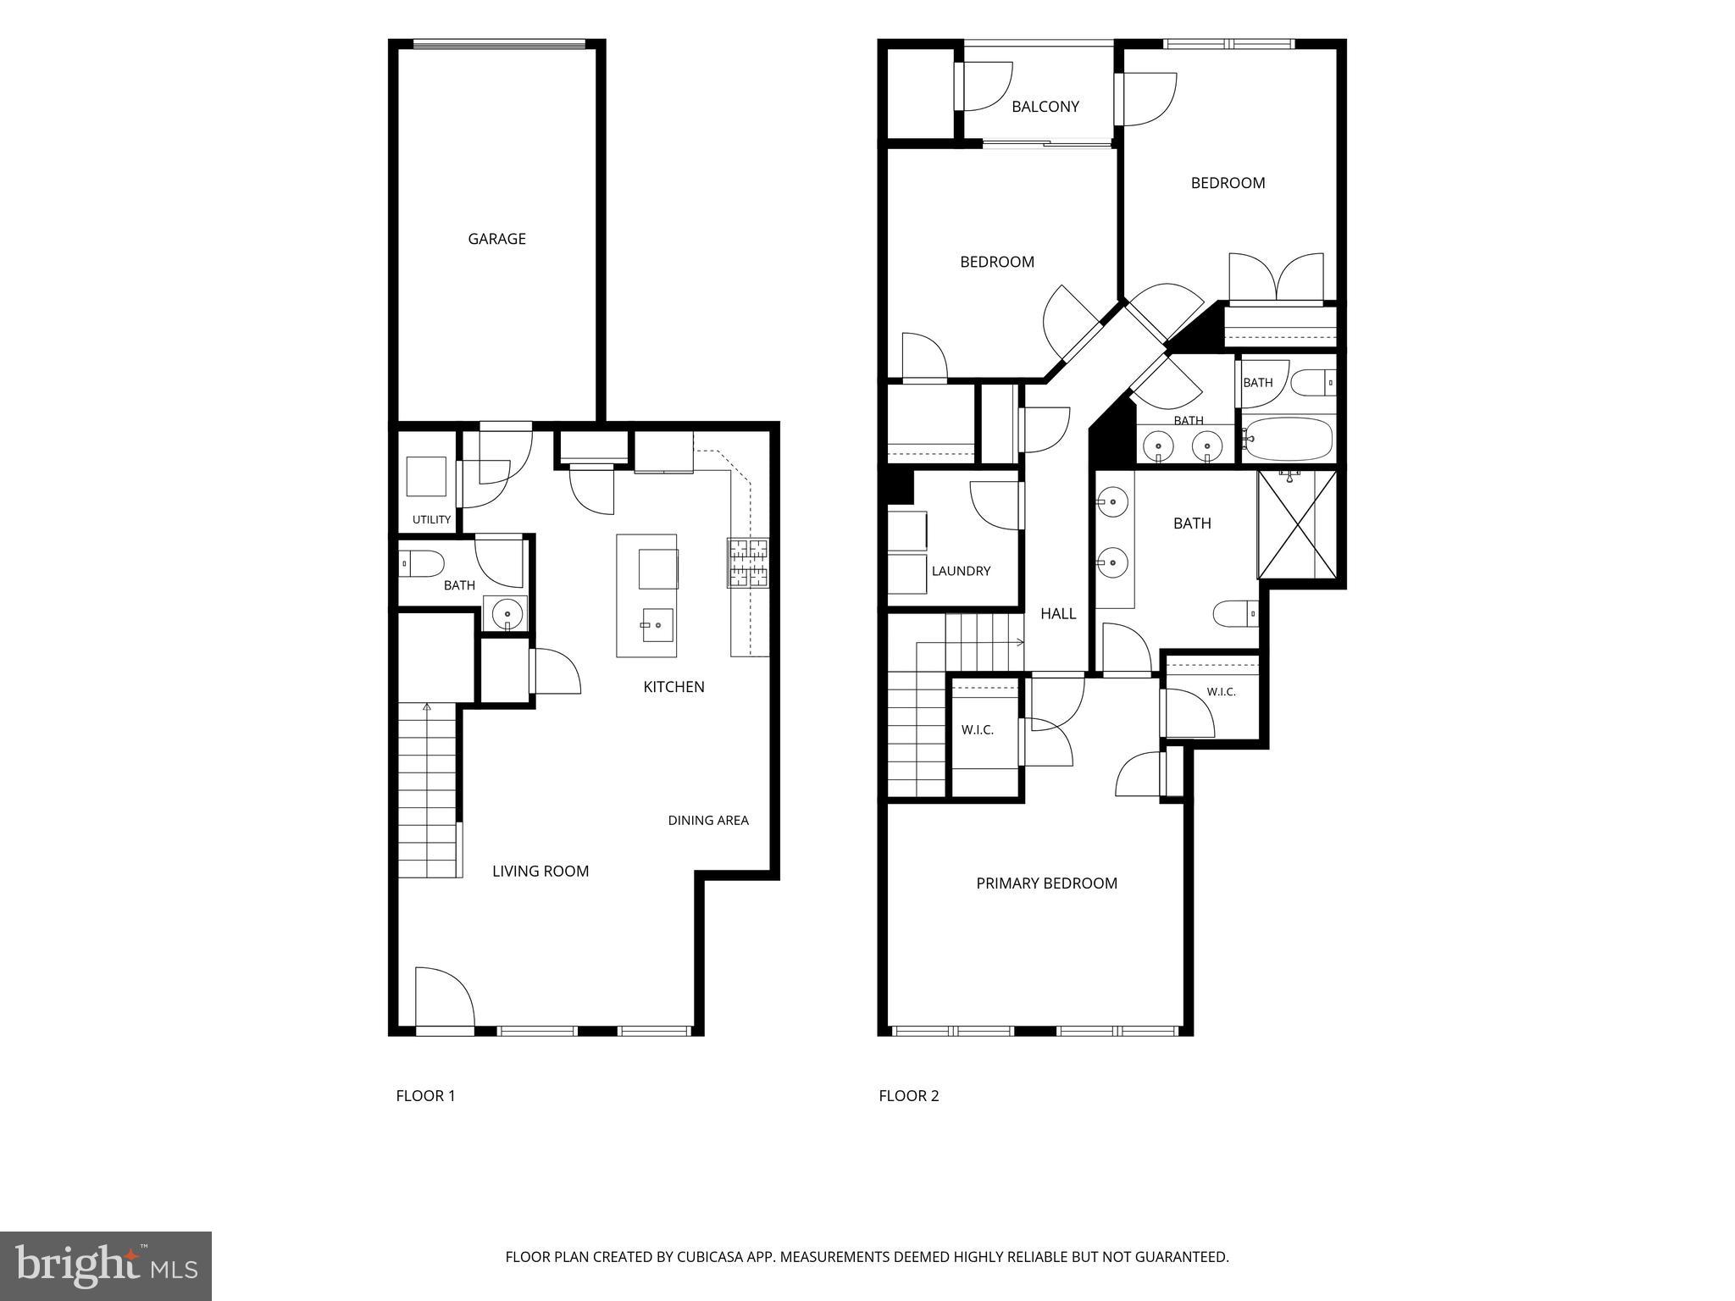
Welcome to Woodmore Towne Centre Living! Step outside your front door and into the vibrant heart of one of Prince George’s County’s most desirable, walkable communities. This pristine, two-story condo townhome,offers the ultimate blend of modern luxury, resort-style amenities, and everyday convenience. Imagine a lifestyle where your morning coffee, grocery runs, and dinner plans don't require a drive. This home is just a short stroll from Wegmans, Costco, Starbucks, and popular dining like Copper Canyon Grill. Plus, with effortless access to I-495 and Route 50, your daily commute across the DMV area is a breeze. Beyond the unbeatable location, residents enjoy a wealth of premier community amenities. Stay active and entertained with access to a fully equipped clubhouse gym, sparkling pool, tennis and basketball courts, and multiple playgrounds. Best of all, the HOA maintains the exterior, giving you ultimate peace of mind and true low-maintenance living. This turn-key residence is meticulously maintained, and entirely move-in ready. The main level features a bright, sun-drenched open-concept layout designed for seamless entertaining and daily comfort. The gourmet kitchen is a chef's delight, boasting sleek granite countertops, premium stainless steel appliances, and an oversized center island that flows effortlessly into the living and dining areas. Upstairs, a sun-lit stairwell leads to the private upper-level retreat. The spacious primary suite serves as a personal sanctuary, complete with a generous walk-in closet and a private en-suite bath. The secondary bedrooms offer incredible versatility, making them perfect for a dedicated home office, a personal fitness space, or comfortable guest accommodations. True turn-key readiness meets an active, walkable, and maintenance-free lifestyle. Don't miss the opportunity to own the perfect mix of sophistication and suburban ease, schedule your tour today and experience everything Woodmore Towne Centre has to offer!
Features & Amenities
Interior
-
Other Interior Features
Kitchen Island
-
Total Bedrooms
3
-
Bathrooms
2
-
1/2 Bathrooms
1
-
Above Grade Finished Area
1603.0
-
Basement YN
NO
-
Cooling YN
YES
-
Cooling
Central Air, Electric
-
Fireplace YN
NO
-
Heating YN
YES
-
Heating
Natural Gas, Central
-
Pet friendly
Yes
Exterior
-
Garage
Yes
-
Garage spaces
1
-
Construction Materials
Brick Veneer, Shingle Siding, Vinyl Siding
-
Parking
Garage Door Opener, Off Street, Garage, Attached
-
Pool
Yes
-
Pool Features
Community
-
Waterfront YN
NO
Area & Lot
-
Property Type
Residential
-
Property Sub Type
Condominium
-
Architectural Style
Traditional
Price
-
Sales Price
$419,900
-
Tax Amount
$6,164
-
Sq. Footage
1,603
-
Price/SqFt
$261
HOA
-
Association
YES
-
Association Fee 2
$424
-
Association Fee
$122
-
Association Fee Frequency
Monthly
-
Association Fee 2 Frequency
Monthly
-
Association Fee Includes
N/A
School District
-
Elementary School
N/A
-
Middle School
N/A
-
High School
N/A
Property Features
-
New Construction
NO
-
Association Amenities
Tennis Court(s), Jogging Path, Playground
-
Foundation Details
Slab
-
Senior Community YN
NO
-
Sewer
Public Sewer
-
Tax Lot
31T
-
Water Source
Public
Schedule a Showing
Showing scheduled successfully.
Mortgage calculator
Estimate your monthly mortgage payment, including the principal and interest, property taxes, and HOA. Adjust the values to generate a more accurate rate.
Your payment
Principal and Interest:
$
Property taxes:
$
HOA fees:
$
Total loan payment:
$
Total interest amount:
$
Location
County
PRINCE GEORGES
Elementary School
Middle School
High School
Listing Courtesy of Candace Dantzler , Compass
RealHub Information is provided exclusively for consumers' personal, non-commercial use, and it may not be used for any purpose other than to identify prospective properties consumers may be interested in purchasing. All information deemed reliable but not guaranteed and should be independently verified. All properties are subject to prior sale, change or withdrawal. RealHub website owner shall not be responsible for any typographical errors, misinformation, misprints and shall be held totally harmless.

AGENT
Jon Zesati
Call Jon today to schedule a private showing.

* Listings on this website come from the FMLS IDX Compilation and may be held by brokerage firms other than the owner of this website. The listing brokerage is identified in any listing details. Information is deemed reliable but is not guaranteed. If you believe any FMLS listing contains material that infringes your copyrighted work please click here to review our DMCA policy and learn how to submit a takedown request.© 2024 FMLS.
Related Properties
GLENARDEN
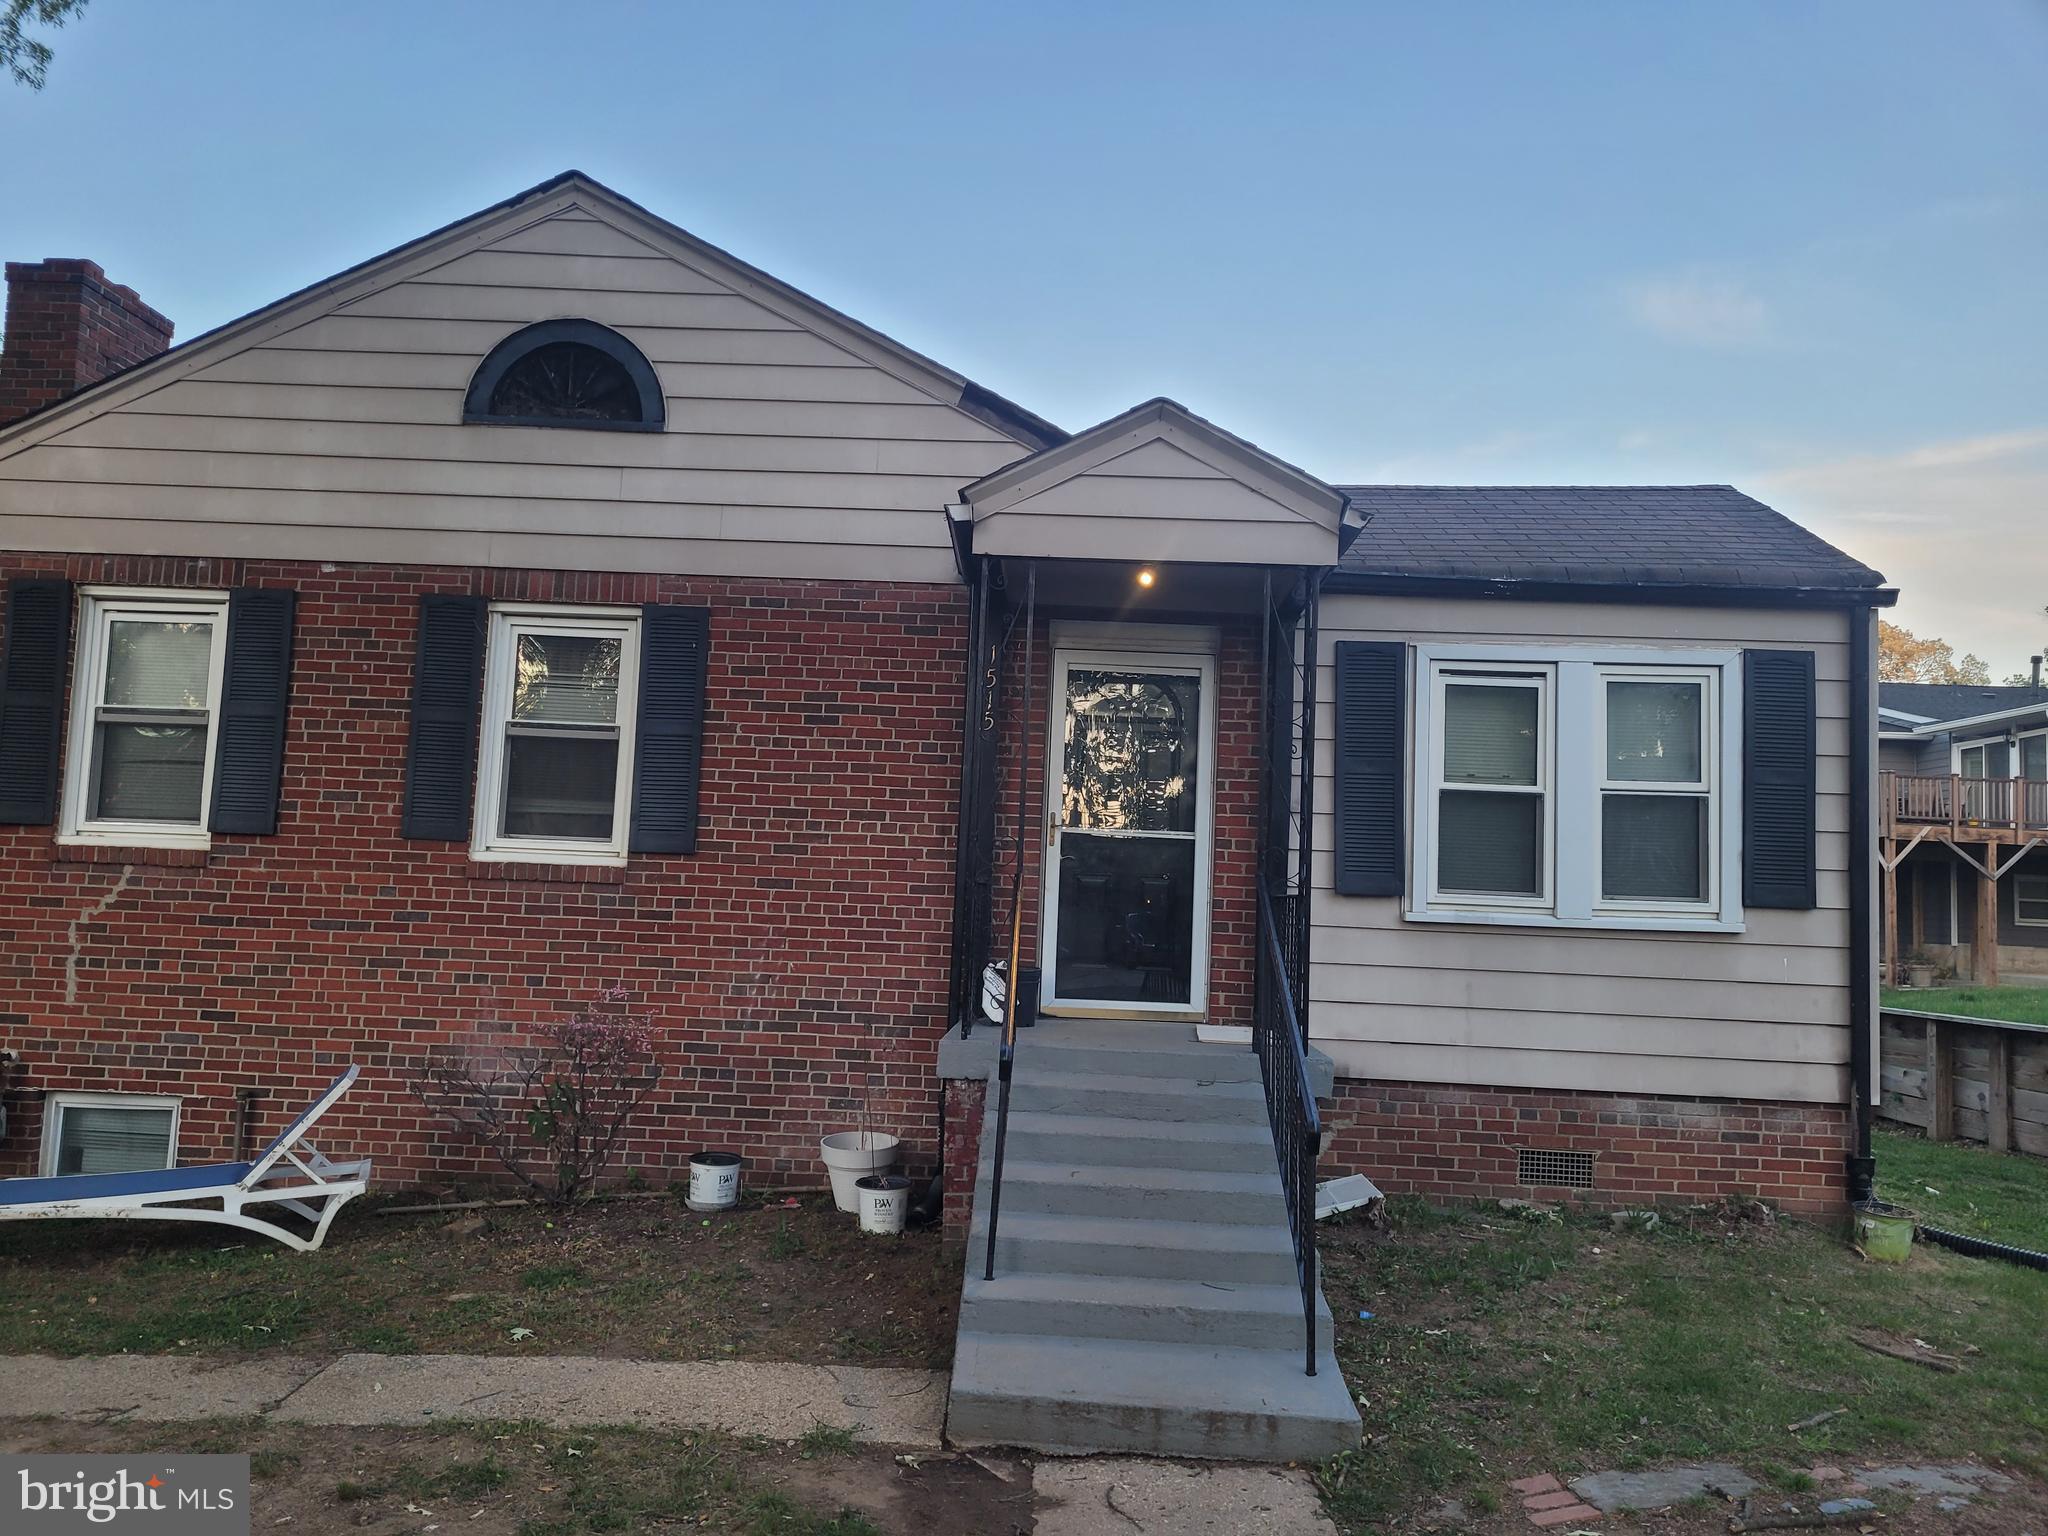
1515 3RD STREET
5 Beds
2 Baths
1,111 Sq.Ft.
$399,999
MLS#: MDPG2200420
GLENARDEN
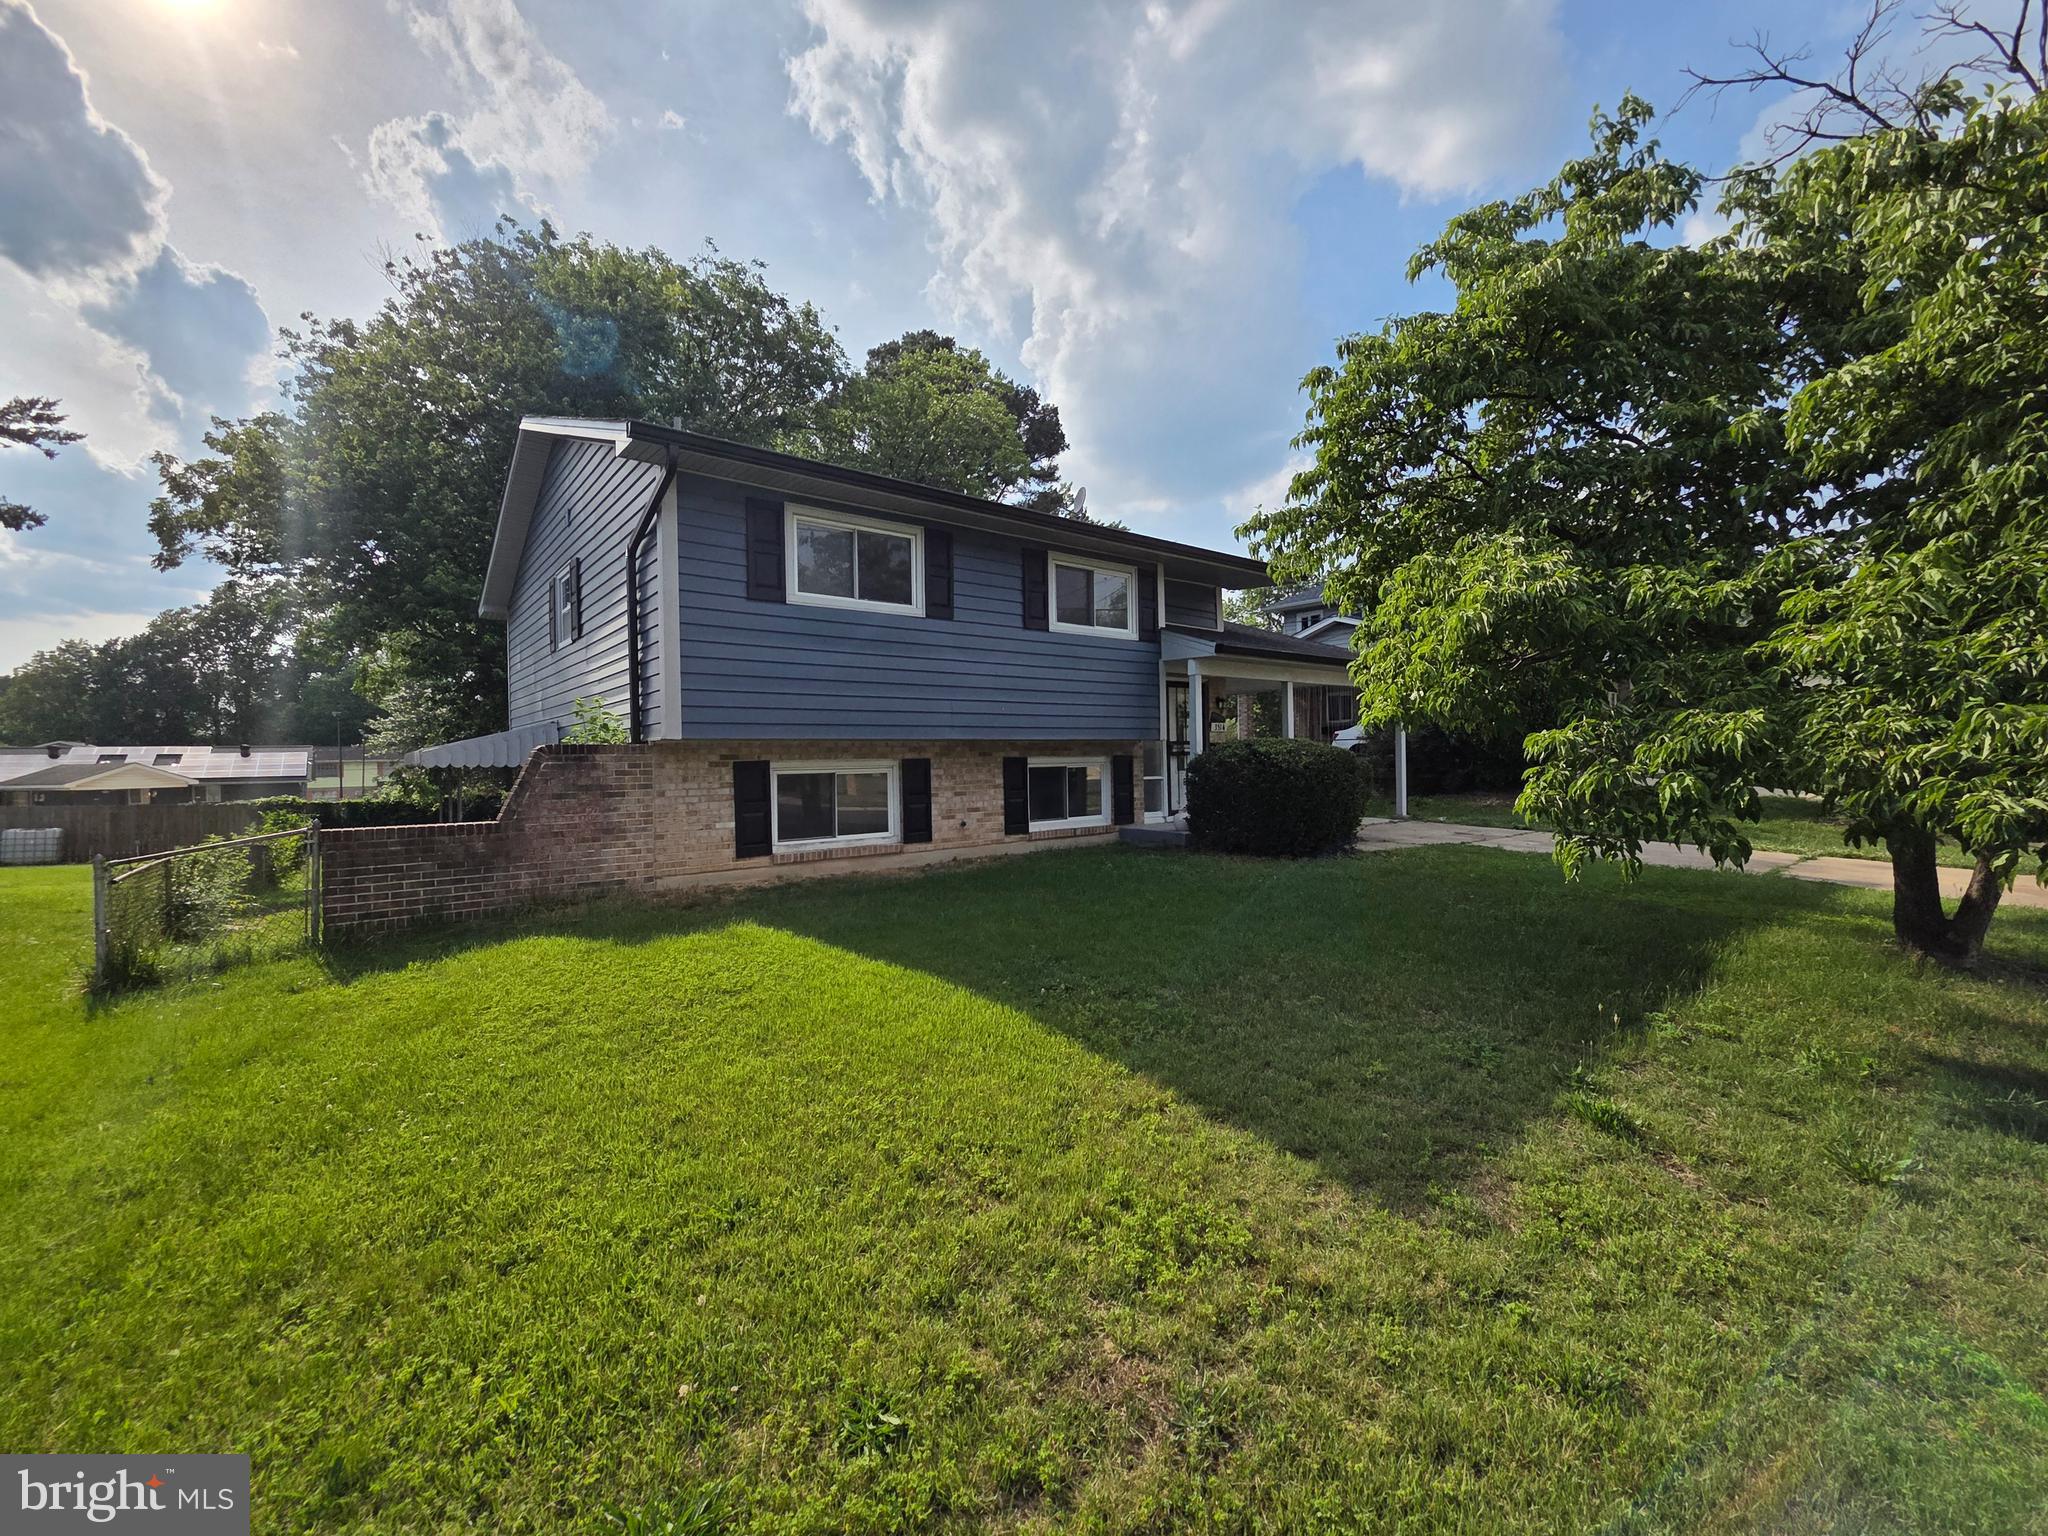
3514 JEFF RD
3 Beds
1 Baths
1,735 Sq.Ft.
$439,900
MLS#: MDPG2198962
.png)