Features & Amenities

Interior

  • Other Interior Features

    Ceiling Fan(s), Recessed Lighting, Walk-In Closet(s), Vaulted Ceiling(s)

  • Total Bedrooms

    2

  • Bathrooms

    2

  • 1/2 Bathrooms

    1

  • Above Grade Finished Area

    1280.0

  • Basement YN

    YES

  • Cooling YN

    YES

  • Cooling

    Central Air, Ceiling Fan(s)

  • Fireplace YN

    NO

  • Heating YN

    YES

  • Heating

    Exhaust Fan, Natural Gas, Forced Air

  • Pet friendly

    N/A

Exterior

  • Garage

    No

  • Construction Materials

    Brick Veneer, Vinyl Siding

  • Pool

    No

  • Waterfront YN

    NO

Area & Lot

  • Lot Size(acres)

    0.04

  • Lot Size(square feet)

    1,740

  • Property Type

    Residential

  • Property Sub Type

    Townhouse

  • Architectural Style

    Colonial

Price

  • Sales Price

    $279,900

  • Tax Amount

    $3,669

  • Financing Options

    Conventional

  • Sq. Footage

    1,880

  • Price/SqFt

    $148

HOA

  • Association

    YES

  • Association Fee

    $530

  • Association Fee Frequency

    Annually

  • Association Fee Includes

    N/A

School District

  • Elementary School

    MAYS CHAPEL

  • Middle School

    COCKEYSVILLE

  • High School

    DULANEY

Property Features

  • Senior Community YN

    NO

  • Sewer

    Public Sewer

  • Tax Lot

    94

  • Water Source

    Public

Schedule a Showing

Showing scheduled successfully.

<
>
IN PERSON
VIA CHAT

What is 3 + 4 ?


Change time

Mortgage calculator

Estimate your monthly mortgage payment, including the principal and interest, property taxes, and HOA. Adjust the values to generate a more accurate rate.

Your payment

Principal and Interest:

$

Property taxes:

$

HOA fees:

$

Total loan payment:

$

Total interest amount:

$

Location

County

BALTIMORE

Elementary School

MAYS CHAPEL

Middle School

COCKEYSVILLE

High School

DULANEY

Listing Courtesy of Linda A Cooper, Berkshire Hathaway HomeServices Homesale Realty

RealHub Information is provided exclusively for consumers' personal, non-commercial use, and it may not be used for any purpose other than to identify prospective properties consumers may be interested in purchasing. All information deemed reliable but not guaranteed and should be independently verified. All properties are subject to prior sale, change or withdrawal. RealHub website owner shall not be responsible for any typographical errors, misinformation, misprints and shall be held totally harmless.

Agent Jon Zesati

Salesperson, Realtor

Jon Zesati

Call Jon today to schedule a private showing.


* Listings on this website come from the FMLS IDX Compilation and may be held by brokerage firms other than the owner of this website. The listing brokerage is identified in any listing details. Information is deemed reliable but is not guaranteed. If you believe any FMLS listing contains material that infringes your copyrighted work please click here to review our DMCA policy and learn how to submit a takedown request.© 2024 FMLS.
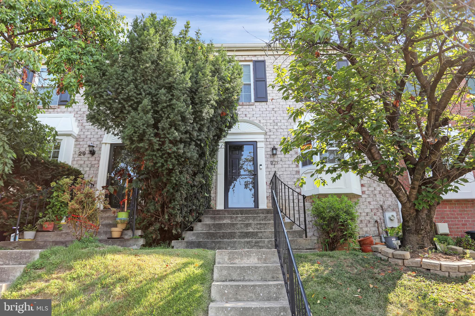
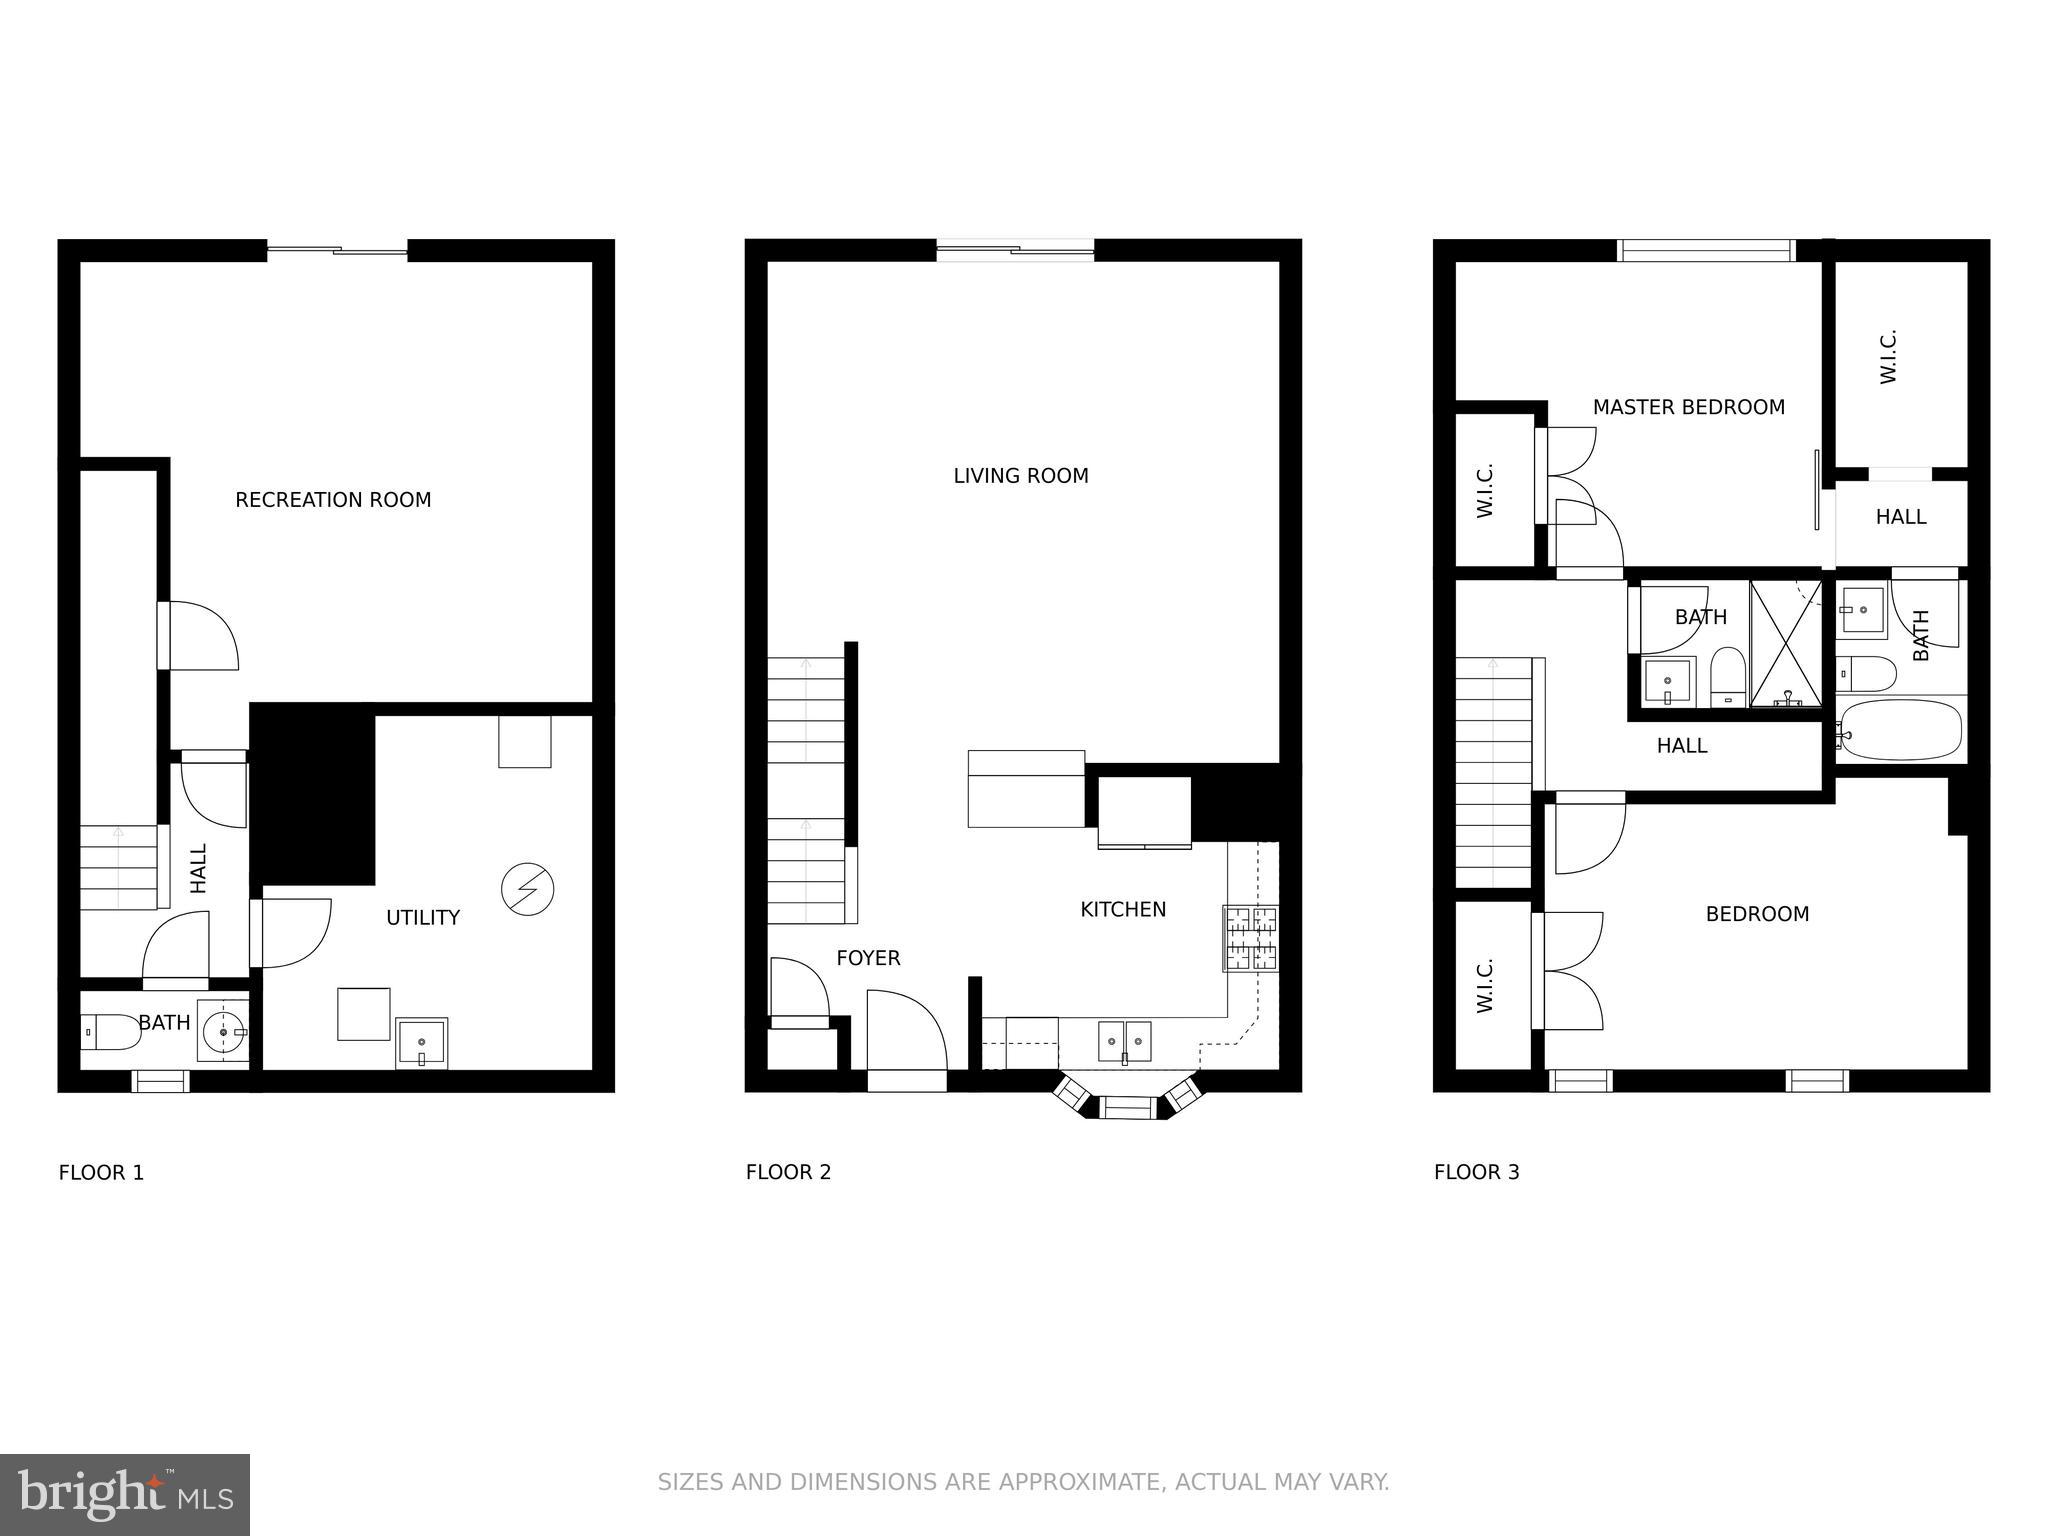
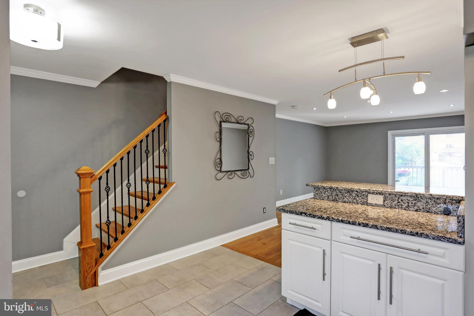
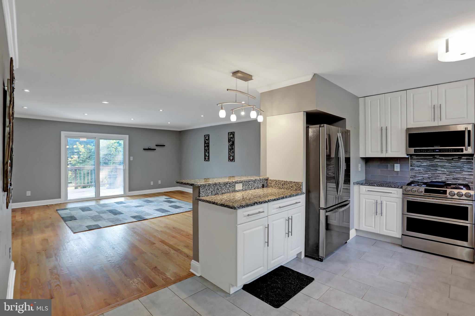
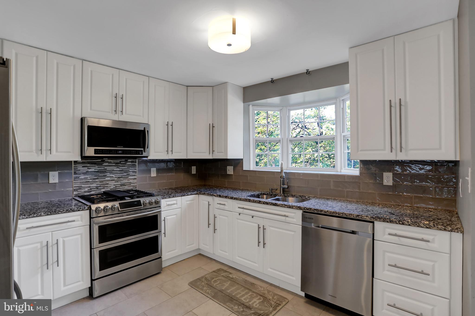
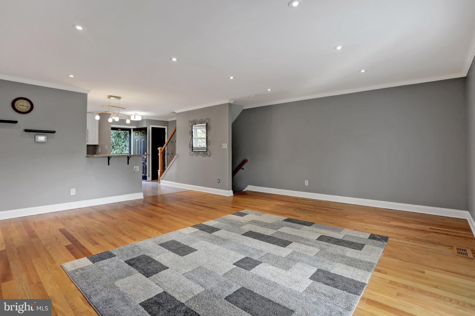
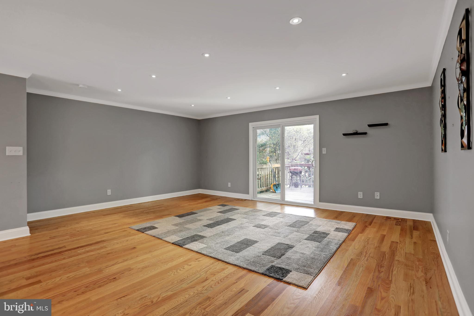
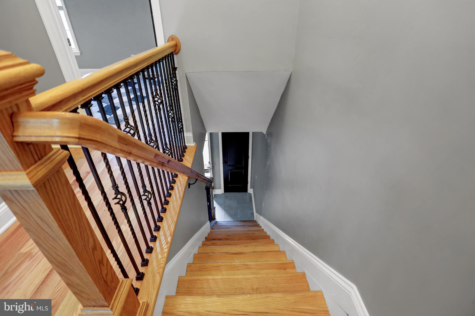
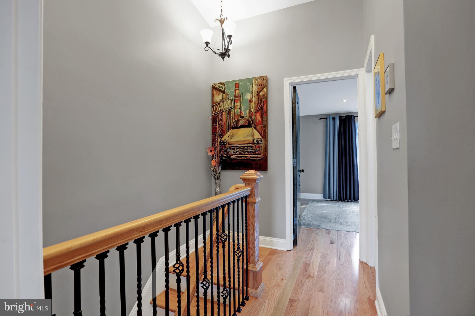
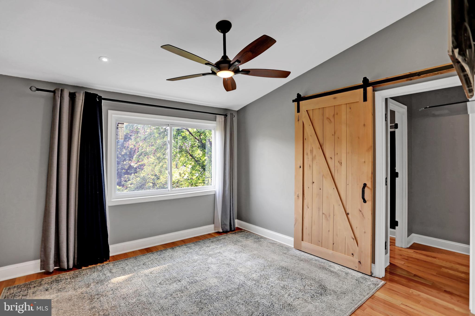
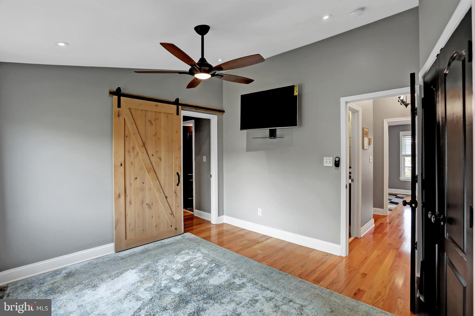
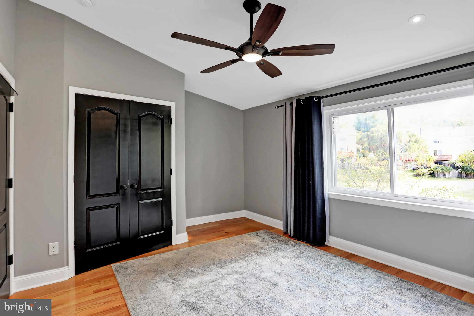
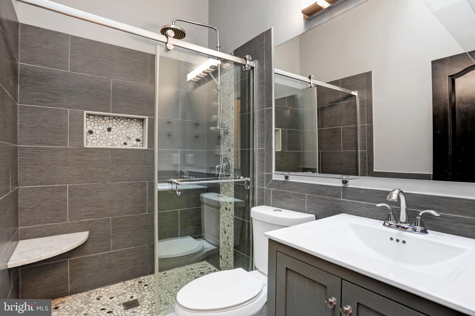
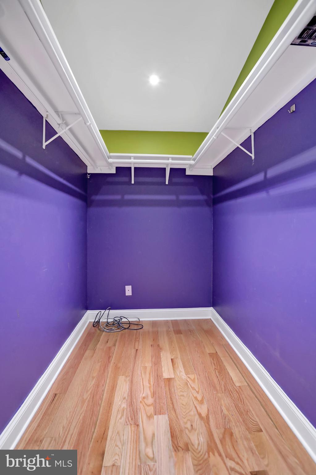
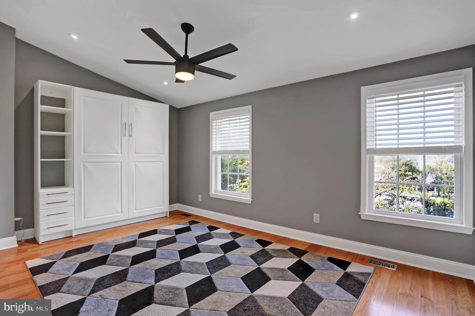
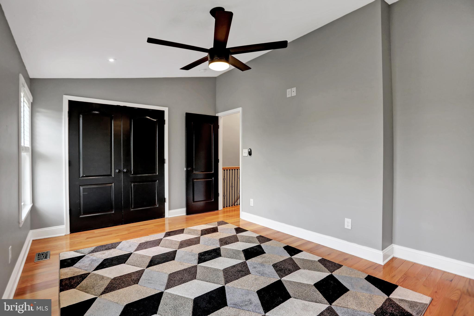
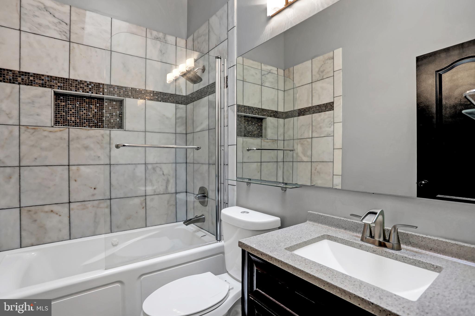
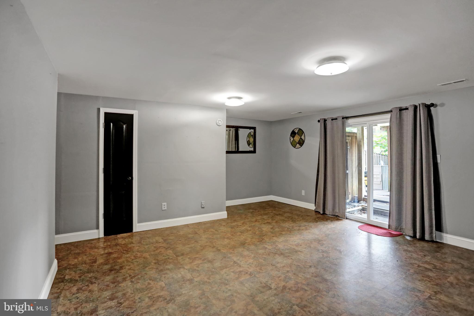
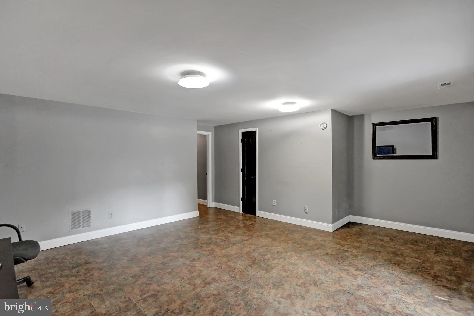
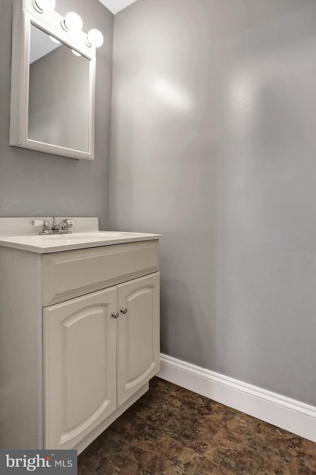
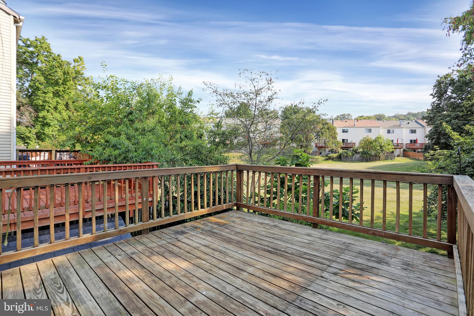
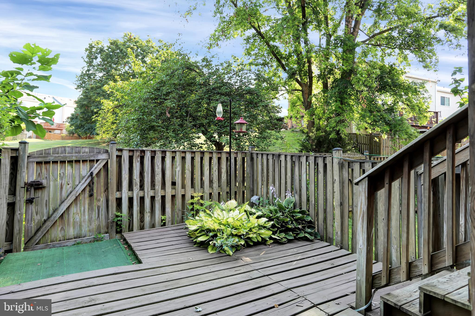
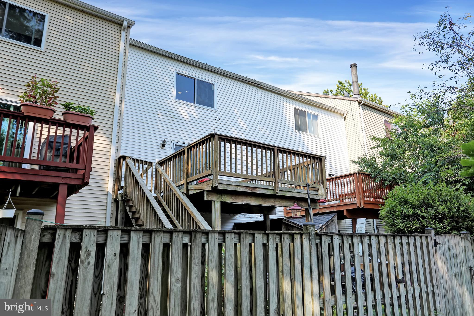
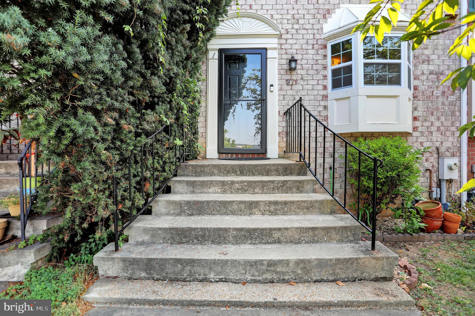
Let me be the first to welcome you to this beautifully updated home.  Modern Features to appreciate and enjoy include an Open floor plan on the main level with naturally Sunlit rooms. Gleaming Hardwood floors on 1st & 2nd levels. Kitchen has granite counters, 42" cabinets, tiled backsplash, deep double sink, tile floor in kitchen and foyer, SS appliances, bow window.  Living area has recessed lights, upgraded Crown & Baseboard moldings, and newer slider to oversized deck.  Second level has 2 bedrooms (modified from a 3 bedroom floor plan during 2016-17 rebuild of 1st & 2nd floors). Master has vaulted ceiling w/fan, walk-in closet + a double closet, skylight in upgraded marble master bath w/ jetted tub. Second bedroom has vaulted ceiling w/fan, expanded closet & attached murphy bed. Hall bath updated with beautiful tiles & skylight. There is a small open space with shelves perfect as a computer station.  Wood banister & iron spindles on stairway. Wood framed double hung vinyl windows.  Basement has under-the-step storage closet, cedar closet in utility room,  powder room,  and entrance to rear fenced yard that has a tool shed and decking.  Located in the heart of Cockeysville, close to every possible convenience you would need or want,  beltway access only about 3 minutes away,  great schools ---Home Warranty---THE LIST GOES ON.-- A Great Place To Call HOME!!!

27 SUNNYVALE COURT

Message successfully sent.

What would you like to know?

What is 3 + 4 ?

I agree to receive email communication and understand I can unsubscribe at any time.

I agree to be contacted by Charis Realty Group - Christine Issler, Broker via call, email, and text for real estate services. To opt out, you can reply 'stop' at any time or reply 'help' for assistance. You can also click the unsubscribe link in the emails. Message and data rates may apply. Message frequency may vary. Privacy Policy

Related Properties

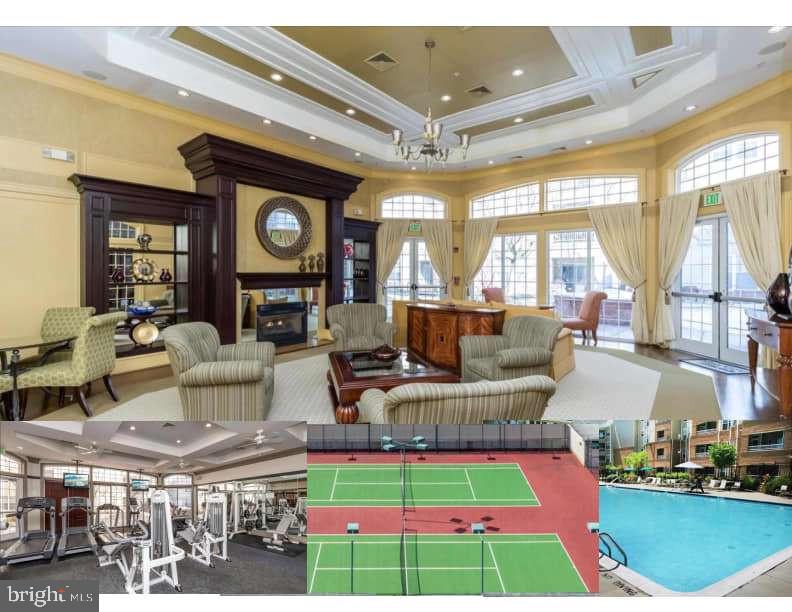
Rarely available larger one-bedroom Libretto model in Hunt Valley's luxury High View community! Clean and move-in ready: neutral paint, updated carpet, LED lighting, double-pane windows, and two-panel arch-style doors. Large open kitchen is the heart of the open living space with 42-inch white cabinetry, appliances, luxury plank floor, pantry, and center island with seating area, the perfect hub for gathering with friends. The dining room is perfect for intimate dinners (or office space) and opens to a private, covered balcony with wooded vista and oak deck. A three-sided gas fireplace enhances the living area with warmth and comfort. The spacious owner's suite has an adjoining walk-in closet and bright, clean full bath. Gas heat, A/C, dishwasher, and laundry with shelving for added storage! Elevator, assigned garage parking, guest parking, trash chute and mail room are conveniently located near the unit. Enjoy the ultimate resort lifestyle with concierge service, secure package room, swimming pool, fitness center, tennis & pickleball courts, movie theater, clubhouse, card room, cafe, snack machines, library, conference room, and computer room. Unit has security alarm, fire sprinklers. Elevator building, secure access-control, garage parking space included, EV parking available. Hayfields Country Club nearby. Walking distance to Hunt Valley shopping, restaurants, entertainment, recreation and Light Rail; easy access to Park & Ride, I-83 and I-695. New garbage disposal 2026, CO2 alarm 2026, water heater 2023, washer 2019. HVAC refurbished 2025. Furniture negotiable. Water, sewer, trash, recycling included in HOA.
#MDBC2167814

COCKEYSVILLE

400 SYMPHONY CIRCLE 209I

1 Beds

1 Baths

883 Sq.Ft.

$239,900

MLS#: MDBC2167814
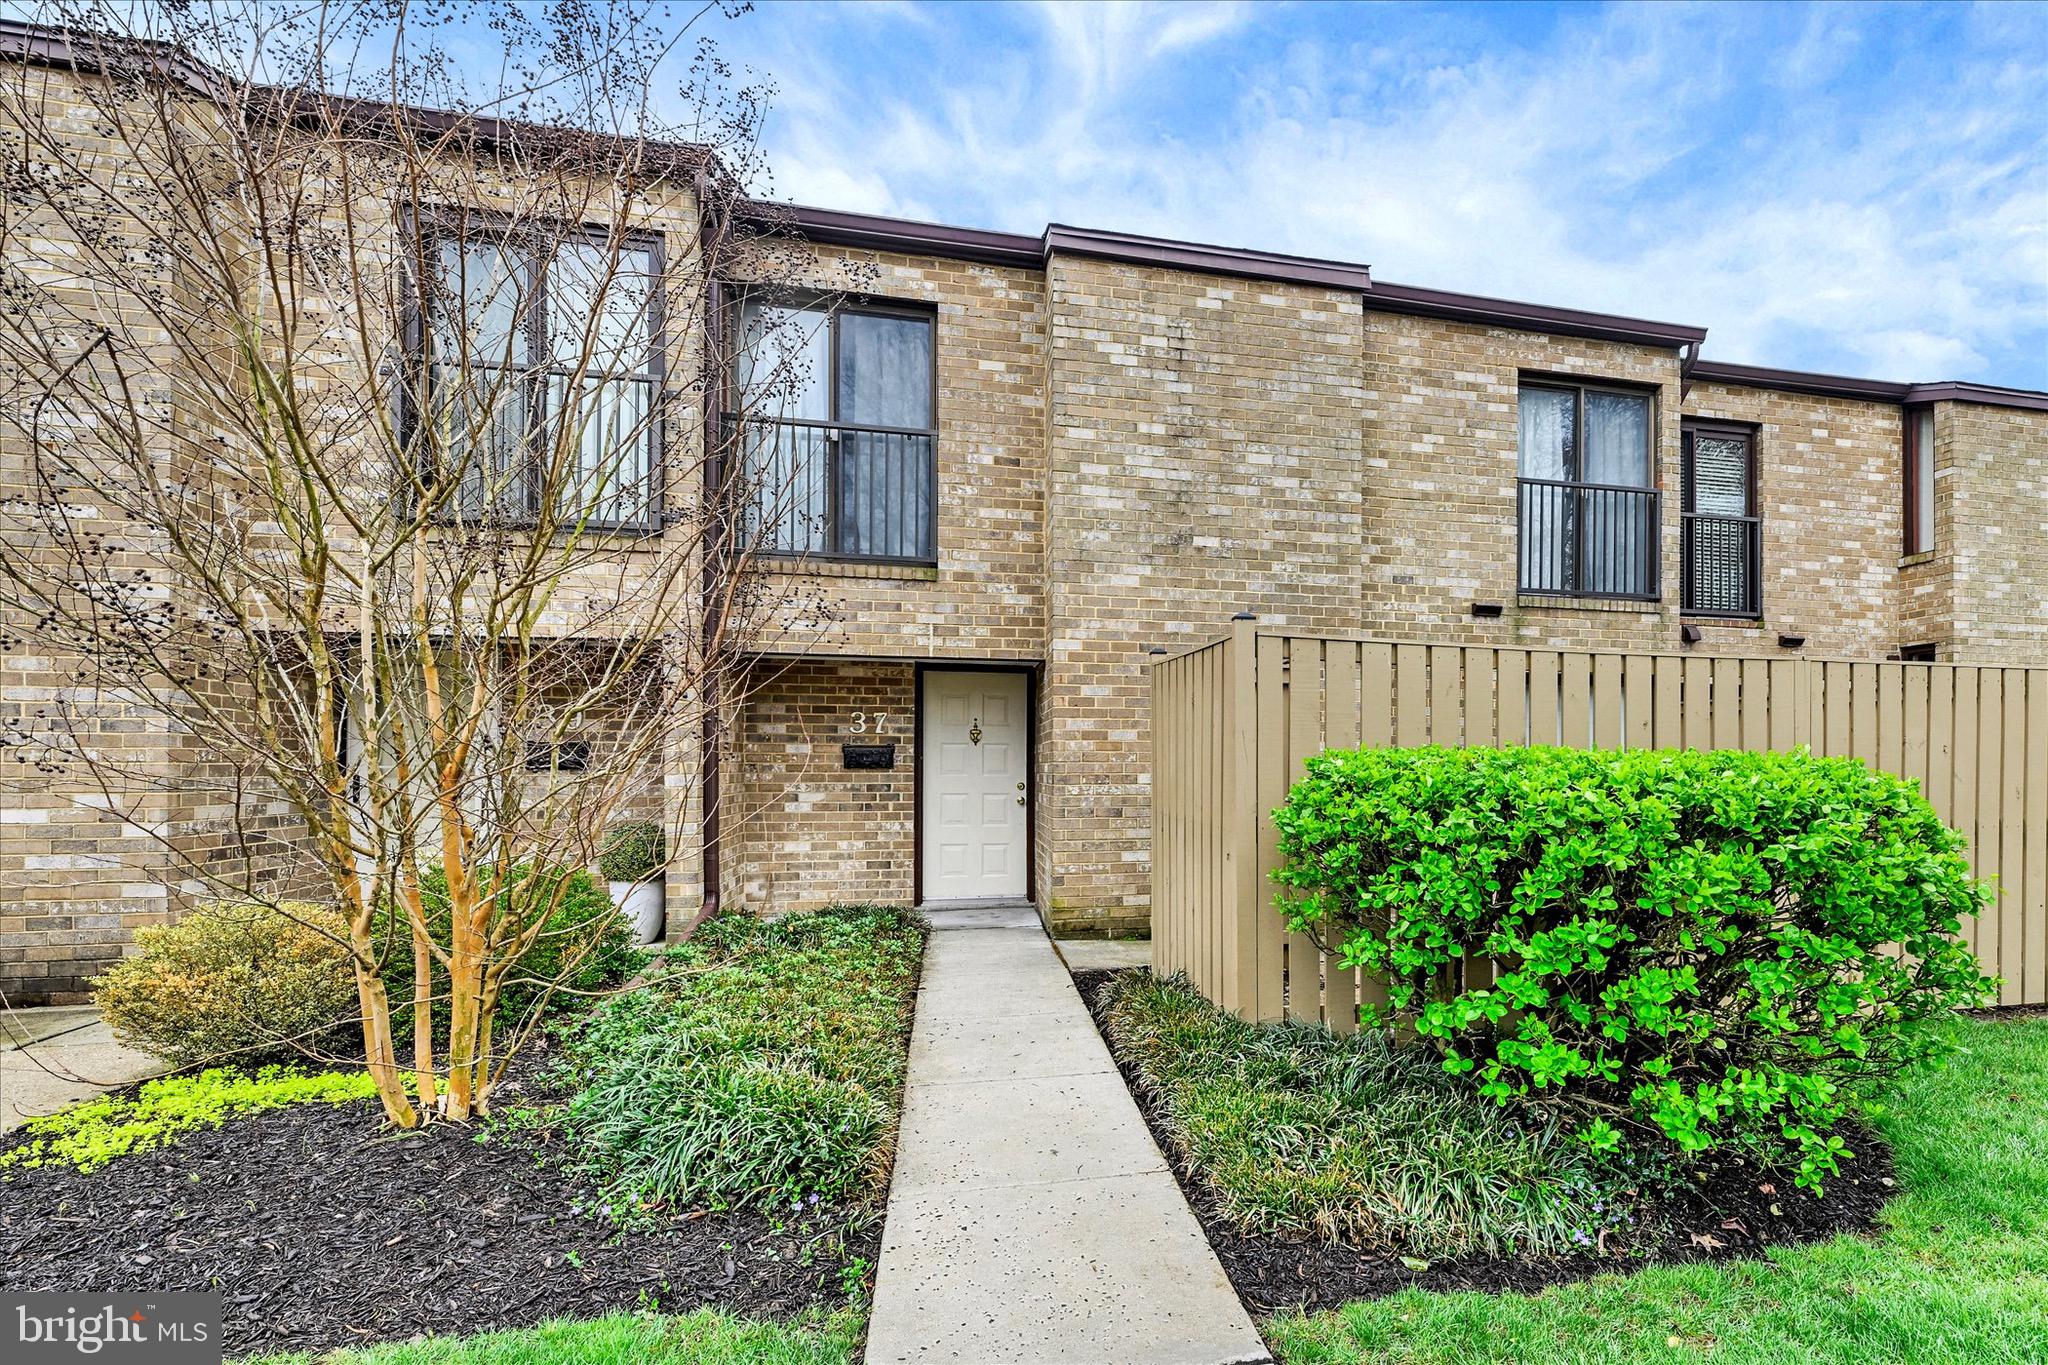
**Highlights**:  Backs to open lawn with rolling hillside views | Fully renovated kitchen and bathrooms, cabinetry, countertops, flooring, fixtures & lighting throughout | New appliances | Fresh paint throughout | Primary suite with walk-in shower | New HVAC (2025) | New water heater (2024) |Privacy fenced front courtyard + an private rear patio |  Outdoor pool & tennis courts | Condo fee covers roof, exterior maintenance, water, sewer & pool lifeguard 

Views like this don't usually come with condo living. Until now. Tucked into one of Cockeysville's most beautiful pockets, this fully renovated townhouse condo backs to a sweeping open lawn and overlooks the rolling hillside — a setting that will genuinely stop you in your tracks. Most condos at this price point give you a parking lot view and a maintenance headache. This one gives you a private retreat with scenery and outdoor space. The fully fenced front courtyard and private rear patio create outdoor living options that are rare at this price — whether you're hosting friends, unwinding after a long day, or letting the dog stretch his legs. Inside, a stunning new kitchen showcases crisp cabinetry, fresh countertops, and all new appliances. Updated flooring, fixtures, and lighting carry that polished, move-in-ready feel through every room. The combined living and dining space centers on a striking fireplace — warmth and character that makes this feel like a real home, not a temporary landing spot. The primary suite delivers generous closet storage and a private bath with walk-in shower. The big-ticket items are already done — and recently. New HVAC in 2025. New water heater in 2024. All new appliances throughout. This is not a home where you'll be opening your checkbook anytime soon. Now, about that condo fee — because it deserves a real conversation, not fine print. For what you pay each month, the condo association covers your roof, all exterior maintenance, water, sewer, an outdoor pool with a lifeguard, and tennis courts. Do the math: roof replacement alone runs $10,000 to $20,000 on a standalone home. Water and sewer bills in Maryland average $600–$900 per year. Pool memberships in the area run $800–$1,500 per season. The condo fee isn't an extra expense — it's a bundled lifestyle with built-in financial protection. The community offers an outdoor pool and tennis courts. The location puts you minutes from the shopping, dining, and commuter access of Cockeysville and Hunt Valley. At 37 Pickburn Court, you only need to unpack. Homes that combine this level of updates, this setting, and this price point don't last. Come see it before someone else makes it theirs.
#MDBC2158388

COCKEYSVILLE

37 PICKBURN COURT C

3 Beds

2 Baths

1,604 Sq.Ft.

$299,000

MLS#: MDBC2158388

Great opportunity in Cockeysville!  This condo townhome is located in the very convenient Stillpond Community.  Easy access to 83 or 695.  This small neighborhood of townhomes is surrounded by trees and even has an outdoor community pool.  This home is in good condition overall, but ready for your personal touches.  Excellent chance to get into the Cockeysville area at this price point and improve while building equity.  Main level has kitchen, living room, dining room and half bath.  There is a front patio, which is fully fenced, plus a rear patio facing the wooded area.  The second floor features a primary bedroom with full bath, plus two other bedrooms sharing the hall bathroom.  There is a standard set of stairs going to the attic - walk right up for easy storage space, or convert into a 4th bedroom, office, playroom, etc.  Condo fee includes pool, lawn care, snow removal and professional management.  This is an estate sale and will be sold as-is.
#MDBC2176514

COCKEYSVILLE

3 WATERBIRD COURT 3

3 Beds

2 Baths

1,380 Sq.Ft.

$275,000

MLS#: MDBC2176514

Send a message

Message successfully sent.

Your message

What is 3 + 4 ?

Reason for contacting?

I agree to receive email communication and understand I can unsubscribe at any time.

I agree to be contacted by Charis Realty Group - Christine Issler, Broker via call, email, and text for real estate services. To opt out, you can reply 'stop' at any time or reply 'help' for assistance. You can also click the unsubscribe link in the emails. Message and data rates may apply. Message frequency may vary. Privacy Policy

Sign Out

Virtual Assistant

Would you like to take the next step with this property? We can help you schedule a showing or virtual tour, or send you more details.

Yes, I would like more information.

Thank You for Your Reply, One of Our Agents will contact you as soon as possible

No, maybe later.

Thank you, you can always contact me via email, phone number or through the contact form.

Realhub AI

Lucy - Your AI-Powered Realtor

Update Your Temporary Password

Personalize your search

Enter your email and we'll notify you immediately when new listings match what you're looking for.

or enter email address

Already have an account ? Login here

Continue your home search

I agree to receive communications and understand I can unsubscribe at any time.

I agree to be contacted by Charis Realty Group - Christine Issler, Broker via call, email, and text for real estate services. To opt out, you can reply 'stop' at any time or reply 'help' for assistance. You can also click the unsubscribe link in the emails. Message and data rates may apply. Message frequency may vary. Privacy Policy

Already have an account ? Login here

We use cookies

We use cookies primarily for analytics to enhance your experience. By accepting, you agree to our use of these cookies. You can manage your preferences or learn more about our cookies policy.