
Property
Beds
4
Full Baths
2
1/2 Baths
1
Year Built
1998
Sq.Footage
2,614
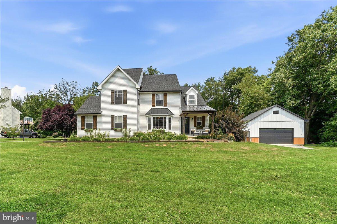
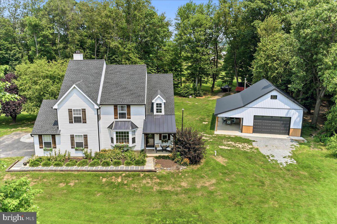
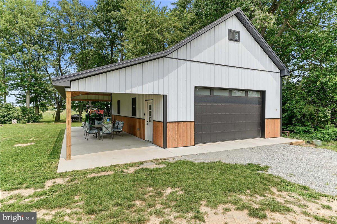
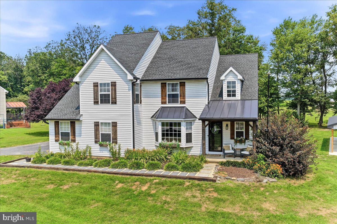
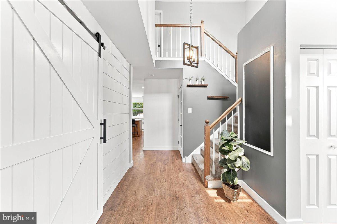
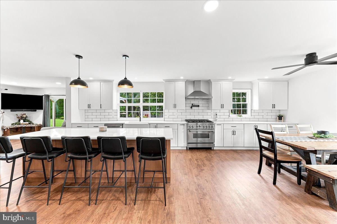
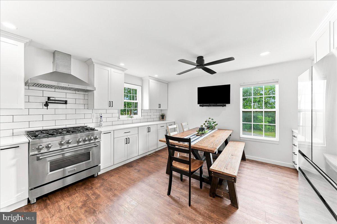
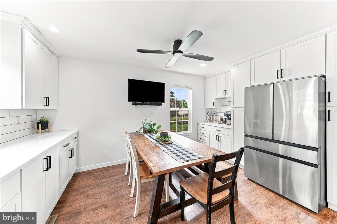
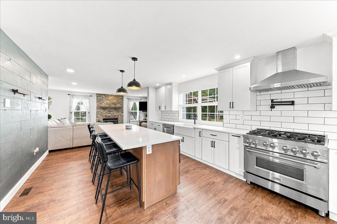
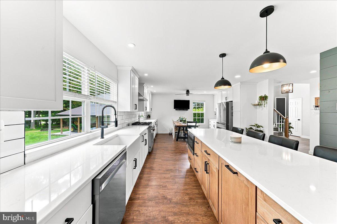
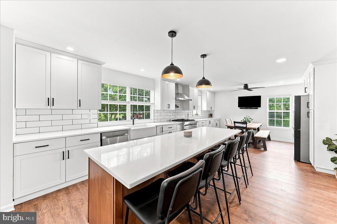
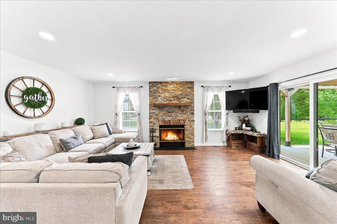
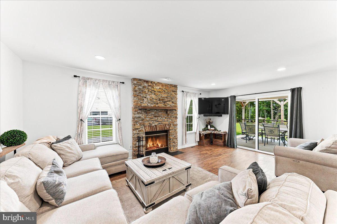
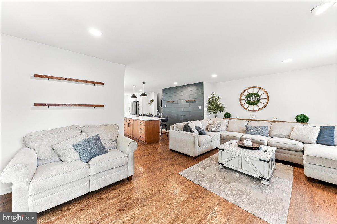
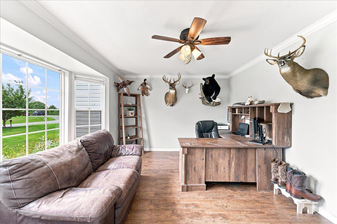
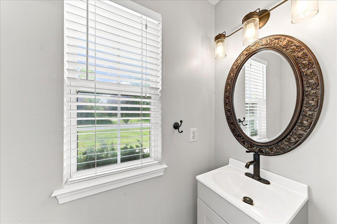
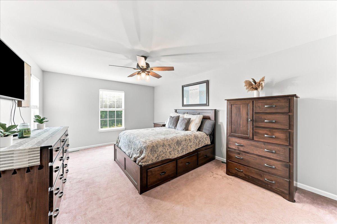
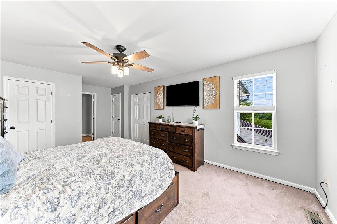
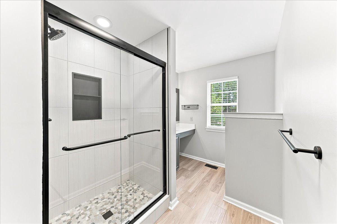
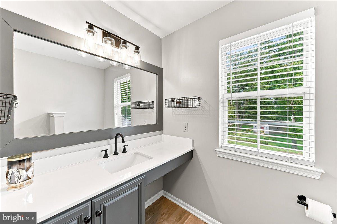
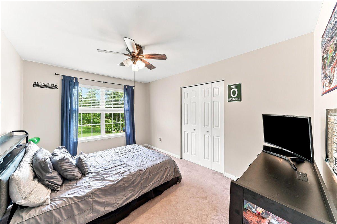
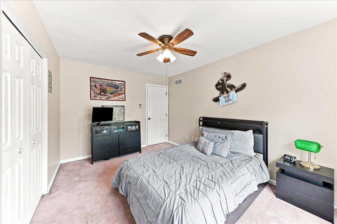
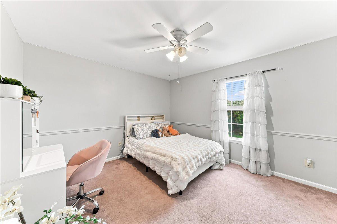
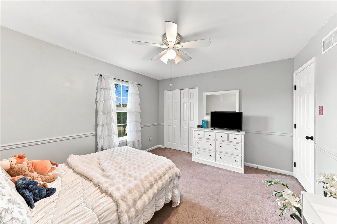
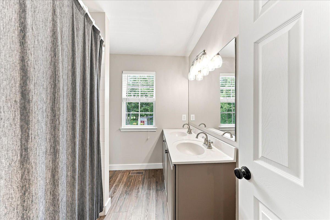
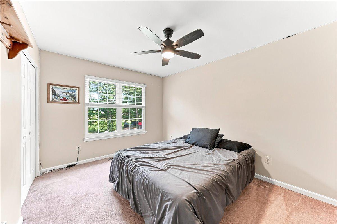
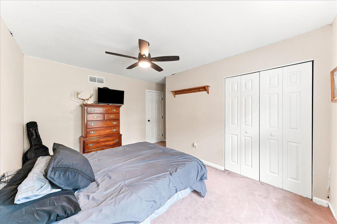
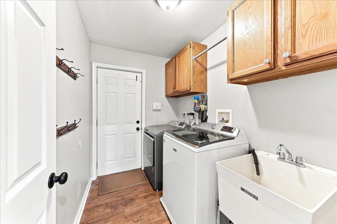
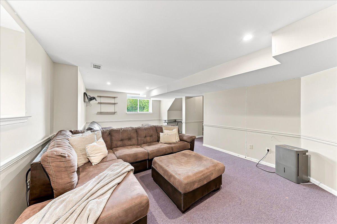
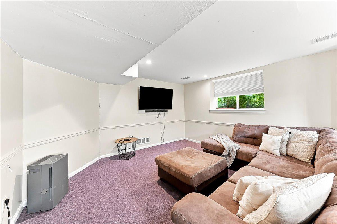
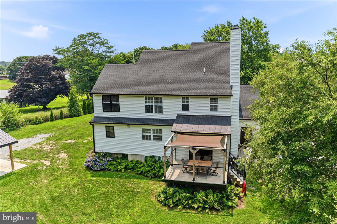
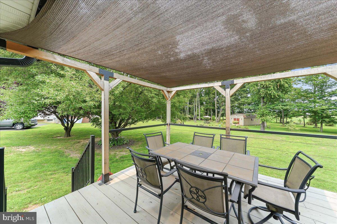
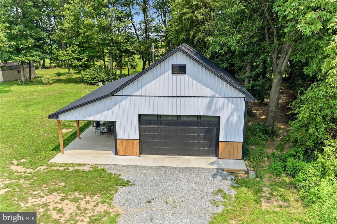
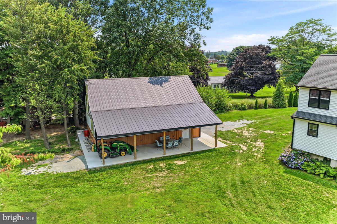
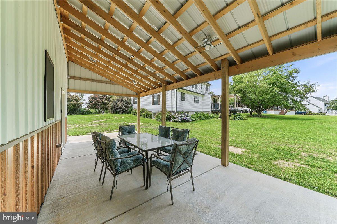
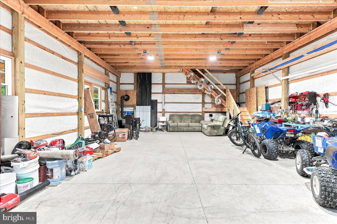
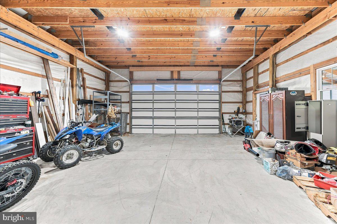
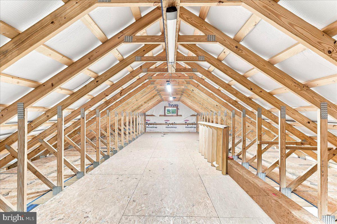
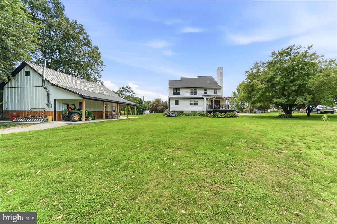
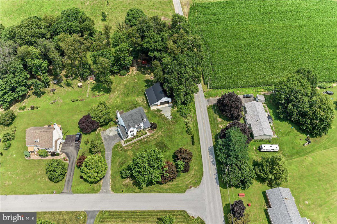
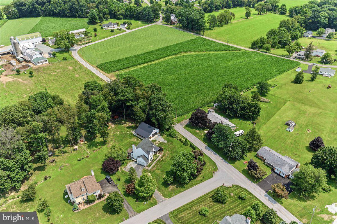
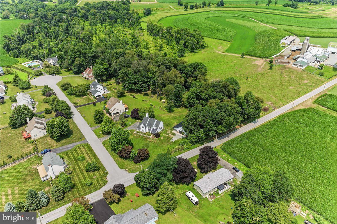
Welcome to 304 Mill Pond Ln! This Colonial home offers a perfect blend of elegance and comfort. Spanning over 2,200 square feet, this residence features four spacious bedrooms and two and a half bathrooms, providing ample space for relaxation and entertaining. Step inside to discover a gourmet kitchen that is a chef's dream, complete with stainless steel appliances, 36 Inch Chef Zline 6 Burner Gas Stove, Quartz Counters, an inviting eat-in area, a 9' central island, and Custom Maple Cabinetry throughout. The heart of the home flows seamlessly into a cozy living area, highlighted by a stunning stone fireplace with a classic wood mantel, perfect for gathering on chilly evenings. The partially finished basement offers additional space for recreation or storage, while the main floor laundry adds convenience to your daily routine. Outside, the expansive 1.1-acre lot features a charming deck and patio, ideal for outdoor dining and entertaining, and a New 38'x26' Pole Barn. The footprint of the pole barn is 38'x38' with interior measurements of 38'x26', a covered porch area of 38'x12', 16'x9' Single Door, 12' ceilings, and a Loft. The main part of the Garage has thicker concrete floors able to accommodate a lift for the avid car enthusiast. With a side-entry attached garage and ample driveway parking, this home combines functionality with style. This property is not just a house; it's a place to create lasting memories.
Features & Amenities
Interior
-
Other Interior Features
Eat-in Kitchen, Kitchen Island
-
Total Bedrooms
4
-
Bathrooms
2
-
1/2 Bathrooms
1
-
Above Grade Finished Area
2214.0
-
Basement YN
YES
-
Cooling YN
YES
-
Cooling
Central Air, Electric
-
Fireplace YN
YES
-
Heating YN
YES
-
Heating
Propane, Forced Air
-
Pet friendly
N/A
Exterior
-
Garage
Yes
-
Garage spaces
2
-
Construction Materials
Vinyl Siding
-
Parking
Garage, Driveway, Attached
-
Patio and Porch Features
Deck, Patio
-
Pool
No
-
Waterfront YN
NO
Area & Lot
-
Lot Size(acres)
1.1
-
Lot Size(square feet)
47,916
-
Property Type
Residential
-
Property Sub Type
Single Family Residence
-
Architectural Style
Colonial
Price
-
Sales Price
$649,000
-
Tax Amount
$7,055
-
Financing Options
Cash, Conventional, VA
-
Sq. Footage
2,614
-
Price/SqFt
$248
HOA
-
Association
No
School District
-
Elementary School
N/A
-
Middle School
N/A
-
High School
N/A
Property Features
-
New Construction
NO
-
Foundation Details
Concrete Perimeter
-
Senior Community YN
NO
-
Sewer
Septic Tank
-
Tax Lot
0111
-
Water Source
Well
Schedule a Showing
Showing scheduled successfully.
Mortgage calculator
Estimate your monthly mortgage payment, including the principal and interest, property taxes, and HOA. Adjust the values to generate a more accurate rate.
Your payment
Principal and Interest:
$
Property taxes:
$
HOA fees:
$
Total loan payment:
$
Total interest amount:
$
Location
County
CHESTER
Elementary School
Middle School
High School
Listing Courtesy of Corey Chase Snyder , Beiler-Campbell Realtors-Avondale
RealHub Information is provided exclusively for consumers' personal, non-commercial use, and it may not be used for any purpose other than to identify prospective properties consumers may be interested in purchasing. All information deemed reliable but not guaranteed and should be independently verified. All properties are subject to prior sale, change or withdrawal. RealHub website owner shall not be responsible for any typographical errors, misinformation, misprints and shall be held totally harmless.

AGENT
Jon Zesati
Call Jon today to schedule a private showing.

* Listings on this website come from the FMLS IDX Compilation and may be held by brokerage firms other than the owner of this website. The listing brokerage is identified in any listing details. Information is deemed reliable but is not guaranteed. If you believe any FMLS listing contains material that infringes your copyrighted work please click here to review our DMCA policy and learn how to submit a takedown request.© 2024 FMLS.
Related Properties
OXFORD
11010710 RADCLIFFE COURT
3 Beds
2 Baths
2,550 Sq.Ft.
$554,000
MLS#: PACT2110516
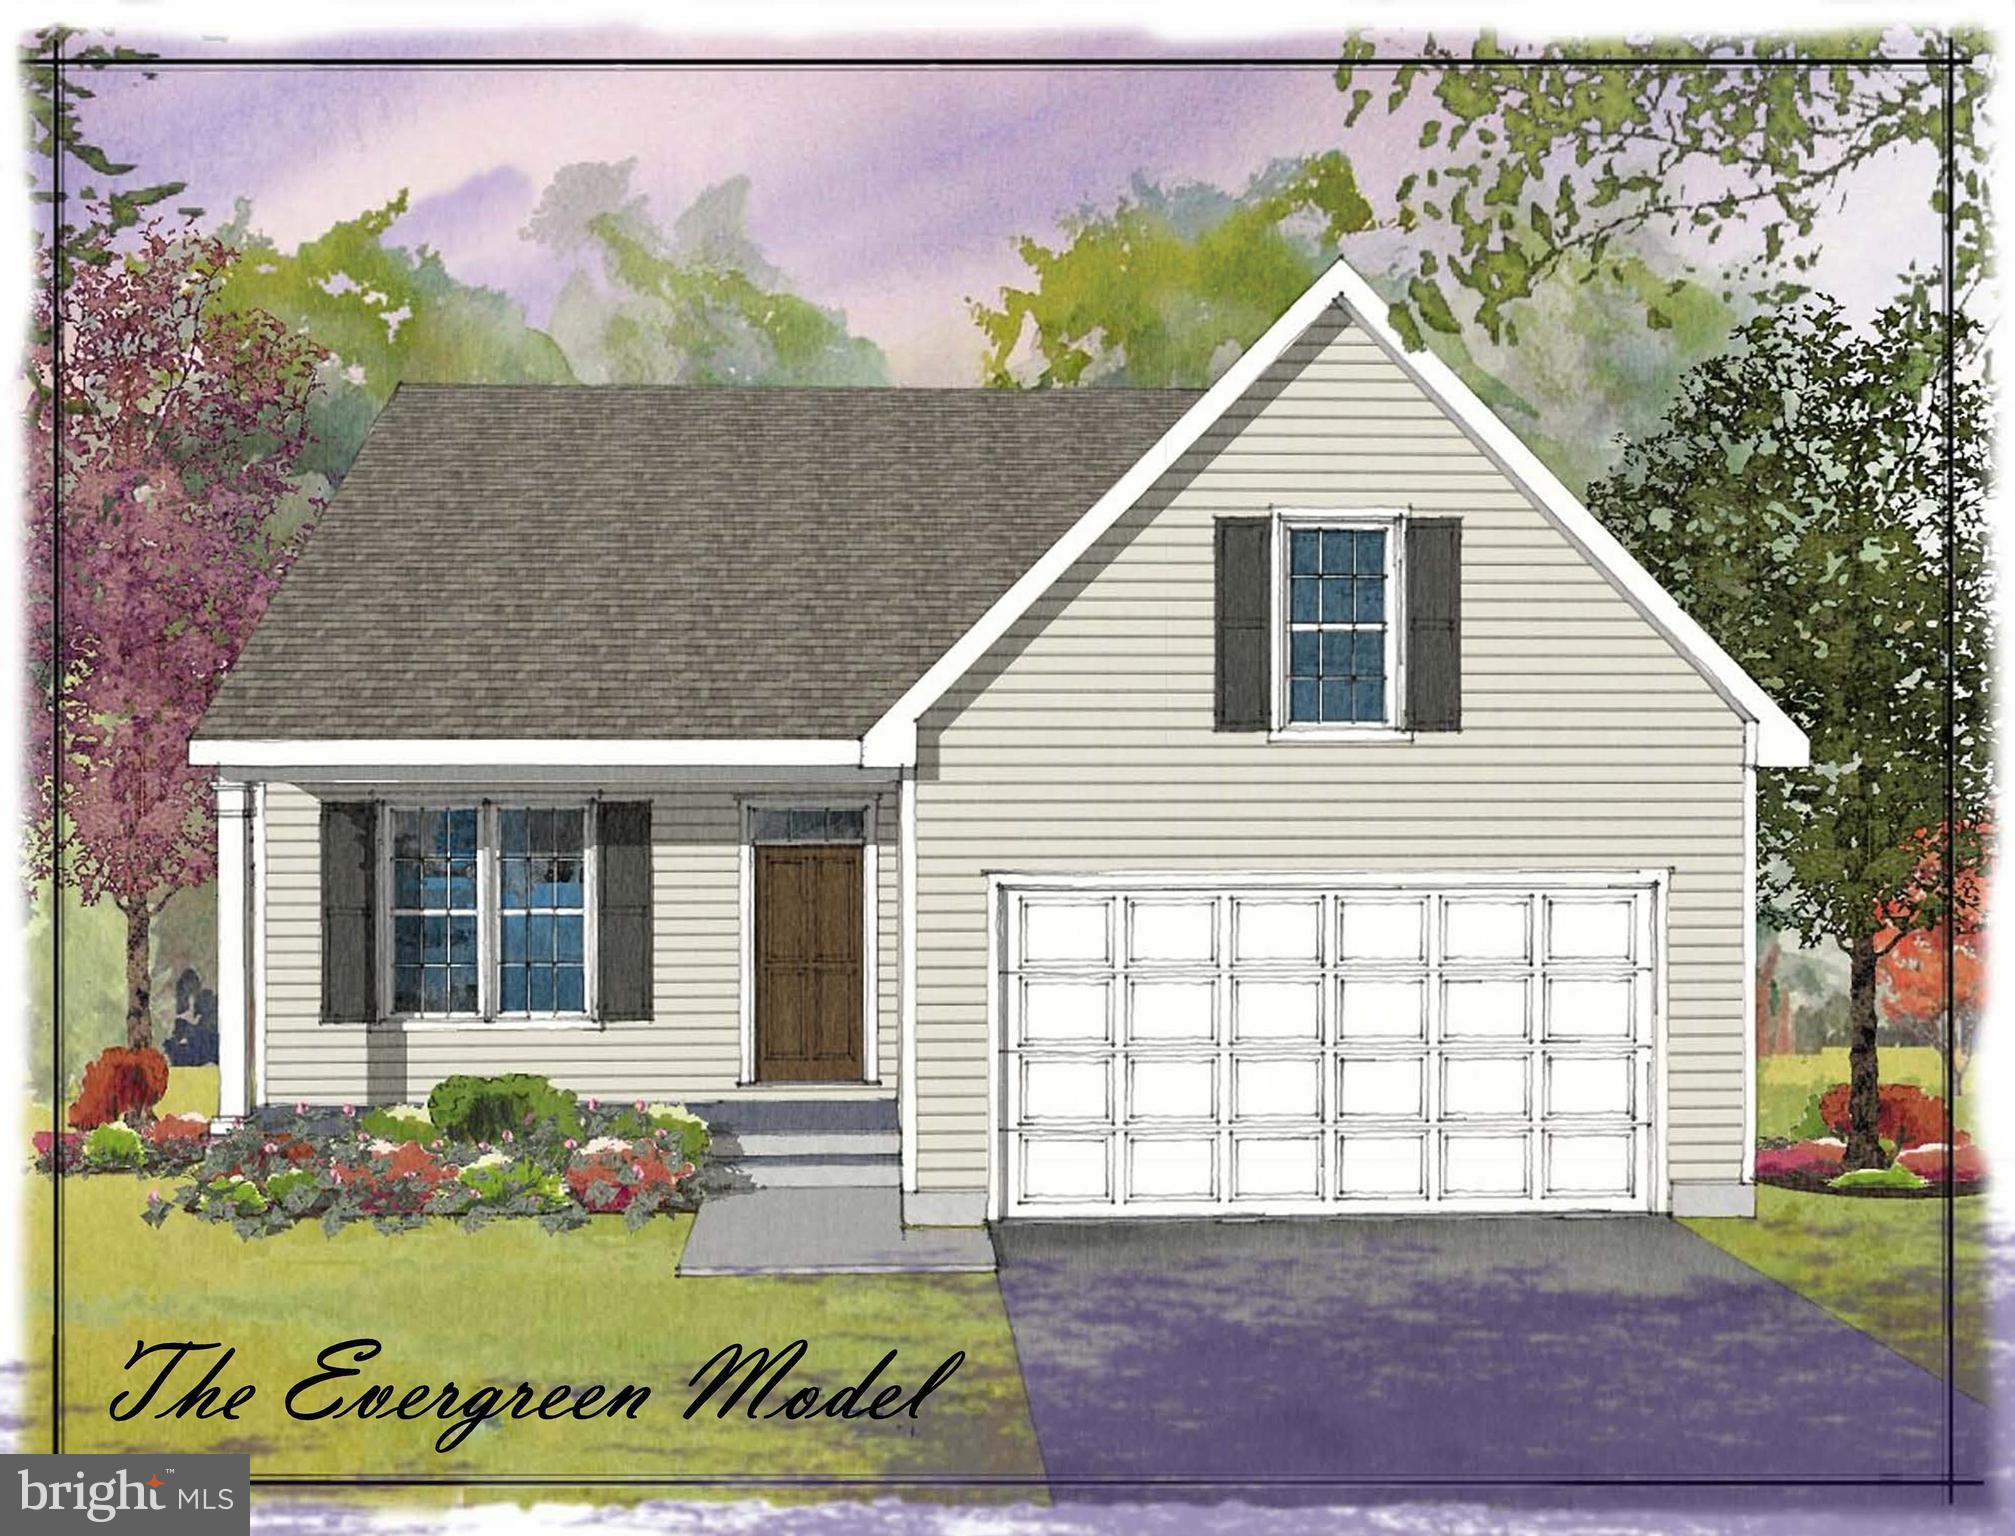
OXFORD
11010910 RISINGHURST LANE
3 Beds
2 Baths
2,105 Sq.Ft.
$539,000
MLS#: PACT2110520
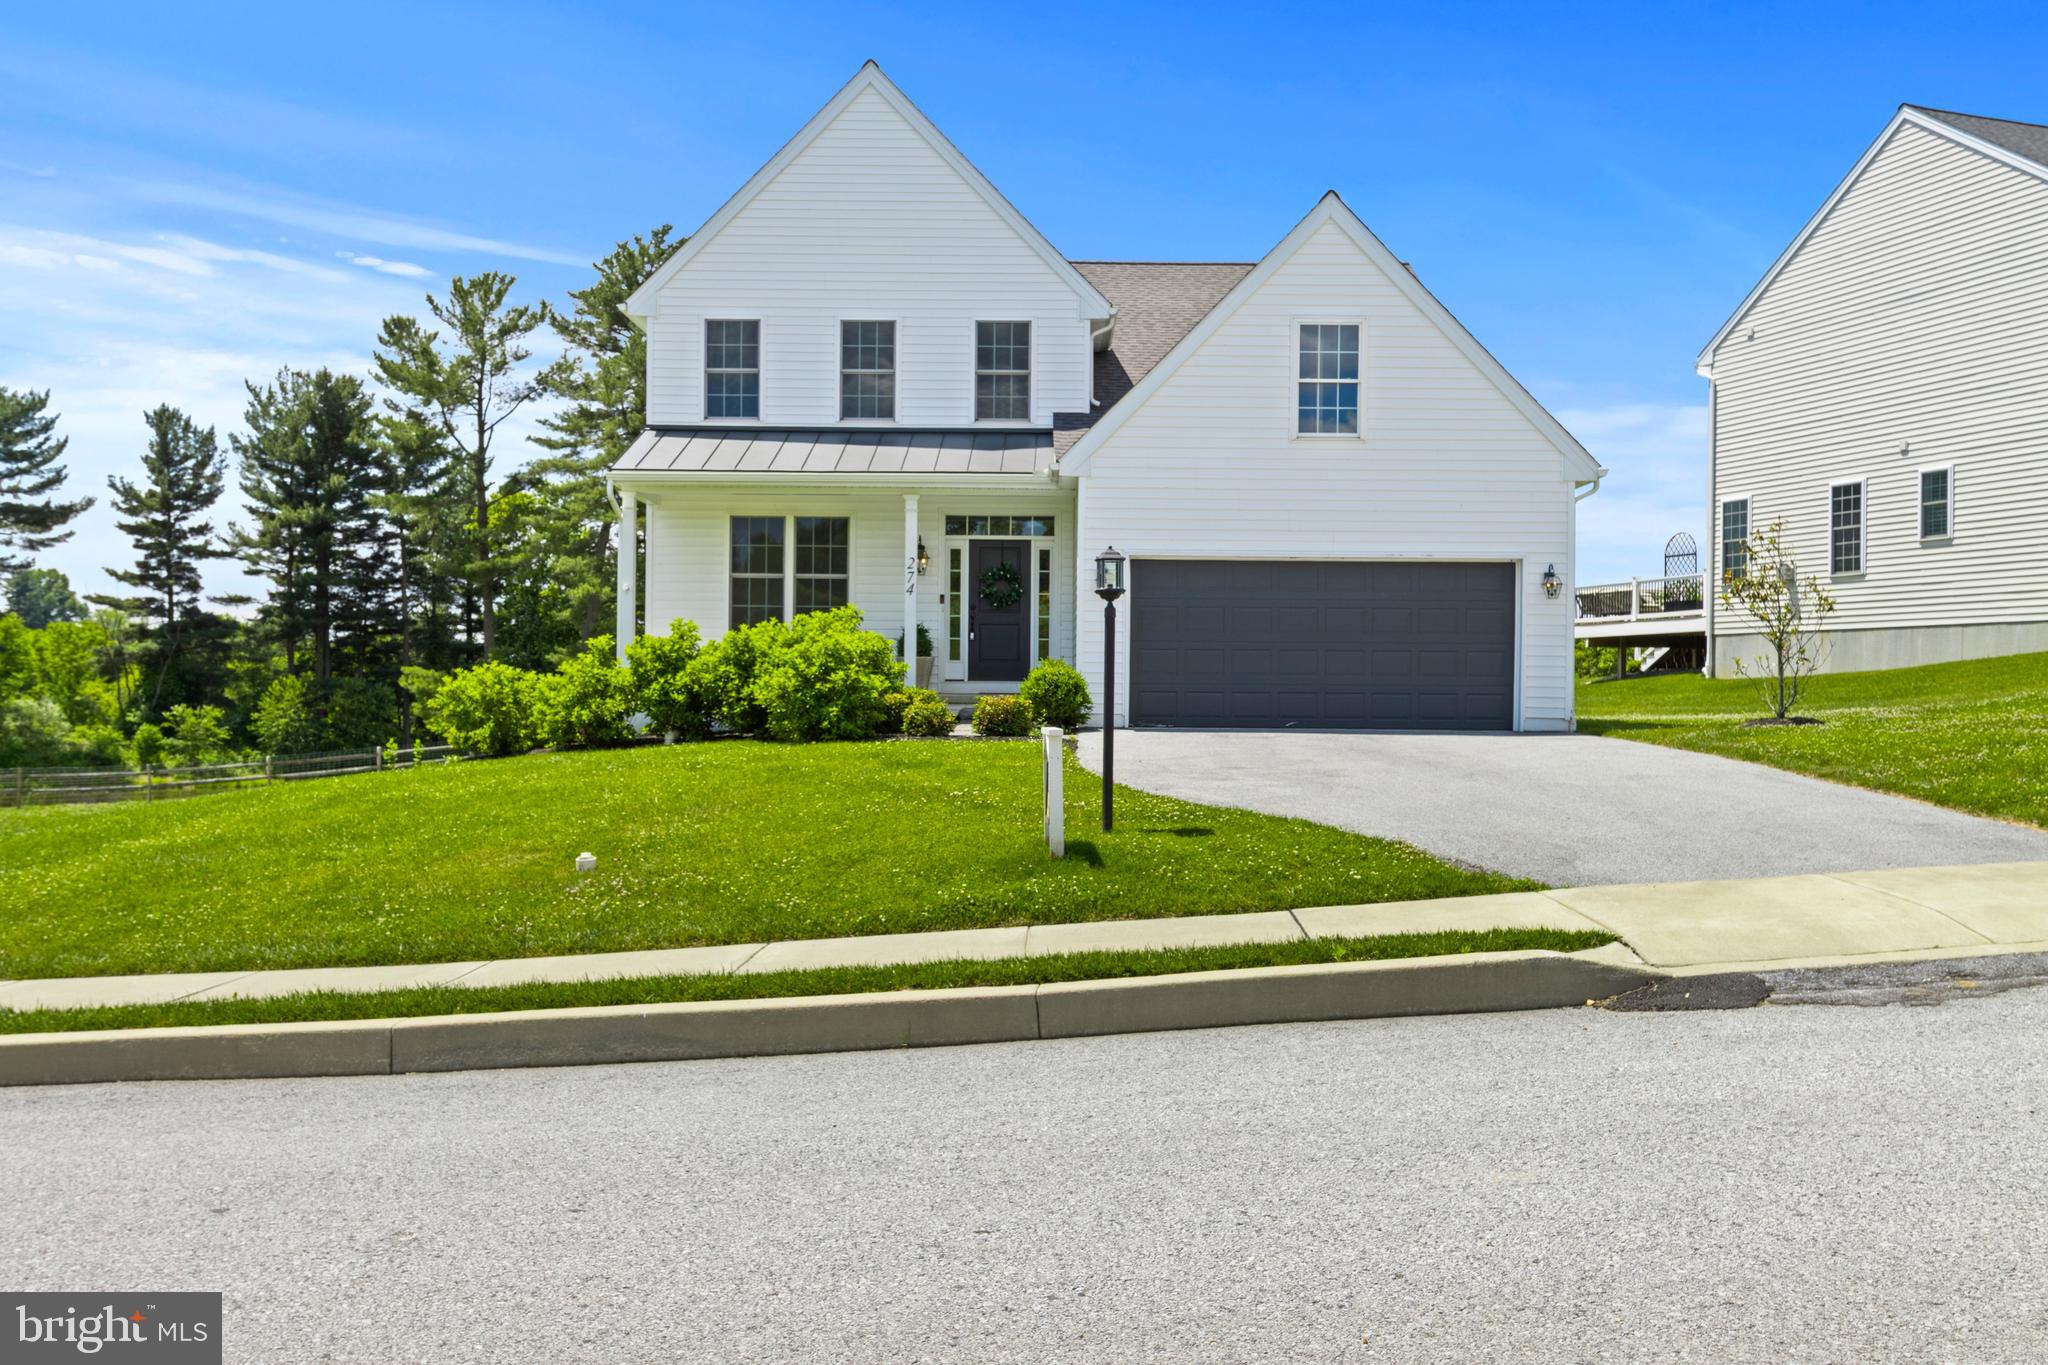
OXFORD
274 BEAUMONT DRIVE
4 Beds
2 Baths
2,700 Sq.Ft.
$729,000
MLS#: PACT2124818
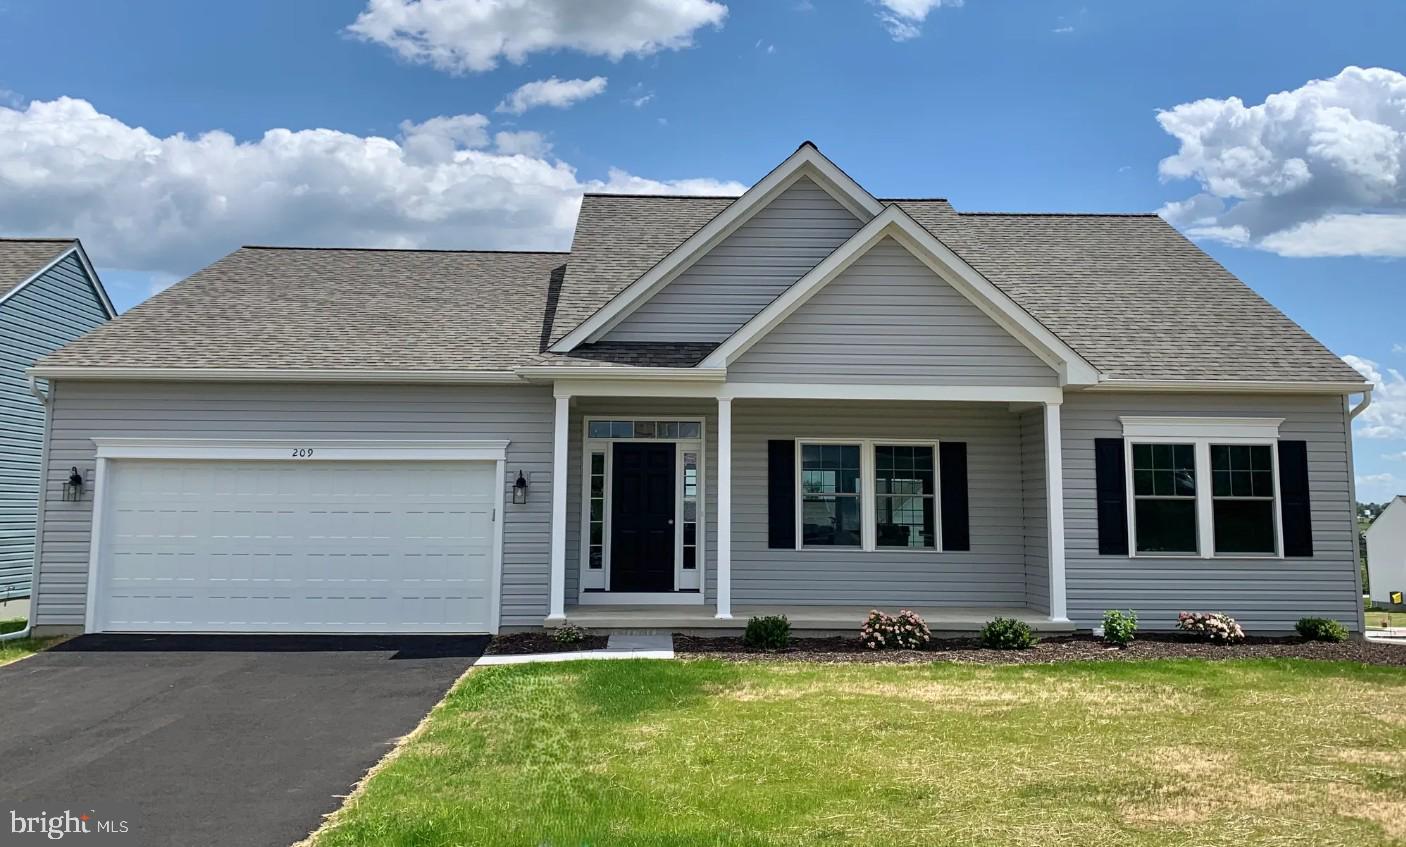
OXFORD
209 HINSON DRIVE LOT #87 QD (DOUGLAS)
2 Beds
2 Baths
1,701 Sq.Ft.
$539,900
MLS#: PACT2112022
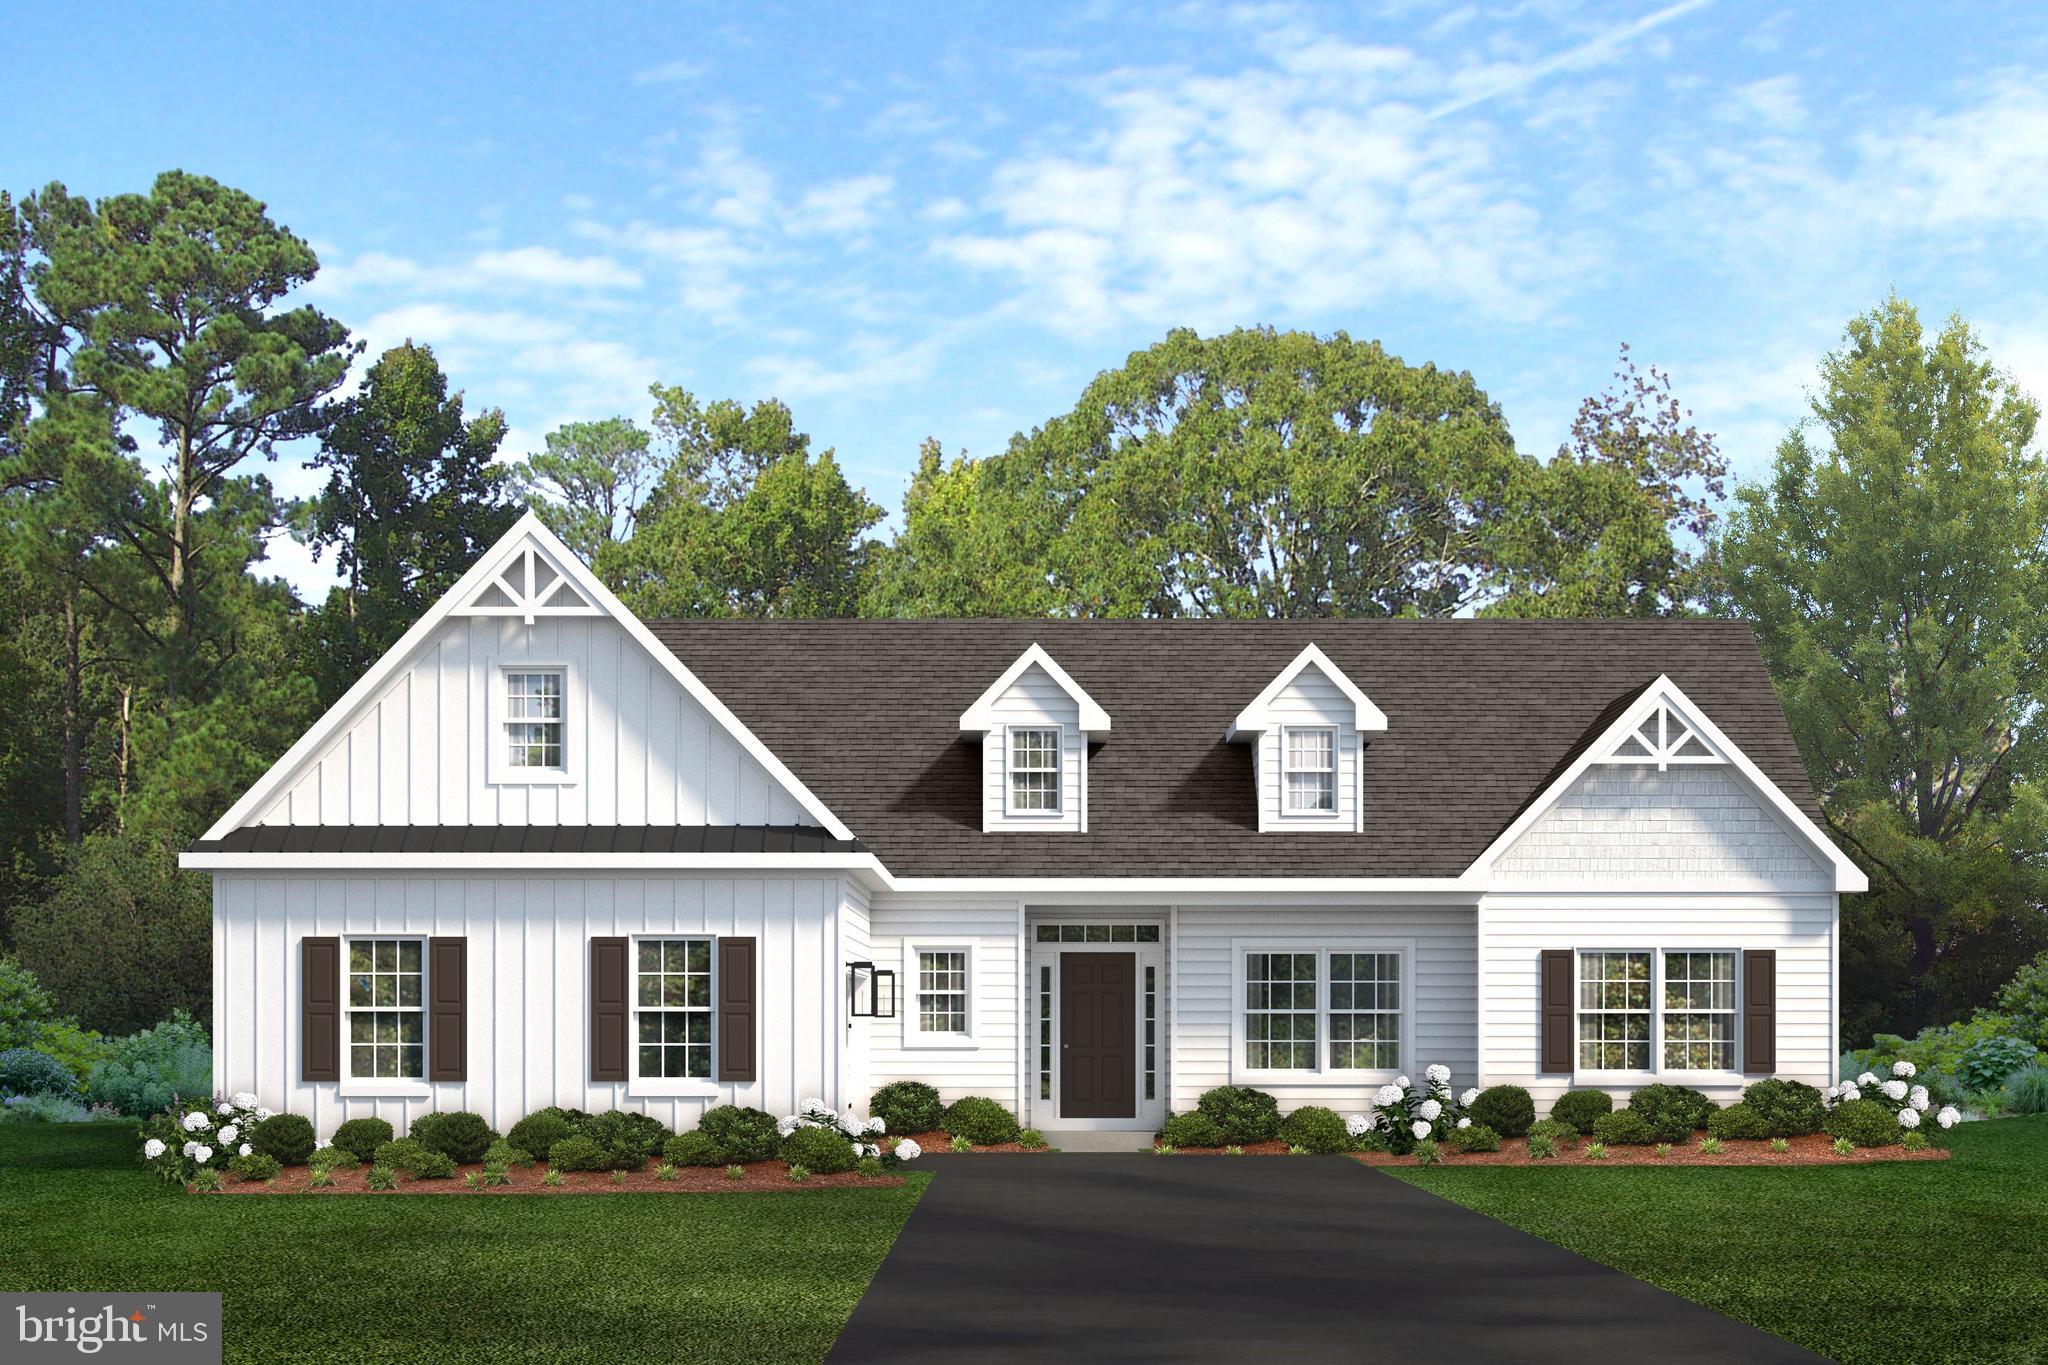
OXFORD
Lincolnshire St #D (WATERFORD)
3 Beds
2 Baths
N/A
$534,900
MLS#: PACT2030244
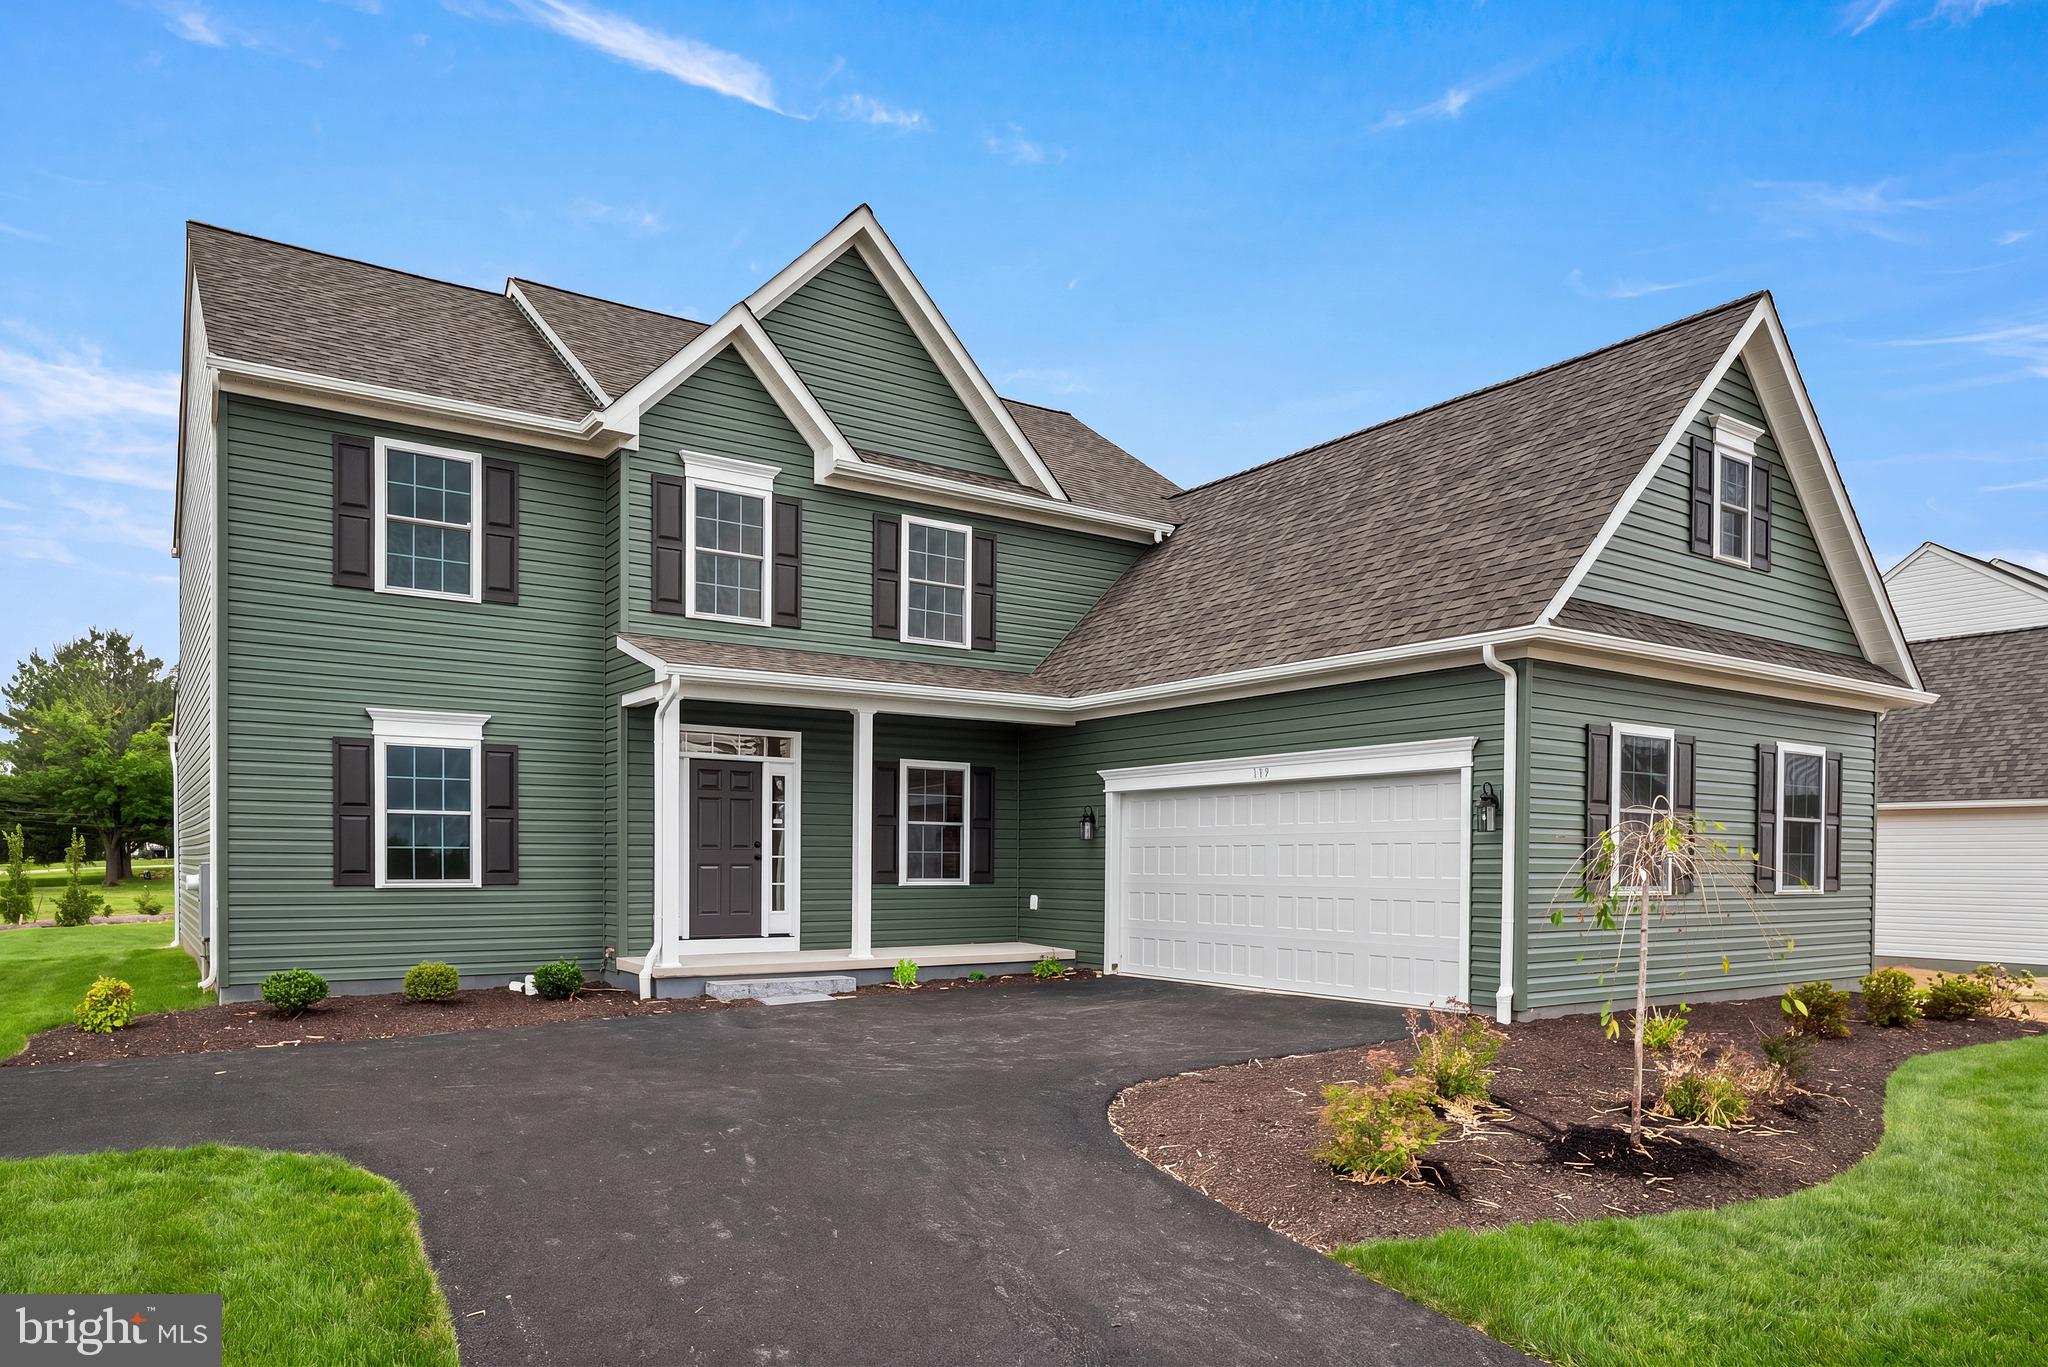
OXFORD
WICKMERE ST B (CORTLAND)
4 Beds
2 Baths
2,478 Sq.Ft.
$549,900
MLS#: PACT2124208
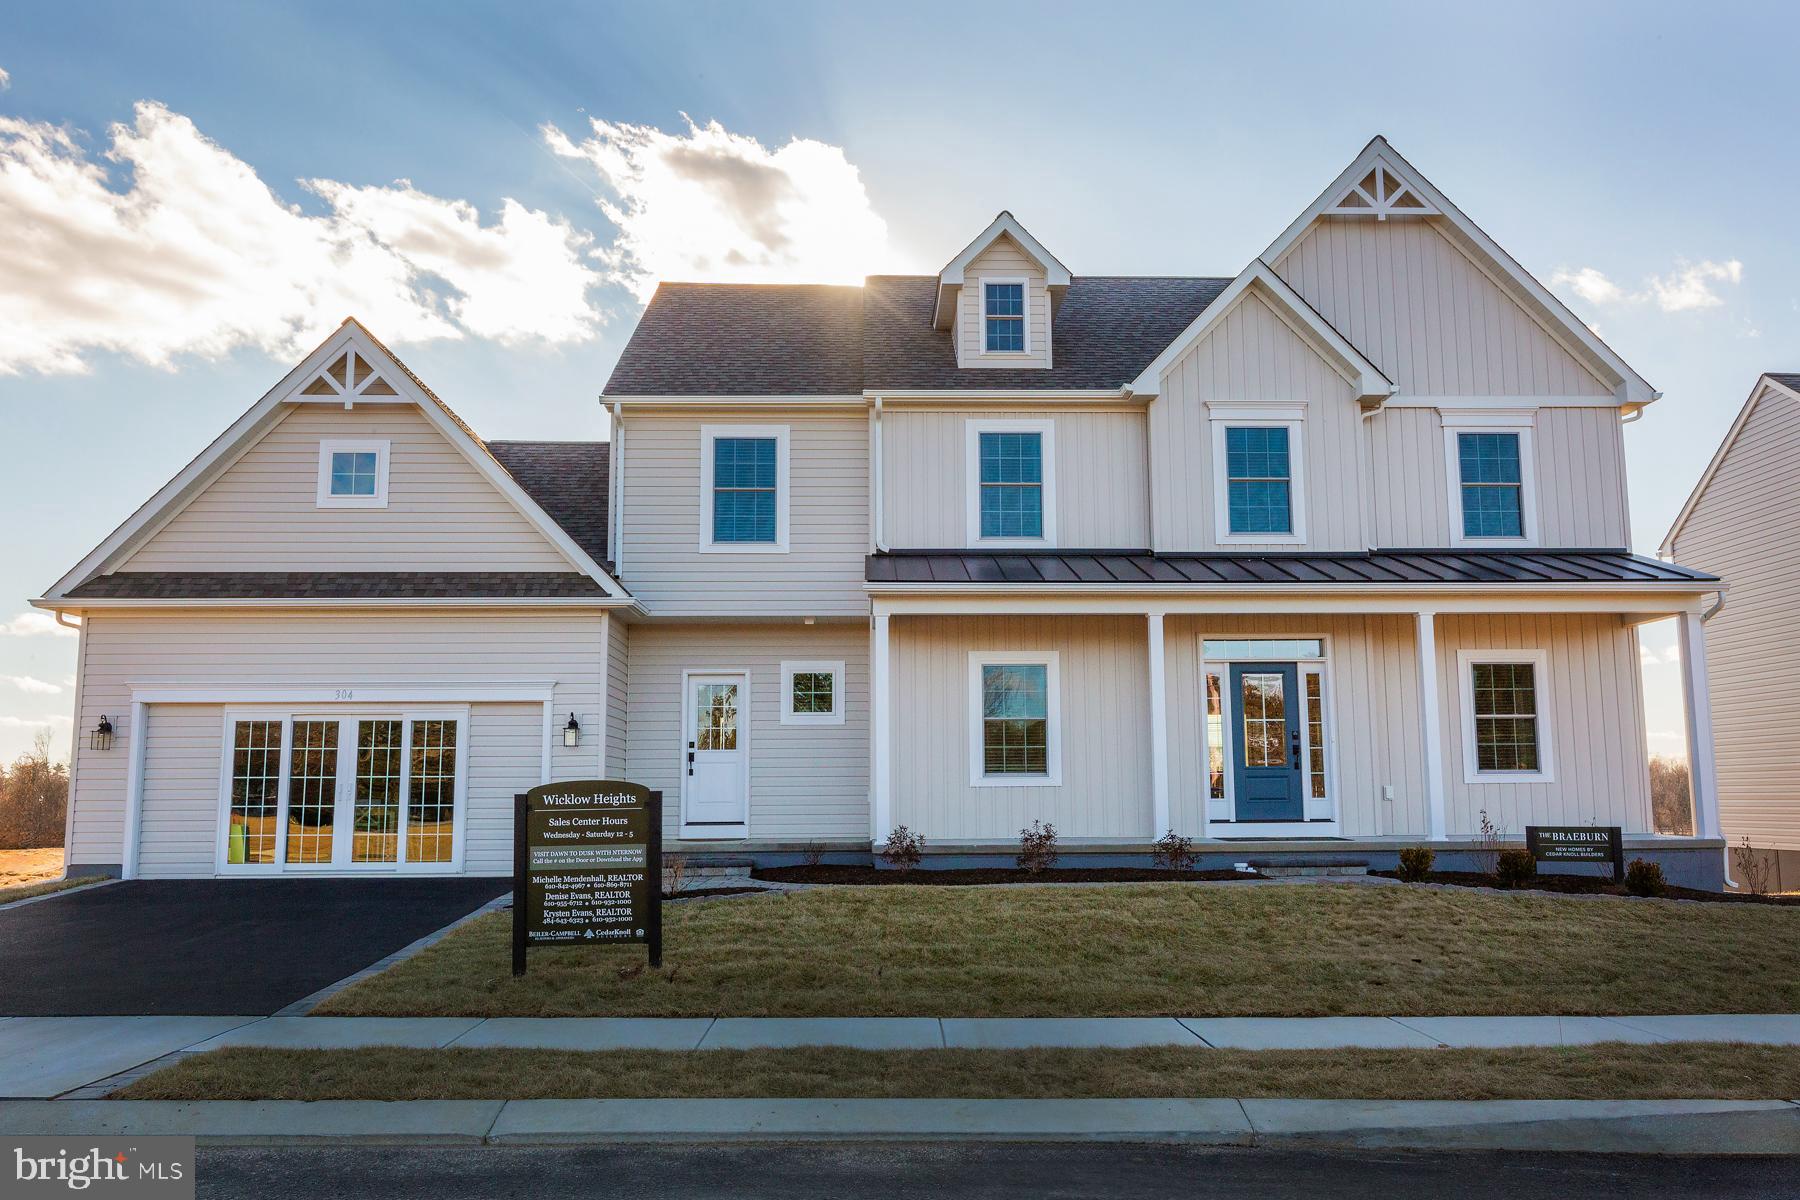
OXFORD
WICKMERE ST C (BRAEBURN)
4 Beds
3 Baths
2,879 Sq.Ft.
$569,900
MLS#: PACT2129140
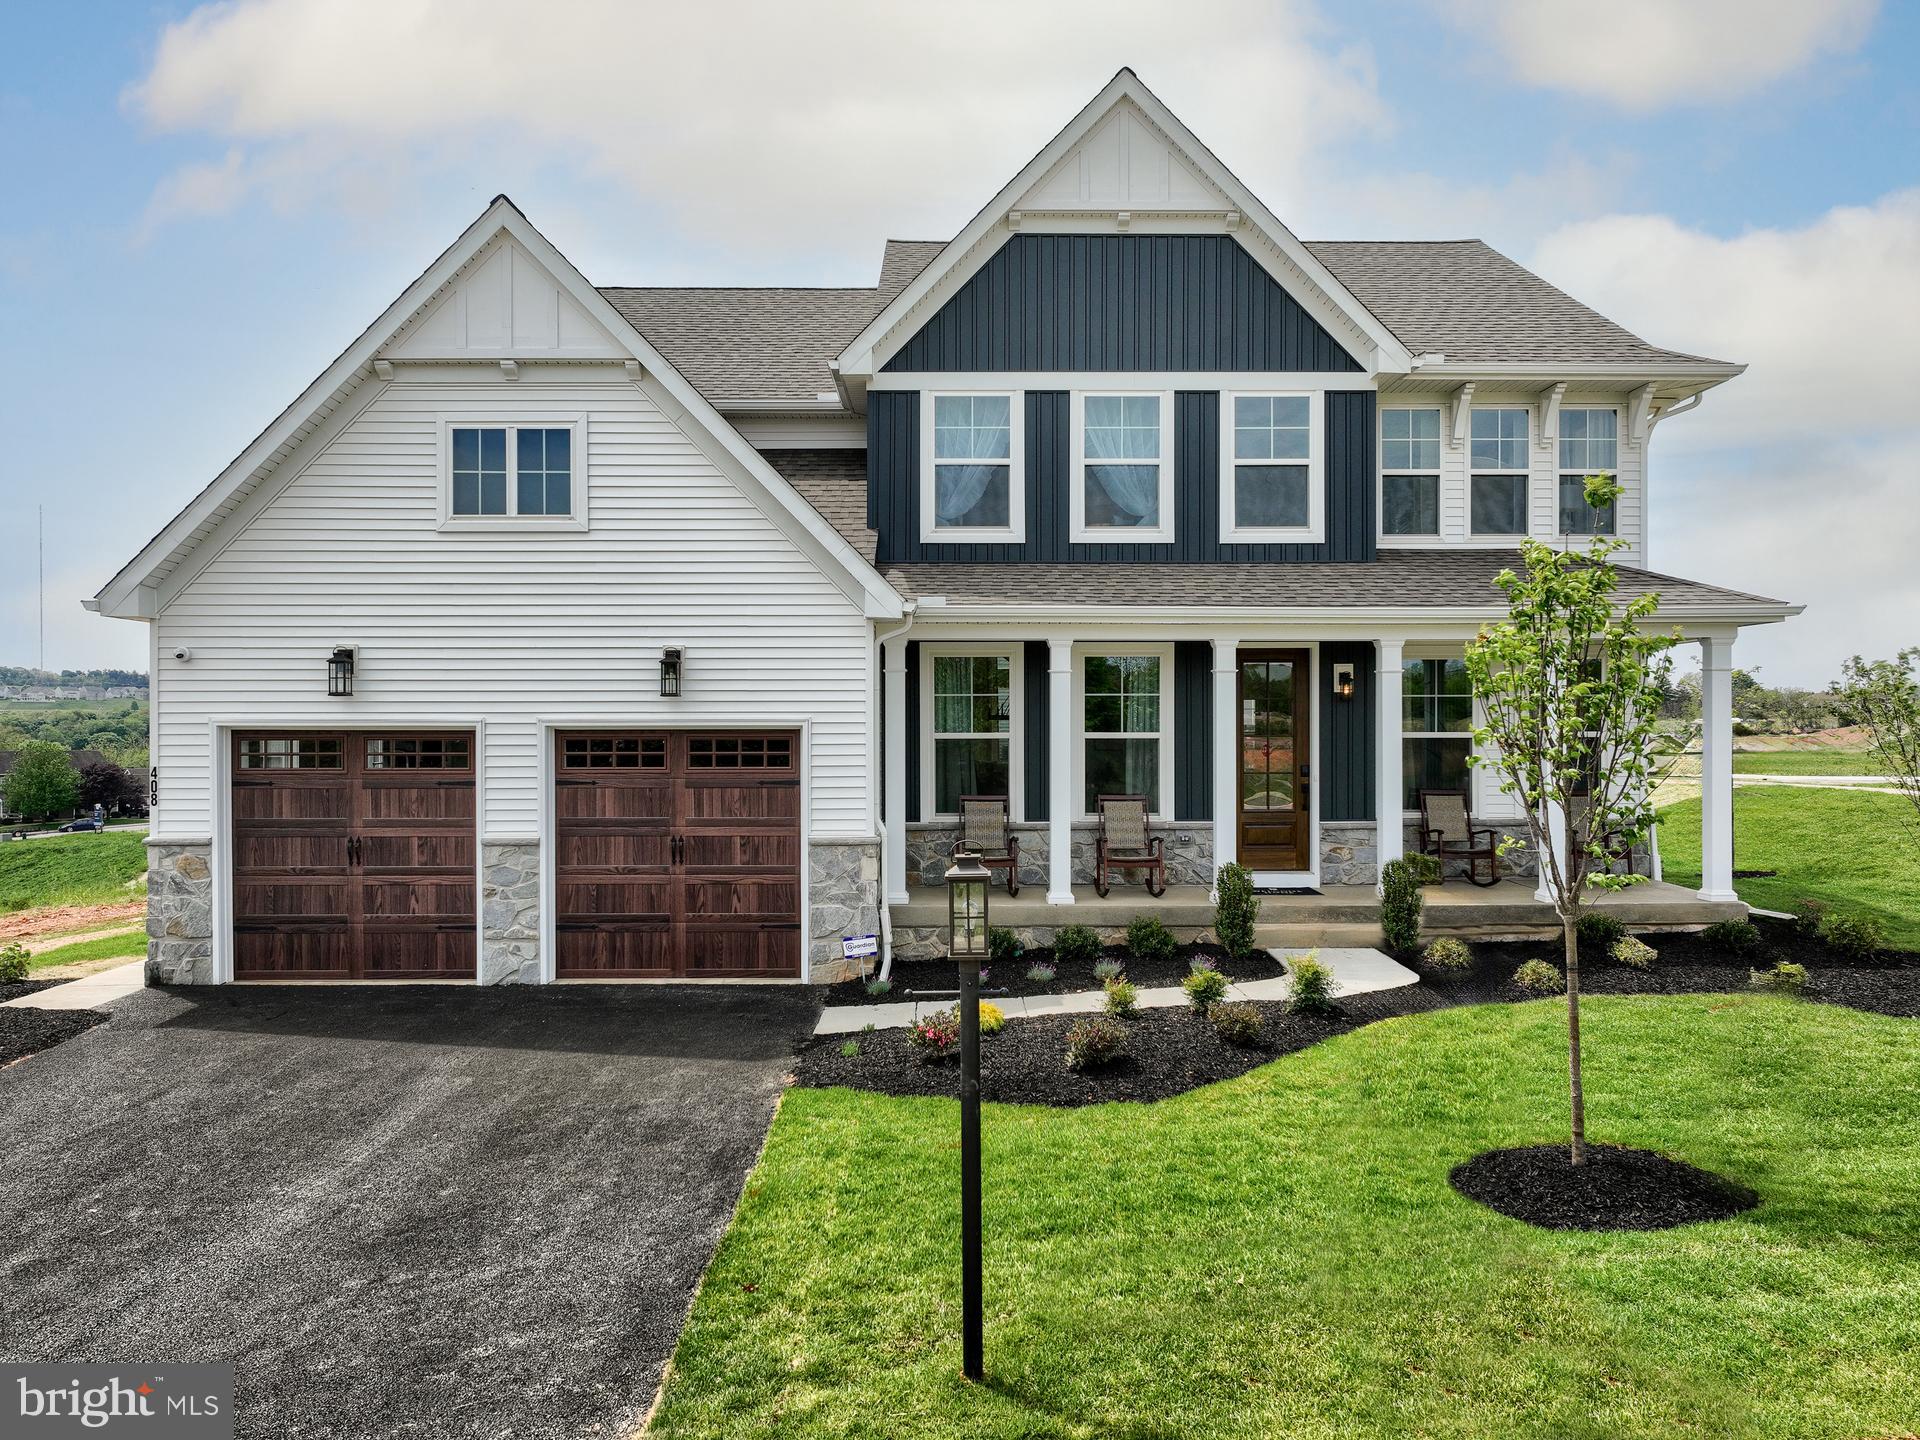
OXFORD
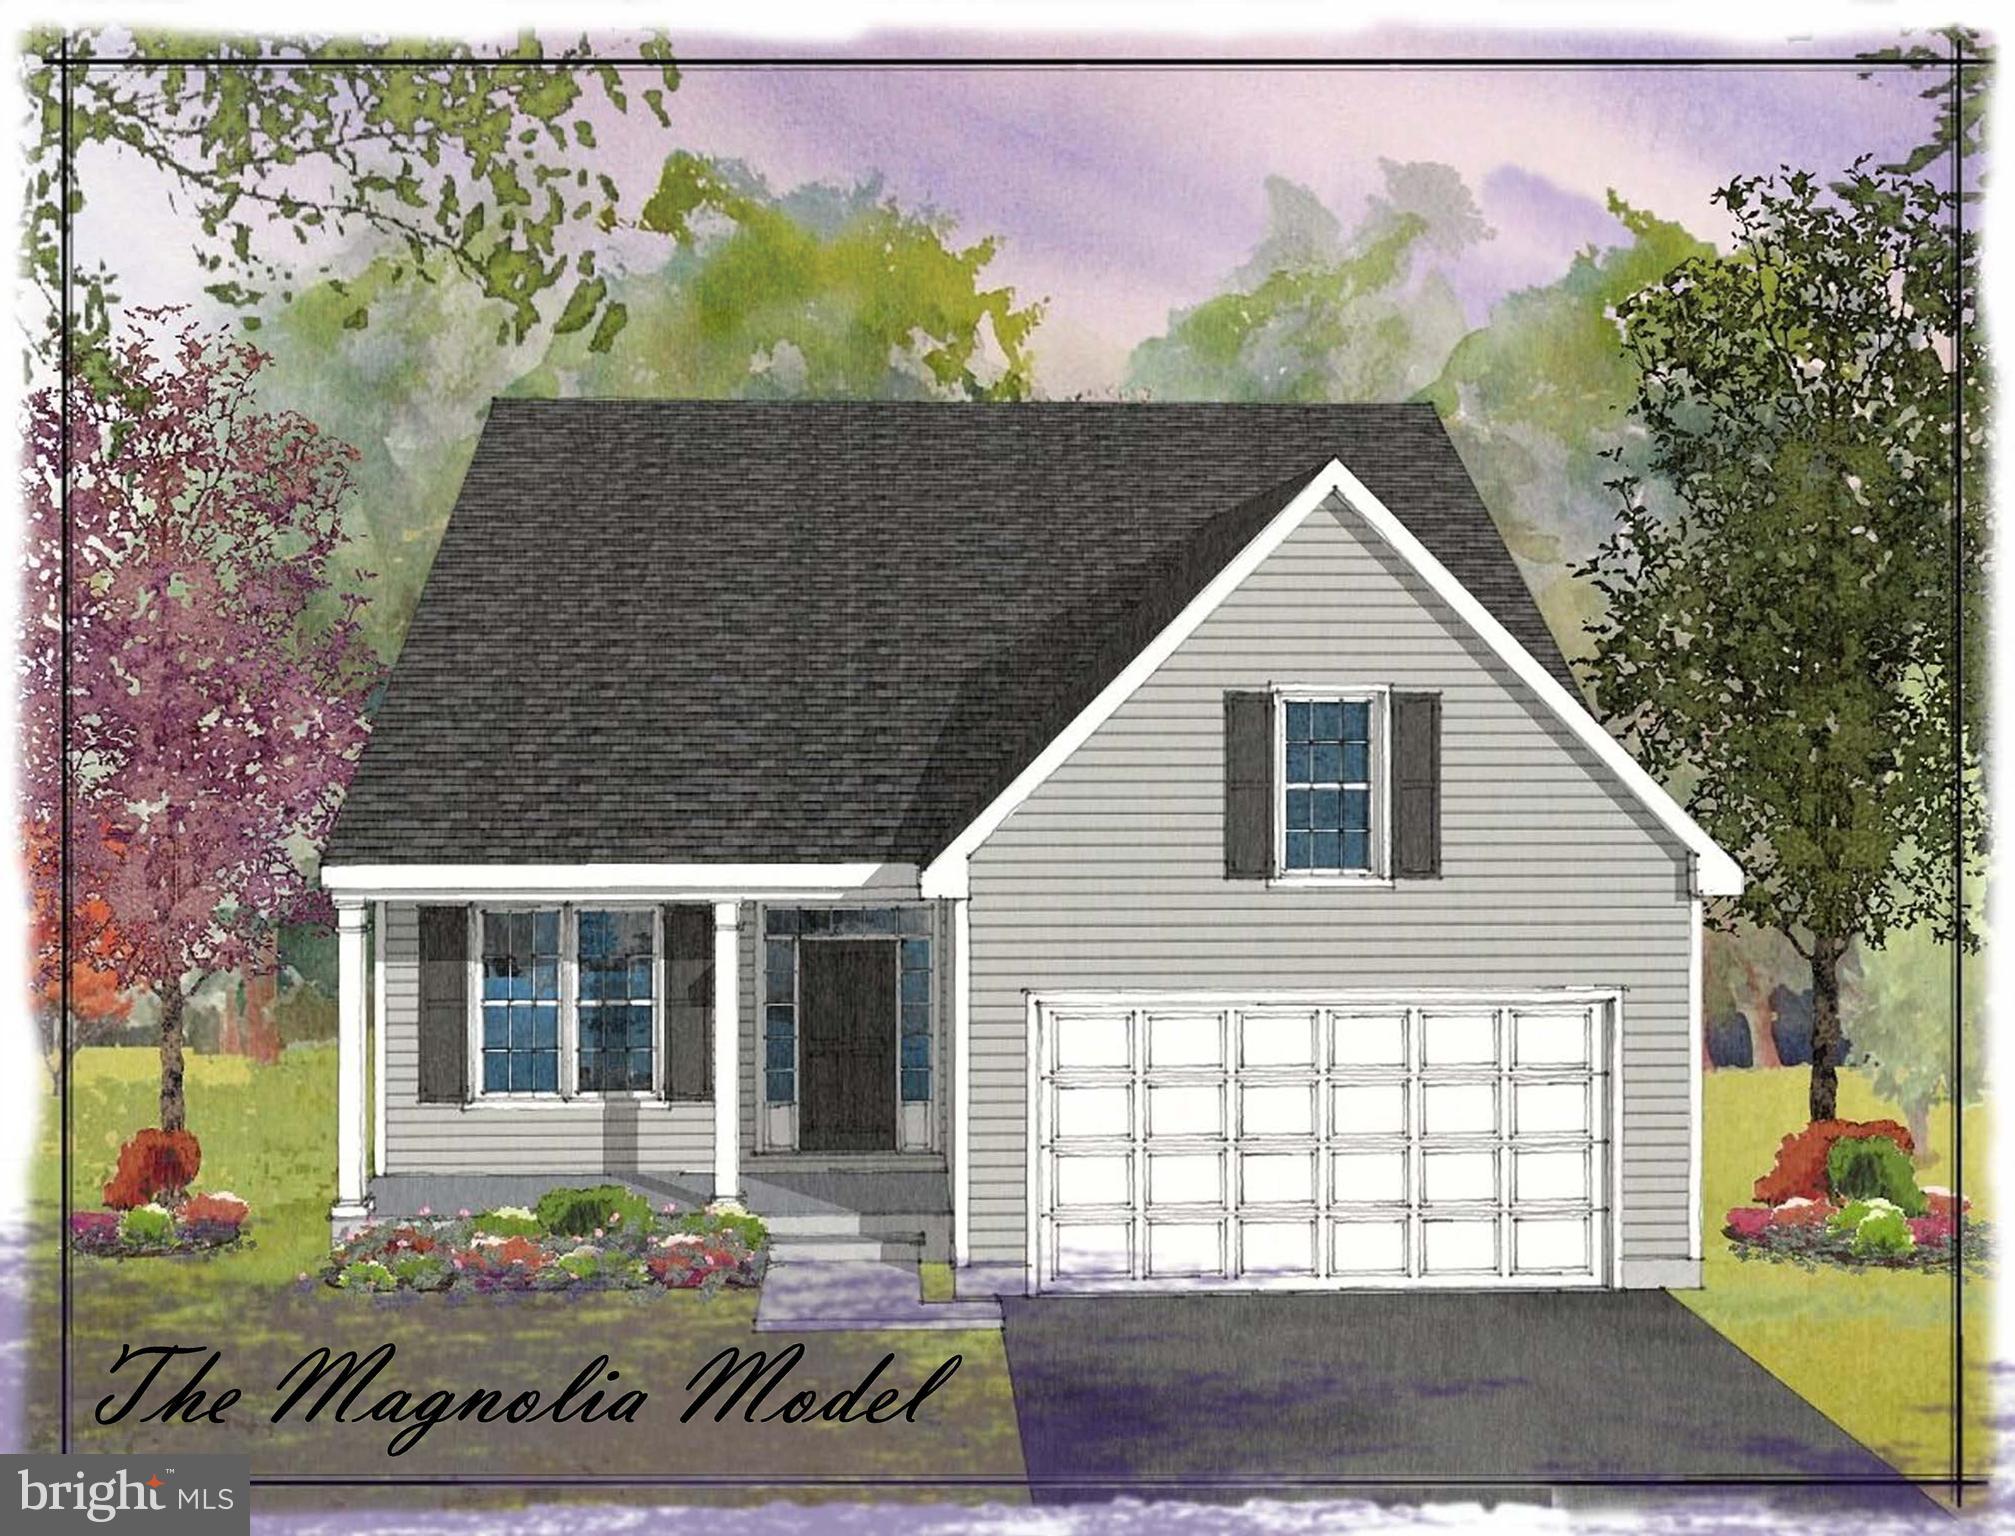
100 HEARTHSIDE WAY MAGNOLIA
4 Beds
2 Baths
2,953 Sq.Ft.
$552,737
MLS#: PACT2051350
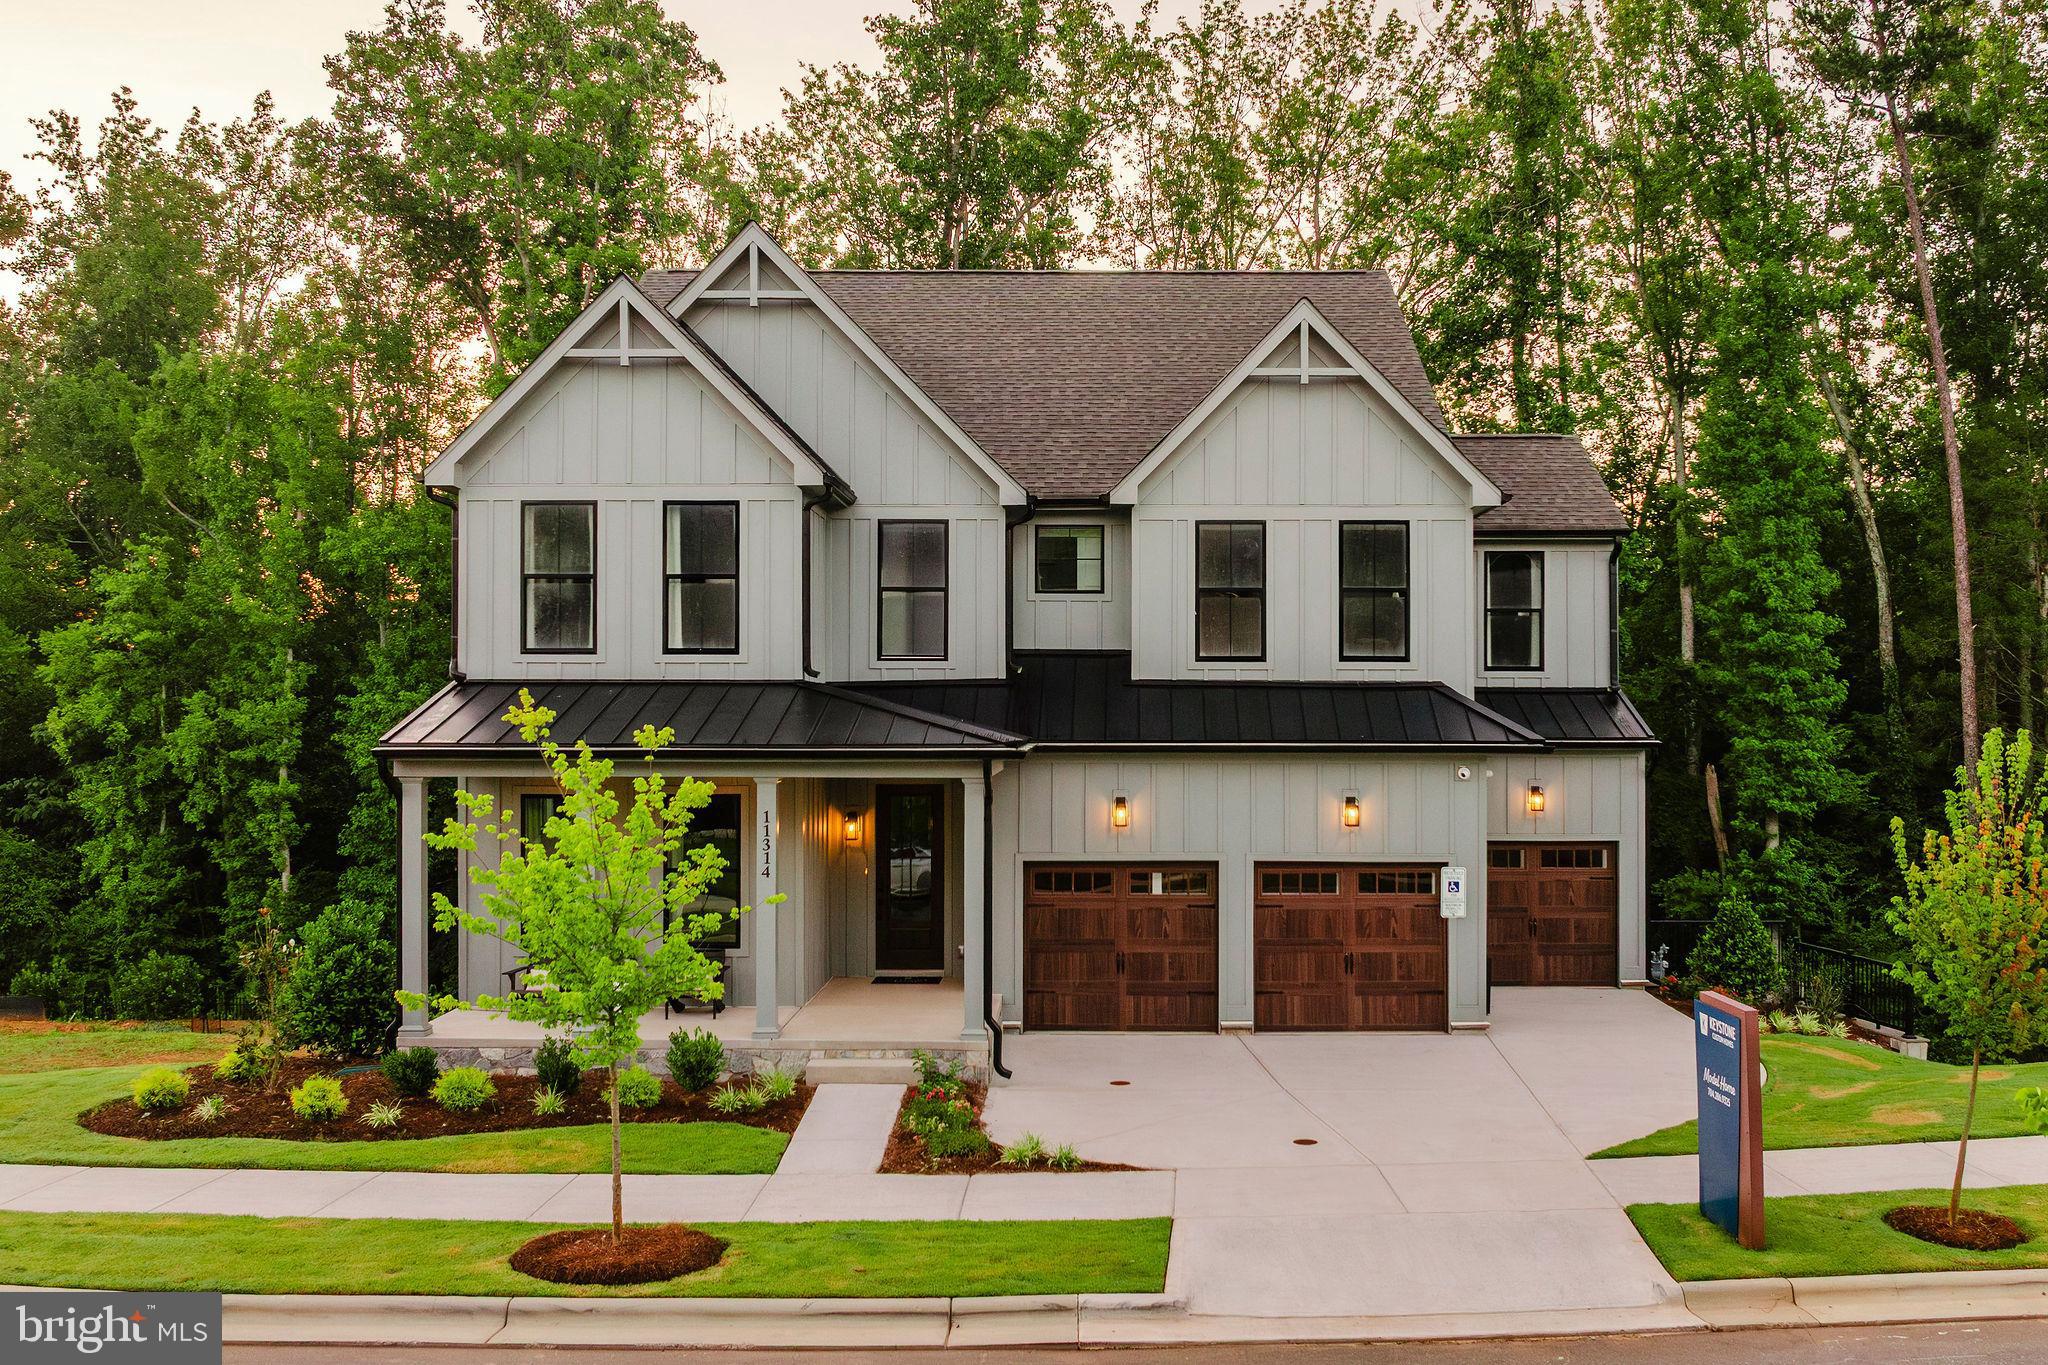
OXFORD
100 HEARTHSIDE WAY COVINGTON
4 Beds
2 Baths
3,405 Sq.Ft.
$567,231
MLS#: PACT2059456
OXFORD
320 GREENWOOD DRIVE
4 Beds
3 Baths
2,513 Sq.Ft.
$539,900
MLS#: PACT2128842
.png)