


Property
Beds
3
Full Baths
3
1/2 Baths
None
Year Built
2006
Sq.Footage
2,176
Multigenerational living at its best!! Room to be together. Space to call your own! Discover the possibilities in this approximately 2,200 square foot home, built in 2006, featuring a spacious main residence and separate in-law quarters. With inviting living spaces, two kitchens, and a deck overlooking the backyard, this home offers flexibility for shared living with room for privacy. The main residence features three bedrooms, two full baths, a living room, dining room, kitchen, and laundry room. Luxury vinyl plank flooring extends throughout most of the home, while granite countertops and stainless-steel appliances complement the kitchen. A sliding glass door opens to a generously sized deck- an inviting spot for morning coffee, outdoor dining, or relaxing with a backyard view. The in-law suite offers its own entrance with an access ramp, a kitchen with granite countertops and stainless-steel appliances, and a large living room with lovely views of the yard and sliding glass doors to the deck. A spacious bedroom, large bathroom (handicapped assessable) with jetted tub and an area with washer and dryer hookup for added convenience. Recent improvements include a new septic system, crawl space encapsulation with a sump pump, additional attic insulation, and a new water heater in the main residence. The in-law suite also has a newer water heater. Solar panels, ten years left on the lease.
Features & Amenities
Interior
-
Total Bedrooms
3
-
Bathrooms
3
-
Above Grade Finished Area
2176.0
-
Basement YN
NO
-
Cooling YN
YES
-
Cooling
Central Air, Electric
-
Heating YN
YES
-
Heating
Exhaust Fan, Electric, Heat Pump
-
Main Level Bedrooms
3
-
Pet friendly
N/A
Exterior
-
Garage
No
-
Construction Materials
Frame
-
Parking
Gravel, Driveway
-
Patio and Porch Features
Deck
-
Pool
No
-
Waterfront YN
NO
Area & Lot
-
Lot Features
Cleared
-
Lot Size(acres)
0.54
-
Lot Size(square feet)
23,390
-
Property Type
Residential
-
Property Sub Type
Single Family Residence
-
Architectural Style
Ranch/Rambler
Price
-
Sales Price
$395,000
-
Tax Amount
$2,345
-
Sq. Footage
2,176
-
Price/SqFt
$181
HOA
-
Association
No
School District
-
Elementary School
N/A
-
Middle School
N/A
-
High School
N/A
Property Features
-
New Construction
NO
-
Foundation Details
Block
-
Senior Community YN
NO
-
Sewer
Septic Tank
-
Tax Lot
18A
-
Water Source
Well
Schedule a Showing
Showing scheduled successfully.
Mortgage calculator
Estimate your monthly mortgage payment, including the principal and interest, property taxes, and HOA. Adjust the values to generate a more accurate rate.
Your payment
Principal and Interest:
$
Property taxes:
$
HOA fees:
$
Total loan payment:
$
Total interest amount:
$
Location
County
WICOMICO
Elementary School
Middle School
High School
Listing Courtesy of Nancy Ashley, ERA Martin Associates
RealHub Information is provided exclusively for consumers' personal, non-commercial use, and it may not be used for any purpose other than to identify prospective properties consumers may be interested in purchasing. All information deemed reliable but not guaranteed and should be independently verified. All properties are subject to prior sale, change or withdrawal. RealHub website owner shall not be responsible for any typographical errors, misinformation, misprints and shall be held totally harmless.

Salesperson, Realtor
Jon Zesati
Call Jon today to schedule a private showing.

* Listings on this website come from the FMLS IDX Compilation and may be held by brokerage firms other than the owner of this website. The listing brokerage is identified in any listing details. Information is deemed reliable but is not guaranteed. If you believe any FMLS listing contains material that infringes your copyrighted work please review our DMCA policy and learn how to submit a takedown request.© 2024 FMLS.
Related Properties
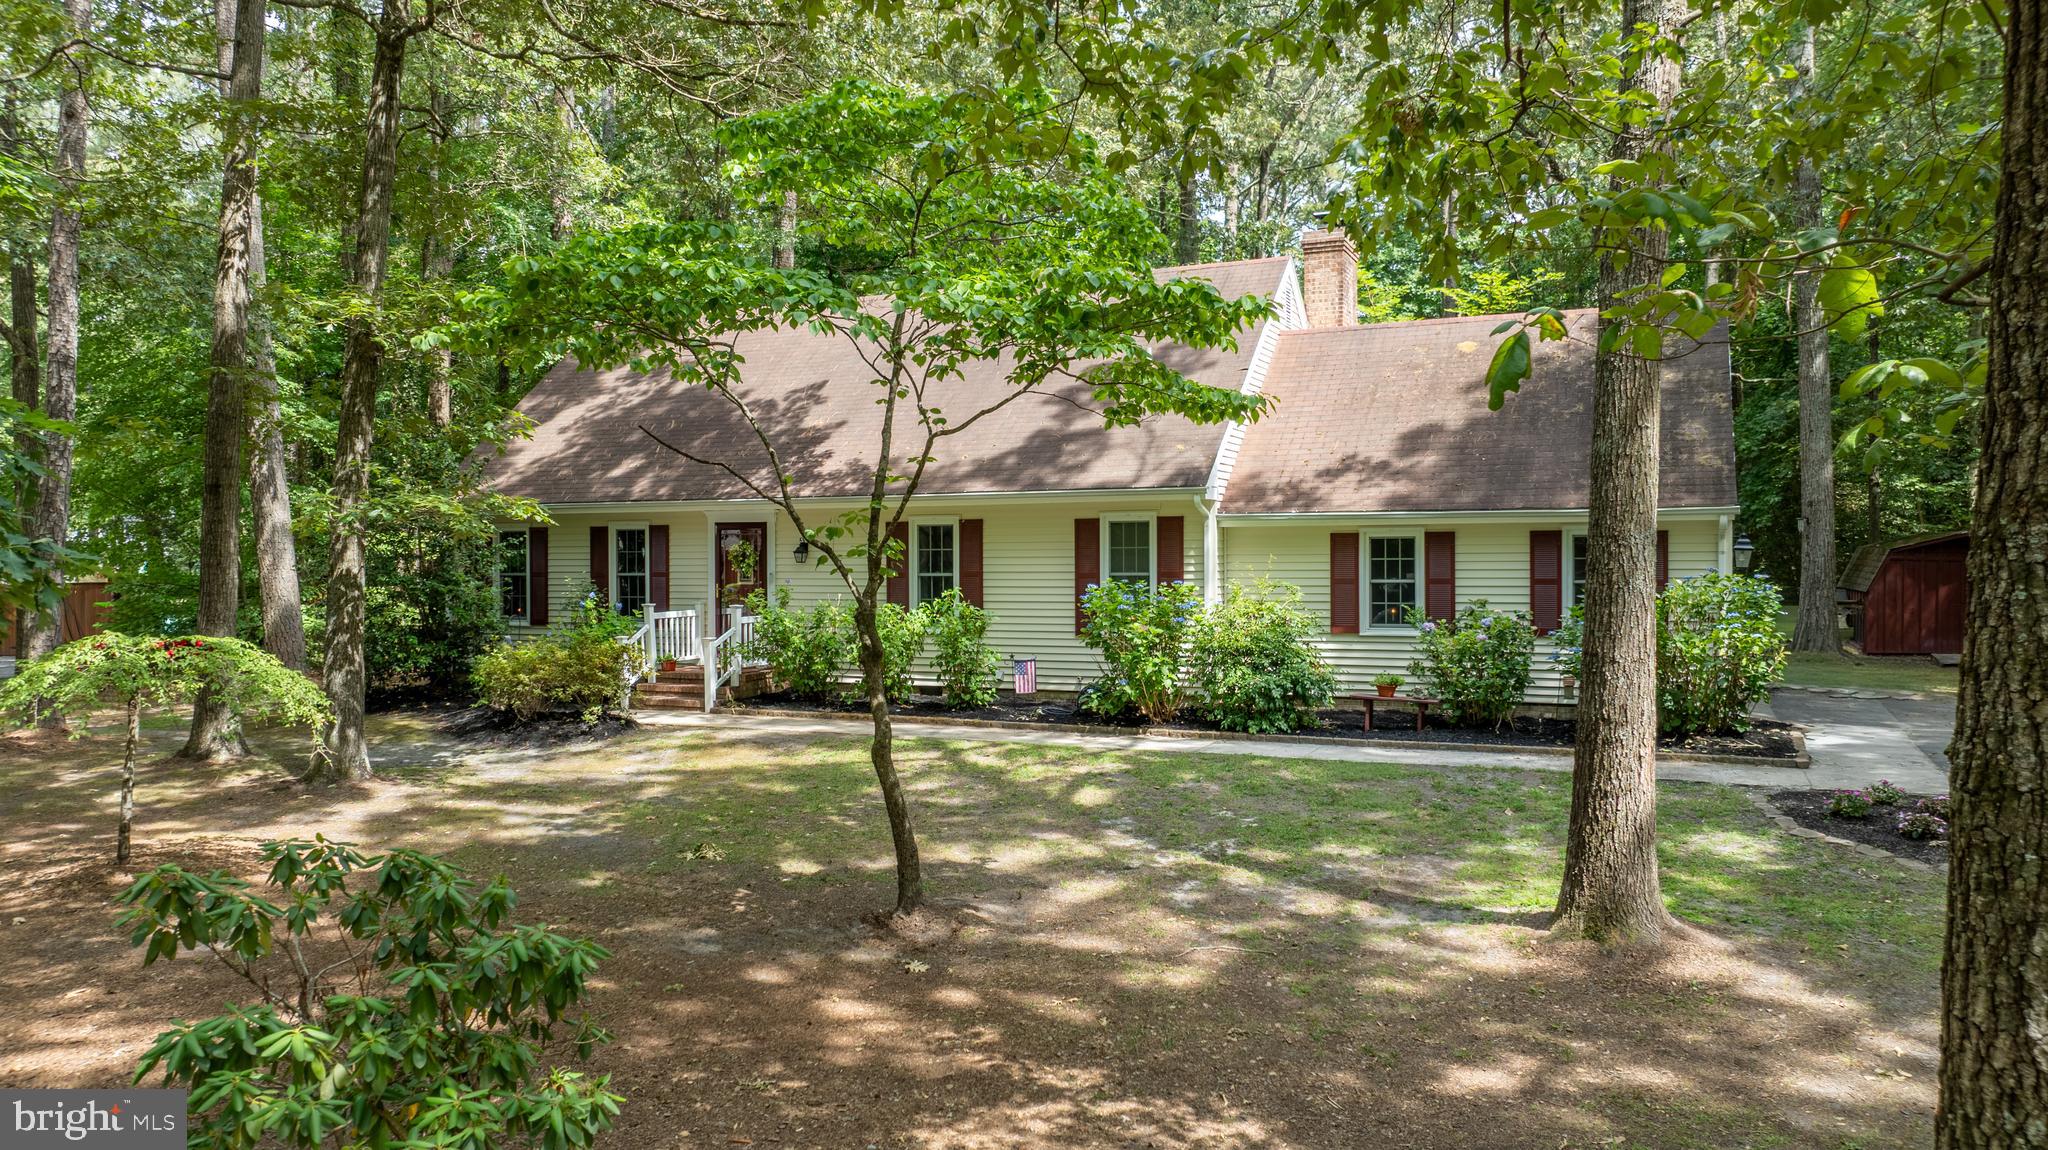
SALISBURY
30436 W RUSTIC DRIVE
4 Beds
2 Baths
2,100 Sq.Ft.
$349,900
MLS#: MDWC2023286

SALISBURY
201 W LONDON AVENUE
3 Beds
2 Baths
2,212 Sq.Ft.
$339,900
MLS#: MDWC2024942

SALISBURY
1119 GRANBYS RUN
4 Beds
3 Baths
2,096 Sq.Ft.
$425,000
MLS#: MDWC2024328

SALISBURY
30020 DEER HARBOUR DRIVE
3 Beds
2 Baths
1,883 Sq.Ft.
$325,900
MLS#: MDWC2024486
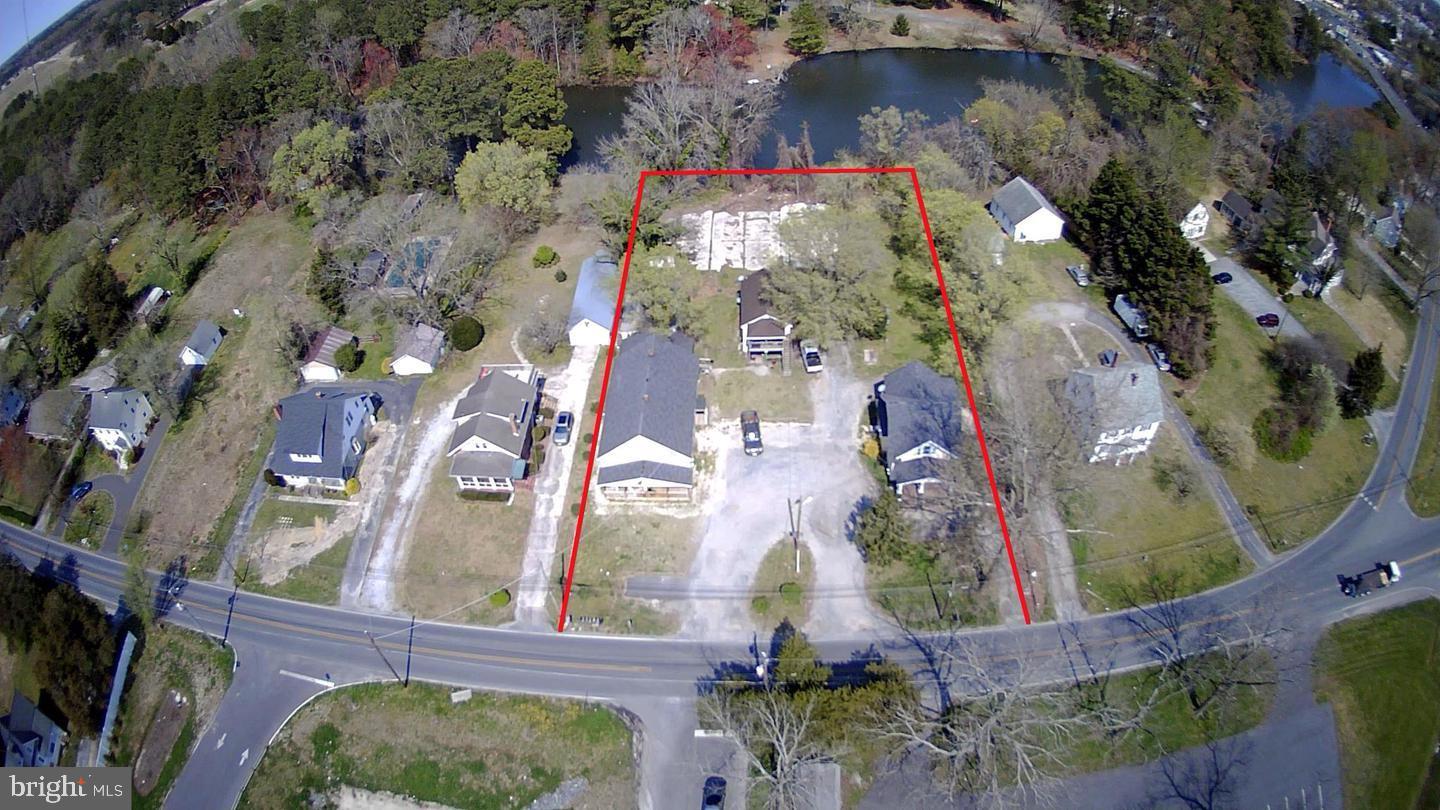
SALISBURY
28650 OLD QUANTICO ROAD
10 Beds
7 Baths
6,048 Sq.Ft.
$369,000
MLS#: MDWC2020928
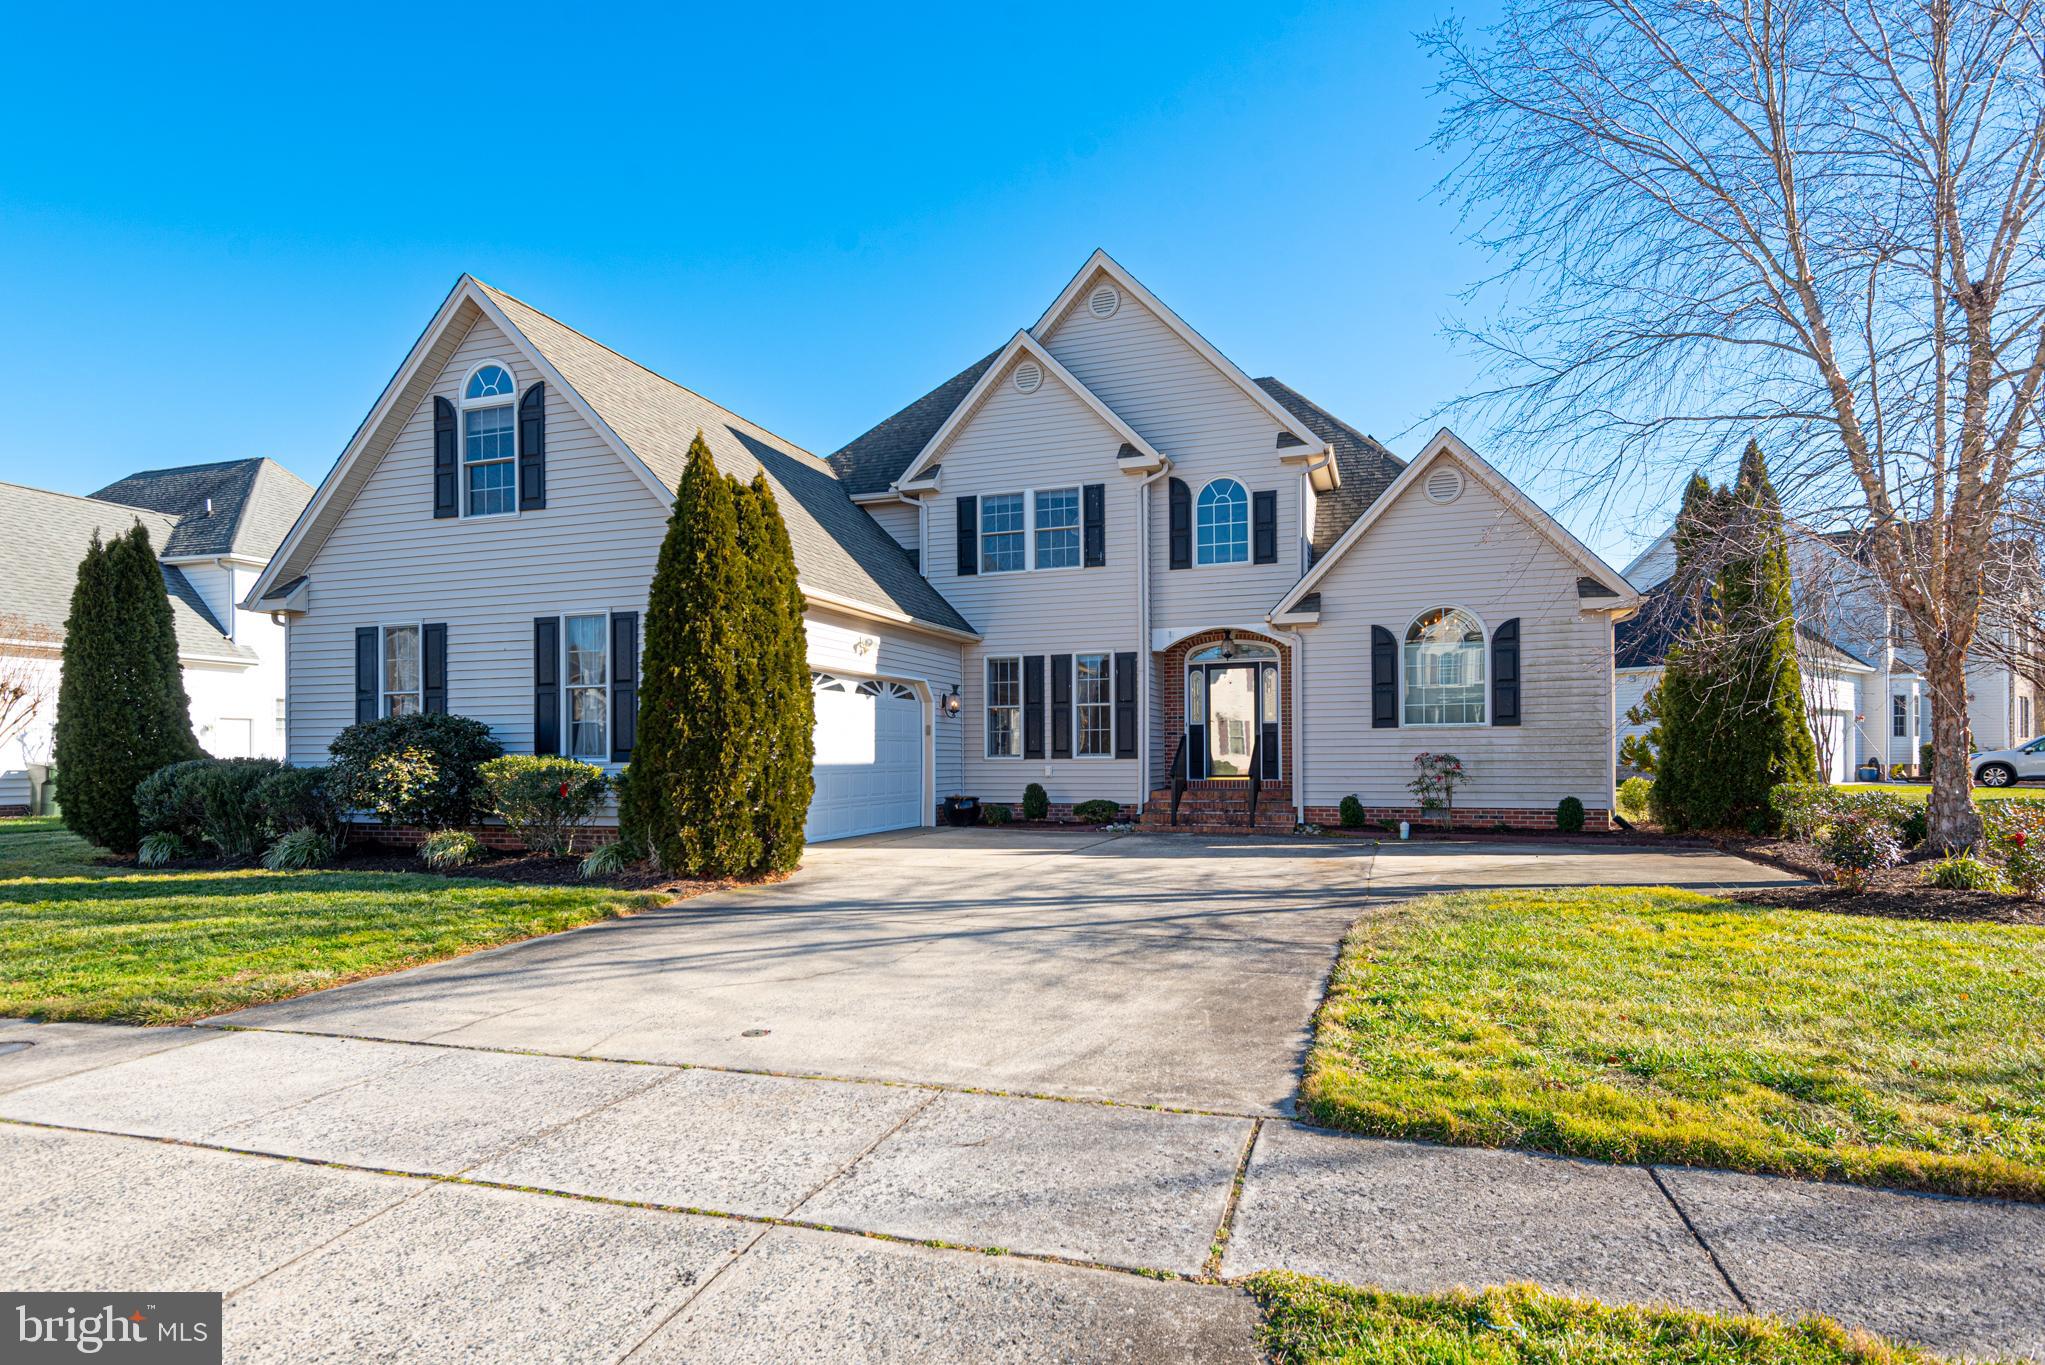
SALISBURY
6023 TARRY TOWN ROAD
4 Beds
2 Baths
3,281 Sq.Ft.
$439,900
MLS#: MDWC2021152

SALISBURY
1130 ALBRITTON LANE
4 Beds
2 Baths
1,698 Sq.Ft.
$345,990
MLS#: MDWC2024036

SALISBURY
232 MORRIS DRIVE
4 Beds
2 Baths
2,304 Sq.Ft.
$319,900
MLS#: MDWC2024612

SALISBURY
806 BROOKMEADE COURT
3 Beds
2 Baths
1,362 Sq.Ft.
$329,900
MLS#: MDWC2024270
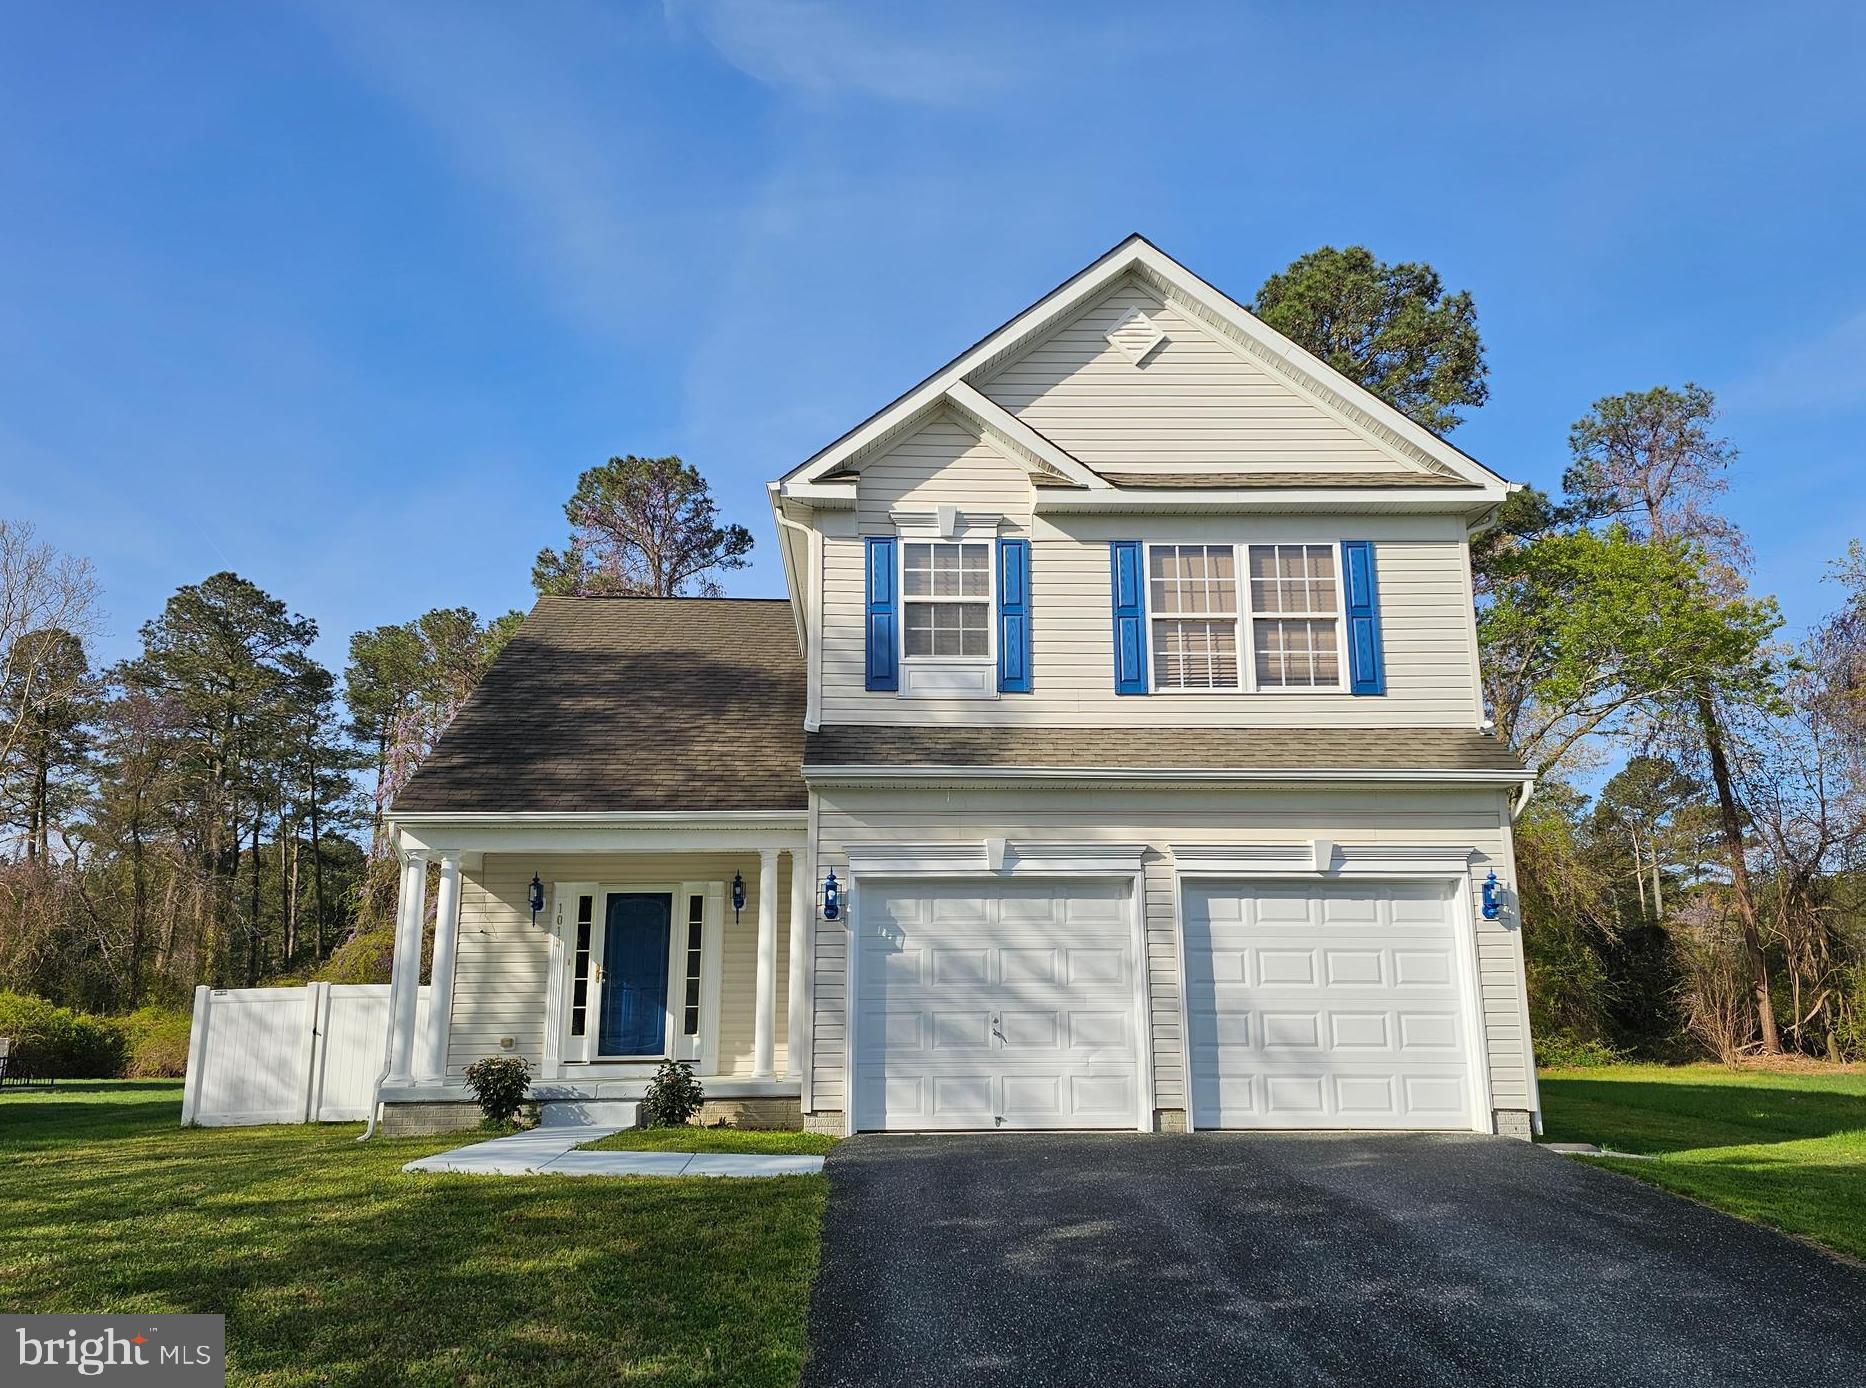
SALISBURY
1014 RORI COURT
3 Beds
3 Baths
2,635 Sq.Ft.
$360,000
MLS#: MDWC2022422
