Features & Amenities

Interior

  • Total Bedrooms

    3

  • Bathrooms

    2

  • Above Grade Finished Area

    1260.0

  • Basement YN

    YES

  • Cooling YN

    YES

  • Cooling

    Central Air, Electric

  • Fireplace YN

    NO

  • Heating YN

    YES

  • Heating

    Electric, Oil, Radiant

  • Pet friendly

    N/A

Exterior

  • Garage

    No

  • Construction Materials

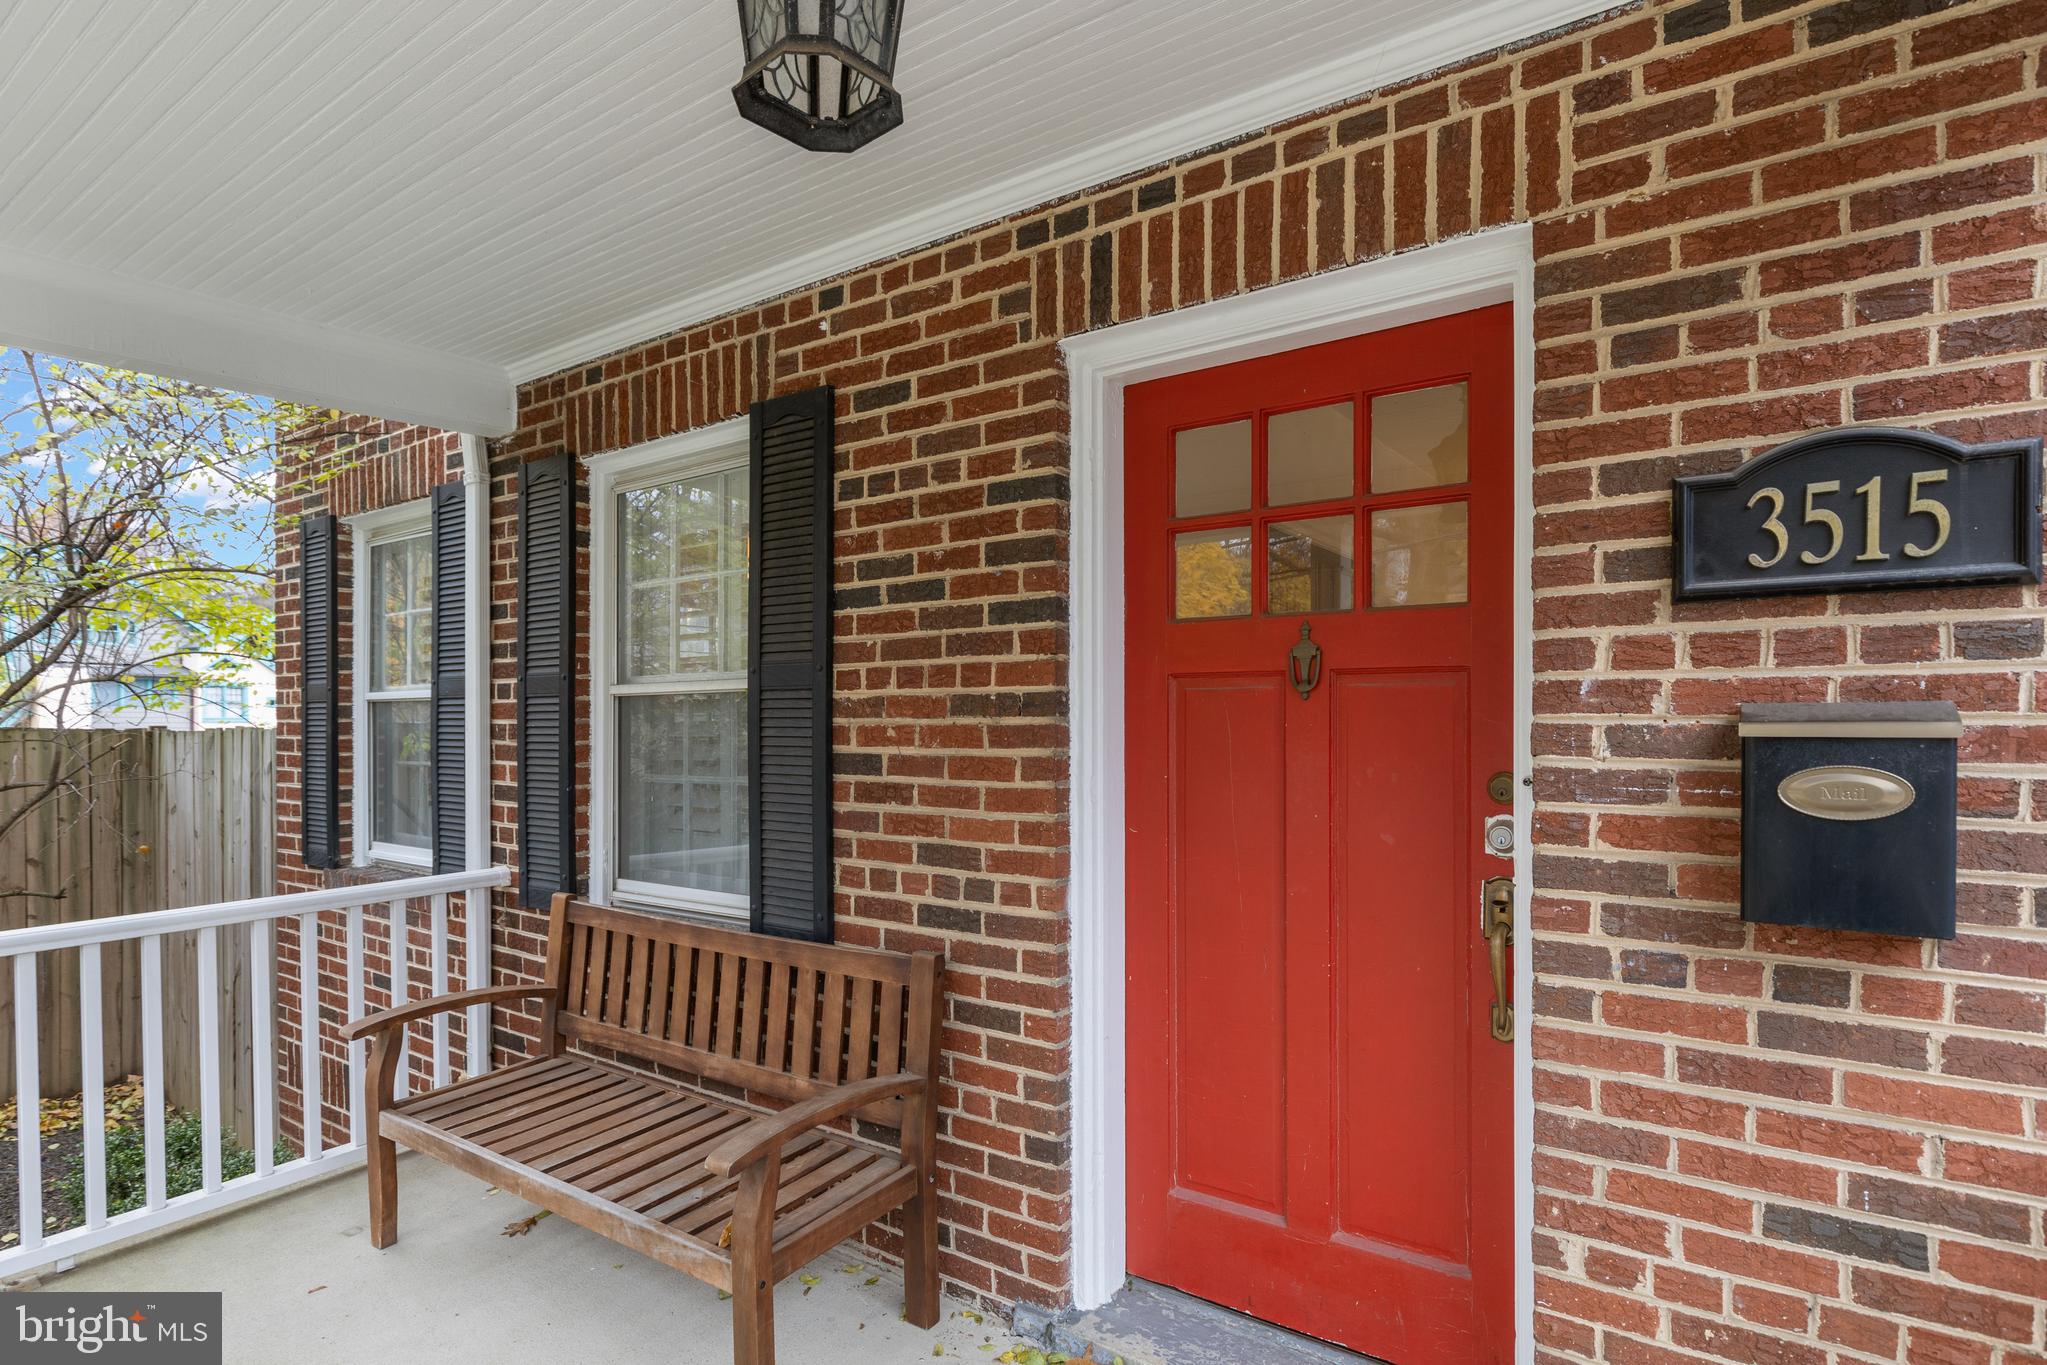
    Brick

  • Parking

    Off Street

  • Pool

    No

  • Waterfront YN

    NO

Area & Lot

  • Lot Size(acres)

    0.11

  • Lot Size(square feet)

    5,000

  • Property Type

    Residential

  • Property Sub Type

    Single Family Residence

  • Architectural Style

    Colonial

Price

  • Sales Price

    $1,049,000

  • Tax Amount

    $8,947

  • Financing Options

    Conventional

  • Sq. Footage

    1,815

  • Price/SqFt

    $577

HOA

  • Association

    No

School District

  • Elementary School

    N/A

  • Middle School

    N/A

  • High School

    BETHESDA-CHEVY CHASE

Property Features

  • New Construction

    NO

  • Foundation Details

    Brick/Mortar

  • Senior Community YN

    NO

  • Sewer

    Public Sewer

  • Tax Lot

    14

  • Water Source

    Public

Schedule a Showing

Showing scheduled successfully.

<
>
IN PERSON
VIA CHAT

What is 3 + 4 ?


Change time

Mortgage calculator

Estimate your monthly mortgage payment, including the principal and interest, property taxes, and HOA. Adjust the values to generate a more accurate rate.

Your payment

Principal and Interest:

$

Property taxes:

$

HOA fees:

$

Total loan payment:

$

Total interest amount:

$

Location

County

MONTGOMERY

Elementary School

Middle School

High School

BETHESDA-CHEVY CHASE

Listing Courtesy of Larry Gibbons , RE/MAX Realty Services

RealHub Information is provided exclusively for consumers' personal, non-commercial use, and it may not be used for any purpose other than to identify prospective properties consumers may be interested in purchasing. All information deemed reliable but not guaranteed and should be independently verified. All properties are subject to prior sale, change or withdrawal. RealHub website owner shall not be responsible for any typographical errors, misinformation, misprints and shall be held totally harmless.

Agent Jon Zesati

AGENT

Jon Zesati

Call Jon today to schedule a private showing.


* Listings on this website come from the FMLS IDX Compilation and may be held by brokerage firms other than the owner of this website. The listing brokerage is identified in any listing details. Information is deemed reliable but is not guaranteed. If you believe any FMLS listing contains material that infringes your copyrighted work please click here to review our DMCA policy and learn how to submit a takedown request.© 2024 FMLS.
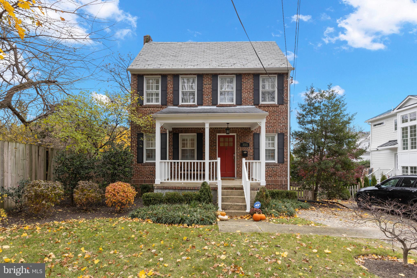
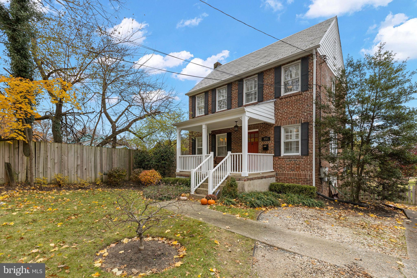
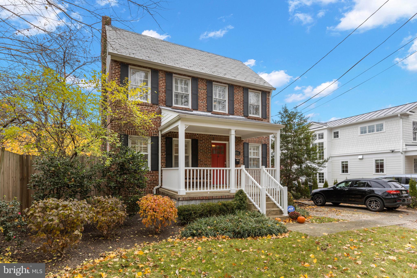
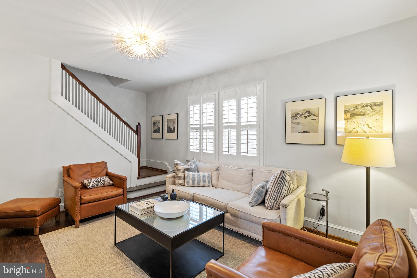
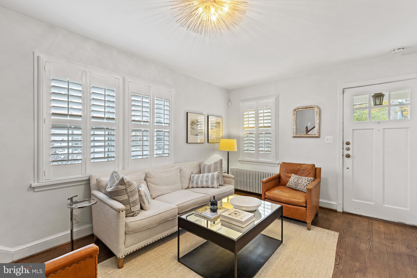
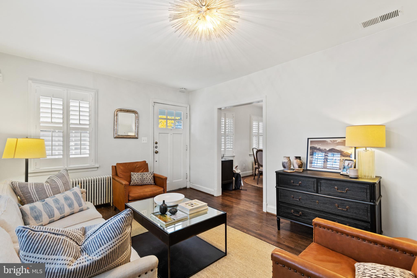
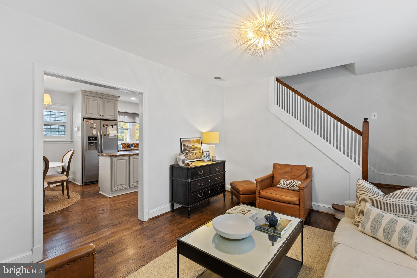
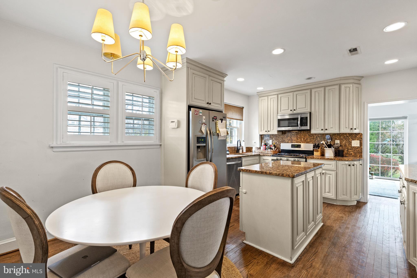
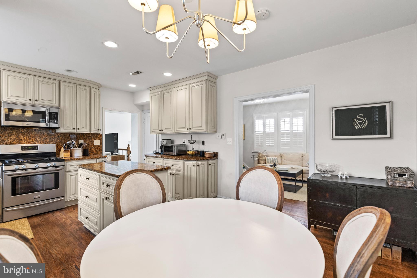
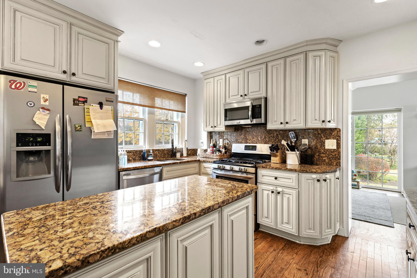
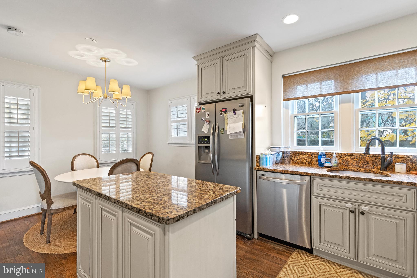
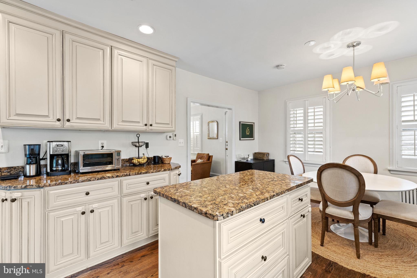
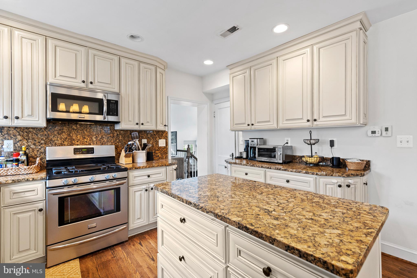
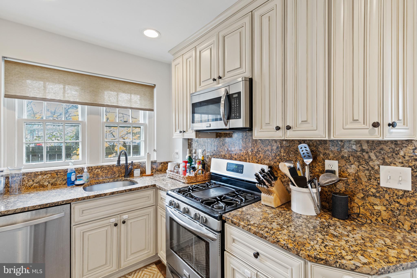
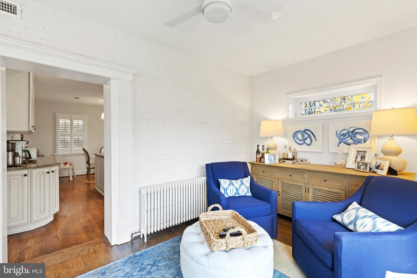
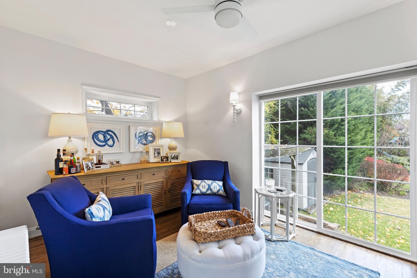
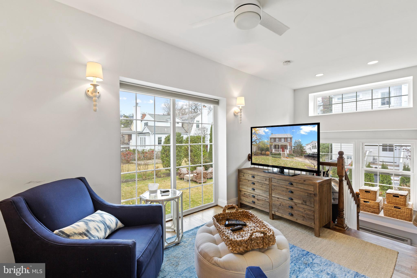
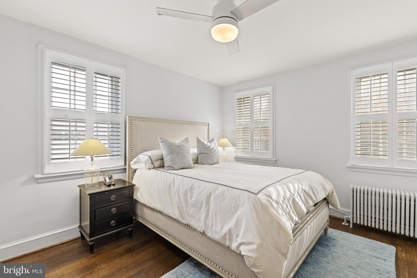
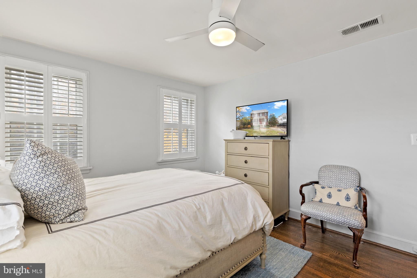
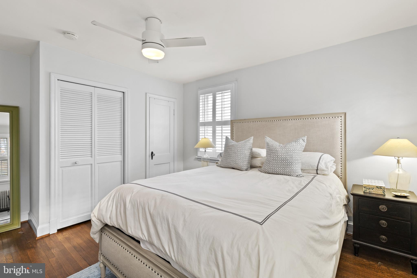
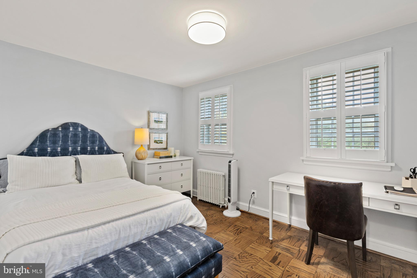
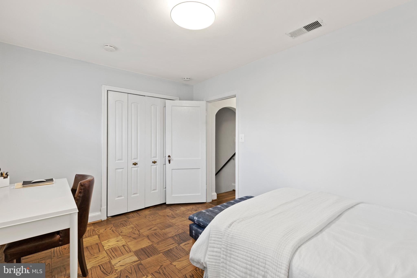
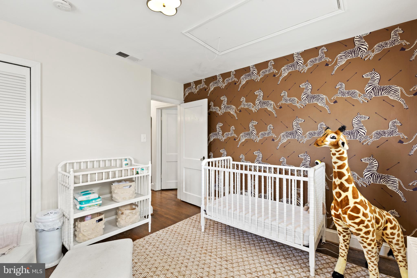
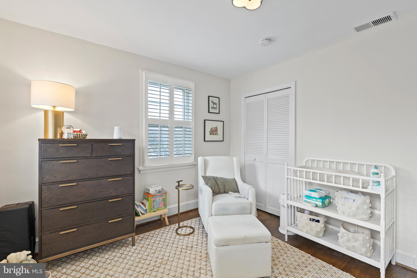
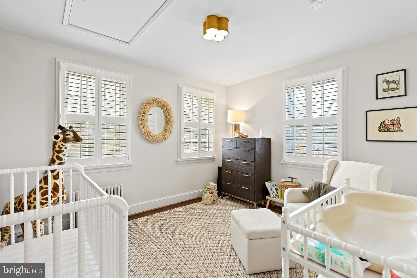
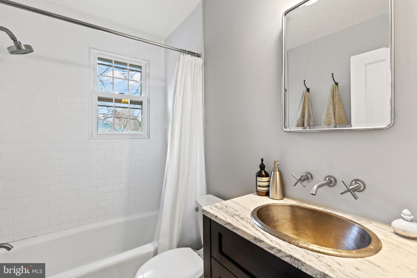
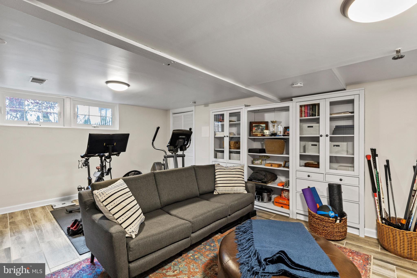
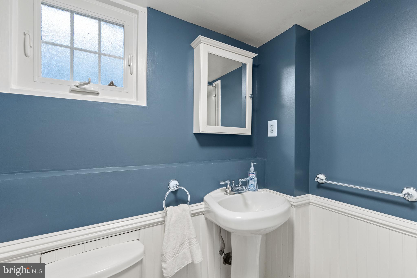
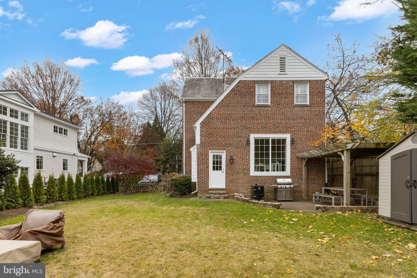
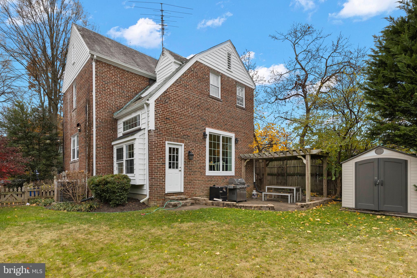
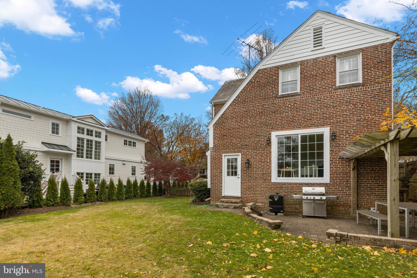
WELCOME HOME!!! This charming brick colonial with 3 bedrooms/2 baths is located in THE HEART of the very sought after neighborhood of Martin's Additions.  Walking distance to grocery store, pharmacy, cafe, and farmers market.  The home has been lovingly maintained and improved by the current owners.  The charm begins outside, with a welcoming walkway and porch, a perfect place for morning coffee.  The front is only the beginning of this home's outdoor charm, the backyard has a brick patio, garden shed and plenty of green space.  Inside you are greeted by a large living room, open kitchen with island, and dining space.  The rear addition adds more living space, perfect for an office or playroom, and includes a sunny mudroom with a rear entry.  Upstairs you will find three spacious bedrooms with good closet space.  A full size attic provides additional ample storage.  The finished basement with a full bathroom can be used as a recreation room, office or guest space.  Wonderful neighbors and great amenities make this area one of the most desirable in Chevy Chase.

Offers due on Tuesday, February 8th at 3pm.

3515 TAYLOR STREET

Message successfully sent.

What would you like to know?

What is 3 + 4 ?

I agree to receive email communication and understand I can unsubscribe at any time.

I agree to be contacted by Charis Realty Group via call, email, and text for real estate services. To opt out, you can reply 'stop' at any time or reply 'help' for assistance. You can also click the unsubscribe link in the emails. Message and data rates may apply. Message frequency may vary. Privacy Policy

Related Properties

Exceptional opportunity in the highly sought-after Pinehurst Village community! Whether you're looking to renovate and restore this home to its full potential or build the custom home of your dreams, this property offers endless possibilities. The main level features three bedrooms, including a spacious primary suite with an ensuite bath, a second full hallway bathroom, hardwood flooring throughout much of the level, and a versatile bonus room off the dining area that's perfect for a home office with direct access to the deck and expansive backyard. The finished lower level offers an oversized recreation room, a generously sized fourth bedroom complete with hardwood flooring, a walk-in closet and with access to a full bathroom—ideal for guests or extended family. Two wood-burning fireplaces add warmth and character, while several major updates have already been completed, including a new roof (2017), HVAC system (2021), and water heater (2024). Situated on a spacious lot with a large backyard, this home presents a rare chance to create something truly special in one of Chevy Chase's most desirable neighborhoods.
#MDMC2242994

CHEVY CHASE

7313 LYNNHURST STREET

4 Beds

3 Baths

2,864 Sq.Ft.

$1,100,000

MLS#: MDMC2242994

This elevator-equipped luxury townhome is truly stunning, thoughtfully designed with high-end touches throughout. The entry-level features a versatile bedroom - perfect as a guest suite, home office, or private retreat. On the second floor, you'll find a spacious, open-concept layout that seamlessly connects a chef-inspired kitchen, generous dining area, and an expansive great room—ideal for entertaining. A walk-in pantry and access to a covered deck complete the kitchen space, combining function and style. Upstairs, the third level offers two expansive primary suites, each with ample closet space and elegant ensuite baths, providing comfort and privacy. Take your private elevator all the way to the rooftop terrace, a true showstopper, featuring a retractable awning and cozy fireplace—perfect for year-round relaxation or hosting under the stars. Best of all, our design team has carefully hand-selected every finish, fixture, and material to reflect a sense of effortless luxury. From rich textures to refined color palettes, each choice is made to elevate the space and create a warm, sophisticated atmosphere that feels both timeless and uniquely personal. All this, just minutes from the premier shopping, dining, and vibrant energy of Chevy Chase, Friendship Heights, and Washington, D.C.
#MDMC2201300

CHEVY CHASE

8612 ERDEM PLACE

3 Beds

3 Baths

2,424 Sq.Ft.

$1,249,000

MLS#: MDMC2201300

New on site 1 day ago
Location, location, location...Calling all investors and buyers willing to build sweat equity!  This 4 level split features 4 bedrooms/3 baths and just over 3,000sf of living space.  Recent improvements include new roof (2022), new chimney liner (2022), new A/C (2019) and replacement windows (2016).  There are hardwood floors under all carpeting.  Bring your imagination to breathe new life into this solid home in the highly sought-after neighborhood of Dunlop Hills.  Sold strictly "AS IS"
#MDMC2244314

CHEVY CHASE

3319 BROOKLAWN TERRACE

4 Beds

3 Baths

2,660 Sq.Ft.

$995,000

MLS#: MDMC2244314

Welcome to 7100 Western Avenue, a delightful single-level home on a generous corner lot in the heart of Chevy Chase’s sought-after Rollingwood neighborhood. With 3 spacious bedrooms and 2 full baths, this home offers the perfect blend of comfort, charm, and everyday convenience.

Step inside and you’ll immediately feel the warmth of the light-filled living room, where oversized windows invite in sunshine and create a cozy, welcoming space to relax or gather with loved ones. The kitchen is both stylish and functional, featuring granite countertops, stainless steel appliances, and light wood cabinetry, while big windows bring the outdoors in. A dedicated dining area nearby is ideal for enjoying meals together or hosting friends.

The bedrooms provide plenty of room to unwind, along with generous storage. Recent updates—including a new roof, all new windows, and an upgraded HVAC system—add peace of mind, comfort, and energy efficiency.

Life extends easily outdoors with two private patios designed for relaxation and entertaining. The back patio, complete with a built-in fireplace, is perfect for cozy evenings, while the fenced front patio offers a private retreat for morning coffee or playtime. A paved driveway ensures everyday convenience.

Best of all, you’re just a short stroll from Rock Creek Park and Candy Cane Park, where trails, playgrounds, and green space become an extension of your backyard. This is a home that makes it easy to enjoy the best of both indoor comfort and outdoor living.
#MDMC2222304

CHEVY CHASE

7100 WESTERN AVENUE

3 Beds

2 Baths

1,405 Sq.Ft.

$965,000

MLS#: MDMC2222304

Welcome to 7411 Wyndale Ln, a charming single-family home located in the heart of Chevy Chase, MD. This beautifully crafted residence offers an inviting layout with 2,728 square feet of thoughtfully designed living space, featuring 3 spacious bedrooms and 2 well-appointed bathrooms, and attached garage!  Step inside to the front foyer and be greeted by the warmth of rich hardwood floors that flow throughout the main living areas.  The expansive formal living room features a gas fireplace and 3 large windows overlooking the back yard.  The formal dining room is fit for an oversized dining table, and leads to the showstopper sun room with natural light pouring in from the floor to ceiling windows!  The spacious kitchen includes space for a breakfast nook, plenty of cabinet and granite counter space, and newer stainless steel appliances, overlooking the incredible front lawn!  Just two small steps lead to the bedroom level with 3 large bedrooms, including a huge primary suite with attached primary bath.  A renovated hall full bath and two closets round out bedroom wing of the house.  The finished basement includes a newly painted recreation/family room with built-in shelves, a large unfinished space with full size washer/dryer, hvac/utilities, extra storage, hidden extra half bathroom and entrance to the garage with space for a vehicle and even more storage.  Move in with ease, as many of the major items have already been recently replaced:  New HVAC/Furnace 2024, New Roof 2018, New Windows 2018-2022, Hot Water Heater 2017, New Gas Range 2025, New Refrigerator 2024, New Dishwasher 2020.  Outside the sun room, you can enjoy a newly landscaped patio (2024) and large fenced in yard (Fence 2025).  Sitting on a 12,000+ square foot lot, this home is ideally located just minutes to public transportation, Metro, Rock Creek Park, Candy Cane City Park, shopping, dining, and easy commute into DC!
#MDMC2238058

CHEVY CHASE

7411 WYNDALE LANE

3 Beds

2 Baths

2,106 Sq.Ft.

$1,249,900

MLS#: MDMC2238058

Price reduction! Nestled in Chevy Chase, this charming and thoughtfully designed bungalow offers 3 bedrooms, 2 full baths, 1 half bath, two-car garage, and a circular driveway with parking for at least two additional vehicles. Filled with natural light, custom built-ins, and abundant storage, the home blends timeless architectural character with everyday comfort.

The main level features 9-foot ceilings, dentil crown molding, a wood-burning fireplace, and graceful archways connecting the living room, dining room, and den. A first-floor bedroom with an adjoining bonus room provides flexibility for a home office, playroom, guest suite, or additional living space.

Upstairs, a window seat framed by built-in bookcases creates a welcoming landing. The spacious primary suite includes extensive built-ins, a large window seat, a walk-in closet, and a well-appointed bath with a soaking tub and glass-enclosed shower. A third bedroom and two generous attic storage areas complete the upper level.

Additional highlights include separate HVAC systems serving each floor and recently replaced kitchen and laundry appliances. The unfinished basement offers natural light and convenient rear egress, with many possibilities—whether as a home gym, living space, or generous storage area.

Outside, mature landscaping and a circular driveway create a sense of privacy and arrival. The side and rear yards offer ample space for outdoor entertaining, play, gardening, or possible future expansion.

Just steps from Brookville Market and La Ferme, this location offers easy access to some of the neighborhood's most beloved destinations. Enjoy nearby green spaces including Gazebo Park, Chevy Chase Local Park, and Rock Creek Park. Wisconsin Avenue's shops, restaurants, and everyday conveniences are just over a mile away, with easy access to the Red Line Metro.

Rich in character, this one is a special opportunity in Chevy Chase Section 3.
#MDMC2238646

CHEVY CHASE

6814 BROOKVILLE ROAD

3 Beds

2 Baths

1,715 Sq.Ft.

$1,215,000

MLS#: MDMC2238646

**Inquire Regarding Seller Paid Transfer & Recordation Taxes** Tucked within the refined contours of The Carleton, this rare 3-BEDROOM & 2-FULL BATHROOM residence offers a masterfully RENOVATED sanctuary where modern design meets timeless elegance. Northern exposure bathes the home in natural light, illuminating a rich interplay of refurbished herringbone and engineered hardwood flooring, along with thoughtfully accented marble and tile. 

Watch the sun set from the double-sized BALCONY, large dual-pane windows and recessed lighting enhance the architectural rhythm, while the gourmet L-shaped kitchen—complete with top-of-the-line appliances, quartz countertops, custom cabinetry and the adjacent dining area serves as a culinary centerpiece for both quiet mornings and lively gatherings.

The layout is thoughtfully composed to support a versatile lifestyle, featuring three distinct bedrooms with potential for one as a dedicated home office/library/den and two full bathrooms. Storage is abundant and artfully integrated, with custom closet built-outs, dual wardrobe and walk-in closets. The primary ensuite bathroom offers a tranquil retreat with an UNFORGETTABLE WALK-IN SHOWER, double sinks, and spa-like finishes.  The home is complemented by an additional pristine bathroom with tub shower and large vanity that maintain the home’s commitment to comfort and sophistication. 

In-unit laundry with sink and cabinet storage. Two (2) assigned garage parking spaces.

Beyond the condo home, The Carleton delivers a suite of amenities that rival luxury resorts: a heated outdoor pool, sauna, fitness center, and a resident’s lounge designed for connection and relaxation. 

Serene outdoor spaces include a landscaped courtyard and garden, perfect for unwinding. Plus bike storage, conference room, doorman, 24-hour security and concierge with on-site staff complete the offering. ALL UTILITIES INCLUDED except electric.
#MDMC2218030

CHEVY CHASE

4550 N PARK AVENUE 807

3 Beds

2 Baths

1,314 Sq.Ft.

$974,900

MLS#: MDMC2218030

Significant $100,000 price reduction! Now offered at an exceptional value, this rarely available corner residence at 8101 Connecticut Avenue presents a unique opportunity to own one of the building's premier, fully redesigned one-level condominiums. Spanning approximately 1,929 square feet, this freshly painted home offers generous living spaces, a distinctive floor plan, and thoughtfully curated updates by renowned architect Mark Kramer.

Elegant details are found throughout, including custom built-ins, crown molding, 9-foot ceilings, wood floors, a separate laundry room, and a chef's kitchen designed for both everyday living and entertaining. The expansive living room features a concealed wood-burning fireplace, a picture window, and access to a private balcony overlooking the beautifully landscaped courtyard and the greens of Columbia Country Club. Thoughtfully positioned within the building, the residence enjoys a peaceful setting with minimal street noise.

The living room flows seamlessly into the formal dining room, highlighted by a built-in buffet with a granite countertop, a chandelier, and a ceiling medallion. The spacious eat-in kitchen is exceptionally well-appointed with KraftMaid cabinetry, granite countertops, a KitchenAid stainless-steel appliance suite, double wall ovens, recessed lighting, a peninsula, and abundant pantry storage. Adjacent to the kitchen is a dedicated laundry room with a full-size stackable washer and dryer.

Storage is a standout feature throughout the home, including a walk-in coat closet with an organizing system, multiple hallway closets, and additional kitchen storage. The private bedroom wing offers three well-proportioned bedrooms and three updated bathrooms, with two bedrooms featuring en-suite baths.

The primary suite serves as a luxurious retreat with custom built-in dressers, a desk area, and a walk-in closet with an organizing system. The renovated primary bath includes an oversized vanity, a glass-enclosed shower, and porcelain tile finishes. A secondary bedroom off the living room features a wall of custom shelving and cabinetry, while the third bedroom offers a walk-in closet, ceiling fan, and private bath.

Additional highlights include a private storage unit, two garage parking spaces (#242 and #244), 24-hour front desk service, ample guest parking, a pet-friendly policy, and beautifully maintained grounds with water features and multiple seating areas.

Ideally located just steps from Chevy Chase Lake Town Square, the library, shopping, dining, and the future Purple Line, this exceptional residence combines space, convenience, and value in one of the area's most desirable communities.
#MDMC2210484

CHEVY CHASE

8101 CONNECTICUT AVENUE C-601

3 Beds

3 Baths

1,929 Sq.Ft.

$849,000

MLS#: MDMC2210484

Some addresses speak for themselves. 3101 Brooklawn Terrace is one of them.
With Rock Creek Park and Beach Drive right outside your door. You've got easy access to nature, the Meadowbrook stables, walking paths, and so much more right there. On weekends, the section of Beach Drive that's closed to cars is just down the road. Meadowbrook Stables is nearby, and the Candy Cane City playground is steps away. This is the kind of address that people describe to their friends years after they've moved, because there is nowhere else quite like it.
After 30+ years with the same owners, this classic brick rambler is ready for new memories. Situated on a generous corner lot with a circular driveway, two-car attached garage, and the kind of mature canopy that takes decades to grow, it’s a special situation. At 3,431 finished square feet across two levels, it is larger than it looks from the street. 
Step inside through the double front doors and feel the space. The main level flows through a formal living and dining area — hardwood floors, plantation shutters, recessed lighting, and a built-in buffet that anchors the dining room — and then transitions into the heart of the house: a vaulted family room with skylights, large-format stone floors, a stacked stone fireplace with electric insert and a wall of windows and sliding doors that frame the pool and backyard beyond. The kitchen sits open to this space, generous and practical, with white cabinetry, two pantries, enough space for a real kitchen table, and a window over the sink looking out to the yard. The rooms feel connected to each other and to the outside in a way that is unique.
The primary bedroom is quietly impressive: hardwood floors, a wall of shoji-style sliding screens, a ceiling fan, and an en-suite bath. Two additional bedrooms share the main level, each with built-in storage that the sellers say they will genuinely miss. A flexible sitting room — previously configured as a fourth bedroom— works as a home office, reading room, or whatever the next owner wants it to be.
Downstairs, the finished basement adds 877 square feet of flexible finished space — a large rec room with recessed lighting, a walk-out door to the backyard, and a separate bonus room that has served as a home gym and can serve as an office, studio, or whatever else you’d like. 
Back to the family room and the screened porch. The porch is a wonderful space for outdoor living, complete with a built-in outdoor grill with a separate flue. You’ll also notice the high-quality casement windows, which make it more like a three-season room. It’s the entryway to all that the back yard has to offer. The backyard is private, fenced, and deep. The pool is there. So is a lovely patio, established gardens, and the kind of wooded backdrop — including a stand of bamboo along the rear fence line — that makes the yard feel like more than a yard. 
This is a house for people who want space, nature, and a real neighborhood — and who know that those three things rarely come together at one address.
PROPERTY IS BEING SOLD IN AS-IS CONDITION.
SOME PHOTOS HAVE BEEN VIRTUALLY STAGED.
#MDMC2239654

CHEVY CHASE

3101 BROOKLAWN TERRACE

3 Beds

3 Baths

3,431 Sq.Ft.

$1,200,000

MLS#: MDMC2239654

New $50,000 price reduction--offering exceptional value for this location and condition.
This adorable, spacious one‑level home in sought‑after Rock Creek Knolls offers exceptional comfort, charm, and modern upgrades throughout. Filled with natural light, it welcomes you with a foyer and coat closet that opens into a large living room featuring a cozy wood‑burning fireplace, recessed lighting, and crown molding. The living room flows seamlessly into a bright family room and dining area wrapped in windows overlooking the serene backyard—an ideal setting for everyday living and gatherings.

The renovated kitchen is thoughtfully designed with Honed Quartzite natural stone countertops, stylish backsplashes, stainless steel appliances, an induction range with convection oven, and abundant cabinetry. This home offers three bedrooms and two renovated full baths. The primary bedroom includes a walk‑in closet, a large window, and an en‑suite bath with a stand‑up shower.

Outdoor living is equally delightful. Enjoy a charming side patio leading up wood steps to a peaceful backyard with stepping‑stone paths and a cozy fire‑pit corner—perfect for relaxing, gardening, or entertaining.

With an attached garage, driveway, excellent storage, and a comfortable, easy flow, this home blends convenience with charm. Ideally located near shops and restaurants, Chevy Chase Lake Shopping Center is only 0.6 miles away, and the fine dining and cafés of Bethesda and Chevy Chase are just minutes away. For commuters, Bethesda Metro (Red Line) is only 1.2 miles from the home. Filled with natural light and thoughtful improvements, this beautifully updated property is truly a gem.
#MDMC2235928

CHEVY CHASE

3305 W COQUELIN TERRACE

3 Beds

2 Baths

1,755 Sq.Ft.

$1,029,000

MLS#: MDMC2235928

 - property

Send a message

Message successfully sent.

Your message

What is 3 + 4 ?

Reason for contacting?

I agree to receive email communication and understand I can unsubscribe at any time.

I agree to be contacted by Charis Realty Group via call, email, and text for real estate services. To opt out, you can reply 'stop' at any time or reply 'help' for assistance. You can also click the unsubscribe link in the emails. Message and data rates may apply. Message frequency may vary. Privacy Policy

Sign Out

Virtual Assistant

Would you like to take the next step with this property? We can help you schedule a showing or virtual tour, or send you more details.

Yes, I would like more information.

Thank You for Your Reply, One of Our Agents will contact you as soon as possible

No, maybe later.

Thank you, you can always contact me via email, phone number or through the contact form.

Realhub AI

Lucy - Your AI-Powered Realtor

Update Your Temporary Password

Personalize your search

Enter your email and we'll notify you immediately when new listings match what you're looking for.

or enter email address

Already have an account ? Login here

Continue your home search

I agree to receive communications and understand I can unsubscribe at any time.

I agree to be contacted by Charis Realty Group via call, email, and text for real estate services. To opt out, you can reply 'stop' at any time or reply 'help' for assistance. You can also click the unsubscribe link in the emails. Message and data rates may apply. Message frequency may vary. Privacy Policy

Already have an account ? Login here

We use cookies

We use cookies primarily for analytics to enhance your experience. By accepting, you agree to our use of these cookies. You can manage your preferences or learn more about our cookies policy.