
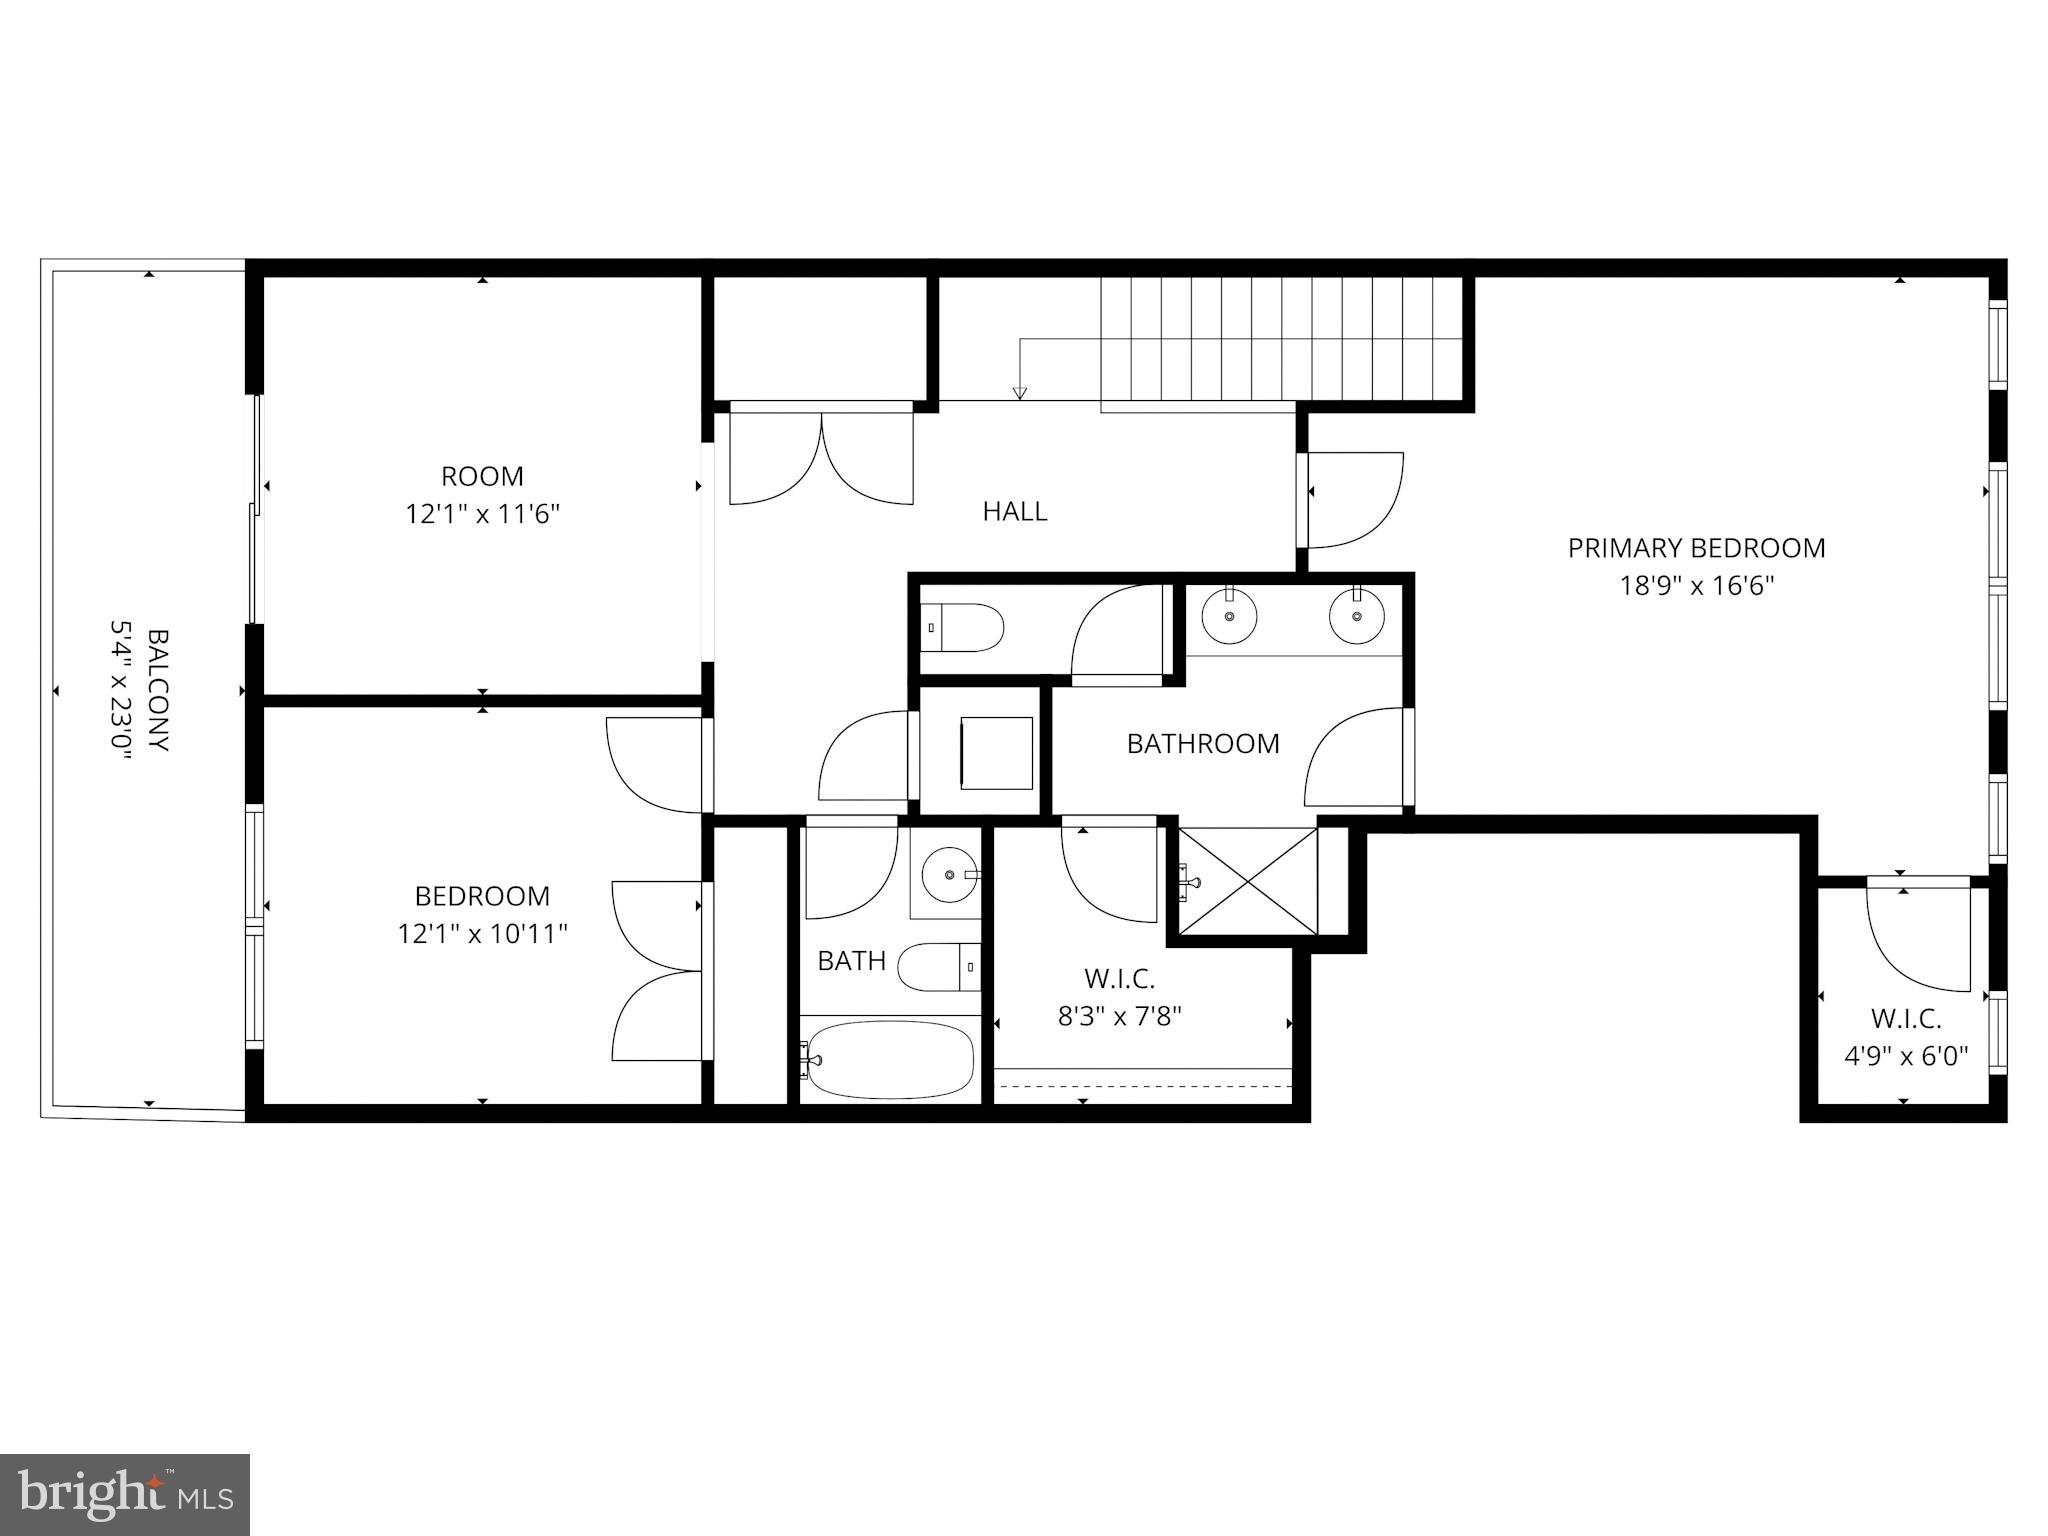
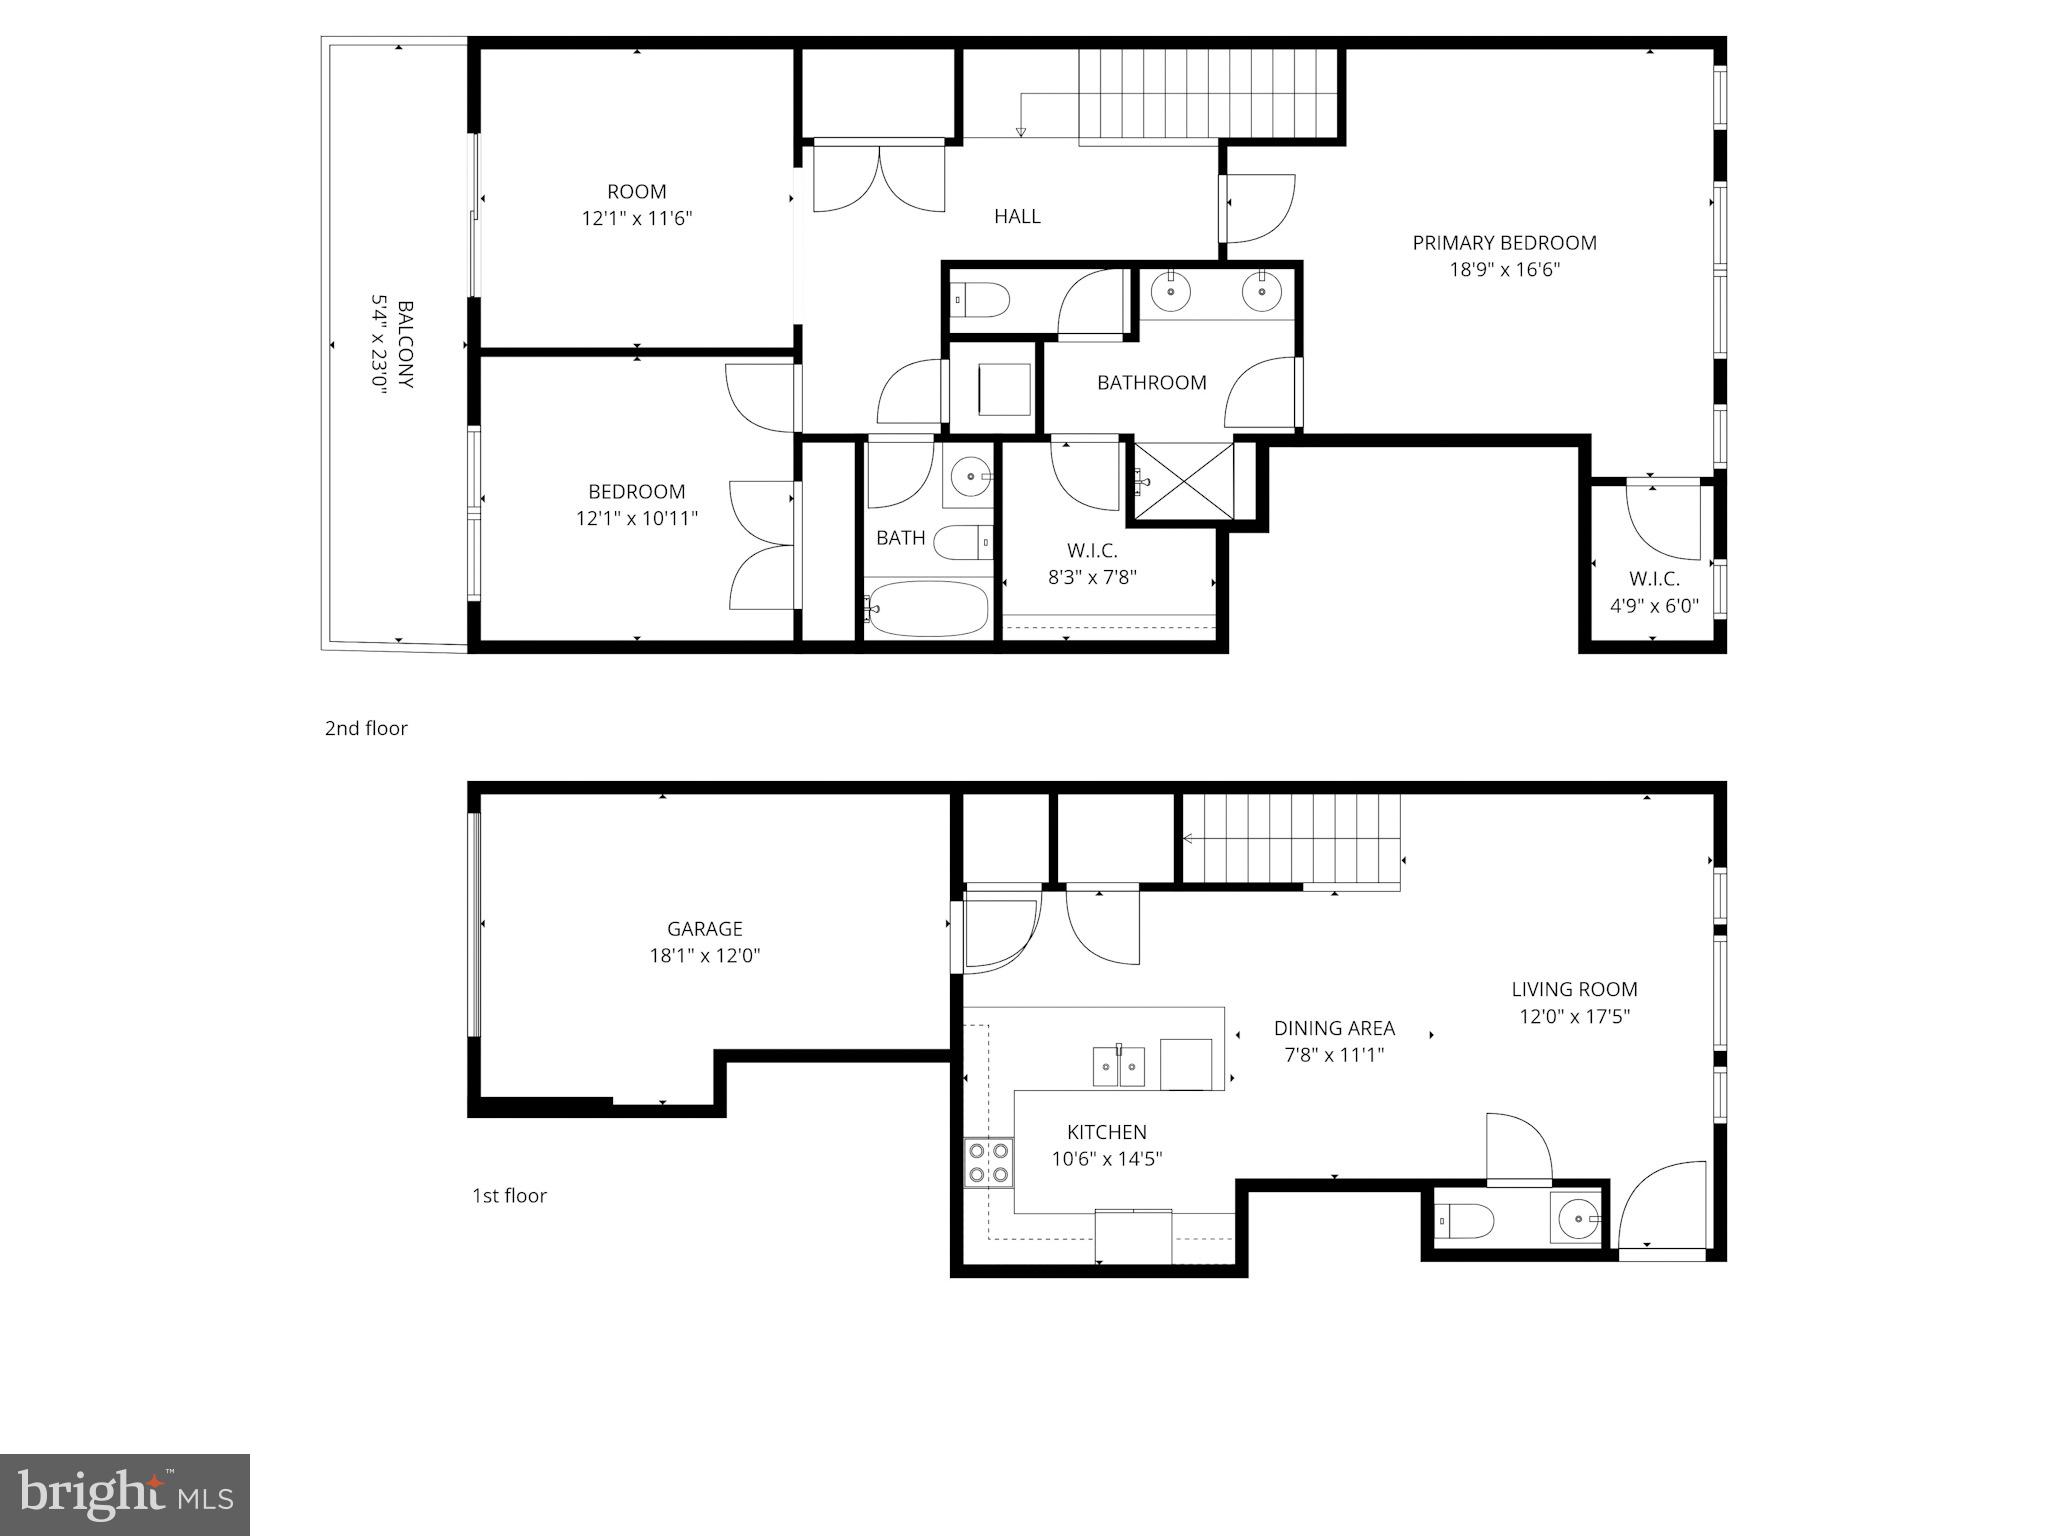
Property
Beds
2
Full Baths
2
1/2 Baths
1
Year Built
2020
Sq.Footage
1,685
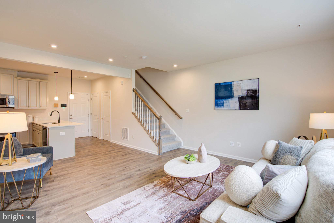
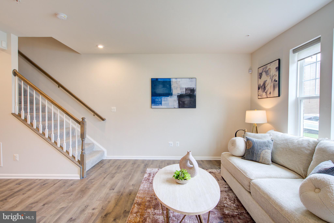
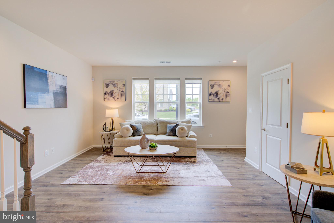
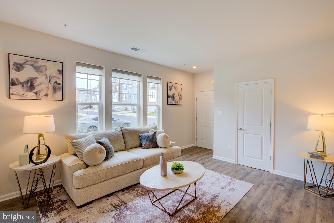
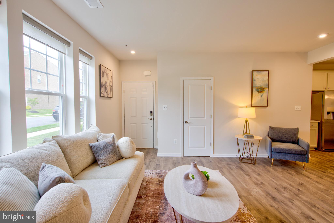
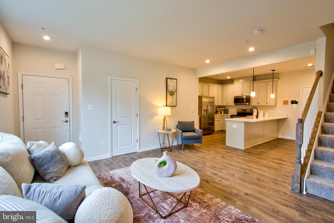
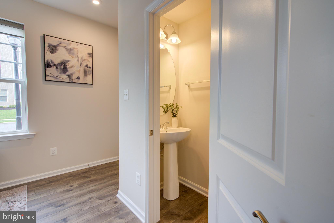
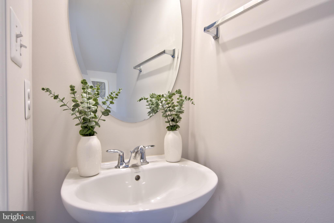
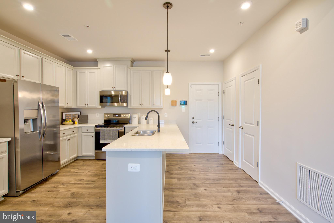
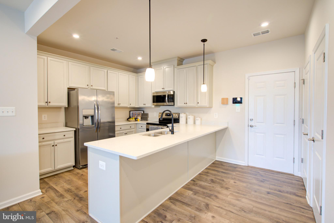
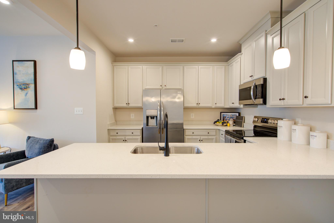
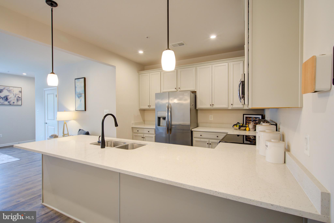
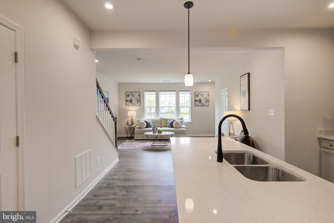
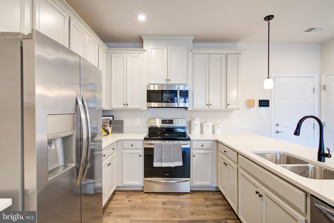
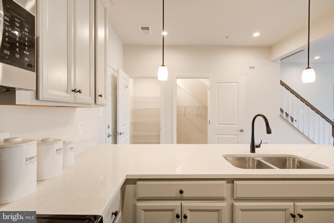
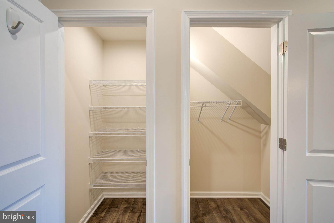
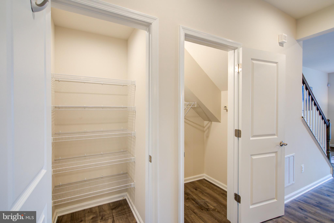
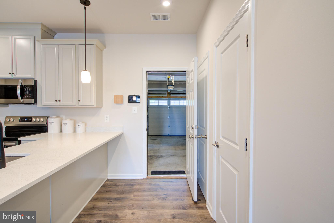
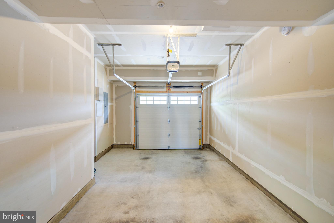
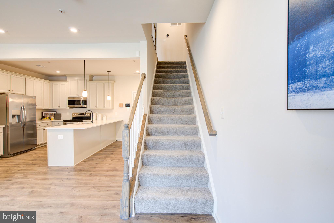
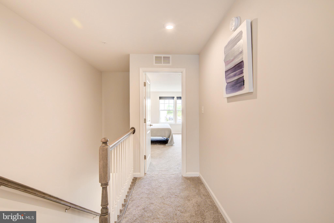
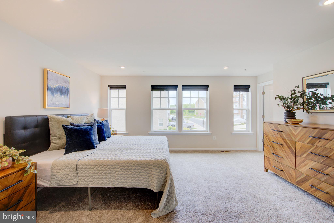
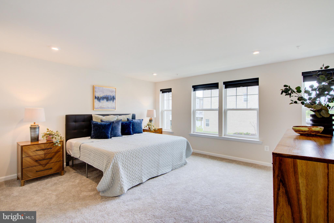
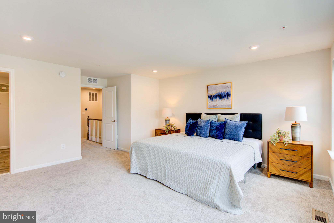
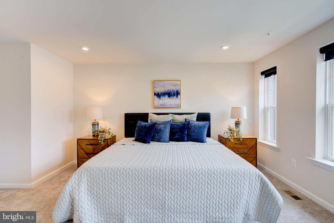
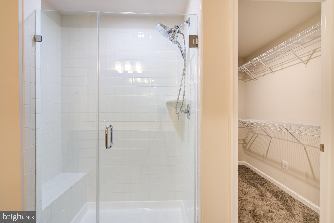
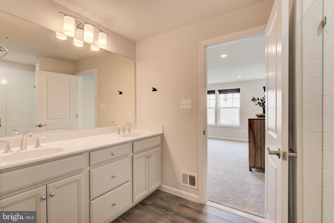
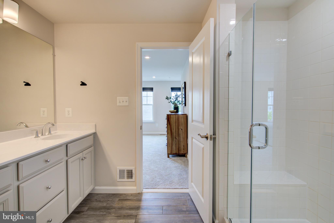
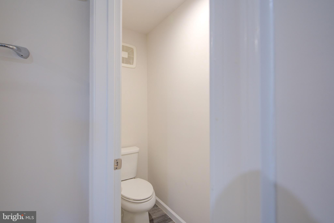
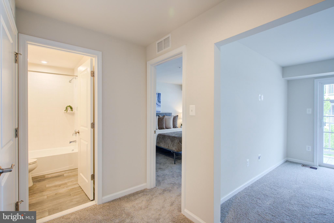
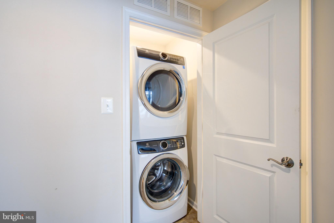
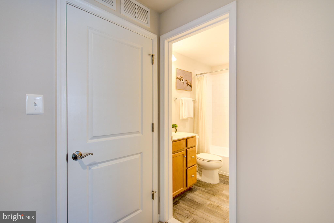
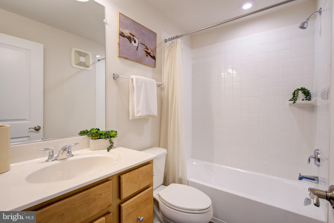
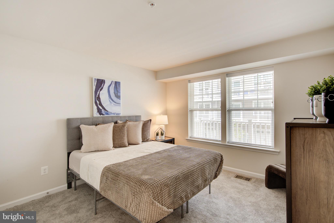
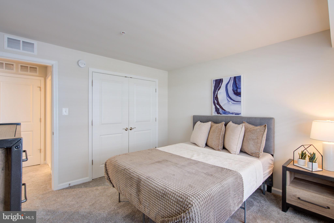
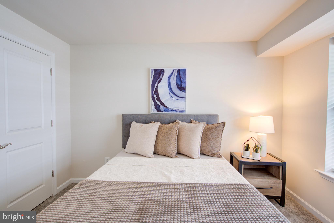
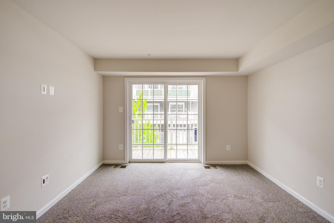
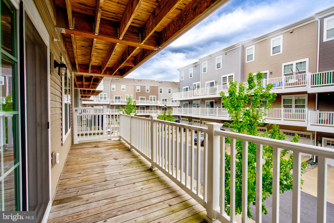
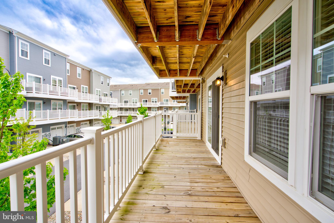
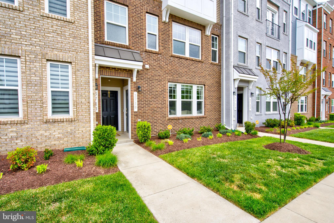
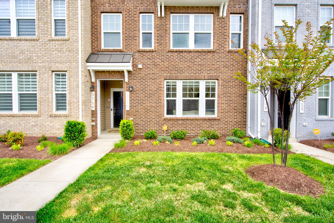
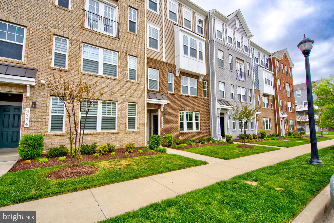
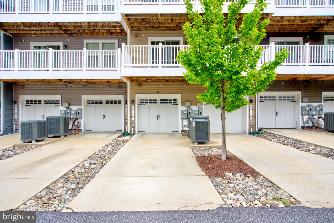
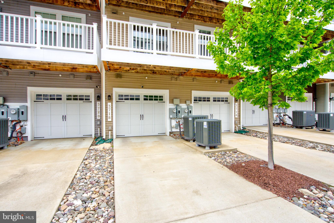
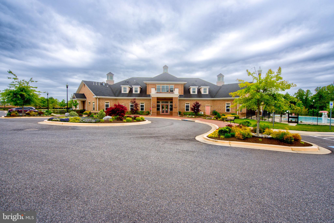
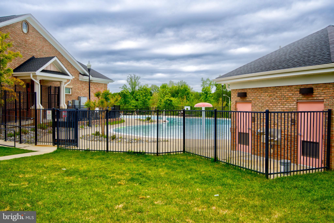
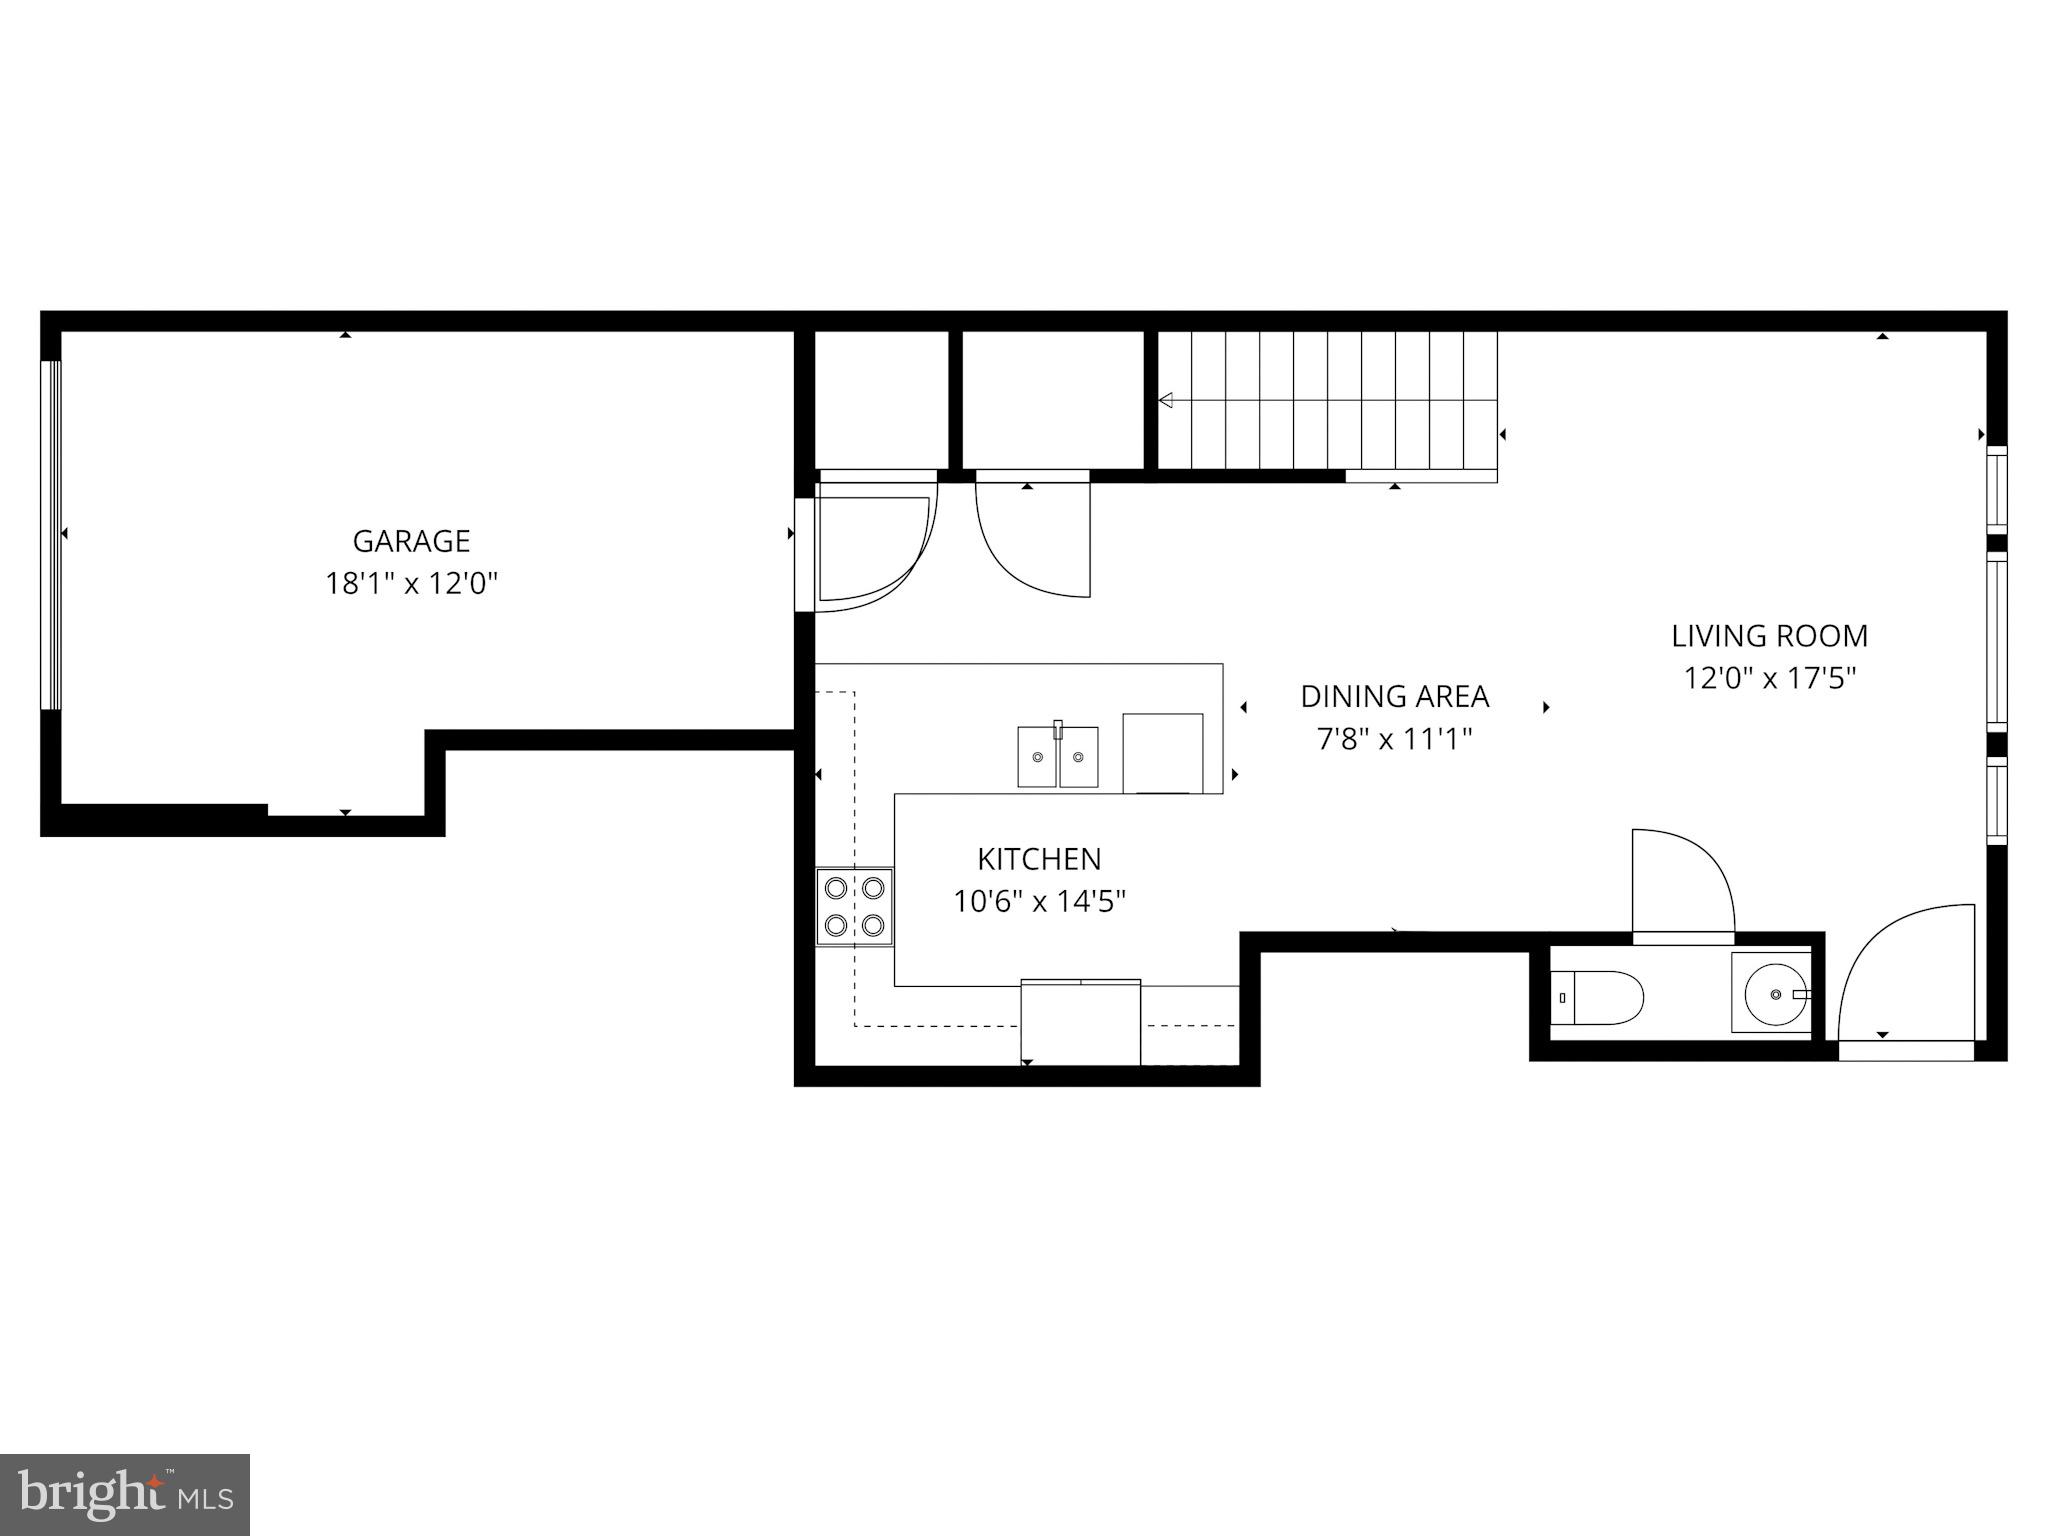
Step into your new destiny with this property, built with high-end living in mind. This is not just a condo; it is a lifestyle upgrade! Forget the headache of yard work or roof repairs because the association handles the exterior maintenance, leaving you more time to enjoy your private rear deck and the attached garage that guarantees a dedicated parking spot every single night. Inside, the layout is a masterclass in versatility, featuring 2 bedrooms and a sun-drenched flex space that’s ready to become your dream home gym, a quiet reading room, or the ultimate "second" living room. The party continues in the heart of the home, where a gourmet kitchen flows into an airy living area designed for hosting. When you aren't entertaining on your deck, you will be living it up in Parkside at Westphalia, a resort-style community boasting a state-of-the-art clubhouse that includes an entertainment space and a fitness center, 2 sparkling pools, and a massive Central Park - all within a short walking distance from the home. Perfectly positioned for an effortless commute to D.C. or Joint Base Andrews, this home offers the perfect blend of convenience and total luxury. Schedule your tour today before this beauty is snatched up by someone else!
Features & Amenities
Interior
-
Other Interior Features
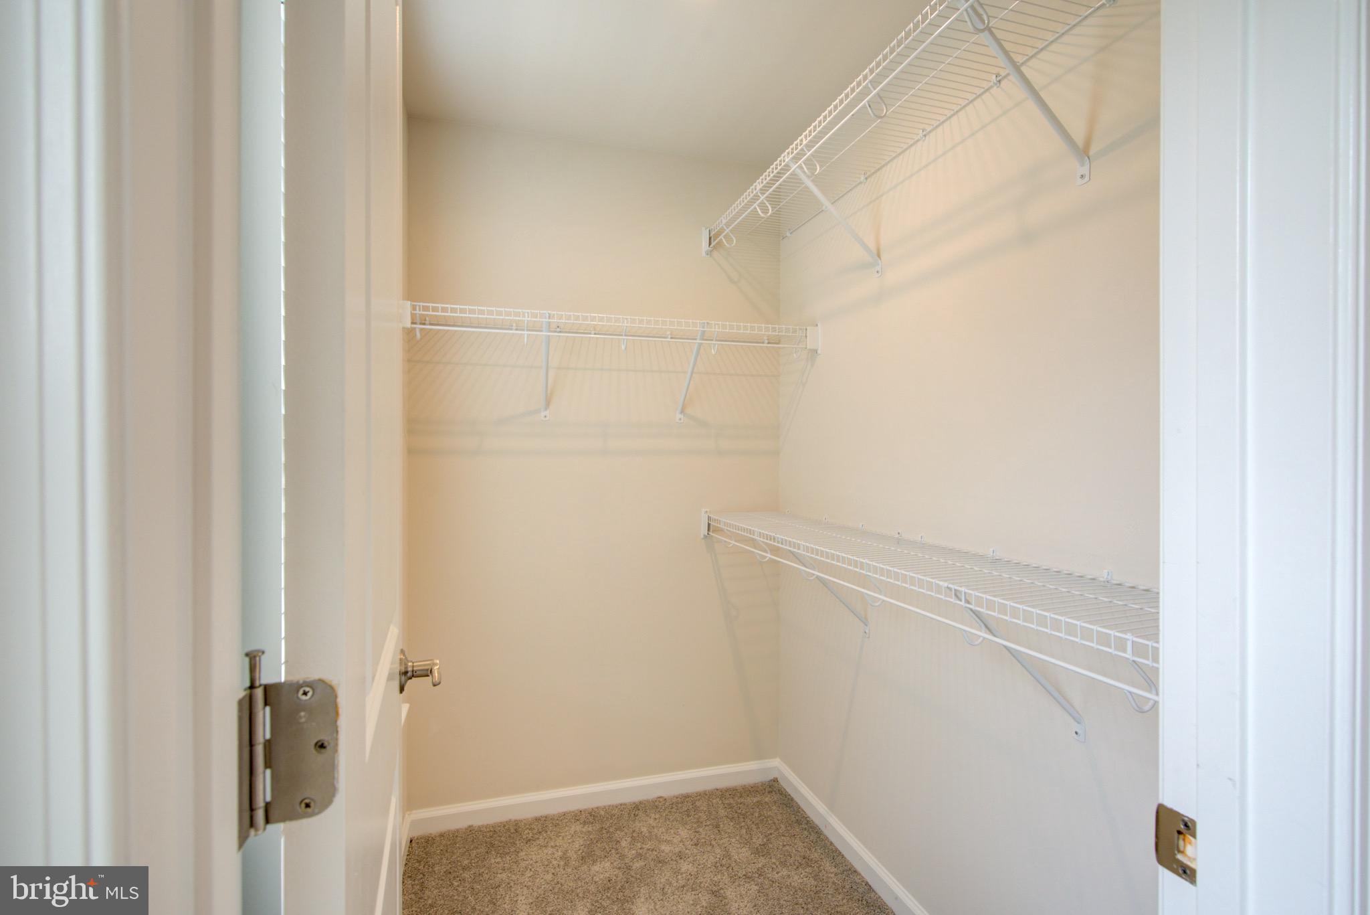
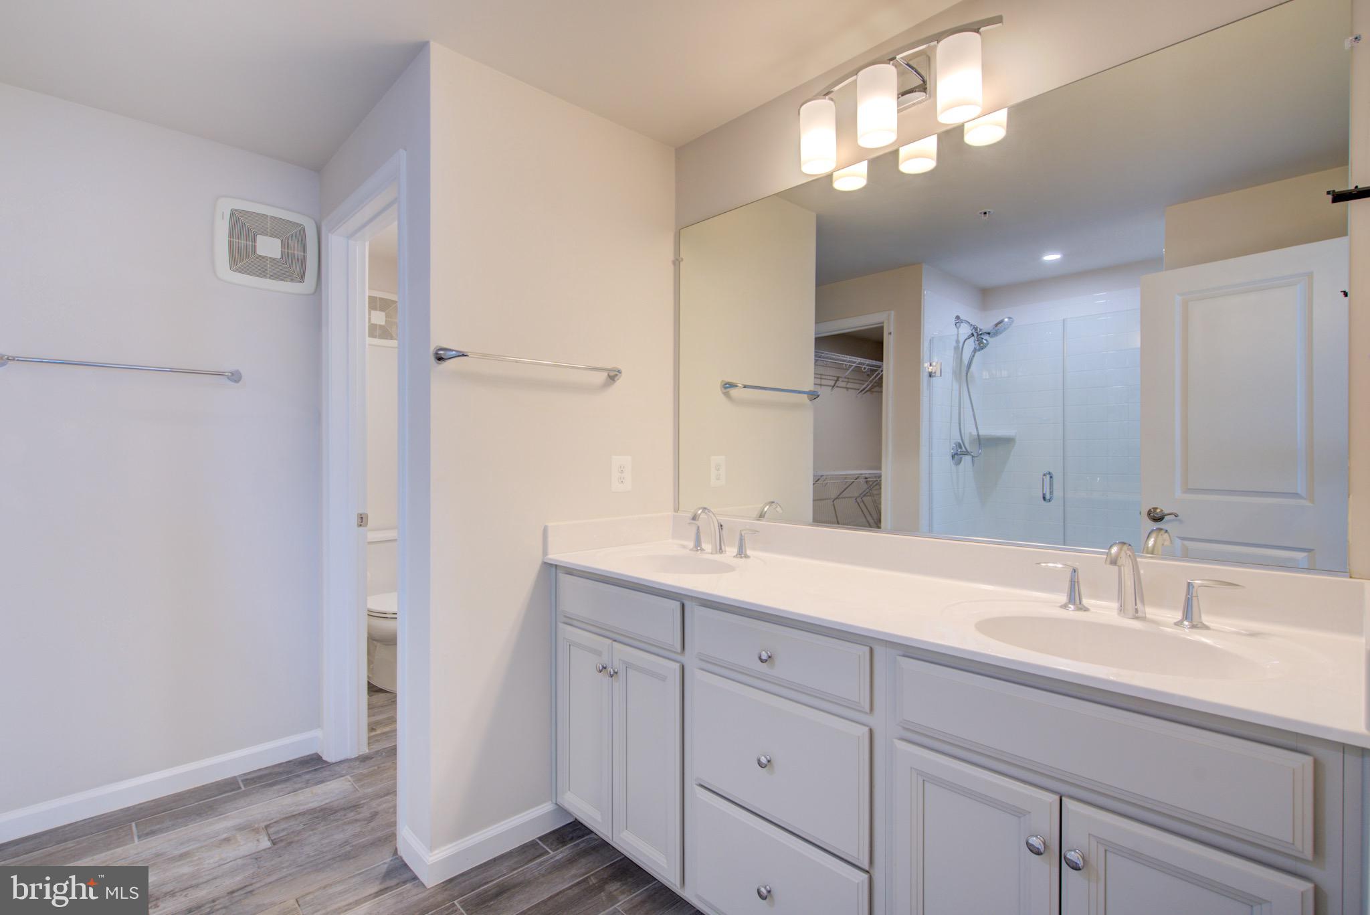
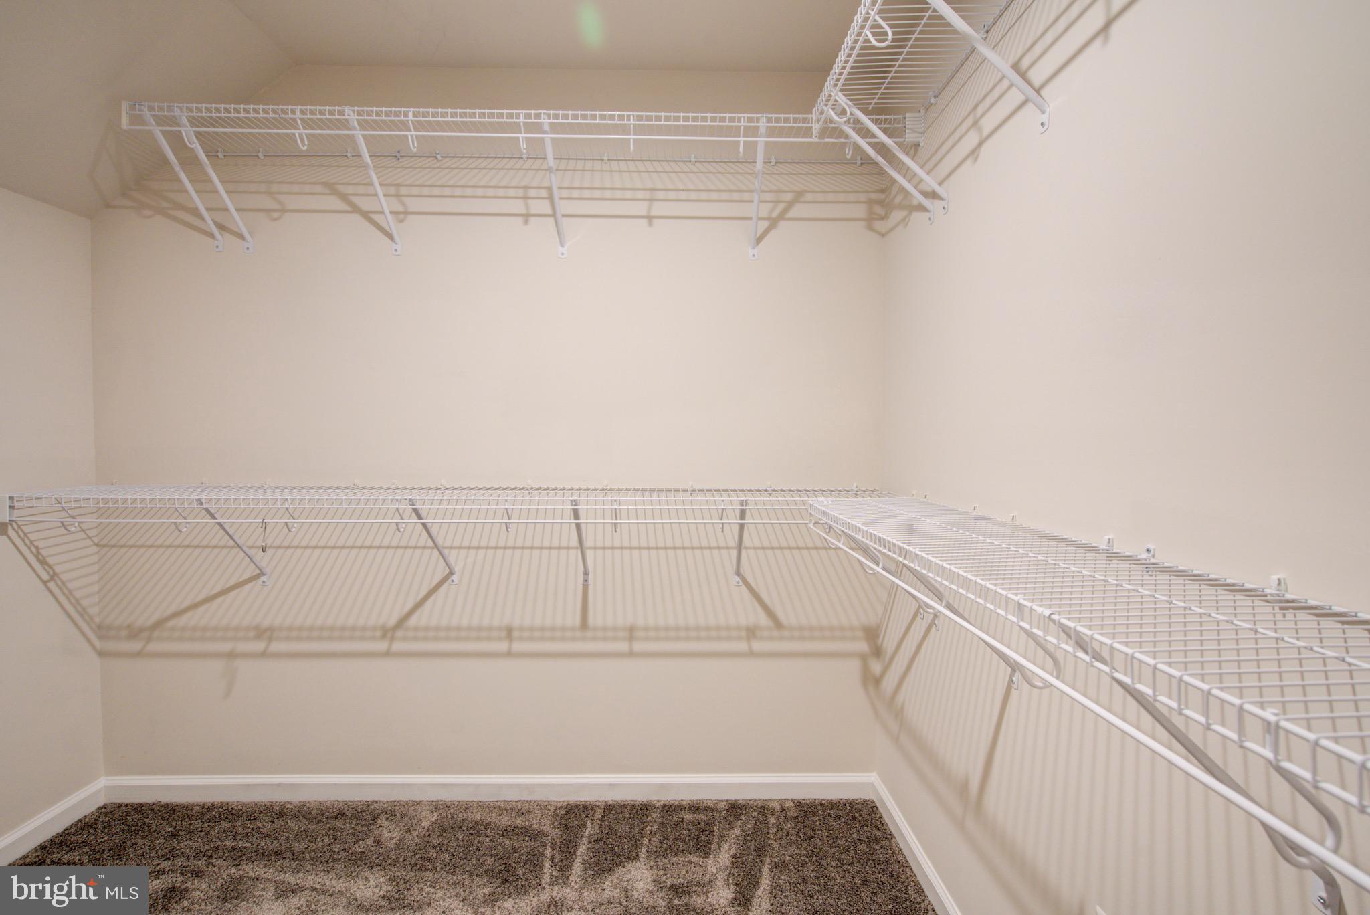
Recessed Lighting, Walk-In Closet(s), Open Floorplan
-
Total Bedrooms
2
-
Bathrooms
2
-
1/2 Bathrooms
1
-
Above Grade Finished Area
1685.0
-
Basement YN
NO
-
Cooling YN
YES
-
Cooling
Central Air, Electric
-
Fireplace YN
NO
-
Heating YN
YES
-
Heating
Electric, Central
-
Pet friendly
Yes
Exterior
-
Garage
Yes
-
Garage spaces
1
-
Construction Materials
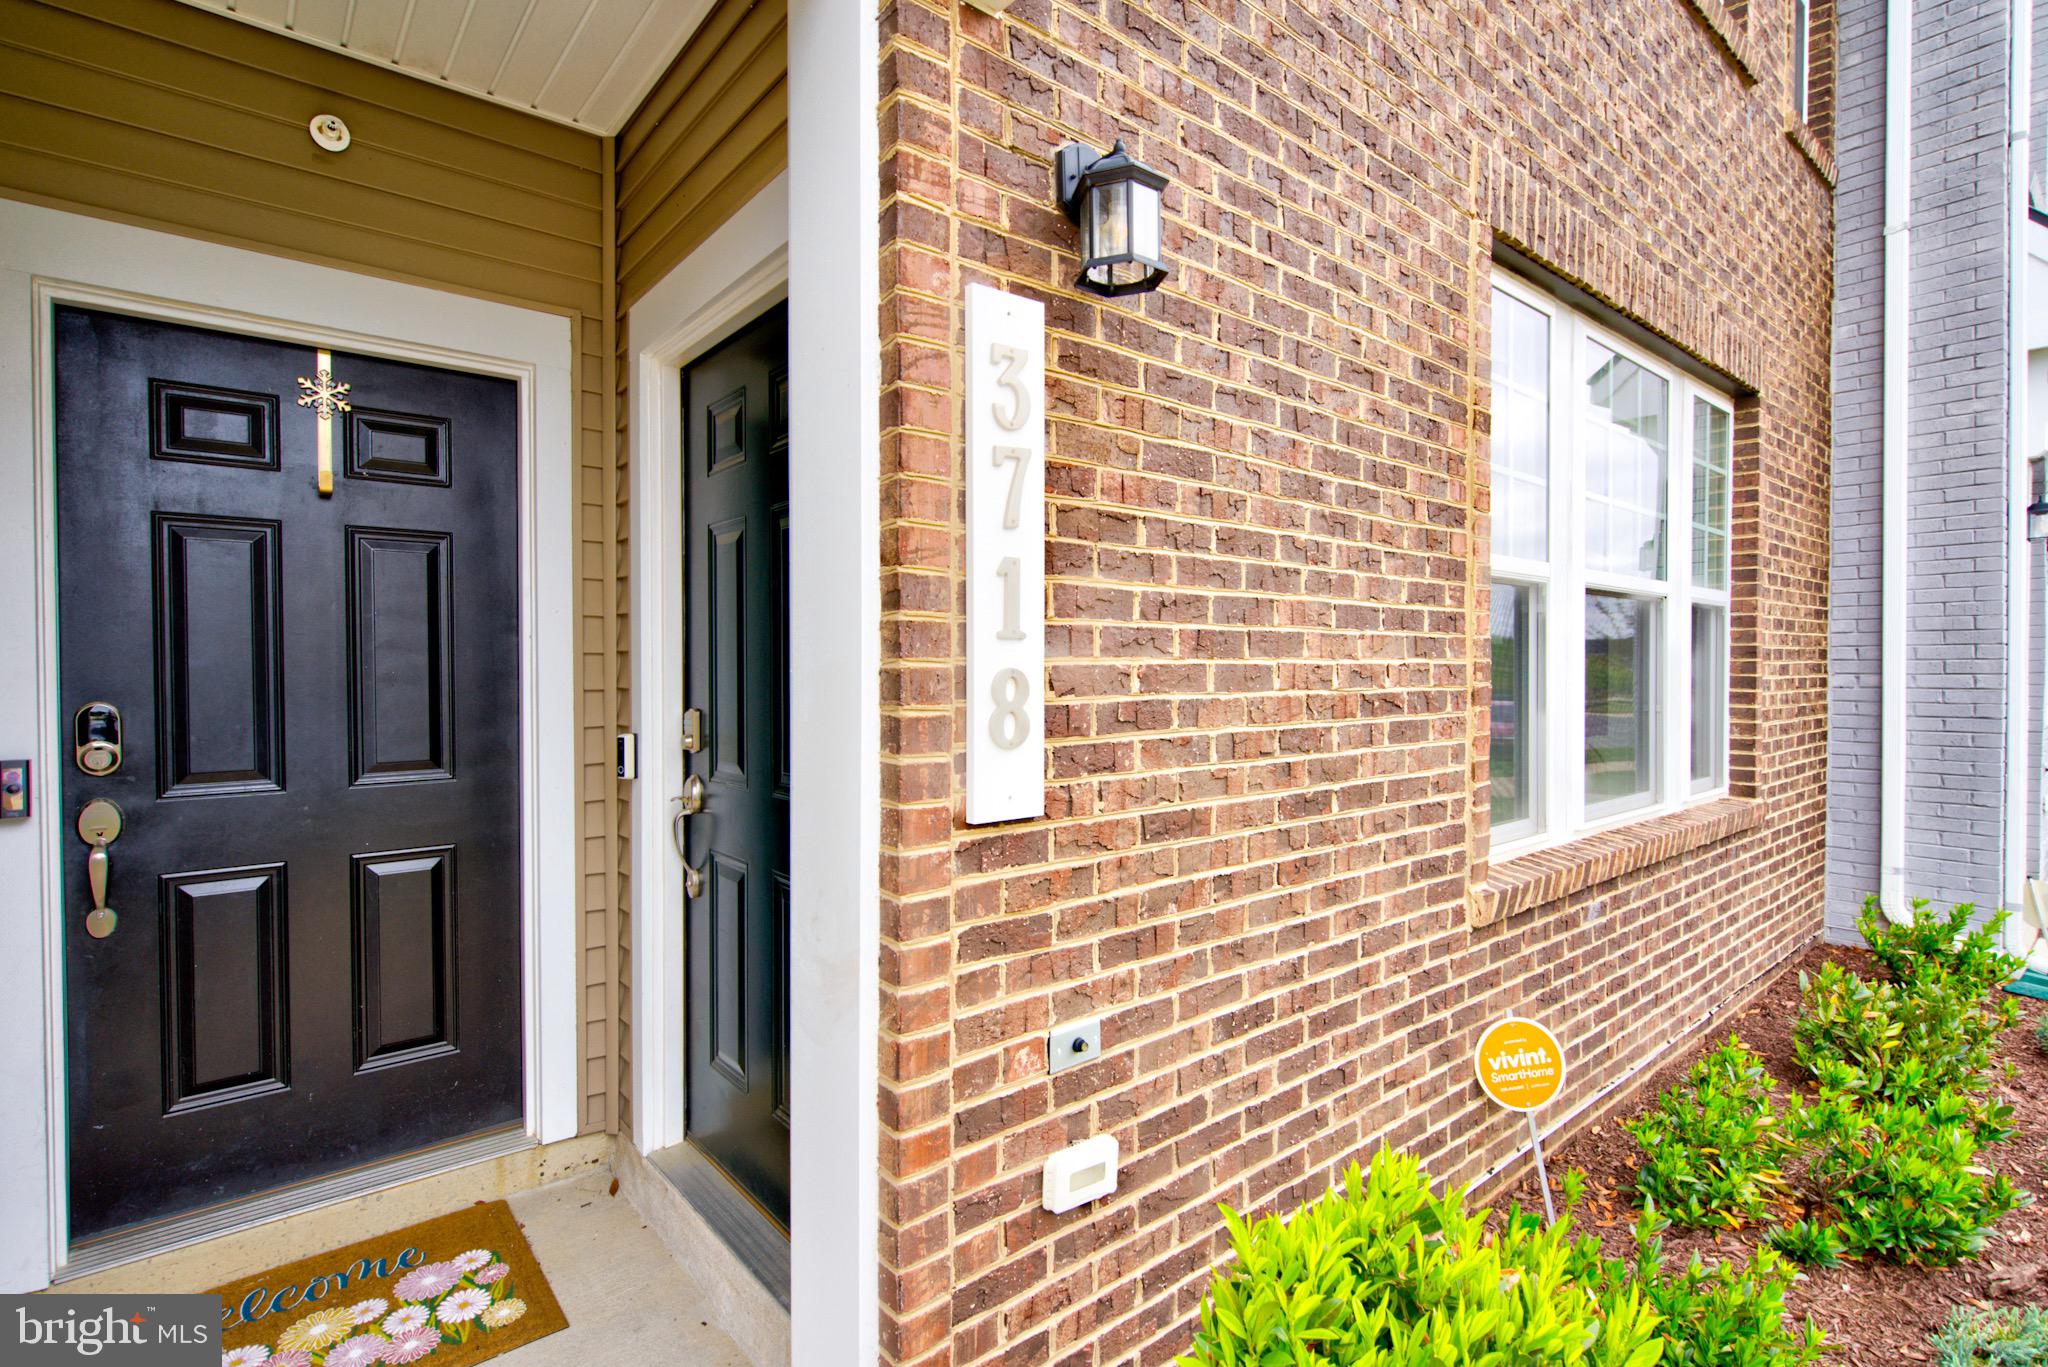
Brick, Vinyl Siding
-
Parking
Garage Door Opener, Garage, Inside Entrance, Attached
-
Pool
Yes
-
Pool Features
Community
-
Waterfront YN
NO
Area & Lot
-
Property Type
Residential
-
Property Sub Type
Condominium
-
Architectural Style
Side-by-Side
Price
-
Sales Price
$400,000
-
Tax Amount
$5,175
-
Financing Options
Cash, Conventional, FHA, VA, Private, Assumed
-
Sq. Footage
1,685
-
Price/SqFt
$237
HOA
-
Association
YES
-
Association Fee 2
$123
-
Association Fee
$242
-
Association Fee Frequency
Monthly
-
Association Fee 2 Frequency
Monthly
-
Association Fee Includes
N/A
School District
-
Elementary School
N/A
-
Middle School
N/A
-
High School
N/A
Property Features
-
New Construction
NO
-
Association Amenities
Fitness Center, Dog Park, Jogging Path, Playground
-
Foundation Details
Slab
-
Senior Community YN
NO
-
Sewer
Public Sewer
-
Water Source
Public
Schedule a Showing
Showing scheduled successfully.
Mortgage calculator
Estimate your monthly mortgage payment, including the principal and interest, property taxes, and HOA. Adjust the values to generate a more accurate rate.
Your payment
Principal and Interest:
$
Property taxes:
$
HOA fees:
$
Total loan payment:
$
Total interest amount:
$
Location
County
PRINCE GEORGES
Elementary School
Middle School
High School
Listing Courtesy of Bradley Pitt , Keller Williams Flagship
RealHub Information is provided exclusively for consumers' personal, non-commercial use, and it may not be used for any purpose other than to identify prospective properties consumers may be interested in purchasing. All information deemed reliable but not guaranteed and should be independently verified. All properties are subject to prior sale, change or withdrawal. RealHub website owner shall not be responsible for any typographical errors, misinformation, misprints and shall be held totally harmless.

AGENT
Jon Zesati
Call Jon today to schedule a private showing.

* Listings on this website come from the FMLS IDX Compilation and may be held by brokerage firms other than the owner of this website. The listing brokerage is identified in any listing details. Information is deemed reliable but is not guaranteed. If you believe any FMLS listing contains material that infringes your copyrighted work please click here to review our DMCA policy and learn how to submit a takedown request.© 2024 FMLS.
Related Properties
UPPER MARLBORO
160 JOYCETON TERRACE
4 Beds
3 Baths
1,408 Sq.Ft.
$380,000
MLS#: MDPG2198370
UPPER MARLBORO
3821 RICHMOND RUN 141
2 Beds
2 Baths
1,685 Sq.Ft.
$385,000
MLS#: MDPG2199756
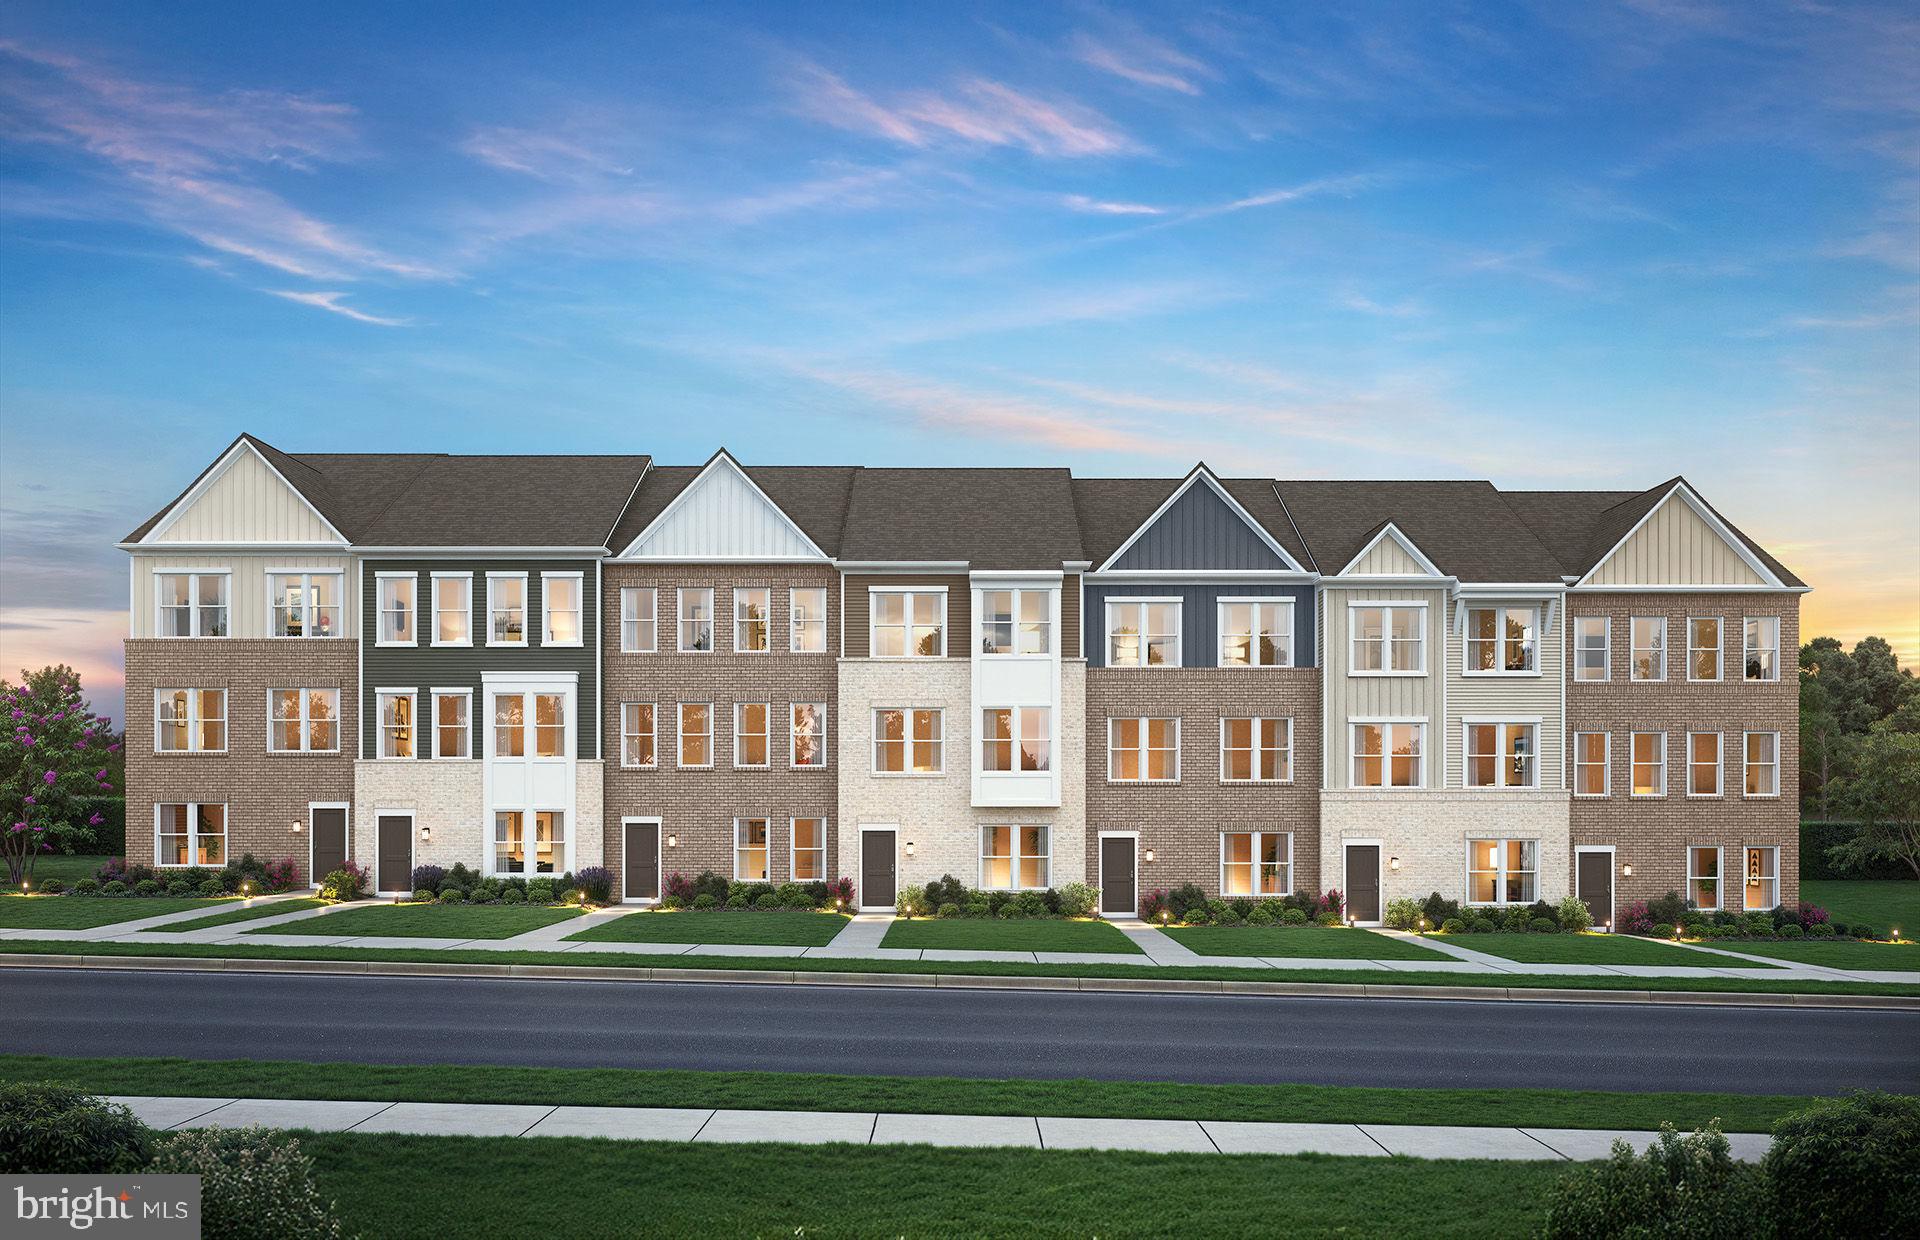
UPPER MARLBORO
4201 ELIZA COURT 2
3 Beds
2 Baths
2,200 Sq.Ft.
$474,990
MLS#: MDPG2207192
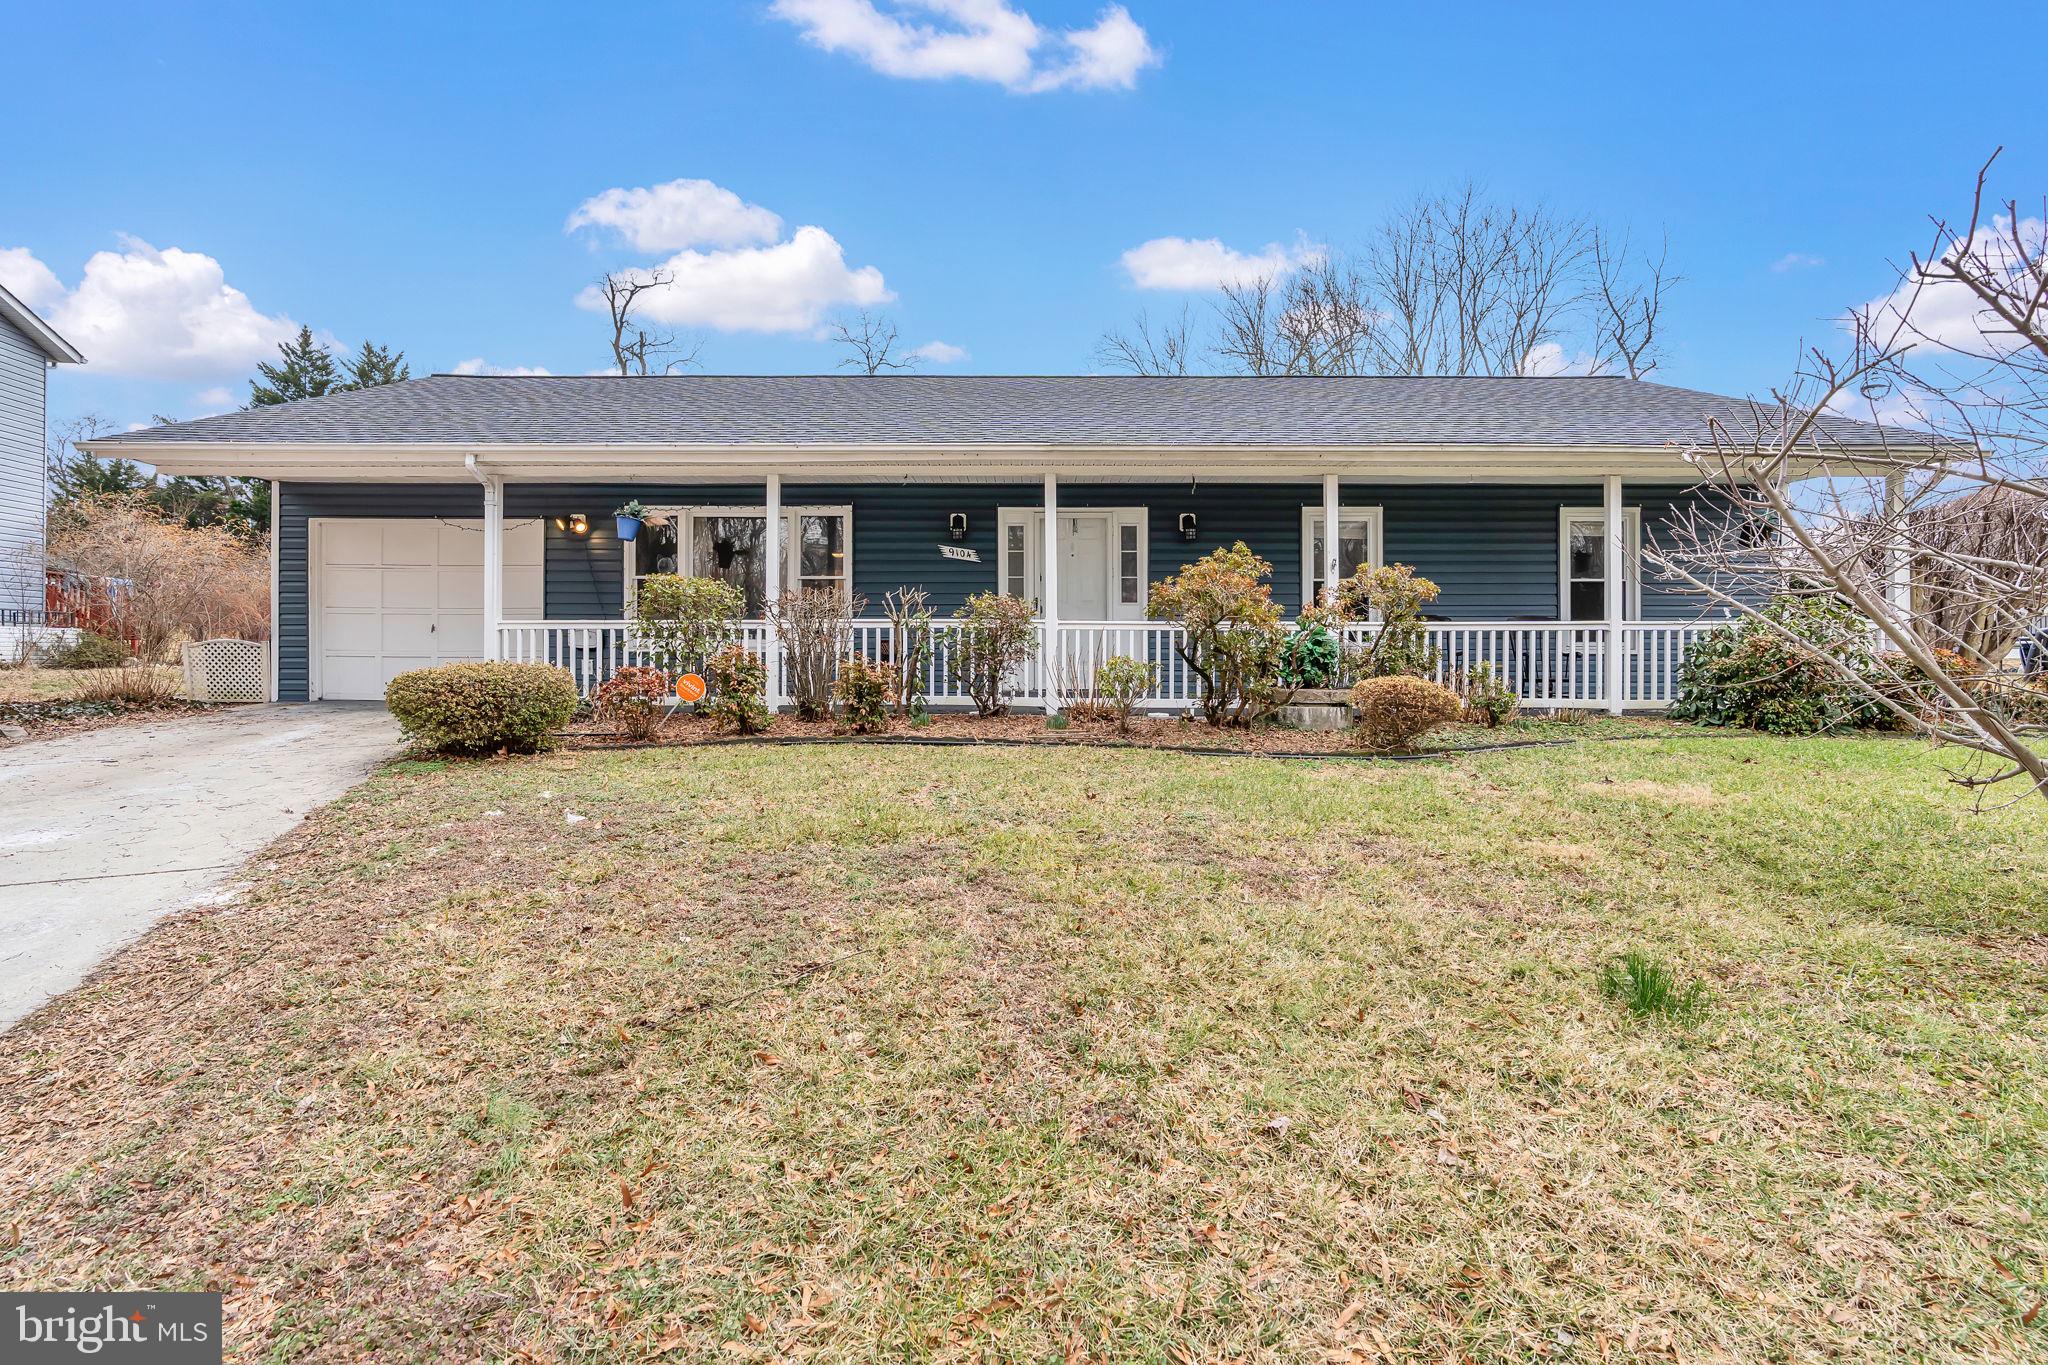
UPPER MARLBORO
9104 TRUMPS HILL ROAD
3 Beds
2 Baths
1,372 Sq.Ft.
$425,000
MLS#: MDPG2192618
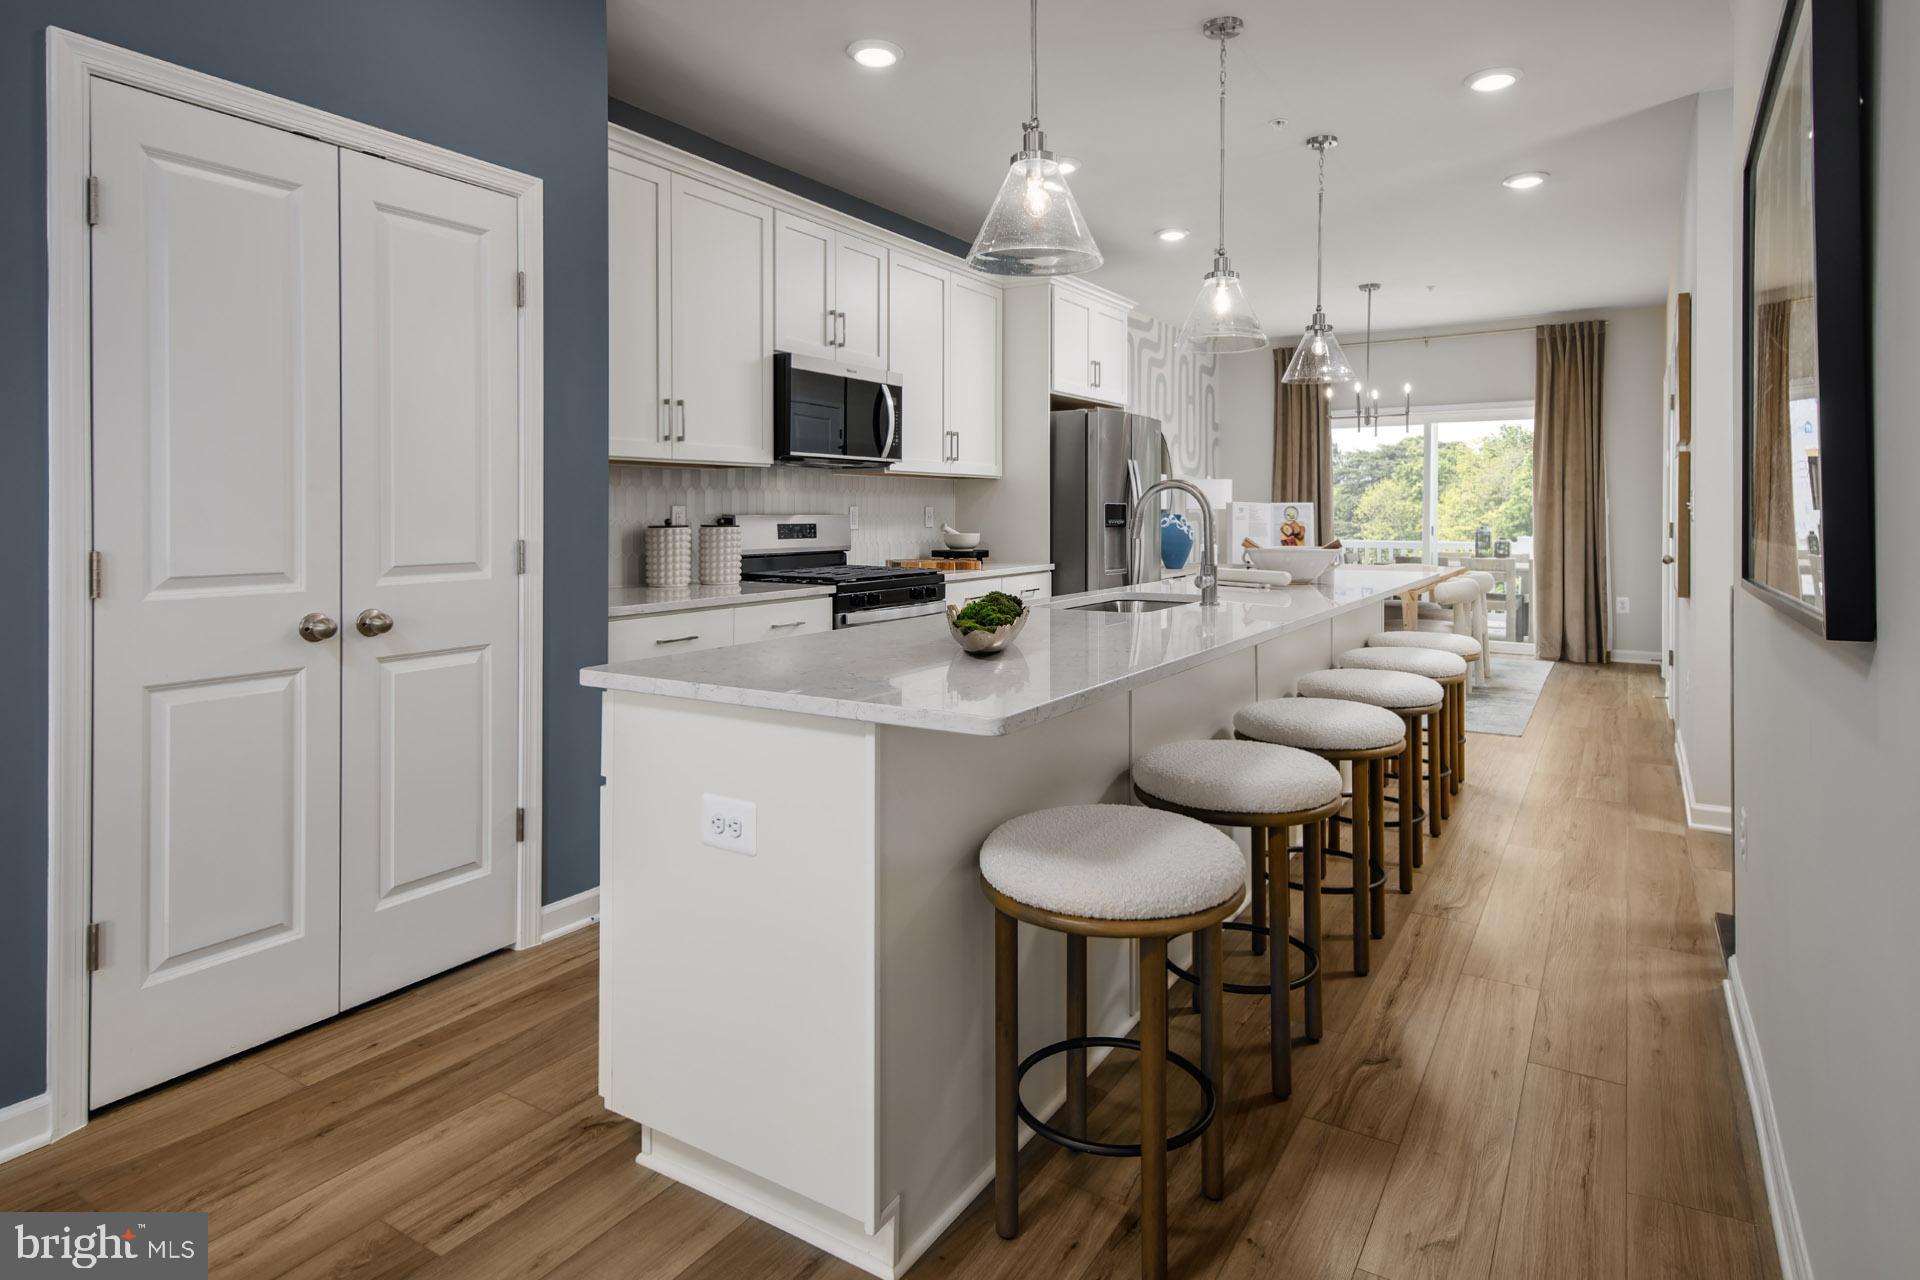
UPPER MARLBORO
TBB PRESIDENTIAL PARKWAY ALDEN II
2 Beds
2 Baths
1,567 Sq.Ft.
$399,990
MLS#: MDPG2186804
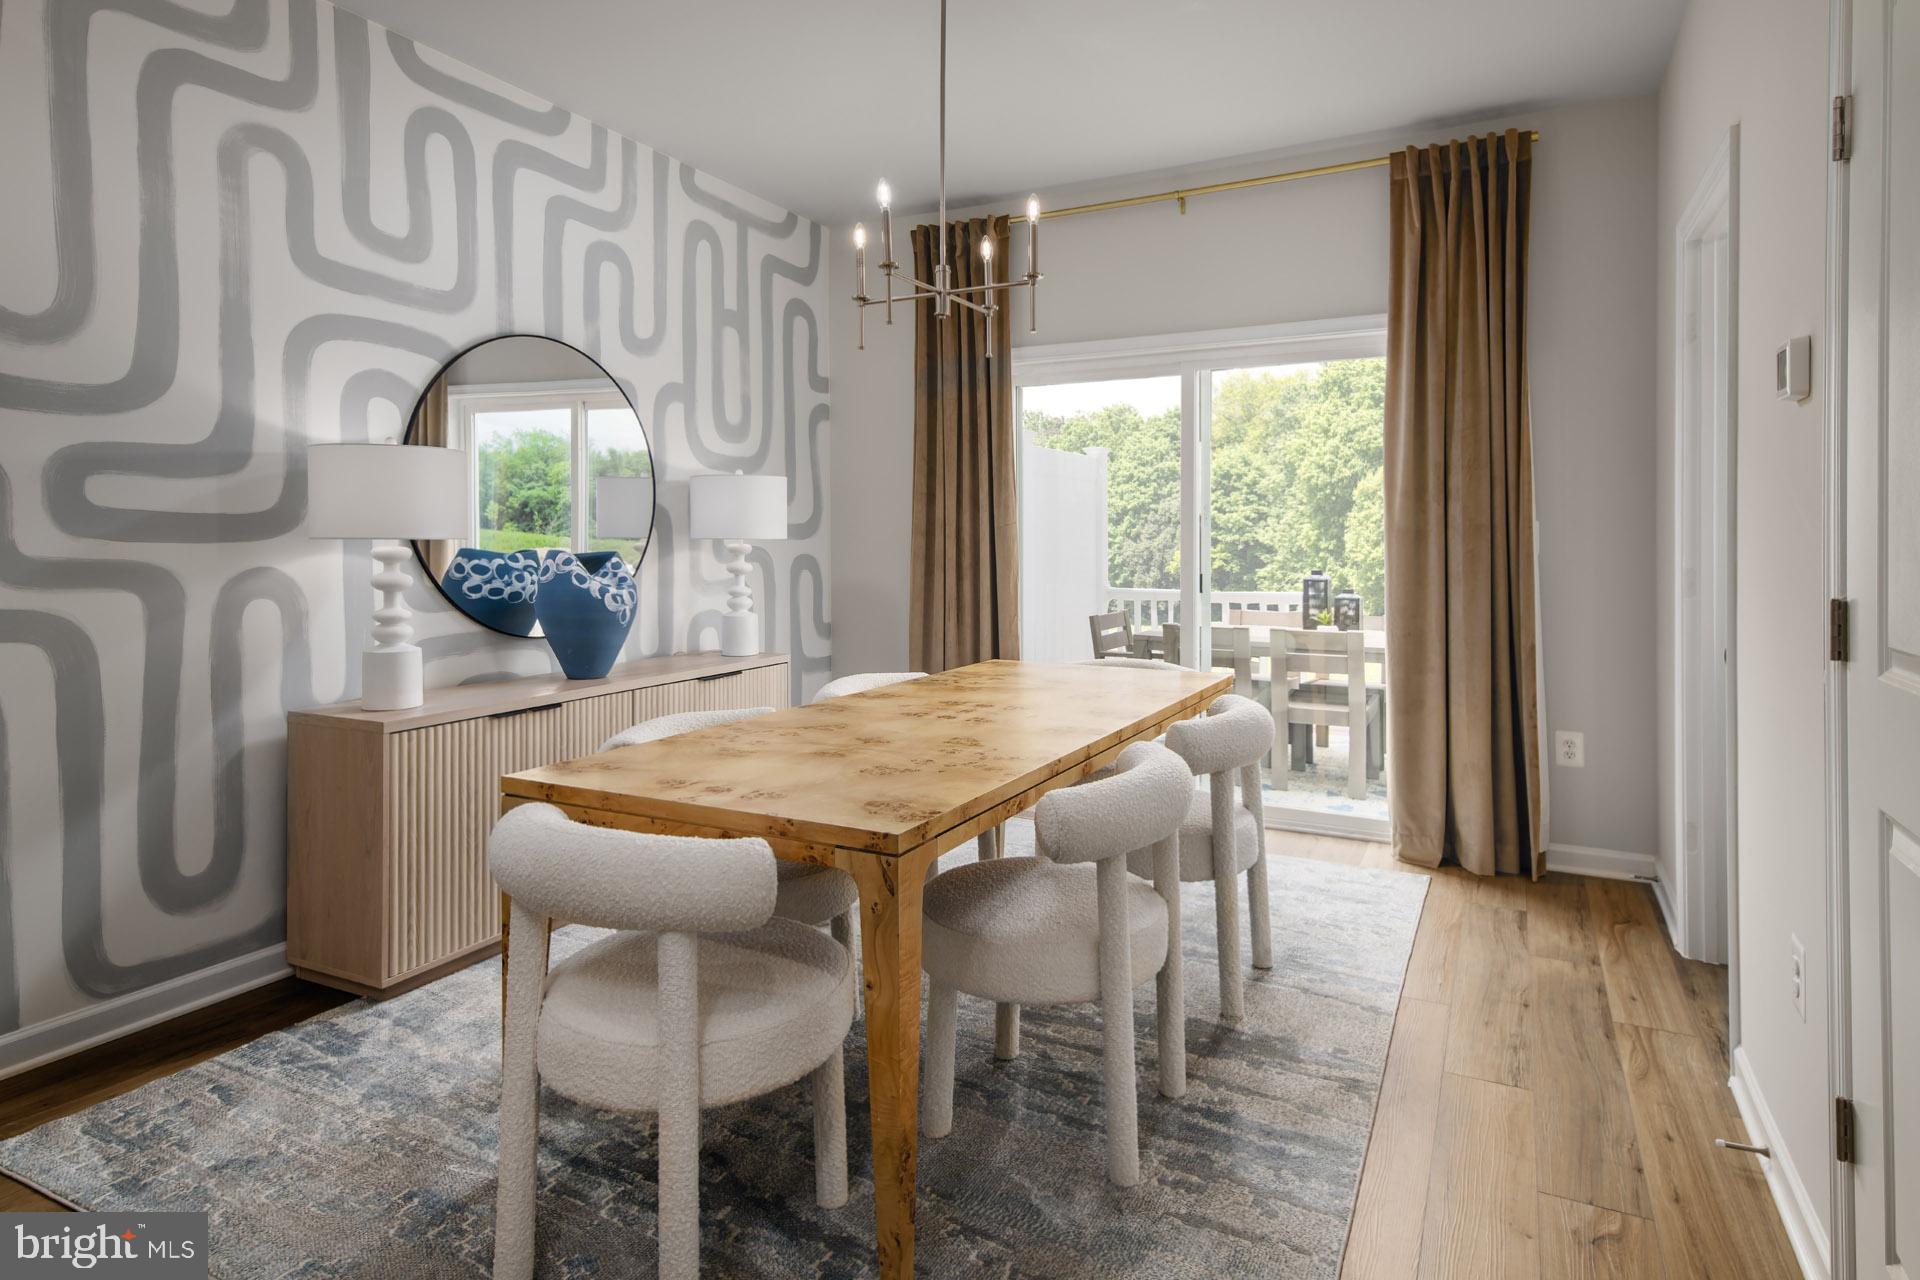
UPPER MARLBORO
HOMESITE V25 PRESIDENTIAL PARKWAY
3 Beds
3 Baths
1,567 Sq.Ft.
$436,535
MLS#: MDPG2198424
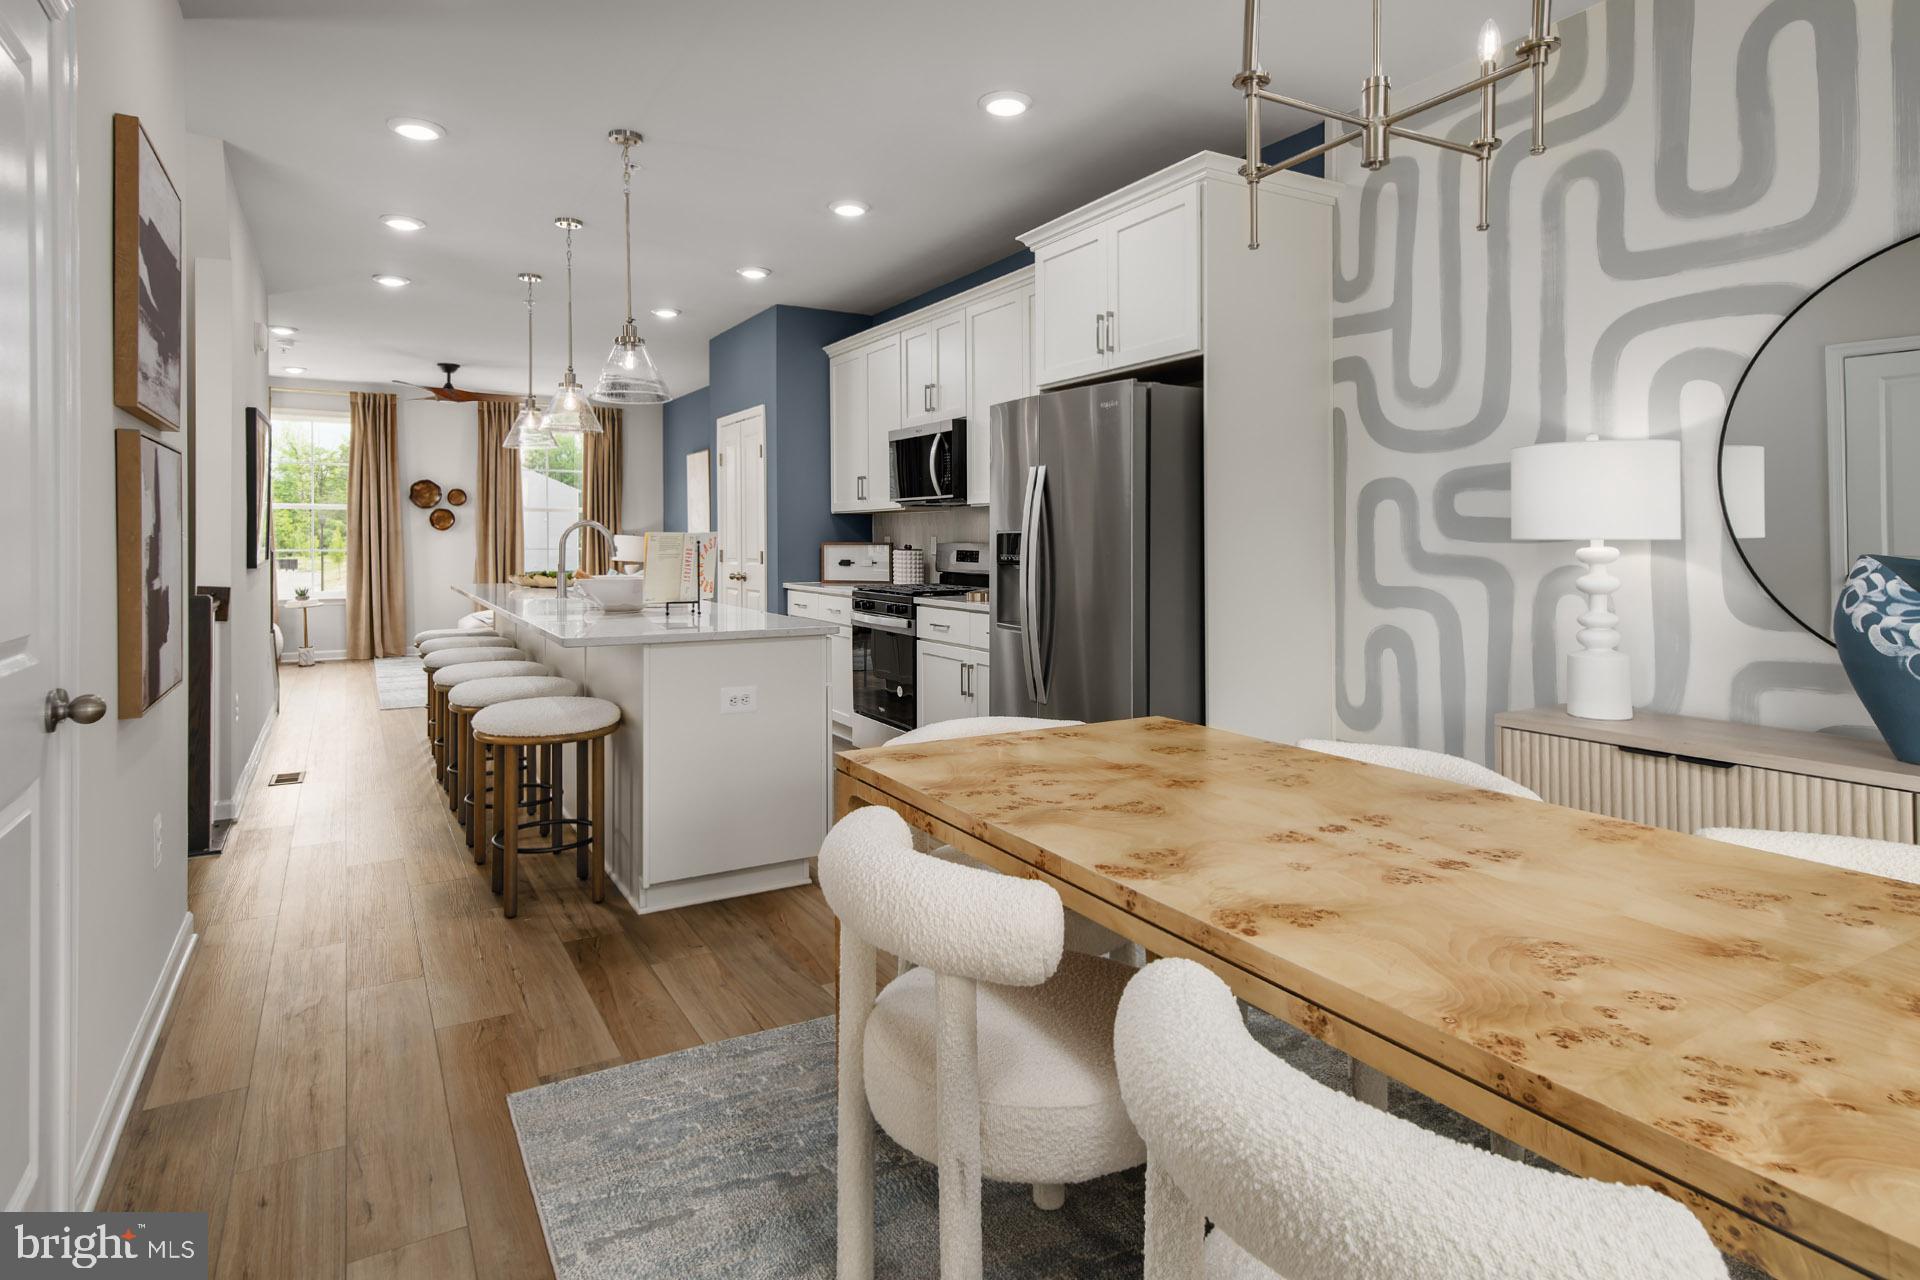
UPPER MARLBORO
HOMESITE V30 PRESIDENTIAL PARKWAY
3 Beds
3 Baths
1,800 Sq.Ft.
$475,515
MLS#: MDPG2198422
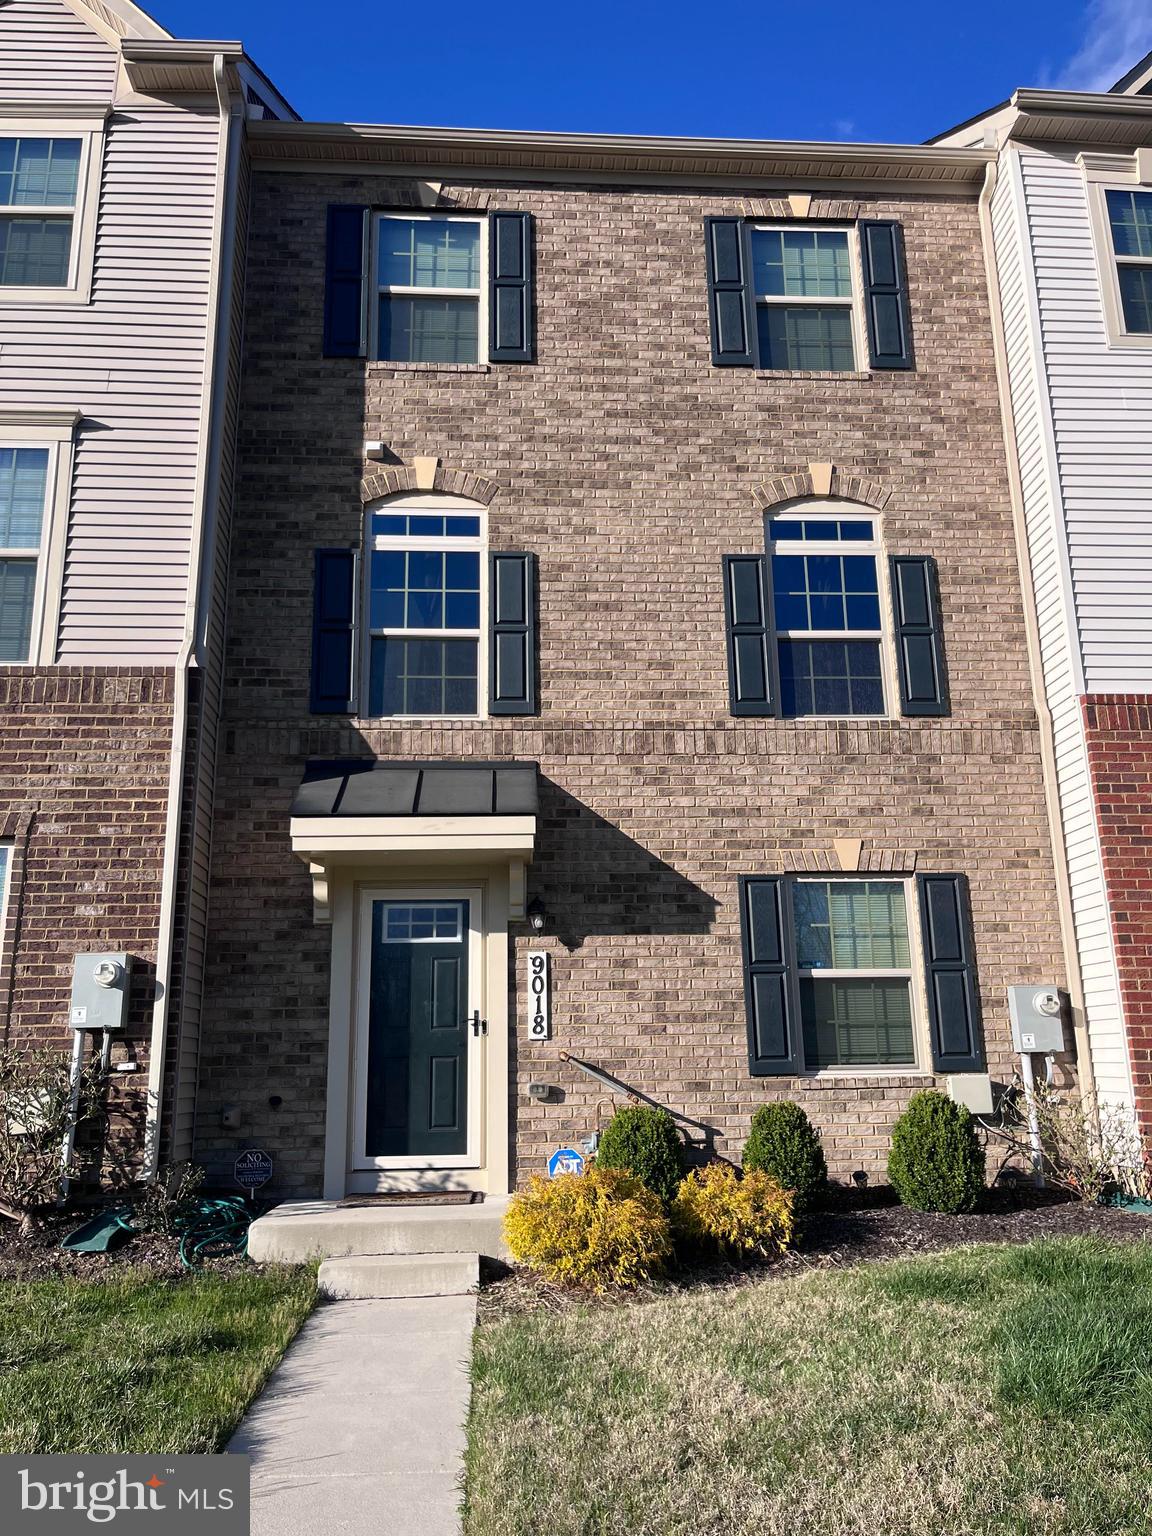
UPPER MARLBORO
9018 ARMSTRONG LANE D
3 Beds
2 Baths
1,584 Sq.Ft.
$475,000
MLS#: MDPG2196794
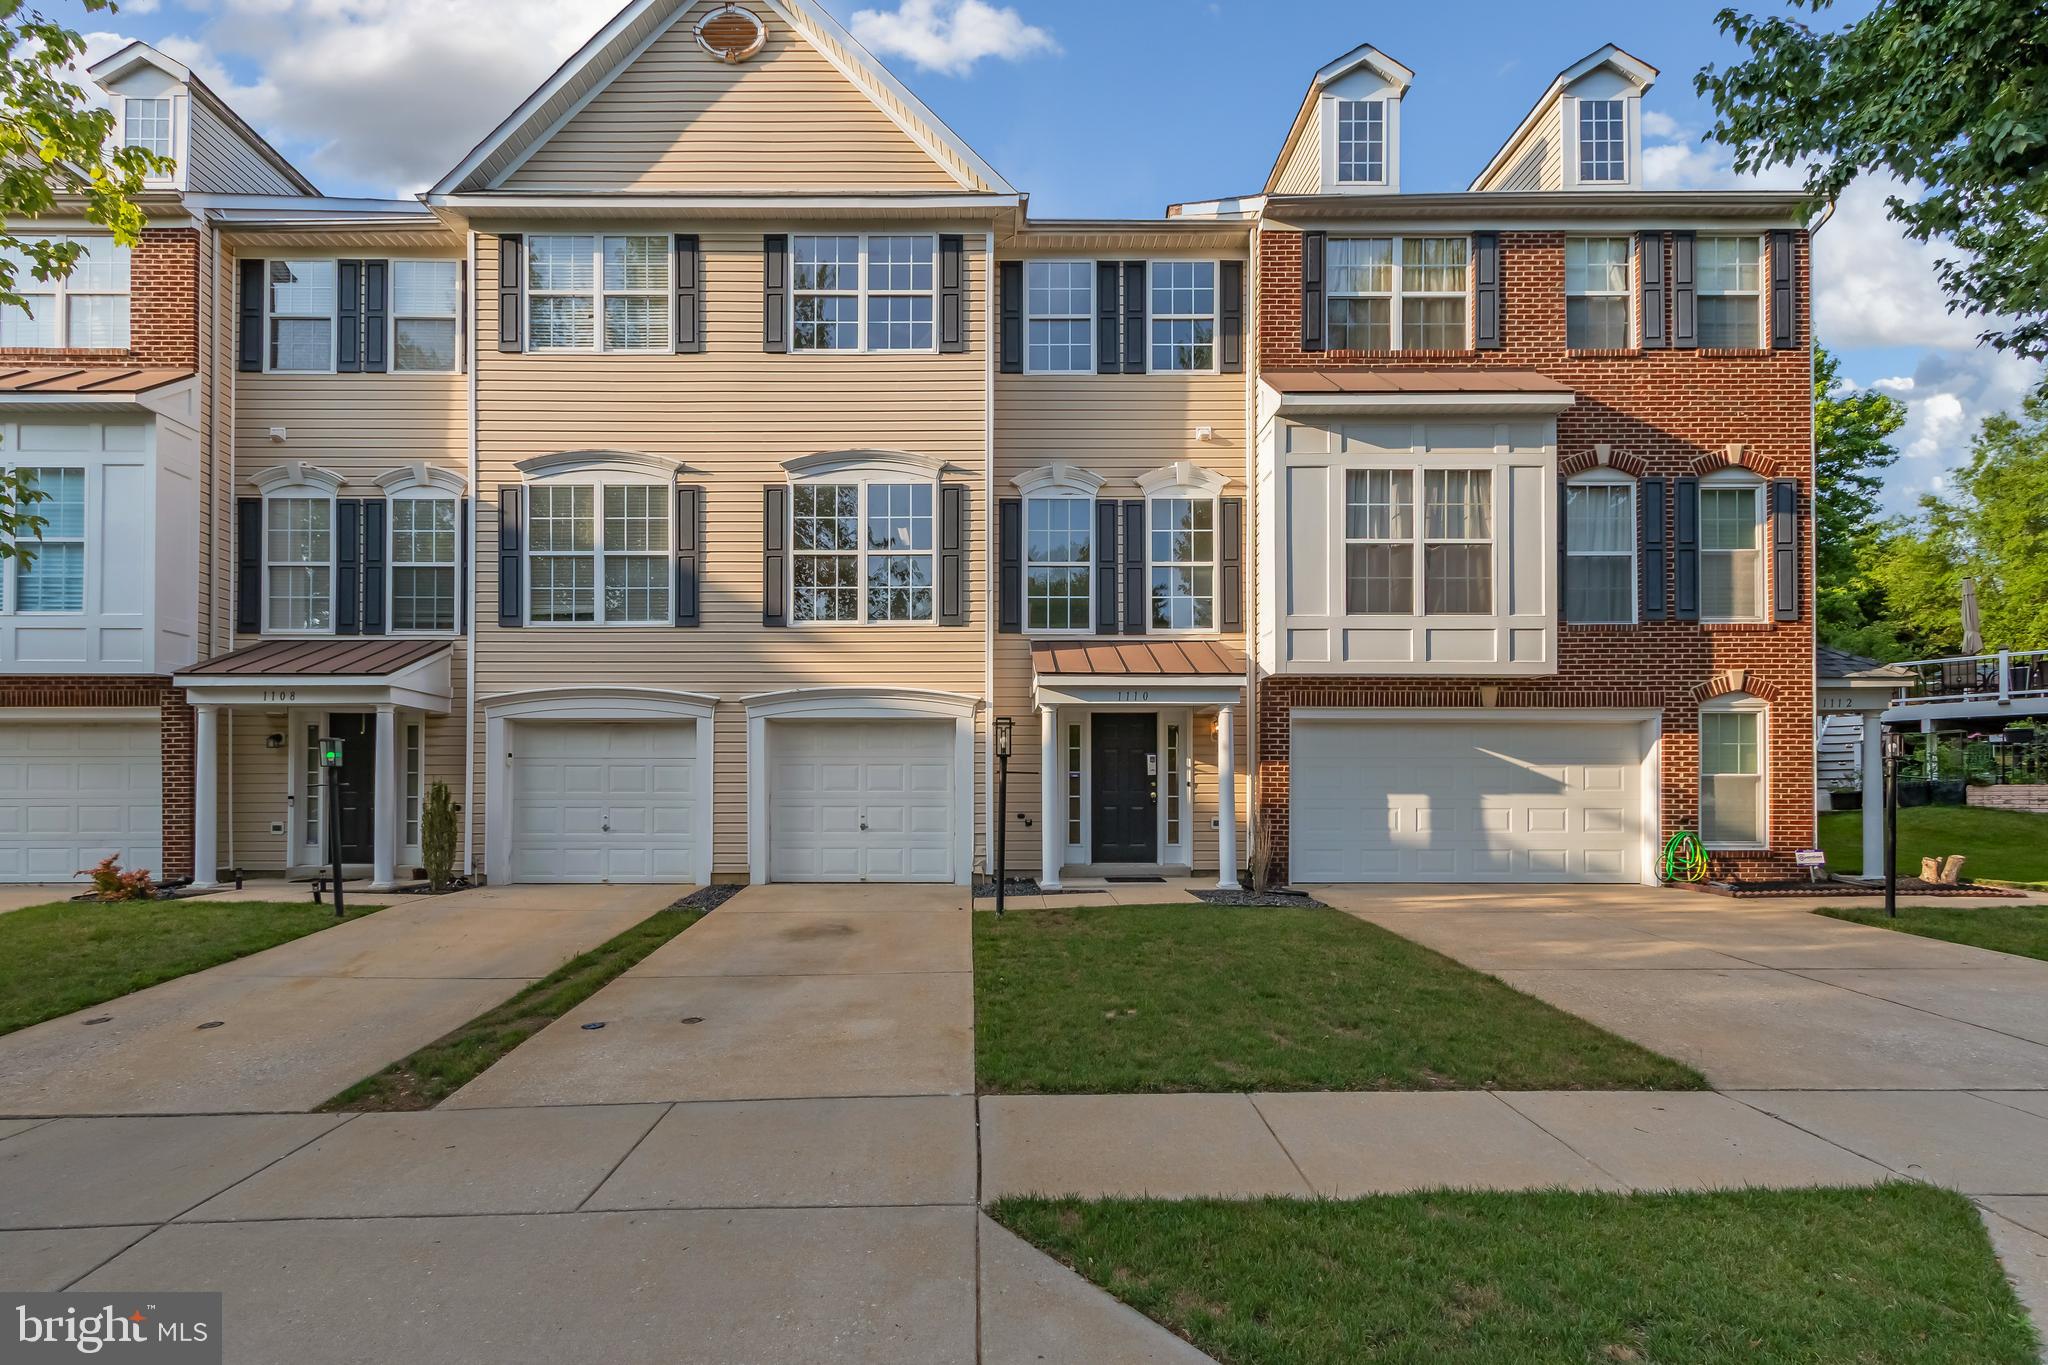
UPPER MARLBORO
1110 BLUE WING TERRACE
3 Beds
3 Baths
2,768 Sq.Ft.
$429,900
MLS#: MDPG2209666
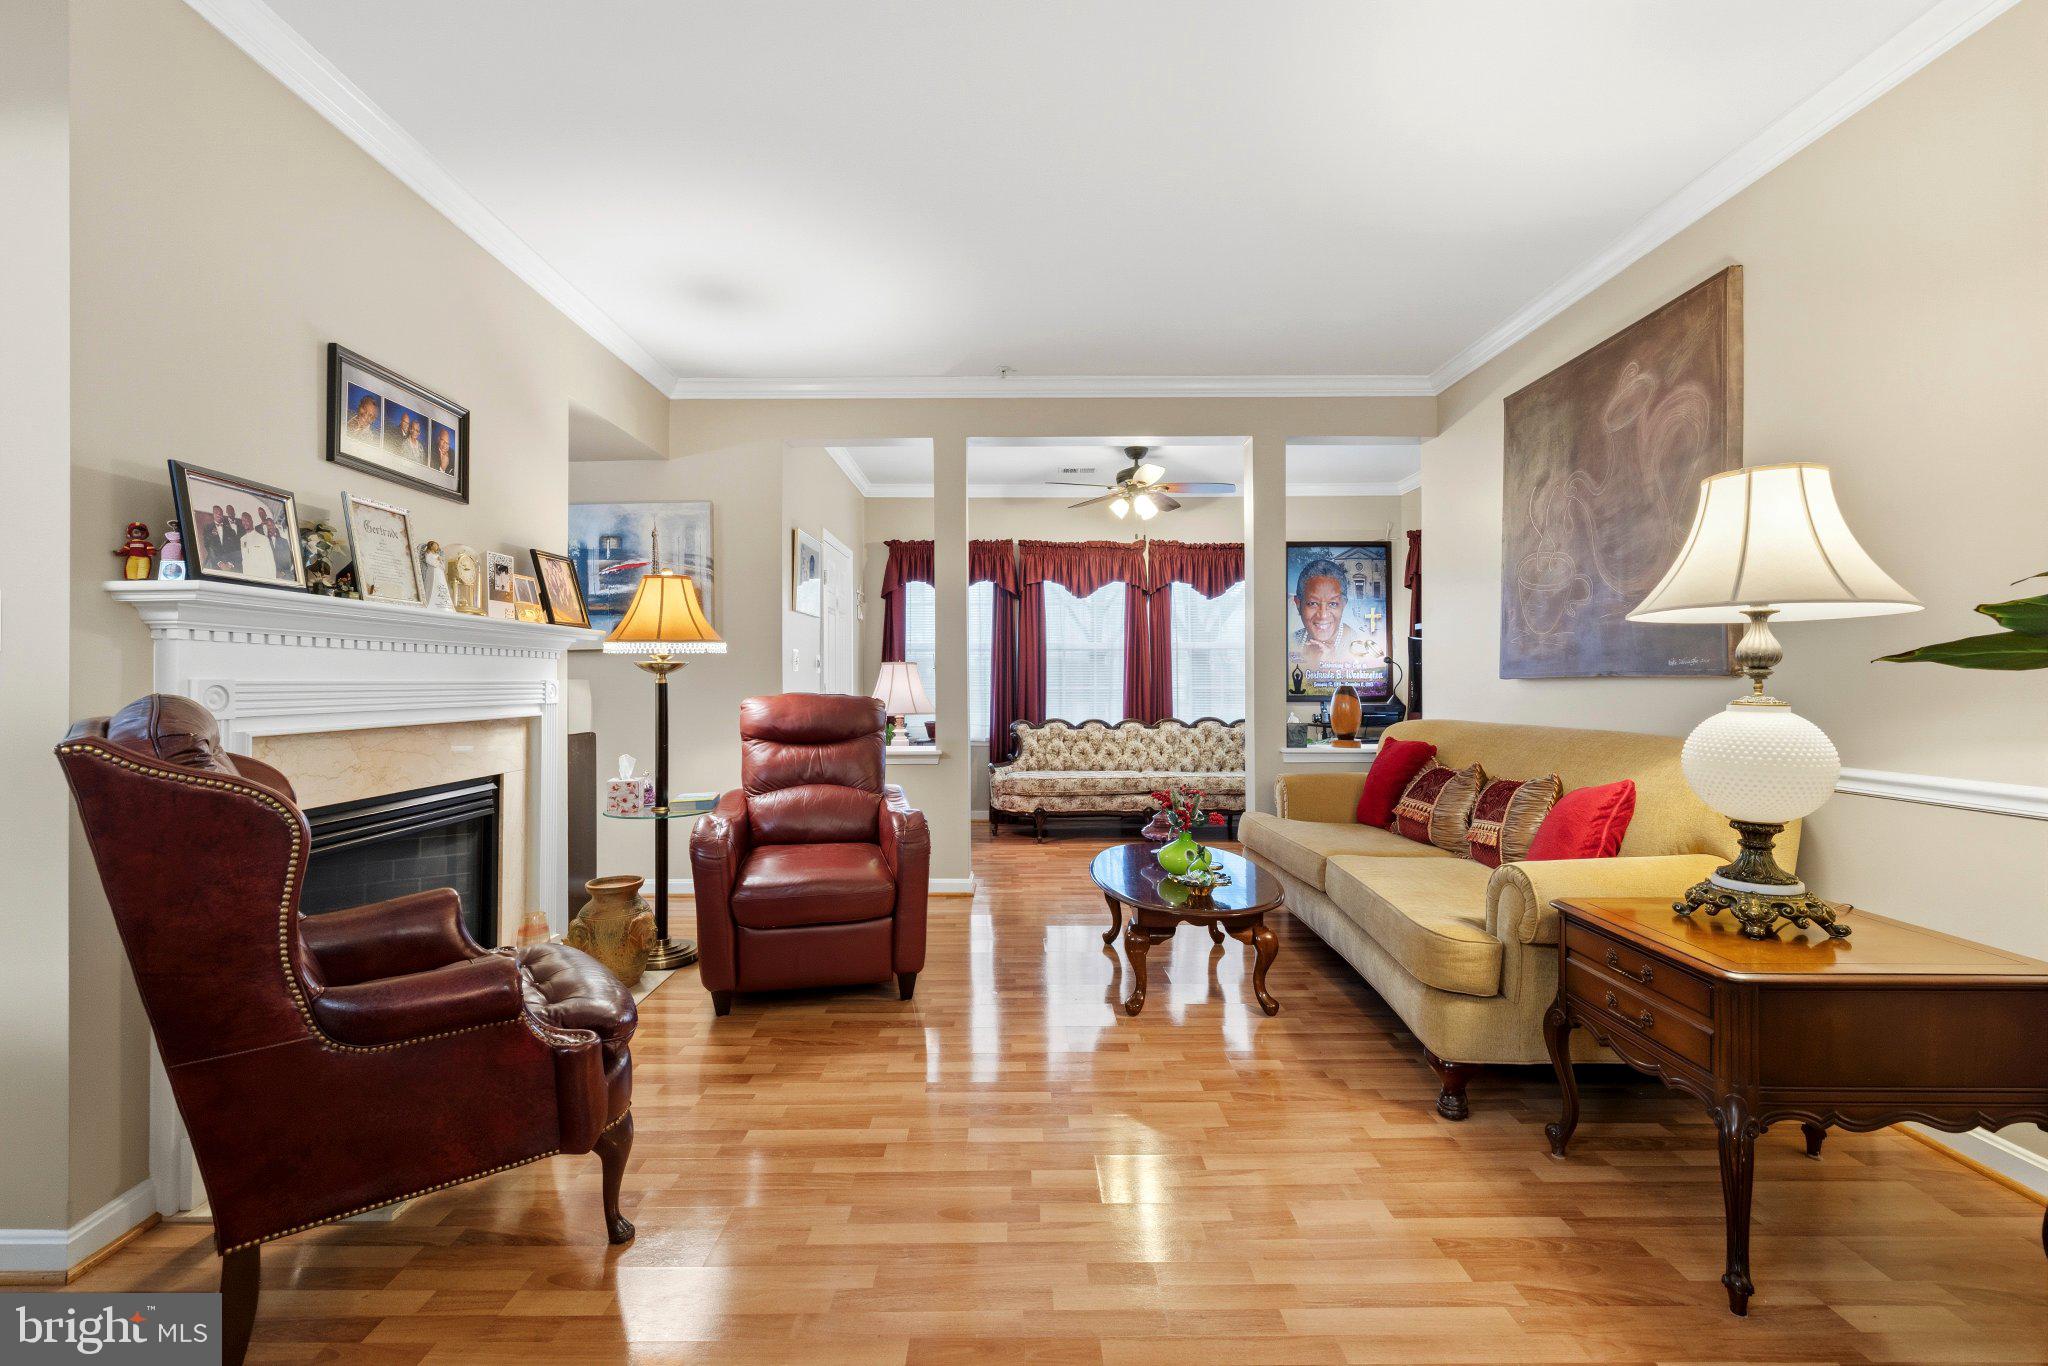
UPPER MARLBORO
13301 NEW ACADIA LANE 109
2 Beds
2 Baths
1,430 Sq.Ft.
$339,000
MLS#: MDPG2195702
.png)