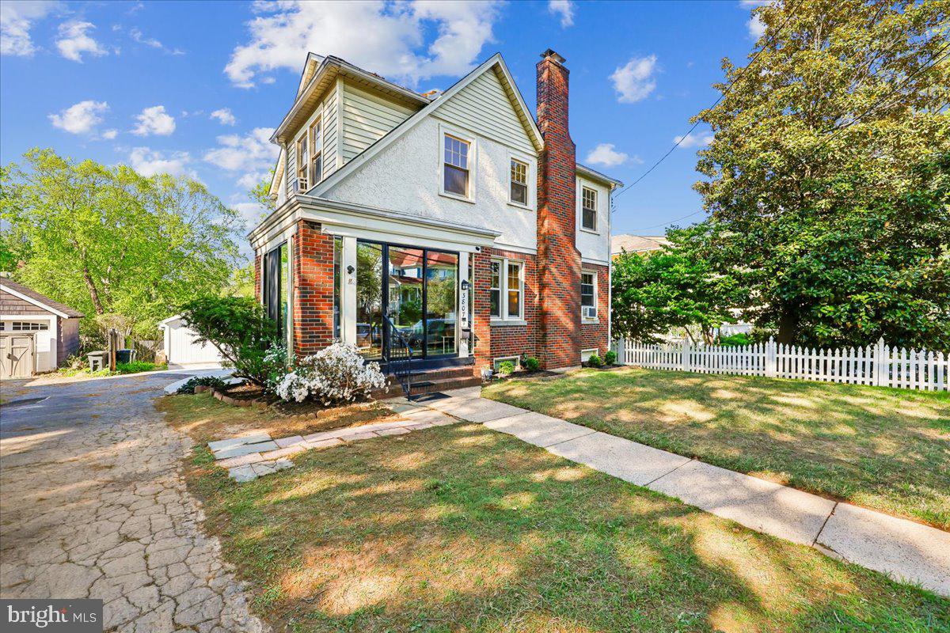
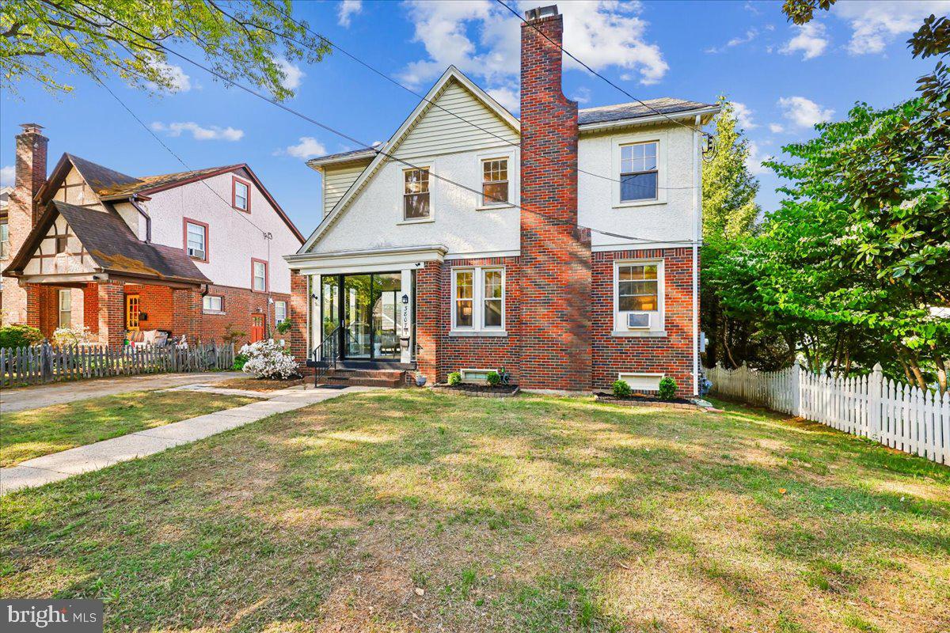
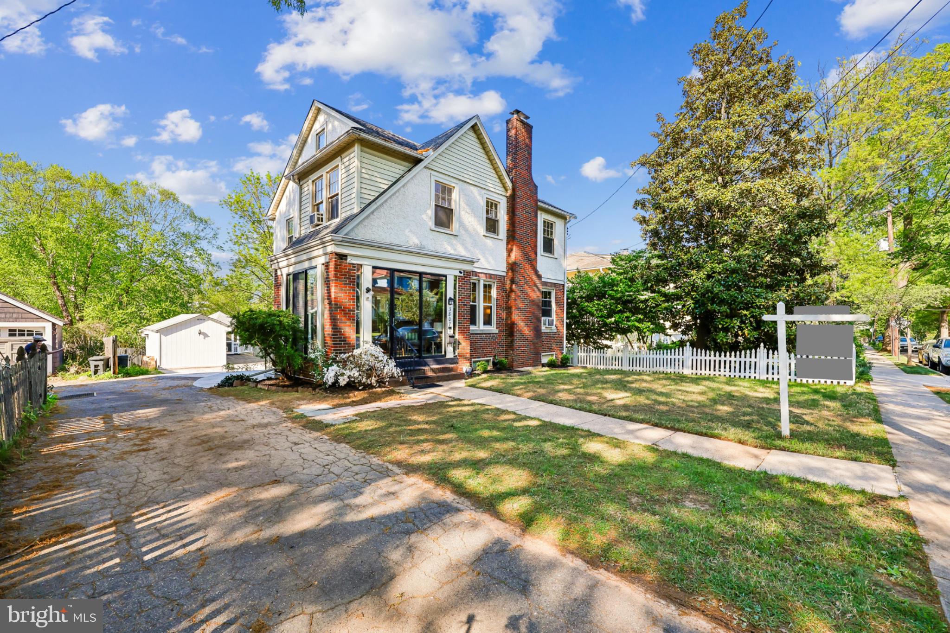
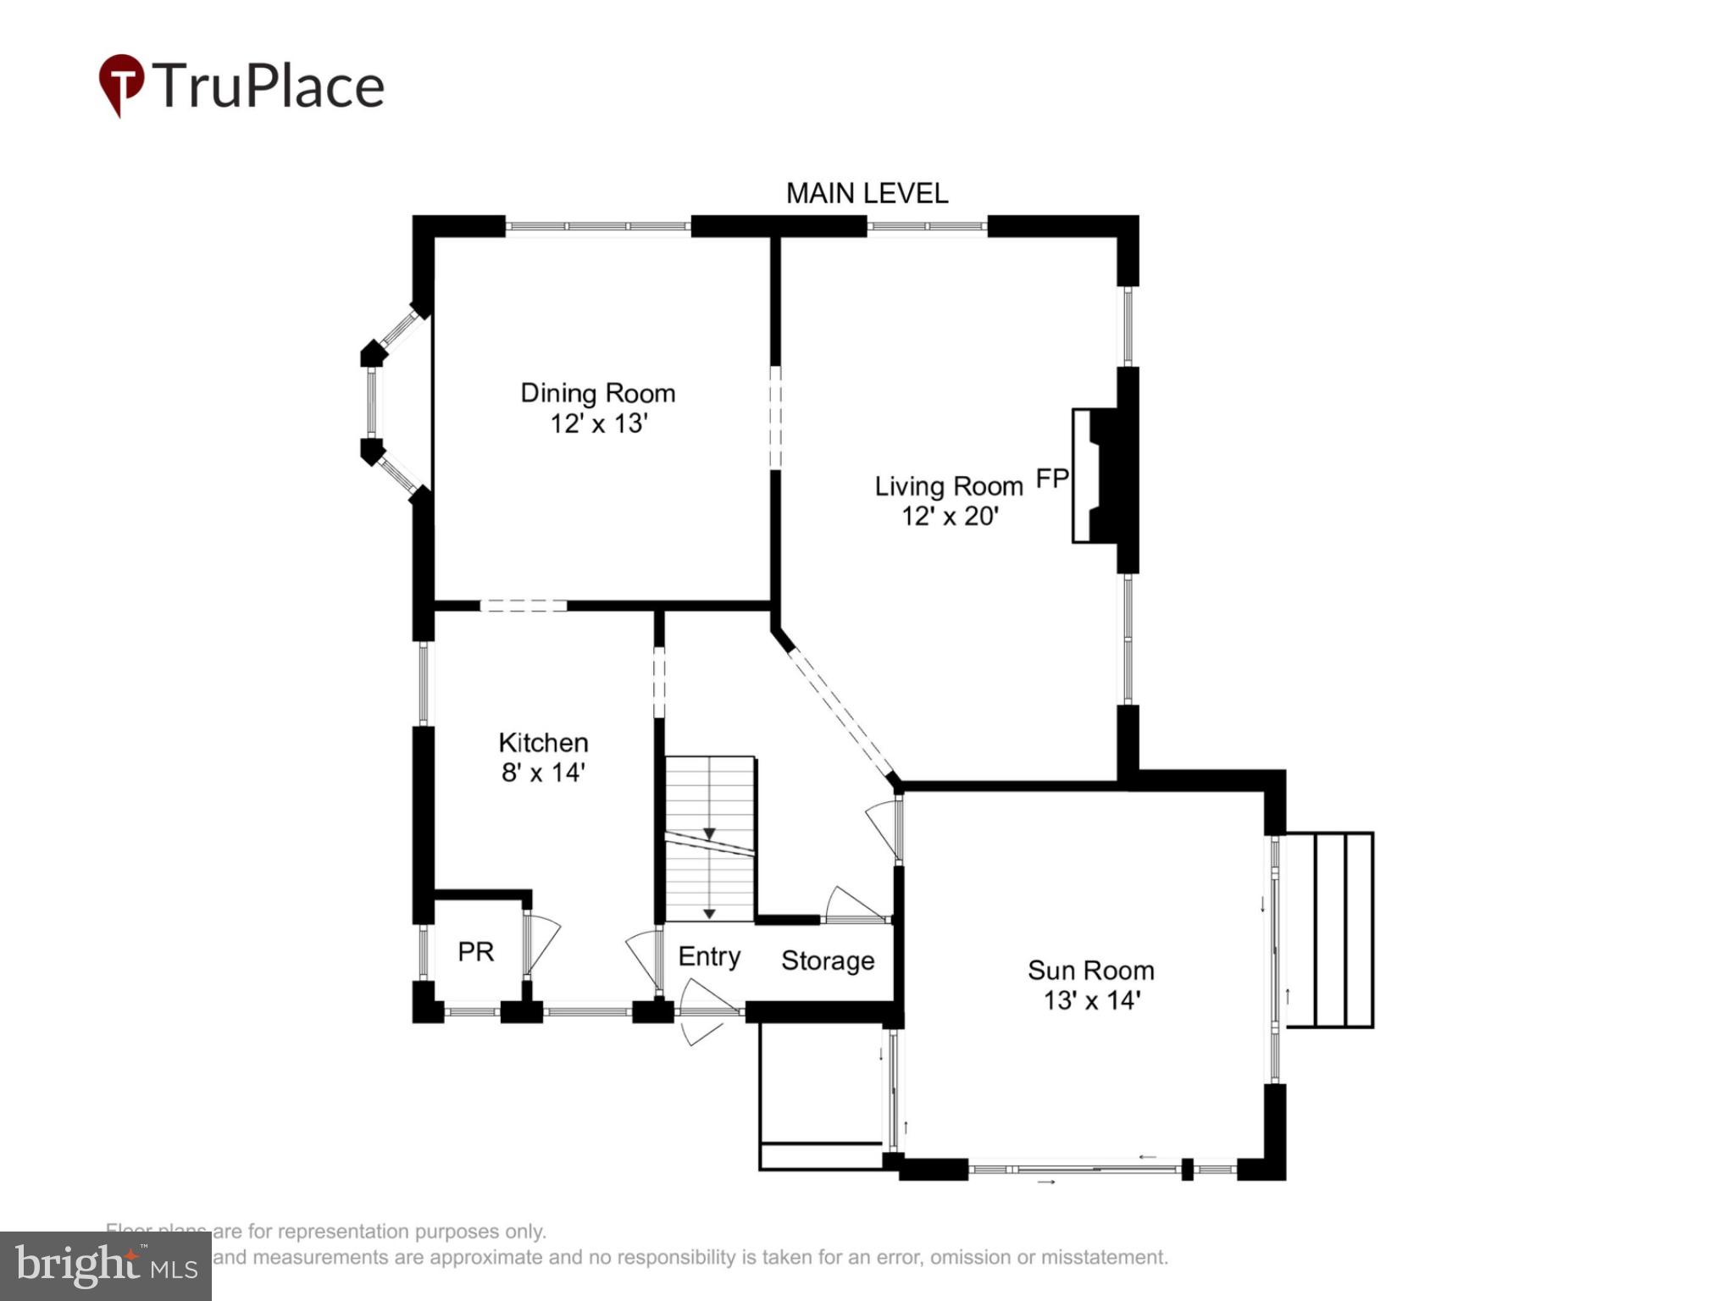
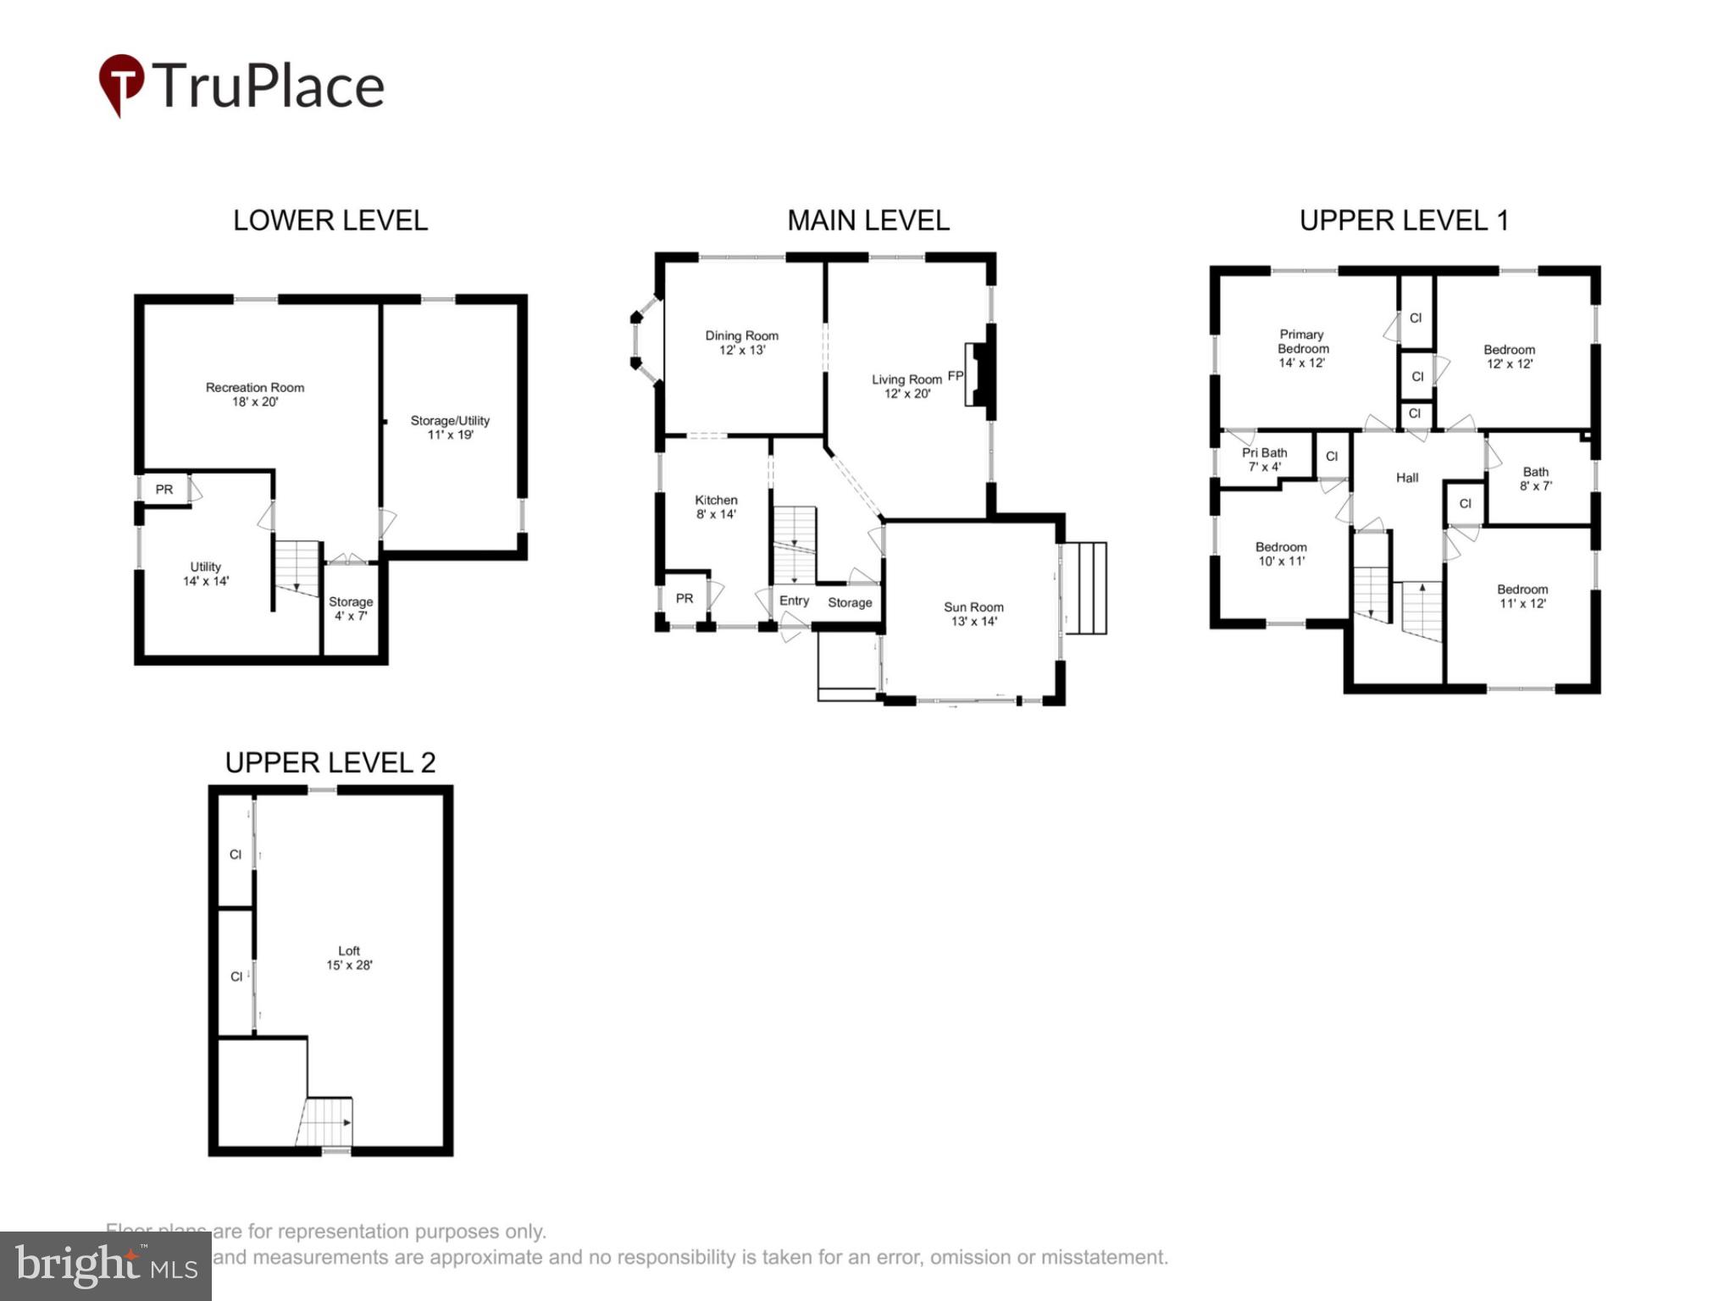
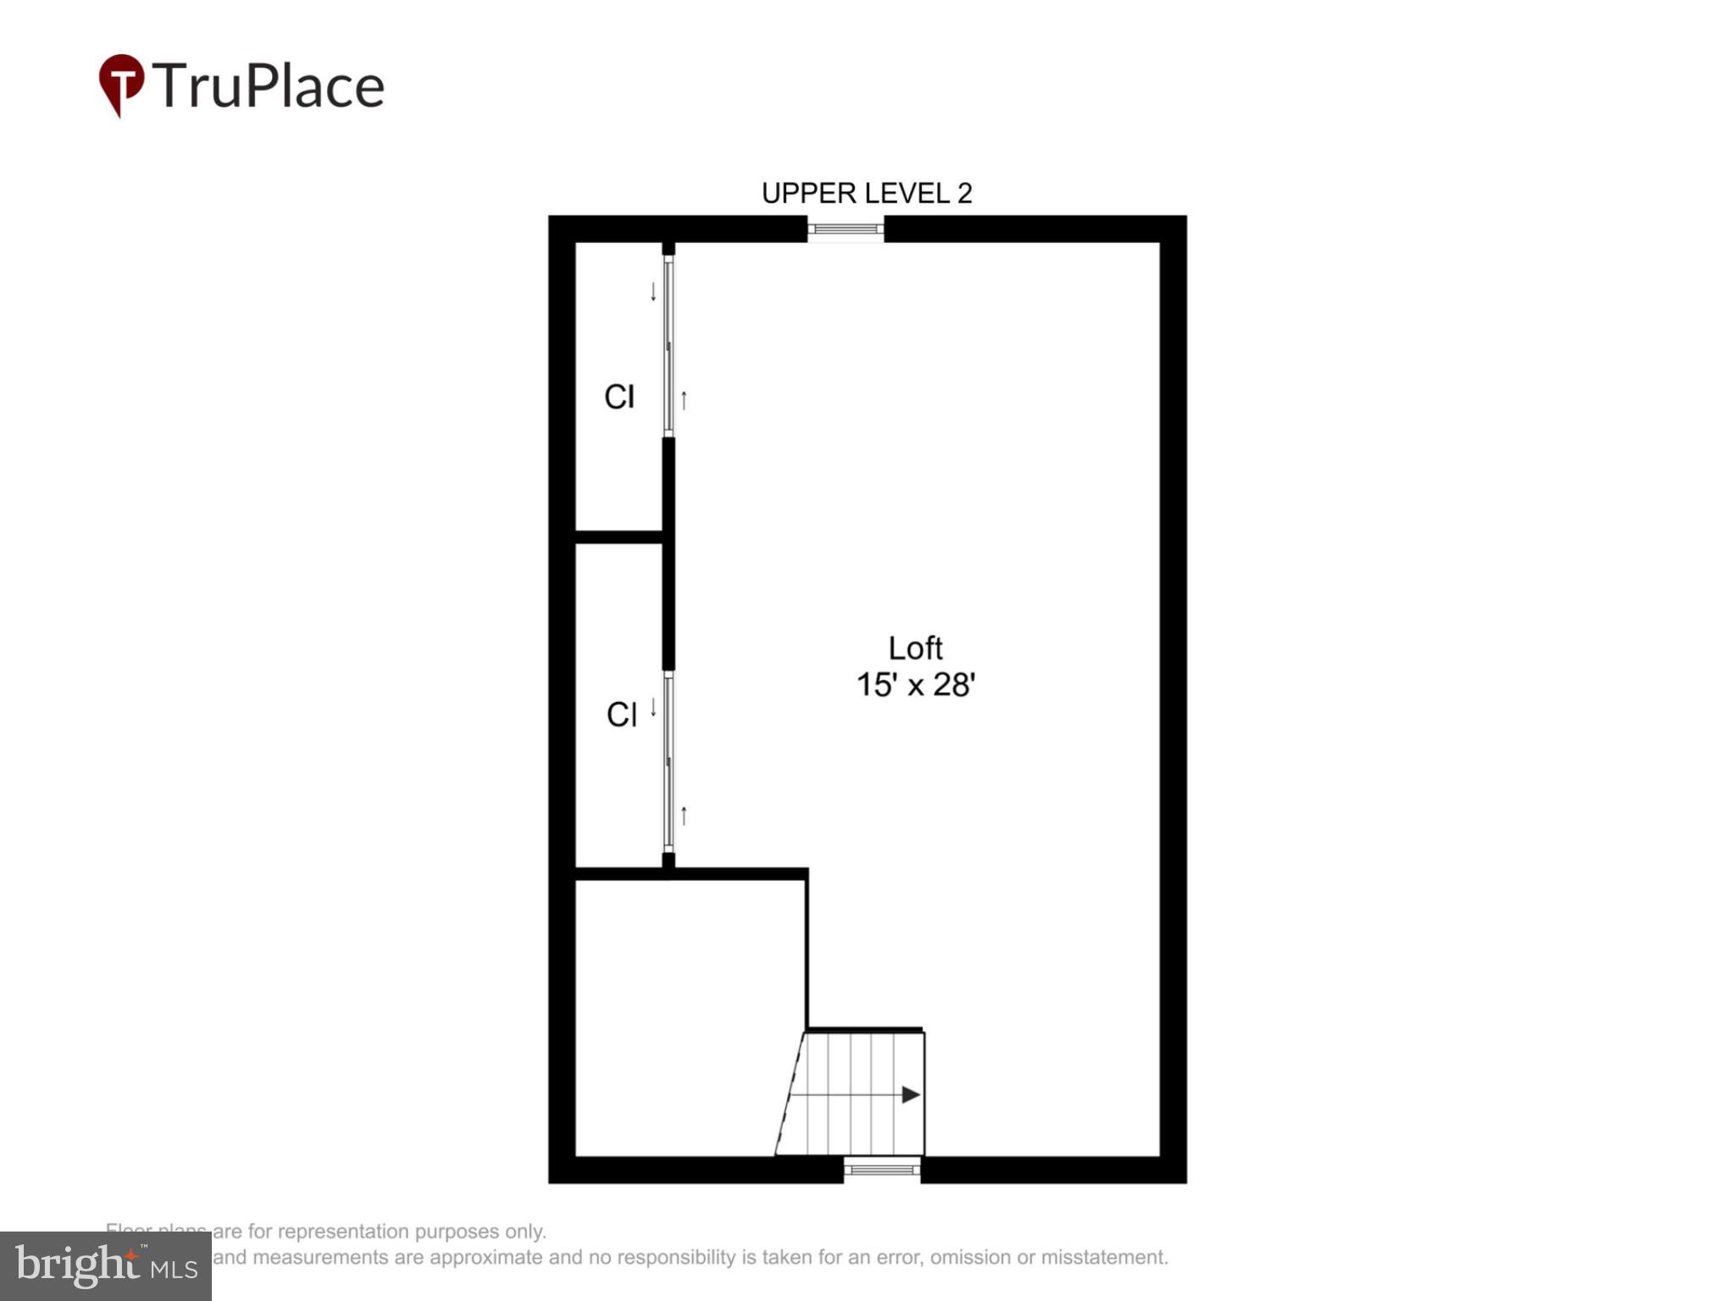
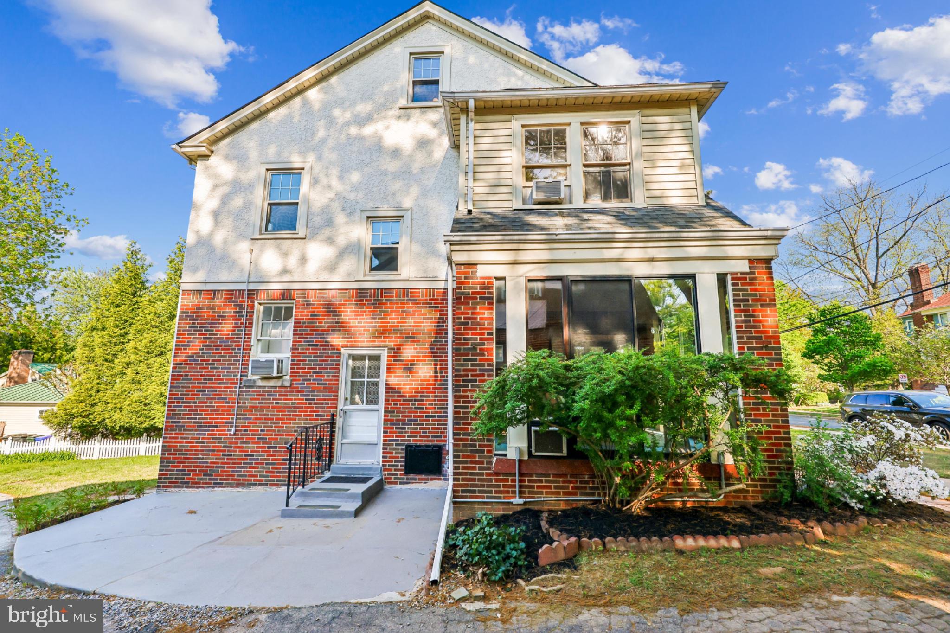
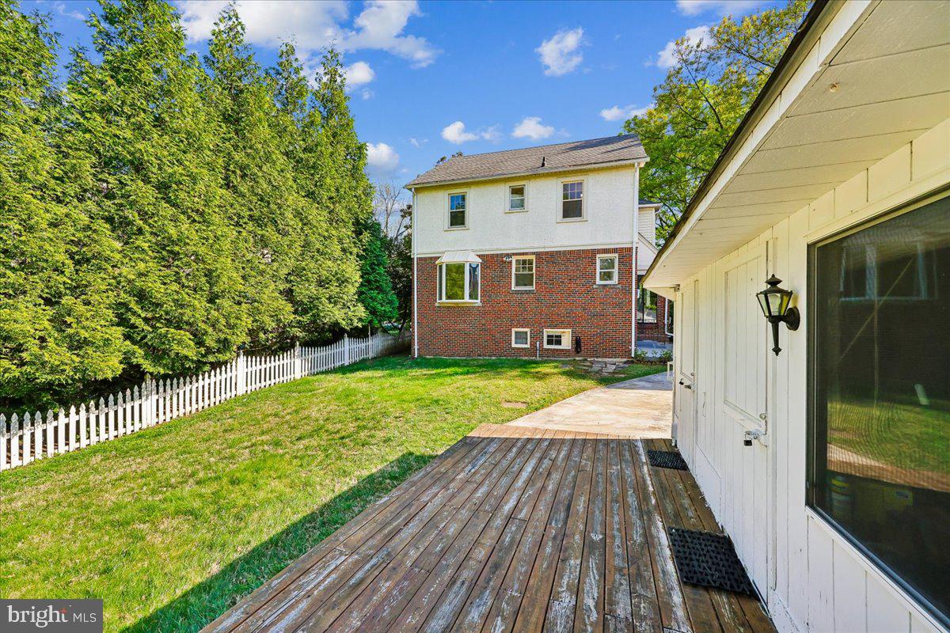
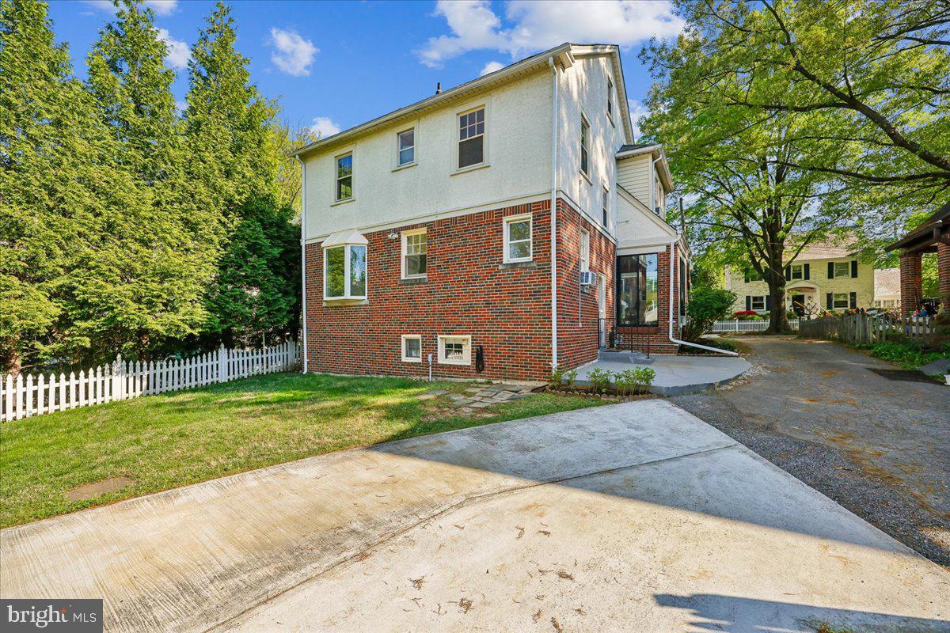
Features & Amenities

Interior

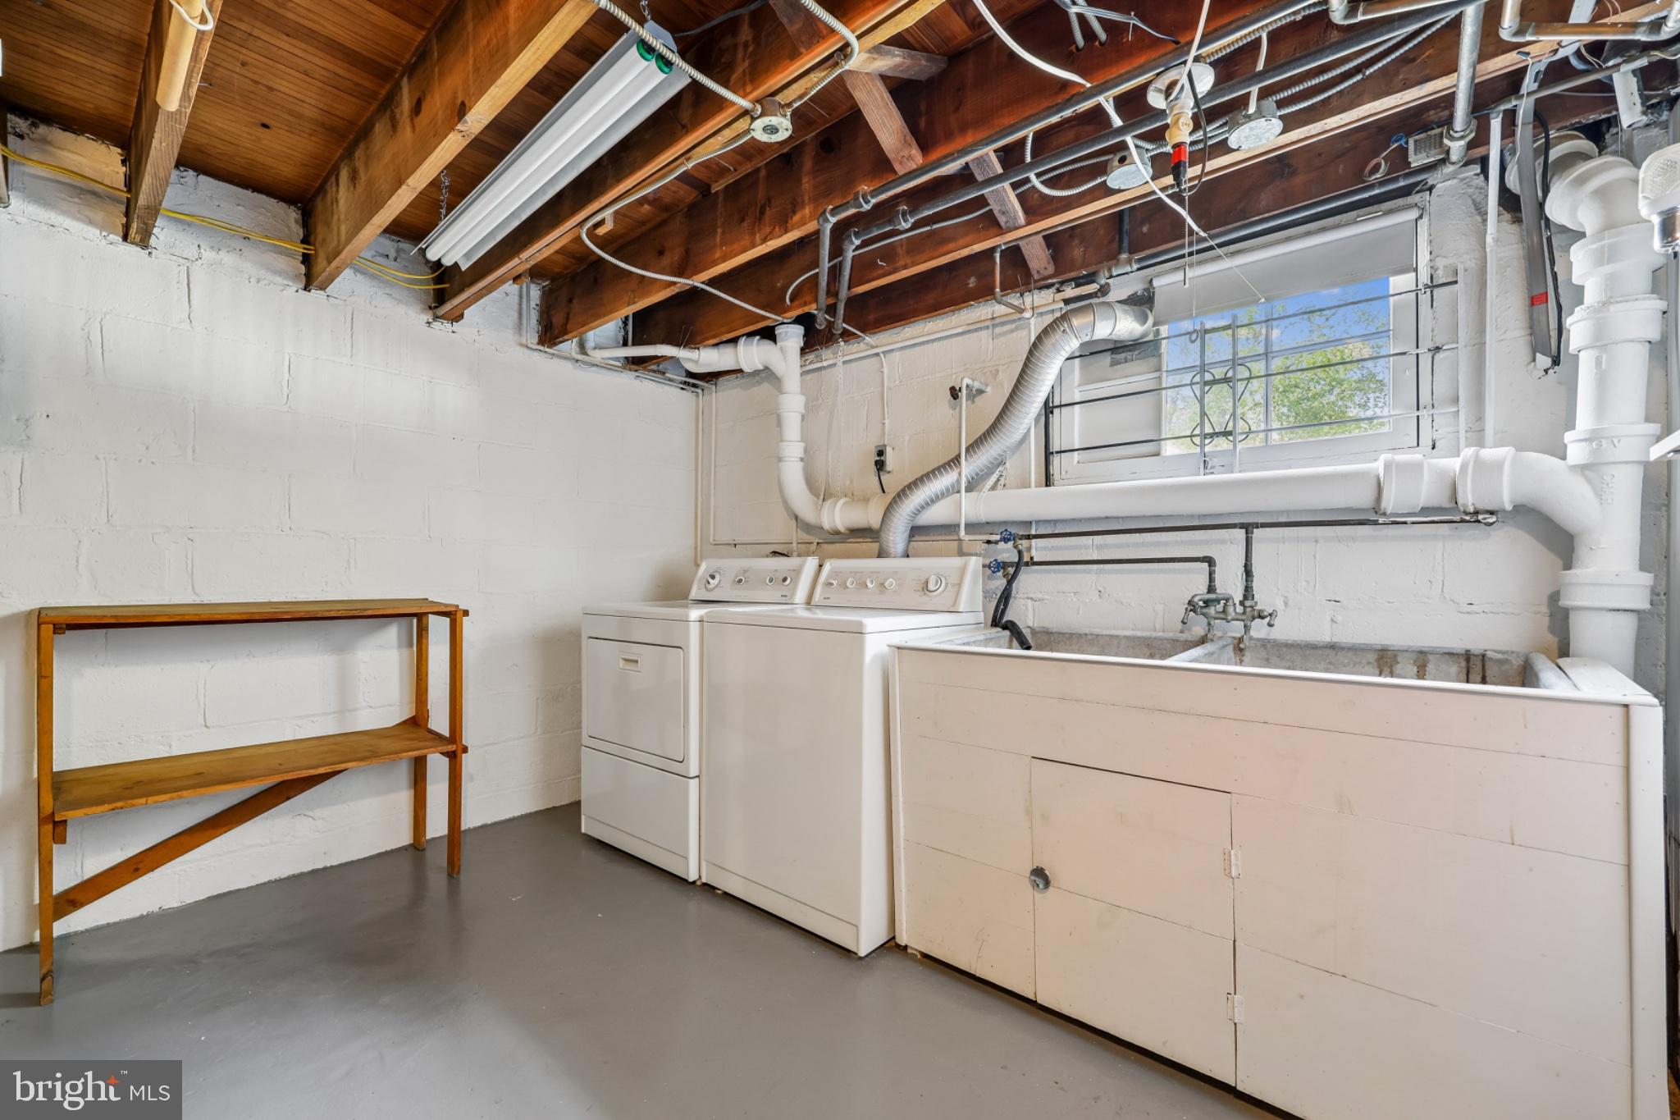
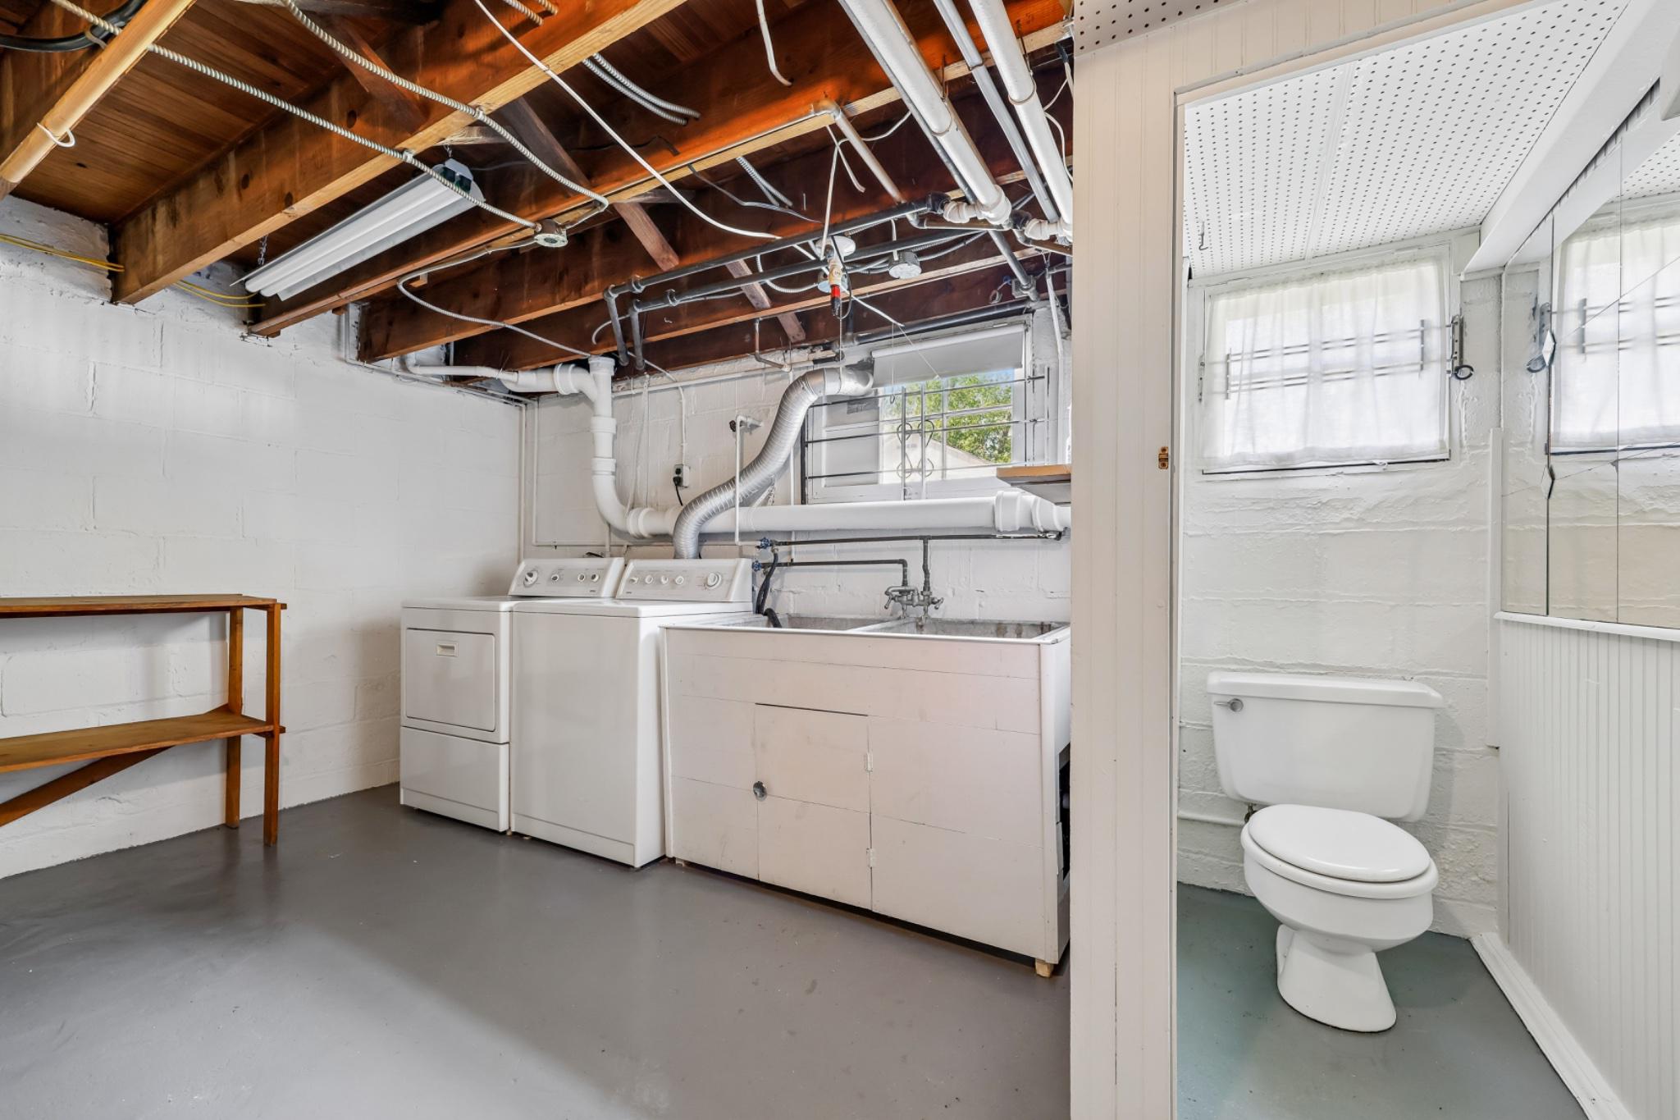
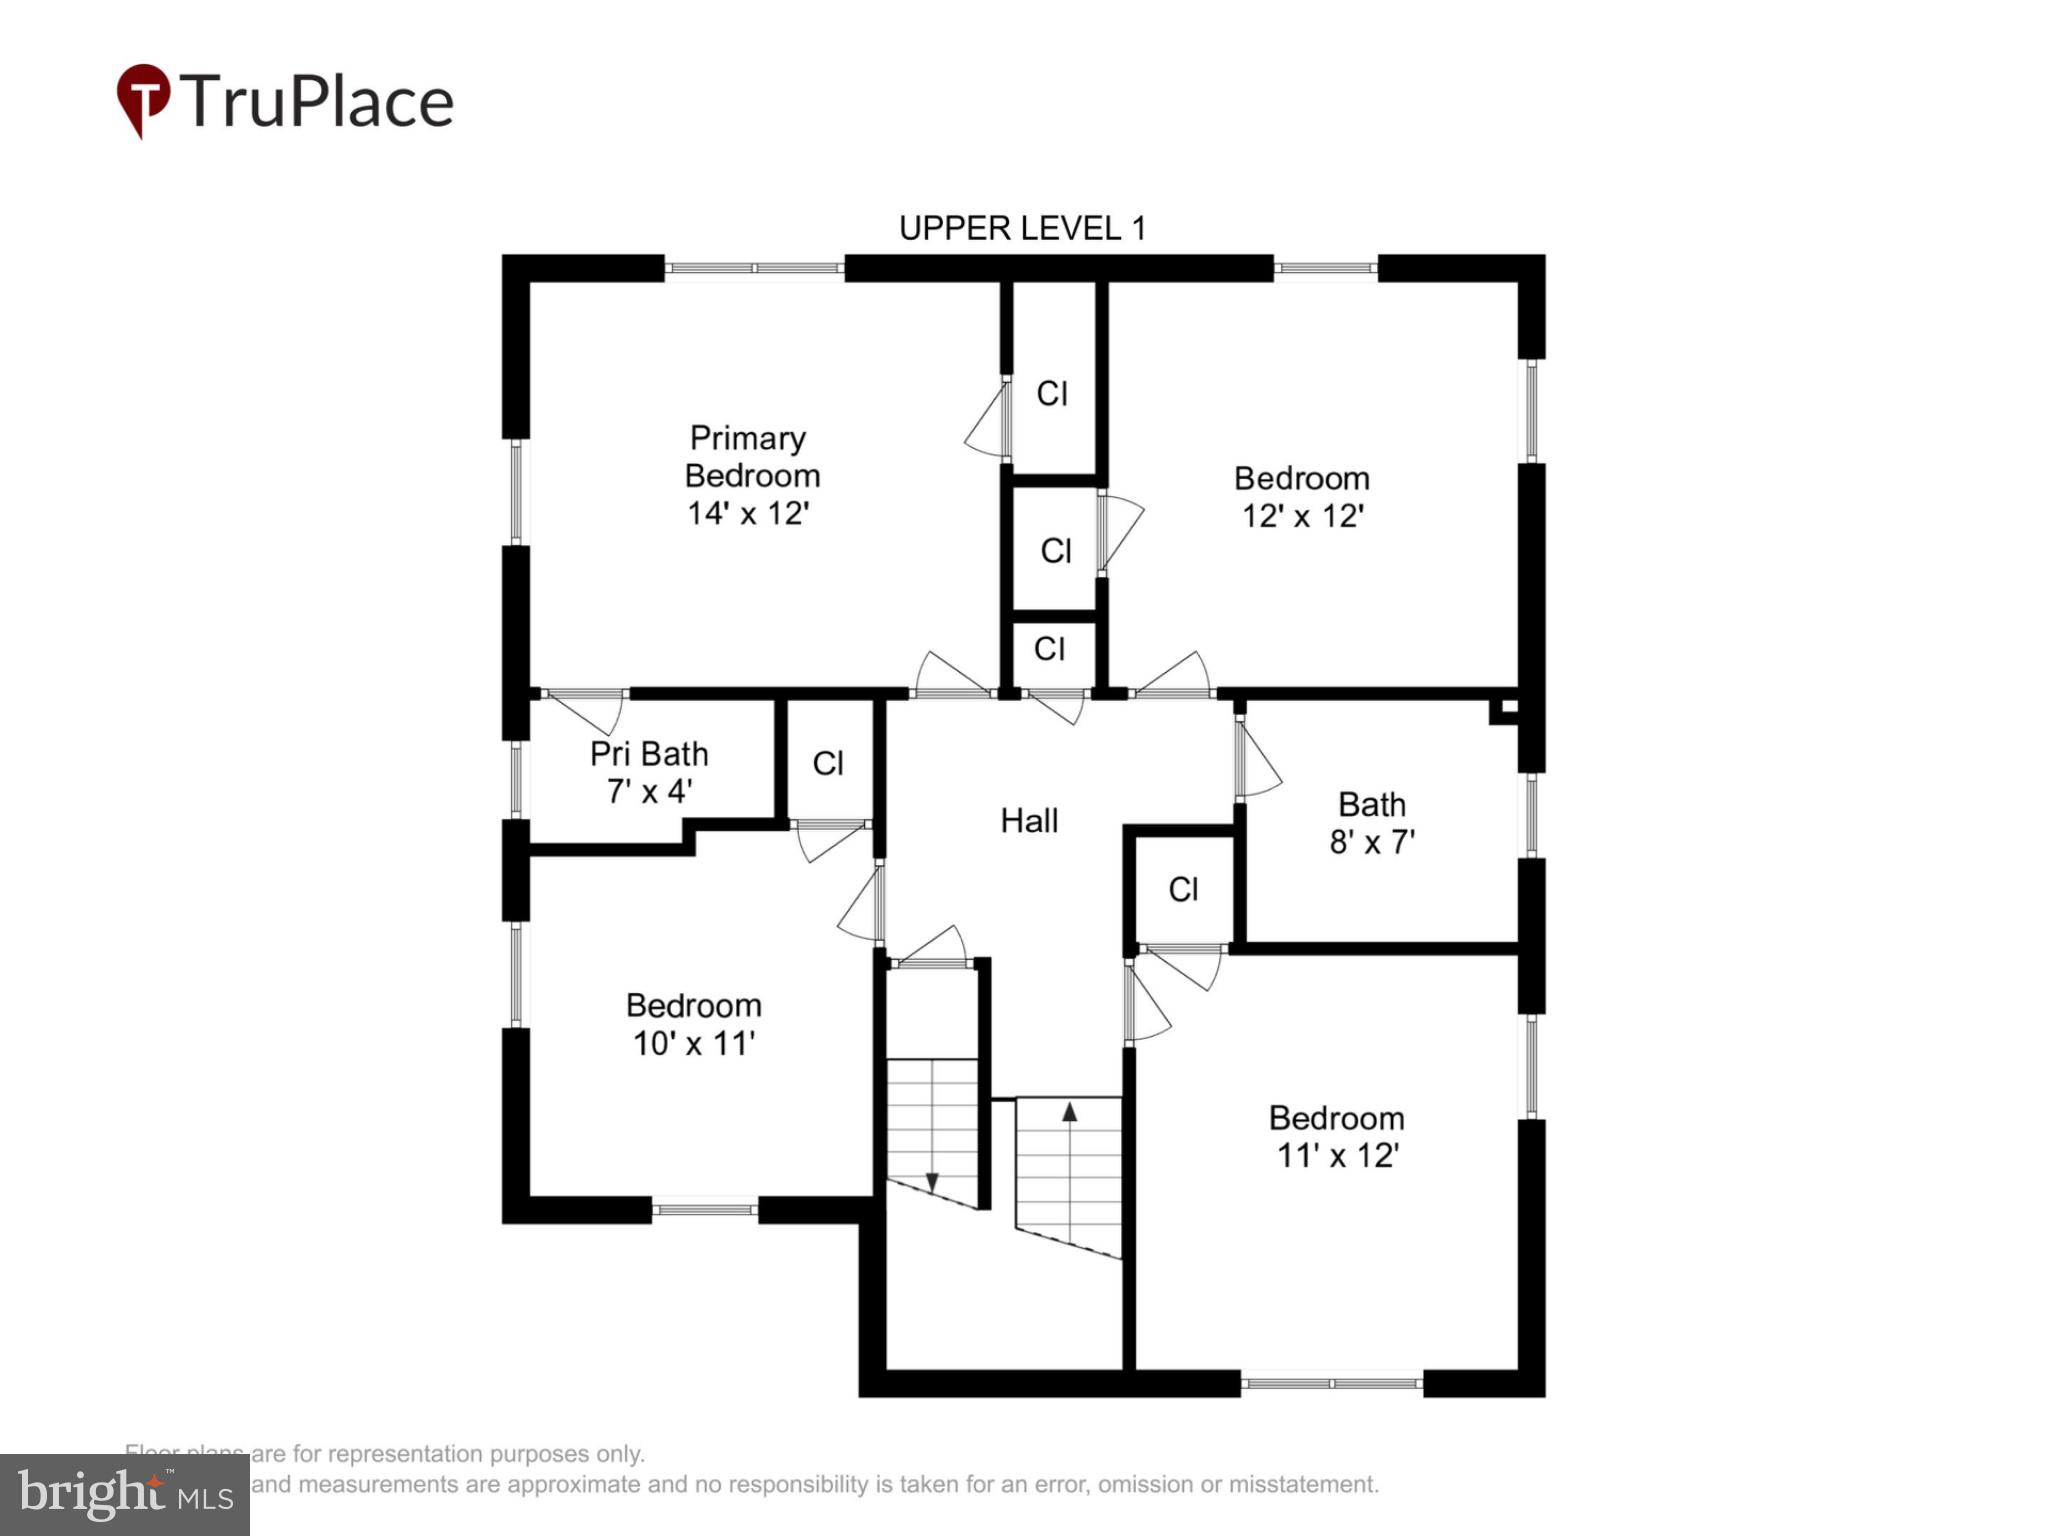
  • Total Bedrooms

    5

  • Bathrooms

    2

  • 1/2 Bathrooms

    1

  • Above Grade Finished Area

    1592.0

  • Basement YN

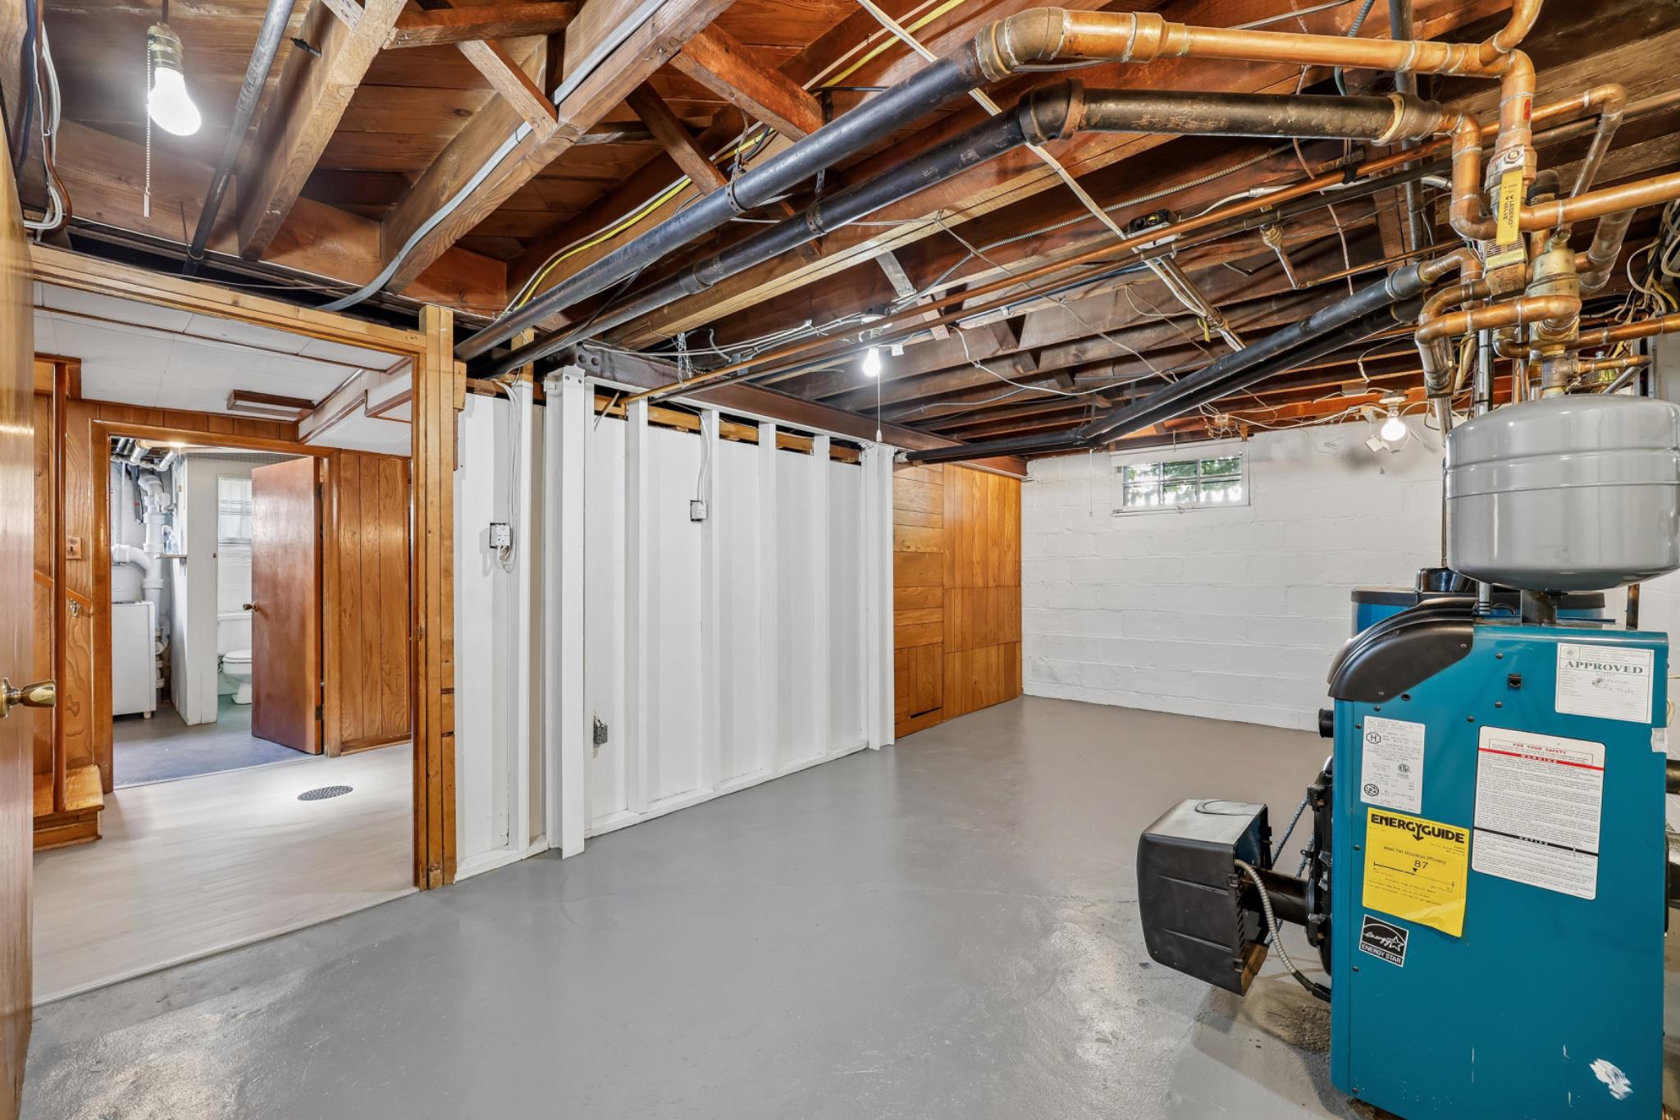
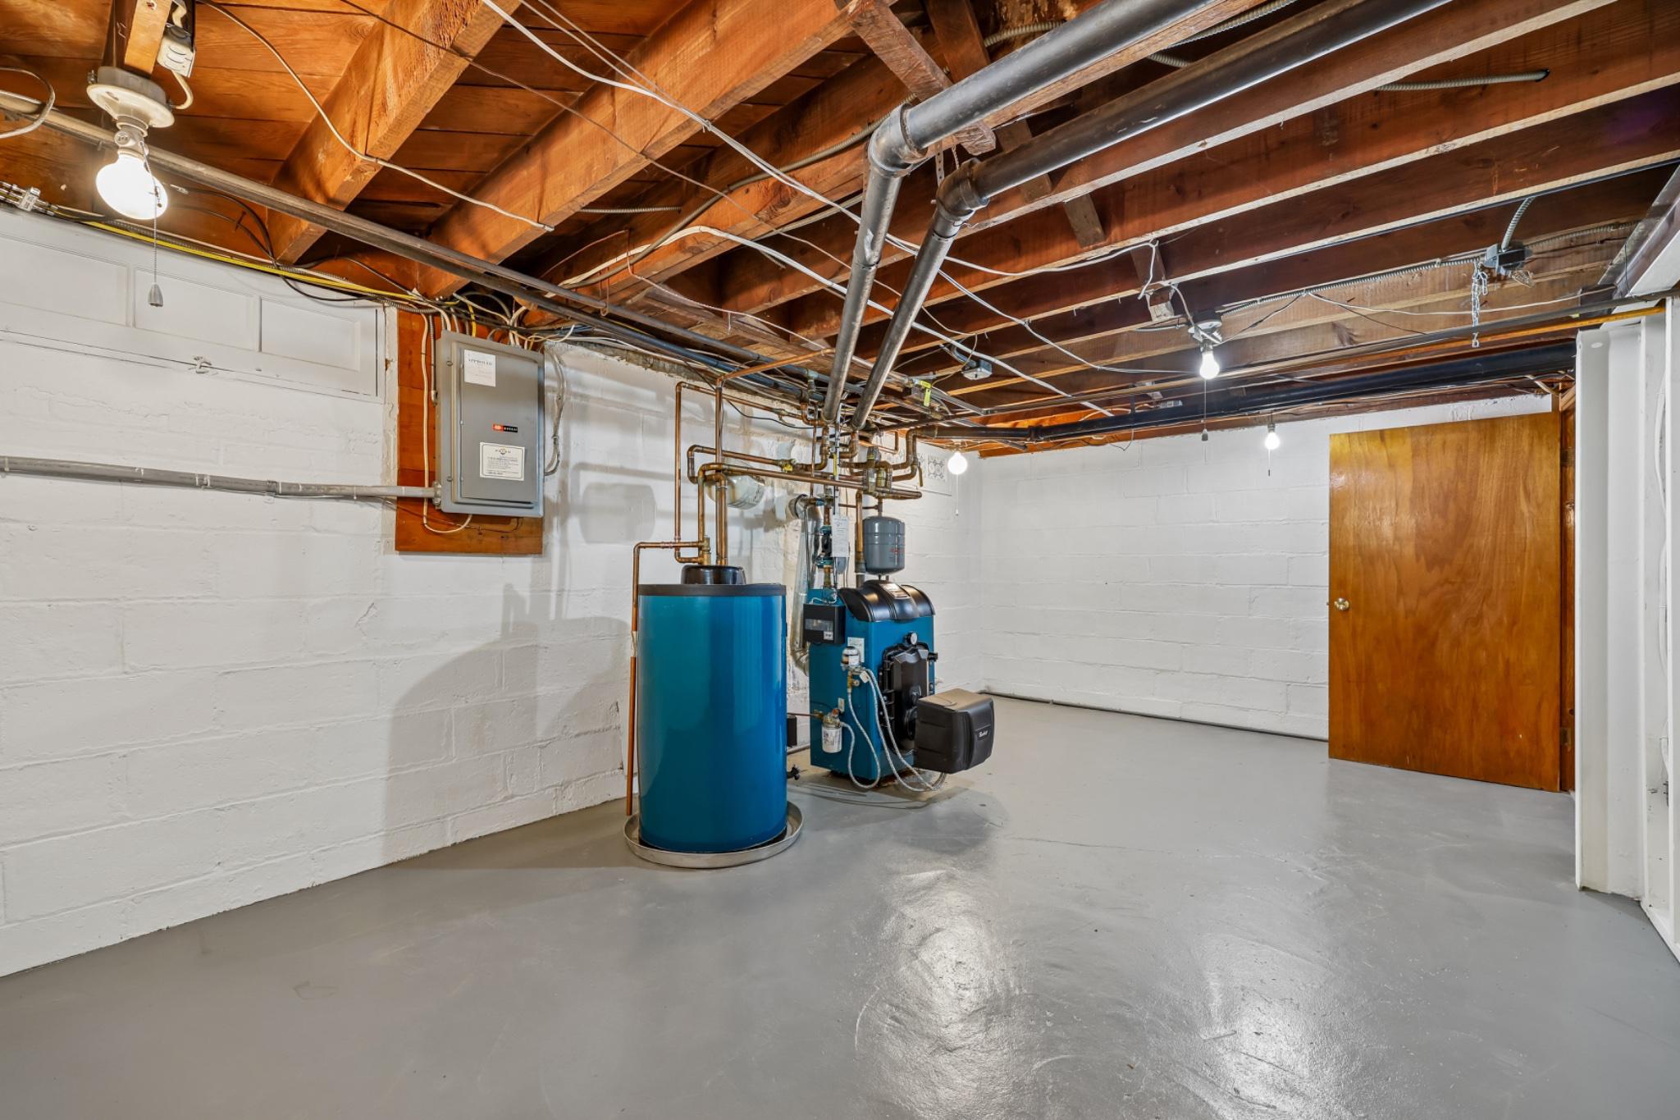
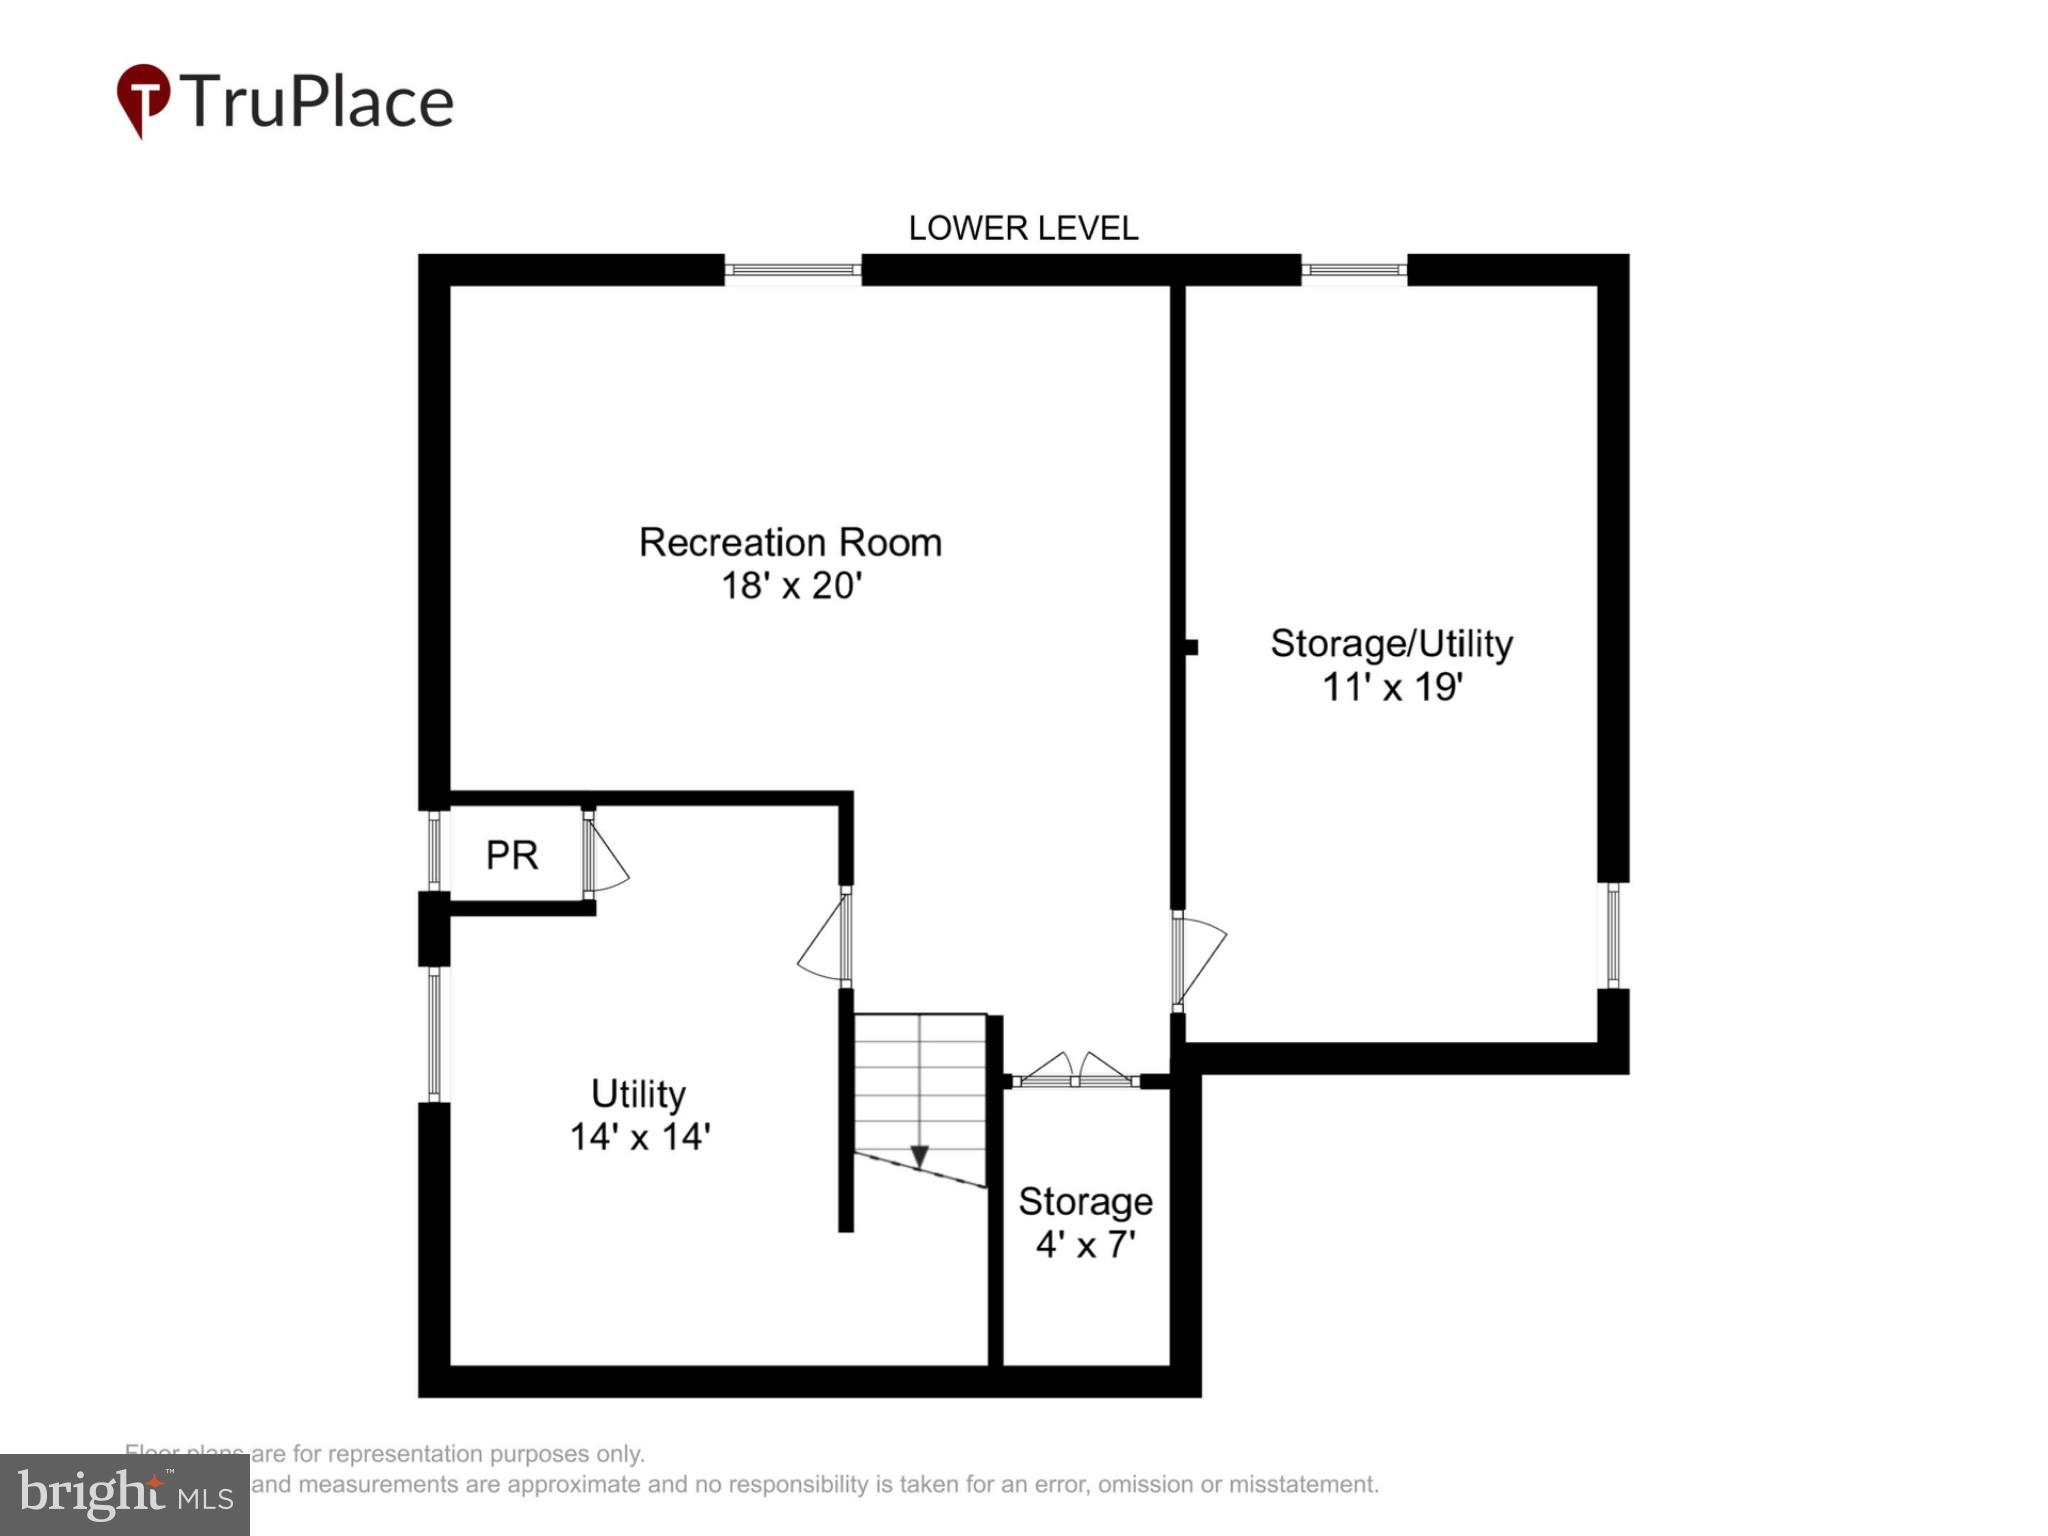
    YES

  • Cooling YN

    YES

  • Cooling

    Window Unit(s), Electric

  • Fireplace YN

    YES

  • Heating YN

    YES

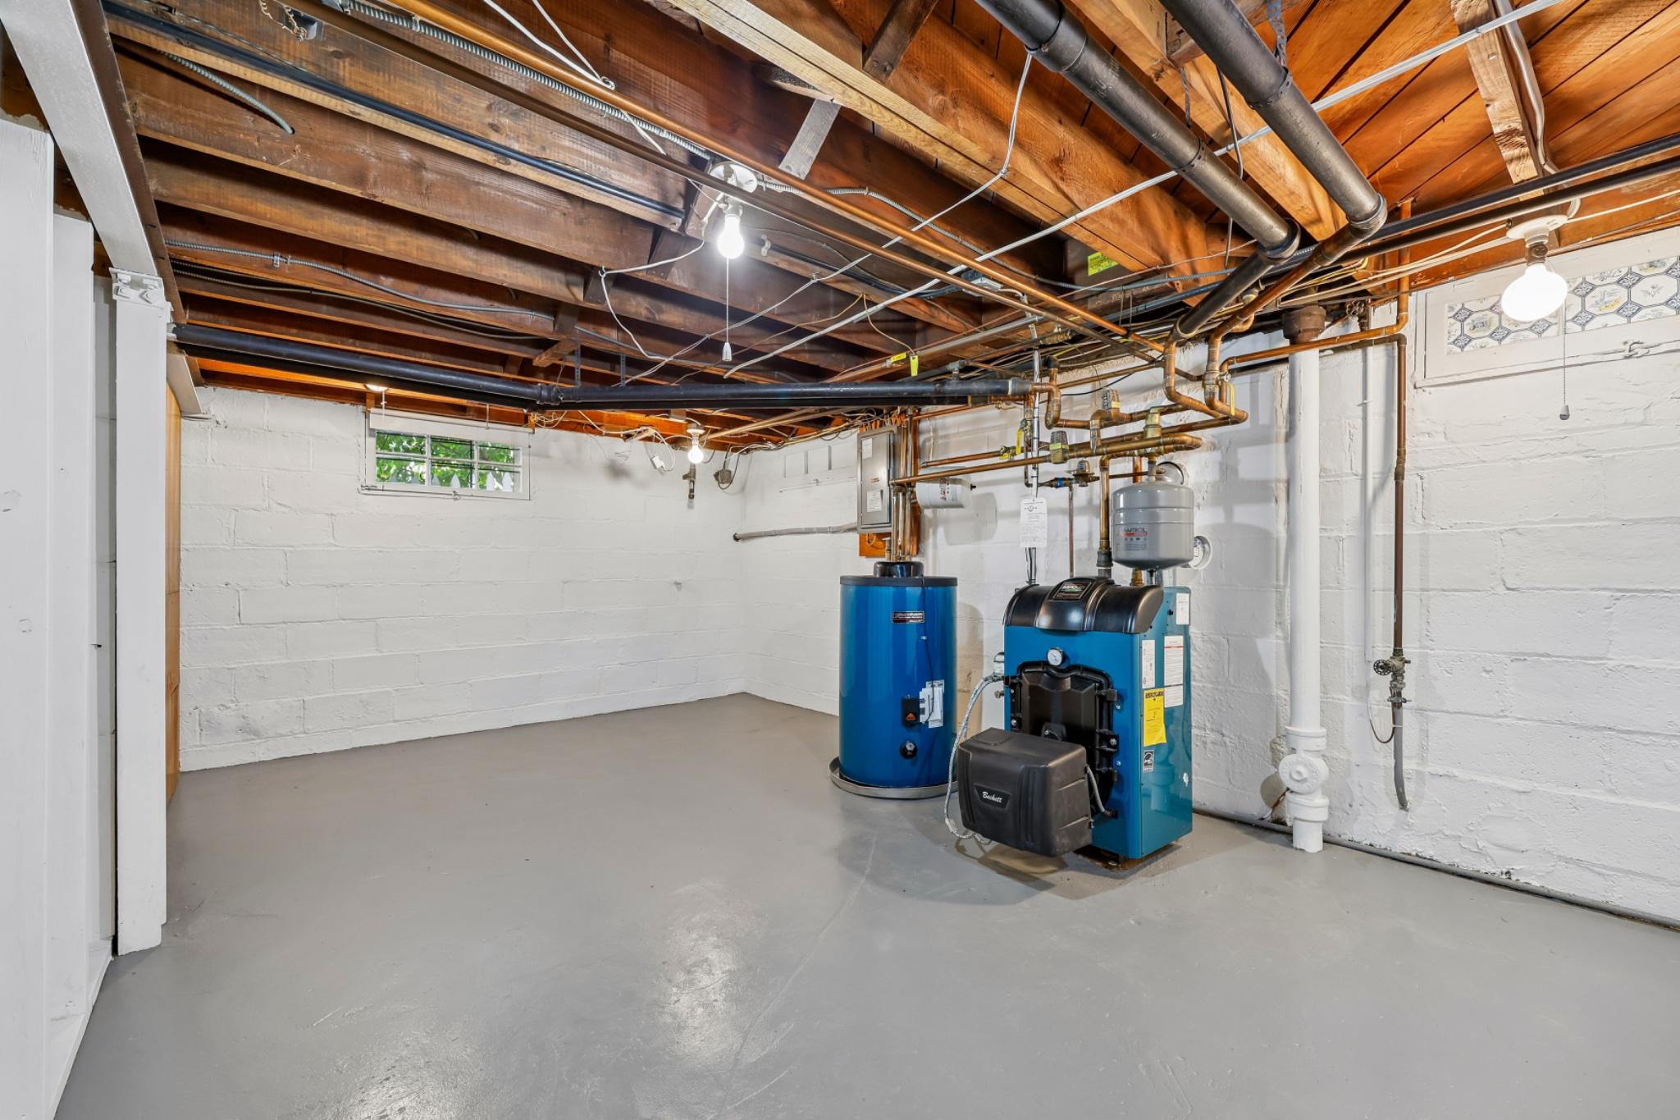
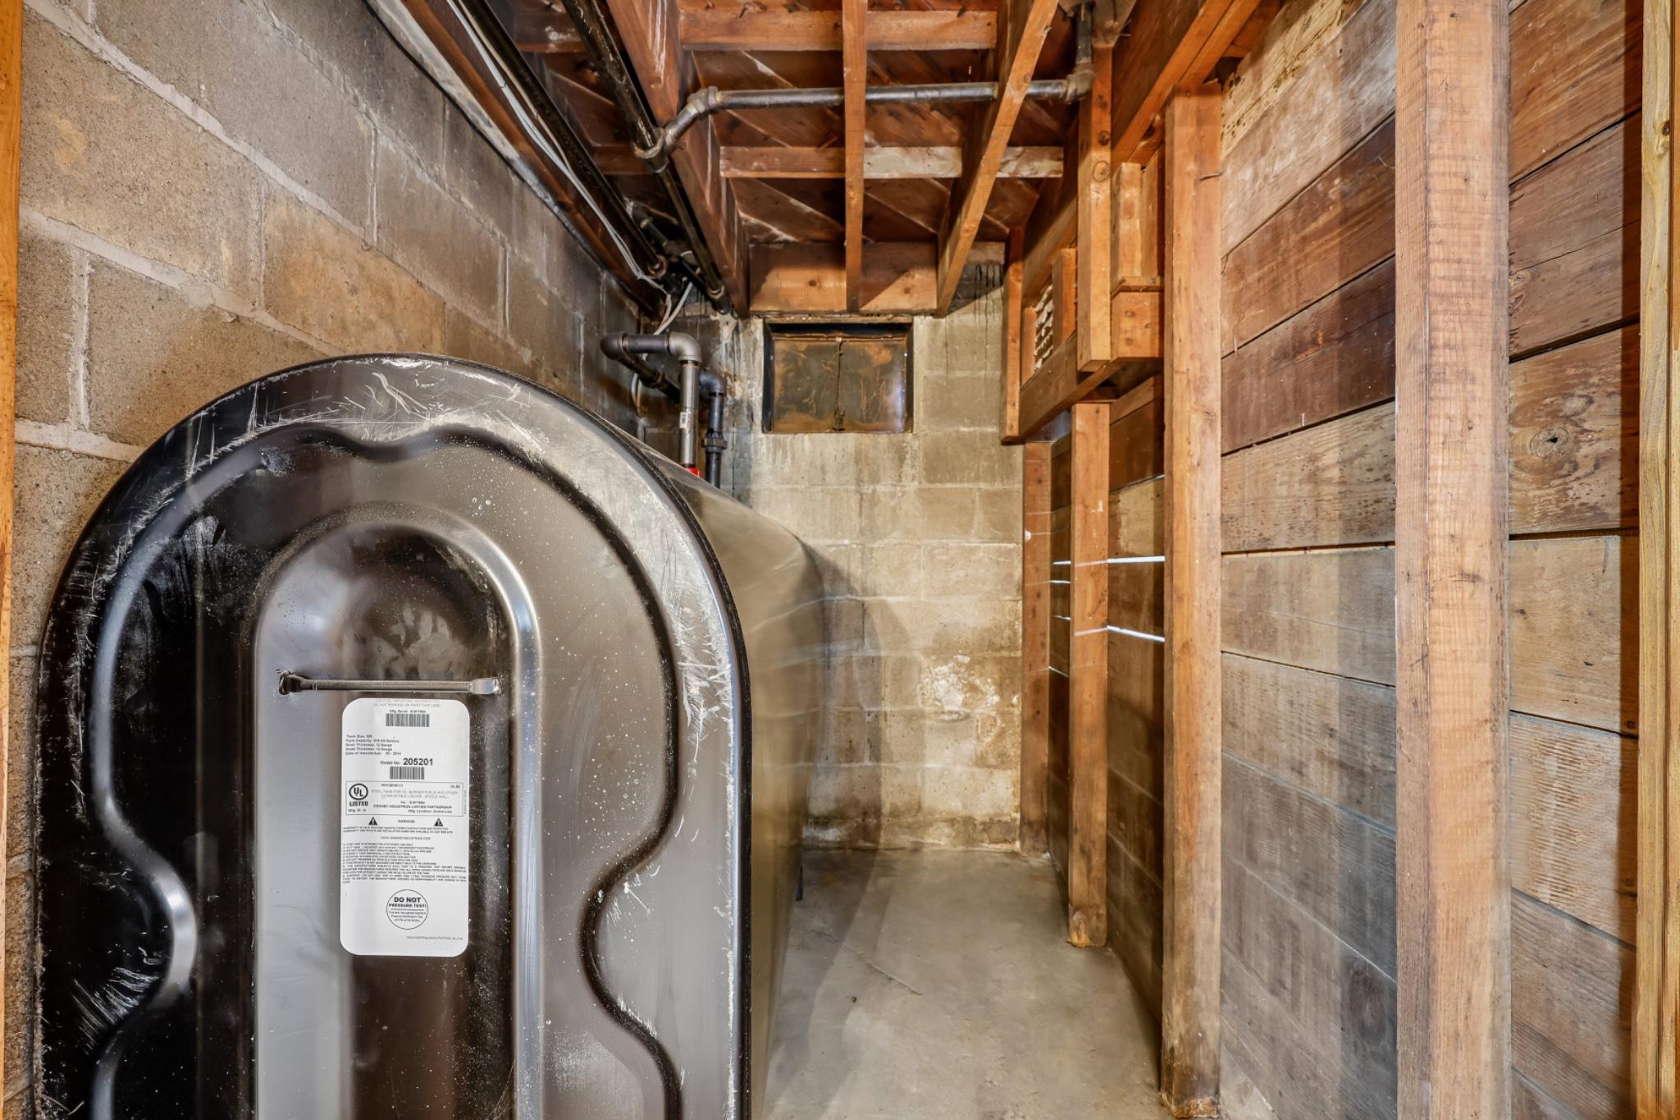
  • Heating

    Oil, Radiant

  • Pet friendly

    N/A

Exterior

  • Garage

    No

  • Construction Materials

    Brick

  • Parking

    Off Street

  • Pool

    No

  • Waterfront YN

    NO

Area & Lot

  • Lot Size(acres)

    0.17

  • Lot Size(square feet)

    7,500

  • Property Type

    Residential

  • Property Sub Type

    Single Family Residence

  • Architectural Style

    Colonial

Price

  • Sales Price

    $1,200,000

  • Tax Amount

    $12,310

  • Financing Options

    Conventional

  • Sq. Footage

    1,968

  • Price/SqFt

    $609

HOA

  • Association

    No

School District

  • Elementary School

    N/A

  • Middle School

    N/A

  • High School

    BETHESDA-CHEVY CHASE

Property Features

  • New Construction

    NO

  • Foundation Details

    Slab

  • Senior Community YN

    NO

  • Sewer

    Public Sewer

  • Tax Lot

    P8

  • Water Source

    Public

Schedule a Showing

Showing scheduled successfully.

<
>
IN PERSON
VIA CHAT

What is 3 + 4 ?


Change time

Mortgage calculator

Estimate your monthly mortgage payment, including the principal and interest, property taxes, and HOA. Adjust the values to generate a more accurate rate.

Your payment

Principal and Interest:

$

Property taxes:

$

HOA fees:

$

Total loan payment:

$

Total interest amount:

$

Location

County

MONTGOMERY

Elementary School

Middle School

High School

BETHESDA-CHEVY CHASE

Listing Courtesy of Thomas G Wilson , Long & Foster Real Estate, Inc.

RealHub Information is provided exclusively for consumers' personal, non-commercial use, and it may not be used for any purpose other than to identify prospective properties consumers may be interested in purchasing. All information deemed reliable but not guaranteed and should be independently verified. All properties are subject to prior sale, change or withdrawal. RealHub website owner shall not be responsible for any typographical errors, misinformation, misprints and shall be held totally harmless.

Agent Jon Zesati

AGENT

Jon Zesati

Call Jon today to schedule a private showing.


* Listings on this website come from the FMLS IDX Compilation and may be held by brokerage firms other than the owner of this website. The listing brokerage is identified in any listing details. Information is deemed reliable but is not guaranteed. If you believe any FMLS listing contains material that infringes your copyrighted work please click here to review our DMCA policy and learn how to submit a takedown request.© 2024 FMLS.
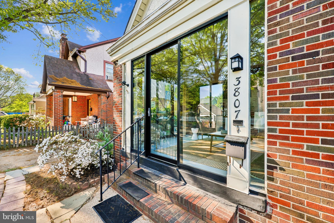
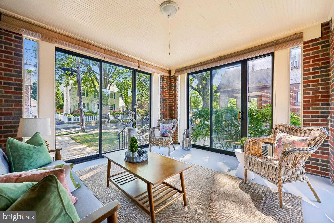
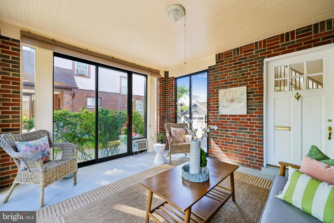
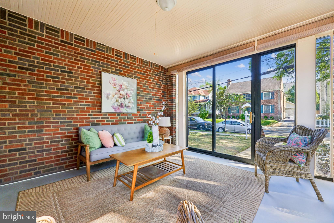
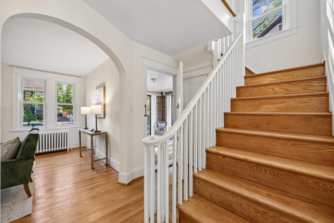
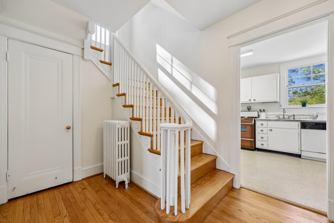
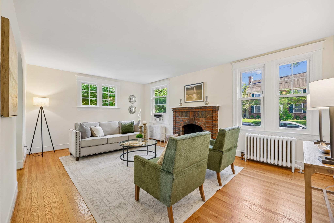
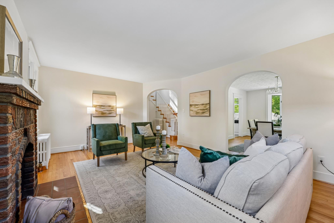
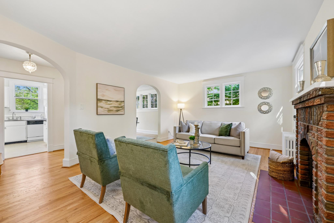
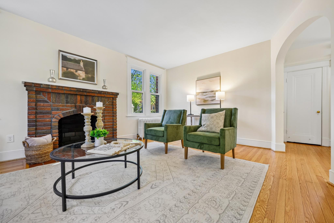
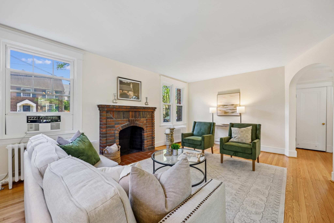
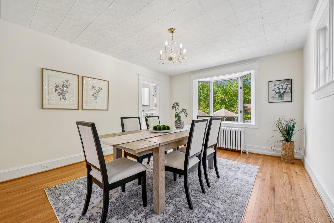
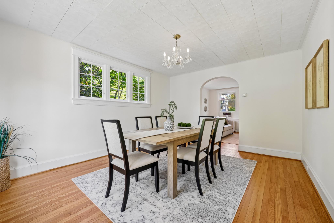
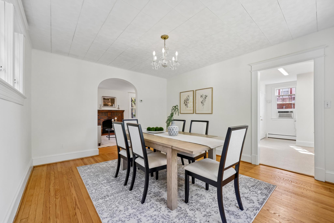
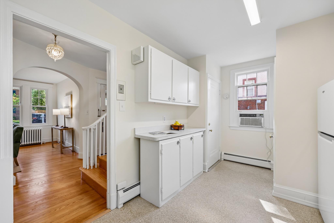
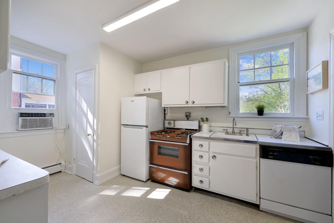
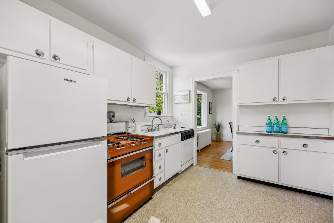
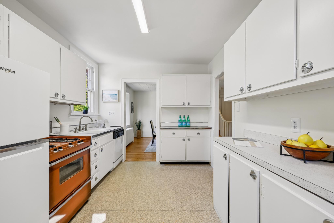
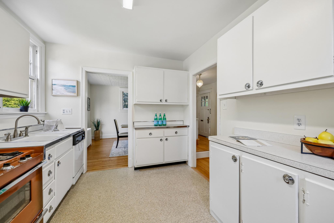
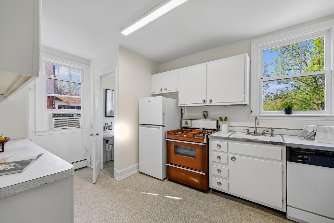
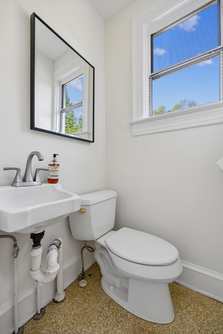
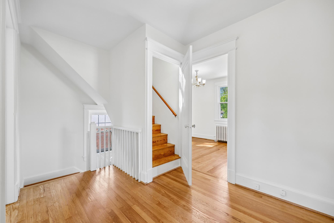
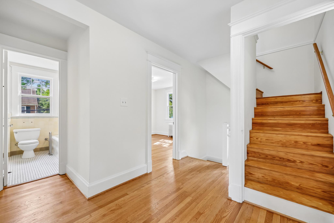
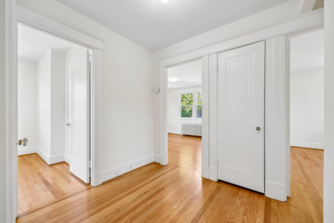
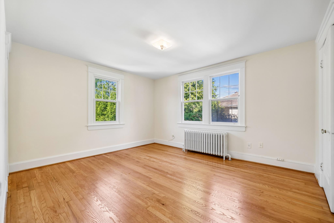
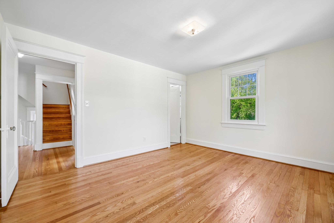
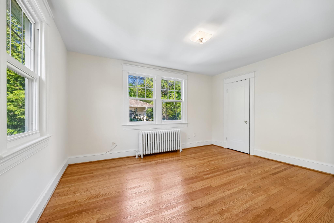
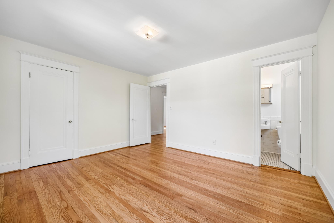
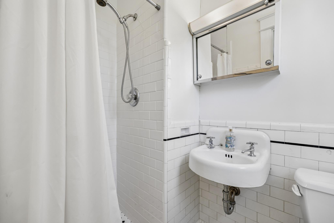
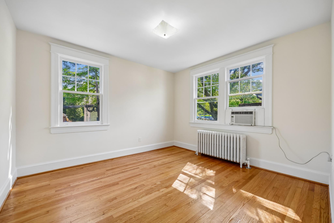
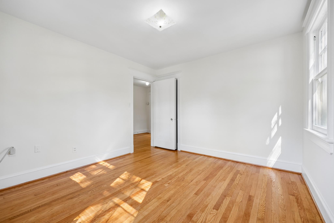
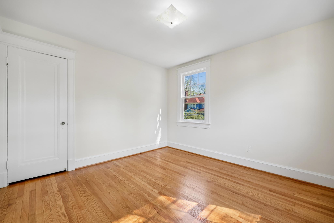
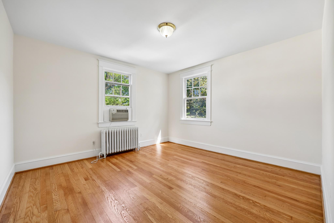
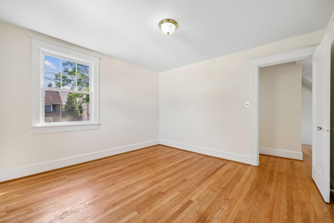
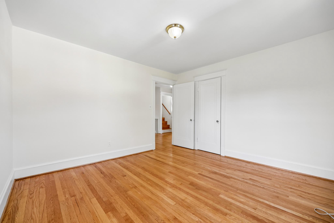
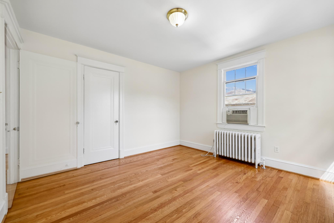
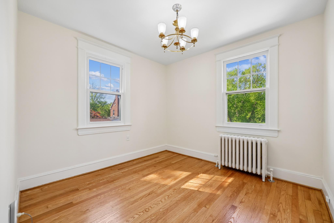
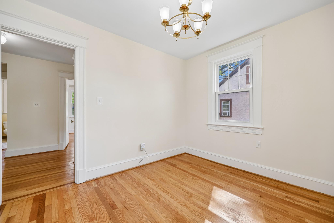
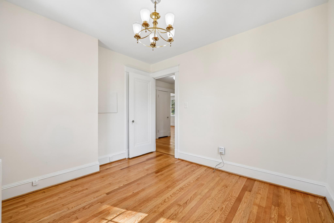
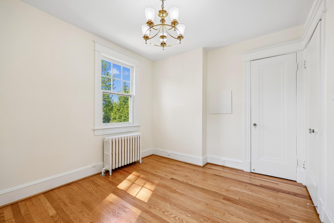
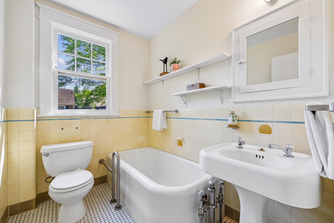
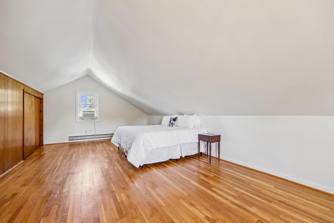
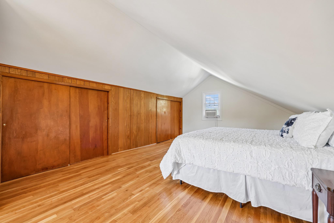
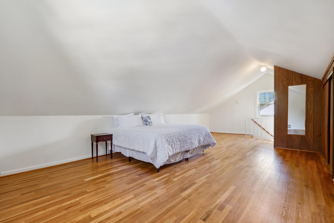
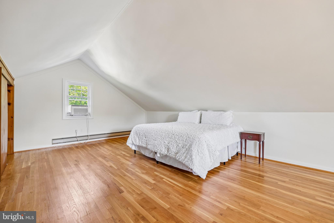
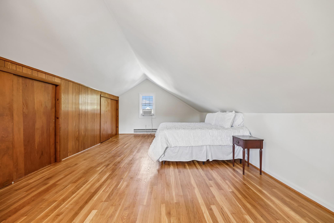
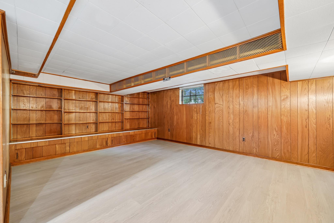
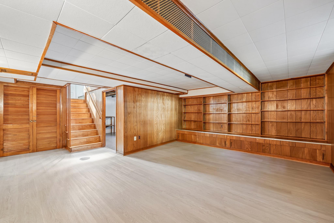
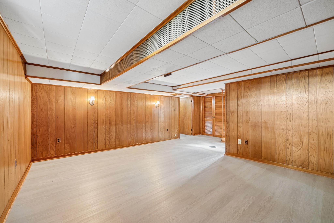
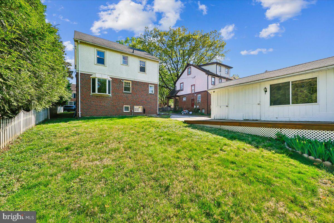
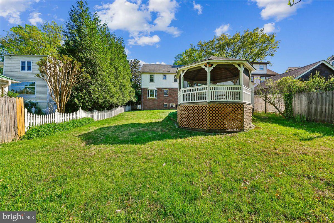
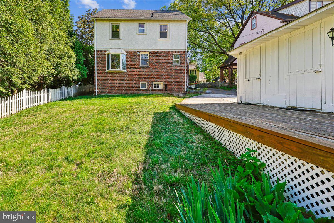
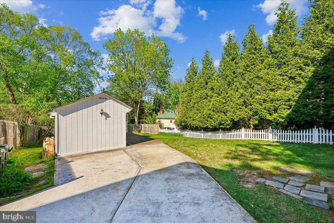
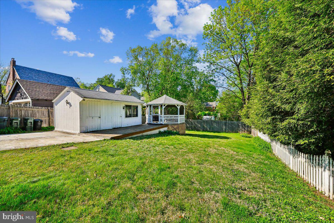
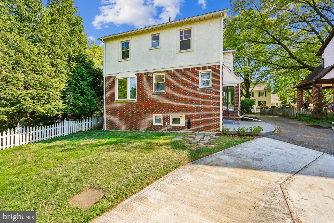
Welcome to this spacious 5 bedroom, 2.5 bath home in the heart of Chevy Chase Section 3. Filled with charm and natural light, this residence offers a flowing floor plan ideal for everyday living and entertaining. The 3 season front porch extends the living space and bridges indoor comfort with an outdoor feel, while the detached screened-in gazebo provides an additional spot for relaxation and entertaining. 

This home offers an exceptional opportunity to settle into one of the area’s most desirable and impressive neighborhoods. A short walk brings you to the shops and restaurants of Brookville Road, the Saturday farmers market, and local parks. With easy access to Metrobus and the Friendship Heights and Bethesda Metro stations, commuting and exploring the area couldn’t be more convenient.

3807 TAYLOR STREET

Message successfully sent.

What would you like to know?

What is 3 + 4 ?

I agree to receive email communication and understand I can unsubscribe at any time.

I agree to be contacted by Charis Realty Group via call, email, and text for real estate services. To opt out, you can reply 'stop' at any time or reply 'help' for assistance. You can also click the unsubscribe link in the emails. Message and data rates may apply. Message frequency may vary. Privacy Policy

Related Properties

Exceptional opportunity in the highly sought-after Pinehurst Village community! Whether you're looking to renovate and restore this home to its full potential or build the custom home of your dreams, this property offers endless possibilities. The main level features three bedrooms, including a spacious primary suite with an ensuite bath, a second full hallway bathroom, hardwood flooring throughout much of the level, and a versatile bonus room off the dining area that's perfect for a home office with direct access to the deck and expansive backyard. The finished lower level offers an oversized recreation room, a generously sized fourth bedroom complete with hardwood flooring, a walk-in closet and with access to a full bathroom—ideal for guests or extended family. Two wood-burning fireplaces add warmth and character, while several major updates have already been completed, including a new roof (2017), HVAC system (2021), and water heater (2024). Situated on a spacious lot with a large backyard, this home presents a rare chance to create something truly special in one of Chevy Chase's most desirable neighborhoods.
#MDMC2242994

CHEVY CHASE

7313 LYNNHURST STREET

4 Beds

3 Baths

2,864 Sq.Ft.

$1,100,000

MLS#: MDMC2242994

This elevator-equipped luxury townhome is truly stunning, thoughtfully designed with high-end touches throughout. The entry-level features a versatile bedroom - perfect as a guest suite, home office, or private retreat. On the second floor, you'll find a spacious, open-concept layout that seamlessly connects a chef-inspired kitchen, generous dining area, and an expansive great room—ideal for entertaining. A walk-in pantry and access to a covered deck complete the kitchen space, combining function and style. Upstairs, the third level offers two expansive primary suites, each with ample closet space and elegant ensuite baths, providing comfort and privacy. Take your private elevator all the way to the rooftop terrace, a true showstopper, featuring a retractable awning and cozy fireplace—perfect for year-round relaxation or hosting under the stars. Best of all, our design team has carefully hand-selected every finish, fixture, and material to reflect a sense of effortless luxury. From rich textures to refined color palettes, each choice is made to elevate the space and create a warm, sophisticated atmosphere that feels both timeless and uniquely personal. All this, just minutes from the premier shopping, dining, and vibrant energy of Chevy Chase, Friendship Heights, and Washington, D.C.
#MDMC2201300

CHEVY CHASE

8612 ERDEM PLACE

3 Beds

3 Baths

2,424 Sq.Ft.

$1,249,000

MLS#: MDMC2201300

New on site 1 day ago
Location, location, location...Calling all investors and buyers willing to build sweat equity!  This 4 level split features 4 bedrooms/3 baths and just over 3,000sf of living space.  Recent improvements include new roof (2022), new chimney liner (2022), new A/C (2019) and replacement windows (2016).  There are hardwood floors under all carpeting.  Bring your imagination to breathe new life into this solid home in the highly sought-after neighborhood of Dunlop Hills.  Sold strictly "AS IS"
#MDMC2244314

CHEVY CHASE

3319 BROOKLAWN TERRACE

4 Beds

3 Baths

2,660 Sq.Ft.

$995,000

MLS#: MDMC2244314

Welcome to 7100 Western Avenue, a delightful single-level home on a generous corner lot in the heart of Chevy Chase’s sought-after Rollingwood neighborhood. With 3 spacious bedrooms and 2 full baths, this home offers the perfect blend of comfort, charm, and everyday convenience.

Step inside and you’ll immediately feel the warmth of the light-filled living room, where oversized windows invite in sunshine and create a cozy, welcoming space to relax or gather with loved ones. The kitchen is both stylish and functional, featuring granite countertops, stainless steel appliances, and light wood cabinetry, while big windows bring the outdoors in. A dedicated dining area nearby is ideal for enjoying meals together or hosting friends.

The bedrooms provide plenty of room to unwind, along with generous storage. Recent updates—including a new roof, all new windows, and an upgraded HVAC system—add peace of mind, comfort, and energy efficiency.

Life extends easily outdoors with two private patios designed for relaxation and entertaining. The back patio, complete with a built-in fireplace, is perfect for cozy evenings, while the fenced front patio offers a private retreat for morning coffee or playtime. A paved driveway ensures everyday convenience.

Best of all, you’re just a short stroll from Rock Creek Park and Candy Cane Park, where trails, playgrounds, and green space become an extension of your backyard. This is a home that makes it easy to enjoy the best of both indoor comfort and outdoor living.
#MDMC2222304

CHEVY CHASE

7100 WESTERN AVENUE

3 Beds

2 Baths

1,405 Sq.Ft.

$965,000

MLS#: MDMC2222304

This home's welcoming foyer leads to a first-floor bedroom, offering flexible options for guests, a home office, or personal retreat. The second level presents an open concept living area, where the spacious great room seamlessly transitions into the kitchen and casual dining space. This home features a deck off the main level, complete with a stacking slider door that enhances both style and functionality. The chef-inspired kitchen is designed for convenience and elegance, featuring an expansive center island with abundant counter and cabinet space, and a convenient walk-in pantry. The great room, with its cozy fireplace, provides the perfect spot to relax and unwind. On the third floor, the serene primary suite is a true retreat, boasting a tray ceiling that adds dimension and elegance, a spacious walk-in closet, and a luxurious bathroom with a dual-sink vanity, large shower with a seat, and a private water closet. A second, generously sized bedroom with en-suite offers both comfort and privacy. The fourth-floor rooftop terrace is the perfect place to unwind, featuring a cozy outdoor fireplace and an awning that ensures comfort all year-round while providing stunning views of the community. An elevator seamlessly services all four levels of the home, providing ultimate convenience and accessibility at every floor. Expansive rooftop terrace, complete with a cozy outdoor fireplace, offers a peaceful retreat where you can unwind and stargaze in absolute tranquility. Within walking distance of Chevy Chase Lake retail and nearby abundant shopping and dining at Bethesda Row, The Shops at Wisconsin Place, and Chevy Chase Pavilion.
#MDMC2240128

CHEVY CHASE

8622 ERDEM PLACE

3 Beds

3 Baths

2,523 Sq.Ft.

$1,275,000

MLS#: MDMC2240128

Welcome to 7411 Wyndale Ln, a charming single-family home located in the heart of Chevy Chase, MD. This beautifully crafted residence offers an inviting layout with 2,728 square feet of thoughtfully designed living space, featuring 3 spacious bedrooms and 2 well-appointed bathrooms, and attached garage!  Step inside to the front foyer and be greeted by the warmth of rich hardwood floors that flow throughout the main living areas.  The expansive formal living room features a gas fireplace and 3 large windows overlooking the back yard.  The formal dining room is fit for an oversized dining table, and leads to the showstopper sun room with natural light pouring in from the floor to ceiling windows!  The spacious kitchen includes space for a breakfast nook, plenty of cabinet and granite counter space, and newer stainless steel appliances, overlooking the incredible front lawn!  Just two small steps lead to the bedroom level with 3 large bedrooms, including a huge primary suite with attached primary bath.  A renovated hall full bath and two closets round out bedroom wing of the house.  The finished basement includes a newly painted recreation/family room with built-in shelves, a large unfinished space with full size washer/dryer, hvac/utilities, extra storage, hidden extra half bathroom and entrance to the garage with space for a vehicle and even more storage.  Move in with ease, as many of the major items have already been recently replaced:  New HVAC/Furnace 2024, New Roof 2018, New Windows 2018-2022, Hot Water Heater 2017, New Gas Range 2025, New Refrigerator 2024, New Dishwasher 2020.  Outside the sun room, you can enjoy a newly landscaped patio (2024) and large fenced in yard (Fence 2025).  Sitting on a 12,000+ square foot lot, this home is ideally located just minutes to public transportation, Metro, Rock Creek Park, Candy Cane City Park, shopping, dining, and easy commute into DC!
#MDMC2238058

CHEVY CHASE

7411 WYNDALE LANE

3 Beds

2 Baths

2,106 Sq.Ft.

$1,249,900

MLS#: MDMC2238058

The sophisticated Marwari is an ideal blend of gathering spaces and relaxing retreats. On the second floor, gather in the impressive great room and charming casual dining area, and prepare gourmet meals in the kitchen equipped with a spacious island with breakfast bar seating. The primary bedroom is a tranquil haven featuring a large walk-in closet and a serene bath with a dual-sink vanity, a spacious shower with seat, and a private water closet. Two lovely secondary bedrooms are located down the hall from a full bath. Other highlights include a fourth-floor rooftop terrace retreat, powder room on the first and second floors, bedroom-level laundry, and plentiful storage.
#MDMC2236402

CHEVY CHASE

8618 ERDEM PLACE

4 Beds

3 Baths

3,025 Sq.Ft.

$1,399,000

MLS#: MDMC2236402

Price reduction! Nestled in Chevy Chase, this charming and thoughtfully designed bungalow offers 3 bedrooms, 2 full baths, 1 half bath, two-car garage, and a circular driveway with parking for at least two additional vehicles. Filled with natural light, custom built-ins, and abundant storage, the home blends timeless architectural character with everyday comfort.

The main level features 9-foot ceilings, dentil crown molding, a wood-burning fireplace, and graceful archways connecting the living room, dining room, and den. A first-floor bedroom with an adjoining bonus room provides flexibility for a home office, playroom, guest suite, or additional living space.

Upstairs, a window seat framed by built-in bookcases creates a welcoming landing. The spacious primary suite includes extensive built-ins, a large window seat, a walk-in closet, and a well-appointed bath with a soaking tub and glass-enclosed shower. A third bedroom and two generous attic storage areas complete the upper level.

Additional highlights include separate HVAC systems serving each floor and recently replaced kitchen and laundry appliances. The unfinished basement offers natural light and convenient rear egress, with many possibilities—whether as a home gym, living space, or generous storage area.

Outside, mature landscaping and a circular driveway create a sense of privacy and arrival. The side and rear yards offer ample space for outdoor entertaining, play, gardening, or possible future expansion.

Just steps from Brookville Market and La Ferme, this location offers easy access to some of the neighborhood's most beloved destinations. Enjoy nearby green spaces including Gazebo Park, Chevy Chase Local Park, and Rock Creek Park. Wisconsin Avenue's shops, restaurants, and everyday conveniences are just over a mile away, with easy access to the Red Line Metro.

Rich in character, this one is a special opportunity in Chevy Chase Section 3.
#MDMC2238646

CHEVY CHASE

6814 BROOKVILLE ROAD

3 Beds

2 Baths

1,715 Sq.Ft.

$1,215,000

MLS#: MDMC2238646

New on site 1 day ago
Classic expanded cottage in Chevy Chase! Truly perfect position between downtown Bethesda and Friendship Heights, just steps to Norwood Park, Little Falls Trail, Somerset Elementary, and much more -- school, shopping, dining, glorious green space, and two Metro stations at your doorstep! This bright and beautiful home features FOUR BEDS, FOUR FULL BATHS, two fireplaces, and fantastic flow between open kitchen, spacious living and dining rooms, flexible main level den with bath, plus a lower-level rec room.  Enjoy a deep front lawn, lush and level backyard, elevated deck, and abundant natural light over gleaming hardwood floors throughout. 

Timeless character, thoughtful updates, and an unbeatable location combine to create the perfect place to call home. Visit the open house SATURDAY 1-3 OR SUNDAY 2-4 PM or call to schedule a tour today!
#MDMC2242026

CHEVY CHASE

4619 NORWOOD DRIVE

4 Beds

4 Baths

2,264 Sq.Ft.

$1,350,000

MLS#: MDMC2242026

**Inquire Regarding Seller Paid Transfer & Recordation Taxes** Tucked within the refined contours of The Carleton, this rare 3-BEDROOM & 2-FULL BATHROOM residence offers a masterfully RENOVATED sanctuary where modern design meets timeless elegance. Northern exposure bathes the home in natural light, illuminating a rich interplay of refurbished herringbone and engineered hardwood flooring, along with thoughtfully accented marble and tile. 

Watch the sun set from the double-sized BALCONY, large dual-pane windows and recessed lighting enhance the architectural rhythm, while the gourmet L-shaped kitchen—complete with top-of-the-line appliances, quartz countertops, custom cabinetry and the adjacent dining area serves as a culinary centerpiece for both quiet mornings and lively gatherings.

The layout is thoughtfully composed to support a versatile lifestyle, featuring three distinct bedrooms with potential for one as a dedicated home office/library/den and two full bathrooms. Storage is abundant and artfully integrated, with custom closet built-outs, dual wardrobe and walk-in closets. The primary ensuite bathroom offers a tranquil retreat with an UNFORGETTABLE WALK-IN SHOWER, double sinks, and spa-like finishes.  The home is complemented by an additional pristine bathroom with tub shower and large vanity that maintain the home’s commitment to comfort and sophistication. 

In-unit laundry with sink and cabinet storage. Two (2) assigned garage parking spaces.

Beyond the condo home, The Carleton delivers a suite of amenities that rival luxury resorts: a heated outdoor pool, sauna, fitness center, and a resident’s lounge designed for connection and relaxation. 

Serene outdoor spaces include a landscaped courtyard and garden, perfect for unwinding. Plus bike storage, conference room, doorman, 24-hour security and concierge with on-site staff complete the offering. ALL UTILITIES INCLUDED except electric.
#MDMC2218030

CHEVY CHASE

4550 N PARK AVENUE 807

3 Beds

2 Baths

1,314 Sq.Ft.

$974,900

MLS#: MDMC2218030

 - property

Send a message

Message successfully sent.

Your message

What is 3 + 4 ?

Reason for contacting?

I agree to receive email communication and understand I can unsubscribe at any time.

I agree to be contacted by Charis Realty Group via call, email, and text for real estate services. To opt out, you can reply 'stop' at any time or reply 'help' for assistance. You can also click the unsubscribe link in the emails. Message and data rates may apply. Message frequency may vary. Privacy Policy

Sign Out

Virtual Assistant

Would you like to take the next step with this property? We can help you schedule a showing or virtual tour, or send you more details.

Yes, I would like more information.

Thank You for Your Reply, One of Our Agents will contact you as soon as possible

No, maybe later.

Thank you, you can always contact me via email, phone number or through the contact form.

Realhub AI

Lucy - Your AI-Powered Realtor

Update Your Temporary Password

Personalize your search

Enter your email and we'll notify you immediately when new listings match what you're looking for.

or enter email address

Already have an account ? Login here

Continue your home search

I agree to receive communications and understand I can unsubscribe at any time.

I agree to be contacted by Charis Realty Group via call, email, and text for real estate services. To opt out, you can reply 'stop' at any time or reply 'help' for assistance. You can also click the unsubscribe link in the emails. Message and data rates may apply. Message frequency may vary. Privacy Policy

Already have an account ? Login here

We use cookies

We use cookies primarily for analytics to enhance your experience. By accepting, you agree to our use of these cookies. You can manage your preferences or learn more about our cookies policy.