Features & Amenities

Interior

  • Other Interior Features

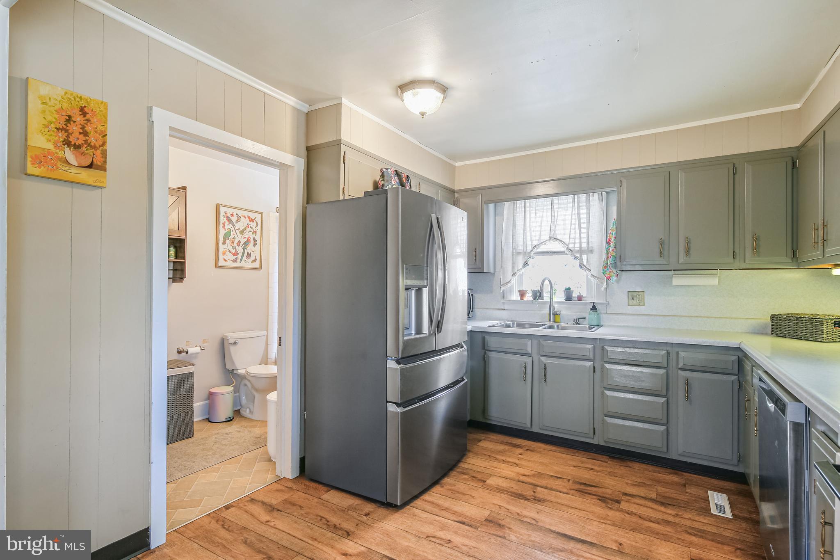
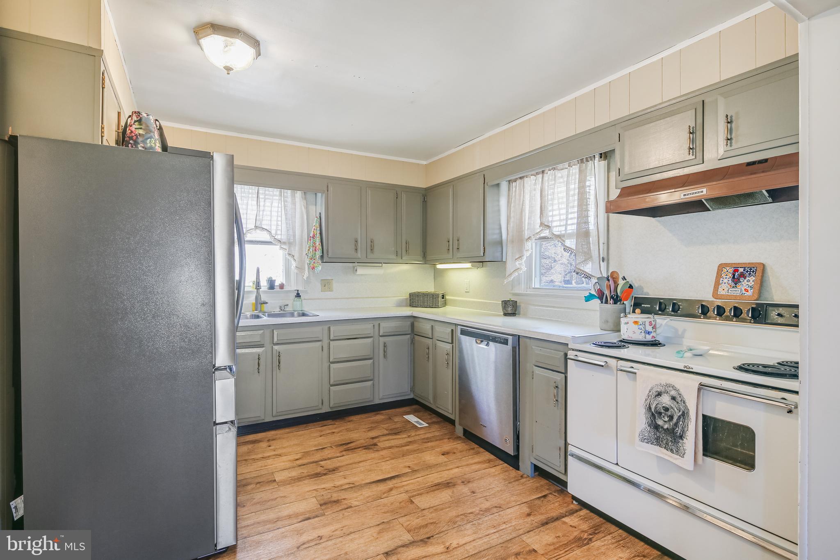
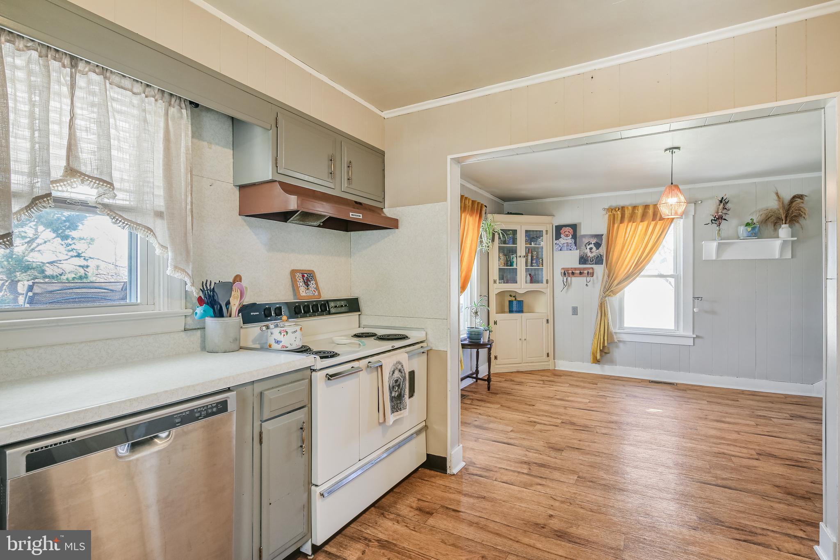
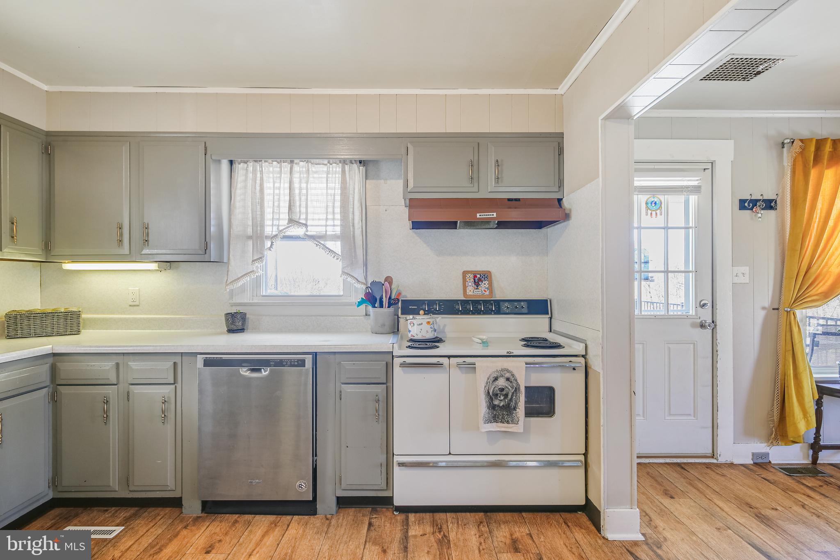
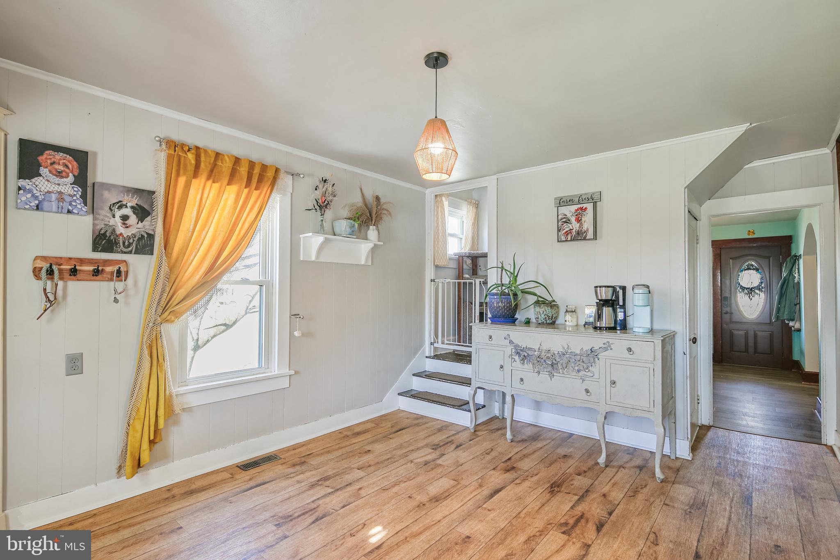
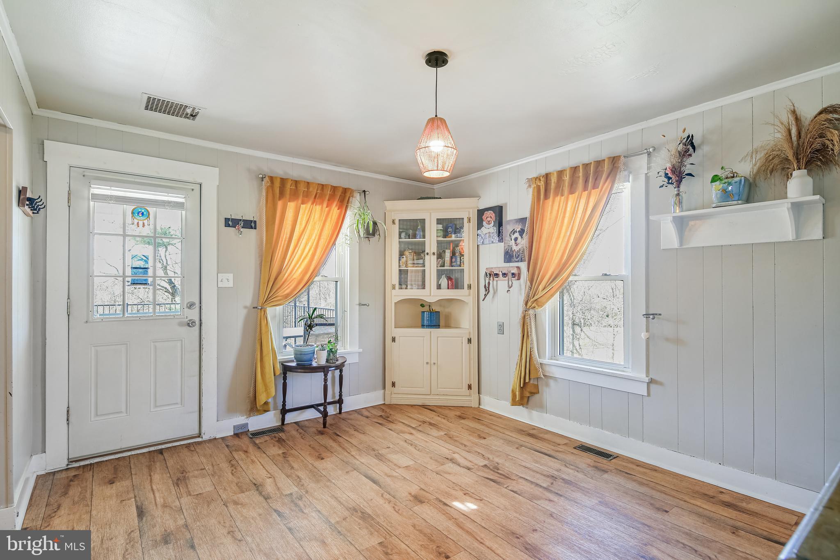
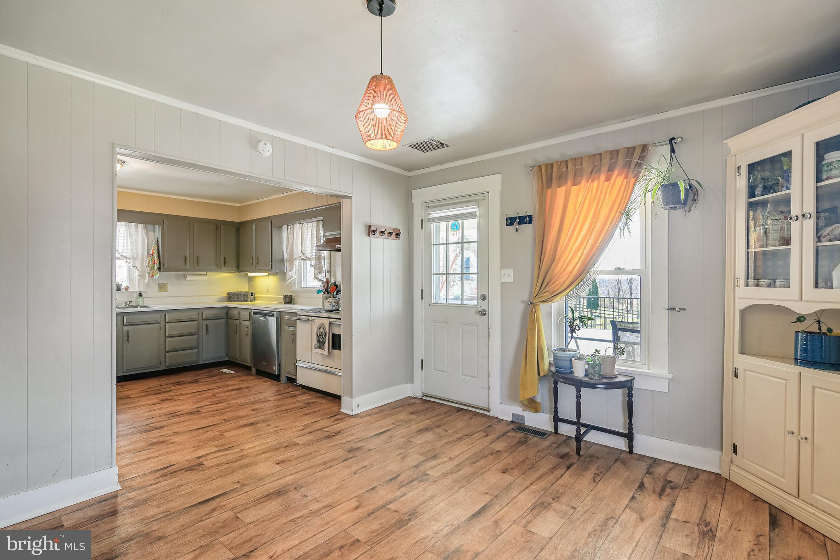
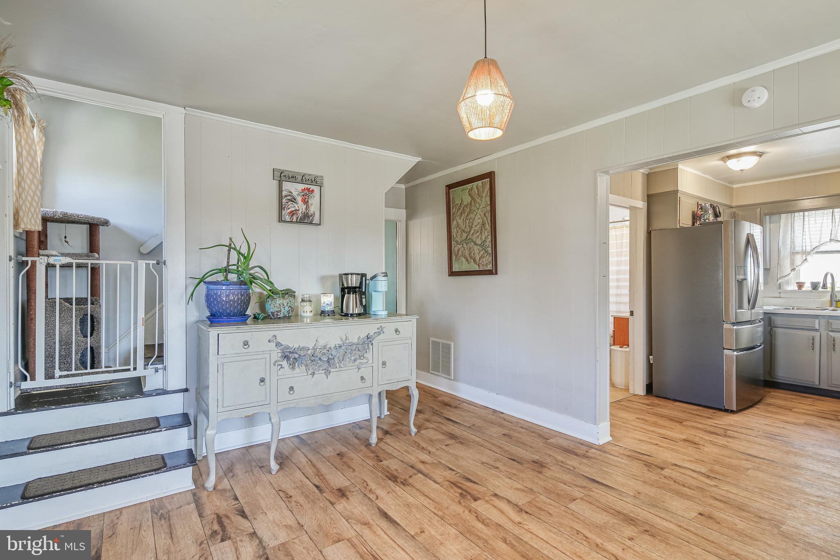
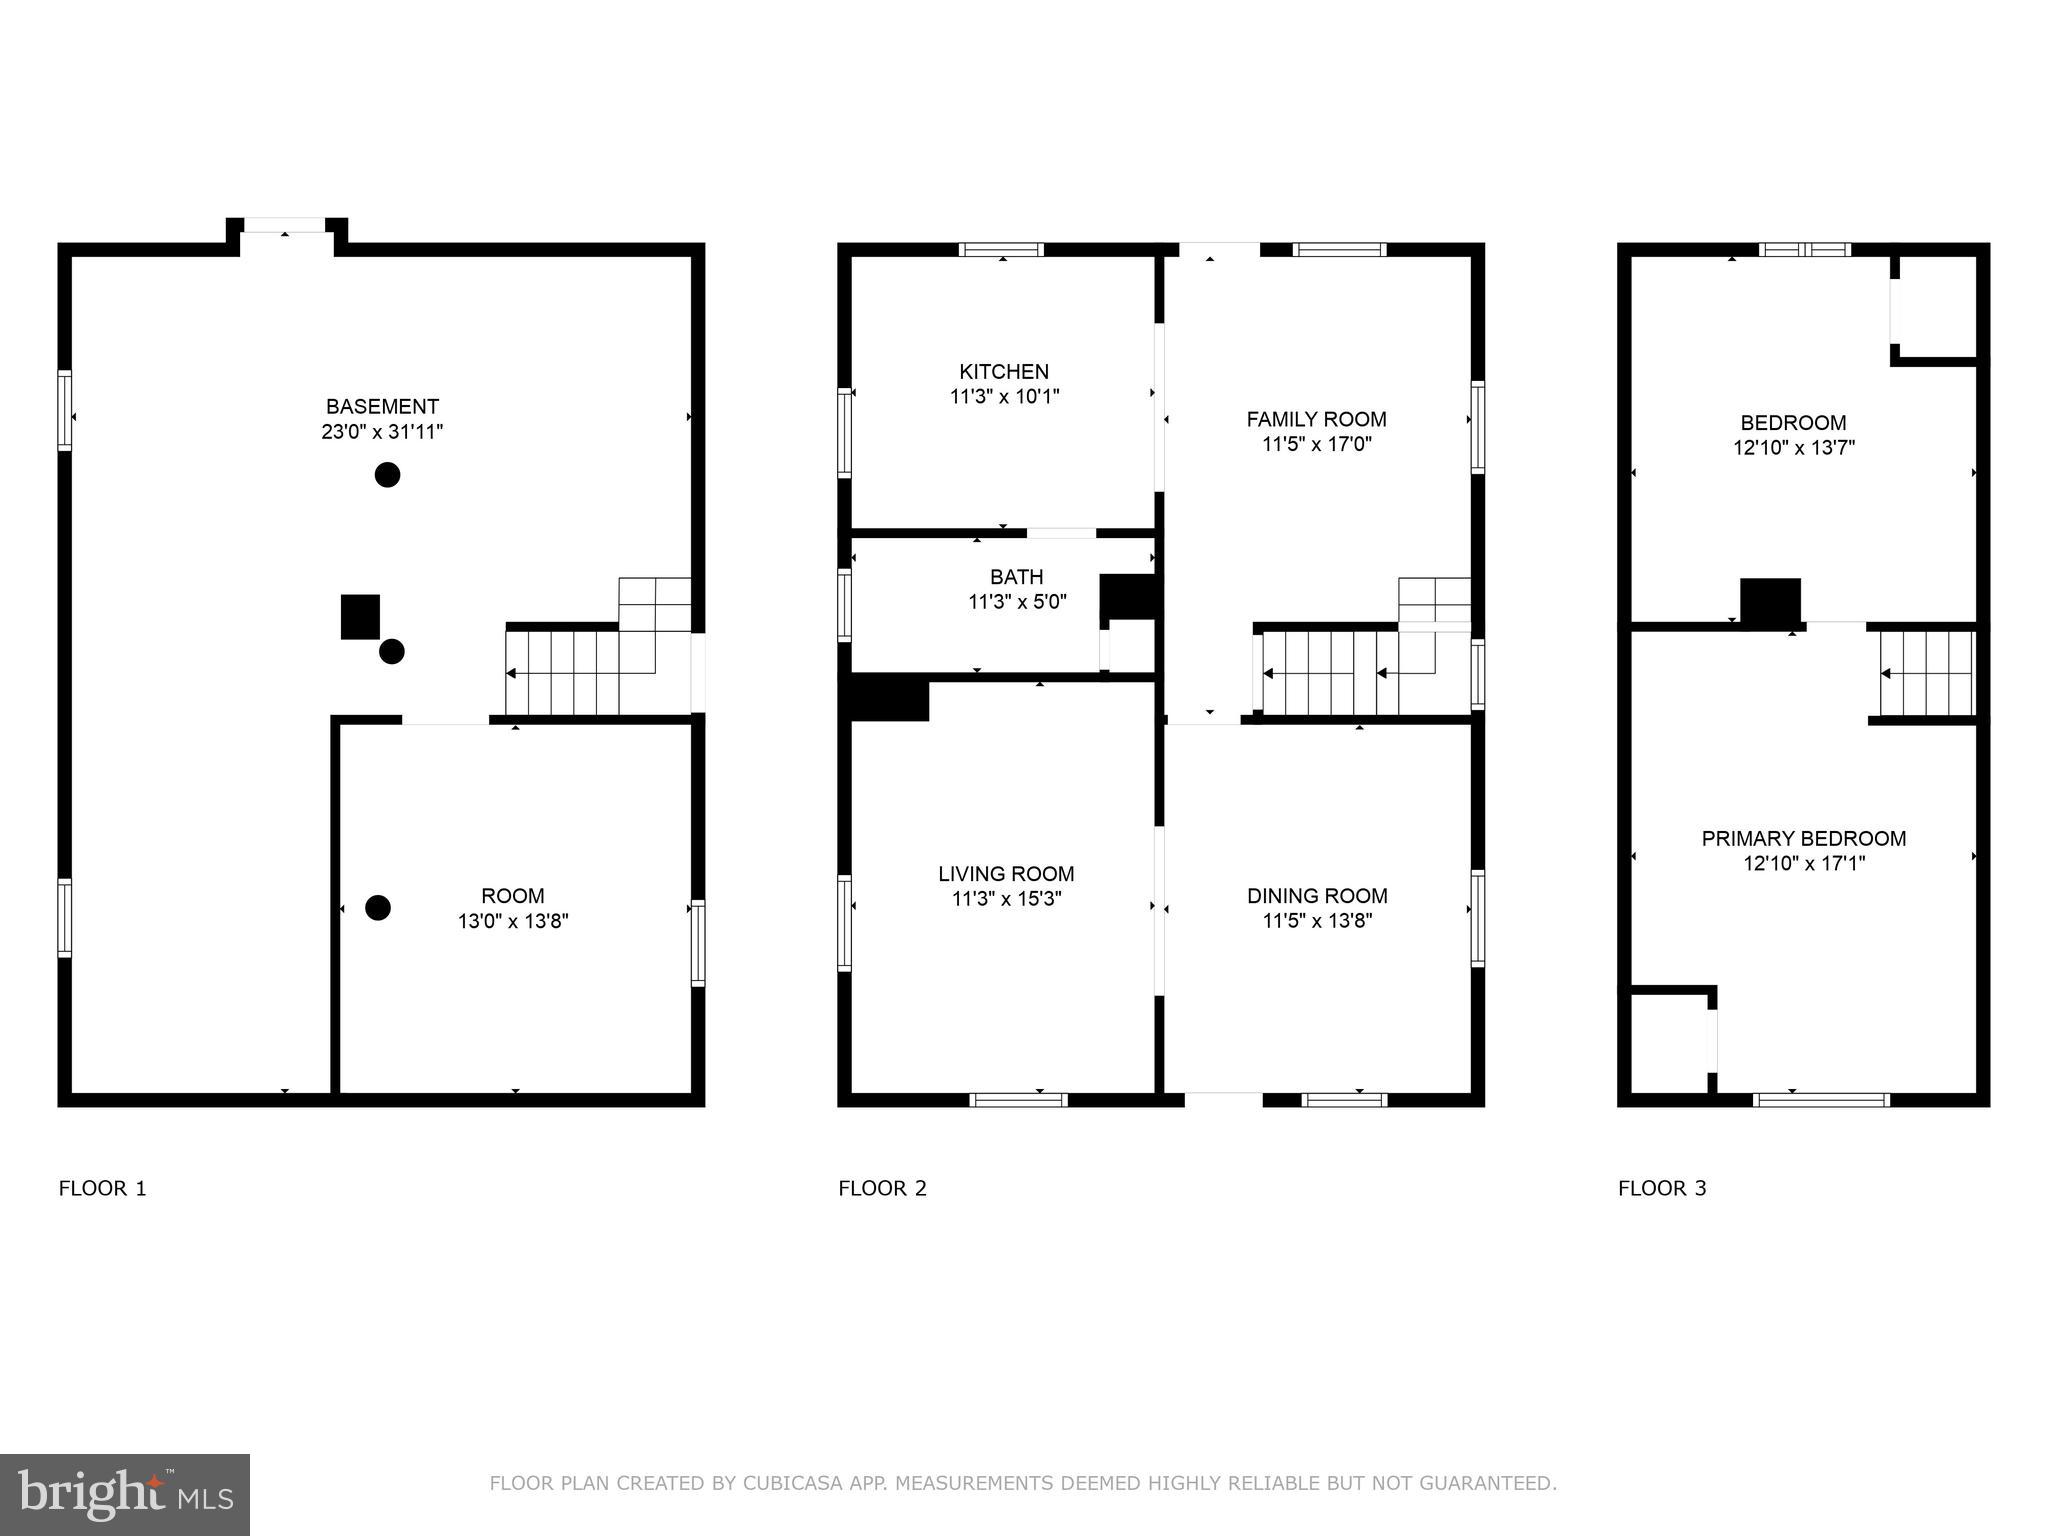
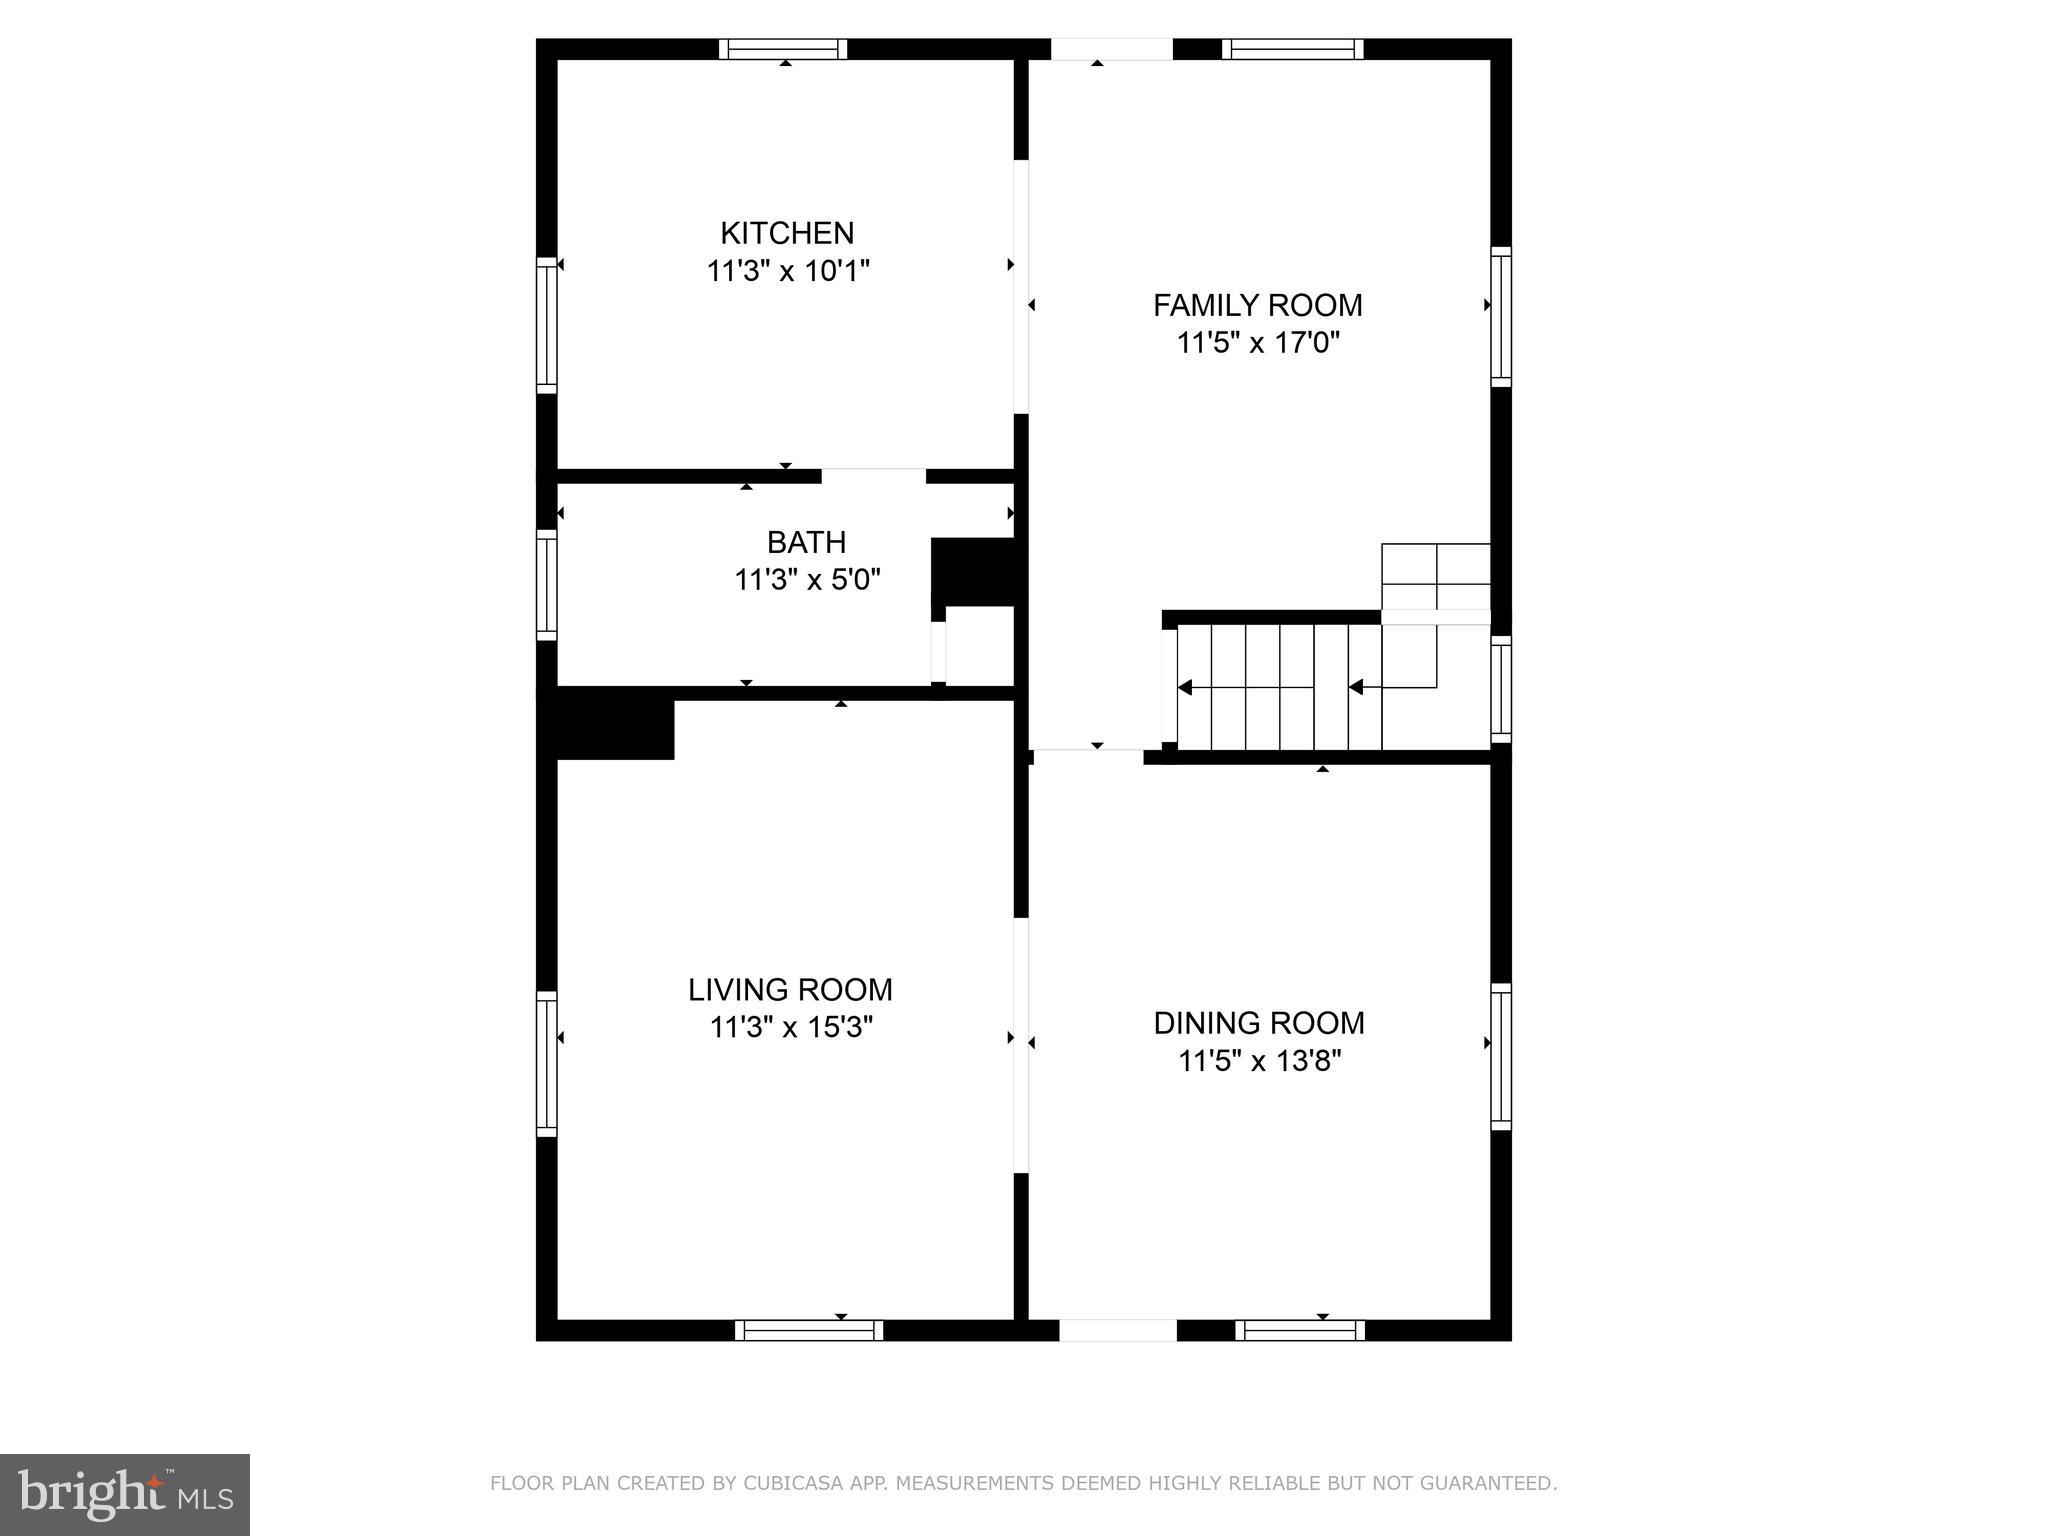
    Eat-in Kitchen, Ceiling Fan(s), Open Floorplan

  • Total Bedrooms

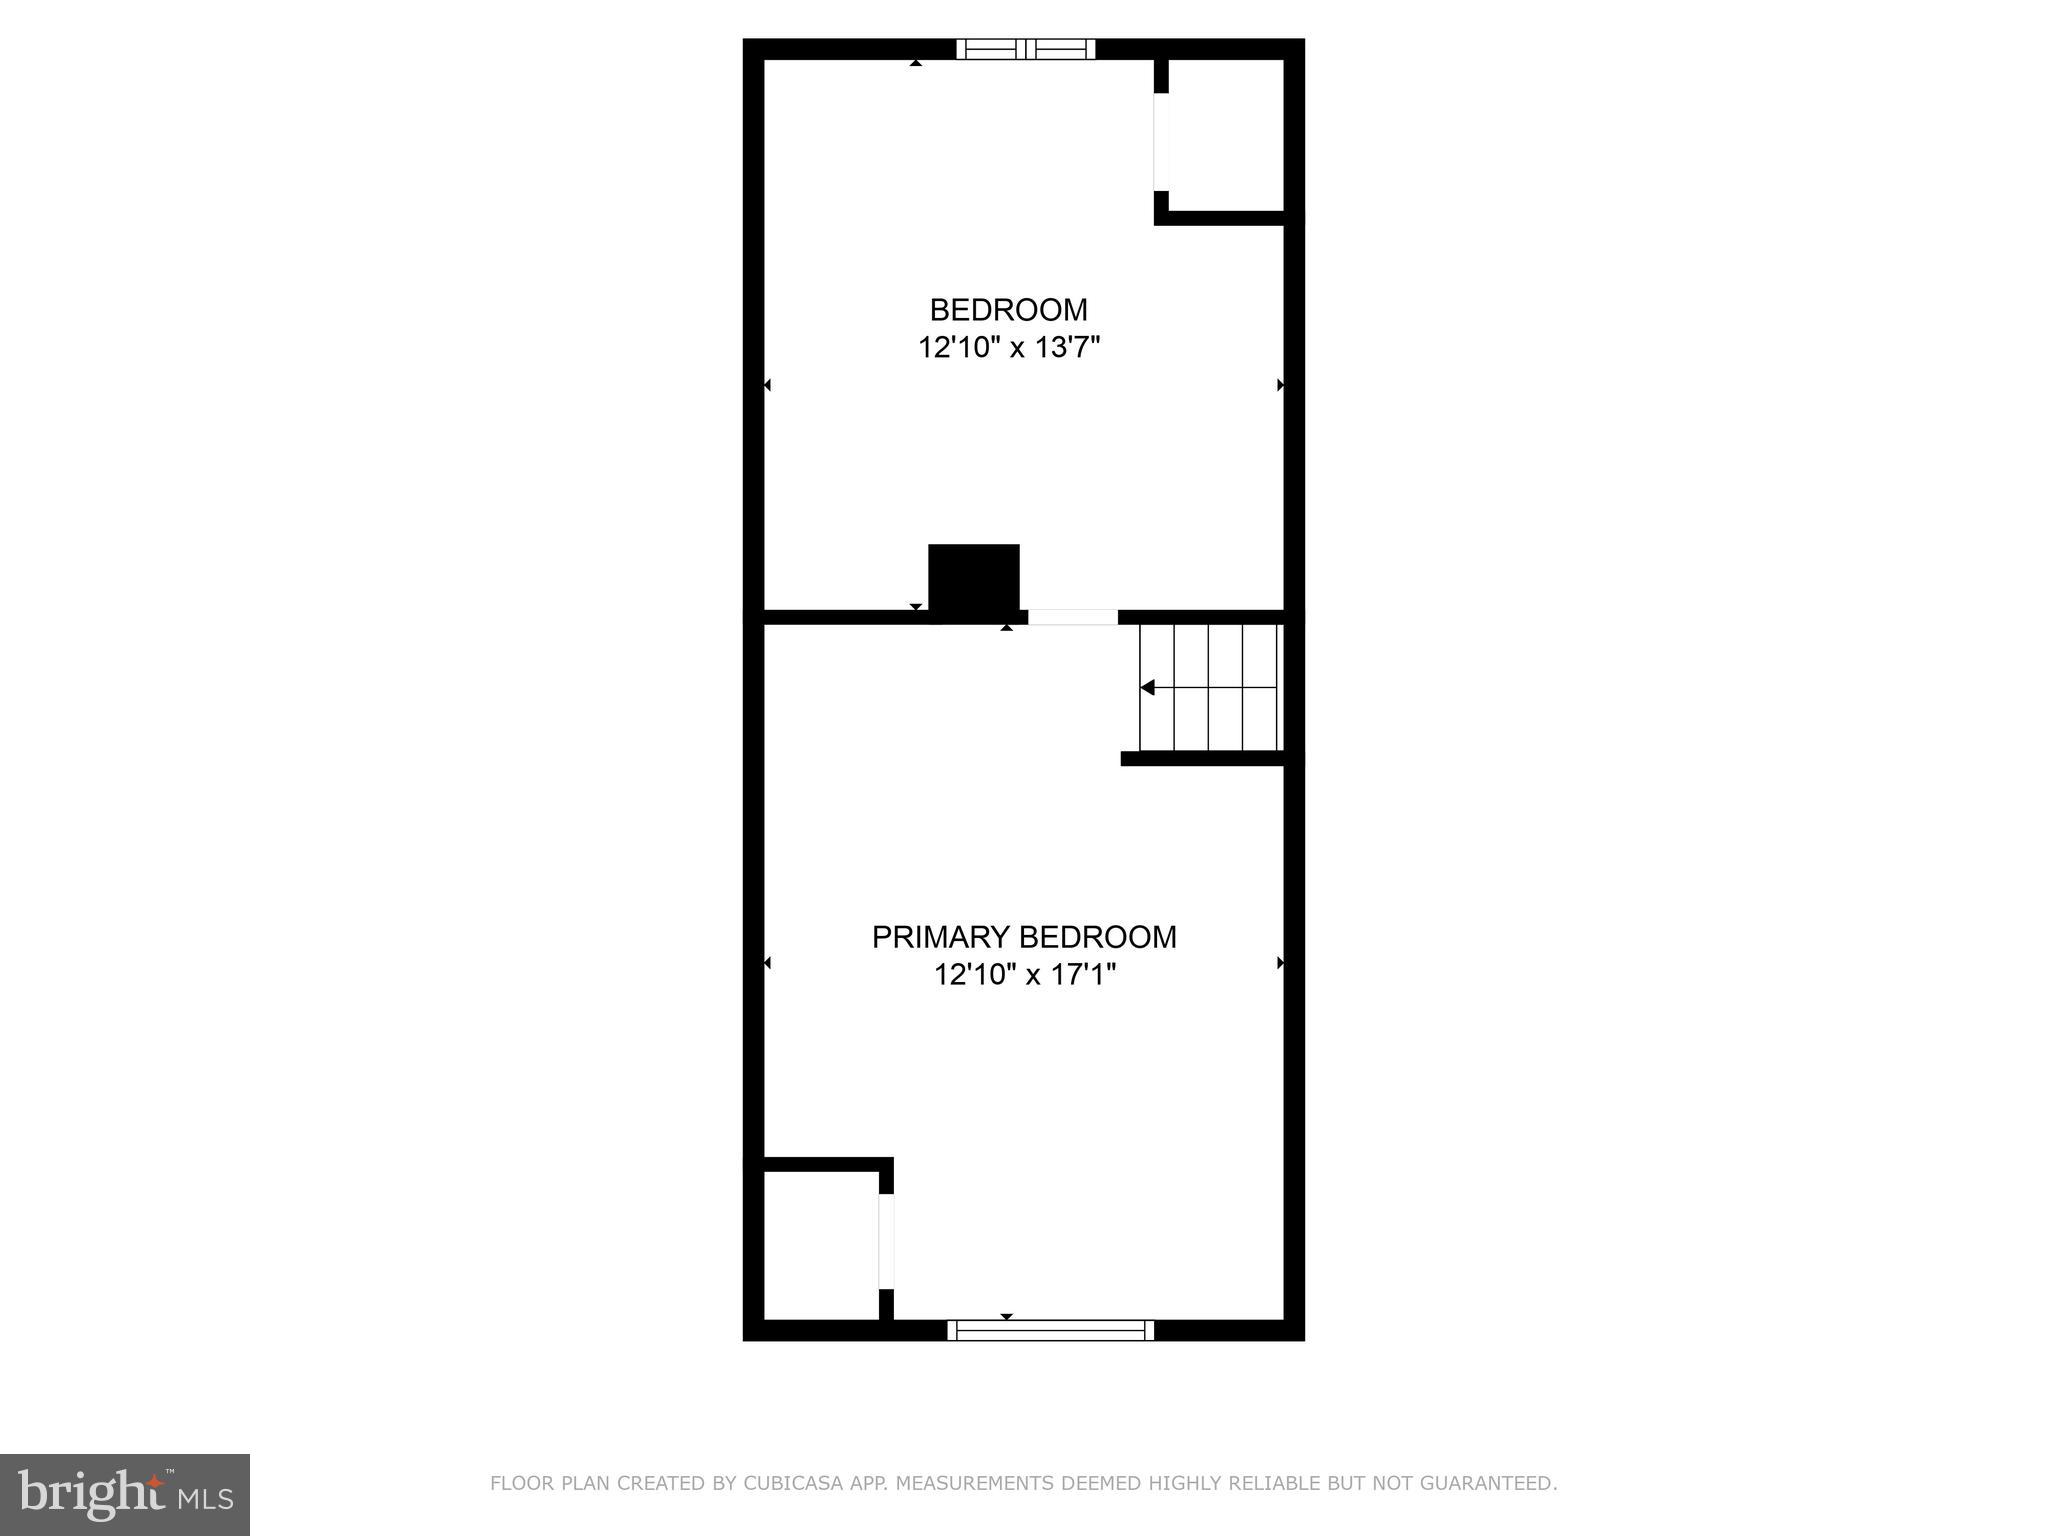
    2

  • Bathrooms

    1

  • Above Grade Finished Area

    1152.0

  • Basement YN

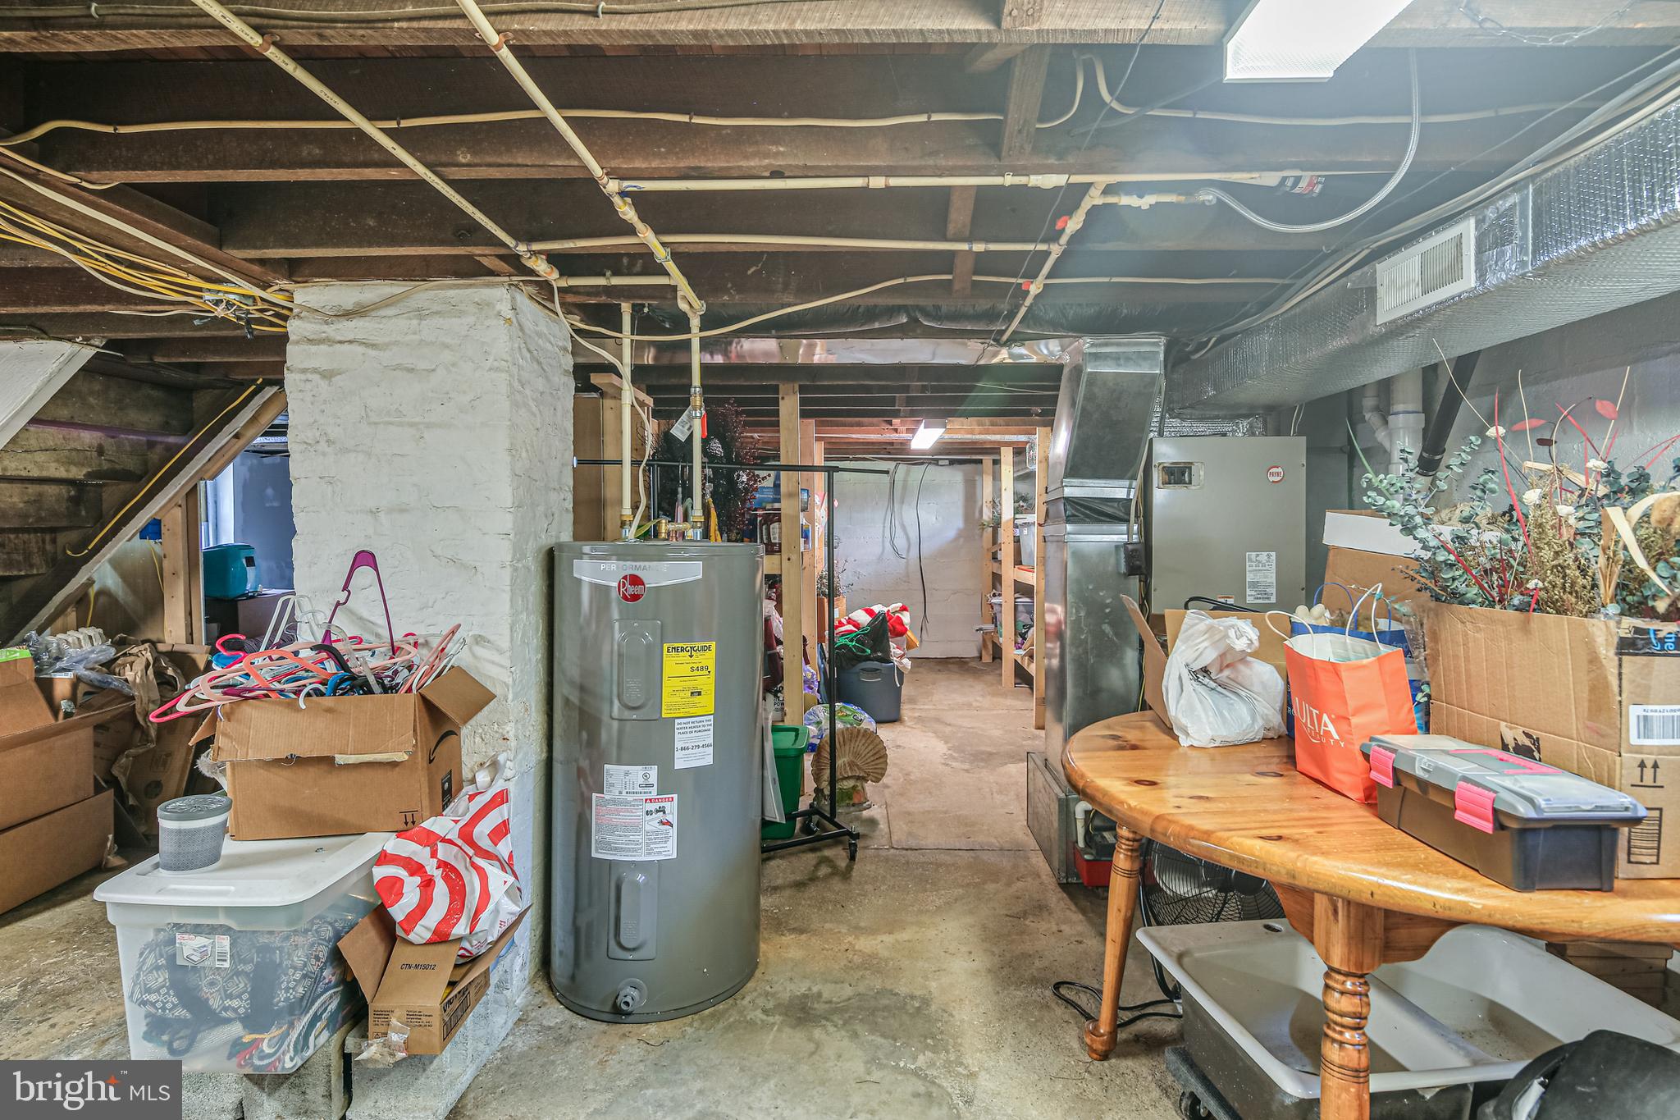
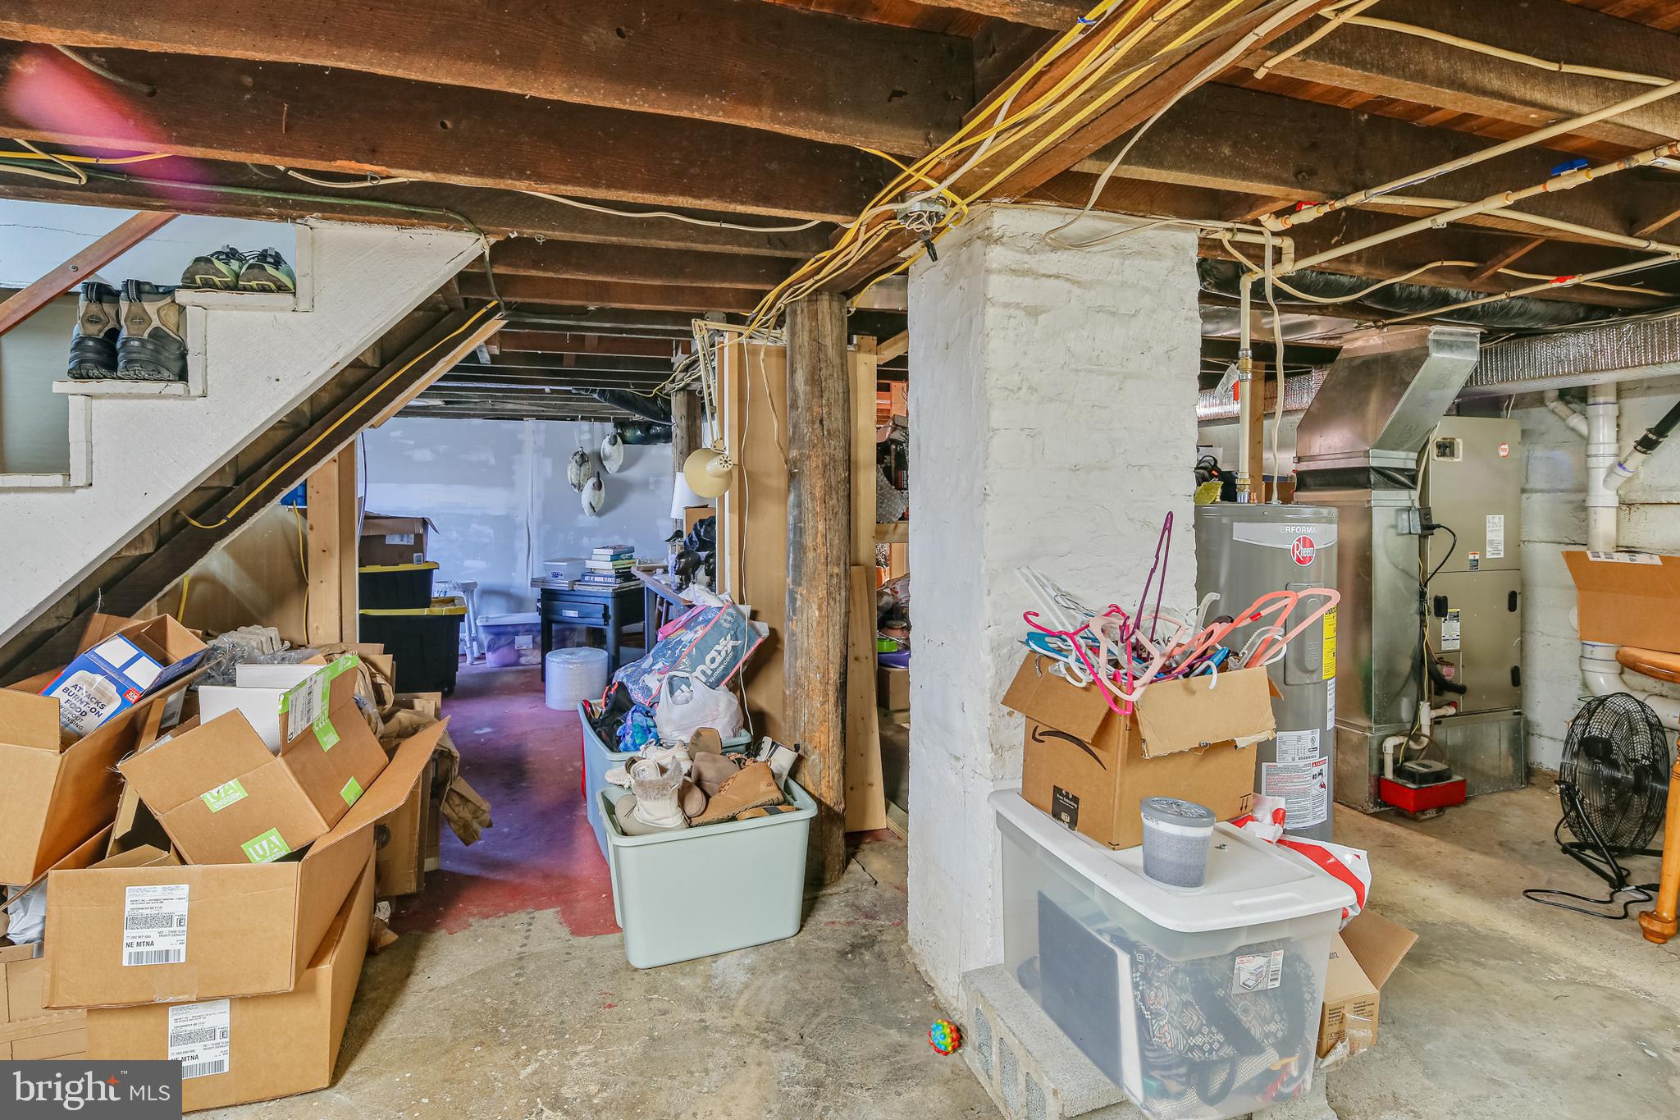
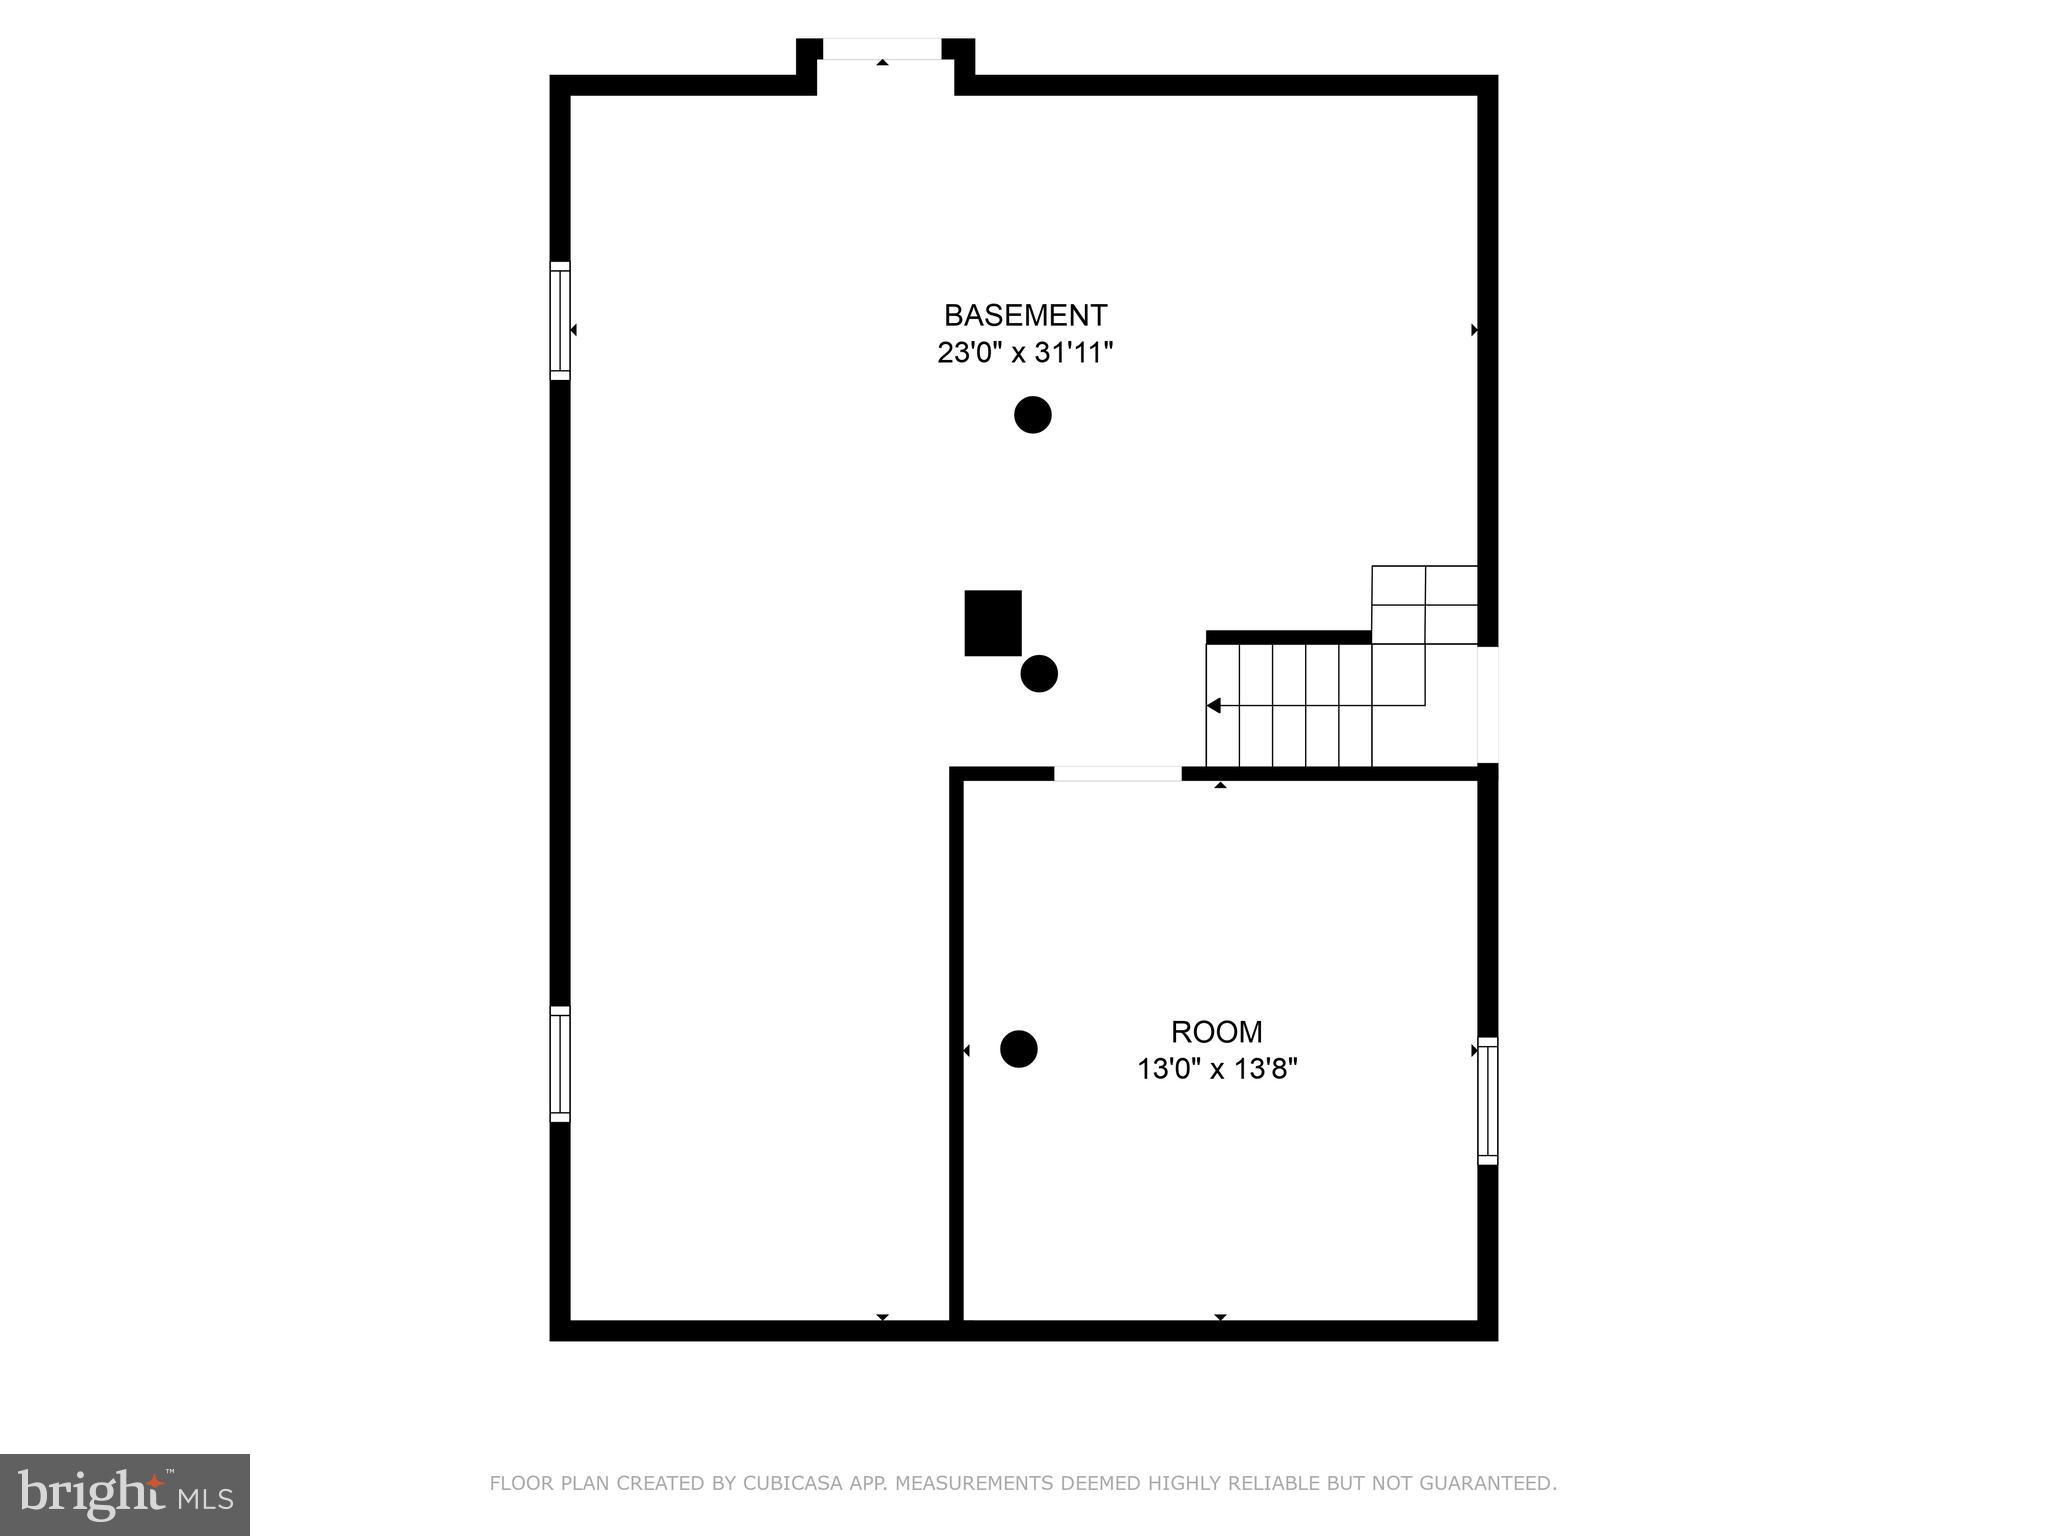
    YES

  • Cooling YN

    YES

  • Cooling

    Central Air, Heat Pump, Ceiling Fan(s), Electric

  • Fireplace YN

    NO

  • Heating YN

    YES

  • Heating

    Electric, Heat Pump

  • Pet friendly

    Yes

Exterior

  • Garage

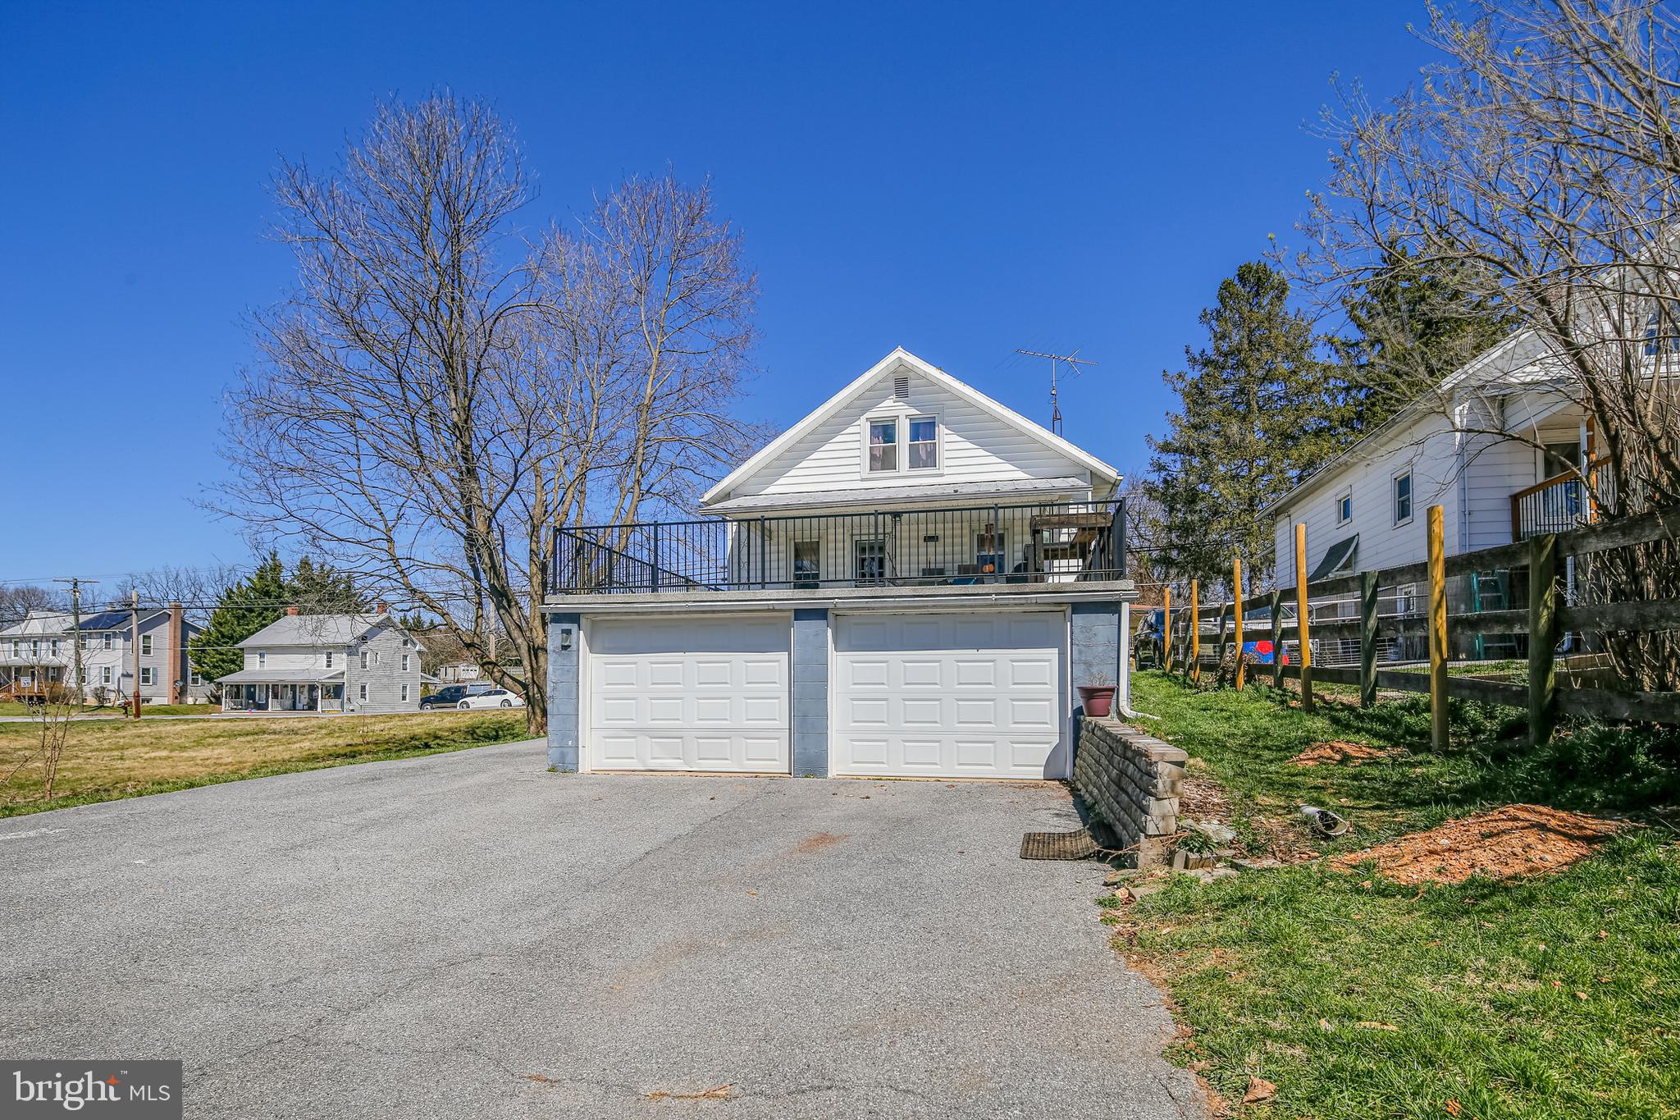
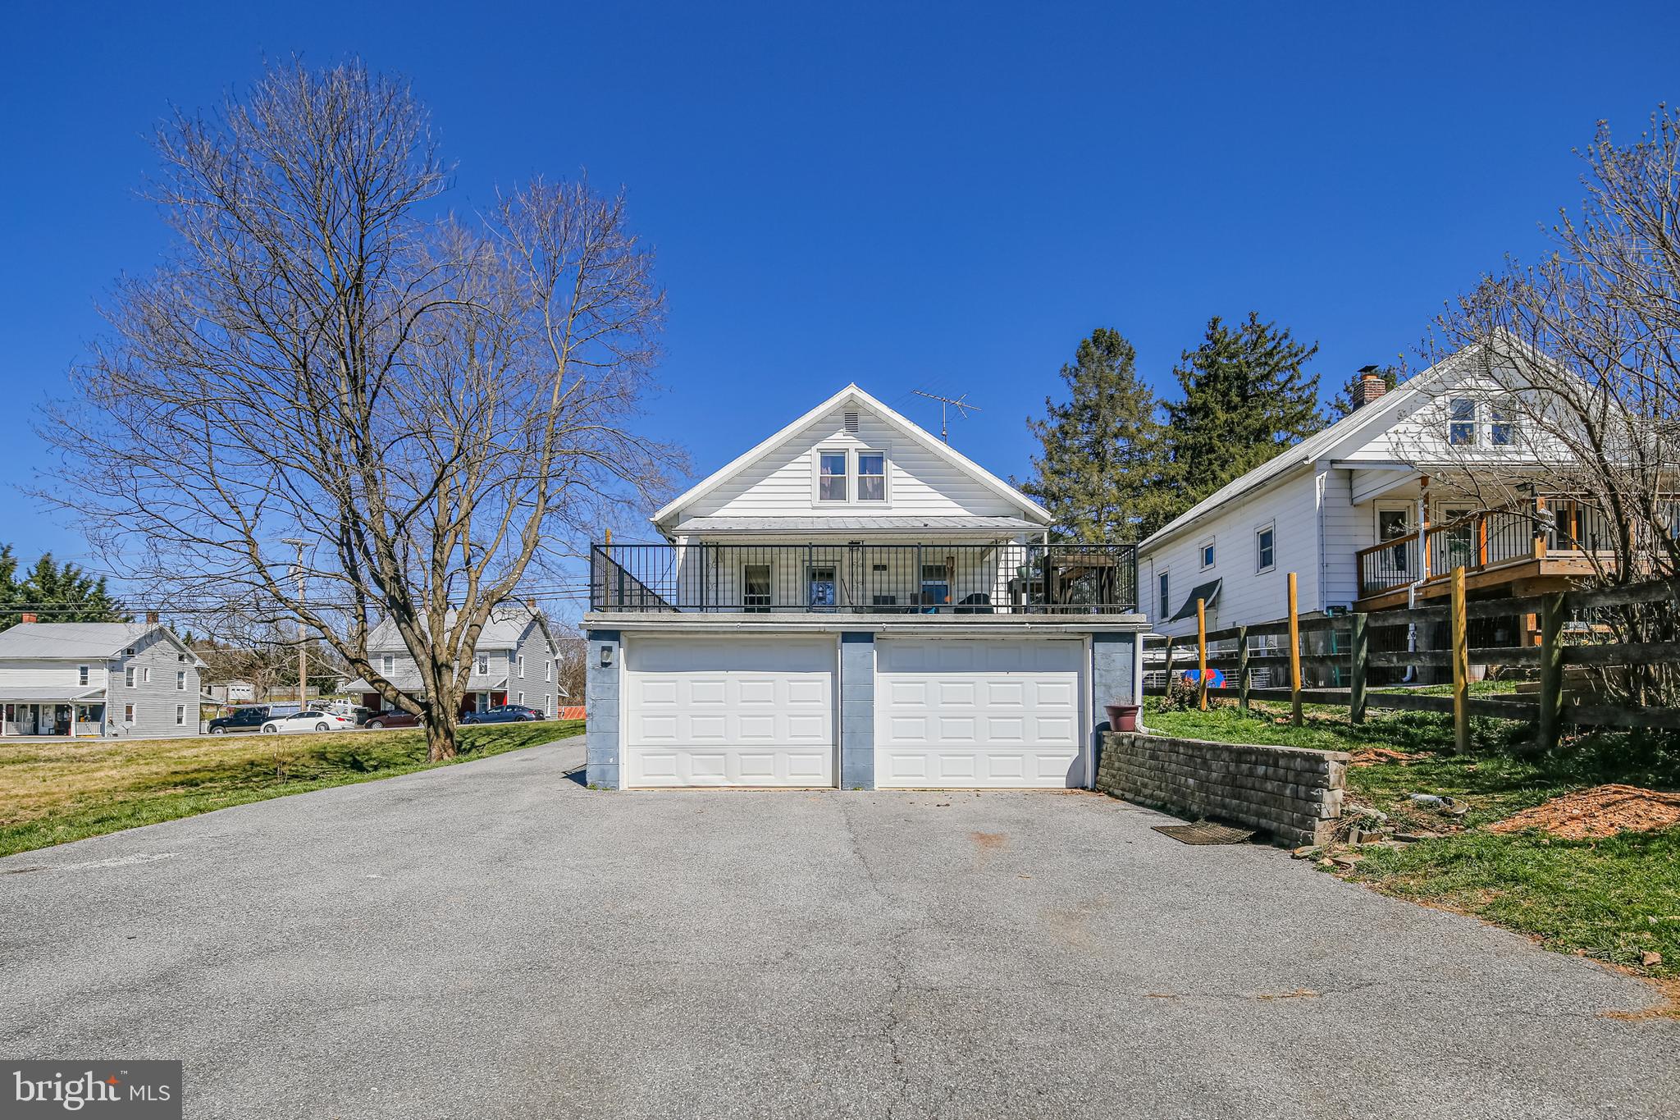
    Yes

  • Garage spaces

    2

  • Construction Materials

    Frame

  • Other Exterior Features

    Lighting, Rain Gutters

  • Parking

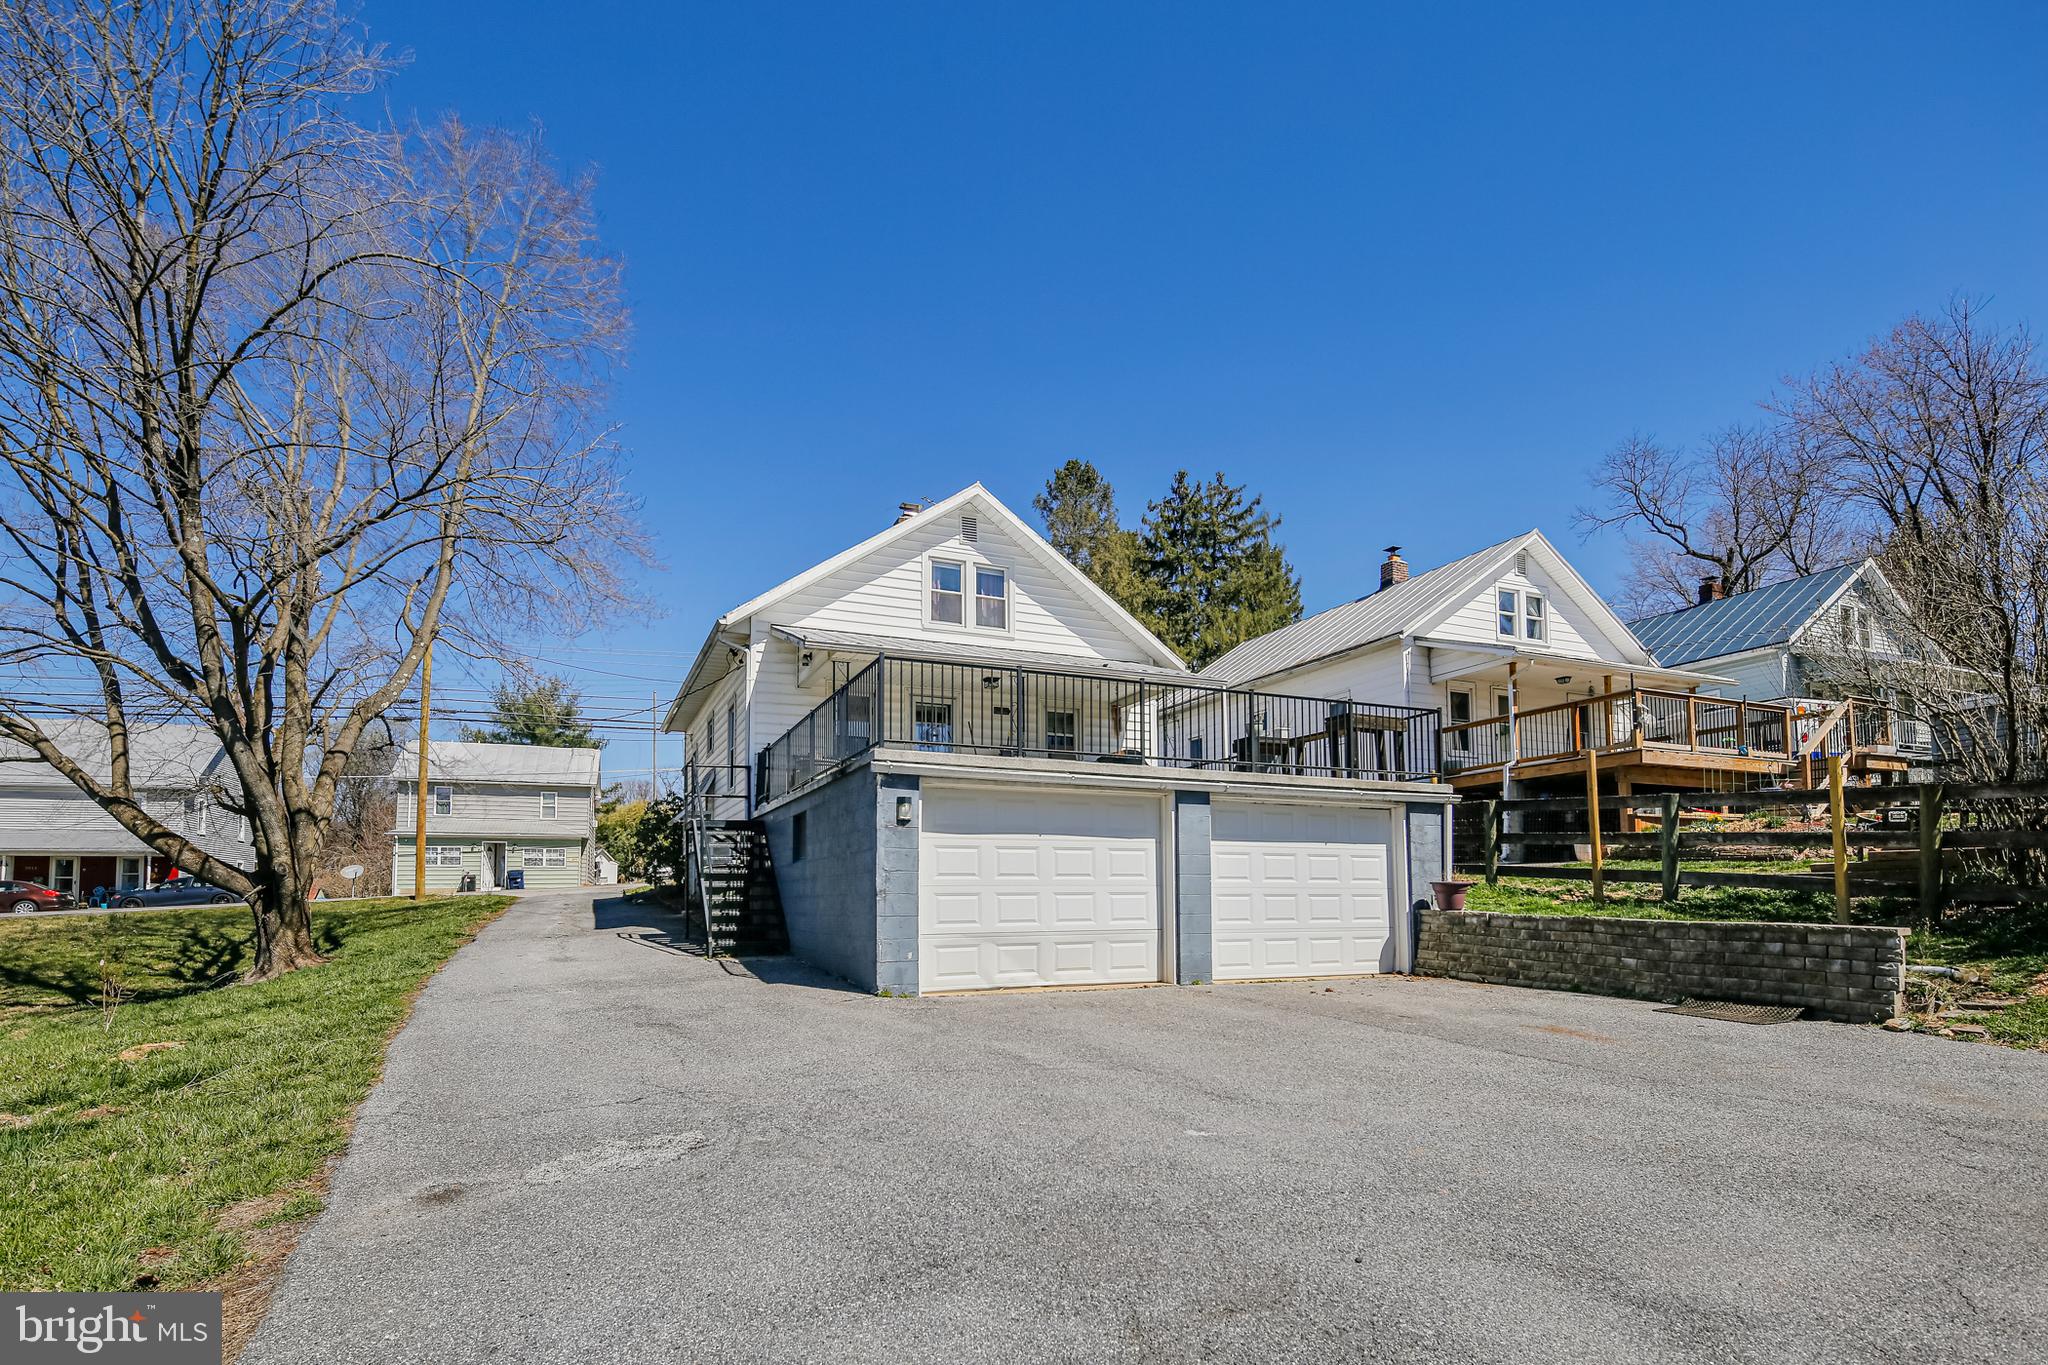
    Garage Door Opener, Asphalt, Off Street, Private, Garage, Driveway, Inside Entrance, Attached

  • Patio and Porch Features

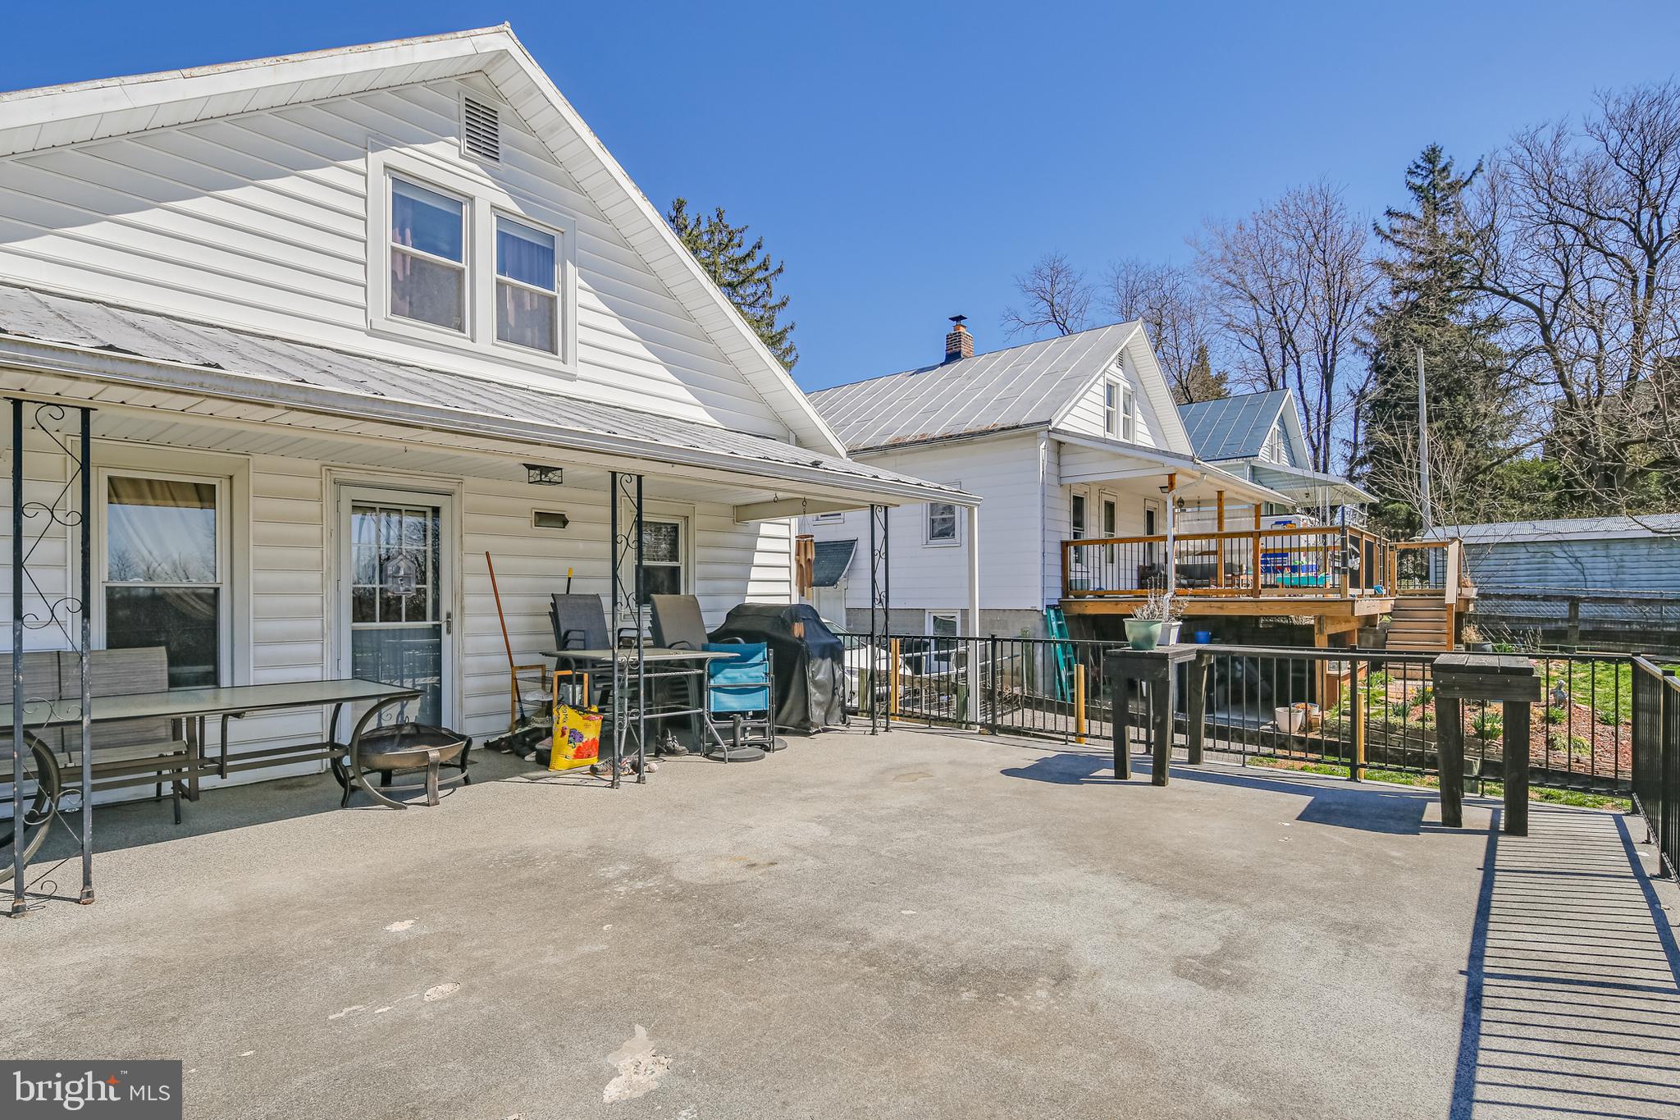
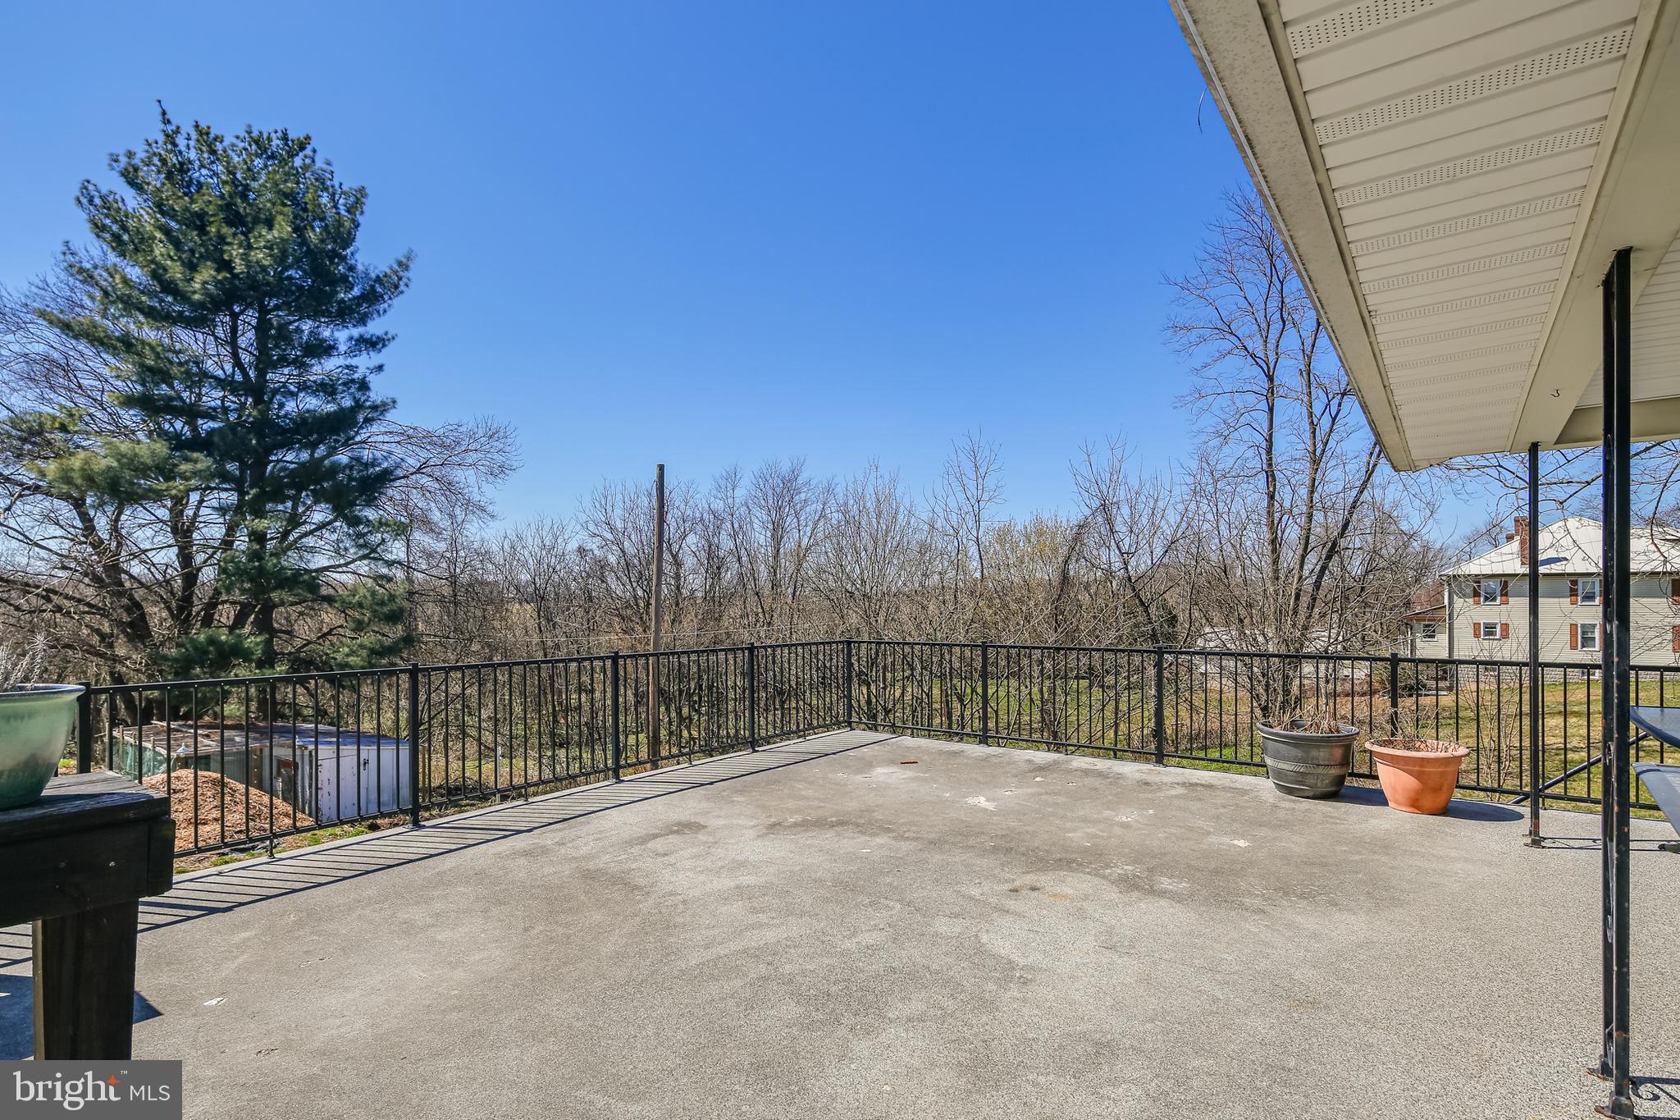
    Porch, Terrace

  • Pool

    No

  • Waterfront YN

    NO

  • View

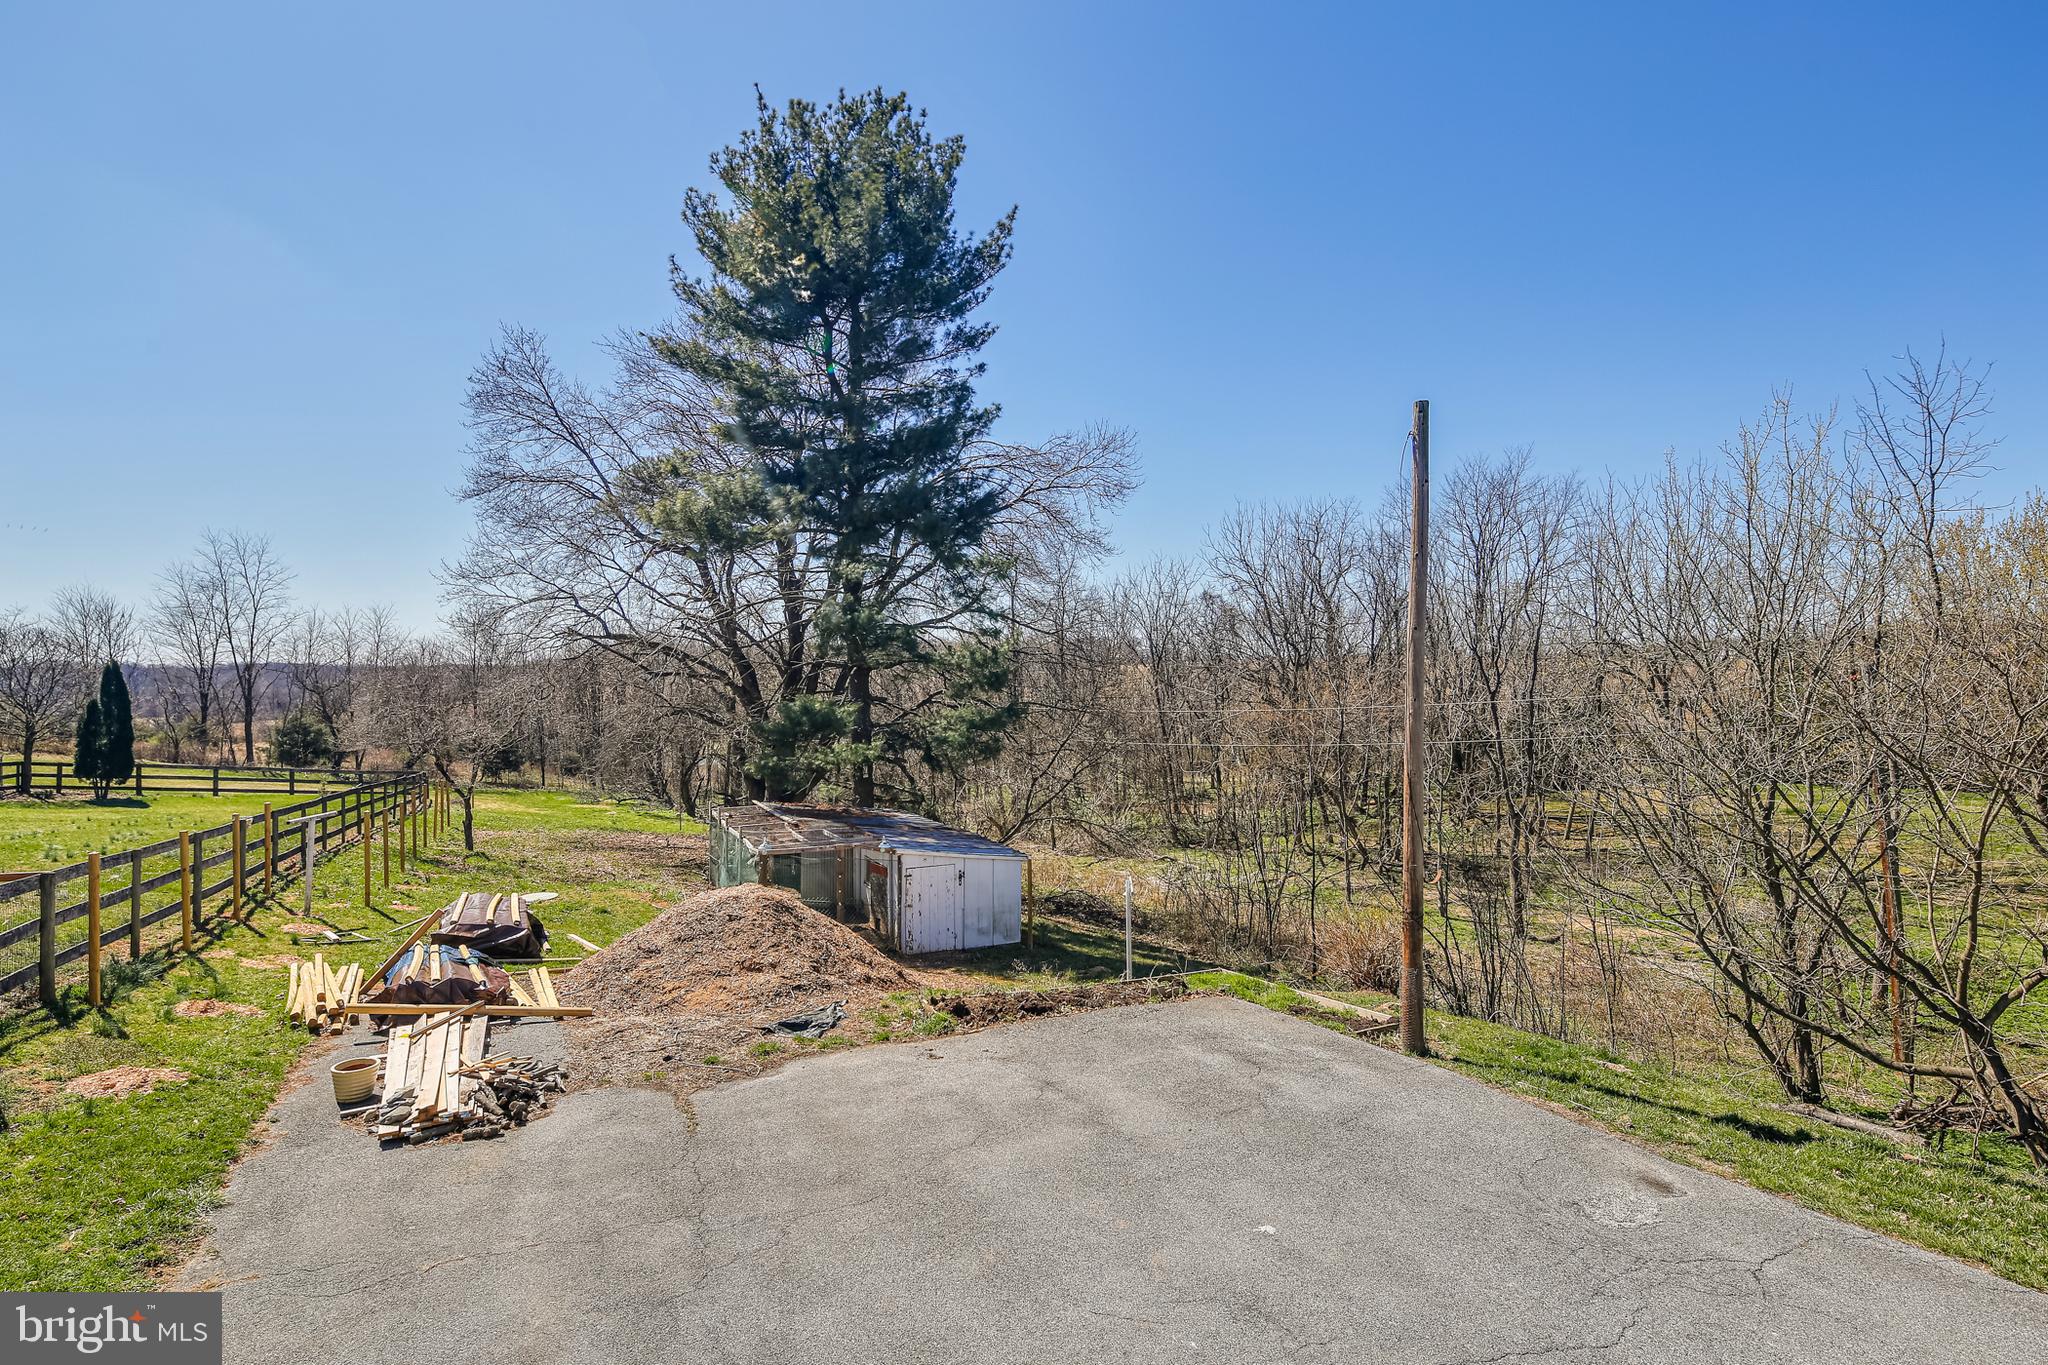
    Panoramic, Trees/Woods

Area & Lot

  • Lot Size(acres)

    0.6

  • Lot Size(square feet)

    26,328

  • Property Type

    Residential

  • Property Sub Type

    Single Family Residence

  • Architectural Style

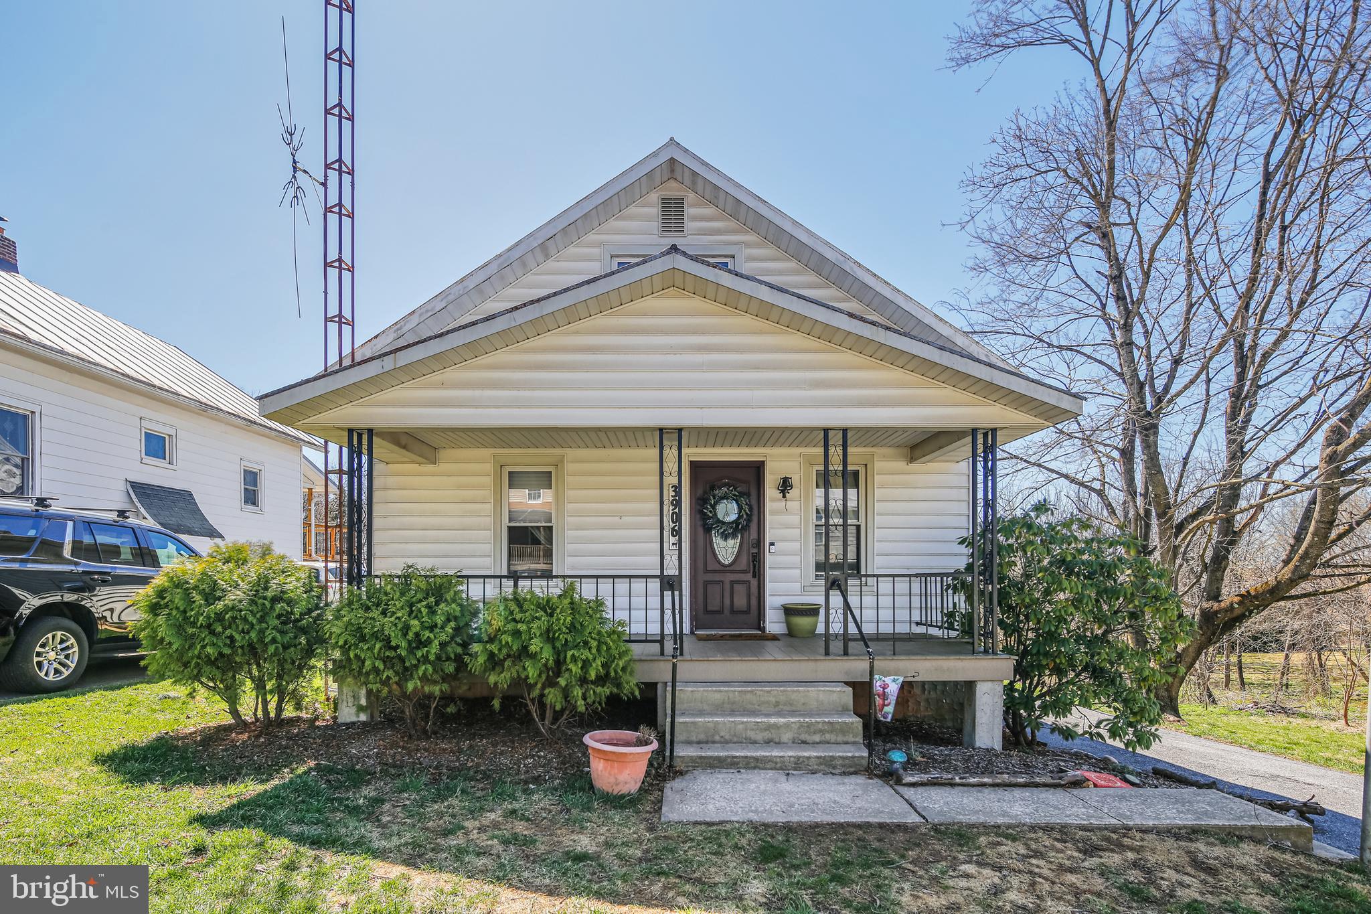
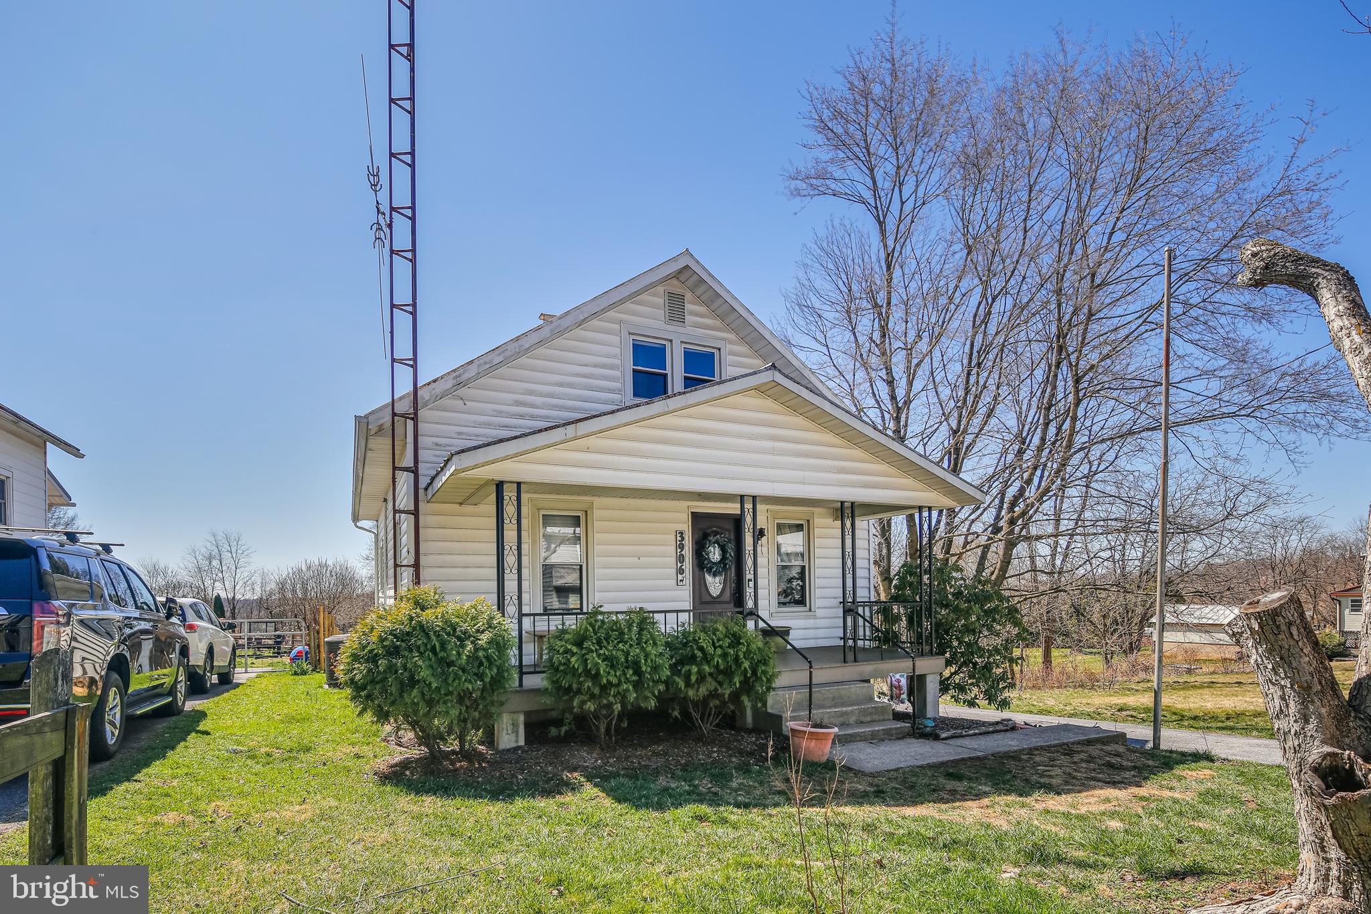
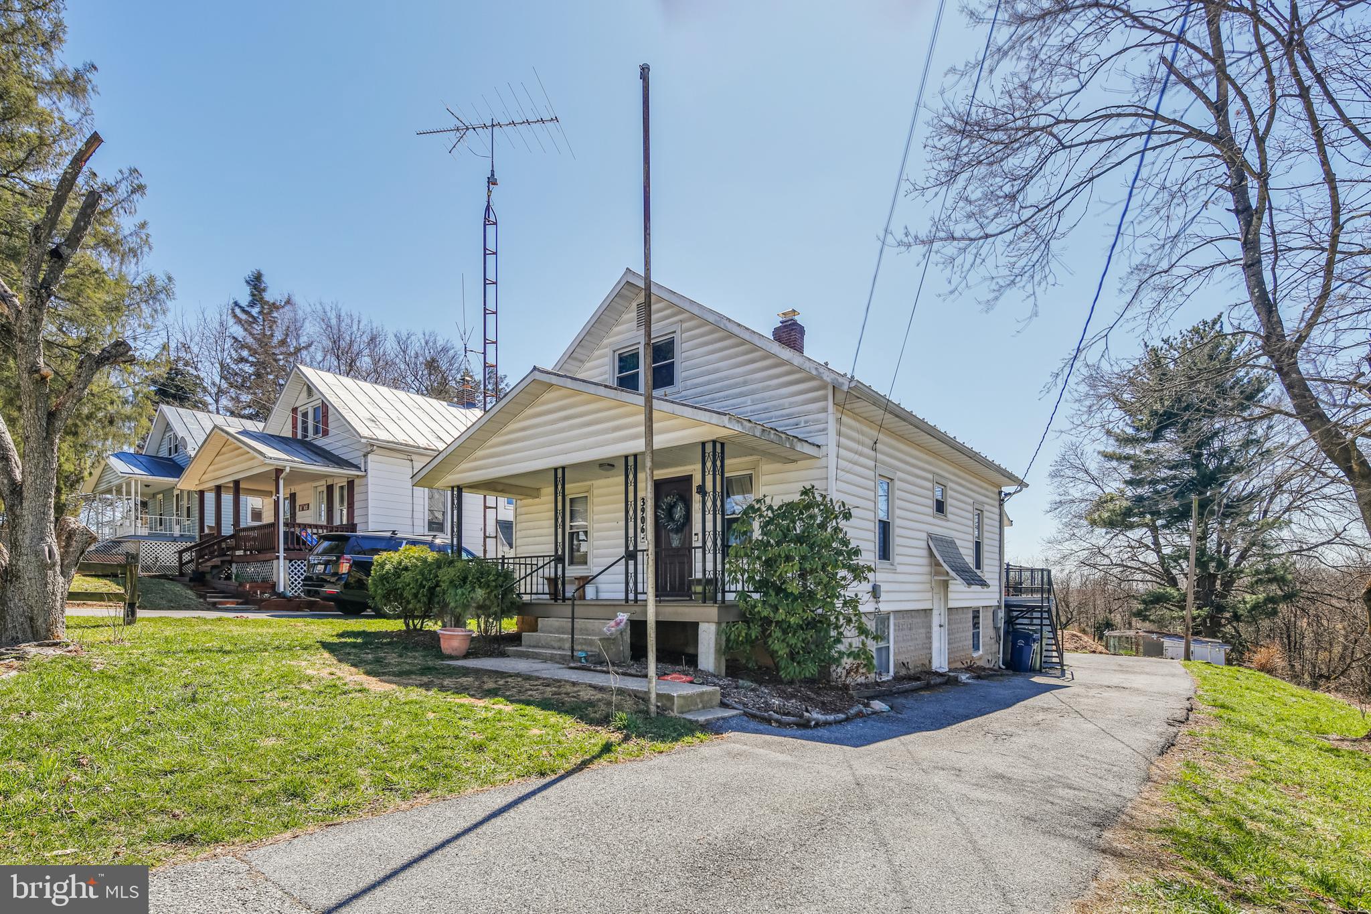
    Cape Cod

Price

  • Sales Price

    $289,900
  • Tax Amount

    $2,334

  • Financing Options

    Conventional

  • Sq. Footage

    1,152

  • Price/SqFt

    $251

HOA

  • Association

    No

School District

  • Elementary School

    CHARLES CARROLL

  • Middle School

    EAST

  • High School

    WINTERS MILL

Property Features

  • New Construction

    NO

  • Foundation Details

    Block

  • Senior Community YN

    NO

  • Sewer

    Septic Tank

  • Tax Lot

    14

  • Water Source

    Private, Well

Schedule a Showing

Showing scheduled successfully.

<
>
IN PERSON
VIA CHAT

What is 3 + 4 ?


Change time

Mortgage calculator

Estimate your monthly mortgage payment, including the principal and interest, property taxes, and HOA. Adjust the values to generate a more accurate rate.

Your payment

Principal and Interest:

$

Property taxes:

$

HOA fees:

$

Total loan payment:

$

Total interest amount:

$

Location

County

CARROLL

Elementary School

CHARLES CARROLL

Middle School

EAST

High School

WINTERS MILL

Listing Courtesy of Audrey M Bullock, Cummings & Co. Realtors

RealHub Information is provided exclusively for consumers' personal, non-commercial use, and it may not be used for any purpose other than to identify prospective properties consumers may be interested in purchasing. All information deemed reliable but not guaranteed and should be independently verified. All properties are subject to prior sale, change or withdrawal. RealHub website owner shall not be responsible for any typographical errors, misinformation, misprints and shall be held totally harmless.

Agent Jon Zesati

Salesperson, Realtor

Jon Zesati

Call Jon today to schedule a private showing.


* Listings on this website come from the FMLS IDX Compilation and may be held by brokerage firms other than the owner of this website. The listing brokerage is identified in any listing details. Information is deemed reliable but is not guaranteed. If you believe any FMLS listing contains material that infringes your copyrighted work please click here to review our DMCA policy and learn how to submit a takedown request.© 2024 FMLS.
Charming & Affordable Home with a Spacious Backyard!

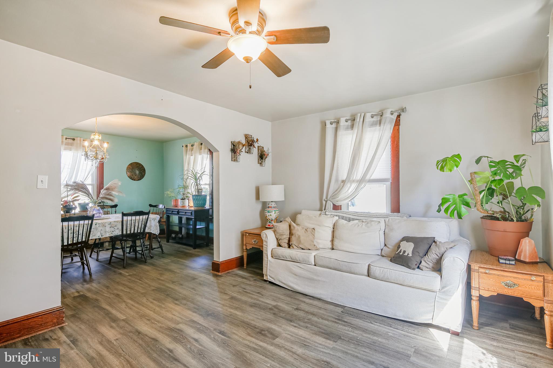
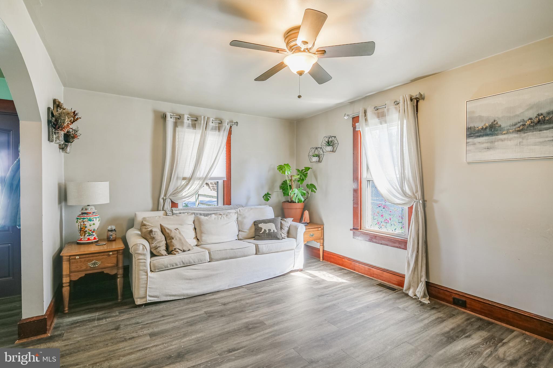
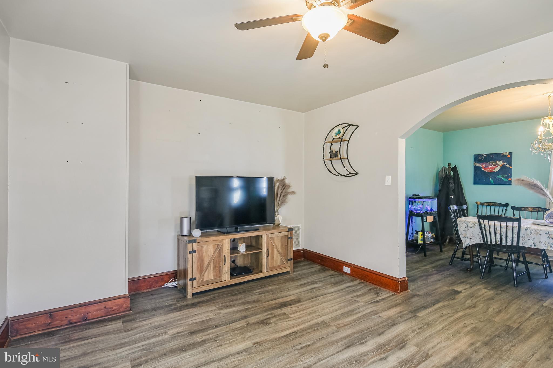
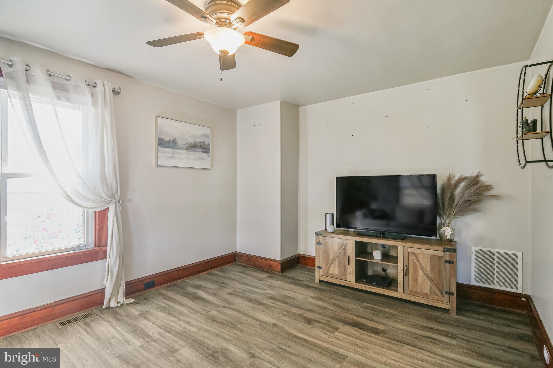
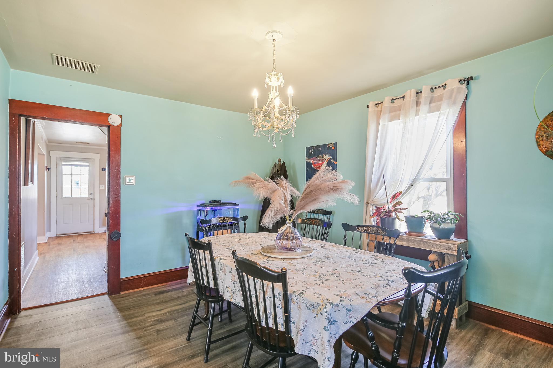
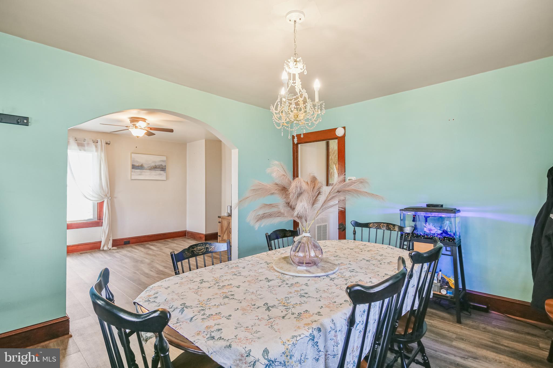
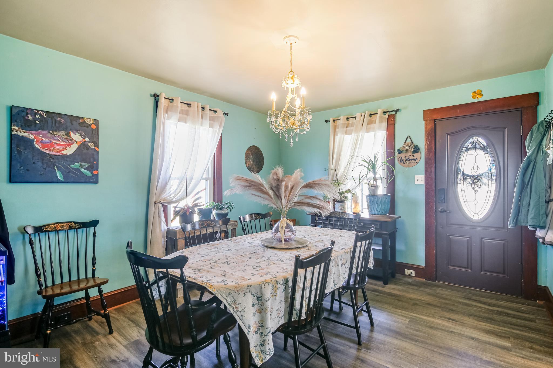
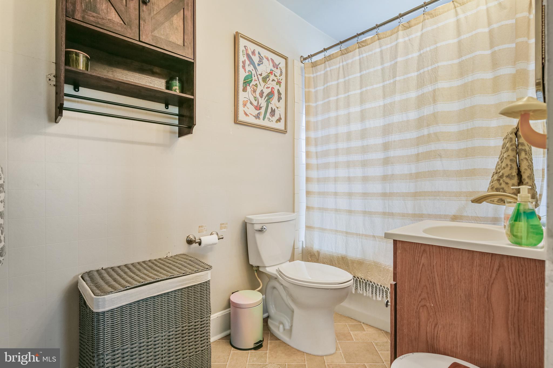
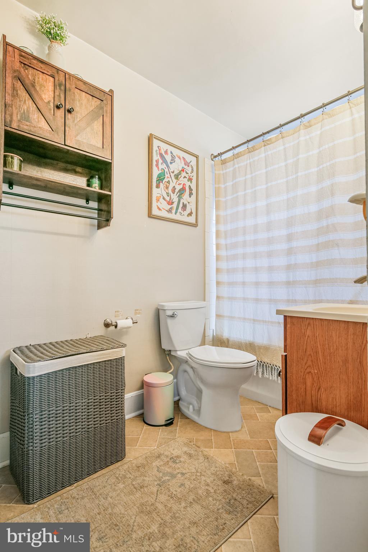
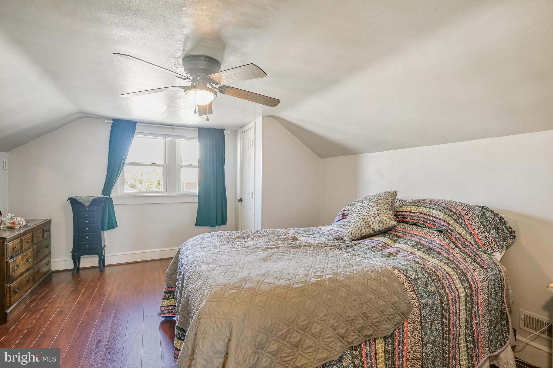
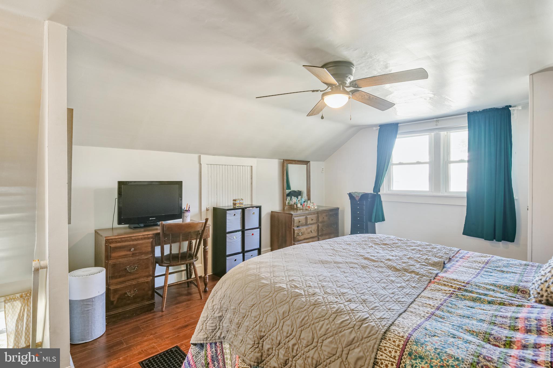
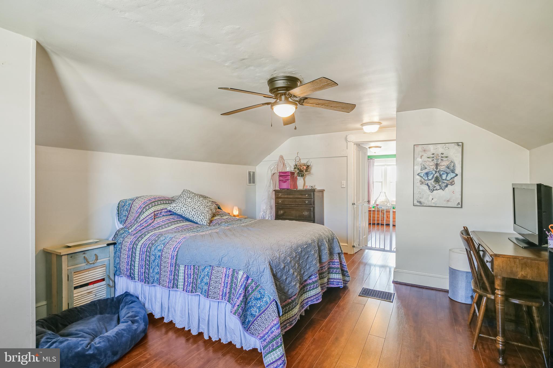
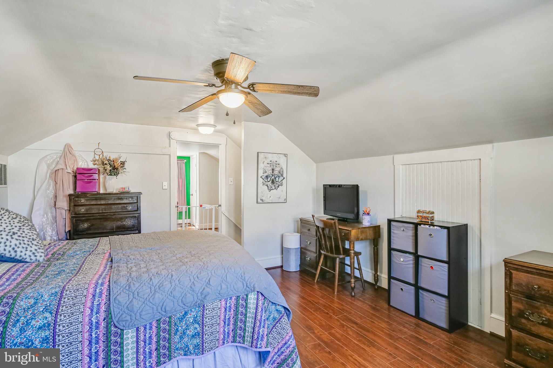
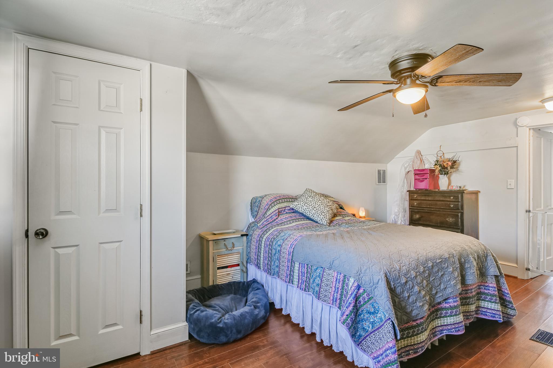
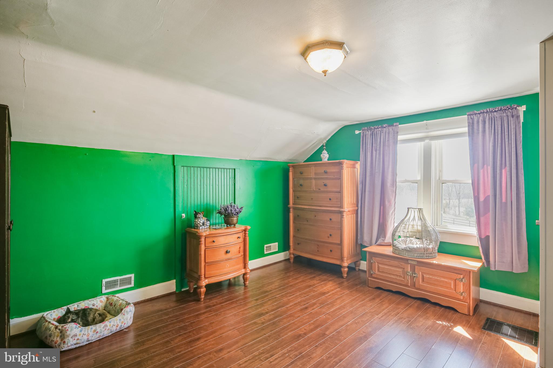
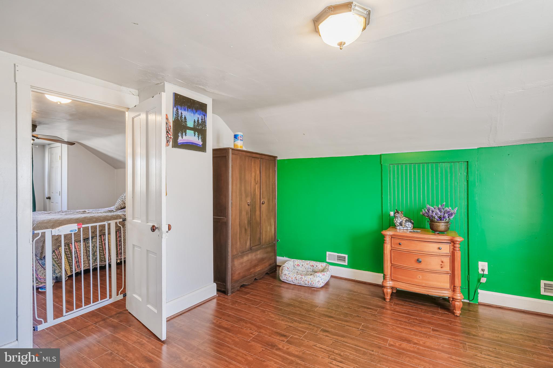
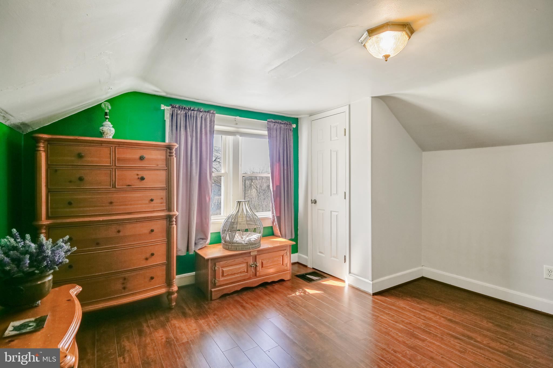
This delightful two-bedroom home offers incredible value with features that make everyday living easy. Inside, you'll find a bright living space, a separate dining room perfect for meals and gatherings, and an attached two-car garage for convenience. Step outside to a large backyard—ideal for entertaining, gardening, or just relaxing--plus a rear terrace. Located in a great area with easy access to local amenities, this home is a fantastic opportunity at an affordable price. Don't miss out—schedule a showing today!

3906 LITTLESTOWN PIKE

Message successfully sent.

What would you like to know?

What is 3 + 4 ?

I agree to receive email communication and understand I can unsubscribe at any time.

I agree to be contacted by Charis Realty Group - Christine Issler, Broker via call, email, and text for real estate services. To opt out, you can reply 'stop' at any time or reply 'help' for assistance. You can also click the unsubscribe link in the emails. Message and data rates may apply. Message frequency may vary. Privacy Policy

Related Properties

Well maintained 3 bed/1.5 bath brick front townhouse with gorgeous views from the back deck!  This home offers fresh paint throughout, new roof in 2024, new carpet, a new front door, crown molding on the main floor, custom built in shelving and a very open kitchen with tons of counterspace.  On the bedroom level the owners suite offers a large closet and private access to the bath which has been updated.  The lower level is fully finished with a rec room and optional 4th bedroom/den.  On the exterior you will find a fenced in yard with a large freshly painted deck.
#MDCR2037390

WESTMINSTER

228 ALYMER COURT

3 Beds

1 Baths

1,350 Sq.Ft.

$315,000
MLS#: MDCR2037390
A cozy charmer!  This beautiful two bedroom and one bath home has all the character you could ask for.  From the kitchen to the screened in porch, to the stunning hardwood floors.  Home has a newer roof and replacement windows.  Be sure to check this one out in person!
#MDCR2037826

WESTMINSTER

47 S COLONIAL AVENUE

2 Beds

1 Baths

768 Sq.Ft.

$315,000

MLS#: MDCR2037826

Welcome to this charming 3-bedroom, 1.5-bath row home in the heart of Downtown Westminster, offering two off-street parking spaces and a prime location! Inside, you'll find wood flooring on the main level, fresh paint throughout, and updated bathrooms.

Step outside and enjoy outdoor spaces, including a new upper and lower decks with beautiful views. The charming front porch is the perfect place to enjoy your morning coffee or unwind on a crisp fall evening.

Located just minutes from restaurants, cafés, bakeries, shopping, boutiques, parks, library, and community events. Enjoy the convenience of a walkable downtown lifestyle while still having easy access to major commuter routes.

Schedule your tour today!
#MDCR2037798

WESTMINSTER

62 BOND STREET

3 Beds

1 Baths

1,636 Sq.Ft.

$275,000

MLS#: MDCR2037798

New on site today
Nestled in the charming Carroll Meadows community, this delightful end-of-row townhouse offers a perfect blend of comfort and convenience. Built in 1989, the home features a classic Colonial architectural style, showcasing a beautiful brick front and durable vinyl siding that enhances its curb appeal. Step outside to discover extensive hardscaping that creates an inviting outdoor space, perfect for relaxation or entertaining. An awning provides shade for those sunny days, making it an ideal spot to enjoy your morning coffee or unwind in the evening. The property is situated on a manageable lot of 0.08 acres, allowing for easy maintenance while still providing a sense of outdoor space. Inside, the home boasts a thoughtfully designed layout with 2 spacious bedrooms and 2 full bathrooms, complemented by 2 convenient half baths. The partially finished basement, with a rear entrance and walkout level, offers additional living space that can be tailored to your needs-whether it's a cozy family room, a home office, a third bedroom, or a play area. The kitchen is equipped with essential appliances, including an electric oven/range, microwave, refrigerator, and a disposal, making meal preparation a breeze. The laundry area, conveniently located in the basement, features both a washer and dryer, ensuring that chores are easily managed. Living in Carroll Meadows means enjoying the benefits of a vibrant community. The neighborhood is known for its friendly atmosphere and well-maintained surroundings. Residents have access to nearby parks, perfect for leisurely strolls, picnics, or outdoor activities. The local schools are highly regarded, providing quality education and a supportive environment for all students. Public services in the area are reliable, ensuring that residents have access to essential amenities and resources. The community is well-connected, making it easy to explore nearby shopping, dining, and entertainment options. This townhouse is not just a property; it's a place to create lasting memories. With its inviting exterior, functional layout, and community-focused lifestyle, it's ready to welcome you home. Don't miss the opportunity to make this charming residence your own!
#MDCR2037834

WESTMINSTER

412 LOGAN DRIVE

2 Beds

2 Baths

1,580 Sq.Ft.

$295,000

MLS#: MDCR2037834

Welcome to 413 Babylon Court in Westminster! Situated at the end of a cul-de-sac, this end-unit townhome offers 3 bedrooms, 1 full bath, 1 half bath, driveway parking, and a variety of recent updates throughout.

The main level features a bright, open living room and an updated half bath. The updated kitchen includes built-ins and flows into an eat-in dining area, creating a functional layout for everyday living and entertaining.

Upstairs, you'll find three bedrooms featuring fresh paint and new carpet, along with an updated full bathroom. The partially finished basement provides additional flexible living space and includes direct access to the outdoors.

Outside, enjoy a fenced-in yard complete with a new deck and storage shed, offering additional space for outdoor dining, relaxing, and storage. The home is also conveniently located within walking distance of a nearby park and community pool, with shopping, dining, and major commuter routes just minutes away.

With its end-unit location, off-street parking, refreshed interior, flexible living spaces, and outdoor amenities, 413 Babylon Court offers a wonderful combination of comfort, functionality, and convenience!
#MDCR2037582

WESTMINSTER

413 BABYLON COURT

3 Beds

1 Baths

1,392 Sq.Ft.

$315,000

MLS#: MDCR2037582

Don’t miss your opportunity to own this inviting 2-bedroom, 2-bathroom condo in Westminster’s desirable Parr’s Ridge community! Offering peaceful, low-maintenance living surrounded by mature trees, this home features a spacious layout, a bright kitchen, and a unique pass-through window to the screened-in porch—perfect for morning coffee, quiet evenings, or entertaining. The private primary suite includes its own full bathroom, while the in-unit washer and dryer add everyday convenience. This condo delivers comfort and peace of mind with a new HVAC and many appliances under 5 years old.. Enjoy the tranquility of a country-like setting without sacrificing convenience—you’ll be just minutes from Route 140, downtown Westminster, restaurants, shopping, and grocery stores. Condos offering this combination of privacy, location, and easy living are hard to find—schedule your showing before someone else makes it home!  Don't miss this chance to own a condo at an amazing price and amazing location!
#MDCR2037224

WESTMINSTER

315 KINGSBURY WAY D31

2 Beds

2 Baths

N/A

$265,000

MLS#: MDCR2037224

Private Oasis in Westminster! Looking for your dream lifestyle with less city noise and more peaceful country vibes? This charming and beautifully refreshed Cape Cod is nestled on a .29 acre lot - blending historic soul with a flair of modern transformation!  Spanning over 2,100 total square feet of living space (1,269 sq ft main/upper; 846 sq ft basement) this 3-bedroom, 1.5-bathroom gem is completely turn-key and ready for its next chapter.

Enter the covered front porch, which has been updated with fresh paint and restored masonry stairs. An ultimate spot for relaxation, sipping your morning coffee or winding down while taking in the serene views of the peaceful surrounding. Tucked away from the hustle and bustle with a quiet, front-row seat to nature. Step inside as the main level immediately greets you with fresh new carpet and an abundance of natural light. Enjoy the gorgeous, original tongue-and-groove hardwood flooring stretching through the appointed dining room and kitchen, adding timeless warmth and craftsmanship. The entire home feels bright, open, and airy thanks to a crisp and fresh neutral paint palette throughout. The new carpeting flows seamlessly through the living room, the UL stairs, hallway and two upper-level bedrooms.  UL Bedrooms feature lots of storage space, an abundance of light and ceiling fans, while the main floor bedroom features  LVP flooring/ceiling fan.  Both UL and Main floor features dedicated A/C units and breezy ceiling fans.

Cooking and entertaining is a joy in the refreshed "Gourmet Cottage Kitchen" boasting natural light, brand-new, sleek quartz countertops, freshly painted/restored cabinetry, double sink and a suite of all new premium stainless steel appliances. Cooking here will actually feel like a hobby, not a chore! Both bathrooms have been updated with the Primary Bath featuring a new vanity and modern lighting on the main floor, and a new vanity and toilet 1/2 bath on the lower level. 

Your Private Outdoor Retreat: Nestled in a peaceful, rural setting, the exterior is a true showstopper! Step off the Kitchen to a dedicated mud-room. It's the ultimate drop-zone for muddy boots, grocery hauls, or wet paws. Enjoy your picturesque, private rear yard—a nature lover's dream framed by extensive landscaping, perennials, and a magnificent canopy of mature shade trees. The large rear concrete pad has been reimagined as the ultimate outdoor entertainment patio, making it the perfect spot for weekend barbecues, a private fire pit lounge, or an epic grilling station. A functional storage shed rounds out the backyard, keeping your outdoor gear neatly tucked away. Premium Upgrades: This home offers total peace of mind with roof (2024), updated smoke/carbon monoxide detectors and new Oil Tank-2025. New kitchen appliances, fresh paint, new carpet and restored retainer walls and pointing provide peace of mind. 

Parking is an absolute breeze here, too! A renovated sturdy and attractive front retaining wall frames a concrete entry pad w/dedicated 2-car appointed parking area leading right to your private attached 1-car garage for easy interior entry with a digital key pad.  Even the basement and garage received upgrades, featuring a clean, fully primed lower level with ultra-durable epoxy flooring, fresh paint and garage featuring updated window panels at petition walls.  The large basement footprint is an easy retreat for handyman, game room, workshop or gym. W/D Hookup only. Priced to Sell and waiting for its new owners! Just unpack, unwind, and start living. 

Convenient shopping within 2 miles and a 10-15 minute drive to central Westminster proper, major routes and assigned schools.
#MDCR2036730

WESTMINSTER

1311 BREHM ROAD

3 Beds

1 Baths

1,269 Sq.Ft.

$317,000

MLS#: MDCR2036730

New on site 4 days ago
Three finished levels, a tree-lined backed yard, and a 2023 roof, all at an attainable price point under $300,000. Welcome to 430 Logan Drive, a well-maintained 3 bedroom townhome offering approximately 1,460 finished square feet, flexible living space, and several important improvements already completed.

The bright main level features wide-plank flooring and comfortable living and dining areas with an easy flow for everyday living. The kitchen offers abundant cabinetry and counter space, a deep stainless-steel sink, and a convenient pass-through to the dining room keeping things open and inviting. Main level renovated half bath, completed in 2022, adds a fresh and functional update. From the dining area, the sliding glass door (replaced in 2017) opens to the spacious deck overlooking the fenced yard and wooded backdrop.

Upstairs are 3 bedrooms, including a generously sized primary bedroom with a walk-in closet, along with a full bath featuring a double-sink vanity. The finished walkout lower level adds a large recreation room, a second half bath, laundry, storage, and direct access to the covered outdoor area and backyard.

Additional improvements include a roof replaced in 2023 and new fencing installed in 2019. The HOA is only $195 quarterly and includes lawn maintenance, snow removal, trash service, and access to the community playground. Conveniently located near shopping, dining, parks, and commuter routes, this home offers comfortable space, useful updates, and an approachable path to homeownership.
#MDCR2037796

WESTMINSTER

430 LOGAN DRIVE

3 Beds

1 Baths

1,460 Sq.Ft.

$297,000

MLS#: MDCR2037796

Sought-after 1st floor condo in Westminster's BELLA VITA 55+ community. You'll find comfortable one-level living in this well-appointed first-floor, 2 bedroom & 2 bath unit in a secure, elevator building. Enjoy relaxing on your covered patio overlooking a tree-lined backdrop - with the added convenience of a secure storage closet just outside. The kitchen, complete with breakfast bar and sizeable pantry, flows into the dining and living areas, creating an inviting space for everyday living and entertaining. LVP flooring extends throughout the kitchen, dining, and living areas with french doors providing access to the patio. The kitchen pantry provides not only lots of additional storage; it also houses the convenient washer and dryer. The spacious primary bedroom features an ensuite bath with tub/shower and a generous walk-in closet. A second bedroom (office or den) has a large closet and a window looking out to trees. Both bedrooms feature new carpet, pleated blinds and ceiling fans with remote controls. Community amenities include a meeting room and the condo fee includes both water and trash pick-up. A wonderful opportunity to enjoy low-maintenance living in a comfortable and peaceful setting just steps from Westminster's restaurants, services and shopping!
#MDCR2037410

WESTMINSTER

32 BELLA VITA COURT 1C

2 Beds

2 Baths

N/A

$260,000

MLS#: MDCR2037410

Welcome to this 3-bedroom, 2 full and 2 half bath townhome in the highly sought-after Avondale community. Nestled in a quiet neighborhood in one of Westminster's most convenient locations, Avondale is a favorite among buyers for its easy access to shopping, dining, schools, and commuter routes. Inside, you'll find a spacious living and dining room combination highlighted by a bay window and a custom feature wall with local flair. The kitchen features a pantry and opens to a rear deck, extending your living space outdoors. The primary suite has a custom closet and attic has a floor for additional storage. All windows and exterior doors were replaced in 2018. Bathrooms were updated in 2025. A roof installed in 2020 provides added peace of mind. The finished lower level includes a convenient half bath, separate laundry room, flexible living space, and additional storage. The functional floor plan provides plenty of room to make this home your own.
#MDCR2036612

WESTMINSTER

781 MEDINAH CIRCLE

3 Beds

2 Baths

1,708 Sq.Ft.

$329,000

MLS#: MDCR2036612

Send a message

Message successfully sent.

Your message

What is 3 + 4 ?

Reason for contacting?

I agree to receive email communication and understand I can unsubscribe at any time.

I agree to be contacted by Charis Realty Group - Christine Issler, Broker via call, email, and text for real estate services. To opt out, you can reply 'stop' at any time or reply 'help' for assistance. You can also click the unsubscribe link in the emails. Message and data rates may apply. Message frequency may vary. Privacy Policy

Sign Out

Virtual Assistant

Would you like to take the next step with this property? We can help you schedule a showing or virtual tour, or send you more details.

Yes, I would like more information.

Thank You for Your Reply, One of Our Agents will contact you as soon as possible

No, maybe later.

Thank you, you can always contact me via email, phone number or through the contact form.

Realhub AI

Lucy - Your AI-Powered Realtor

Update Your Temporary Password

Personalize your search

Enter your email and we'll notify you immediately when new listings match what you're looking for.

or enter email address

Already have an account ? Login here

Continue your home search

I agree to receive communications and understand I can unsubscribe at any time.

I agree to be contacted by Charis Realty Group - Christine Issler, Broker via call, email, and text for real estate services. To opt out, you can reply 'stop' at any time or reply 'help' for assistance. You can also click the unsubscribe link in the emails. Message and data rates may apply. Message frequency may vary. Privacy Policy

Already have an account ? Login here

We use cookies

We use cookies primarily for analytics to enhance your experience. By accepting, you agree to our use of these cookies. You can manage your preferences or learn more about our cookies policy.