Features & Amenities

Interior

  • Total Bedrooms

    4

  • Bathrooms

    3

  • 1/2 Bathrooms

    1

  • Above Grade Finished Area

    2015.0

  • Basement YN

    YES

  • Cooling YN

    YES

  • Cooling

    Central Air, Electric

  • Fireplace YN

    YES

  • Heating YN

    YES

  • Heating

    Natural Gas, Forced Air

  • Pet friendly

    N/A

Exterior

  • Garage

    Yes

  • Garage spaces

    1

  • Construction Materials

    Other

  • Parking

    Garage, Attached

  • Pool

    No

  • Waterfront YN

    NO

Area & Lot

  • Lot Size(acres)

    0.32

  • Lot Size(square feet)

    14,016

  • Property Type

    Residential

  • Property Sub Type

    Single Family Residence

  • Architectural Style

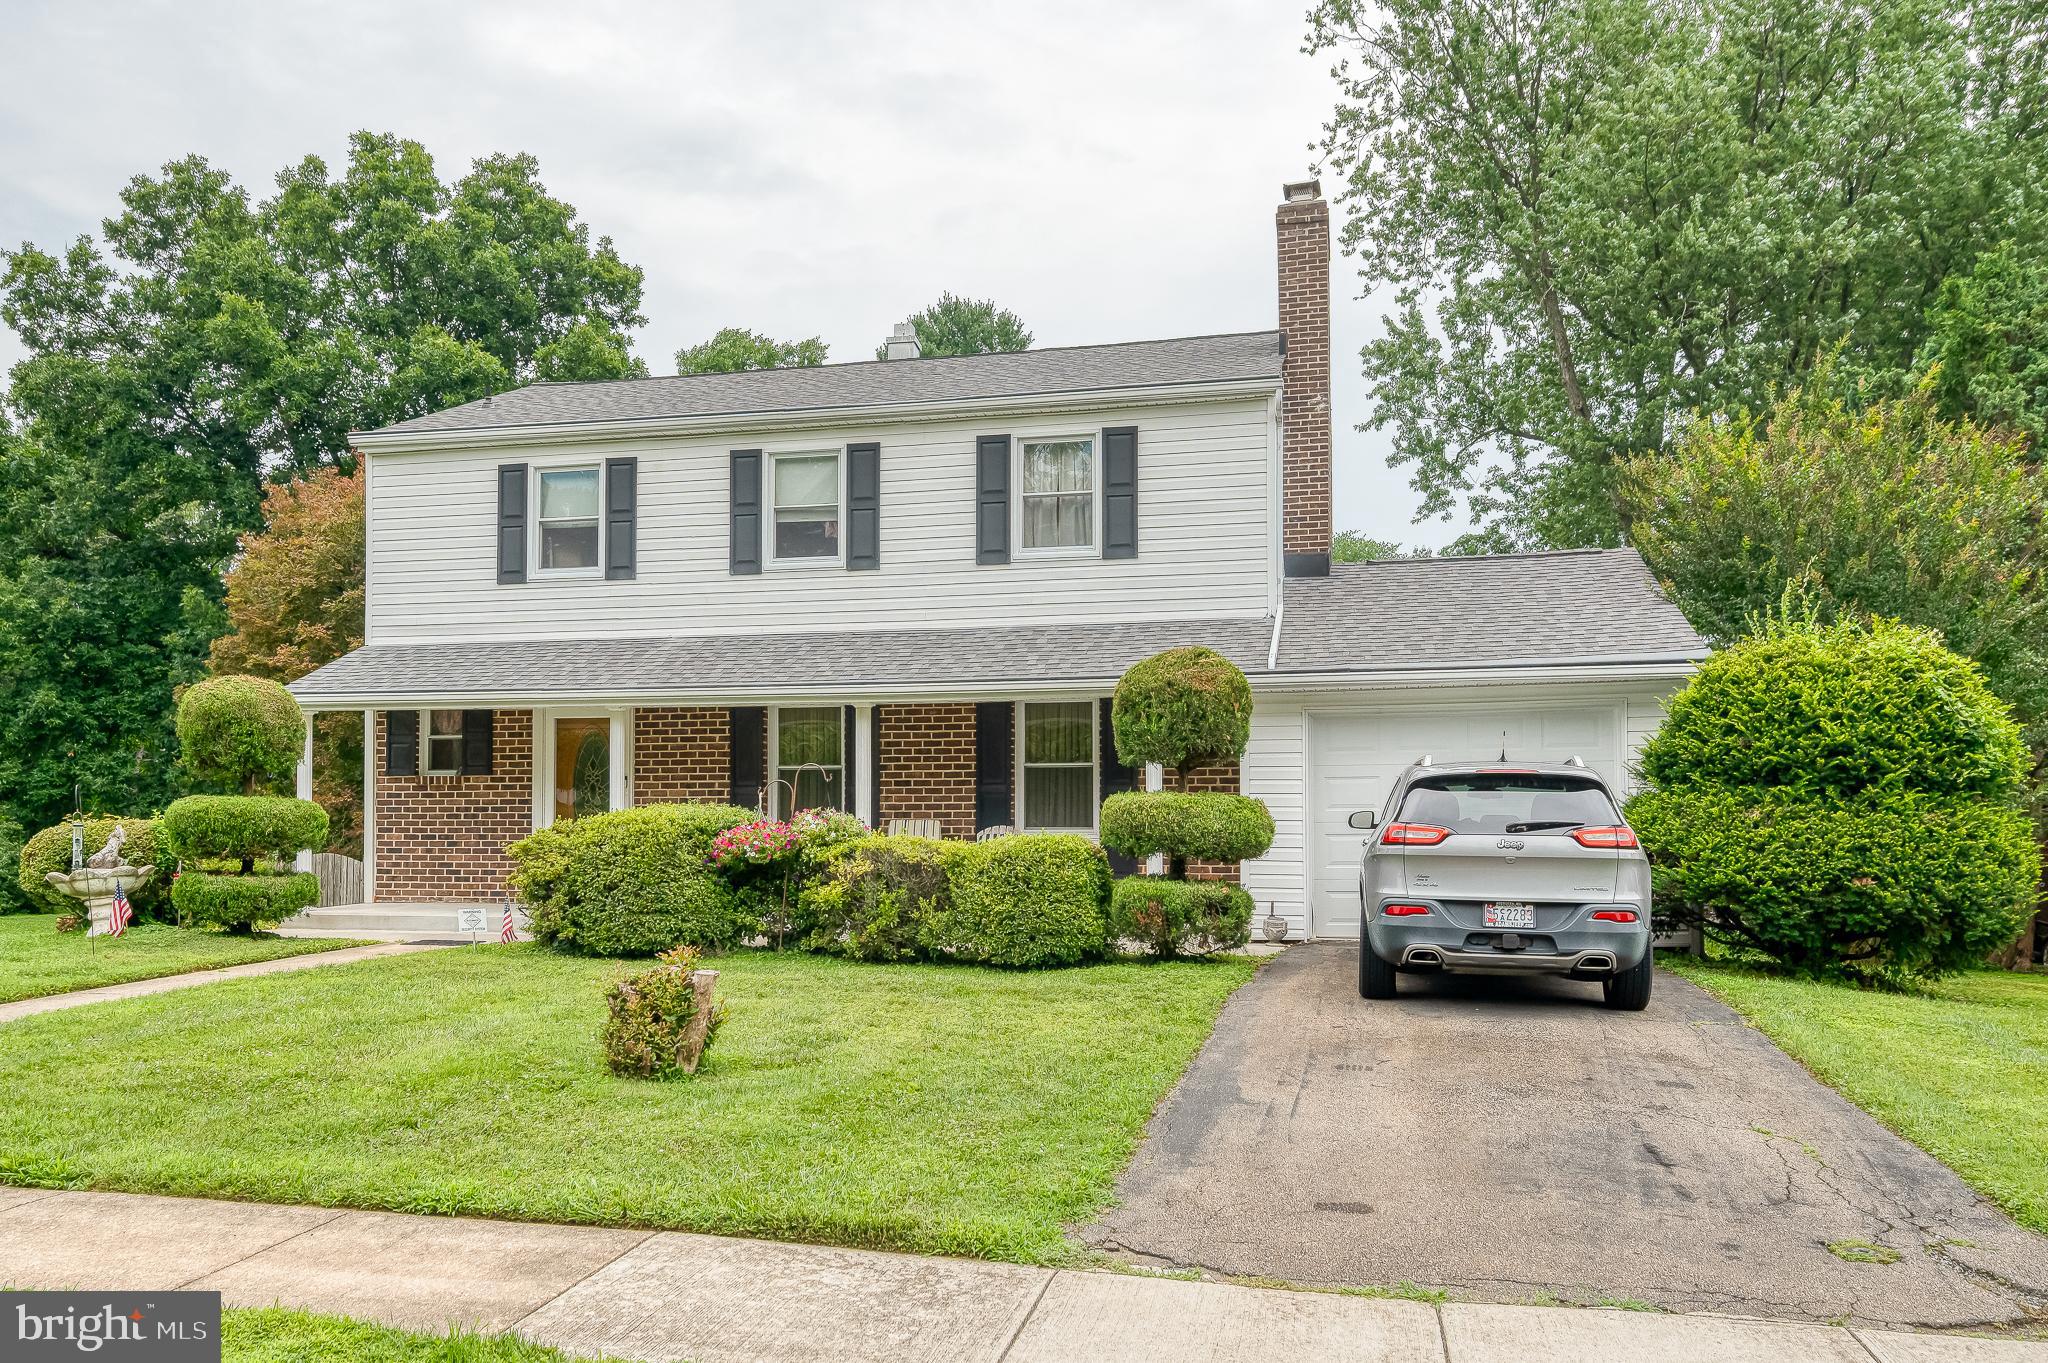
    Colonial

Price

  • Sales Price

    $275,000

  • Tax Amount

    $4,584

  • Sq. Footage

    2,015

  • Price/SqFt

    $136

HOA

  • Association

    No

School District

  • Elementary School

    N/A

  • Middle School

    N/A

  • High School

    N/A

Property Features

  • New Construction

    NO

  • Foundation Details

    Concrete Perimeter

  • Senior Community YN

    NO

  • Sewer

    Public Sewer

  • Tax Lot

    3

  • Water Source

    Public

Schedule a Showing

Showing scheduled successfully.

<
>
IN PERSON
VIA CHAT

What is 3 + 4 ?


Change time

Mortgage calculator

Estimate your monthly mortgage payment, including the principal and interest, property taxes, and HOA. Adjust the values to generate a more accurate rate.

Your payment

Principal and Interest:

$

Property taxes:

$

HOA fees:

$

Total loan payment:

$

Total interest amount:

$

Location

County

HARFORD

Elementary School

Middle School

High School

Listing Courtesy of Terry A Berkeridge , Advance Realty USA INC

RealHub Information is provided exclusively for consumers' personal, non-commercial use, and it may not be used for any purpose other than to identify prospective properties consumers may be interested in purchasing. All information deemed reliable but not guaranteed and should be independently verified. All properties are subject to prior sale, change or withdrawal. RealHub website owner shall not be responsible for any typographical errors, misinformation, misprints and shall be held totally harmless.

Agent Jon Zesati

AGENT

Jon Zesati

Call Jon today to schedule a private showing.


* Listings on this website come from the FMLS IDX Compilation and may be held by brokerage firms other than the owner of this website. The listing brokerage is identified in any listing details. Information is deemed reliable but is not guaranteed. If you believe any FMLS listing contains material that infringes your copyrighted work please click here to review our DMCA policy and learn how to submit a takedown request.© 2024 FMLS.
$275,000. LIST PRICE SUGGESTED OPENING BID AT AUCTION. ****NO PRE BID****
 AUCTION Friday August 14th, 2026 @ 11:00 AM ON PREMISES. Broker/agent registration form is available upon request and must be in the hands of Jay Edwards Auctioneers 48 hours prior to the auction.

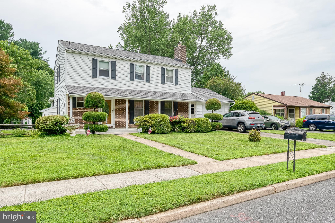
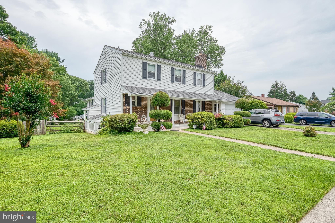
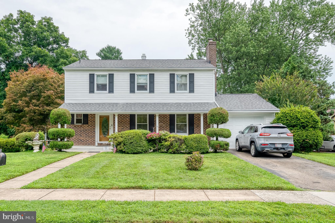
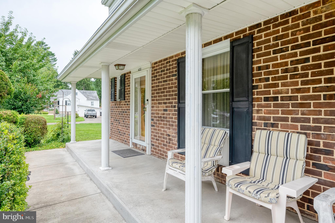
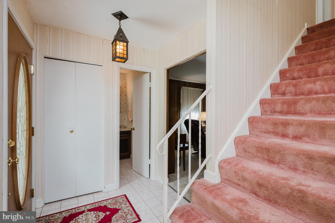
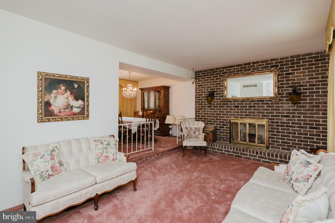
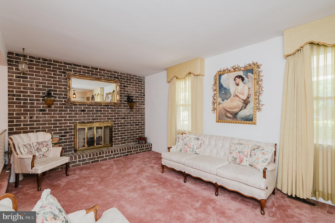
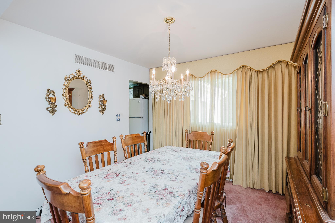
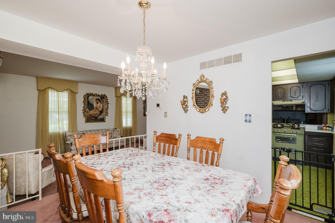
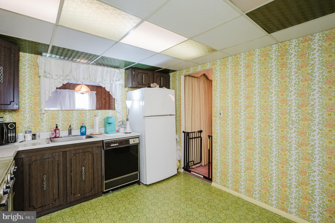
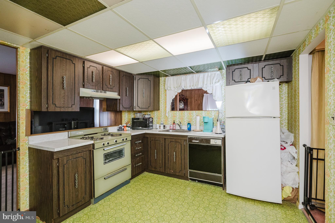
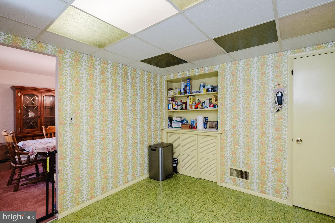
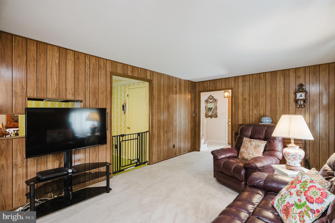
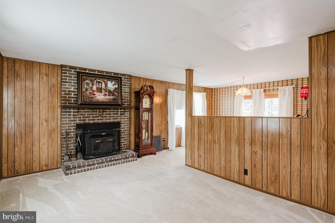
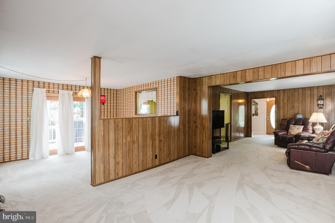
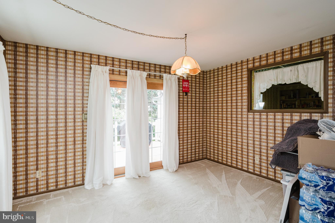
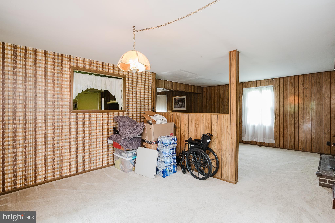
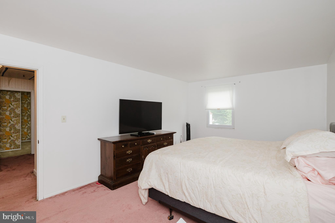
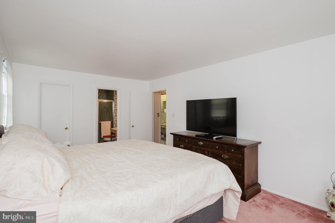
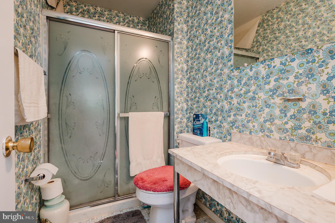
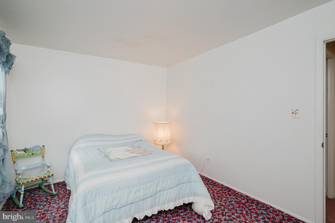
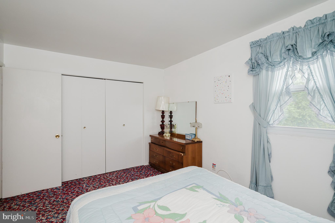
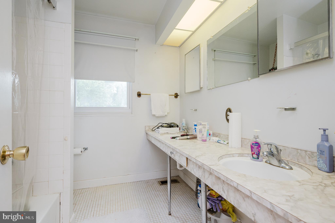
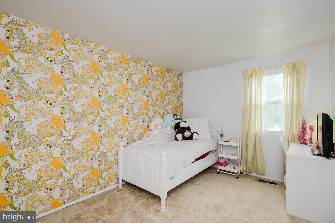
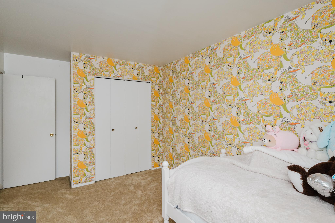
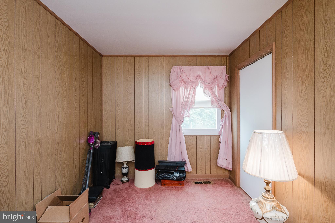
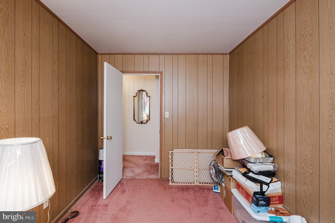
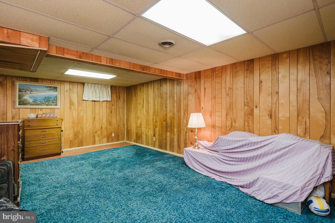
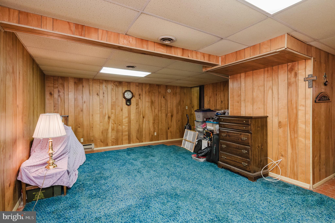
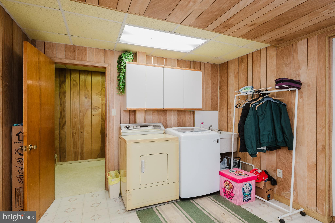
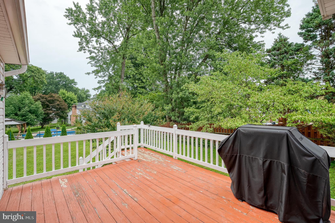
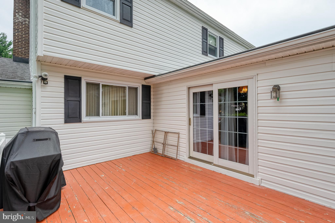
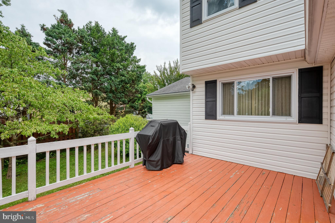
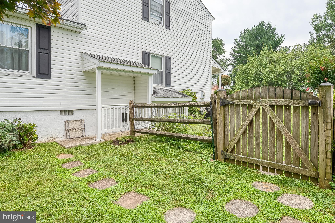
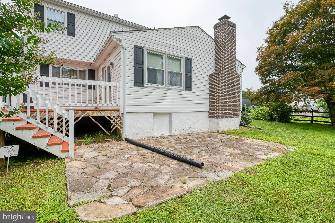
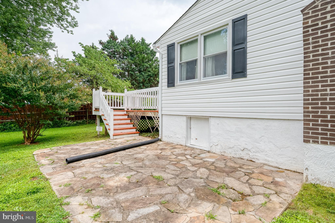
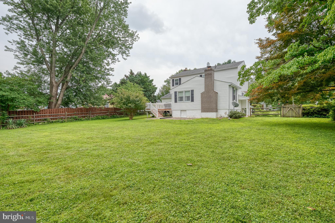
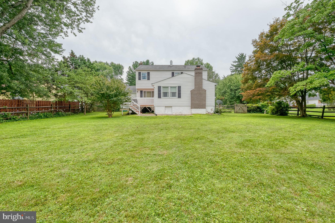
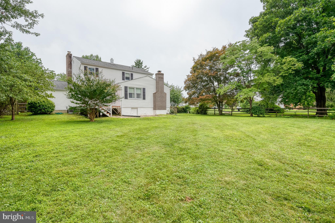
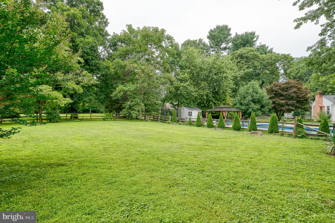
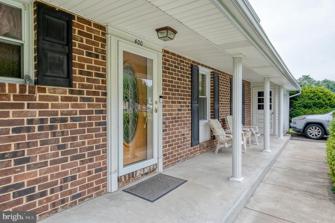
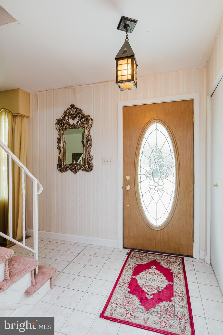
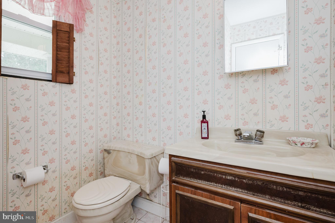
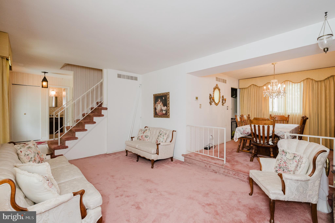
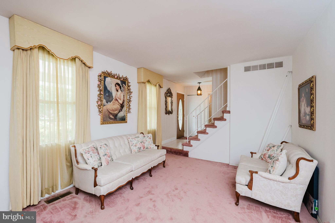
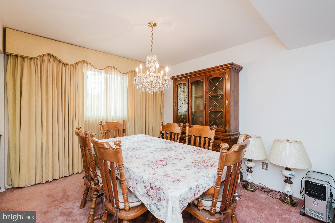
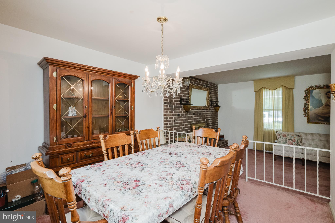
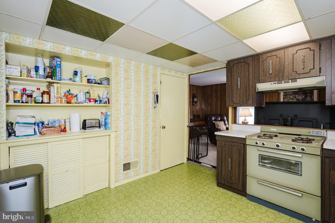
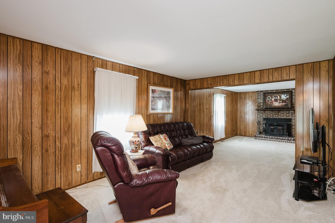
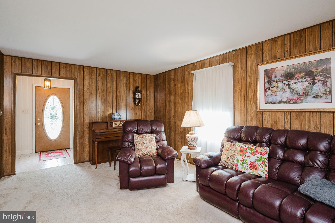
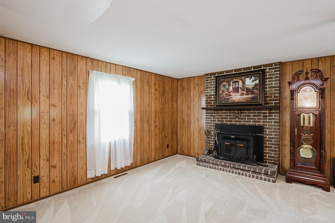
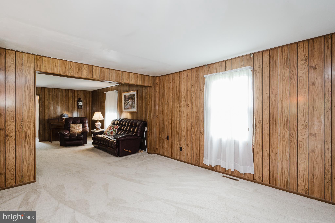
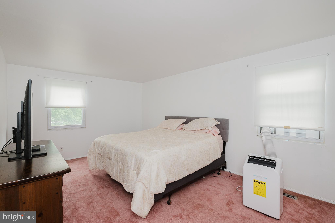
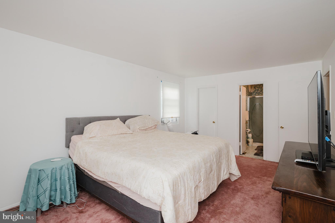
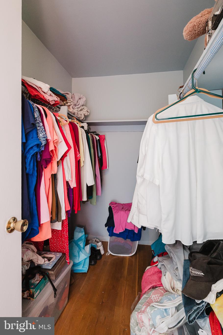
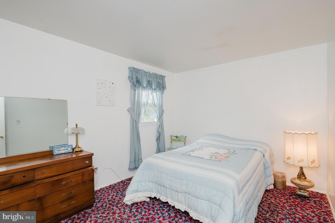
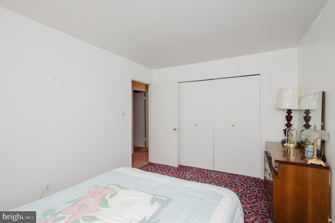
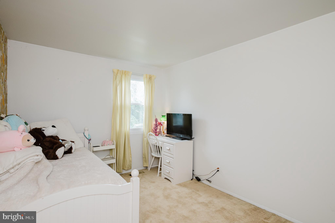
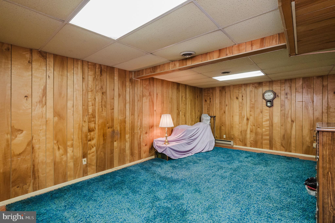
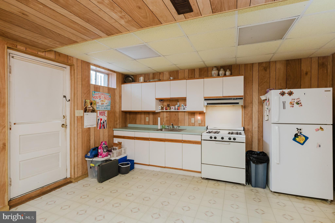
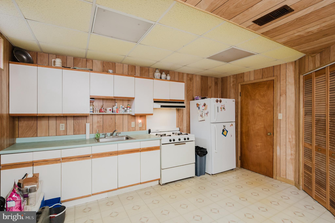
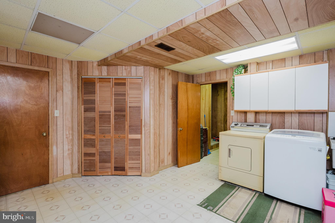
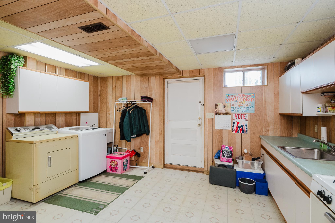
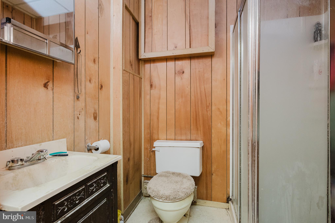
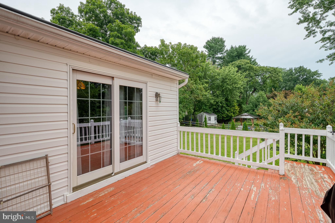
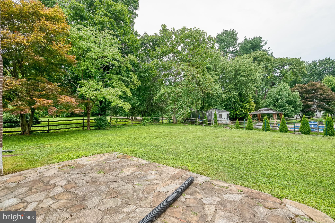
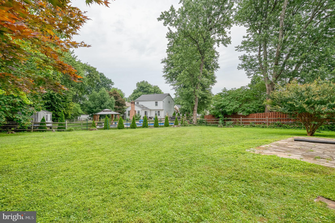
Enter from covered front porch to tile entry foyer w/ coat closet & powder room. Sunken living room w/ brick fireplace. Dining area w/ chandelier. Kitchen w/ refrigerator, dishwasher, gas stove w/ range hood, built-in pantry w/ shelves, & entrance to garage. Family room w/ brick fireplace & wood stove insert. Additional dining room area w/ slider door exit to deck & rear yard. Upstairs has BR #1 or primary, w/ walk-in closet & full bath w/ sink, standing shower, & toilet. BR #2 w/ closet. Full hall bath w/ double sink, shower/tub combo, & toilet. BR #3 w/ closet. BR #4 w/ closet.  Hardwood flooring throughout. Lower-level is finished clubroom w/ kitchen including cabinets, sink, stove, & refrigerator. Laundry area w/ washer & dryer. Exit to outside. Full bath w/ sink, standing shower, & toilet. Gas FHA heat. Central Air. Public water & sewer. Stone Patio off rear deck. Private fenced yard.

400 CROCKER STREET

Message successfully sent.

What would you like to know?

What is 3 + 4 ?

I agree to receive email communication and understand I can unsubscribe at any time.

I agree to be contacted by Charis Realty Group via call, email, and text for real estate services. To opt out, you can reply 'stop' at any time or reply 'help' for assistance. You can also click the unsubscribe link in the emails. Message and data rates may apply. Message frequency may vary. Privacy Policy

Related Properties

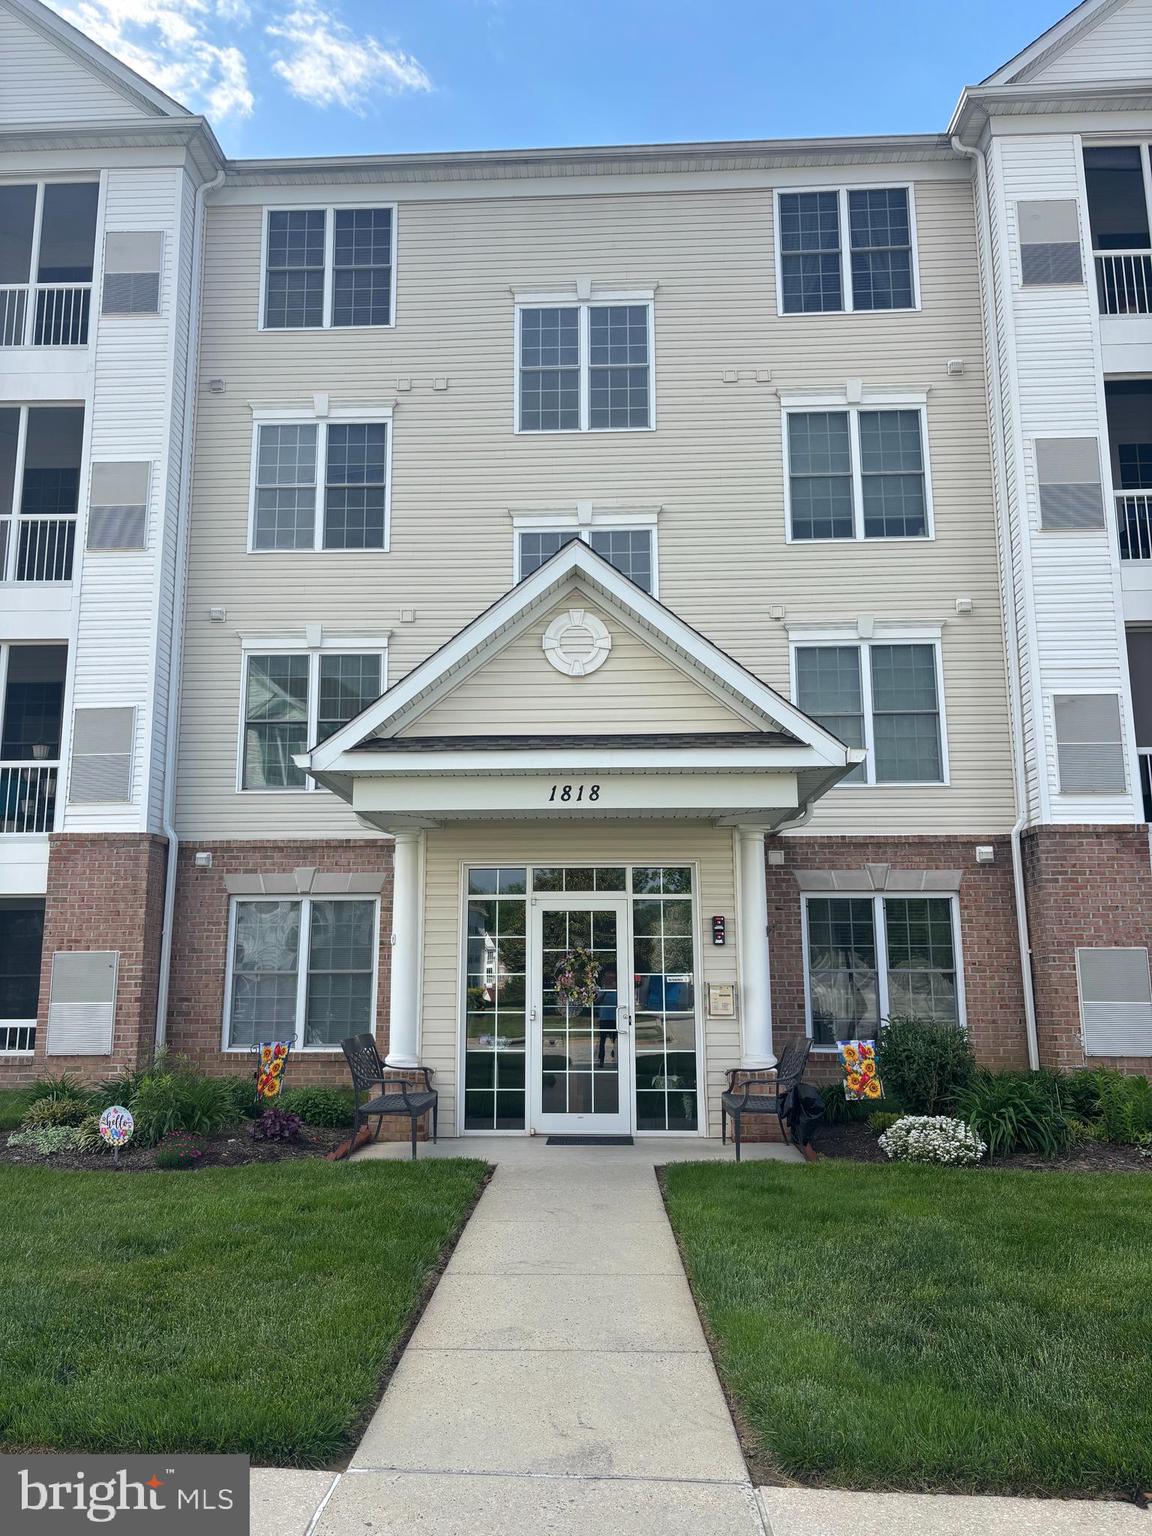
Spacious third floor 55+ two bedroom, two bath condo conveniently located in Bel Air located near everything you need.  Shopping, dining, and medical facilities are a short distance away. This unit has a storage area on the interior and a detached garage (1 car) located steps outside the building.  The floors are new and its move in ready. This unit has an open space feel with a walk-in closet in the main bedroom. Call me today for a private showing.
#MDHR2055440

BEL AIR

1818 SELVIN DRIVE 301

2 Beds

2 Baths

1,240 Sq.Ft.

$299,900

MLS#: MDHR2055440
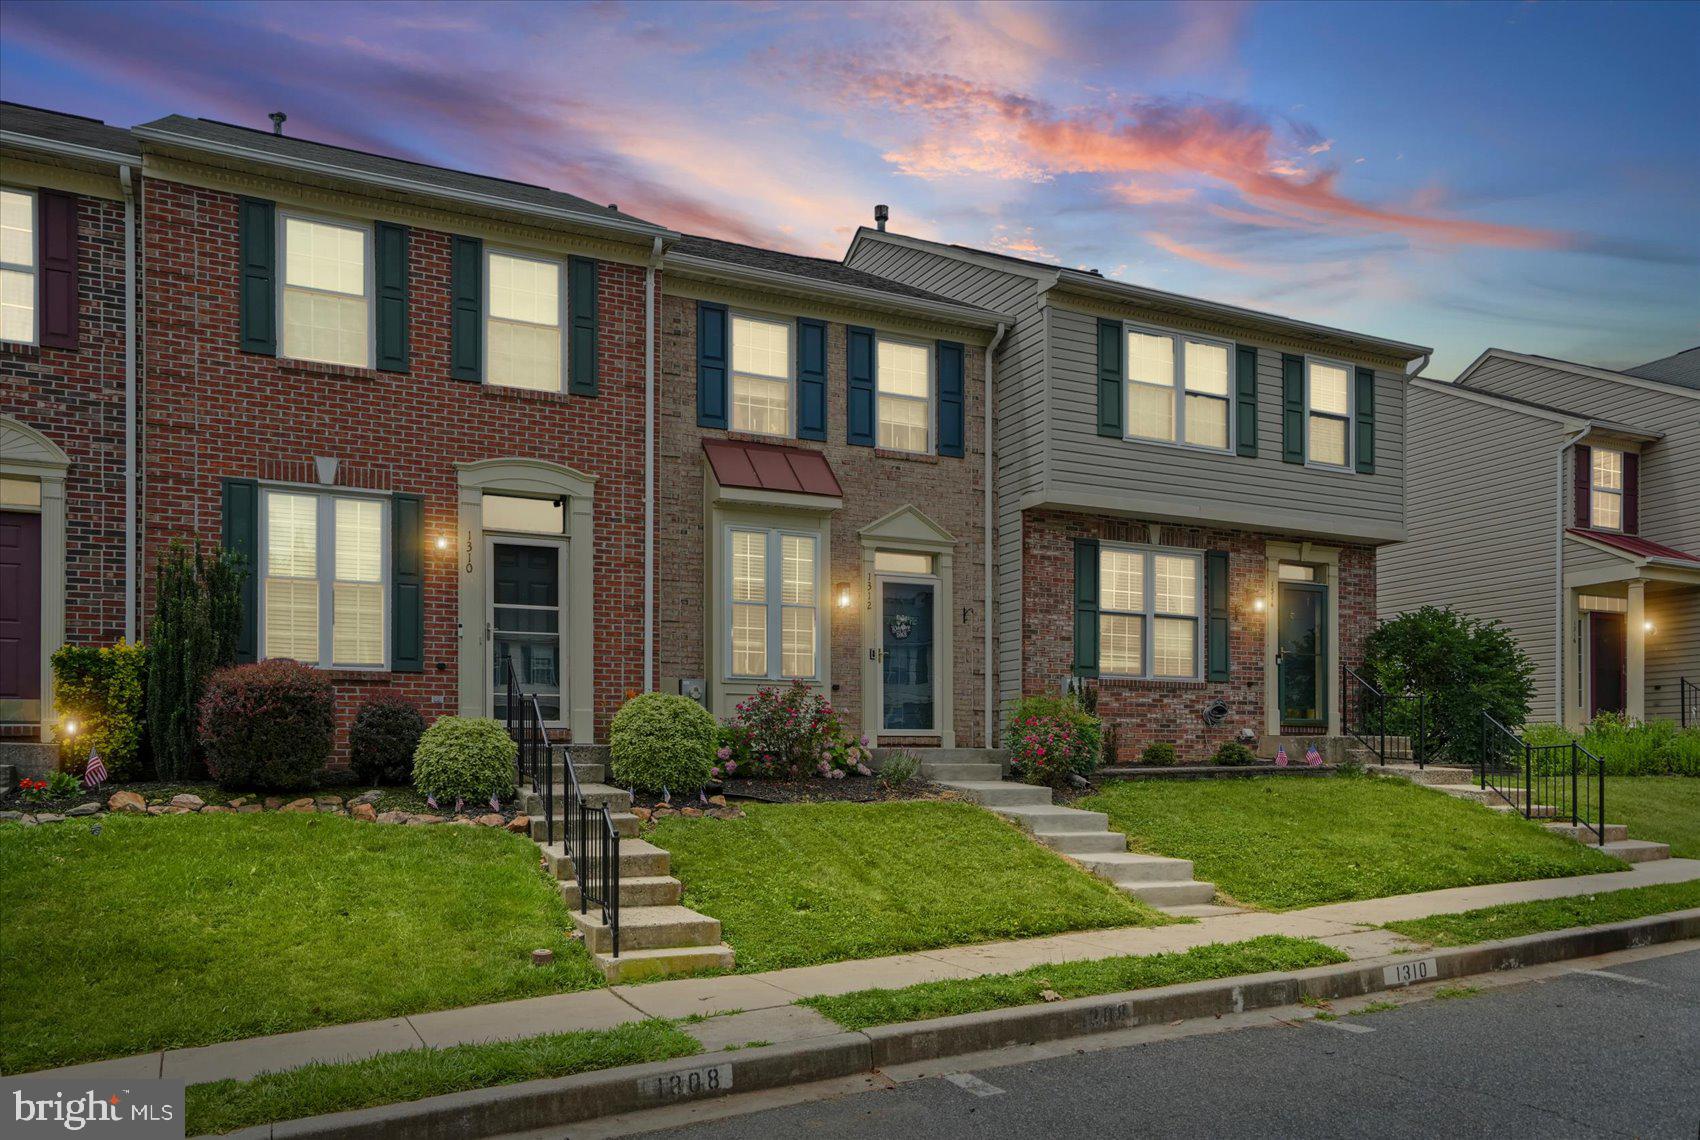
Welcome home to this spacious 3-bedroom, 2-bath townhome nestled in the highly desirable Brentwood Park community of Bel Air. Ideally situated backing to open space and trees, this home offers a peaceful setting with a natural privacy buffer while remaining close to all the conveniences Harford County has to offer. The warm and welcoming floor plan is designed for both everyday living and entertaining. The main level features durable luxury vinyl plank flooring, a spacious living room, and an eat-in kitchen with white cabinetry and a convenient pass-through to the living and dining areas, creating an open and airy feel. Just off the kitchen, the expansive deck overlooks the wooded backdrop and provides the perfect setting for outdoor dining, morning coffee, or relaxing evenings. Upstairs, the primary bedroom features a private en-suite bath with a walk-in shower, while two additional bedrooms and a second full bath complete the upper level. New carpeting on both the upper and lower levels adds comfort and freshness throughout. The finished walk-out lower level offers valuable additional living space with a generous family room perfect for entertaining, a home office, gym, or recreation area. You'll also find a laundry area, workshop/storage room, and an unfinished space that offers excellent storage or the potential for a future bathroom. The community offers common grounds, water, snow removal, trash service, and the location is second to none—just minutes from shopping, dining, parks, the Bel Air Farmers Market, Route 24, I-95, Aberdeen Proving Ground, and major commuter routes. Offering comfort, convenience, privacy, and tremendous potential, this home is ready for its next owner. With a little cosmetic updating and TLC, this property can truly shine while providing instant value in one of Bel Air's most desirable townhome communities. Priced to sell and offering an excellent opportunity to add your own personal touches, this is a home you won't want to miss. Schedule your showing today!
#MDHR2056246

BEL AIR

953 GAINSBOROUGH COURT 953

3 Beds

2 Baths

1,448 Sq.Ft.

$300,000

MLS#: MDHR2056246
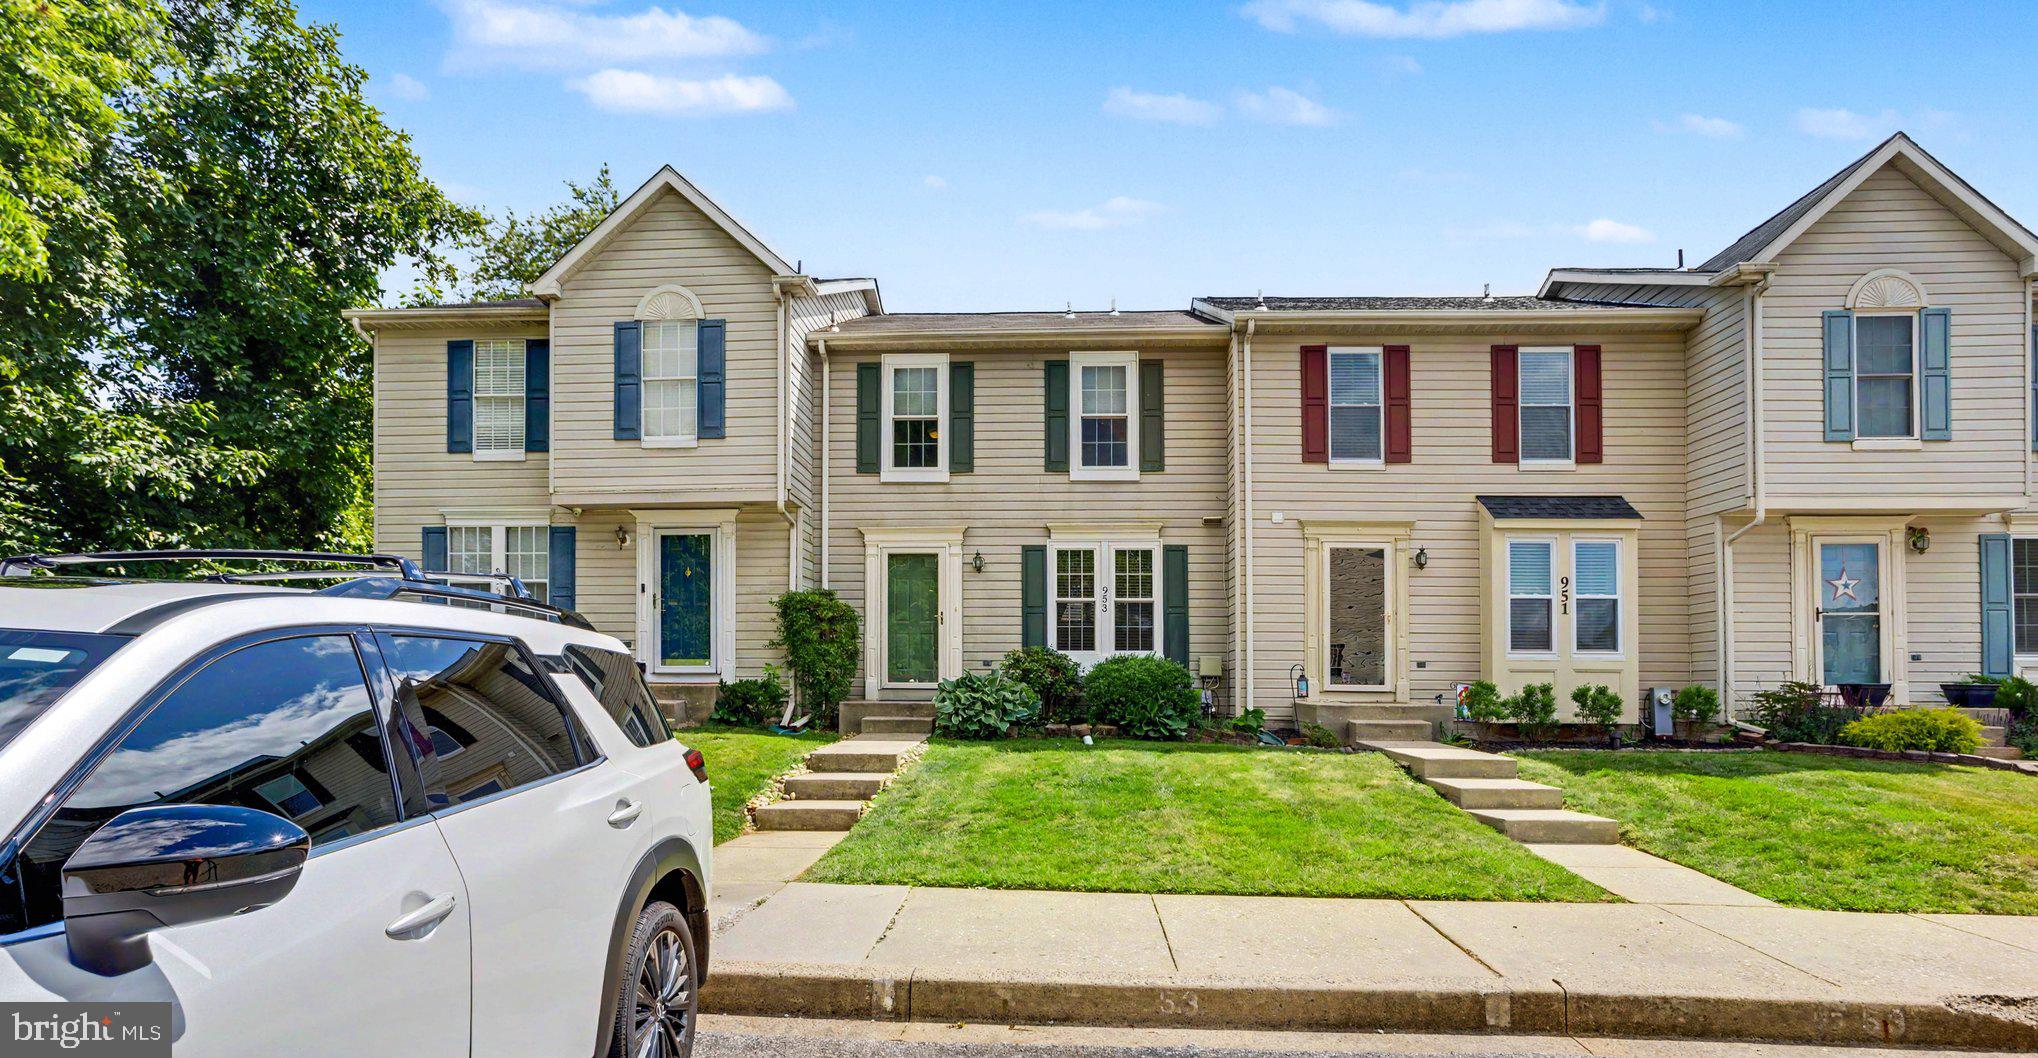
Well Maintained Brick Front Townhome in the Desirable Community of Hickory Overlook. This home offers an Open Floor Plan with 9 ft ceilings on the main level as well as LVP Flooring, Recessed Lighting, Crown Molding and an Eat In Kitchen. The kitchen offers S.S. Appliances, Granite Counters, 42" Cabinets, Large Deep Well Sink and leads to the deck overlooking the fenced yard. The Upper Level offers two spacious bedrooms and adjoining full bath with raised double vanity. The fully finished lower level offers a 2nd full bath, storage room, laundry room and additional living space that leads to the lower patio and yard. This home is move in ready and awaiting your arrival to enjoy for many years to come!!!
#MDHR2057484

BEL AIR

1312 ROMAN RIDGE WAY

2 Beds

2 Baths

1,362 Sq.Ft.

$325,000

MLS#: MDHR2057484
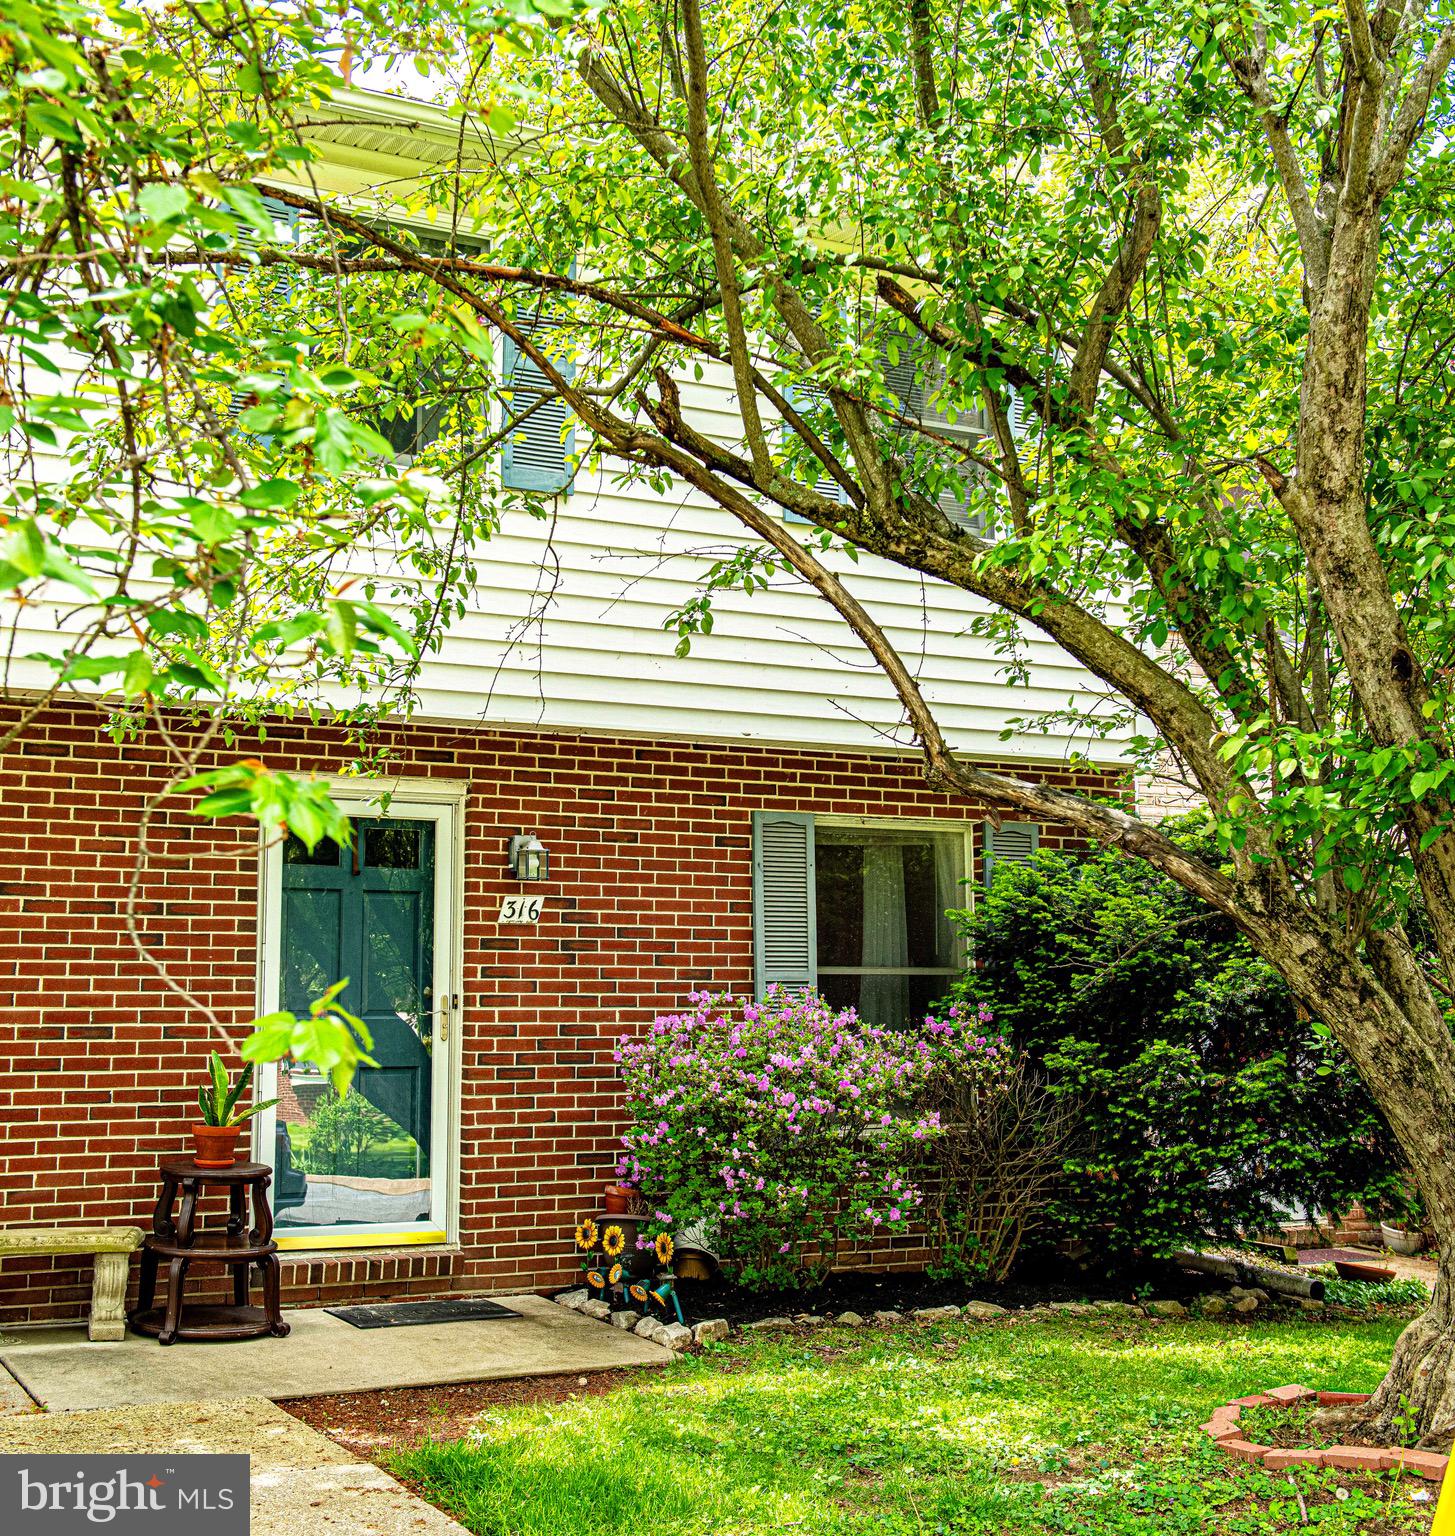
316 Franklin St, a charming 3-bedroom, 1.5-bath townhome located in the heart of Bel Air 21014. This well-maintained home is freshly painted and  features beautiful hardwood floors, new carpet, and an updated eat-in kitchen with granite countertops and stainless steel appliances offering the perfect blend of character and modern updates.
The finished basement provides additional living space ideal for a family room, home office, gym, or play area. Conveniently located within the sought-after Bel Air school district and just minutes from downtown Bel Air’s shopping, dining, parks, and community events. A wonderful opportunity to enjoy comfortable living in a convenient location.
#MDHR2056964

BEL AIR

316 FRANKLIN STREET 316

3 Beds

1 Baths

1,820 Sq.Ft.

$274,900

MLS#: MDHR2056964
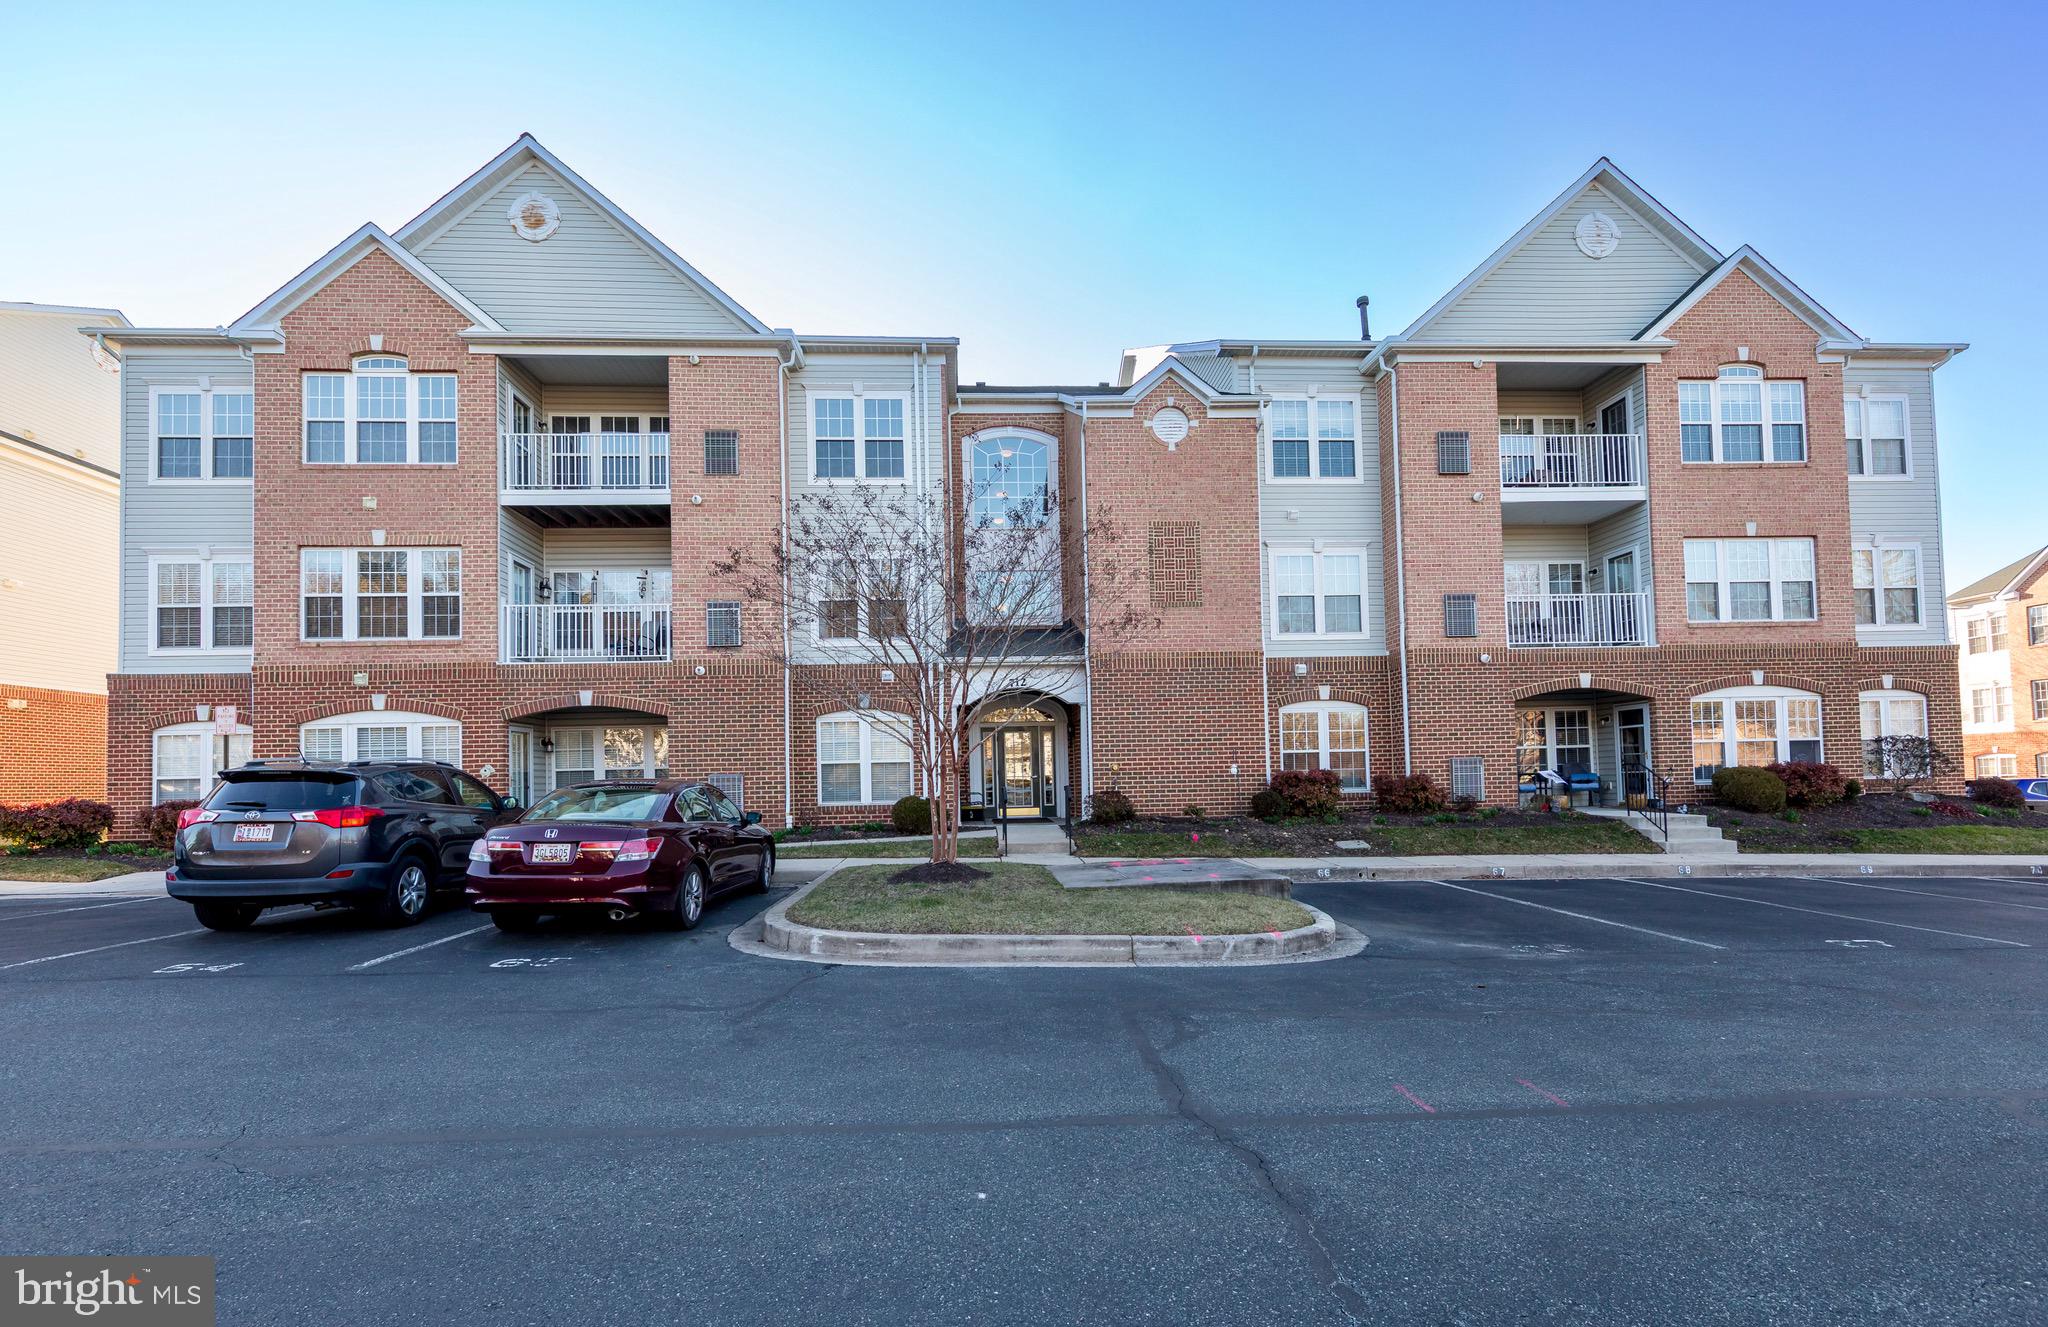
LIGHT STREAMS IN TO THIS  TURN-KEY LUXURY PENTHOUSE CONDO IN THE VIBRANT 55+ COMMUNITY OF KINGS CROSSING, WITH SECURE ENTRANCE AND ELEVATOR!  CONVENIENTLY LOCATED TO SHOPPING, RESTUARANTS AND WALKING TRAILS, THIS HOME FEATURES 2 BEDS AND 2 FULL BATHS, AN OPEN FLOOR PLAN WITH CATHEDRAL CEILINGS, A SEPARATE DINING ROOM WITH CROWN AND CHAIR MOLDINGS, AND A PRIMARY BEDROOM SUITE WITH SITTING ROOM, WALK-IN CLOSET, AND ENSUITE BATH WITH DOUBLE VANITY. EAT-IN KITCHEN BOASTS 42" CABINETS, CORIAN COUNTERTOPS, BREAKFAST BAR, AND NEW DISHWASHER (2026). ENJOY ALMOST 1600 SQUARE FEET OF LIVING SPACE, A LARGE IN-UNIT STORAGE CLOSET AS WELL AS ADDITIONAL STORAGE IN THE HALLWAY. HARDWOOD IN THE FOYER AND EAT-IN KITCHEN ADDS AN UPSCALE TOUCH. THIS HOME IS READY FOR YOU TO MOVE IN -- FRESH PAINT AND CARPET THROUGHOUT! (2026) NEW WATER HEATER (2024). RECENT HVAC SERVICE (2026). NEW WASHER AND DRYER (2026). NEW FLOORING AND SHOWER HEAD IN ENSUITE BATH (2026).  IN ADDITION, GET SOME FRESH AIR AND RELAX ON THE COVERED BALCONY, WHICH HAS A NEW STORM DOOR (2025) AND DECK (2025), OR TAKE A STROLL THROUGH THE COMMUNITY COURTYARD AND GAZEBO. A NEW LIFESTYLE OF COMFORT AND CONVENIENCE AWAITS YOU - DESIGNATED PARKING WITH OVERFLOW, AND ALL THE SERVICES PROVIDED BY THE COMMUNITY TO MAKE YOUR LIFE EASY, INCLUDING LAWN CARE, WATER, SNOW REMOVAL, AND TRASH SERVICES. BOOK YOUR SHOWING TODAY - THIS ONE WON'T LAST!
#MDHR2052090

BEL AIR

712 KINGS PATH 3A

2 Beds

2 Baths

1,581 Sq.Ft.

$299,900

MLS#: MDHR2052090
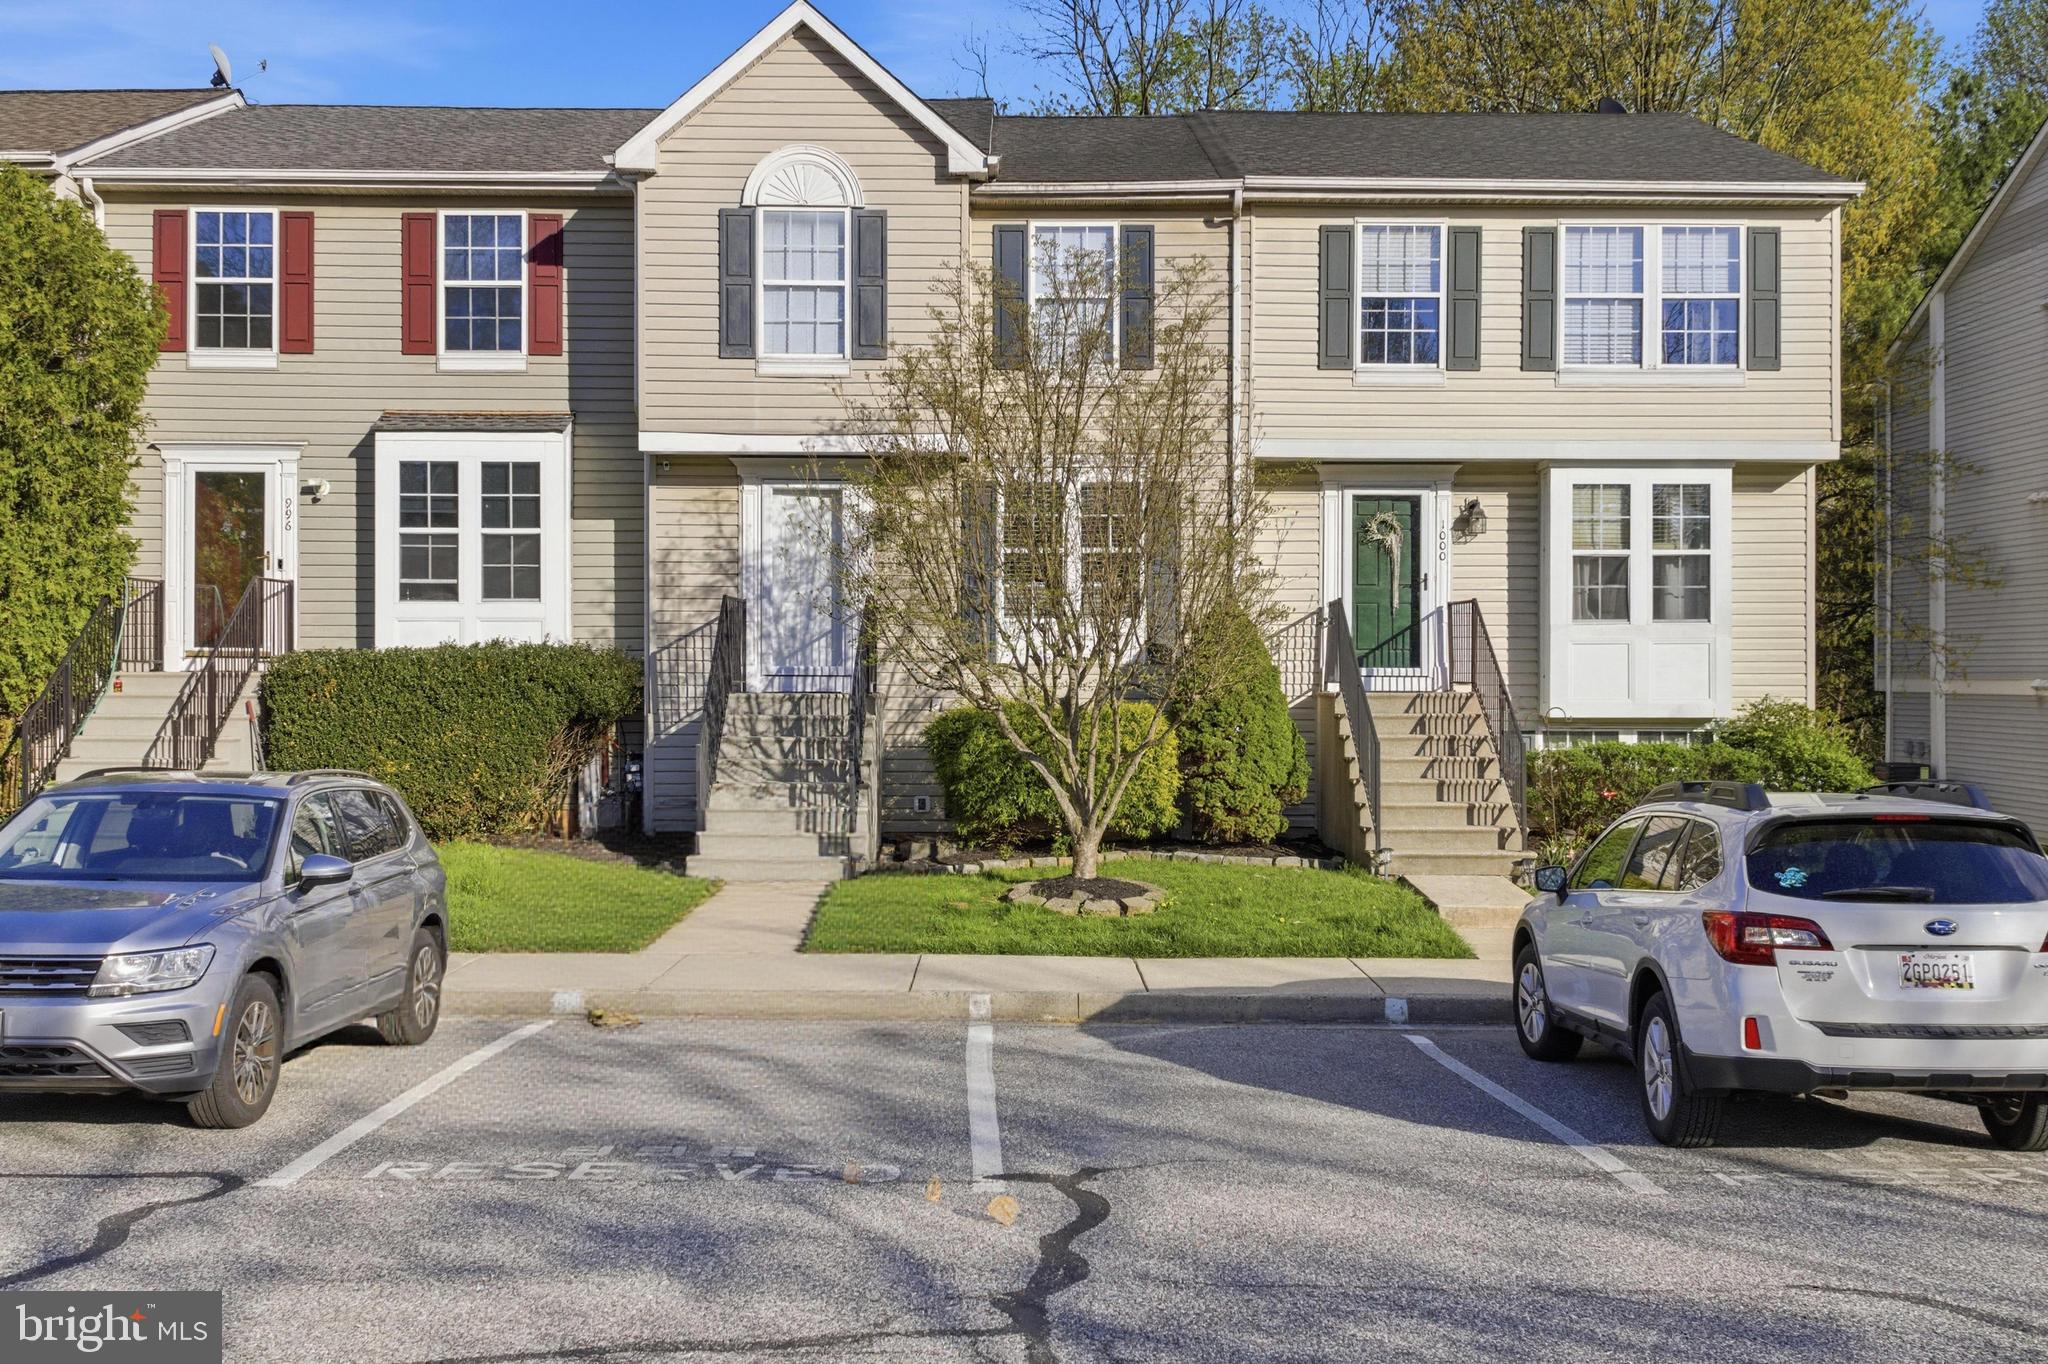
Imagine coming home to a peaceful wooded setting in the heart of Bel Air. Located within the highly sought-after Fallston School District and tucked away in desirable Brentwood Manor, this beautifully maintained and move-in ready 2 bedroom, 3 full bath townhome offers low-maintenance living with the monthly condo fee covering water, trash, lawn care outside of the fenced area, snow removal, and common area maintenance. 
Step inside to freshly painted interiors, luxury vinyl plank flooring throughout the main level, and spacious living and dining areas designed for both everyday comfort and entertaining. The updated eat-in kitchen offers added pantry storage, custom desk space, updated hardware, and a full appliance package, creating both style and functionality for daily living.
Enjoy peaceful outdoor living from the oversized rear deck overlooking wooded common area, offering morning sun and relaxing evening shade, the perfect place to enjoy coffee, unwind after work, or entertain guests. The fenced rear yard and two storage sheds provide additional convenience, storage, and functionality rarely found in townhome living.
Major updates and improvements include fresh paint, updated entry and storm doors, architectural roof, updated HVAC components, serviced furnace, newer water heater, and added storage enhancements throughout the home. Parking is a true standout with curb-front parking plus additional overflow parking located directly in front of the property, offering exceptional convenience for homeowners and guests alike.
Conveniently located near shopping, dining, parks, and major commuter routes, this home offers the perfect balance of privacy, convenience, flexibility, and value. A rare opportunity to enjoy peaceful wooded views while still being close to everything Bel Air has to offer.
#MDHR2052734

BEL AIR

998 JESSICAS COURT 2

2 Beds

3 Baths

1,460 Sq.Ft.

$329,900

MLS#: MDHR2052734
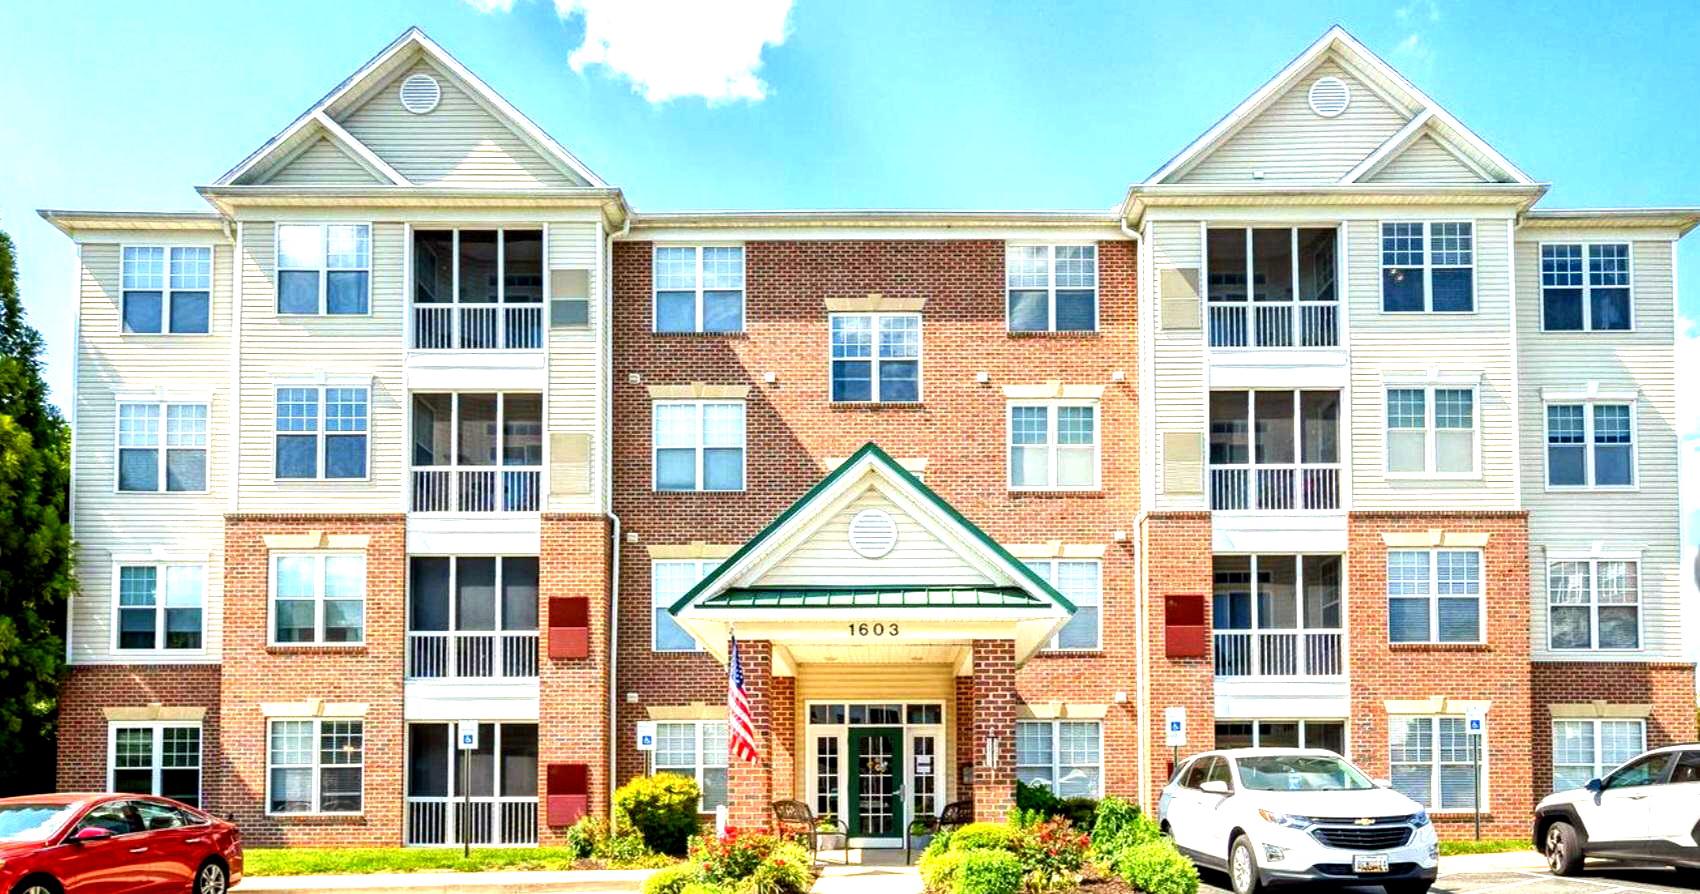
New on site 1 day ago
Elevator Building Penthouse Unit. With 2 bedrooms and 2 full baths. Welcome to Bel Air’s sought-after Emerald Hills Community. This beautifully maintained penthouse condo offers convenient one-level living with 2 bedrooms (brand new carpet) and 2 full bathrooms.  Built in 2005, this unit features an open floor plan with spacious living areas and an abundance of natural sunlight throughout the unit. The sunlit kitchen has ample cabinetry & an island for extra workspace. Includes relatively new appliances and a brand-new microwave. The primary suite includes a walk-in closet and private bath. The fireplace is situated in the Kitchen/family living area. On the other side of the kitchen is the large living/dining area. Enjoy the ease of elevator access (or stairs) along with a private balcony for relaxing and enjoying the wooded view. Conveniently located near shopping, dining, parks, walking trails, and downtown Bel Air, with easy access to Rt22, Rt543, Rt1 and I95, all the major commuter routes. Condo association covers exterior maintenance, lawn care, snow removal, and common area upkeep for low-maintenance living. The community has a pool & a club house located within walking distance.
#MDHR2057650

BEL AIR

1603 MARTHA COURT 402

2 Beds

2 Baths

1,320 Sq.Ft.

$279,900

MLS#: MDHR2057650
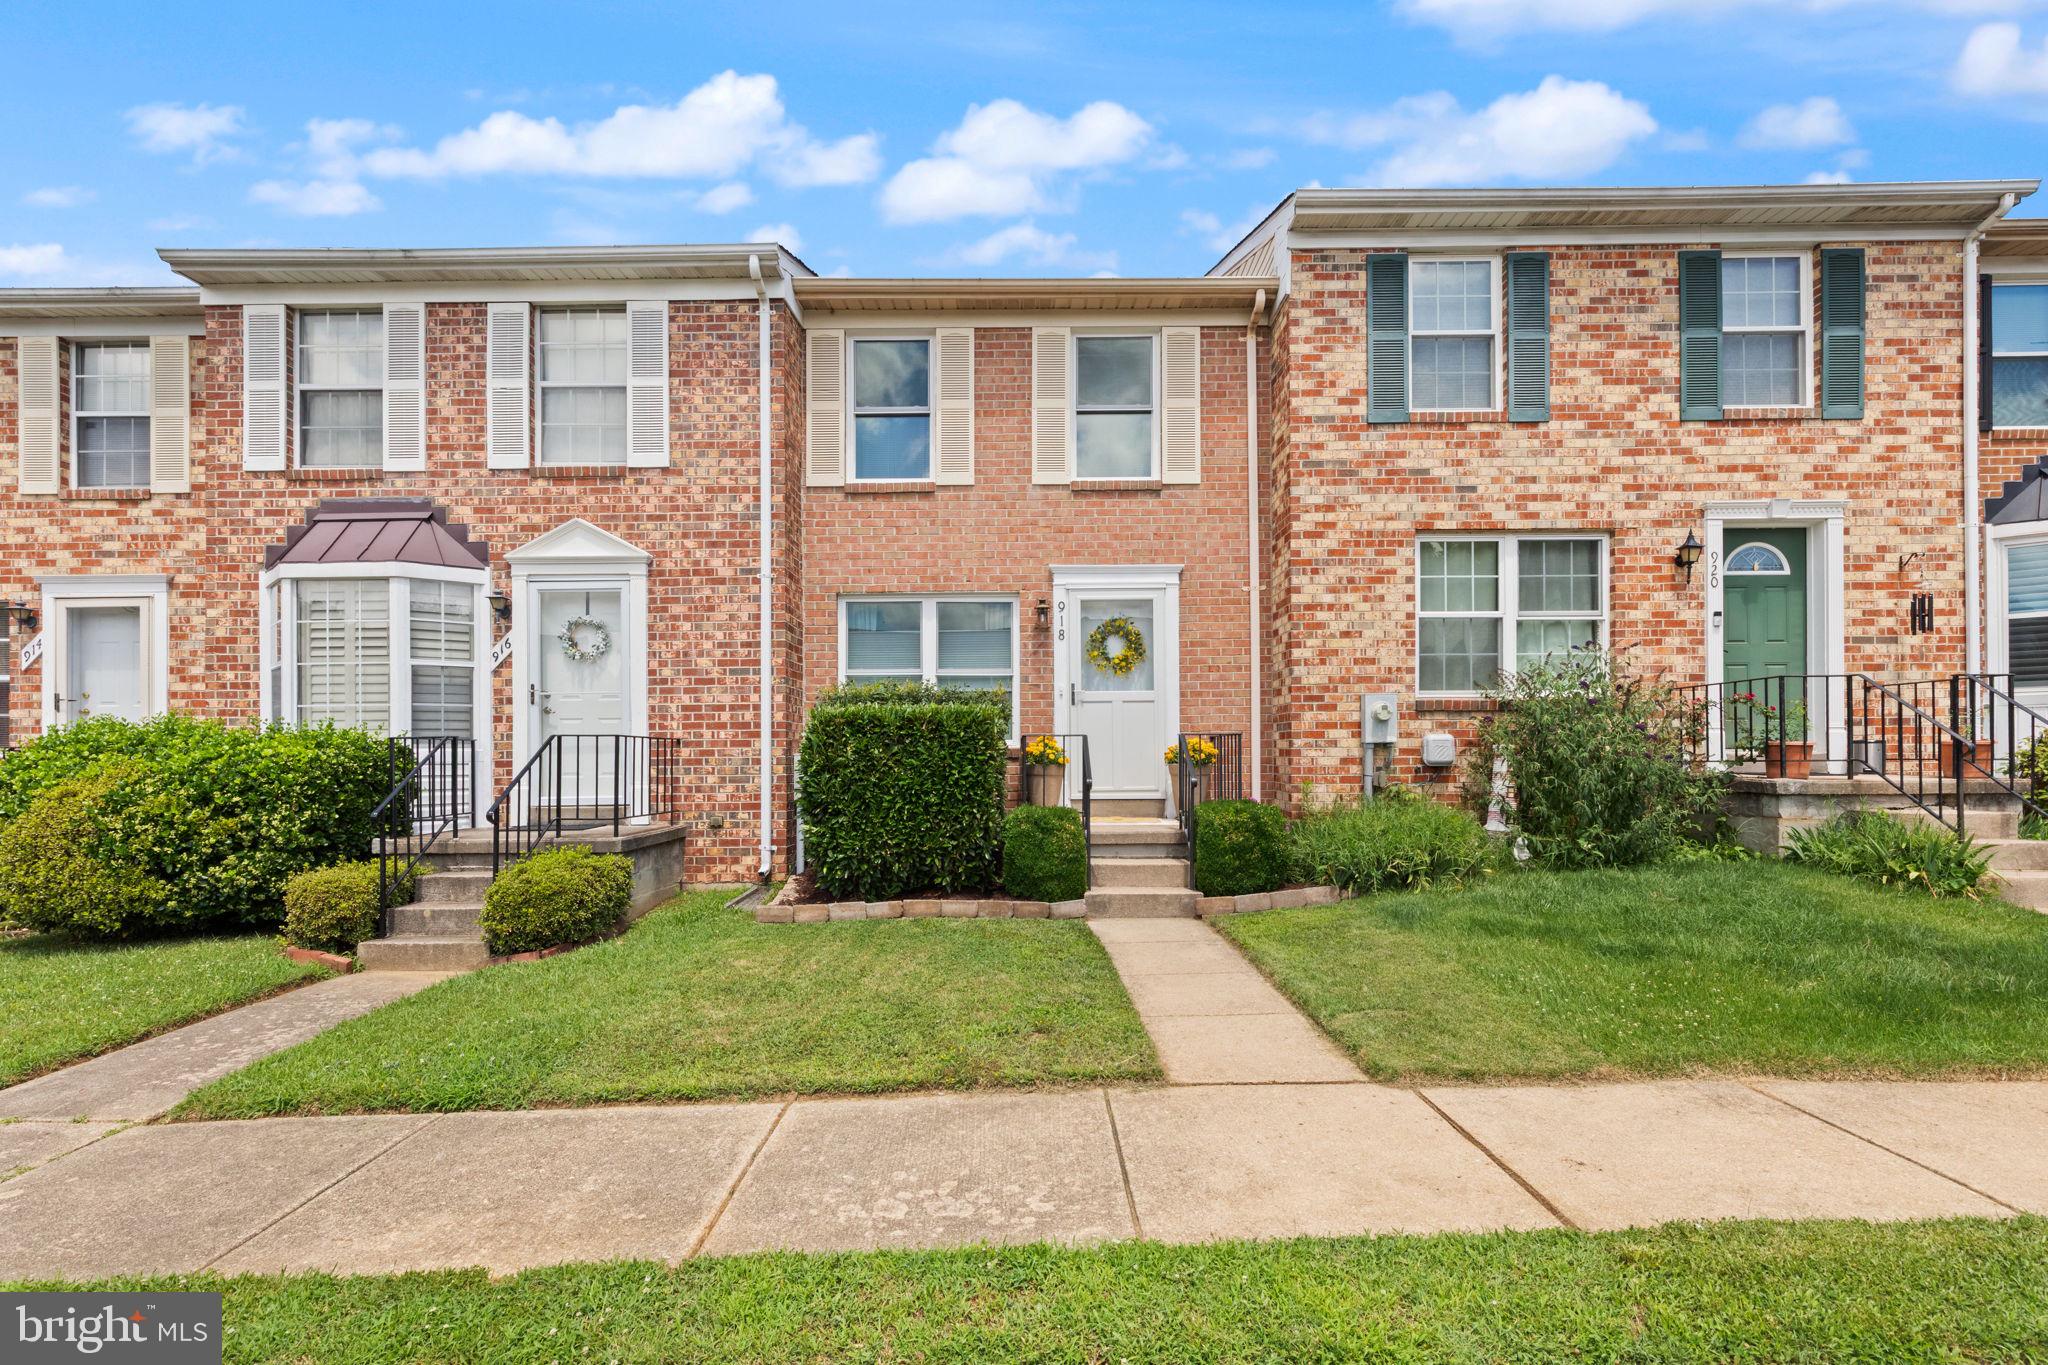
New on site today
Meticulously maintained and beautifully updated, this charming Bel Air townhome is truly move-in ready! Pride of ownership is evident throughout, with thoughtful improvements that blend modern style with everyday functionality.

The welcoming main level features a beautifully refreshed kitchen with abundant cabinet and counter space, newer appliances, an oversized pantry, and a long island offering the perfect spot for casual dining or entertaining. Luxury vinyl plank flooring (2023) adds warmth and durability, while the adjoining living room offers a cozy, inviting atmosphere with tasteful colors that complement the newer flooring throughout.

Upstairs, you'll find two spacious bedrooms, each offering generous closet space and room to unwind, along with a stunning full bathroom completely remodeled in 2025. Brand-new second-level flooring (2026) and replacement windows (2026) enhance both the home's appearance and energy efficiency.

The fully finished walkout lower level expands your living space with a comfortable recreation room, brand-new carpet (2026), laundry area, a beautifully updated half bath (2026), and a  sliding glass door providing easy access to the backyard.

Enjoy relaxing or entertaining on the deck just off the main level, offering the perfect outdoor retreat.

Major updates provide exceptional peace of mind, including an architectural roof installed in 2020 with a transferable 30-year warranty, water heater replaced in 2024, replacement windows and sliding glass door (2026), remodeled full and half bathrooms (2025 & 2026), newer appliances, updated flooring throughout, and luxury vinyl plank flooring in the kitchen (2023).

Ideally located just minutes from downtown Bel Air, shopping, restaurants, parks, and commuter routes, this meticulously cared-for home offers the perfect combination of comfort, style, and convenience. Simply unpack and enjoy!
#MDHR2057506

BEL AIR

918 RICHWOOD ROAD

2 Beds

1 Baths

1,210 Sq.Ft.

$295,000

MLS#: MDHR2057506
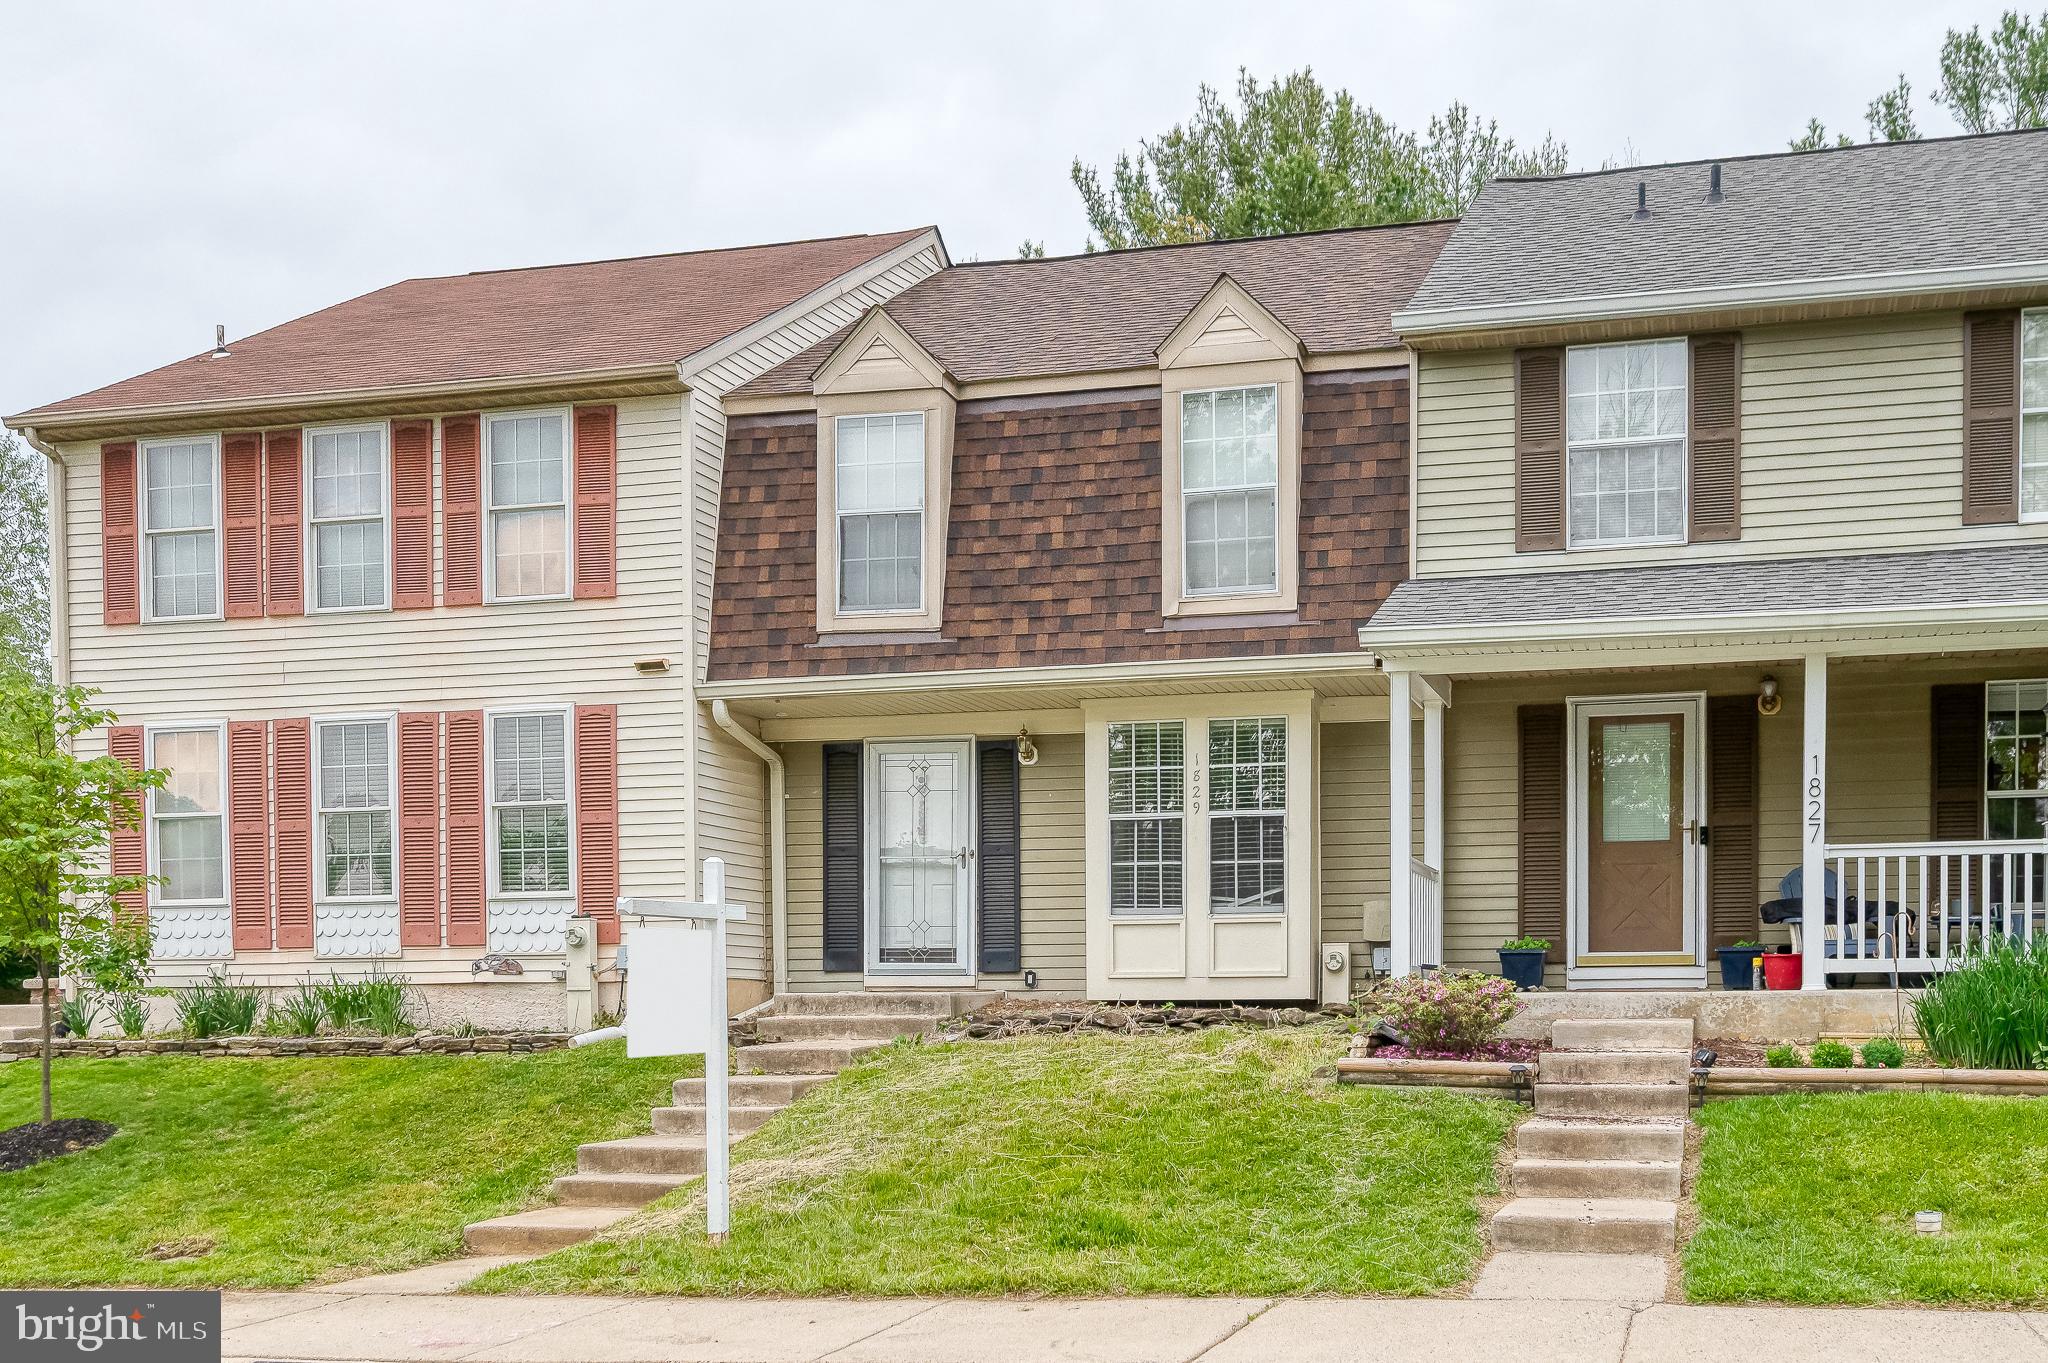
Welcome to 1829 Queen Anne Square.   This bright and spacious 3-bedroom townhouse features Brazilian cherry hardwood floors, an updated kitchen with stainless steel appliances, ample cabinet space and 2 full + 2 half baths.   Enjoy a finished basement with half bath, large deck, and fully fenced yard—perfect for relaxing or entertaining. Move‑in ready and located in one of Bel Air's most sought-after areas!  2 Assigned parking spaces and plenty of guest parking available.  Seller is offering a One Year Home Warranty for peace of mind!  Call me for a private showing!
#MDHR2054924

BEL AIR

1829 QUEEN ANNE SQUARE

3 Beds

2 Baths

1,326 Sq.Ft.

$325,000

MLS#: MDHR2054924

 - property

Send a message

Message successfully sent.

Your message

What is 3 + 4 ?

Reason for contacting?

I agree to receive email communication and understand I can unsubscribe at any time.

I agree to be contacted by Charis Realty Group via call, email, and text for real estate services. To opt out, you can reply 'stop' at any time or reply 'help' for assistance. You can also click the unsubscribe link in the emails. Message and data rates may apply. Message frequency may vary. Privacy Policy

Sign Out

Virtual Assistant

Would you like to take the next step with this property? We can help you schedule a showing or virtual tour, or send you more details.

Yes, I would like more information.

Thank You for Your Reply, One of Our Agents will contact you as soon as possible

No, maybe later.

Thank you, you can always contact me via email, phone number or through the contact form.

Realhub AI

Lucy - Your AI-Powered Realtor

Update Your Temporary Password

Personalize your search

Enter your email and we'll notify you immediately when new listings match what you're looking for.

or enter email address

Already have an account ? Login here

Continue your home search

I agree to receive communications and understand I can unsubscribe at any time.

I agree to be contacted by Charis Realty Group via call, email, and text for real estate services. To opt out, you can reply 'stop' at any time or reply 'help' for assistance. You can also click the unsubscribe link in the emails. Message and data rates may apply. Message frequency may vary. Privacy Policy

Already have an account ? Login here

We use cookies

We use cookies primarily for analytics to enhance your experience. By accepting, you agree to our use of these cookies. You can manage your preferences or learn more about our cookies policy.