
Ranch/Rambler, Colonial
401 PENN VIEW DRIVE
MILLERSVILLE, PA 17551
MLS#: PALA2095162
$399,500


Property
Beds
4
Full Baths
3
1/2 Baths
None
Year Built
1966
Sq.Footage
2,773
Spacious quality 4 bdrm, 3 bath brick rancher along side street. Slate entry foyer, living room, applianced kitchen, separate dining area, open first floor family room/4 season room with exposed brick, cathedral ceiling, & propane stove. Adjoining covered deck overlooking private fenced backyard with mature landscape & in-ground pool. Finished walkout daylight basement has family room with fireplace, bath, laundry room, 4th bedroom or office with private entrance & 2-car garage access. French doors, hardwood floors, cedar closet, central air, replacement windows and newer roof. 2,773 sq ft of finished living area. Just a bit of clean up needed for this exceptional home to shine again! Aggressively priced for clean AS IS sale. Personal property currently in/on property that seller chooses to remain in/on property st time of settlement is included in the sale & buyers responsibility.
Features & Amenities
Interior
-
Other Interior Features
Eat-in Kitchen, Ceiling Fan(s), Cedar Closet(s), Open Floorplan
-
Total Bedrooms
4
-
Bathrooms
3
-
Above Grade Finished Area
1934.0
-
Basement YN
YES
-
Cooling YN
YES
-
Cooling
Central Air, Ceiling Fan(s), Electric
-
Fireplace YN
YES
-
Heating YN
YES
-
Heating
Propane, Baseboard
-
Main Level Bedrooms
3
-
Pet friendly
N/A
Exterior
-
Garage
Yes
-
Garage spaces
2
-
Construction Materials
Brick, Vinyl Siding
-
Parking
Off Street, Garage, Driveway, Inside Entrance, Attached
-
Patio and Porch Features
Deck, Porch
-
Pool
Yes
-
Pool Features
In Ground, Fenced, Private
-
Waterfront YN
NO
Area & Lot
-
Lot Features
Corner Lot, Front Yard, Back Yard
-
Lot Size(acres)
0.38
-
Lot Size(square feet)
16,553
-
Property Type
Residential
-
Property Sub Type
Single Family Residence
-
Architectural Style
Ranch/Rambler, Colonial
Price
-
Sales Price
$399,500
-
Tax Amount
$6,324.29
-
Financing Options
Cash, Conventional
-
Zoning
Low Density Residential
-
Sq. Footage
2,773
-
Price/SqFt
$144
HOA
-
Association
No
School District
-
Elementary School
ESHLEMAN
-
Middle School
MANOR
-
High School
PENN MANOR
Property Features
-
Stories
2
-
New Construction
NO
-
Foundation Details
Block
-
Senior Community YN
NO
-
Sewer
Public Sewer
-
Water Source
Public
Schedule a Showing
Showing scheduled successfully.
Mortgage calculator
Estimate your monthly mortgage payment, including the principal and interest, property taxes, and HOA. Adjust the values to generate a more accurate rate.
Your payment
Principal and Interest:
$
Property taxes:
$
HOA fees:
$
Total loan payment:
$
Total interest amount:
$
Location
County
LANCASTER
Elementary School
ESHLEMAN
Middle School
MANOR
High School
PENN MANOR
Listing Courtesy of Todd Habecker, Chris Habecker Real Estate
RealHub Information is provided exclusively for consumers' personal, non-commercial use, and it may not be used for any purpose other than to identify prospective properties consumers may be interested in purchasing. All information deemed reliable but not guaranteed and should be independently verified. All properties are subject to prior sale, change or withdrawal. RealHub website owner shall not be responsible for any typographical errors, misinformation, misprints and shall be held totally harmless.

Salesperson, Realtor
Jon Zesati
Call Jon today to schedule a private showing.

* Listings on this website come from the FMLS IDX Compilation and may be held by brokerage firms other than the owner of this website. The listing brokerage is identified in any listing details. Information is deemed reliable but is not guaranteed. If you believe any FMLS listing contains material that infringes your copyrighted work please click here to review our DMCA policy and learn how to submit a takedown request.© 2024 FMLS.
Related Properties

MILLERSVILLE
8245 VICTORIA ROAD
3 Beds
1 Baths
1,470 Sq.Ft.
$415,000
MLS#: MDAA2151764

MILLERSVILLE
118 N GEORGE STREET
4 Beds
2 Baths
2,371 Sq.Ft.
$349,900
MLS#: PALA2094428

MILLERSVILLE
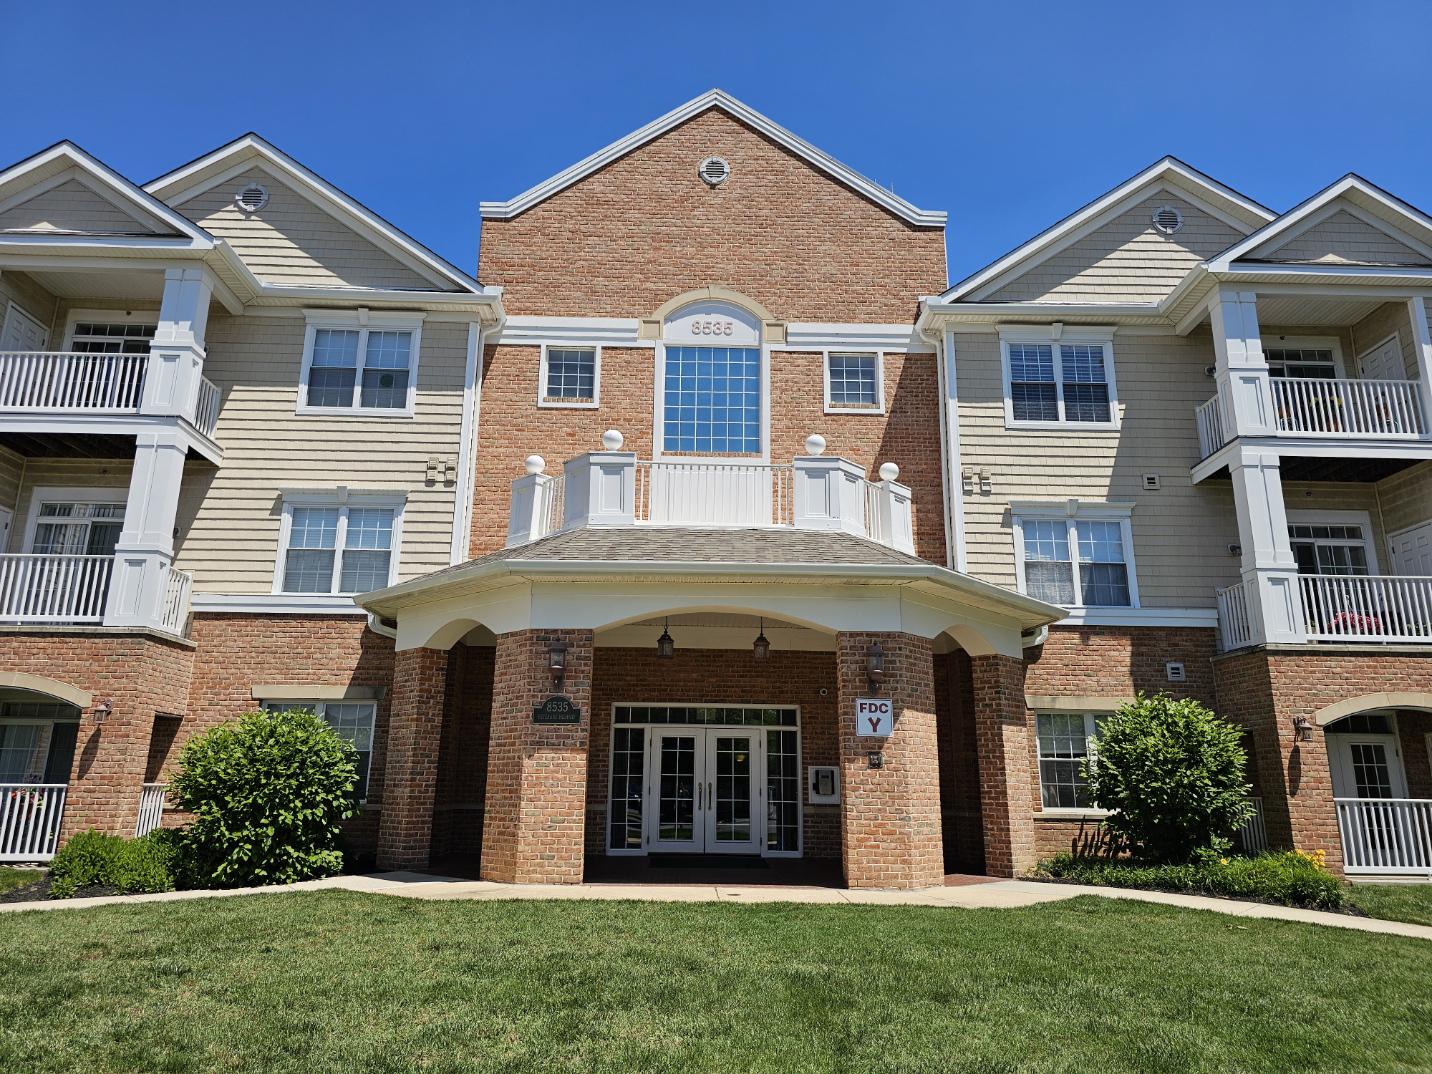
8535 VETERANS HIGHWAY 108
2 Beds
2 Baths
1,367 Sq.Ft.
$360,000
MLS#: MDAA2153420
MILLERSVILLE
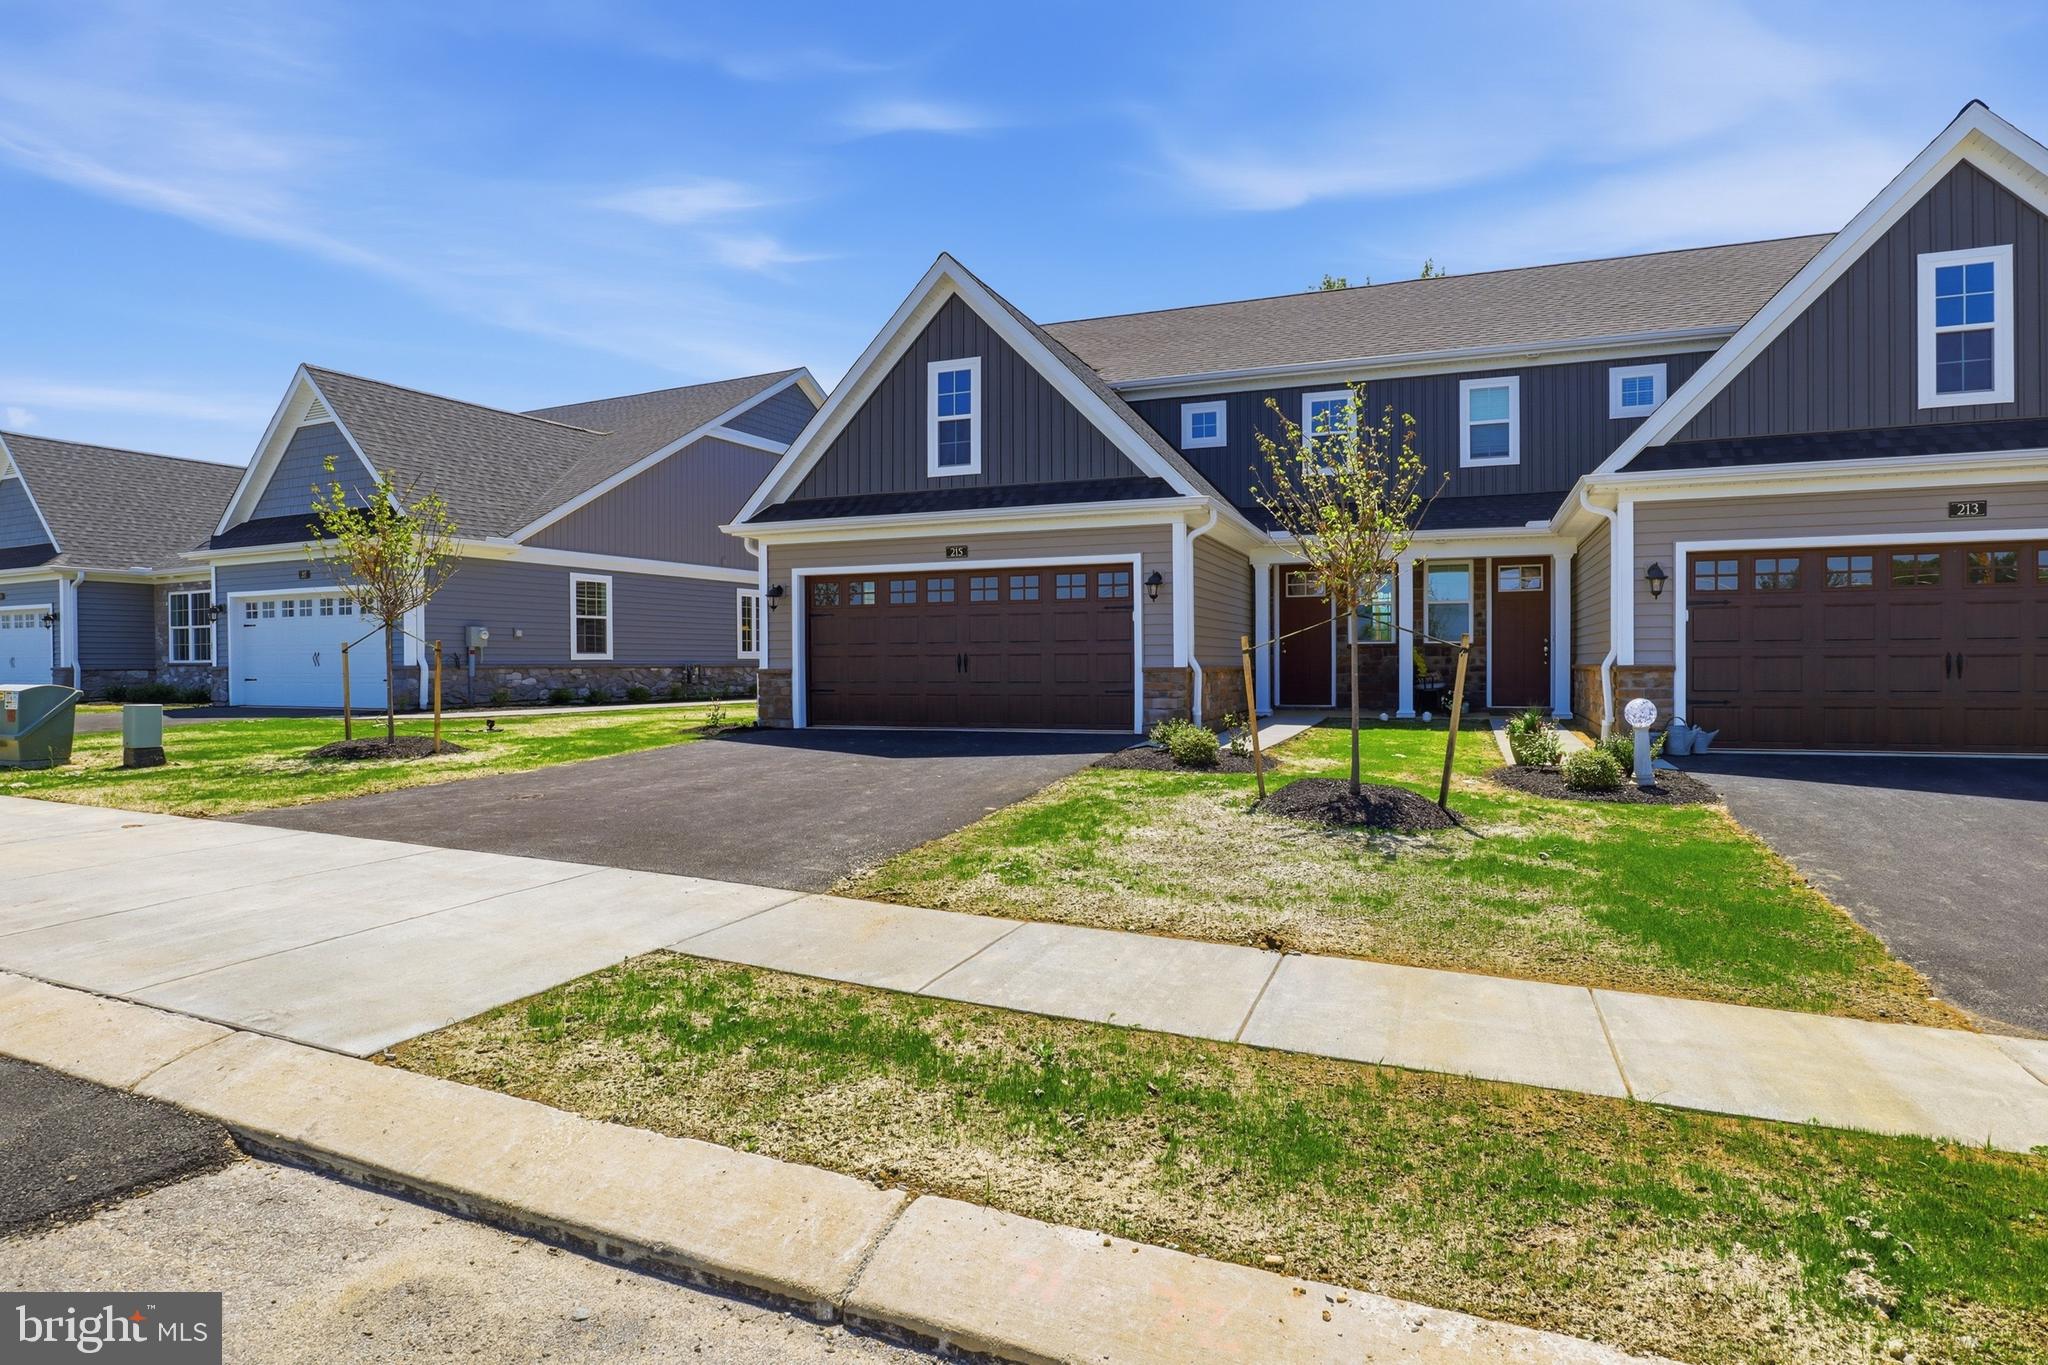
215 BELLARIDE LANE LOT 71
3 Beds
2 Baths
1,906 Sq.Ft.
$474,900
MLS#: PALA2076230

MILLERSVILLE
270 GLENDA COURT
3 Beds
2 Baths
1,680 Sq.Ft.
$379,900
MLS#: MDAA2154314
MILLERSVILLE
8535 VETERANS HIGHWAY 204
1 Beds
1 Baths
1,121 Sq.Ft.
$324,900
MLS#: MDAA2149750

MILLERSVILLE
121 CREEKGATE COURT
2 Beds
2 Baths
1,576 Sq.Ft.
$335,000
MLS#: PALA2091060

MILLERSVILLE
266 CHALET CIRCLE E
3 Beds
2 Baths
1,920 Sq.Ft.
$339,000
MLS#: MDAA2156080

MILLERSVILLE
272 MICHELE CIRCLE
4 Beds
1 Baths
1,500 Sq.Ft.
$340,000
MLS#: MDAA2151812
MILLERSVILLE
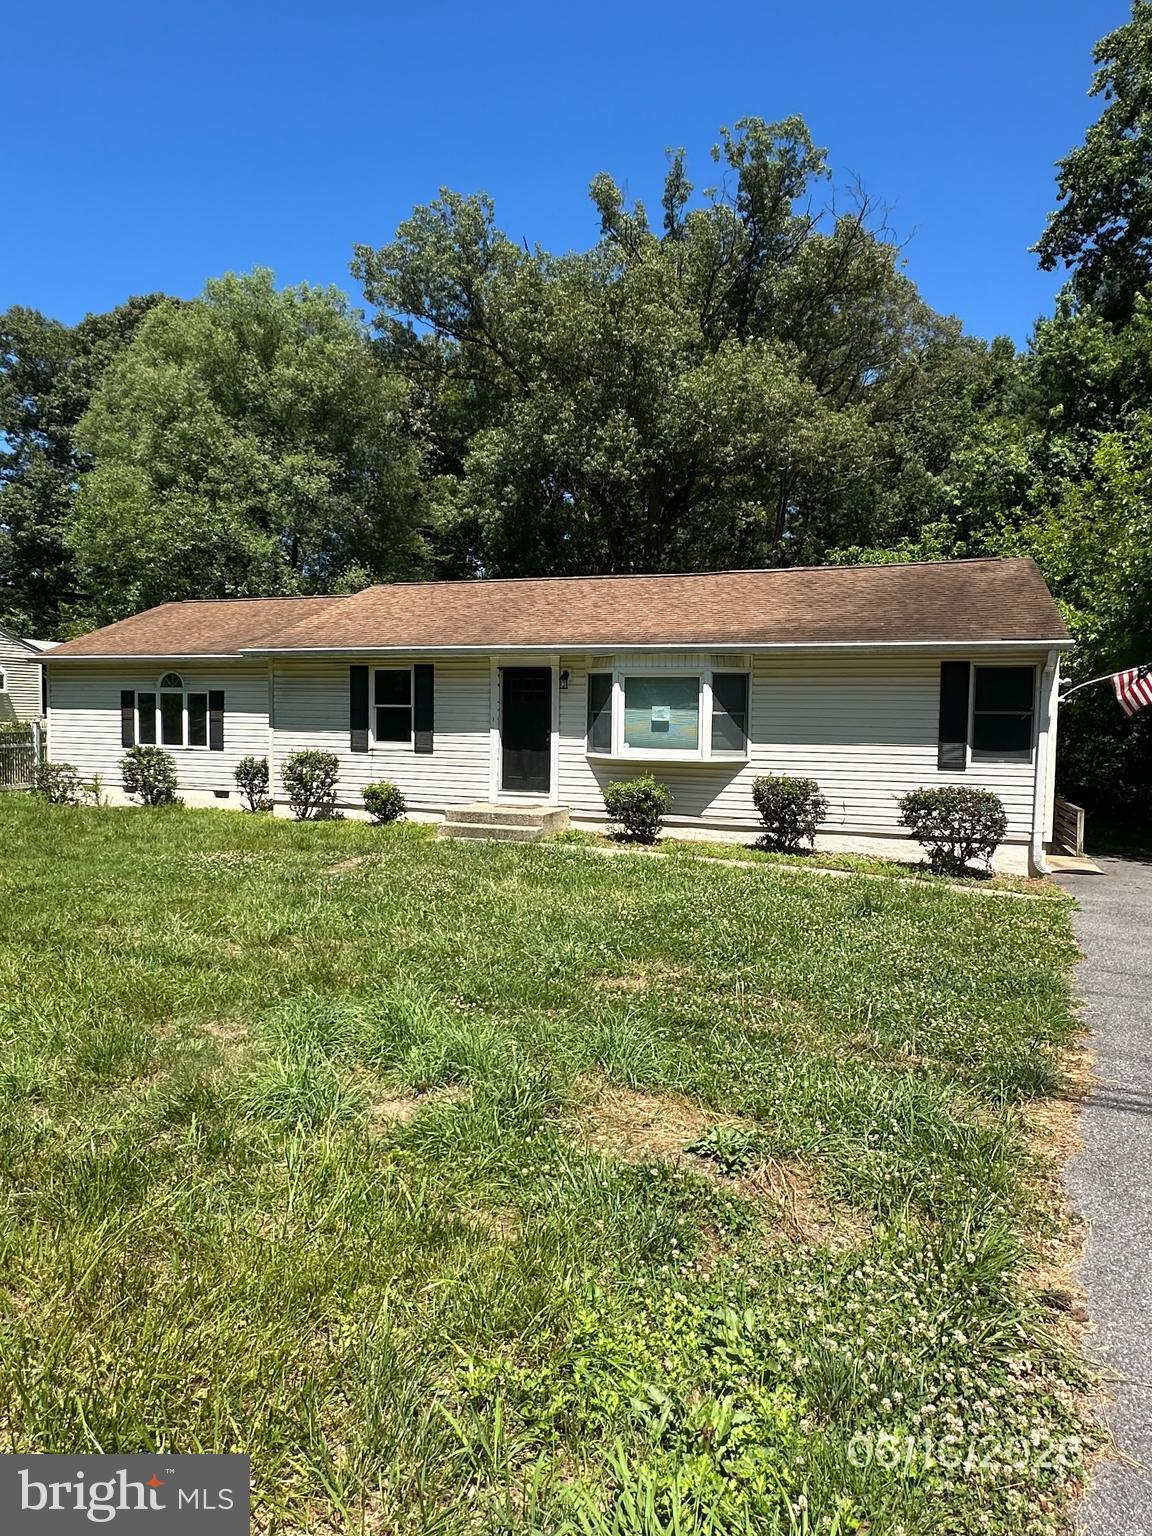
771 GENERALS HIGHWAY
4 Beds
3 Baths
2,304 Sq.Ft.
$456,000
MLS#: MDAA2148958
.png)