


Property
Beds
4
Full Baths
2
1/2 Baths
1
Year Built
1997
Sq.Footage
2,032
Fall in love with 406 Tidewater Drive, a beautifully maintained 4-bedroom, 2.5-bath colonial in Havre de Grace's Woods of Bayview, offering 2,032 square feet of living space on a 7,971 sq ft lot that backs to serene woods. The main level welcomes you with gleaming dark hardwood floors, elegant beadboard wainscoting, chair rail and crown molding. Gather around the gas fireplace with its classic white mantel in the spacious living room, or entertain in the dining room beneath an updated pendant light. The open kitchen is a cook's delight with warm oak cabinetry and a full stainless GE appliance suite — French-door refrigerator with ice and water, gas range, microwave and dishwasher — while the sunlit breakfast nook opens through French doors to a composite deck (2022) with crisp white railings, made for summer evenings. A convenient powder room rounds out the main level. Upstairs, retreat to the primary suite with its spa-inspired ensuite bath — double vessel sinks with brushed-gold fixtures, a separate tiled shower and a garden soaking tub — plus three generous bedrooms with new carpet (2024) and a full hall bath. The full unfinished basement offers laundry, a sump pump and abundant storage. And the updates keep coming: new AC (2019), windows (2023), garage doors (2024), fresh paint throughout, two water heaters including a solar-assisted unit, and a roof replaced in 2025. Step outside to a fenced backyard with a storage shed, brick fire pit and included playground equipment, while leased rooftop solar panels (Vivint) help keep energy costs in check. Complete with an attached 2-car garage — and convenient to I-95 and Aberdeen Proving Ground — this move-in-ready gem is waiting for you.
Features & Amenities
Interior
-
Other Interior Features
Ceiling Fan(s)
-
Total Bedrooms
4
-
Bathrooms
2
-
1/2 Bathrooms
1
-
Above Grade Finished Area
2032.0
-
Basement YN
YES
-
Cooling YN
YES
-
Cooling
Central Air, Ceiling Fan(s), Electric
-
Fireplace YN
YES
-
Heating YN
YES
-
Heating
Natural Gas, Active Solar, Forced Air
-
Pet friendly
N/A
Exterior
-
Garage
Yes
-
Garage spaces
2
-
Construction Materials
Vinyl Siding
-
Parking
Garage Door Opener, Garage, Attached
-
Patio and Porch Features
Deck, Porch
-
Pool
No
-
Waterfront YN
NO
Area & Lot
-
Lot Size(acres)
0.18
-
Lot Size(square feet)
7,971
-
Property Type
Residential
-
Property Sub Type
Single Family Residence
-
Architectural Style
Colonial
Price
-
Sales Price
$439,900
-
Tax Amount
$4,979
-
Sq. Footage
2,032
-
Price/SqFt
$216
HOA
-
Association
YES
-
Association Fee
$175
-
Association Fee Frequency
Annually
-
Association Fee Includes
N/A
School District
-
Elementary School
N/A
-
Middle School
N/A
-
High School
N/A
Property Features
-
New Construction
NO
-
Foundation Details
Permanent
-
Senior Community YN
NO
-
Sewer
Public Sewer
-
Tax Lot
66
-
Water Source
Public
Schedule a Showing
Showing scheduled successfully.
Mortgage calculator
Estimate your monthly mortgage payment, including the principal and interest, property taxes, and HOA. Adjust the values to generate a more accurate rate.
Your payment
Principal and Interest:
$
Property taxes:
$
HOA fees:
$
Total loan payment:
$
Total interest amount:
$
Location
County
HARFORD
Elementary School
Middle School
High School
Listing Courtesy of Lee R. Tessier, EXP Realty, LLC
RealHub Information is provided exclusively for consumers' personal, non-commercial use, and it may not be used for any purpose other than to identify prospective properties consumers may be interested in purchasing. All information deemed reliable but not guaranteed and should be independently verified. All properties are subject to prior sale, change or withdrawal. RealHub website owner shall not be responsible for any typographical errors, misinformation, misprints and shall be held totally harmless.

Salesperson, Realtor
Jon Zesati
Call Jon today to schedule a private showing.

* Listings on this website come from the FMLS IDX Compilation and may be held by brokerage firms other than the owner of this website. The listing brokerage is identified in any listing details. Information is deemed reliable but is not guaranteed. If you believe any FMLS listing contains material that infringes your copyrighted work please click here to review our DMCA policy and learn how to submit a takedown request.© 2024 FMLS.
Related Properties
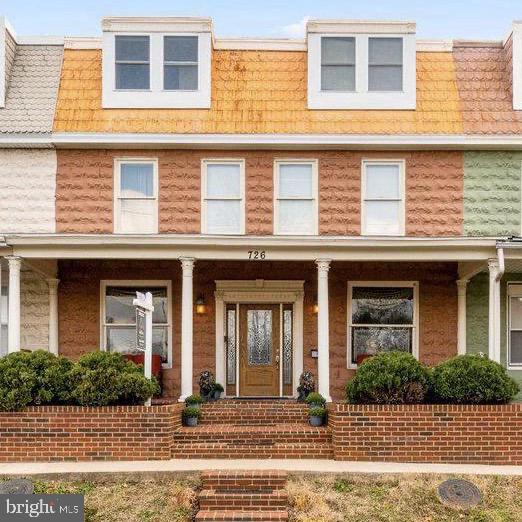
HAVRE DE GRACE
726 GREEN STREET
5 Beds
3 Baths
2,834 Sq.Ft.
$399,900
MLS#: MDHR2055192

HAVRE DE GRACE
300 COMMERCE STREET 201
1 Beds
1 Baths
783 Sq.Ft.
$365,000
MLS#: MDHR2058536

HAVRE DE GRACE
1501 BARRETT STREET
2 Beds
1 Baths
1,148 Sq.Ft.
$379,900
MLS#: MDHR2058288
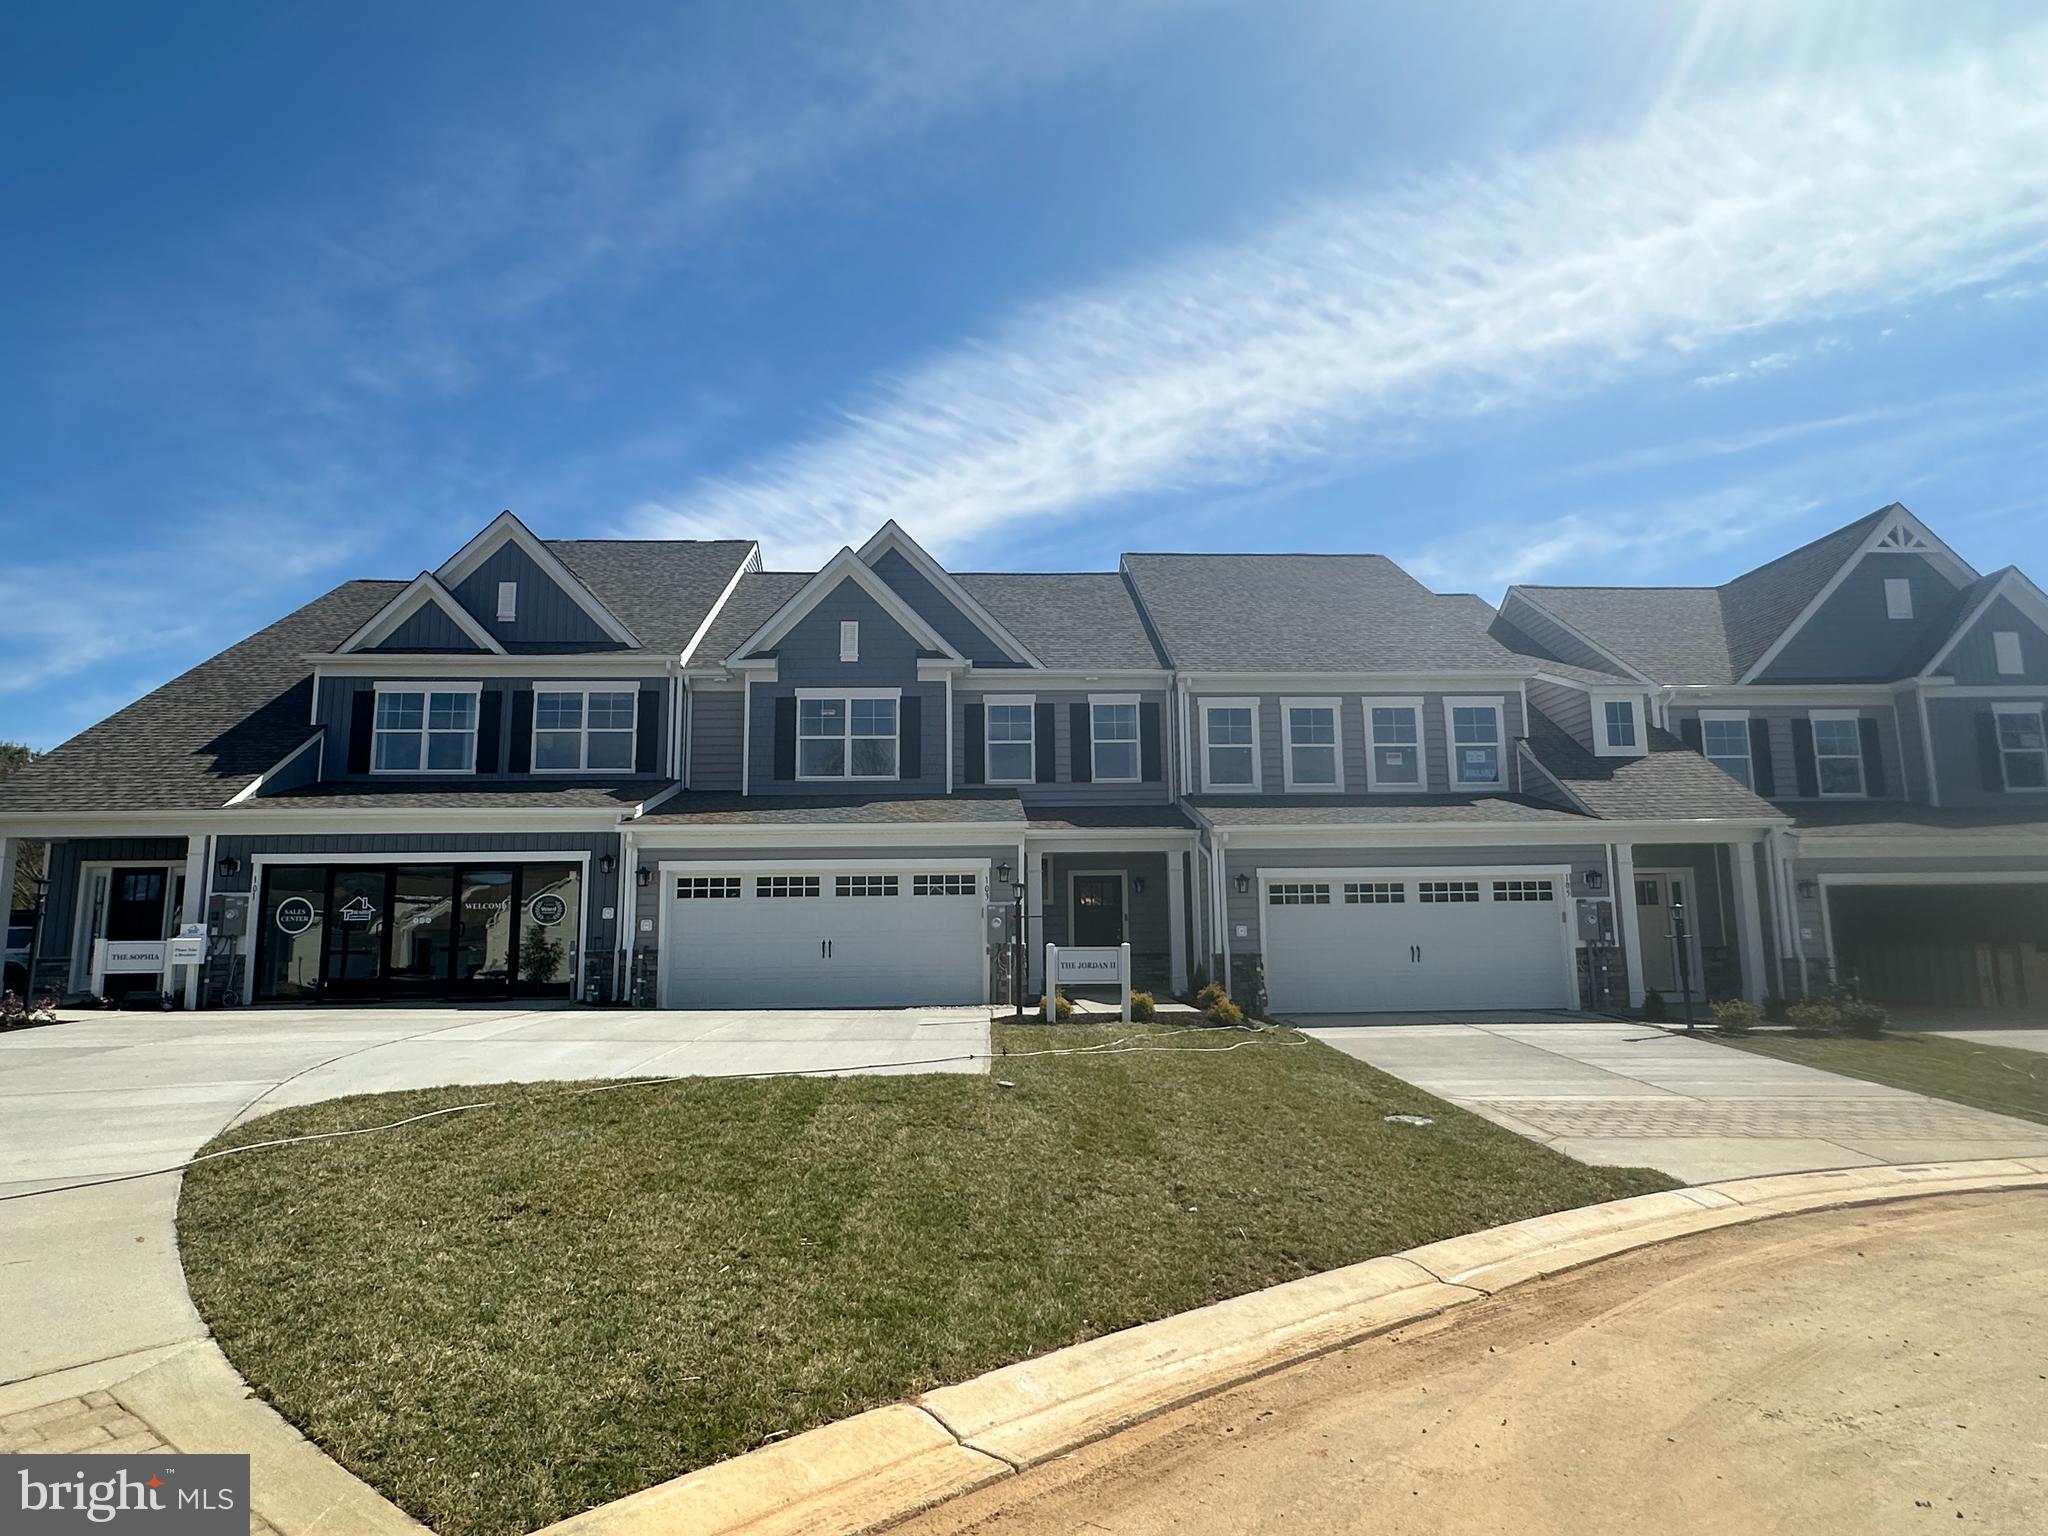
HAVRE DE GRACE
CARSON II JUSTIFY CIRCLE
1 Beds
2 Baths
2,085 Sq.Ft.
$499,990
MLS#: MDHR2050940

HAVRE DE GRACE
216 HANNOCK STREET
4 Beds
2 Baths
1,934 Sq.Ft.
$365,990
MLS#: MDHR2059736
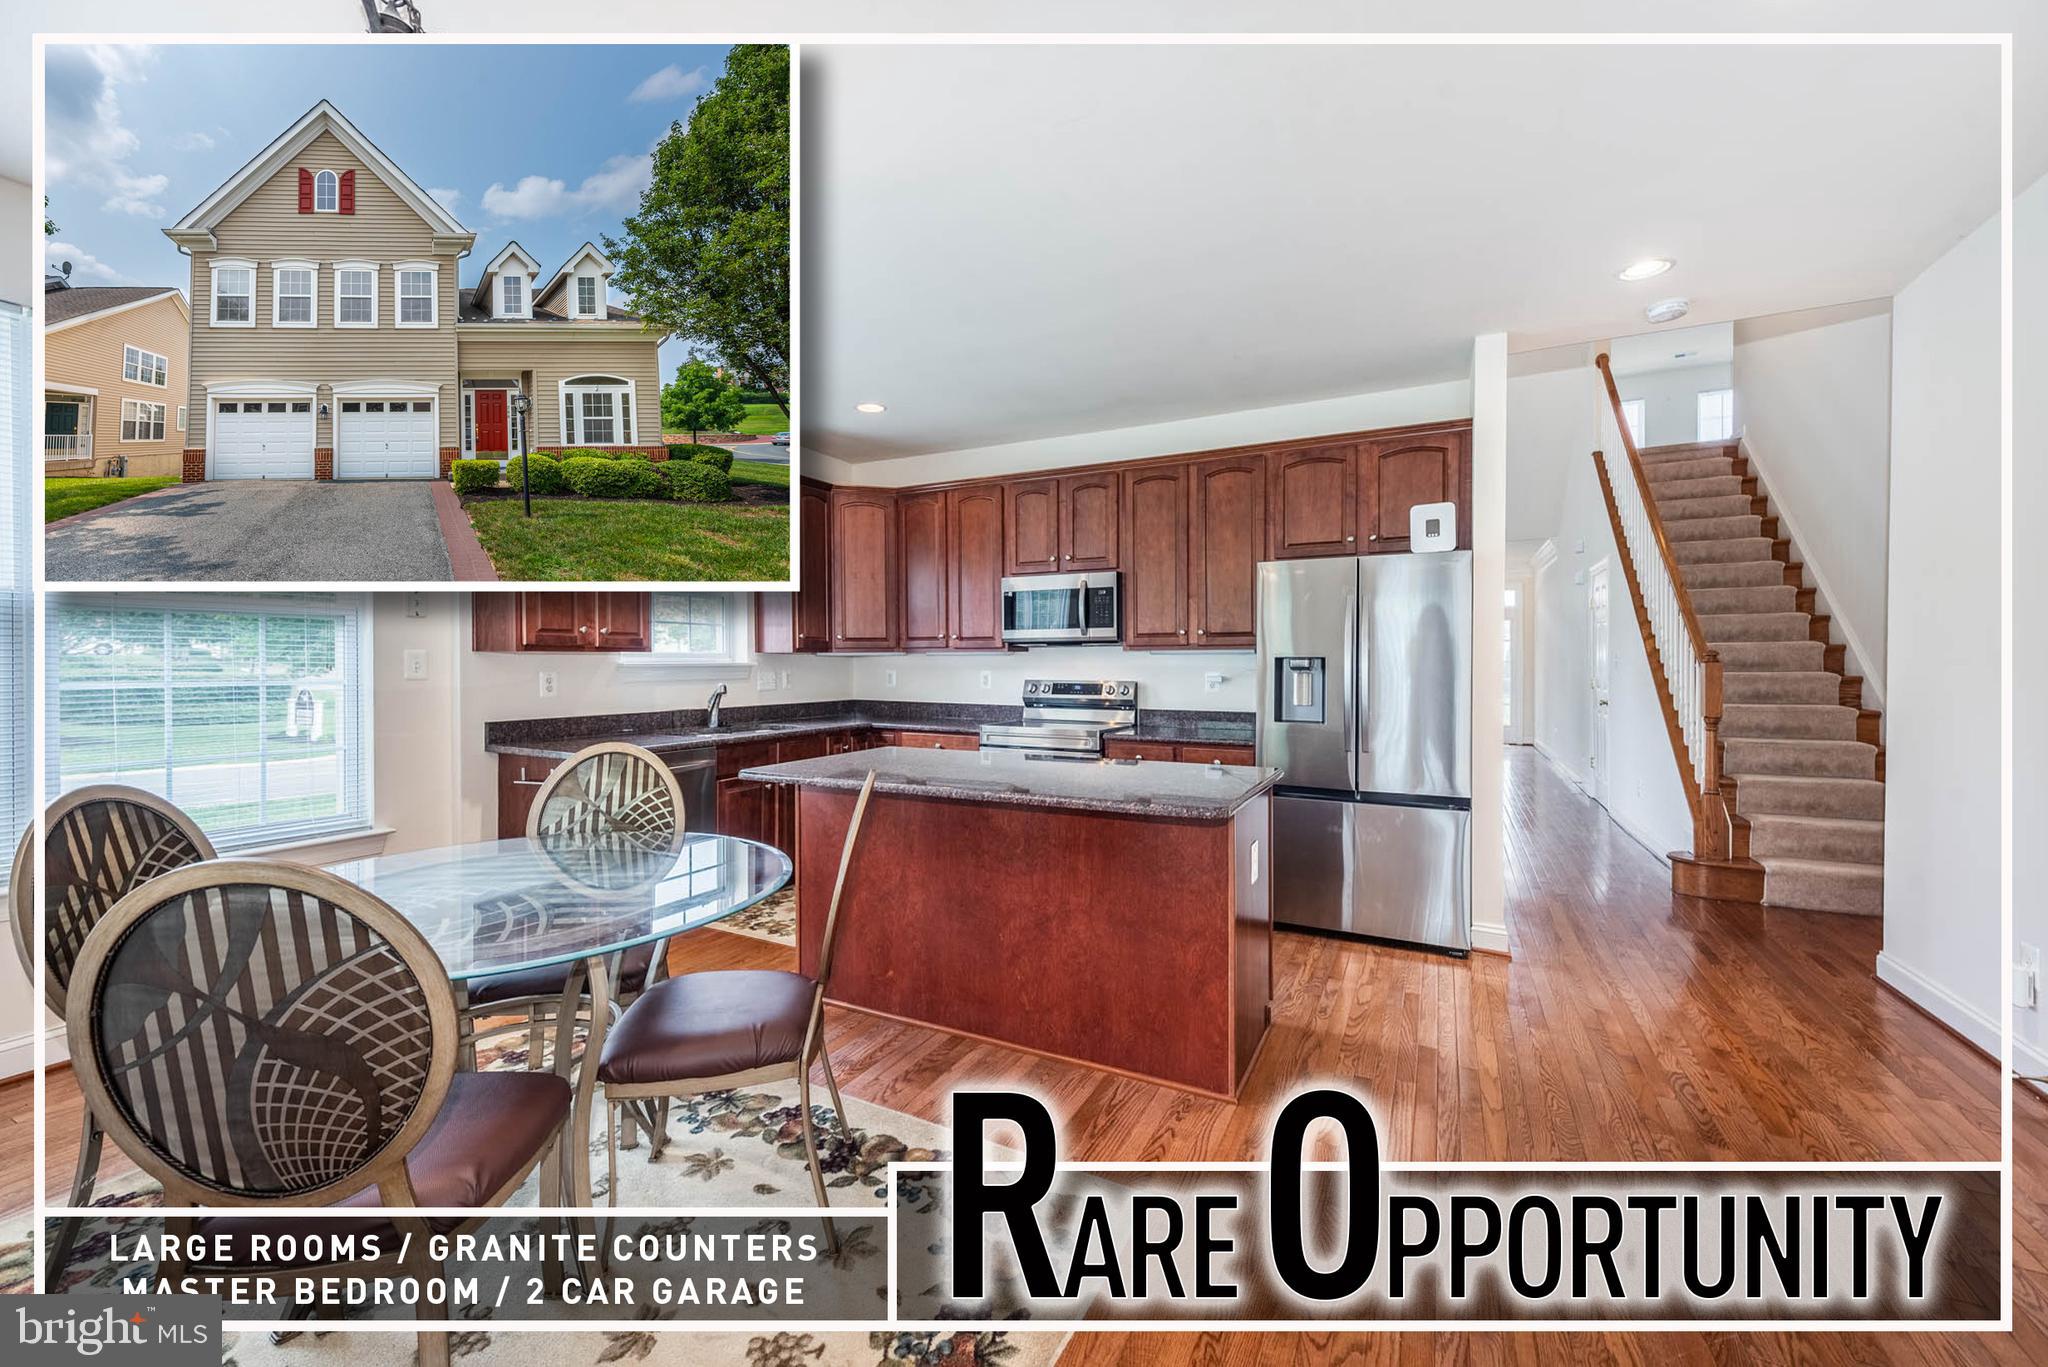
HAVRE DE GRACE
200 SMARTY JONES TERRACE
3 Beds
3 Baths
2,990 Sq.Ft.
$499,900
MLS#: MDHR2046136

HAVRE DE GRACE
402 BOLD RULER COURT 205
2 Beds
2 Baths
1,445 Sq.Ft.
$379,990
MLS#: MDHR2059064
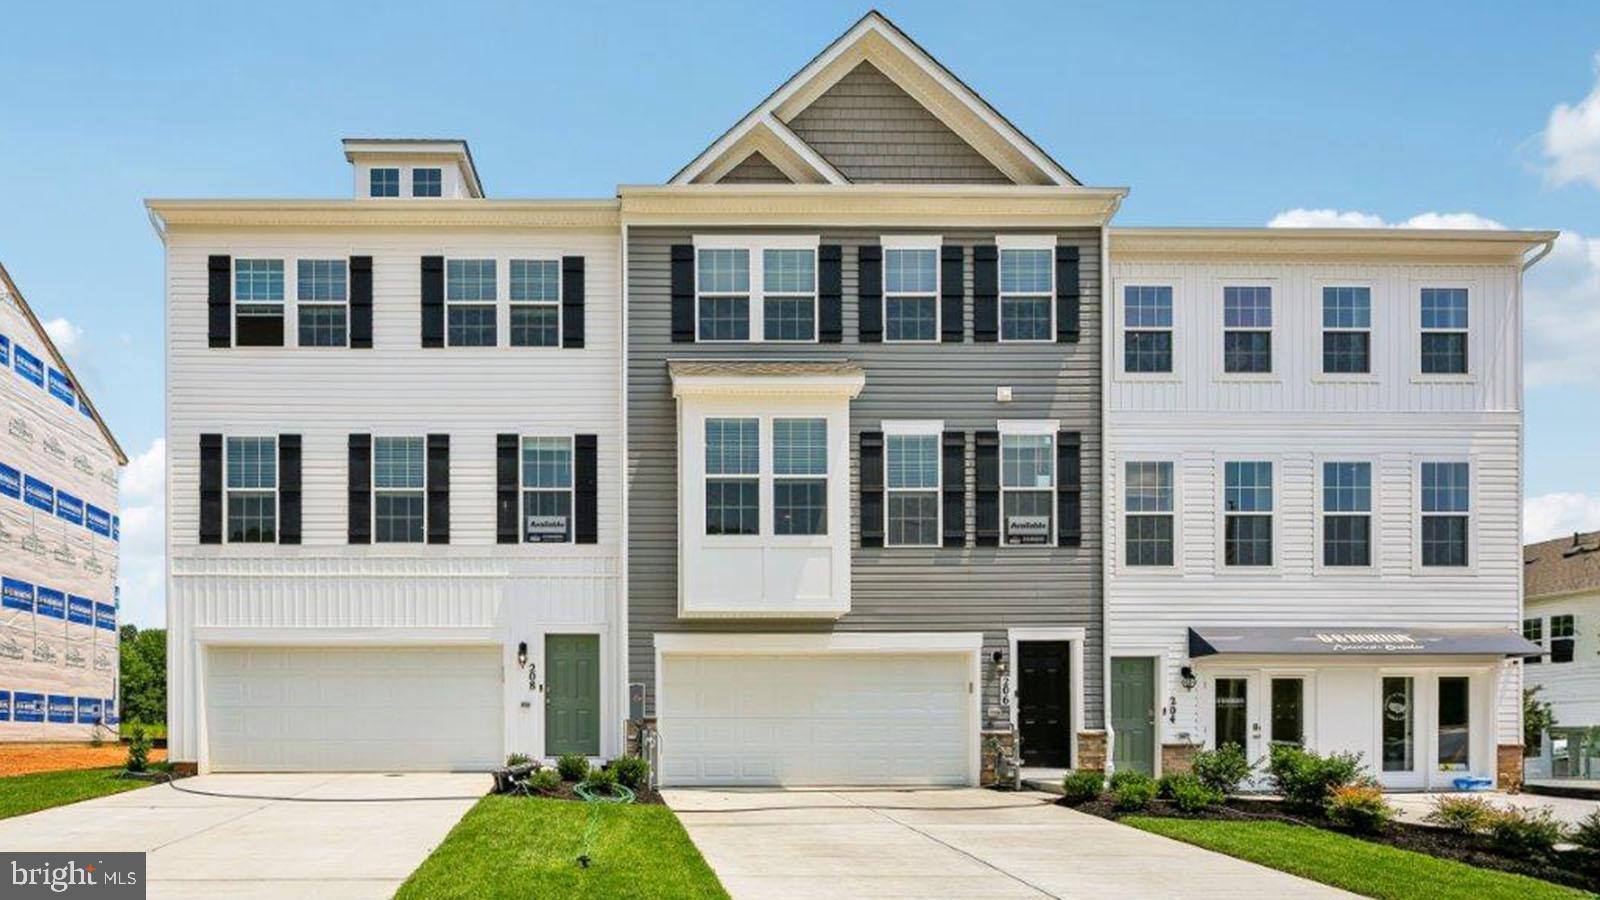
HAVRE DE GRACE
252 CORRERI STREET
4 Beds
3 Baths
2,208 Sq.Ft.
$389,990
MLS#: MDHR2055660

HAVRE DE GRACE
146 SACHEM STREET
3 Beds
2 Baths
2,228 Sq.Ft.
$398,000
MLS#: MDHR2059310

HAVRE DE GRACE
1509 SUPERIOR
3 Beds
1 Baths
1,175 Sq.Ft.
$375,000
MLS#: MDHR2059948
.png)