Features & Amenities

Interior

  • Total Bedrooms

    2

  • Bathrooms

    1

  • Above Grade Finished Area

    920.0

  • Basement YN

    YES

  • Cooling YN

    YES

  • Cooling

    Central Air, Electric

  • Fireplace YN

    NO

  • Heating YN

    YES

  • Heating

    Natural Gas, Forced Air

  • Pet friendly

    N/A

Exterior

  • Garage

    No

  • Construction Materials

    Frame

  • Parking

    Gravel, Off Street, On Street, Driveway

  • Patio and Porch Features

    Deck, Patio, Porch

  • Pool

    No

  • Waterfront YN

    NO

Area & Lot

  • Lot Size(acres)

    0.24

  • Lot Size(square feet)

    10,585

  • Property Type

    Residential

  • Property Sub Type

    Single Family Residence

  • Architectural Style

    Colonial

Price

  • Sales Price

    $254,000

  • Tax Amount

    $2,566

  • Financing Options

    Conventional, Cash, FHA, VA

  • Sq. Footage

    920

  • Price/SqFt

    $276

HOA

  • Association

    No

School District

  • Elementary School

    N/A

  • Middle School

    ABERDEEN

  • High School

    ABERDEEN

Property Features

  • New Construction

    NO

  • Foundation Details

    Block

  • Senior Community YN

    NO

  • Sewer

    Public Sewer

  • Tax Lot

    11

  • Water Source

    Public

Schedule a Showing

Showing scheduled successfully.

<
>
IN PERSON
VIA CHAT

What is 3 + 4 ?


Change time

Mortgage calculator

Estimate your monthly mortgage payment, including the principal and interest, property taxes, and HOA. Adjust the values to generate a more accurate rate.

Your payment

Principal and Interest:

$

Property taxes:

$

HOA fees:

$

Total loan payment:

$

Total interest amount:

$

Location

County

HARFORD

Elementary School

Middle School

ABERDEEN

High School

ABERDEEN

Listing Courtesy of Sandra L Bare, Integrity Real Estate

RealHub Information is provided exclusively for consumers' personal, non-commercial use, and it may not be used for any purpose other than to identify prospective properties consumers may be interested in purchasing. All information deemed reliable but not guaranteed and should be independently verified. All properties are subject to prior sale, change or withdrawal. RealHub website owner shall not be responsible for any typographical errors, misinformation, misprints and shall be held totally harmless.

Agent Jon Zesati

Salesperson, Realtor

Jon Zesati

Call Jon today to schedule a private showing.


* Listings on this website come from the FMLS IDX Compilation and may be held by brokerage firms other than the owner of this website. The listing brokerage is identified in any listing details. Information is deemed reliable but is not guaranteed. If you believe any FMLS listing contains material that infringes your copyrighted work please click here to review our DMCA policy and learn how to submit a takedown request.© 2024 FMLS.
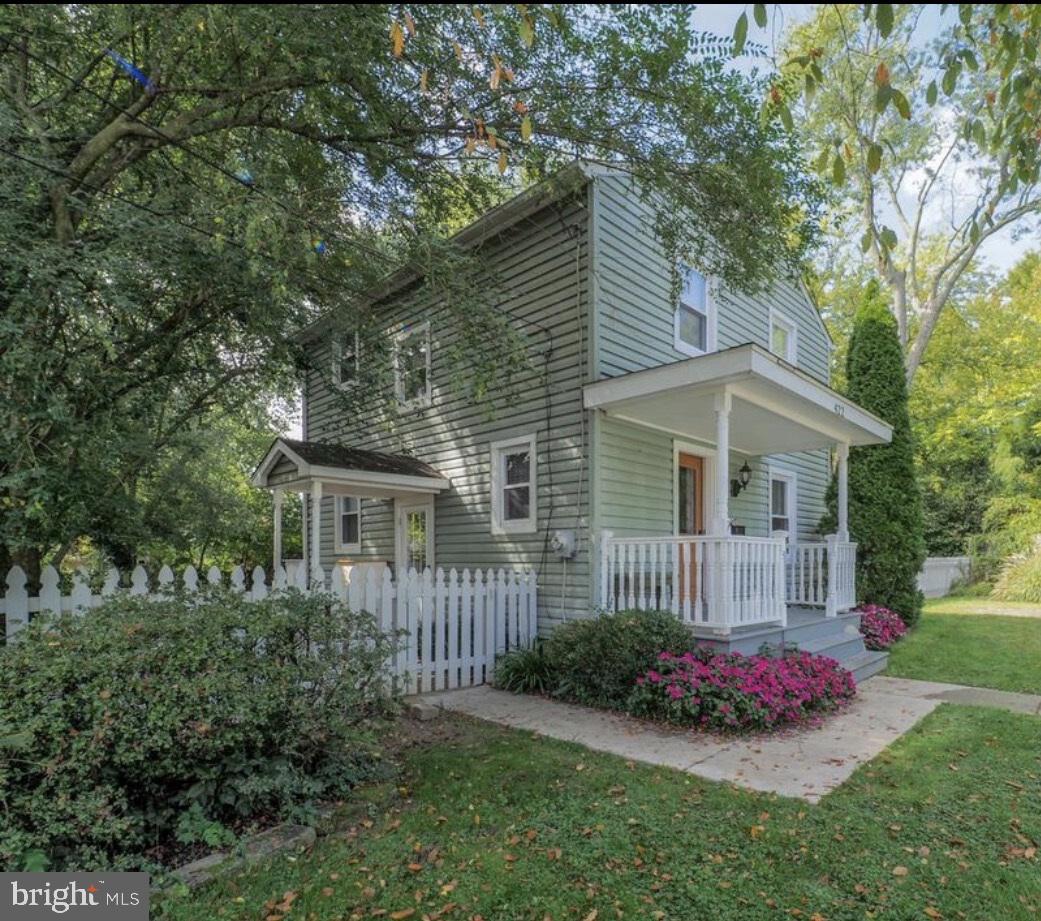
Welcome home to 422 Ford St. and the enjoyment of NO HOA! Use your imagination for your space-park your boat, camper or multiple items with ease.  Tucked away at the end of the quiet dead-end street, this charming home offers the best of quaint town living with added privacy.  Sitting on a .24 ac lot, the property features a fenced side and rear yard with a classic picket fence and attractive landscaping.  Enjoy not one, but two covered porches-perfect for relaxing.  Inside, you'll love the hardwood flooring on both levels, tile in the kitchen and bath, and the eye-catching quarter-turn top & bottom staircase with banister adds character and charm.   A convenient side entrance leads to the basement and several steps up to the kitchen.  the gravel driveway and double gate entry provide the flexibility to drive through to the backyard-ideal for your recreational storage.  This lovely home is move-in ready and waiting for you!

HOME IS SOLD "AS IS" BUT IS IN BEAUTIFUL CONDITION.  REAR SHEDS BEING SOLD AS IS CONDITION.

422 FORD STREET

Message successfully sent.

What would you like to know?

What is 3 + 4 ?

I agree to receive email communication and understand I can unsubscribe at any time.

I agree to be contacted by Charis Realty Group - Christine Issler, Broker via call, email, and text for real estate services. To opt out, you can reply 'stop' at any time or reply 'help' for assistance. You can also click the unsubscribe link in the emails. Message and data rates may apply. Message frequency may vary. Privacy Policy

Related Properties

Welcome home to 90 Moyer Dr in Aberdeen! This charming 3 bedroom, 1 full bath rancher offers the perfect blend of comfort, updates, and convenience all on one level. Relax on the gorgeous front porch featuring low-maintenance Trex decking or enjoy entertaining on the spacious rear Trex deck, both completed approximately 3 years ago.

Inside, you’ll find an updated kitchen, a beautifully remodeled bathroom with a spacious walk-in shower completed approximately 3-4 years ago, and comfortable living spaces throughout. Major updates include HVAC and water heater replaced in 2021 for added peace of mind.

Situated on a nice lot with a private driveway, this home is ideally located close to shopping, restaurants, parks, and everyday conveniences. Perfect for commuters with easy access to the MARC train, I-95, Route 40, and Aberdeen Proving Ground (APG). Whether you’re commuting to Baltimore, Wilmington, or beyond, the location can’t be beat.

Move-in ready and full of charm, this is one you won’t want to miss!
#MDHR2056088

ABERDEEN

90 MOYER DRIVE

3 Beds

1 Baths

864 Sq.Ft.

$229,900

MLS#: MDHR2056088

**NEW ROOF** This is the kind of house where you get to enjoy the finished product instead of spending your first year working through a renovation list. The roof is new, the kitchen is new, both bathrooms have been completely redone, the flooring is new, and the entire home has been freshly painted. All the big updates have already been handled, so you can move in and actually start enjoying the space right away. Inside, the new LVP flooring gives the home a clean, updated feel throughout, while four bedrooms give you plenty of room for whatever you need the space to be. The kitchen has been completely renovated with new cabinetry, fresh finishes, and stainless steel appliances, making it feel bright, modern, and ready for everything from quick weekday dinners to having people over. Both full bathrooms have also been fully renovated, so there’s no dated tile or “we’ll get to that eventually” project waiting for you. Out back, the large private yard gives you room to spread out. Add a patio, garden, fire pit, play area, or just enjoy having a little extra space and privacy when you want it. And while the home itself feels tucked away, everyday convenience is still close by. Shopping, restaurants, and daily essentials are just a short drive away, with easy access to major travel routes making commuting and getting around the area simple. Fully renovated, move-in ready, and updated where it matters most, this is one you can walk into without immediately thinking about what needs to be fixed next.
#MDHR2059328

ABERDEEN

25 MITCHELL AVENUE

4 Beds

2 Baths

1,154 Sq.Ft.

$299,900

MLS#: MDHR2059328

Perfect opportunity to own this 4BD/4BA house with a 2-car garage and space for 4 additional cars on the parking pad. The home is near APG. A $ 203k loan is needed to bring your creative ideas. Drawings are available. Comps are around $385k-$425k. House has been stabilized. The heavy lifting is already done. We can provide estimates for remaining repairs with serious offers. No wholesales. Must be able to close in the name of the contract.
#MDHR2060056

ABERDEEN

614 LAW STREET

4 Beds

2 Baths

1,540 Sq.Ft.

$265,000

MLS#: MDHR2060056

Welcome home to this inviting 3-bedroom, 2-bath rancher conveniently located in Aberdeen. Thoughtfully renovated with fresh paint, new flooring throughout, and a clean, modern feel, this home is move-in ready. Some photos have been virtually staged to help showcase the home's spaces and layout.
The main level features 3 bedrooms, a refreshed full bathroom, and a modern kitchen with new cabinetry, countertops, backsplash, and stainless-steel appliances. The finished basement offers two versatile multipurpose rooms, a second full bathroom, and flexible space for an office, den, gym, playroom, or more.
Outside, enjoy good yard space and off-street parking, all conveniently located near I-95 and Route 40.
Don't miss this one!
#MDHR2060468

ABERDEEN

611 PINEHURST STREET

3 Beds

2 Baths

1,632 Sq.Ft.

$269,900

MLS#: MDHR2060468

Welcome home to this charming 3 bedroom, 1 bath Cape Cod nestled on a desirable end lot in Aberdeen! This move in ready home has been thoughtfully updated with fresh paint, new carpet, and luxury flooring throughout, creating a warm and inviting atmosphere from the moment you step inside. The updated kitchen features stainless steel appliances, offering both style and functionality for everyday living. Enjoy the convenience of first floor laundry, making daily chores a breeze. Major improvements include a brand new roof installed in 2018, providing added peace of mind for years to come. Outside, the expansive backyard offers endless possibilities for entertaining, gardening, play, or simply relaxing. The end lot location also provides ample parking and enhances the home's sense of privacy and curb appeal. Ideally situated just minutes from Aberdeen Proving Ground (APG), the Town of Bel Air, and historic Havre de Grace, this home offers exceptional convenience to shopping, dining, golf courses, parks, and entertainment, with easy access to major commuter routes. Whether you're a first time homebuyer, looking to downsize, or searching for a turnkey investment, this charming Cape Cod is one you won't want to miss!
#MDHR2055542

ABERDEEN

108 BRANNAN ROAD

3 Beds

1 Baths

1,089 Sq.Ft.

$260,000

MLS#: MDHR2055542

Rare opportunity to own a unique property on the Perryman Peninsula that has been cherished by the same family for generations. This charming ranch style cottage offers character, flexibility, and potential that is difficult to find in today’s market.

The main home has been tastefully refreshed throughout with light neutral gray paint, crisp white trim, beautifully refurbished hardwood flooring, and original solid wood doors that preserve its timeless charm. The updated kitchen features attractive granite countertops, while the completely renovated bathroom showcases a modern ceramic vanity and durable luxury vinyl plank flooring. An unfinished full basement provides additional space awaiting your ideas and future expansion.

Adding to the property’s appeal is a second detached dwelling that presents a rare opportunity for buyers seeking multi generational living, guest accommodations, rental income potential, or flexible space for a home office, studio, gym, recreation area, or workshop. While this structure requires complete renovation and is being sold as is, it offers tremendous upside for the buyer with vision.

Conveniently located in the desirable Perryman Peninsula area, the property enjoys easy access to Aberdeen Proving Ground, the Perryman employment corridor, I-95, and numerous local employers. Residents will also appreciate being just minutes from historic downtown Havre de Grace, its waterfront attractions, restaurants, marinas, and Ripken Stadium.

Whether you are looking for a family compound, investment opportunity, or a property with room to create something special, 1402 Cranberry Road offers endless possibilities. Buyers are encouraged to verify potential future uses of the second dwelling with Harford County Planning and Zoning, including opportunities related to Maryland’s evolving Accessory Dwelling Unit regulations.
#MDHR2060078

ABERDEEN

1402 CRANBERRY ROAD

2 Beds

1 Baths

1,632 Sq.Ft.

$275,000

MLS#: MDHR2060078

Bright 3-bedroom, 2-bath semi-detached rancher offering single-level living, a private primary suite, and a fenced rear yard with generous off-street parking. LVP flooring creates a cohesive look throughout the home, beginning in the sun-filled living room and continuing into the kitchen, where stainless steel appliances, ample cabinetry, and plenty of workspace make the space both practical and inviting. The primary bedroom is set apart with its own attached full bath, while two additional bedrooms, a second updated full bath, and conveniently located laundry complete the well-designed layout. Outside, a new roof and new front and side porch add valuable updates, while the fenced rear yard provides room to enjoy the outdoors and includes a storage shed for added utility. A private driveway with parking for approximately two to four vehicles rounds out a home that combines easy one-level living, useful outdoor space, and everyday functionality in Aberdeen.
#MDHR2059744

ABERDEEN

43 DEFENSE DRIVE

3 Beds

2 Baths

924 Sq.Ft.

$230,000

MLS#: MDHR2059744

Welcome to this 4-bedroom, 2-bath Cape Cod in Aberdeen Hills! This home offers a spacious, flexible layout with hardwood floors, a bright living and dining area, a kitchen with breakfast space, and a convenient main-level bedroom.
The fully finished lower level provides additional living space with a large recreation room, fourth bedroom, full bath, laundry area, and storage. Conveniently located near shopping, restaurants, and major commuter routes, this home offers comfort, space, and everyday convenience.
#MDHR2059998

ABERDEEN

620 W BEL AIR AVENUE

4 Beds

2 Baths

1,702 Sq.Ft.

$244,900

MLS#: MDHR2059998

MOTIVATED SELLERS! GROUND FLOOR UNIT WITH PRIVATE ENTRANCE! This meticulously maintained home is featuring 2 spacious bedrooms, 2 full bathrooms, and over 1600 sq ft of living space. As you enter the home you will find a foyer appointed with ceramic tile flooring coat closet and large 4 x7 walk-in storage closet. The living room boosts an abundance of natural light, updated luxury vinyl flooring, crown molding, decorative wood accent wall, ceiling fan and entry to the kitchen. The living room flows to a sunlit eat-in kitchen with Corian countertops, ceramic tile backsplash, stainless steel appliances, double sink, pantry, ceramic tile flooring, table space and access to a private entry patio. Adjacent to the living rm is a large flex room with eye catching glass barn doors, updated luxury vinyl flooring, chair rail, crown molding and ceiling fan. The oversized primary suite offers a large 8x10 walk in closet with organizers, sitting area, luxury vinyl flooring, wood accent wall, ceiling fan, & updated on-suite bath. Primary bath is appointed with barn slider door, ceramic surround walk-in shower with glass door and bench, ceramic tile flooring, linen closet and double sink vanity. Down the hall you will find the spacious 2nd bedroom with luxury vinyl flooring, large closet and ceiling fan, and a 2nd Full bath with ceramic tile flooring and ceramic tile surround tub/shower combination. Step outside to enjoy your ground floor patio with easy access to parking and utility closet. Updates include - 2025 Water Filtration System, 2024 Microwave & Stove, 2024 Luxury Vinyl flooring, fresh paint, and so much more! Enjoy the close proximity to I-95 & RT 40, shopping, & restaurants. This unit is a must see!
#MDHR2056794

ABERDEEN

812 LONG DRIVE 812-A

2 Beds

2 Baths

1,682 Sq.Ft.

$299,900

MLS#: MDHR2056794

New on site 3 days ago
Welcome to 1506 Mitchell Lane, a comfortable three-bedroom, two-bath home designed for easy everyday living. The completely newly renovated eat-in kitchen makes an immediate impression with stainless steel appliances, quartz counters, beautiful cream-colored cabinetry, elegant gold-tone hardware, and a large pantry offering generous storage for groceries, cookware, and everyday essentials.  
   
New luxury vinyl plank flooring flows throughout the home, creating a cohesive contemporary appearance while providing durability and easy maintenance. The inviting living room offers a comfortable setting for relaxing or entertaining. The master bedroom features its own private full bathroom, while a second full bathroom conveniently serves the additional bedrooms and guests. Both bathrooms are newly renovated. Located near the bedrooms, the dedicated laundry room helps keep household tasks organized and the main living areas tidy.  
   
Situated on approximately 0.41 acres, the property offers plenty of room to enjoy the outdoors. Two decks provide distinct outdoor spaces: a private deck accessible from the master bedroom and a second deck conveniently positioned between the kitchen and breezeway. Together, they offer inviting settings for morning coffee, outdoor dining, entertaining, or simply relaxing while overlooking the fenced backyard.  
   
The breezeway provides sheltered access between the home and the spacious 20' x 25' 2-car garage, offering approximately 500 square feet for parking, storage, hobbies, or a workshop. Central air conditioning and heat-pump heating provide year-round comfort, while public water and sewer add everyday convenience.
#MDHR2060386

ABERDEEN

1506 MITCHELL LANE

3 Beds

2 Baths

1,042 Sq.Ft.

$297,900

MLS#: MDHR2060386

Send a message

Message successfully sent.

Your message

What is 3 + 4 ?

Reason for contacting?

I agree to receive email communication and understand I can unsubscribe at any time.

I agree to be contacted by Charis Realty Group - Christine Issler, Broker via call, email, and text for real estate services. To opt out, you can reply 'stop' at any time or reply 'help' for assistance. You can also click the unsubscribe link in the emails. Message and data rates may apply. Message frequency may vary. Privacy Policy

Sign Out

Virtual Assistant

Would you like to take the next step with this property? We can help you schedule a showing or virtual tour, or send you more details.

Yes, I would like more information.

Thank You for Your Reply, One of Our Agents will contact you as soon as possible

No, maybe later.

Thank you, you can always contact me via email, phone number or through the contact form.

Realhub AI

Lucy - Your AI-Powered Realtor

Update Your Temporary Password

Personalize your search

Enter your email and we'll notify you immediately when new listings match what you're looking for.

or enter email address

Already have an account ? Login here

Continue your home search

I agree to receive communications and understand I can unsubscribe at any time.

I agree to be contacted by Charis Realty Group - Christine Issler, Broker via call, email, and text for real estate services. To opt out, you can reply 'stop' at any time or reply 'help' for assistance. You can also click the unsubscribe link in the emails. Message and data rates may apply. Message frequency may vary. Privacy Policy

Already have an account ? Login here

We use cookies

We use cookies primarily for analytics to enhance your experience. By accepting, you agree to our use of these cookies. You can manage your preferences or learn more about our cookies policy.