
Property
Beds
3
Full Baths
3
1/2 Baths
1
Year Built
1935
Sq.Footage
1,716
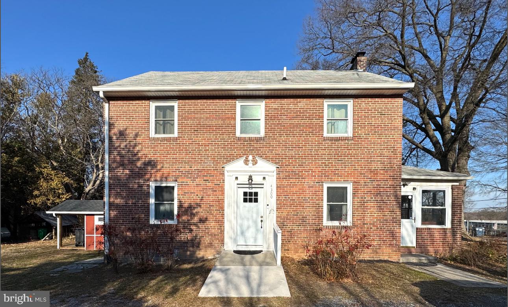
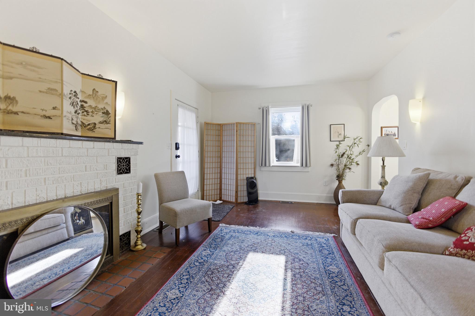
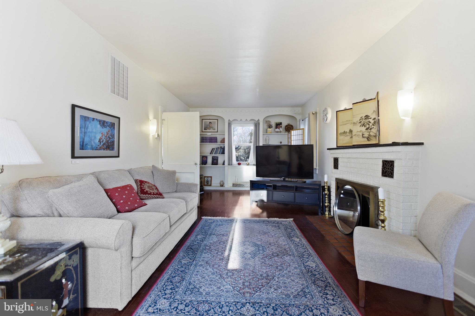
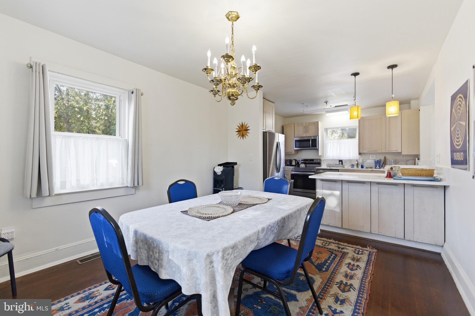
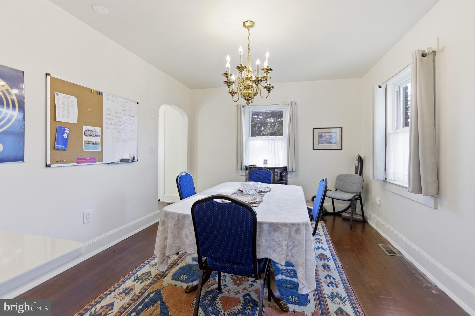
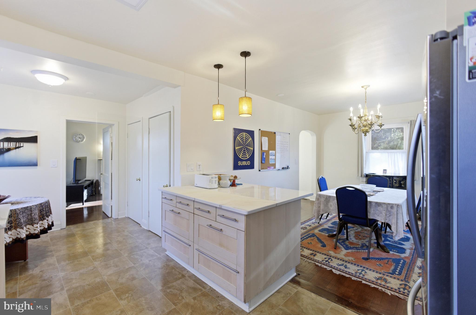
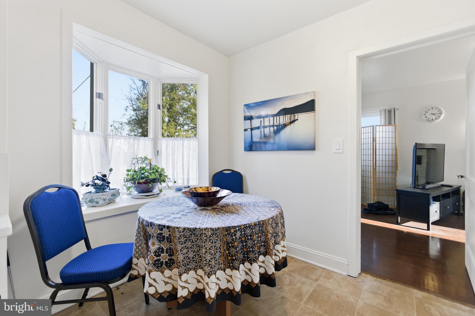
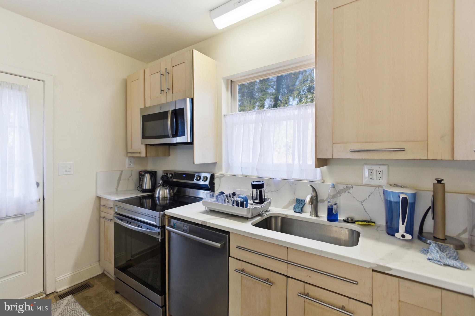
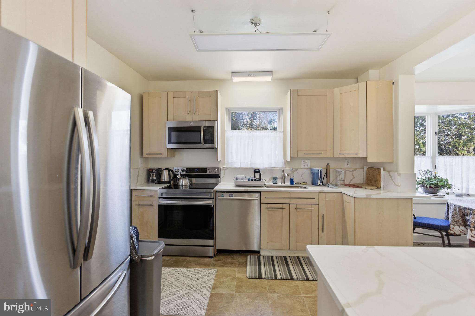
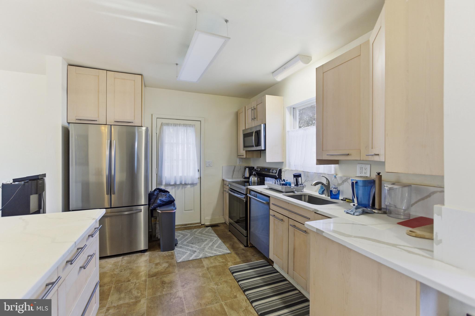
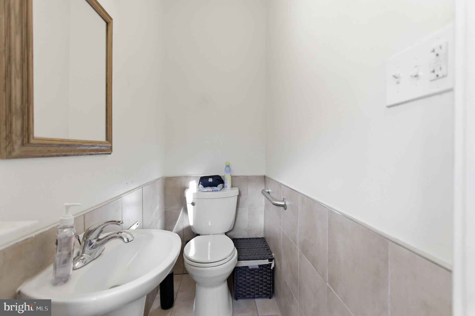
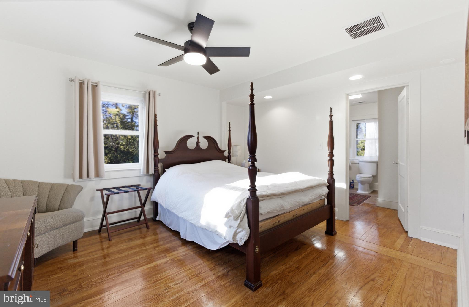
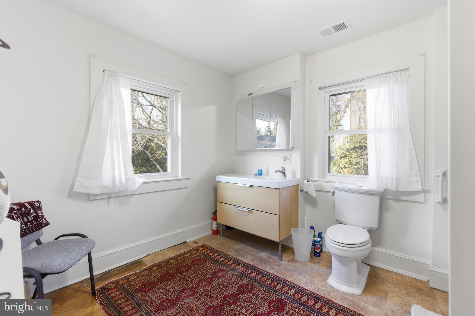
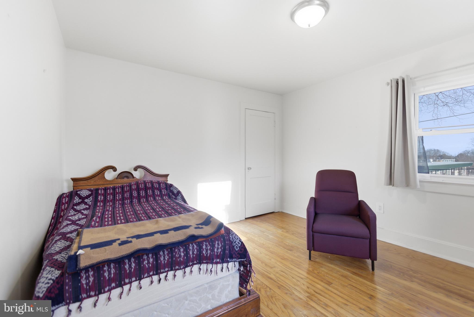
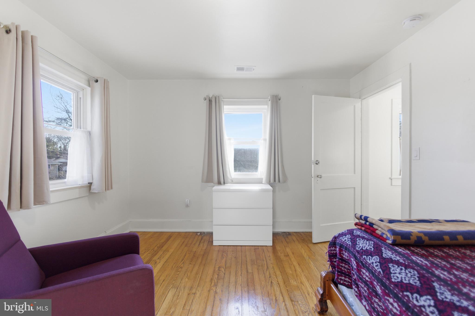
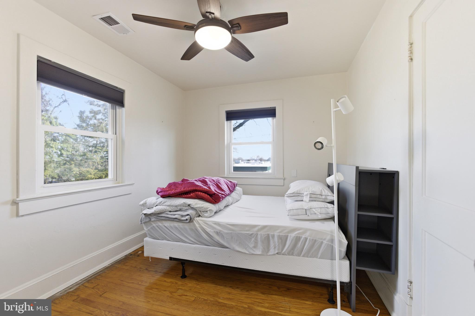
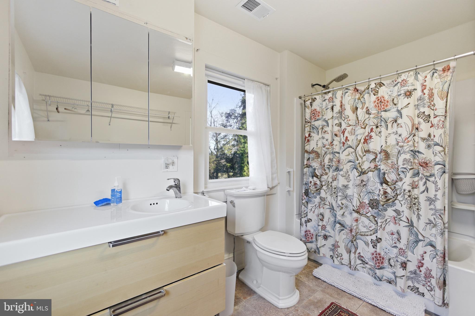
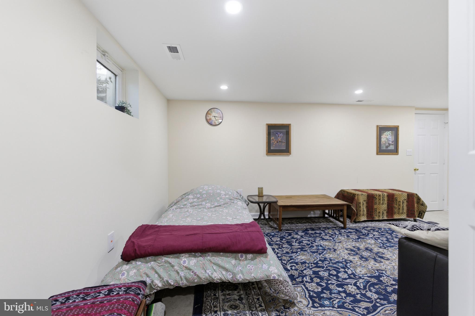
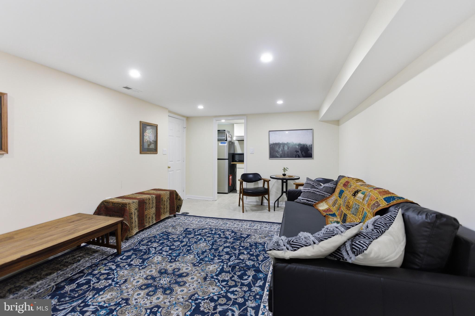
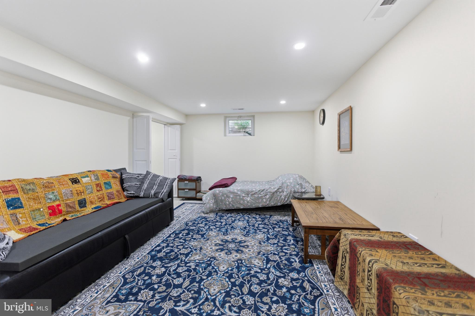
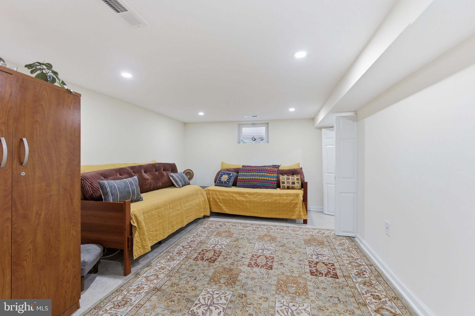
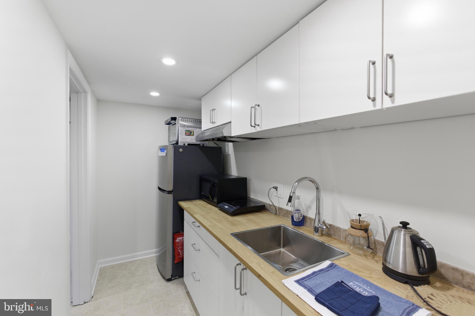
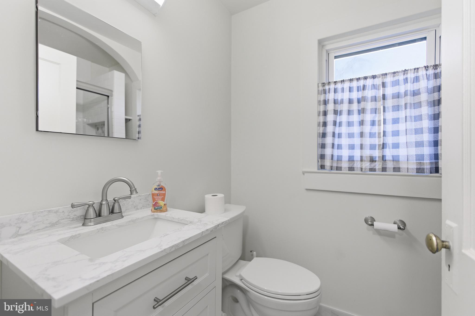
Beautiful 3 BR/3.5 BA Single-Family Home in Beltsville! Offering a functional layout and multiple living areas. The main level features hardwood flooring, a living room with a fireplace, a separate dining area, and a kitchen with stainless steel appliances, light cabinetry, solid surface countertops, and a center island for additional prep and storage space. A half bathroom is also located on the main level for added convenience. Large windows throughout the main floor provide natural light! The upper level includes three bedrooms and two full bathrooms. The hallway bathroom serves two bedrooms, while the primary bedroom includes its own private full bathroom. Hardwood flooring continues throughout the upper level, and the bedrooms offer closet space, with ceiling fans installed in two of the rooms. The fully finished lower level offers a large open living area that can function as a recreation room, guest space, office, or additional lounge. Recessed lighting and tile flooring provide a clean and practical finish throughout. A kitchenette area includes upper and lower cabinetry, countertop space, sink, cooktop, vent hood, and refrigerator, allowing for added convenience and flexibility. This level also features a full bathroom with a walk-in shower, along with a separate laundry area equipped with a washer and dryer! Nearby Local Attractions - Beltsville Agricultural Research Center, a large research campus with surrounding open land and agricultural history. - Greenbelt Park, a wooded park with hiking trails, picnic areas and camping sites. - Fairland Regional Park, a large park offering sports fields, trails and recreational facilities. - Patuxent Research Refuge, a protected natural area with wildlife viewing and walking trails. - Calverton-Galway Local Park, a community park with playgrounds and athletic fields. Nearby Major Highways - Interstate 95, providing direct access to Baltimore and Washington DC. - Maryland Route 1 (Baltimore Avenue), a primary roadway serving Beltsville and surrounding communities. - Maryland Route 200 (Intercounty Connector), offering east–west travel across Montgomery and Prince George’s counties. - Maryland Route 212 (Powder Mill Road), a key local connector through the area. Sorry, no pets.
Features & Amenities
Interior
-
Total Bedrooms
3
-
Bathrooms
3
-
1/2 Bathrooms
1
-
Above Grade Finished Area
1716.0
-
Basement YN
YES
-
Cooling YN
YES
-
Cooling
Central Air, Electric
-
Fireplace YN
YES
-
Heating YN
YES
-
Heating
Electric, Heat Pump
-
Pet friendly
No
Exterior
-
Garage
No
-
Construction Materials
Brick
-
Parking
On Street, Driveway
-
Pool
No
-
Waterfront YN
NO
Area & Lot
-
Lot Size(acres)
1.0
-
Lot Size(square feet)
43,560
-
Property Type
Residential Lease
-
Property Sub Type
Single Family Residence
-
Architectural Style
Unit/Flat
Price
-
Sales Price
$2,800
-
Sq. Footage
1,716
-
Price/SqFt
$1
HOA
-
Association
No
School District
-
Elementary School
N/A
-
Middle School
N/A
-
High School
N/A
Property Features
-
New Construction
NO
-
Foundation Details
Brick/Mortar
-
Senior Community YN
NO
-
Sewer
Public Sewer
-
Water Source
Public
Schedule a Showing
Showing scheduled successfully.
Mortgage calculator
Estimate your monthly mortgage payment, including the principal and interest, property taxes, and HOA. Adjust the values to generate a more accurate rate.
Your payment
Principal and Interest:
$
Property taxes:
$
HOA fees:
$
Total loan payment:
$
Total interest amount:
$
Location
County
PRINCE GEORGES
Elementary School
Middle School
High School
Listing Courtesy of Patrick M Freeze , Bay Property Management Group
RealHub Information is provided exclusively for consumers' personal, non-commercial use, and it may not be used for any purpose other than to identify prospective properties consumers may be interested in purchasing. All information deemed reliable but not guaranteed and should be independently verified. All properties are subject to prior sale, change or withdrawal. RealHub website owner shall not be responsible for any typographical errors, misinformation, misprints and shall be held totally harmless.

AGENT
Jon Zesati
Call Jon today to schedule a private showing.

* Listings on this website come from the FMLS IDX Compilation and may be held by brokerage firms other than the owner of this website. The listing brokerage is identified in any listing details. Information is deemed reliable but is not guaranteed. If you believe any FMLS listing contains material that infringes your copyrighted work please click here to review our DMCA policy and learn how to submit a takedown request.© 2024 FMLS.
.png)