Features & Amenities

Interior

  • Other Interior Features

    Ceiling Fan(s), Soaking Tub, Walk-In Closet(s)

  • Total Bedrooms

    2

  • Bathrooms

    2

  • Above Grade Finished Area

    1386.0

  • Basement YN

    NO

  • Cooling YN

    YES

  • Cooling

    Central Air, Ceiling Fan(s)

  • Fireplace YN

    YES

  • Heating YN

    YES

  • Heating

    Electric, Forced Air

  • Main Level Bedrooms

    1

  • Pet friendly

    N/A

Exterior

  • Garage

    Yes

  • Garage spaces

    1

  • Construction Materials

    Brick

  • Parking

    Garage Door Opener, Concrete, Assigned, Attached

  • Patio and Porch Features

    Porch, Deck

  • Pool

    No

  • Waterfront YN

    NO

Area & Lot

  • Lot Size(acres)

    0.03

  • Lot Size(square feet)

    1,274

  • Property Type

    Residential

  • Property Sub Type

    Condominium

  • Architectural Style

    Colonial

Price

  • Sales Price

    $242,500

  • Tax Amount

    $2,495

  • Financing Options

    FHA

  • Sq. Footage

    1,386

  • Price/SqFt

    $174

HOA

  • Association

    YES

  • Association Fee 2

    $250

  • Association Fee

    $75

  • Association Fee Frequency

    Monthly

  • Association Fee 2 Frequency

    Monthly

  • Association Fee Includes

    N/A

Property Resources

  • Horse Property

    NO

School District

  • Elementary School

    PRINCETON

  • Middle School

    N/A

  • High School

    N/A

Property Features

  • Senior Community YN

    NO

  • Sewer

    Septic Tank

  • Water Source

    Public

Schedule a Showing

Showing scheduled successfully.

<
>
IN PERSON
VIA CHAT

What is 3 + 4 ?


Change time

Mortgage calculator

Estimate your monthly mortgage payment, including the principal and interest, property taxes, and HOA. Adjust the values to generate a more accurate rate.

Your payment

Principal and Interest:

$

Property taxes:

$

HOA fees:

$

Total loan payment:

$

Total interest amount:

$

Location

County

PRINCE GEORGES

Elementary School

PRINCETON

Middle School

High School

Listing Courtesy of Katharine R Christofides , CENTURY 21 New Millennium

RealHub Information is provided exclusively for consumers' personal, non-commercial use, and it may not be used for any purpose other than to identify prospective properties consumers may be interested in purchasing. All information deemed reliable but not guaranteed and should be independently verified. All properties are subject to prior sale, change or withdrawal. RealHub website owner shall not be responsible for any typographical errors, misinformation, misprints and shall be held totally harmless.

Agent Jon Zesati

AGENT

Jon Zesati

Call Jon today to schedule a private showing.


* Listings on this website come from the FMLS IDX Compilation and may be held by brokerage firms other than the owner of this website. The listing brokerage is identified in any listing details. Information is deemed reliable but is not guaranteed. If you believe any FMLS listing contains material that infringes your copyrighted work please click here to review our DMCA policy and learn how to submit a takedown request.© 2024 FMLS.
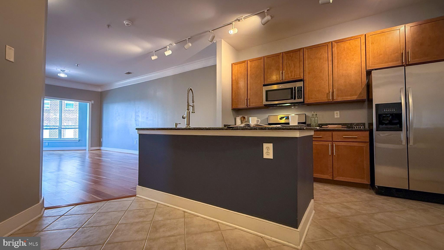
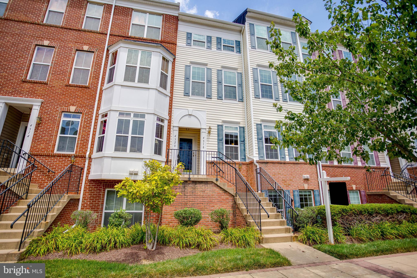
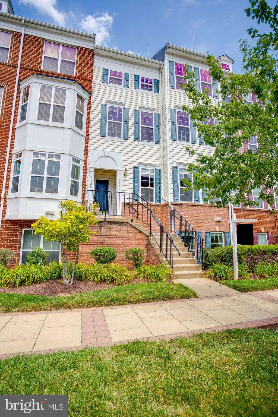
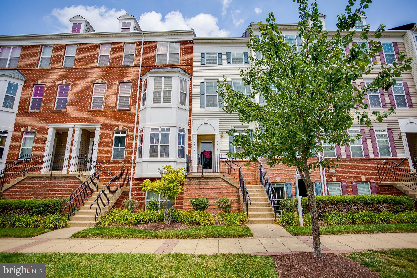
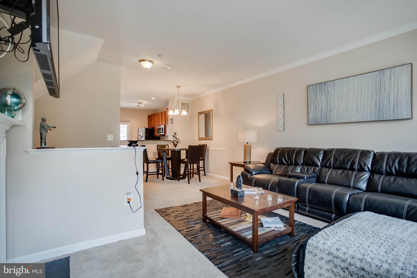
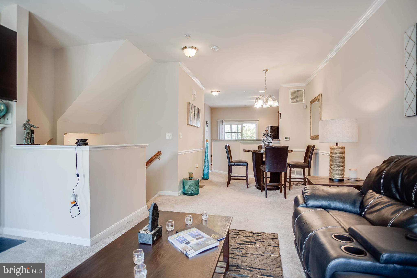
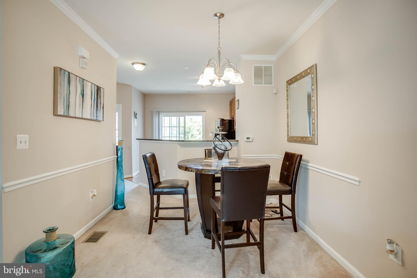
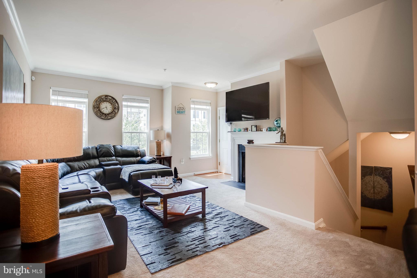
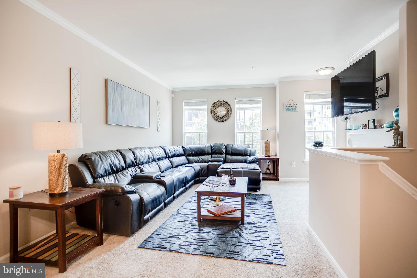
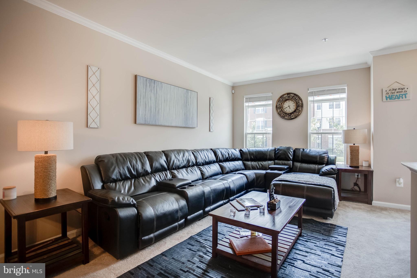
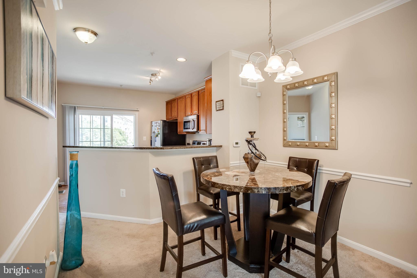
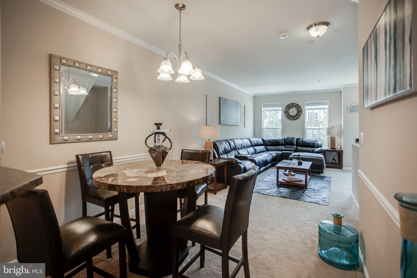
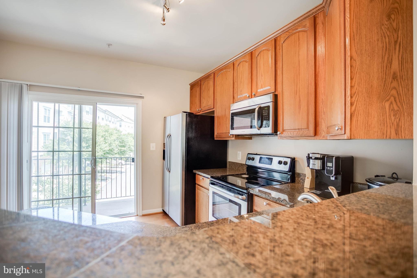
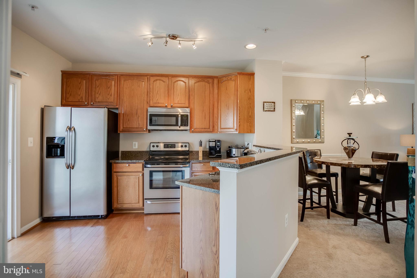
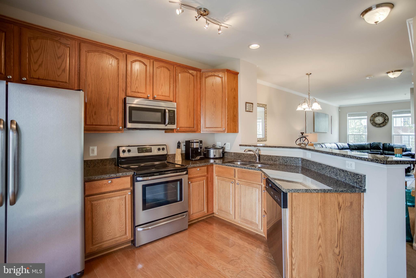
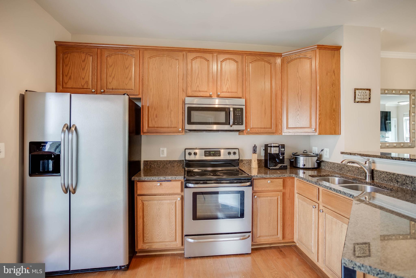
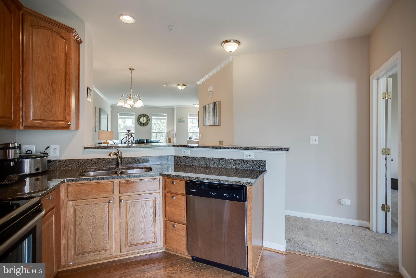
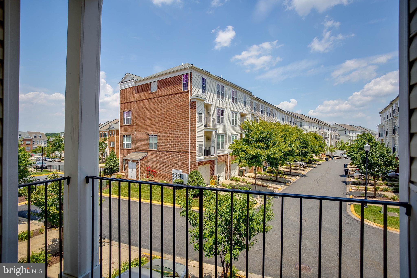
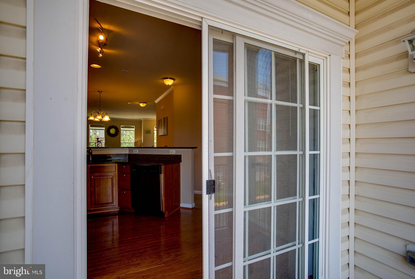
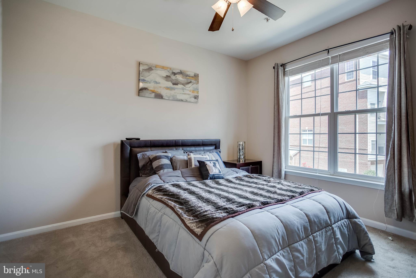
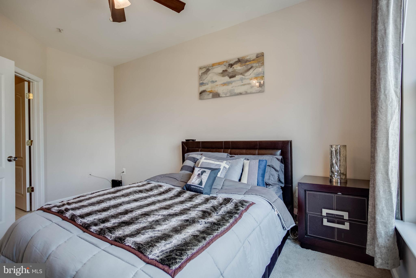
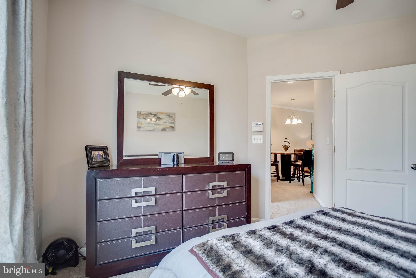
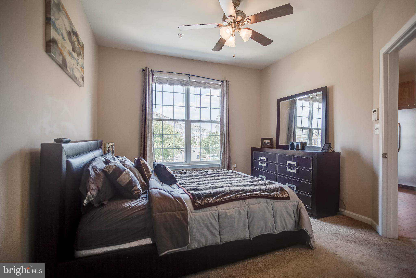
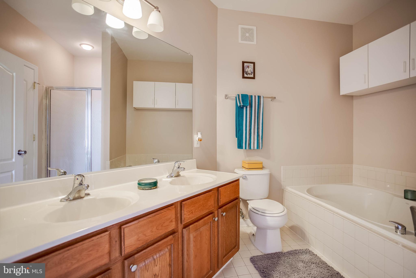
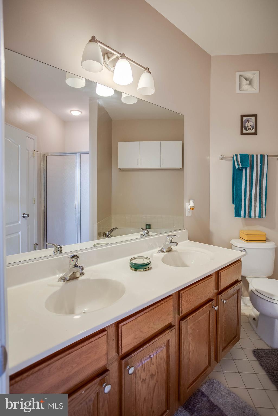
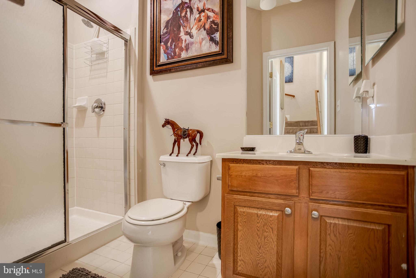
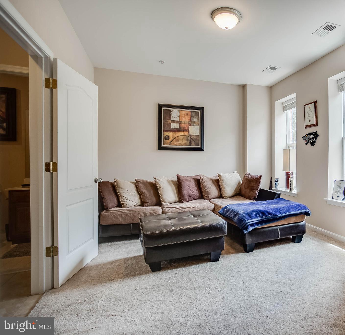
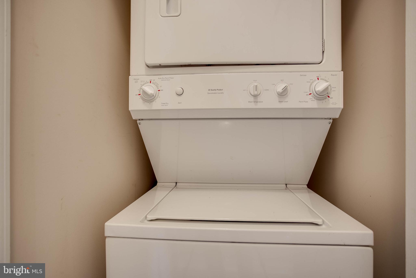
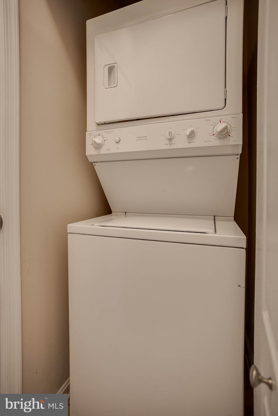
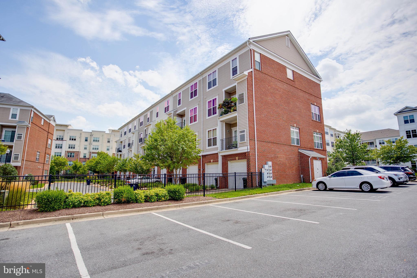
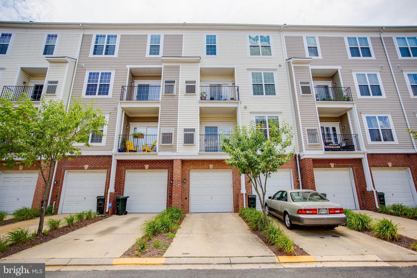
Meticulously maintained, this 2BR/2BA unit is move-in ready. The unit features a main level master bedroom, walk-in closet, and en suite master bath with upgraded counters, double vanities, soaking tub and separate shower.   An open concept, the family room and kitchen are connected with table space and entertaining space.  Enjoy a nice evening on the back patio off of the kitchen.  The lower level features an extra bedroom (or living area), full bathroom and laundry area.  A secure 1-car garage with extra storage space completes this amazing condo minutes from the metro.  This is one you do not want to miss!

4318 TELFAIR BOULEVARD 339

Message successfully sent.

What would you like to know?

What is 3 + 4 ?

I agree to receive email communication and understand I can unsubscribe at any time.

I agree to be contacted by Charis Realty Group via call, email, and text for real estate services. To opt out, you can reply 'stop' at any time or reply 'help' for assistance. You can also click the unsubscribe link in the emails. Message and data rates may apply. Message frequency may vary. Privacy Policy

Related Properties

Nestled on a quiet residential street in the heart of Suitland, 4007 Forest Grove Dr offers the perfect blend of comfort, convenience, and charm. This  home features  living areas filled with natural light, an inviting layout ideal for both everyday living and entertaining, and an almost acre sized lot perfect for outdoor gatherings or relaxing evenings at home. Conveniently located near major commuter routes, shopping, dining, and local parks, the property provides easy access to everything the Prince George's County area has to offer. Whether you're a first-time buyer or looking for your next move-up opportunity, this home delivers exceptional value in a desirable neighborhood. Professional photos will be coming soon!
#MDPG2204014

SUITLAND

4007 FOREST GROVE DRIVE

3 Beds

2 Baths

927 Sq.Ft.

$260,000

MLS#: MDPG2204014

Experience luxury living at its finest in this rarely available 1-bedroom, 1 full and 1 half bath condo offering nearly 1,100 square feet of beautifully designed living space — comparable in size to many two-bedroom units. Neutral-toned walls create a warm and inviting atmosphere from the moment you enter. The spacious kitchen features stainless steel appliances, granite countertops, a large island with sink and commercial-style gooseneck faucet, plus a pantry for added storage. A built-in desk provides the perfect work-from-home setup, while the in-unit stackable washer and dryer add everyday convenience.

The thoughtfully designed half bath is ideal for guests, allowing privacy for the primary suite. Elegant wood flooring and double crown molding enhance the expansive living and dining areas. The bright solarium/den is lined with windows, filling the space with natural light. French doors offer a second entrance into the spacious primary bedroom, complete with an en-suite bath featuring a double vanity, separate soaking tub and shower, and a walk-in closet.

Enjoy resort-style amenities without leaving home, including a recently renovated fitness center, yoga room, billiards room, business center, outdoor pool, and a stylish resident lounge with kitchen and outdoor entertaining space. Conveniently located in Tribeca at Camp Springs, just minutes from Branch Avenue Metro Station, Restaurant Row, Joint Base Andrews, National Harbor, MGM, and Tanger Outlets.

Non-QM loans, VA loan or Cash.
#MDPG2202628

SUITLAND

4701 OLD SOPER ROAD 462

1 Beds

1 Baths

1,089 Sq.Ft.

$270,000

MLS#: MDPG2202628

Corner end-unit setting, a full basement with added flexibility, and Metro access just minutes from your door!
This end-unit townhouse gives you extra privacy, added outdoor space, and a location that keeps daily travel simple. With 3 bedrooms, 1.5 baths, and a full basement with an additional bathroom, you'll have room to update, personalize, and make the space your own over time.
The main level offers a practical layout with adjoining living and dining areas that connect easily to the kitchen. 
Upstairs, you'll find 3 large bedrooms and a full bath. 
If you need a recreation room, workspace, hobby area, or extra storage, the lower level gives you options that adapt to your needs.
As an end unit, you'll appreciate the added sense of openness and additional outdoor space compared to interior homes. The current owner plans to complete cosmetic improvements, giving the home a refreshed appearance before you move in.
The location places you just minutes from Suitland Metro Station, making travel into Washington, DC simple for work or weekend plans. Penn Station Shopping Center, Suitland Community Park, National Harbor, and the many museums, dining, and entertainment destinations in downtown Washington are all within easy reach.
If you're looking for a well-located home with room to personalize and outstanding commuter access, this end-unit townhouse is for you!

Some images may reflect virtual staging or digital editing, including removal of personal property, to help showcase the home.
#MDPG2211522

SUITLAND

2931 SUNSET LANE

3 Beds

1 Baths

1,748 Sq.Ft.

$260,000

MLS#: MDPG2211522

New on site 1 day ago
This beautifully updated three‑bedroom, two‑bath home offers modern comfort, fresh style, and true move‑in readiness. Thoughtfully renovated from top to bottom, it features new paint throughout and brand‑new carpet in all three bedrooms. The main living areas showcase new luxury vinyl plank flooring, adding durability and a sleek, contemporary touch.

The kitchen and living spaces connect seamlessly, creating an easy flow ideal for everyday living or entertaining. Both full bathrooms have been fully refreshed with new vanities, mirrors, light fixtures, and commodes, giving each space a clean, updated finish. Additional upgrades include new blinds and updated lighting throughout the home, enhancing both function and aesthetic appeal. This property is being sold As Is and only VA and Conventional loans are accepted.

Perfectly situated for convenience, this community is just minutes from Branch Avenue Metro Station and within 15 minutes of shopping, dining, and essential amenities. A modern, move‑in ready home in a prime location — an excellent opportunity for today’s buyer.
#MDPG2213594

SUITLAND

4240 APPLEGATE LANE 5

3 Beds

2 Baths

1,310 Sq.Ft.

$280,000

MLS#: MDPG2213594

 - property

Send a message

Message successfully sent.

Your message

What is 3 + 4 ?

Reason for contacting?

I agree to receive email communication and understand I can unsubscribe at any time.

I agree to be contacted by Charis Realty Group via call, email, and text for real estate services. To opt out, you can reply 'stop' at any time or reply 'help' for assistance. You can also click the unsubscribe link in the emails. Message and data rates may apply. Message frequency may vary. Privacy Policy

Sign Out

Virtual Assistant

Would you like to take the next step with this property? We can help you schedule a showing or virtual tour, or send you more details.

Yes, I would like more information.

Thank You for Your Reply, One of Our Agents will contact you as soon as possible

No, maybe later.

Thank you, you can always contact me via email, phone number or through the contact form.

Realhub AI

Lucy - Your AI-Powered Realtor

Update Your Temporary Password

Personalize your search

Enter your email and we'll notify you immediately when new listings match what you're looking for.

or enter email address

Already have an account ? Login here

Continue your home search

I agree to receive communications and understand I can unsubscribe at any time.

I agree to be contacted by Charis Realty Group via call, email, and text for real estate services. To opt out, you can reply 'stop' at any time or reply 'help' for assistance. You can also click the unsubscribe link in the emails. Message and data rates may apply. Message frequency may vary. Privacy Policy

Already have an account ? Login here

We use cookies

We use cookies primarily for analytics to enhance your experience. By accepting, you agree to our use of these cookies. You can manage your preferences or learn more about our cookies policy.