
Property
Beds
3
Full Baths
3
1/2 Baths
None
Year Built
1939
Sq.Footage
1,535
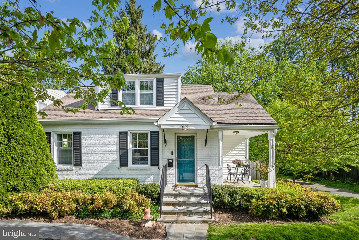
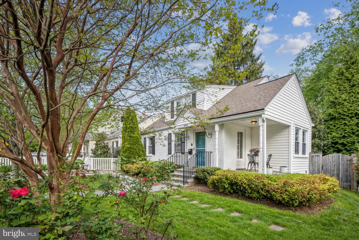
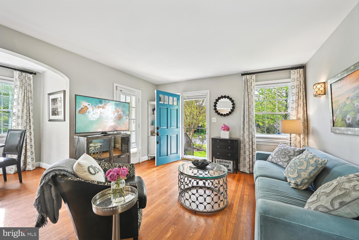
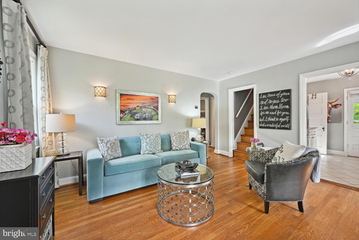
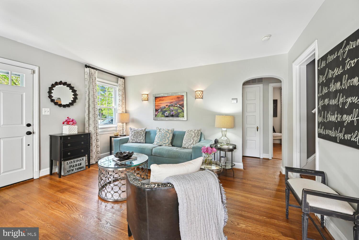
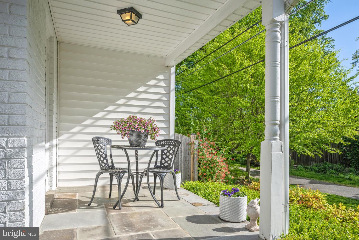
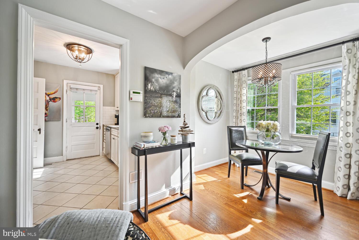
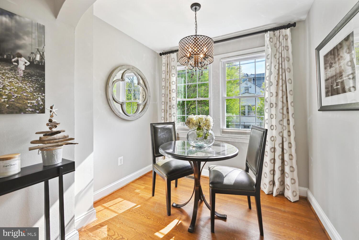
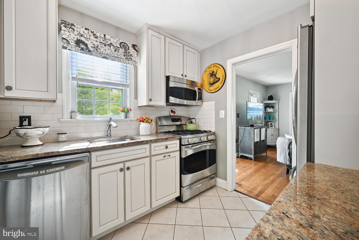
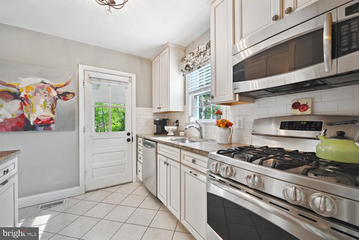
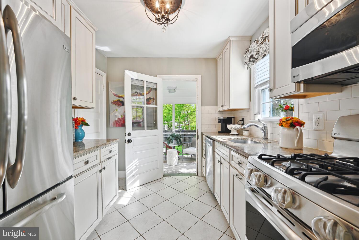
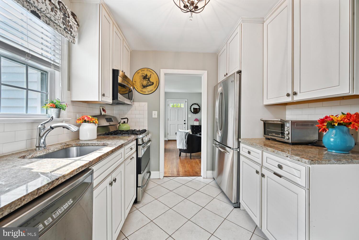
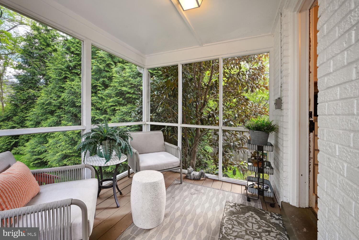
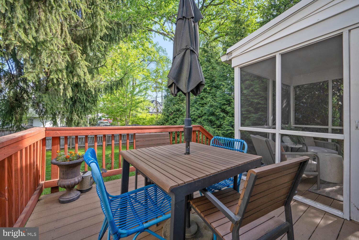
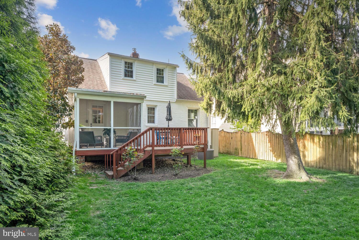
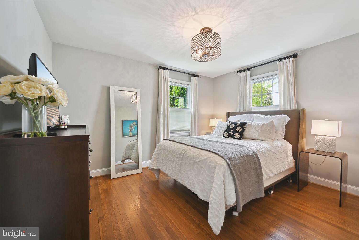
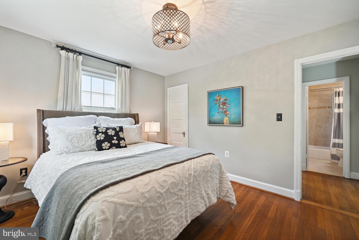
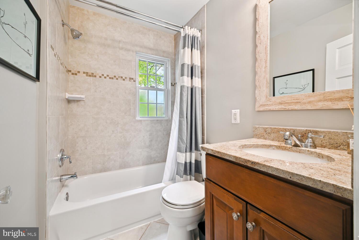
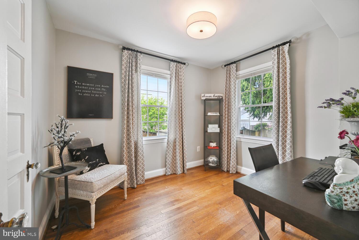
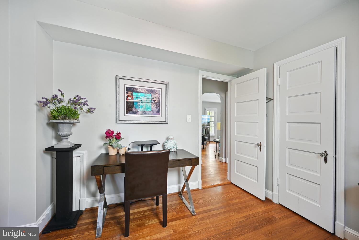
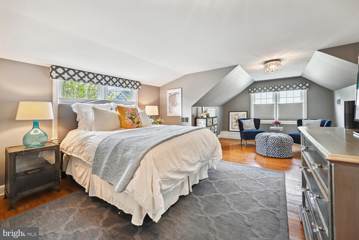
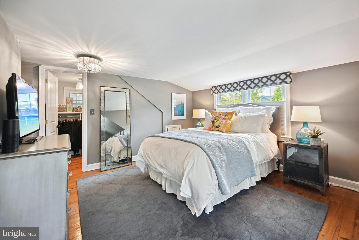
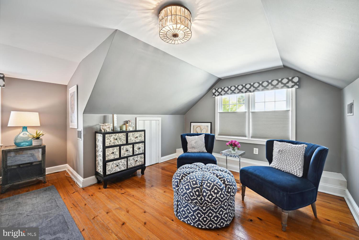
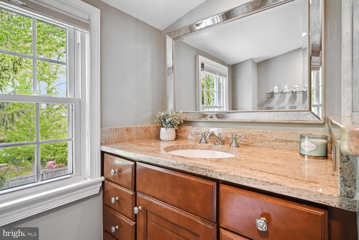
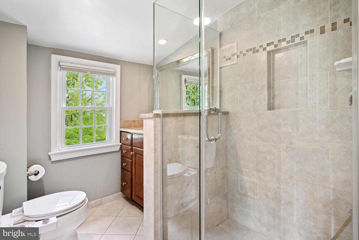
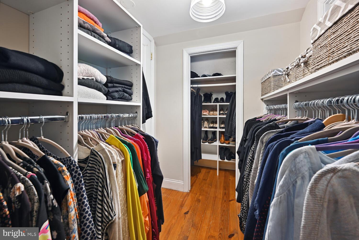
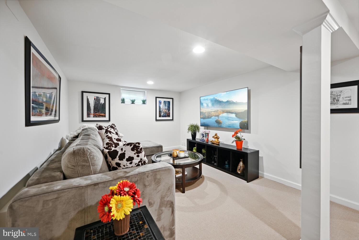
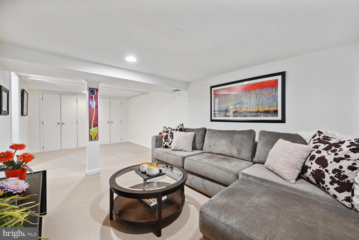
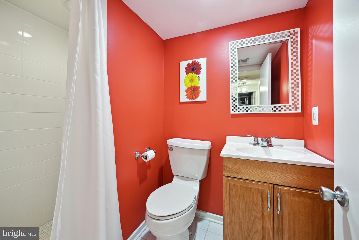
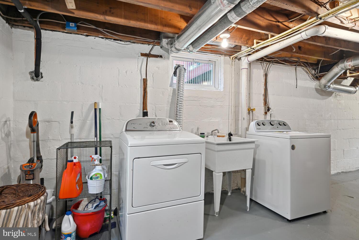
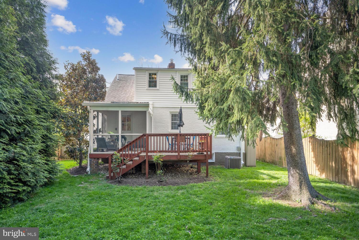
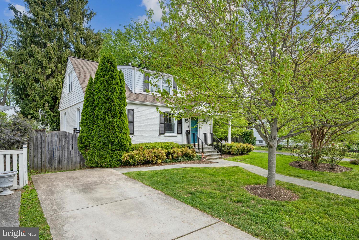
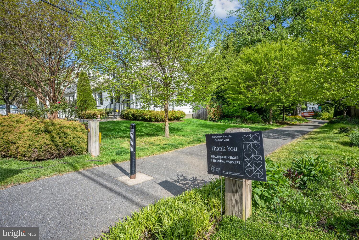
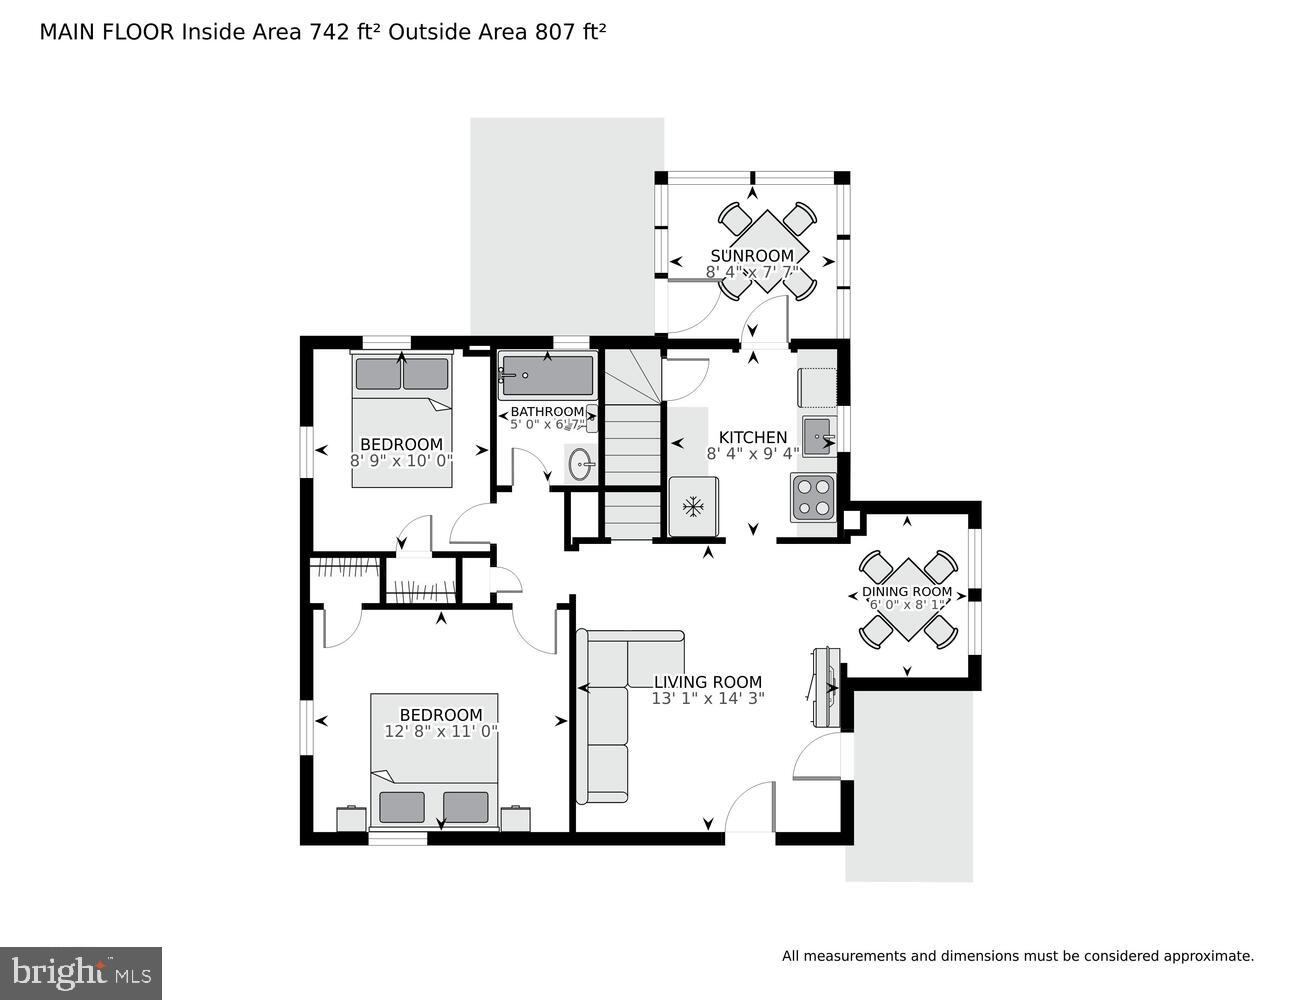
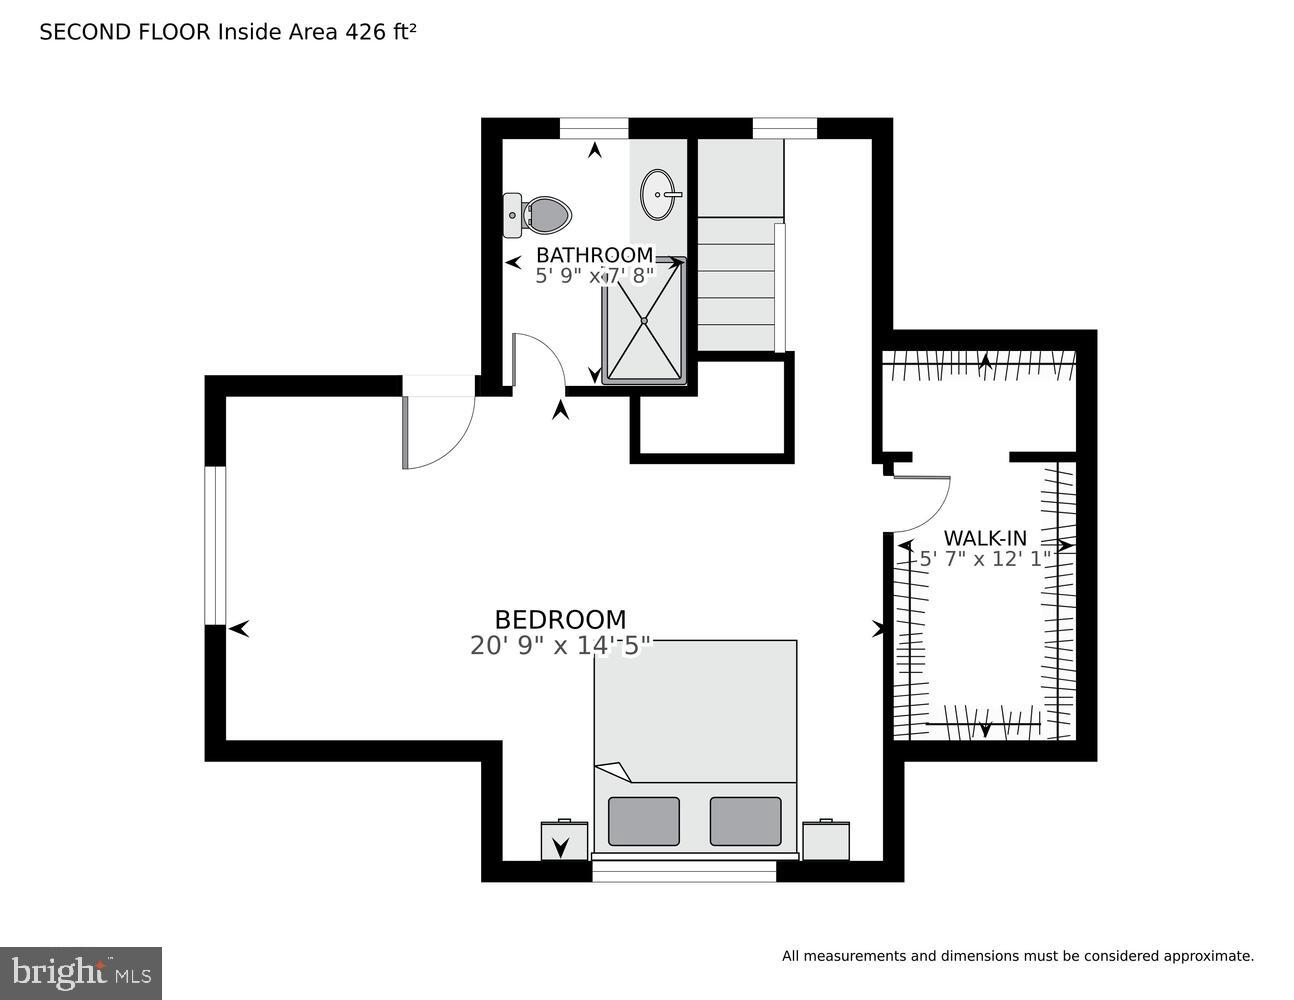
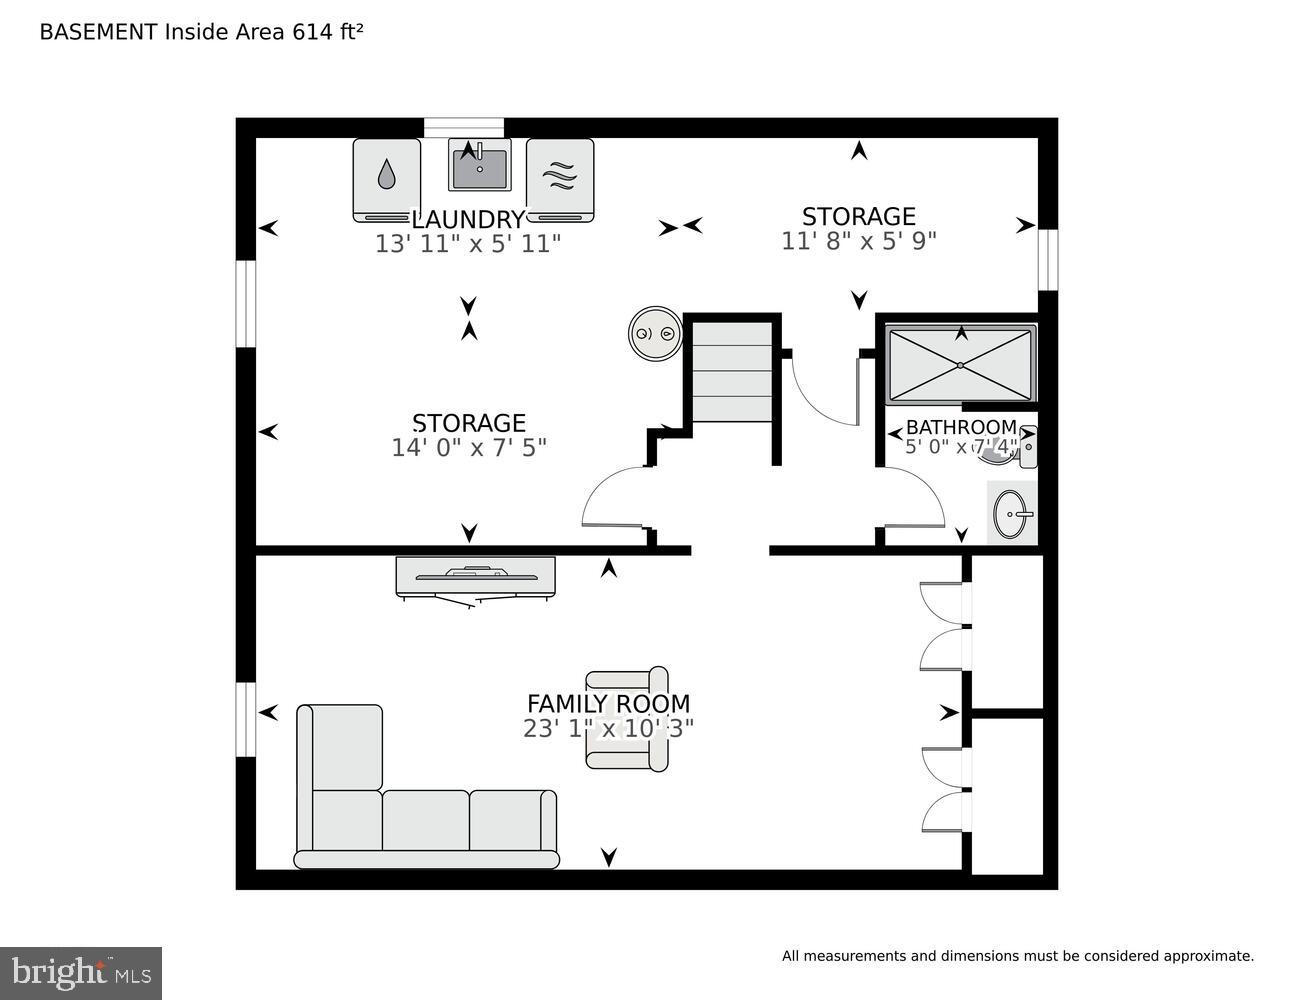
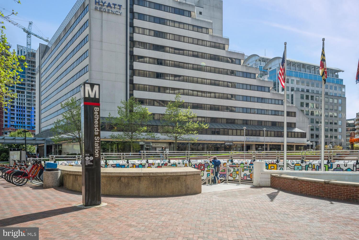
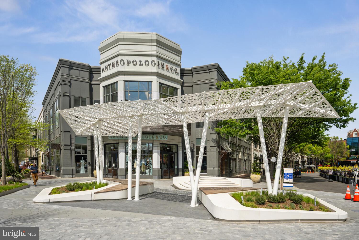
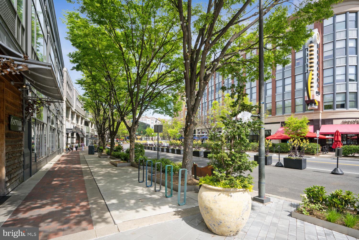
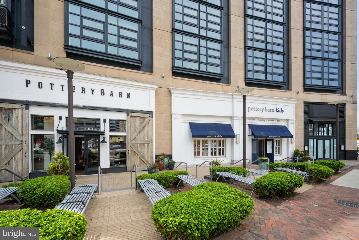
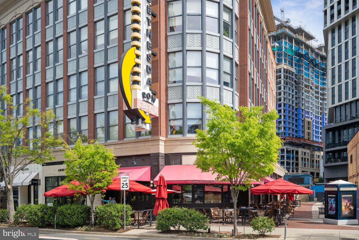
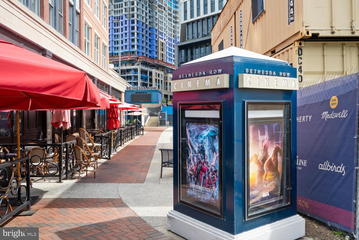
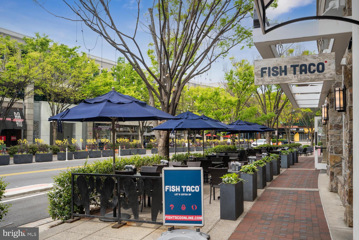
OPEN SUNDAY, 1-3 PM! Welcome to 4601 Chestnut St, a stunning Cape Cod home nestled in the heart of downtown Bethesda! This beautifully renovated residence boasts three bedrooms, three full baths, and nearly 2,000 square feet of living space. Step inside and be greeted by a bright and inviting living room adorned with hardwood floors, offering the perfect setting for relaxation and entertainment. The living room provides access to a charming covered porch enveloped by lush landscaping, creating an ideal spot for enjoying the outdoors. Continue into the kitchen, where granite countertops, stainless steel appliances, and soft white cabinets await. Adjacent is a dining area accommodating a table for six, or venture outside to the screened porch and open deck for al fresco dining amid the serene backyard. The main level hosts two bedrooms with hardwood floors, custom window treatments, and access to a renovated full bath. Journey upstairs to discover a spacious primary suite boasting a sitting area, walk-in closet, and en-suite bath with luxurious finishes. The lower level presents a versatile family/recreation room, offering ample space for relaxation or accommodating guests with an adjacent full bath. Additional storage options abound, including a large storage room housing the washer, dryer, and plenty of extra space. Updates abound throughout the home, including a new water heater (2024), newer HVAC (2021), roof replacement (2012), and replacement windows (2011/2012). Off-street parking is available, supplemented by convenient permitted on-street parking for guests. Situated in Rosedale Park, adjacent to a scenic walking path, this home offers unparalleled convenience. Enjoy easy access to downtown Bethesda's array of dining, shopping, and entertainment options, as well as nearby parks, trails, two Metro stations, NIH, Harris Teeter, and major commuter routes. Don't miss the opportunity to reside in the highly desirable Bethesda Chevy Chase school district. Embrace the quintessential Bethesda lifestyle – make this your new home today! Offers will be reviewed on Sun, May 5th at 4 PM.
Features & Amenities
Interior
-
Other Interior Features
Walk-In Closet(s)
-
Total Bedrooms
3
-
Bathrooms
3
-
Above Grade Finished Area
1185.0
-
Basement YN
YES
-
Cooling YN
YES
-
Cooling
Central Air, Electric
-
Fireplace YN
NO
-
Heating YN
YES
-
Heating
Natural Gas, Radiant
-
Main Level Bedrooms
2
-
Pet friendly
N/A
Exterior
-
Garage
No
-
Construction Materials
Brick
-
Parking
Driveway
-
Patio and Porch Features
Deck, Enclosed, Porch, Screened
-
Pool
No
-
Waterfront YN
NO
Area & Lot
-
Lot Size(acres)
0.11
-
Lot Size(square feet)
4,800
-
Property Type
Residential
-
Property Sub Type
Single Family Residence
-
Architectural Style
Cape Cod
Price
-
Sales Price
$974,900
-
Tax Amount
$9,291
-
Financing Options
Conventional
-
Sq. Footage
1,535
-
Price/SqFt
$635
HOA
-
Association
No
School District
-
Elementary School
N/A
-
Middle School
N/A
-
High School
N/A
Property Features
-
New Construction
NO
-
Foundation Details
Block
-
Senior Community YN
NO
-
Sewer
Public Sewer
-
Tax Lot
46
-
Water Source
Public
Schedule a Showing
Showing scheduled successfully.
Mortgage calculator
Estimate your monthly mortgage payment, including the principal and interest, property taxes, and HOA. Adjust the values to generate a more accurate rate.
Your payment
Principal and Interest:
$
Property taxes:
$
HOA fees:
$
Total loan payment:
$
Total interest amount:
$
Location
County
MONTGOMERY
Elementary School
Middle School
High School
Listing Courtesy of Carolyn N Sappenfield, RE/MAX Realty Services
RealHub Information is provided exclusively for consumers' personal, non-commercial use, and it may not be used for any purpose other than to identify prospective properties consumers may be interested in purchasing. All information deemed reliable but not guaranteed and should be independently verified. All properties are subject to prior sale, change or withdrawal. RealHub website owner shall not be responsible for any typographical errors, misinformation, misprints and shall be held totally harmless.

AGENT
Jon Zesati
Call Jon today to schedule a private showing.

* Listings on this website come from the FMLS IDX Compilation and may be held by brokerage firms other than the owner of this website. The listing brokerage is identified in any listing details. Information is deemed reliable but is not guaranteed. If you believe any FMLS listing contains material that infringes your copyrighted work please click here to review our DMCA policy and learn how to submit a takedown request.© 2024 FMLS.
Related Properties

BETHESDA
7710 WOODMONT AVENUE 811
2 Beds
2 Baths
1,340 Sq.Ft.
$1,040,000
MLS#: MDMC2233318
BETHESDA
5605 ALTA VISTA ROAD
3 Beds
2 Baths
2,286 Sq.Ft.
$950,000
MLS#: MDMC2237400

BETHESDA
5711 WYNGATE DRIVE
3 Beds
2 Baths
1,852 Sq.Ft.
$1,079,900
MLS#: MDMC2249522

BETHESDA
6426 HOLLINS DRIVE
4 Beds
2 Baths
2,461 Sq.Ft.
$1,099,000
MLS#: MDMC2251236

BETHESDA
10108 LANGHORNE COURT
4 Beds
3 Baths
1,795 Sq.Ft.
$815,000
MLS#: MDMC2254796

BETHESDA
5910 GREENTREE ROAD
5 Beds
3 Baths
2,792 Sq.Ft.
$1,149,000
MLS#: MDMC2250858

BETHESDA
5919 MAPLEWOOD PARK PLACE
3 Beds
3 Baths
2,810 Sq.Ft.
$924,000
MLS#: MDMC2250750

BETHESDA
8015 QUARRY RIDGE WAY
4 Beds
3 Baths
3,128 Sq.Ft.
$1,100,000
MLS#: MDMC2255388
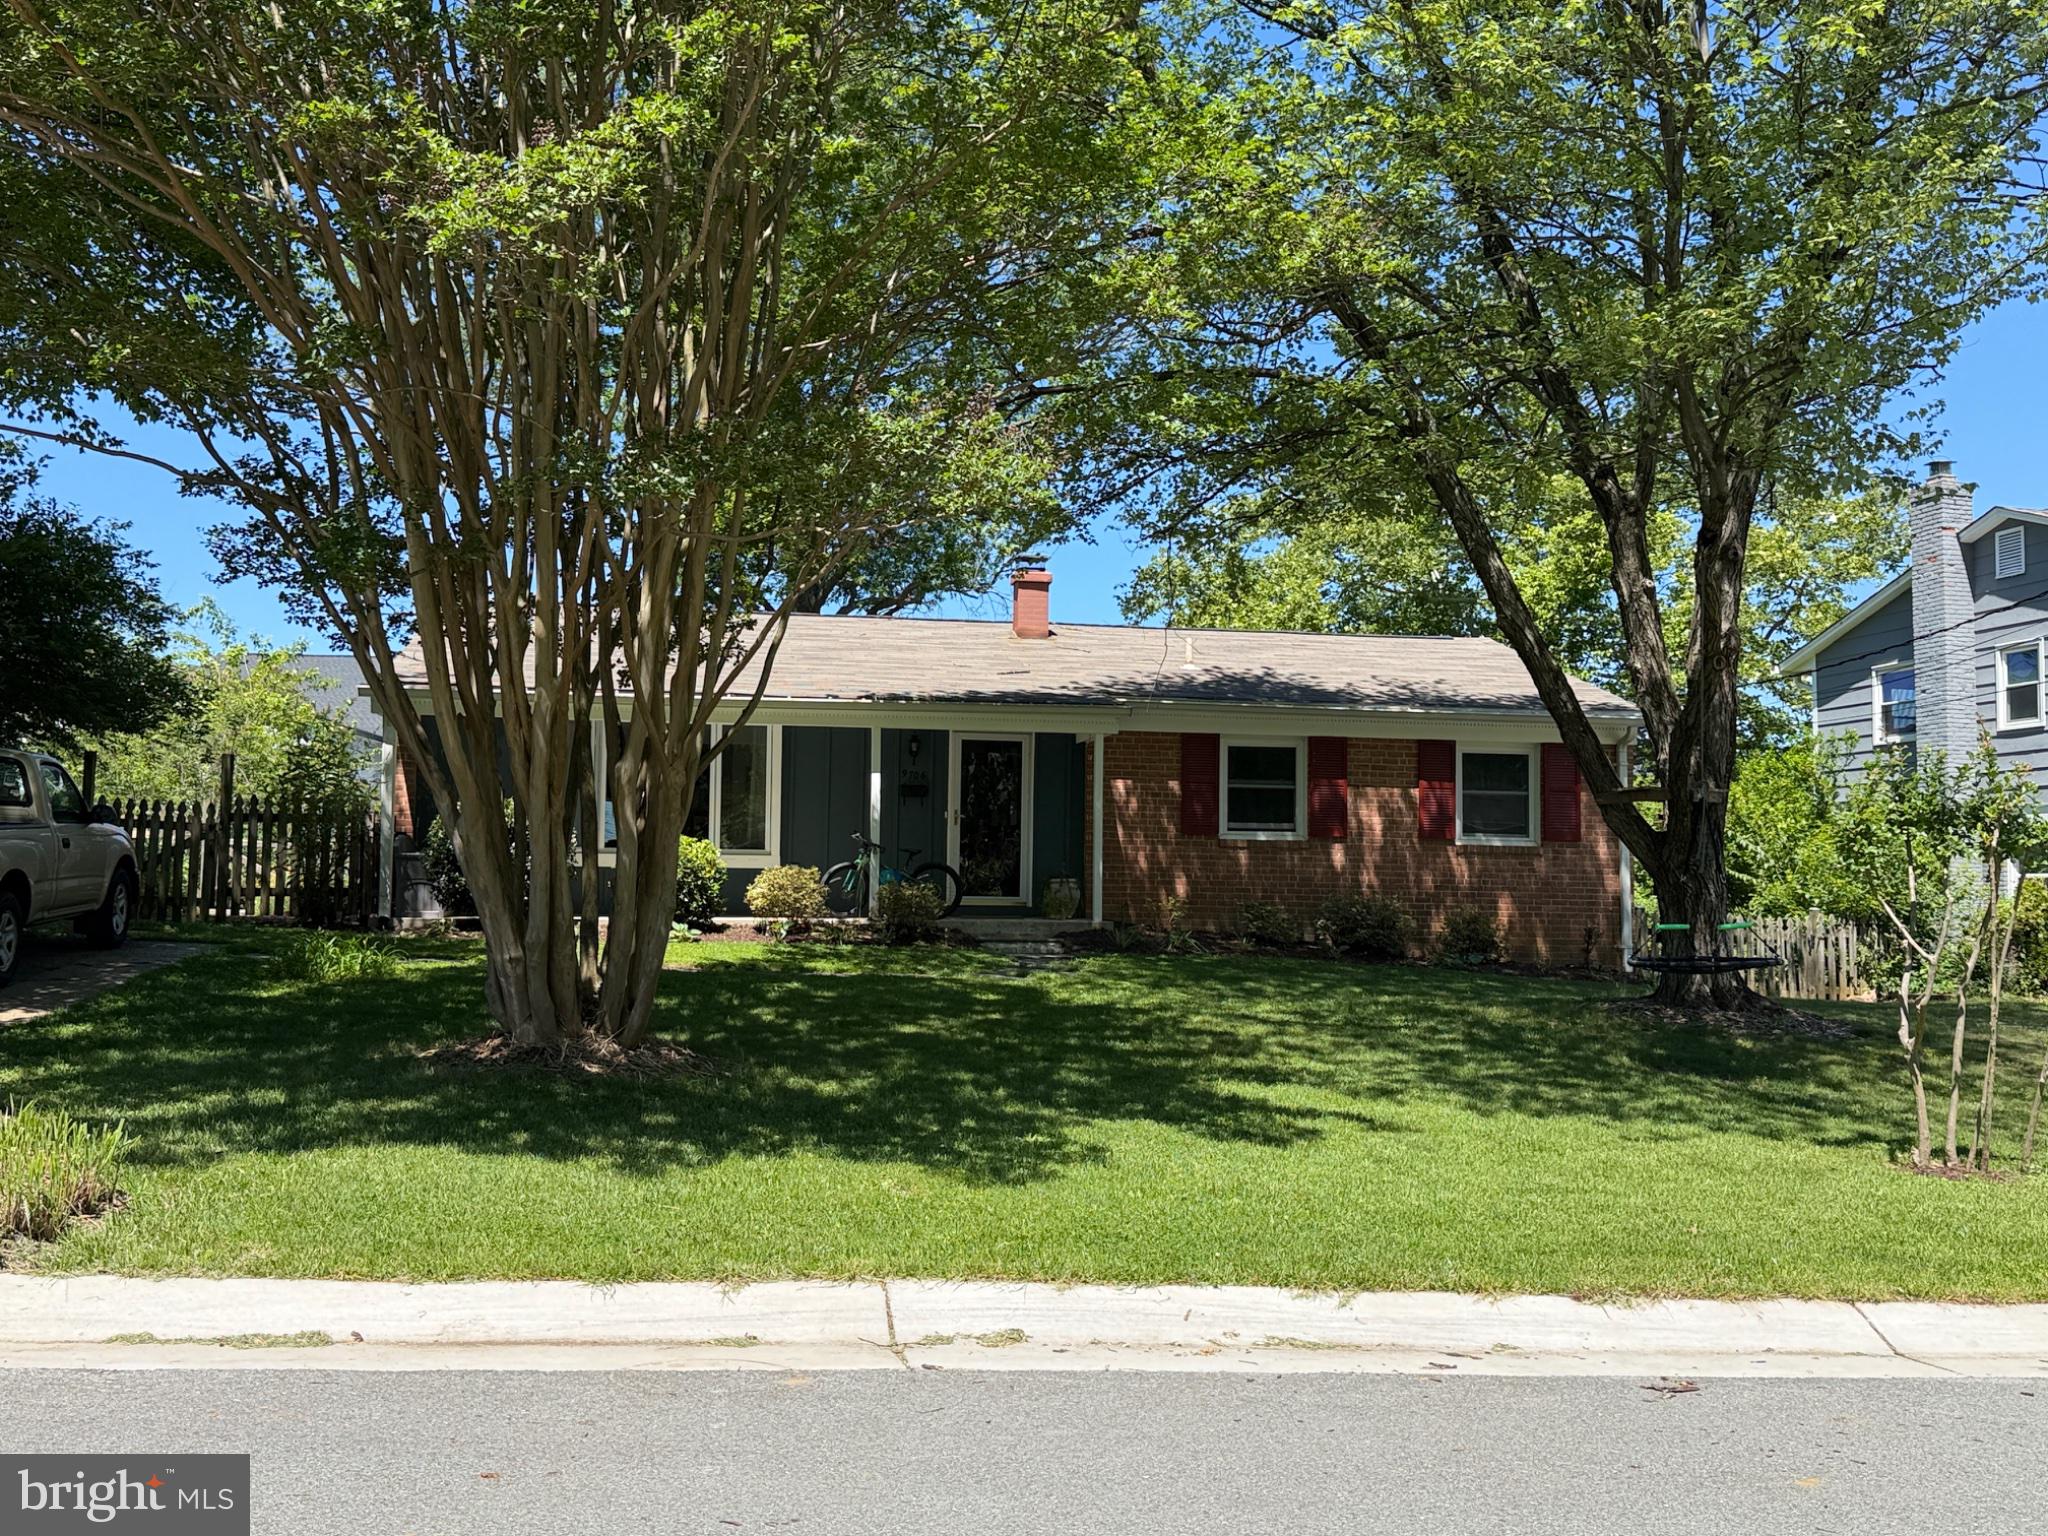
BETHESDA
9706 CORKRAN LANE
5 Beds
3 Baths
1,962 Sq.Ft.
$954,000
MLS#: MDMC2237518

BETHESDA
6411 EARLHAM DRIVE
5 Beds
3 Baths
2,320 Sq.Ft.
$1,099,900
MLS#: MDMC2251678
.png)