Features & Amenities

Interior

  • Total Bedrooms

    3

  • Bathrooms

    3

  • Above Grade Finished Area

    1986.0

  • Basement YN

    NO

  • Cooling YN

    YES

  • Cooling

    Central Air, Electric

  • Fireplace YN

    YES

  • Heating YN

    YES

  • Heating

    Electric, Heat Pump

  • Main Level Bedrooms

    3

  • Pet friendly

    N/A

Exterior

  • Garage

    Yes

  • Garage spaces

    2

  • Construction Materials

    Other

  • Parking

    Circular Driveway, Garage, Driveway, Detached

  • Pool

    No

  • Waterfront YN

    NO

Area & Lot

  • Lot Size(acres)

    2.12

  • Lot Size(square feet)

    92,347

  • Property Type

    Residential

  • Property Sub Type

    Single Family Residence

  • Architectural Style

    Ranch/Rambler

Price

  • Sales Price

    $599,900

  • Tax Amount

    $3,466

  • Sq. Footage

    1,986

  • Price/SqFt

    $302

HOA

  • Association

    No

School District

  • Elementary School

    N/A

  • Middle School

    N/A

  • High School

    N/A

Property Features

  • New Construction

    NO

  • Senior Community YN

    NO

  • Sewer

    Septic Tank

  • Water Source

    Well

Schedule a Showing

Showing scheduled successfully.

<
>
IN PERSON
VIA CHAT

What is 3 + 4 ?


Change time

Mortgage calculator

Estimate your monthly mortgage payment, including the principal and interest, property taxes, and HOA. Adjust the values to generate a more accurate rate.

Your payment

Principal and Interest:

$

Property taxes:

$

HOA fees:

$

Total loan payment:

$

Total interest amount:

$

Location

County

TALBOT

Elementary School

Middle School

High School

Listing Courtesy of Chuck V Mangold Jr. , Benson & Mangold, LLC

RealHub Information is provided exclusively for consumers' personal, non-commercial use, and it may not be used for any purpose other than to identify prospective properties consumers may be interested in purchasing. All information deemed reliable but not guaranteed and should be independently verified. All properties are subject to prior sale, change or withdrawal. RealHub website owner shall not be responsible for any typographical errors, misinformation, misprints and shall be held totally harmless.

Agent Jon Zesati

AGENT

Jon Zesati

Call Jon today to schedule a private showing.


* Listings on this website come from the FMLS IDX Compilation and may be held by brokerage firms other than the owner of this website. The listing brokerage is identified in any listing details. Information is deemed reliable but is not guaranteed. If you believe any FMLS listing contains material that infringes your copyrighted work please click here to review our DMCA policy and learn how to submit a takedown request.© 2024 FMLS.
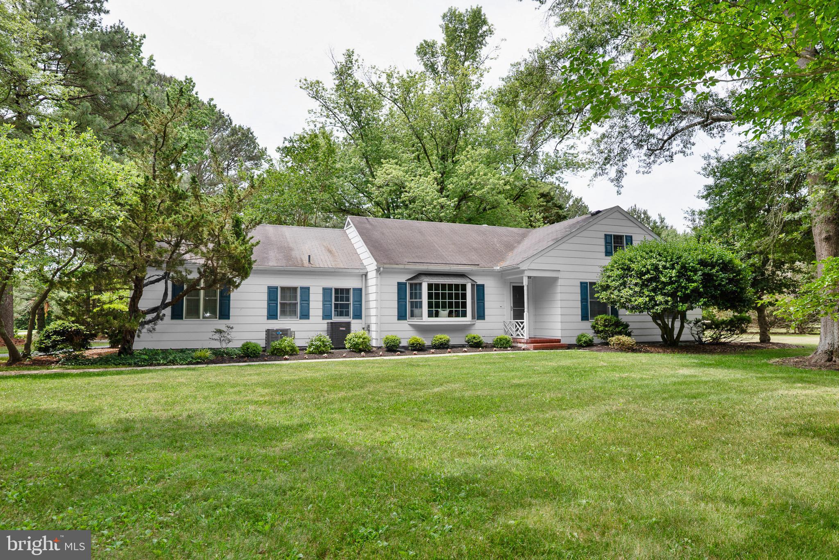
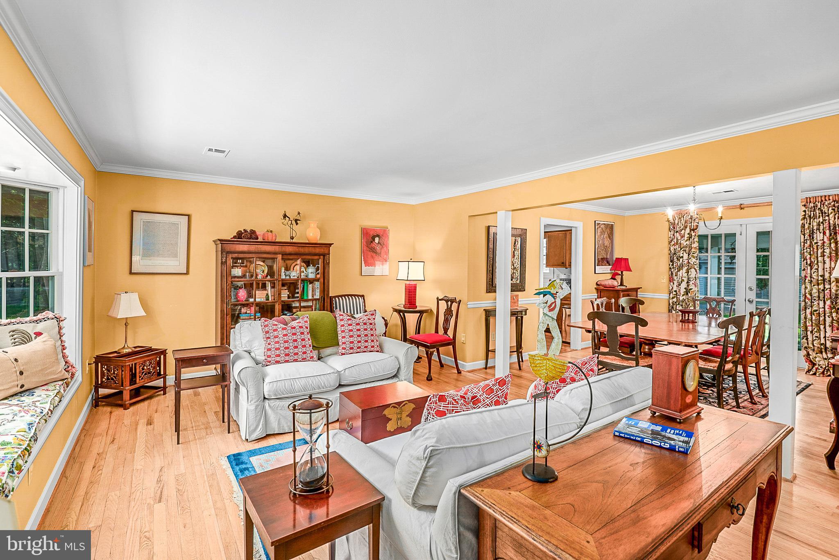
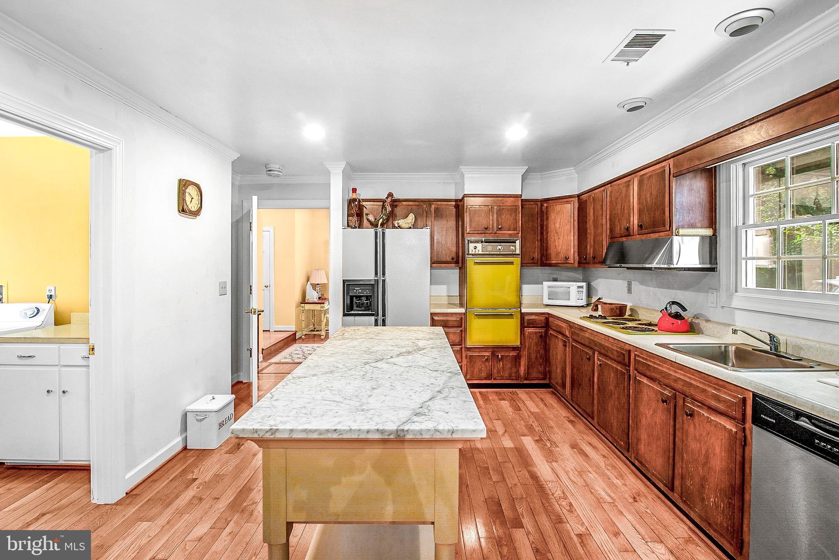
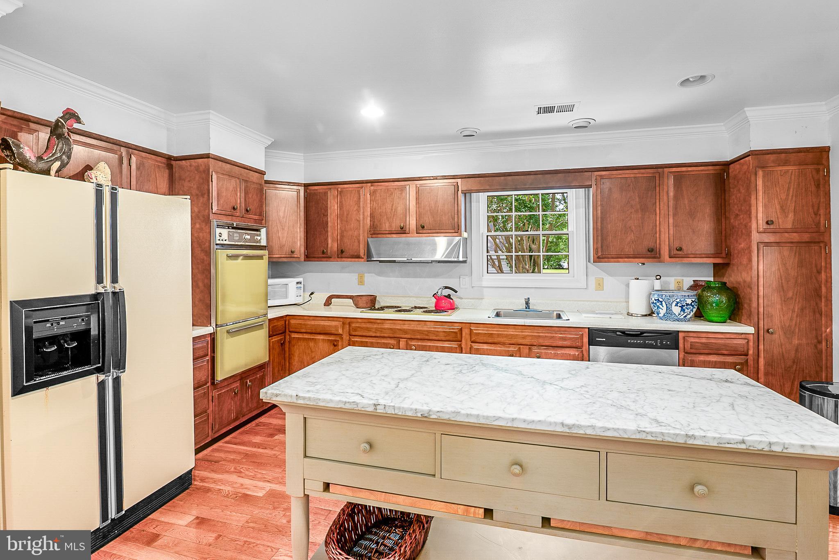
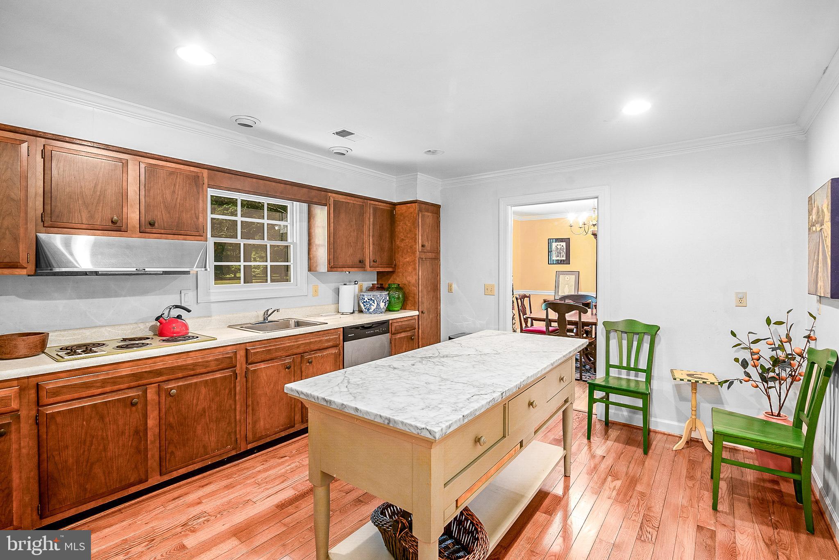
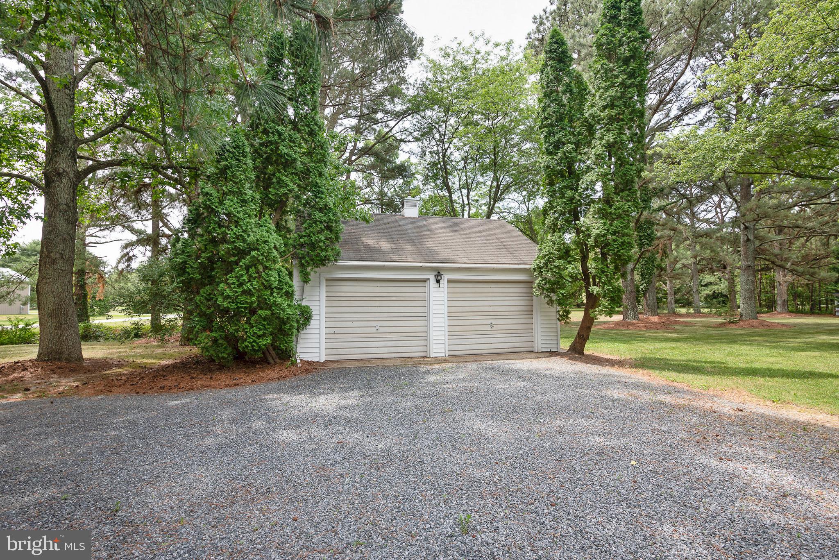
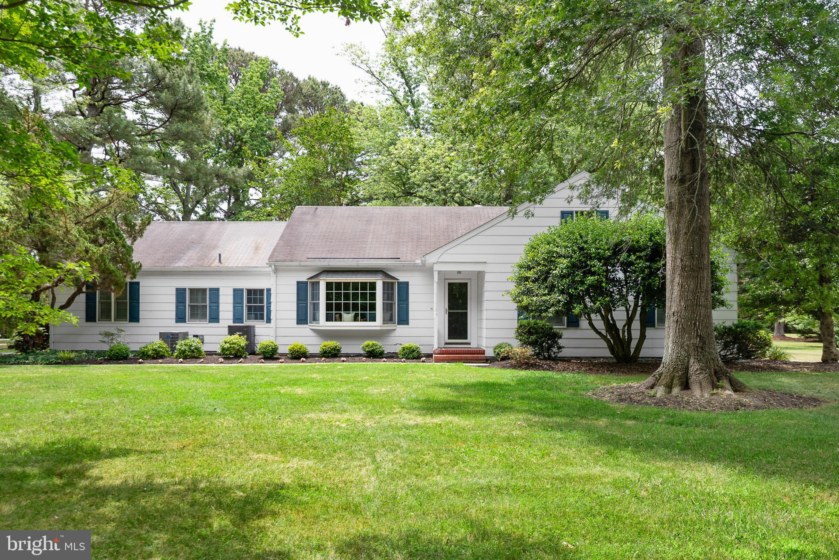
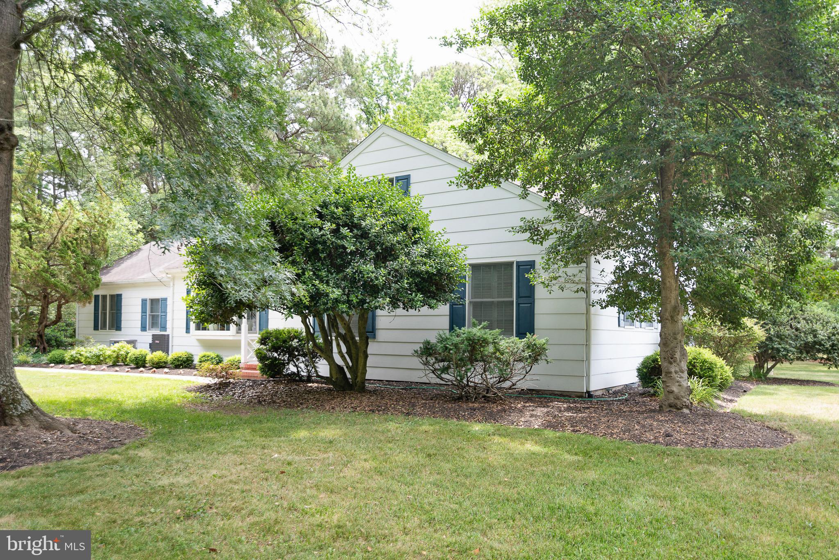
Nestled on 2± acres, this inviting property offers a peaceful setting surrounded by mature trees that provide shade and natural beauty throughout the seasons. A circular driveway creates a welcoming approach and allows for easy access to the home and detached two-car garage, which also offers excellent potential as a workshop, studio, or hobby space.

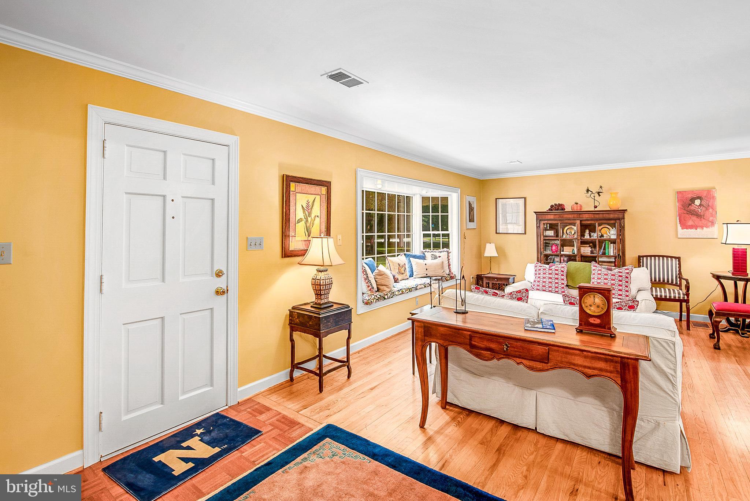
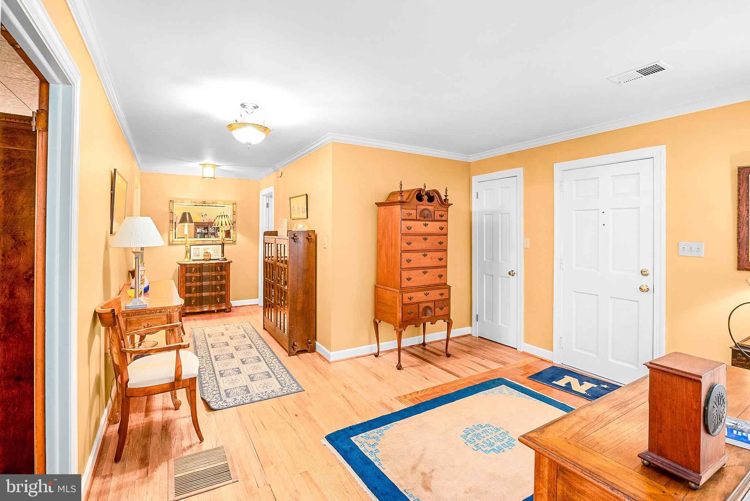
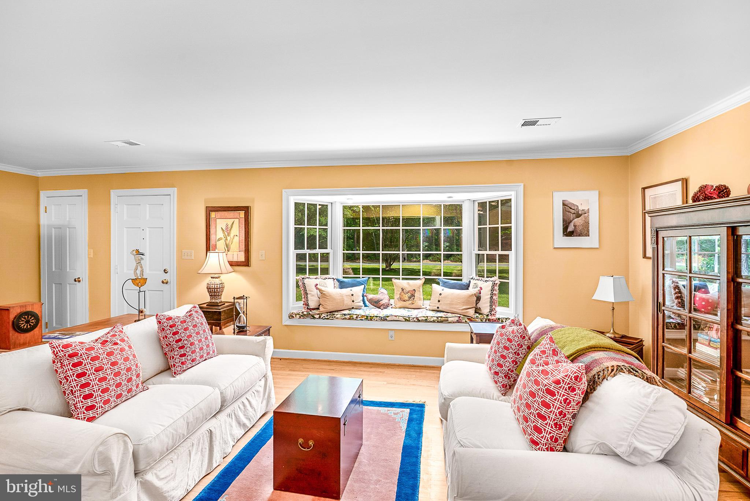
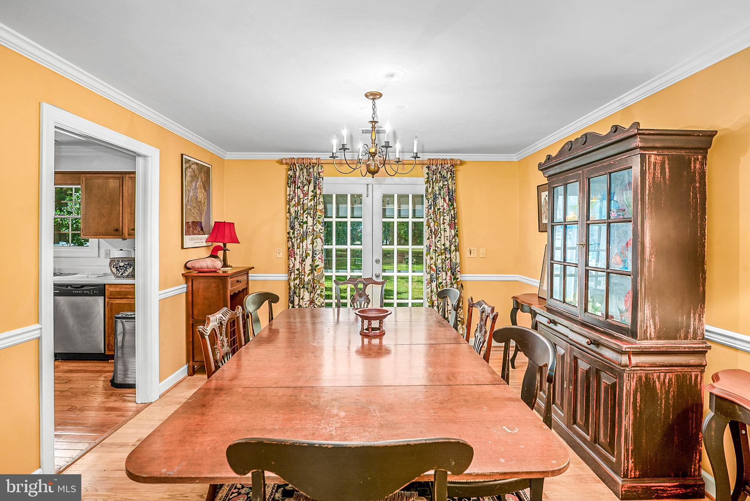
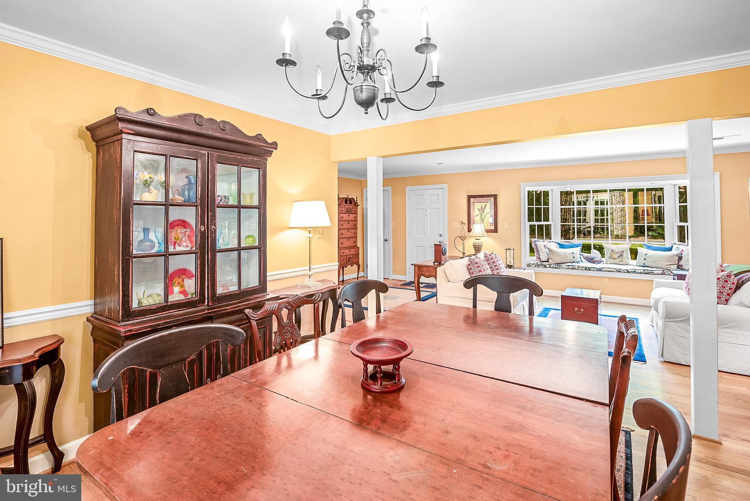
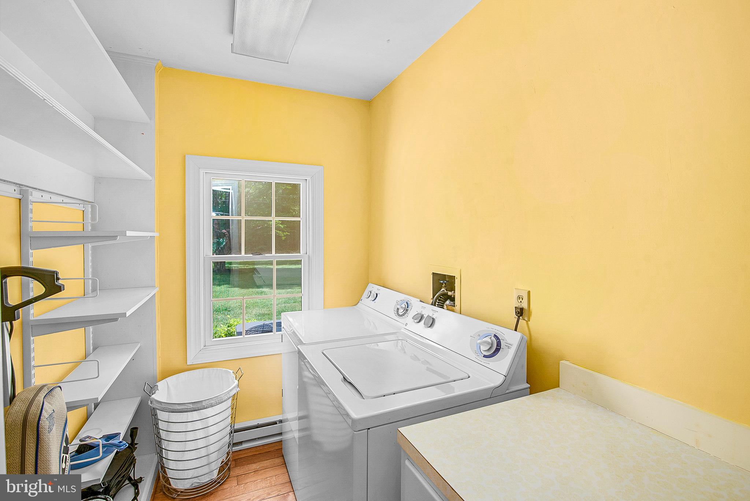
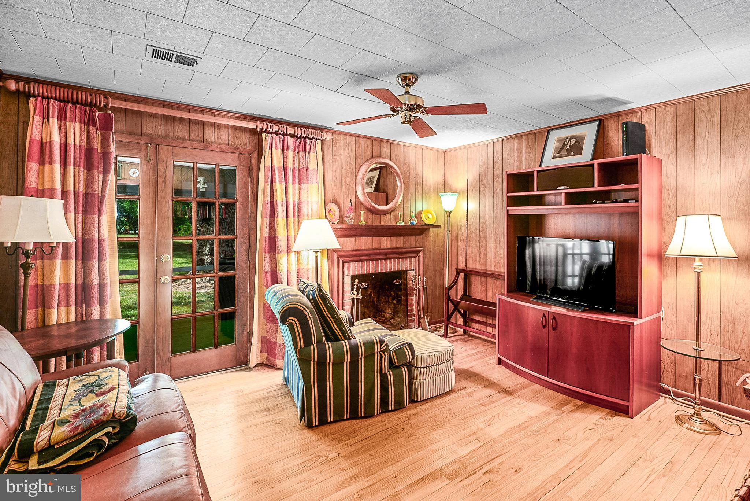
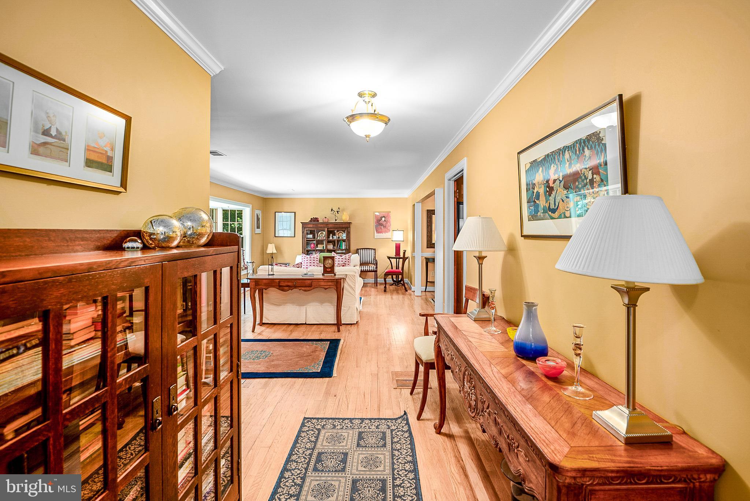
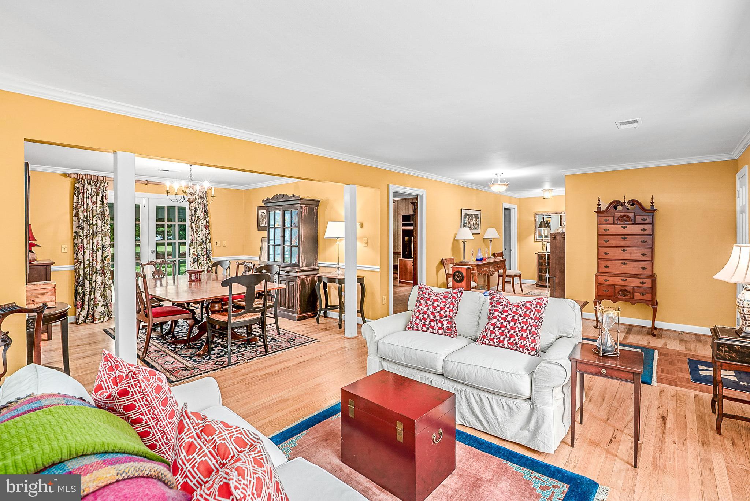
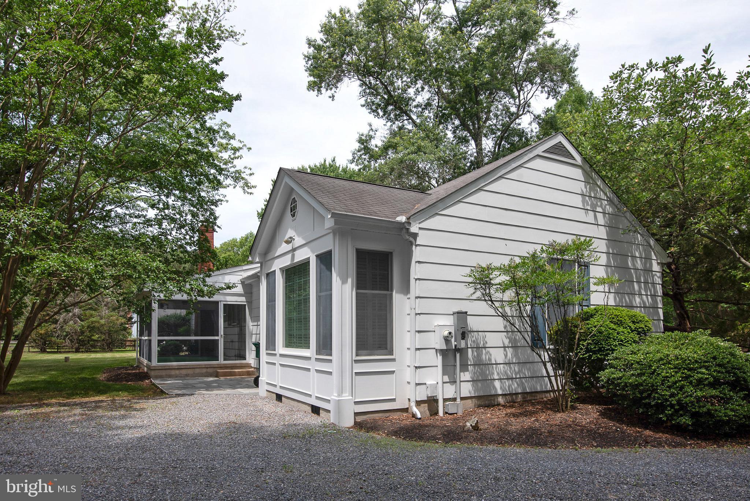
Inside, hardwood flooring extends throughout the home, adding warmth and timeless appeal. The living room is filled with natural light from a charming bay window, while the screened porch provides the perfect place to relax and enjoy the tranquil surroundings. Conveniently accessed from both the dining room and family room, the porch creates a seamless connection between indoor and outdoor living spaces.

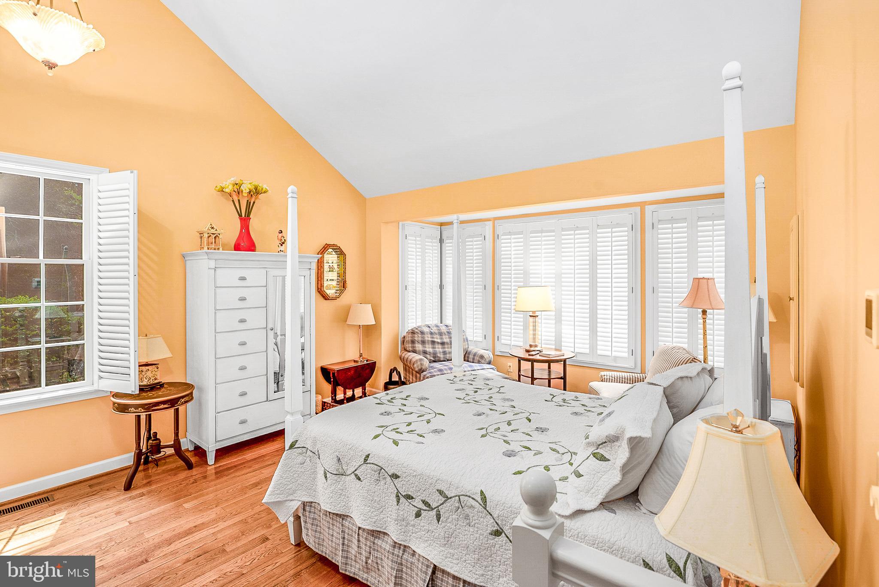
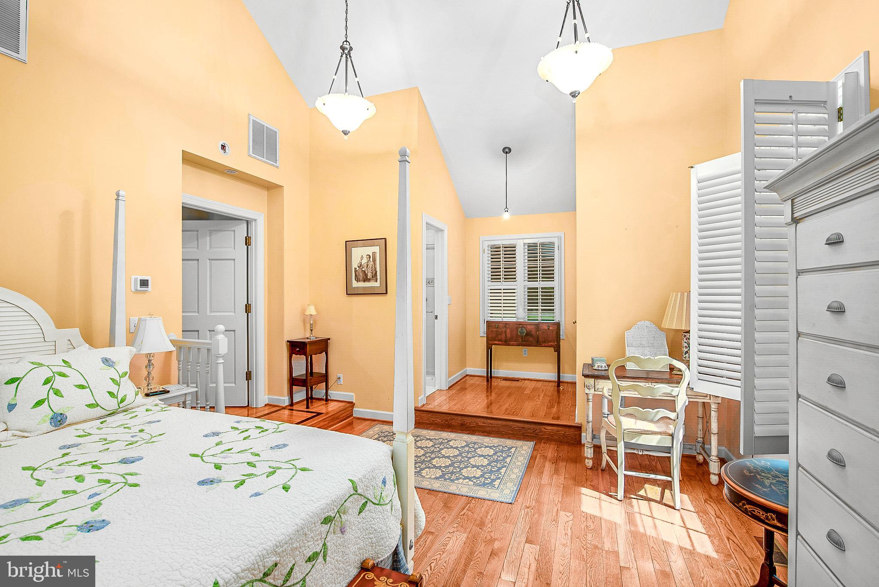
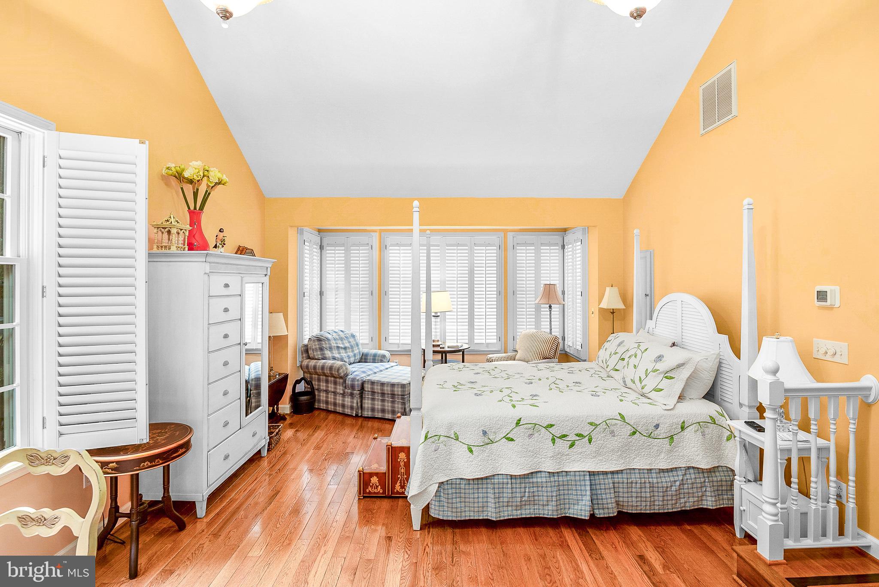
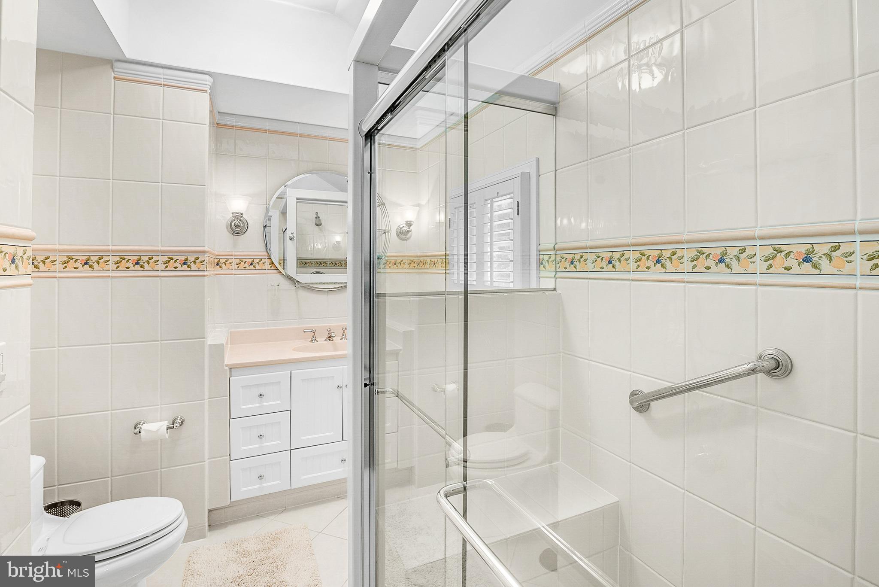
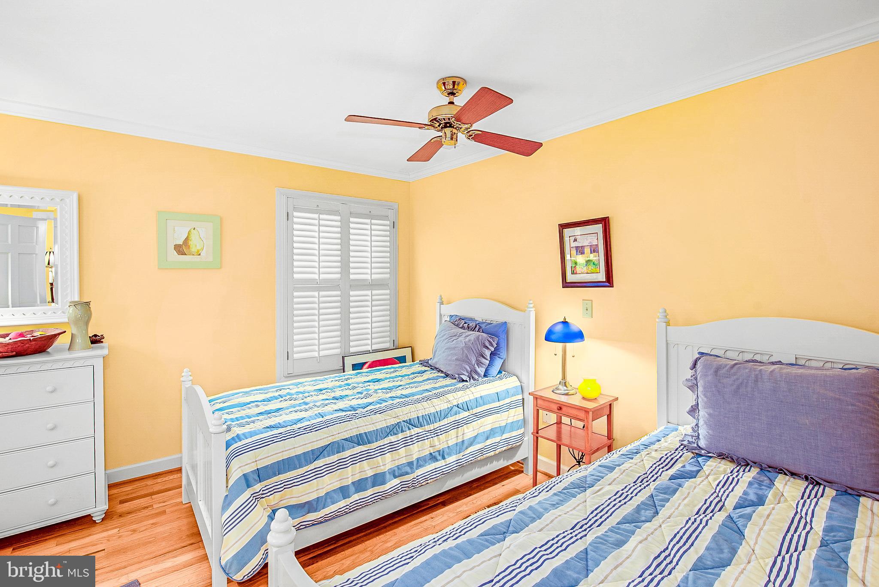
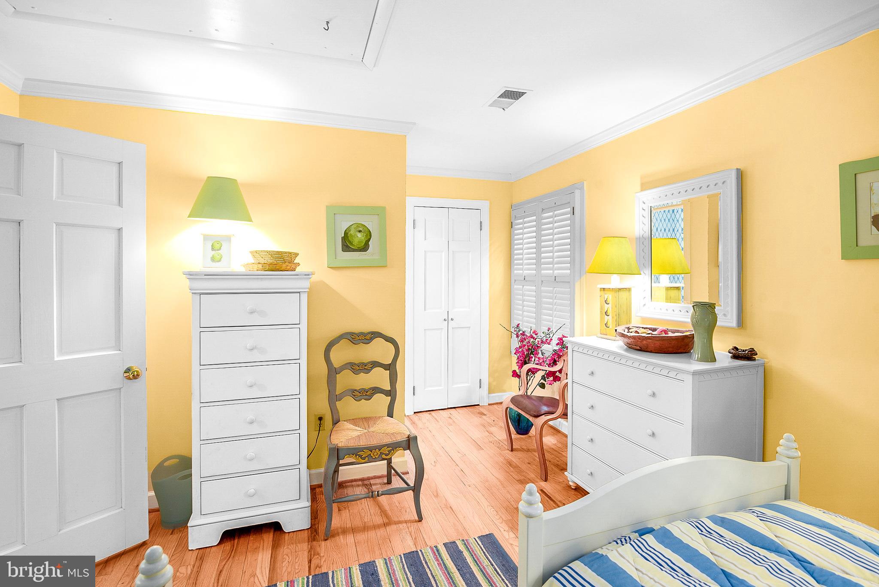
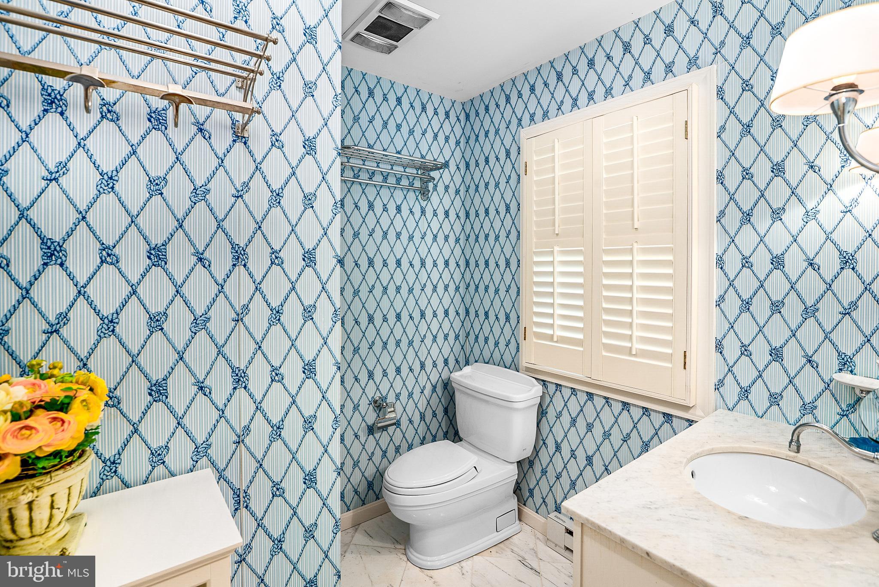
The primary suite serves as a private retreat, featuring a cathedral ceiling that enhances the sense of space along with a well-appointed en-suite bath. Two additional bedrooms each offer their own en-suite bathrooms, providing exceptional comfort and privacy for family members and guests alike. Combining spacious grounds, mature landscaping, and thoughtfully designed living spaces, this Oxford property offers the perfect blend of comfort, character, and Eastern Shore charm.

4794 SAILORS LANE

Message successfully sent.

What would you like to know?

What is 3 + 4 ?

I agree to receive email communication and understand I can unsubscribe at any time.

I agree to be contacted by Charis Realty Group via call, email, and text for real estate services. To opt out, you can reply 'stop' at any time or reply 'help' for assistance. You can also click the unsubscribe link in the emails. Message and data rates may apply. Message frequency may vary. Privacy Policy

Related Properties

*BRAND NEW PHASE!!*
Welcome to Sycamore Crossing - Custom New Construction community in the heart of Oxford Borough. The new Model has been completed featuring a beautiful oak tread staircase and tiled Primary Bath Shower. This fantastic community is the best value in the area...SAI Custom Builder uses standard high-end finishes in these fully customizable Single Family Homes! The options for your home are limitless and our team is happy to help you custom design your new home to fit your lifestyle. you can choose 1, 2, or 2 story floor plans totaling up to as much as 3,600 square feet, and from 1-5 bedrooms with an optional First Floor Master Suite. High-End Finishes include Granite/Quartz Countertops and Stainless Steel Appliances, double-hung windows and high-end LVP flooring throughout the First Floor.  These homes have Full Basements and 2-Car Garages as well. **Take advantage of the special financing available through the builders lender. Offering 3% down, and no PMI, saving your buyer $300+- per month in their payment!** Rarely does such an amazing opportunity present itself! Floor plans, photos and elevations shown may not coincide with the actual model.
#PACT2110508

OXFORD

11010310 BEAUMONT DRIVE

3 Beds

2 Baths

1,505 Sq.Ft.

$494,000

MLS#: PACT2110508
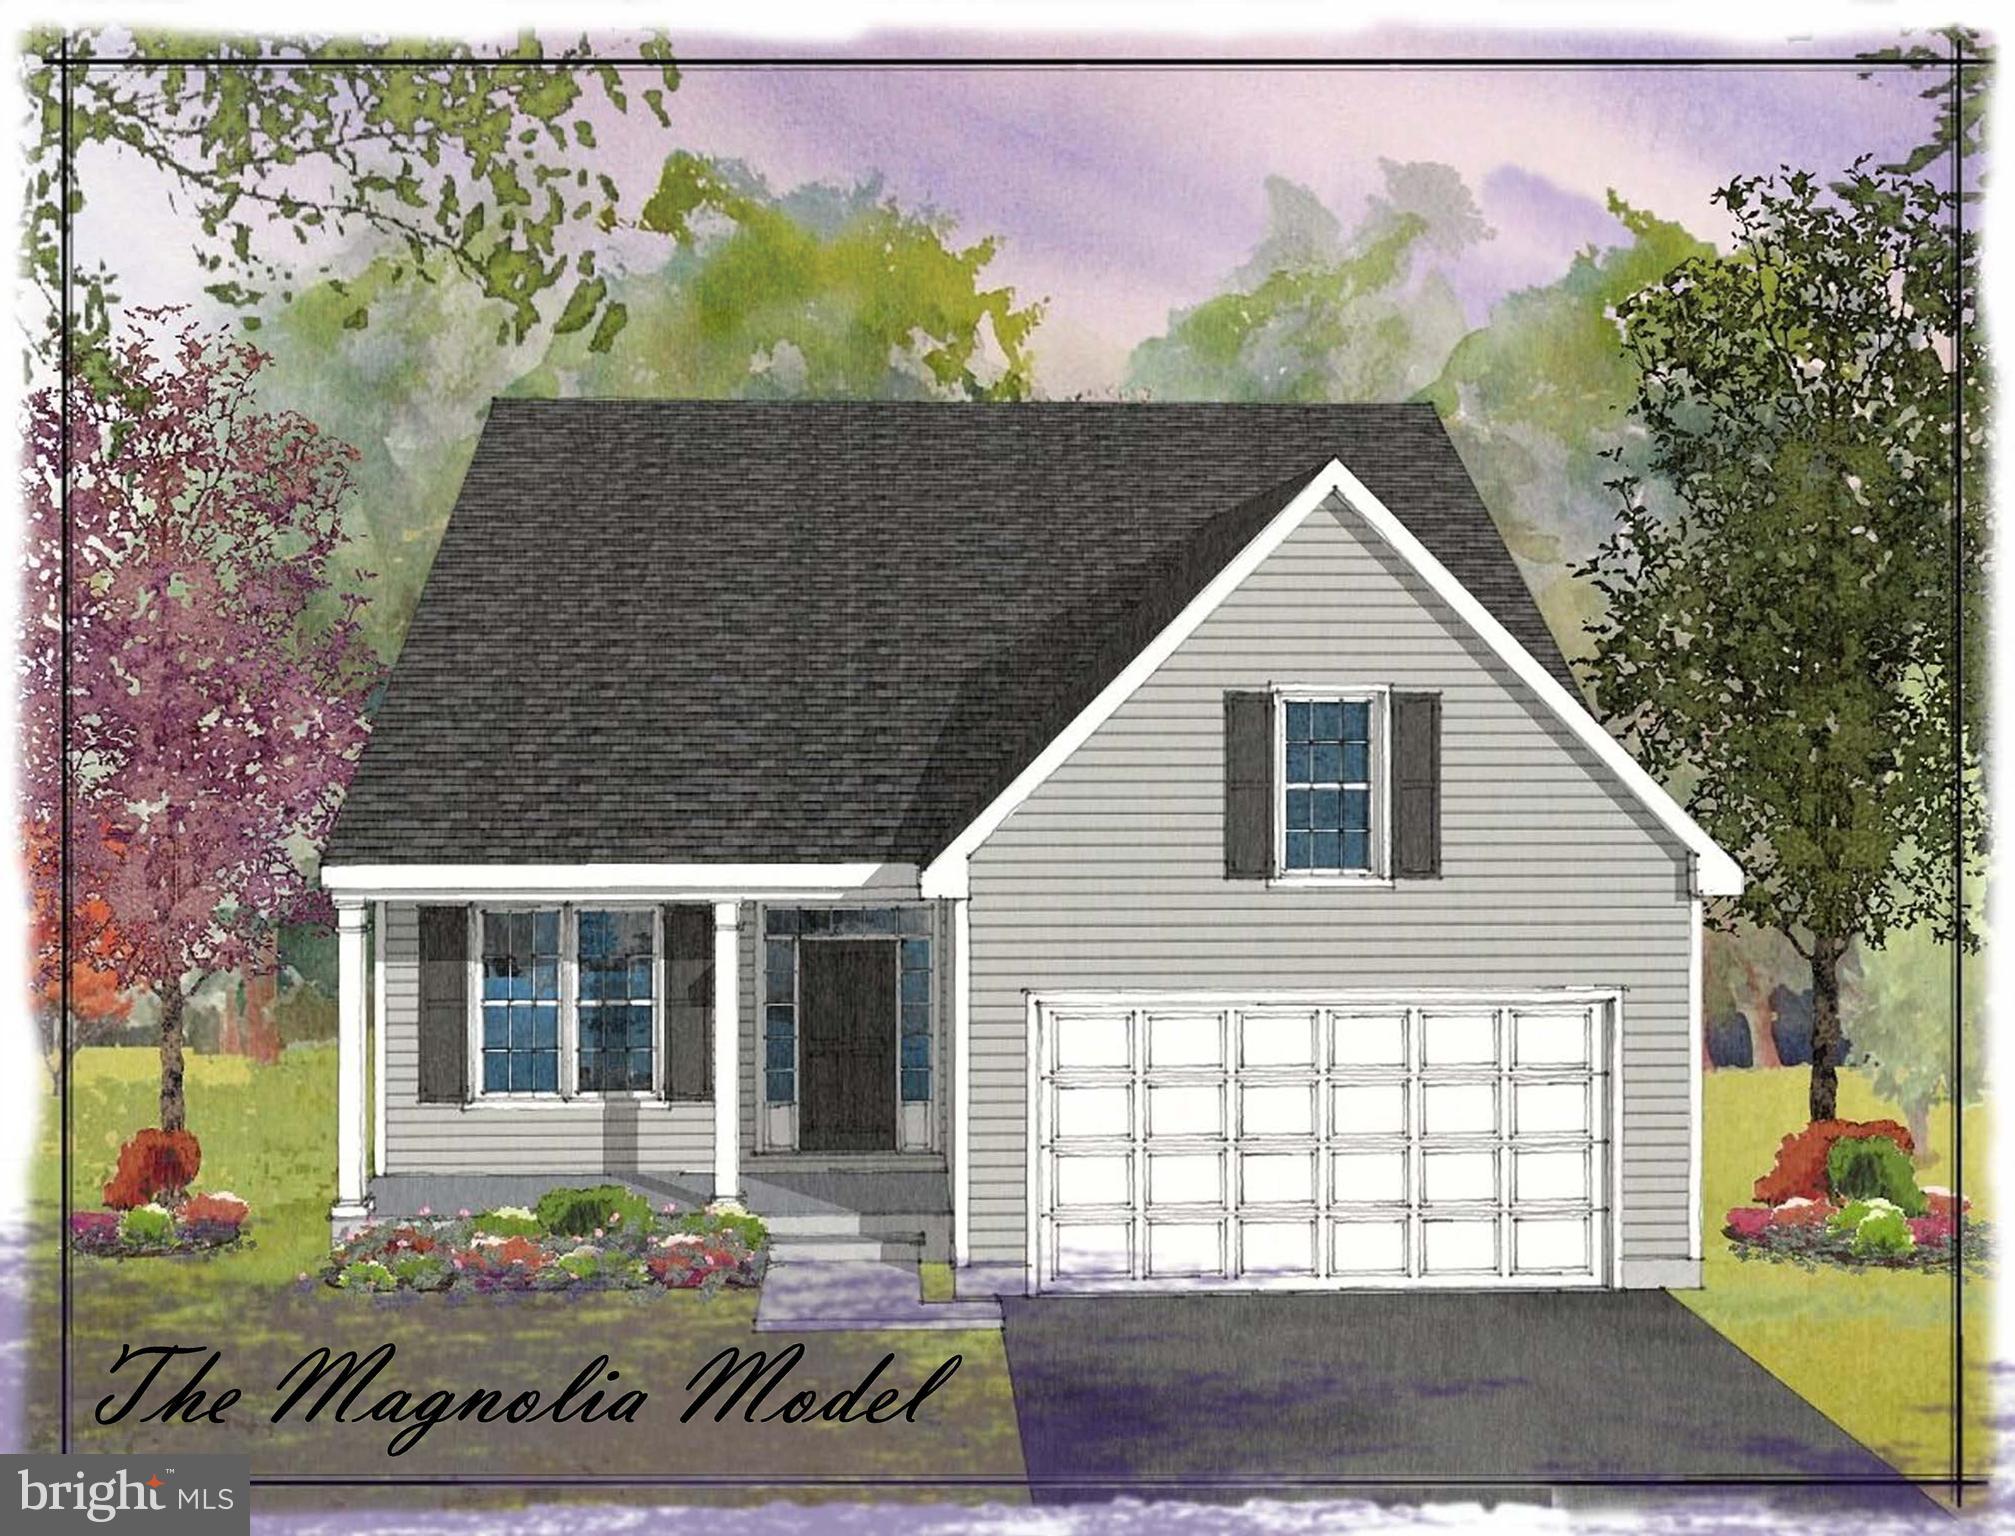
*BRAND NEW PHASE!!*
Welcome to Sycamore Crossing - Custom New Construction community in the heart of Oxford Borough. The new Model has been completed featuring a beautiful oak tread staircase and tiled Primary Bath Shower. This fantastic community is the best value in the area...SAI Custom Builder uses standard high-end finishes in these fully customizable Single Family Homes! The options for your home are limitless and our team is happy to help you custom design your new home to fit your lifestyle. you can choose 1, 2, or 2 story floor plans totaling up to as much as 3,600 square feet, and from 1-5 bedrooms with an optional First Floor Master Suite. High-End Finishes include Granite/Quartz Countertops and Stainless Steel Appliances, double-hung windows and high-end LVP flooring throughout the First Floor.  These homes have Full Basements and 2-Car Garages as well. **Take advantage of the special financing available through the builders lender. Offering 3% down, and no PMI, saving your buyer $300+- per month in their payment!** Rarely does such an amazing opportunity present itself! Floor plans, photos and elevations shown may not coincide with the actual model.
#PACT2110516

OXFORD

11010710 RADCLIFFE COURT

3 Beds

2 Baths

2,550 Sq.Ft.

$554,000

MLS#: PACT2110516
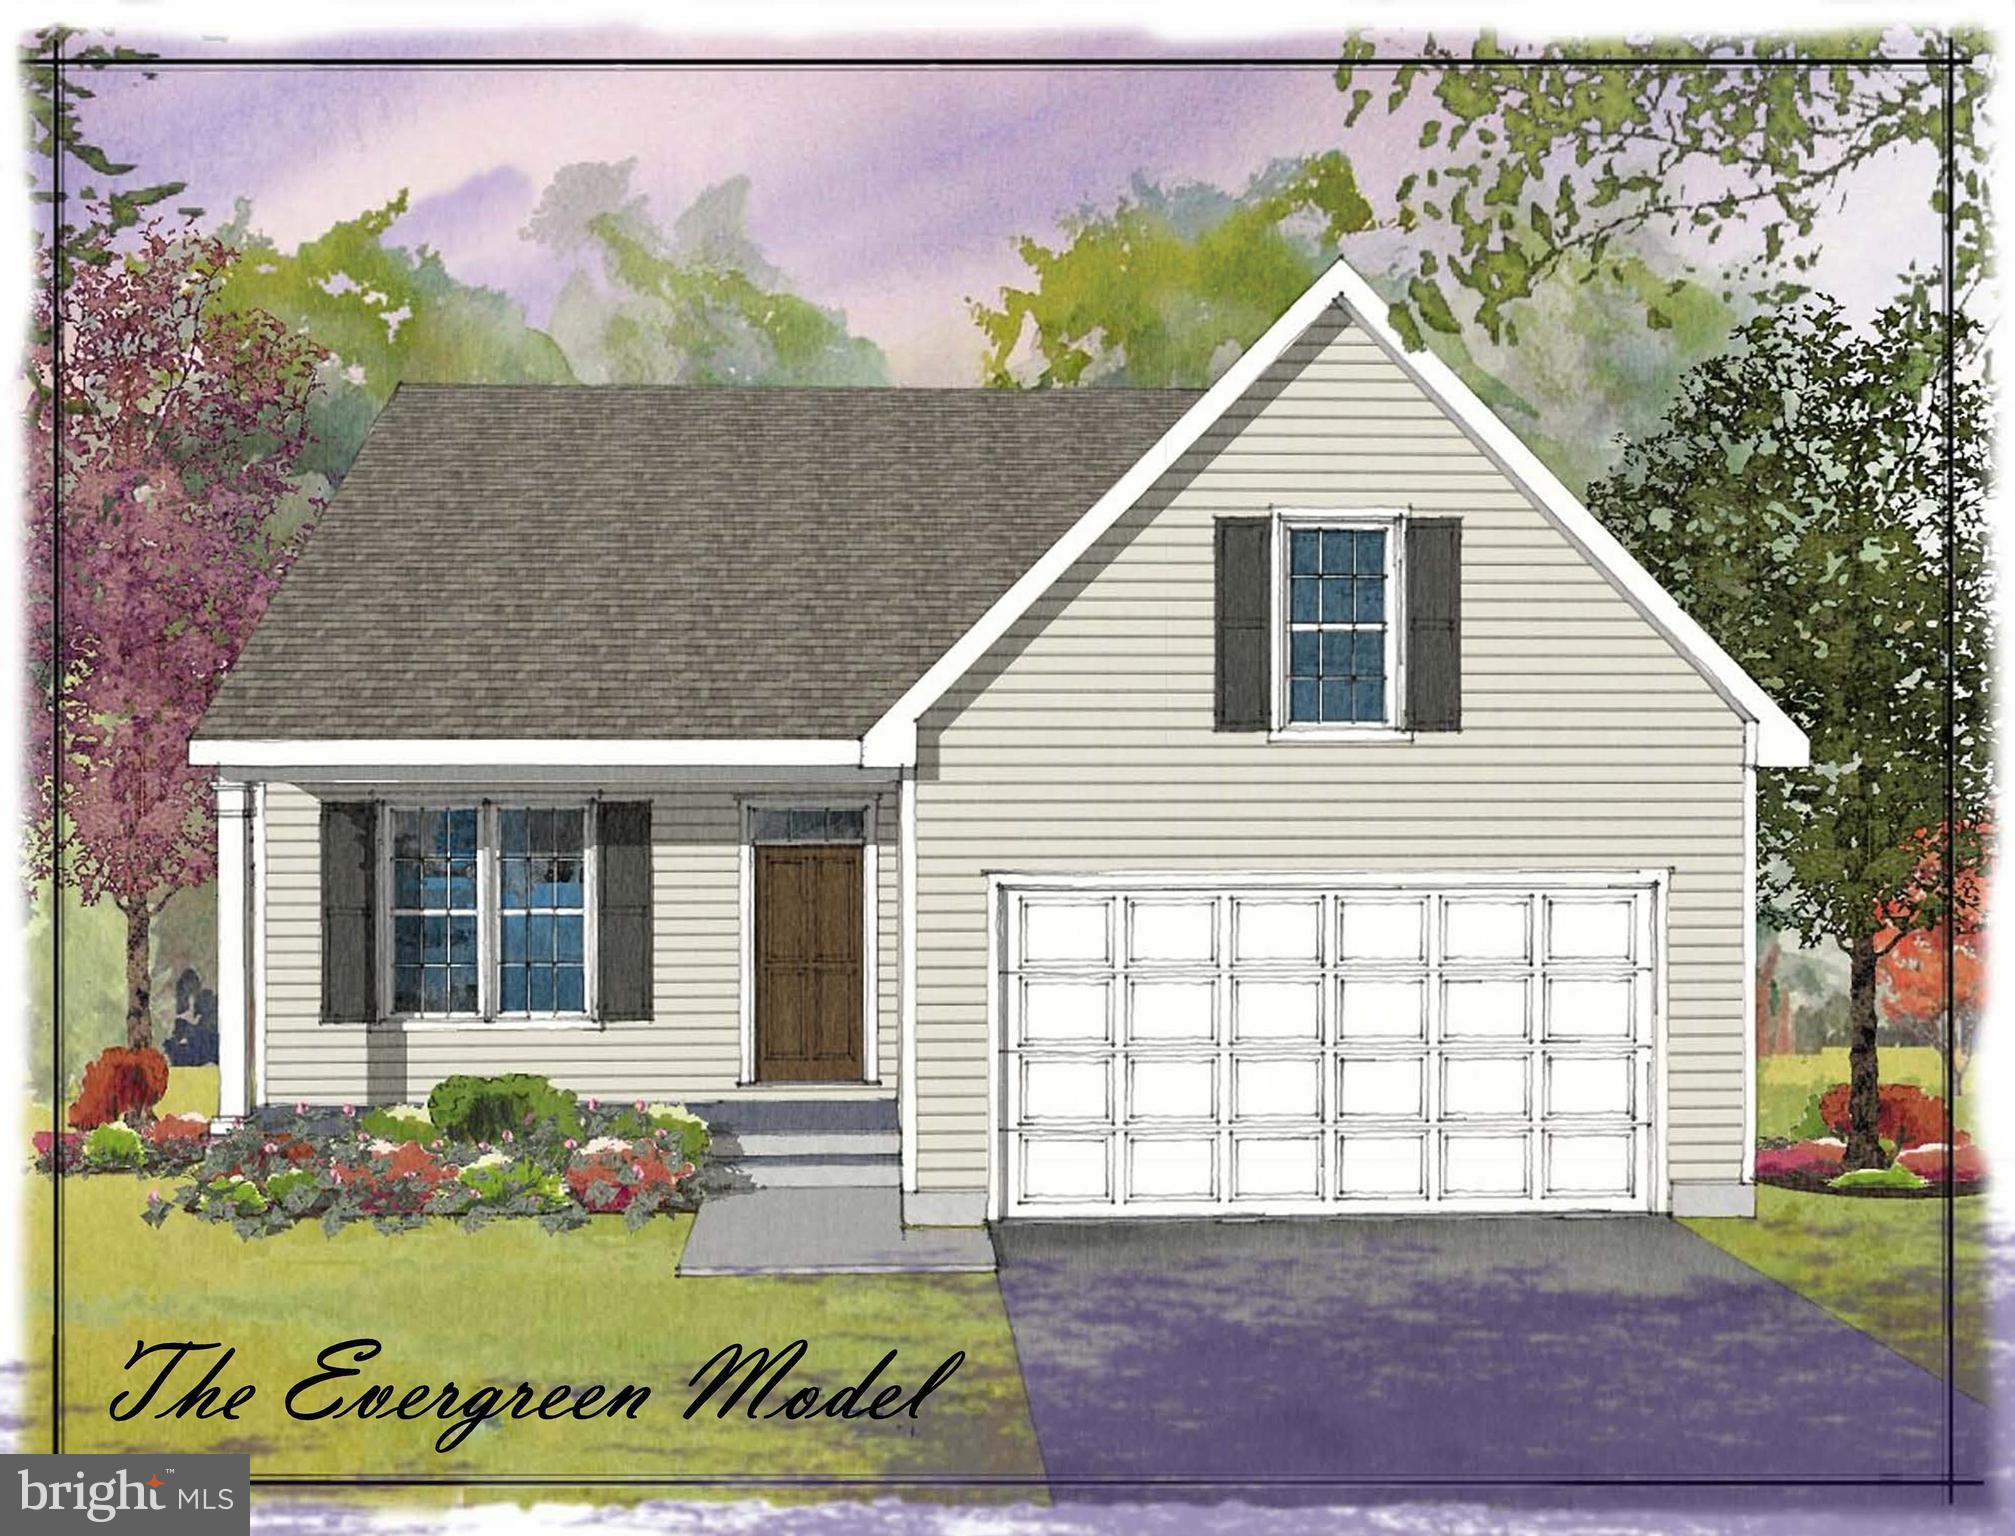
*BRAND NEW PHASE!!*
Welcome to Sycamore Crossing - Custom New Construction community in the heart of Oxford Borough. The new Model has been completed featuring a beautiful oak tread staircase and tiled Primary Bath Shower. This fantastic community is the best value in the area...SAI Custom Builder uses standard high-end finishes in these fully customizable Single Family Homes! The options for your home are limitless and our team is happy to help you custom design your new home to fit your lifestyle. you can choose 1, 2, or 2 story floor plans totaling up to as much as 3,600 square feet, and from 1-5 bedrooms with an optional First Floor Master Suite. High-End Finishes include Granite/Quartz Countertops and Stainless Steel Appliances, double-hung windows and high-end LVP flooring throughout the First Floor.  These homes have Full Basements and 2-Car Garages as well. **Take advantage of the special financing available through the builders lender. Offering 3% down, and no PMI, saving your buyer $300+- per month in their payment!** Rarely does such an amazing opportunity present itself! Floor plans, photos and elevations shown may not coincide with the actual model.
#PACT2110520

OXFORD

11010910 RISINGHURST LANE

3 Beds

2 Baths

2,105 Sq.Ft.

$539,000

MLS#: PACT2110520
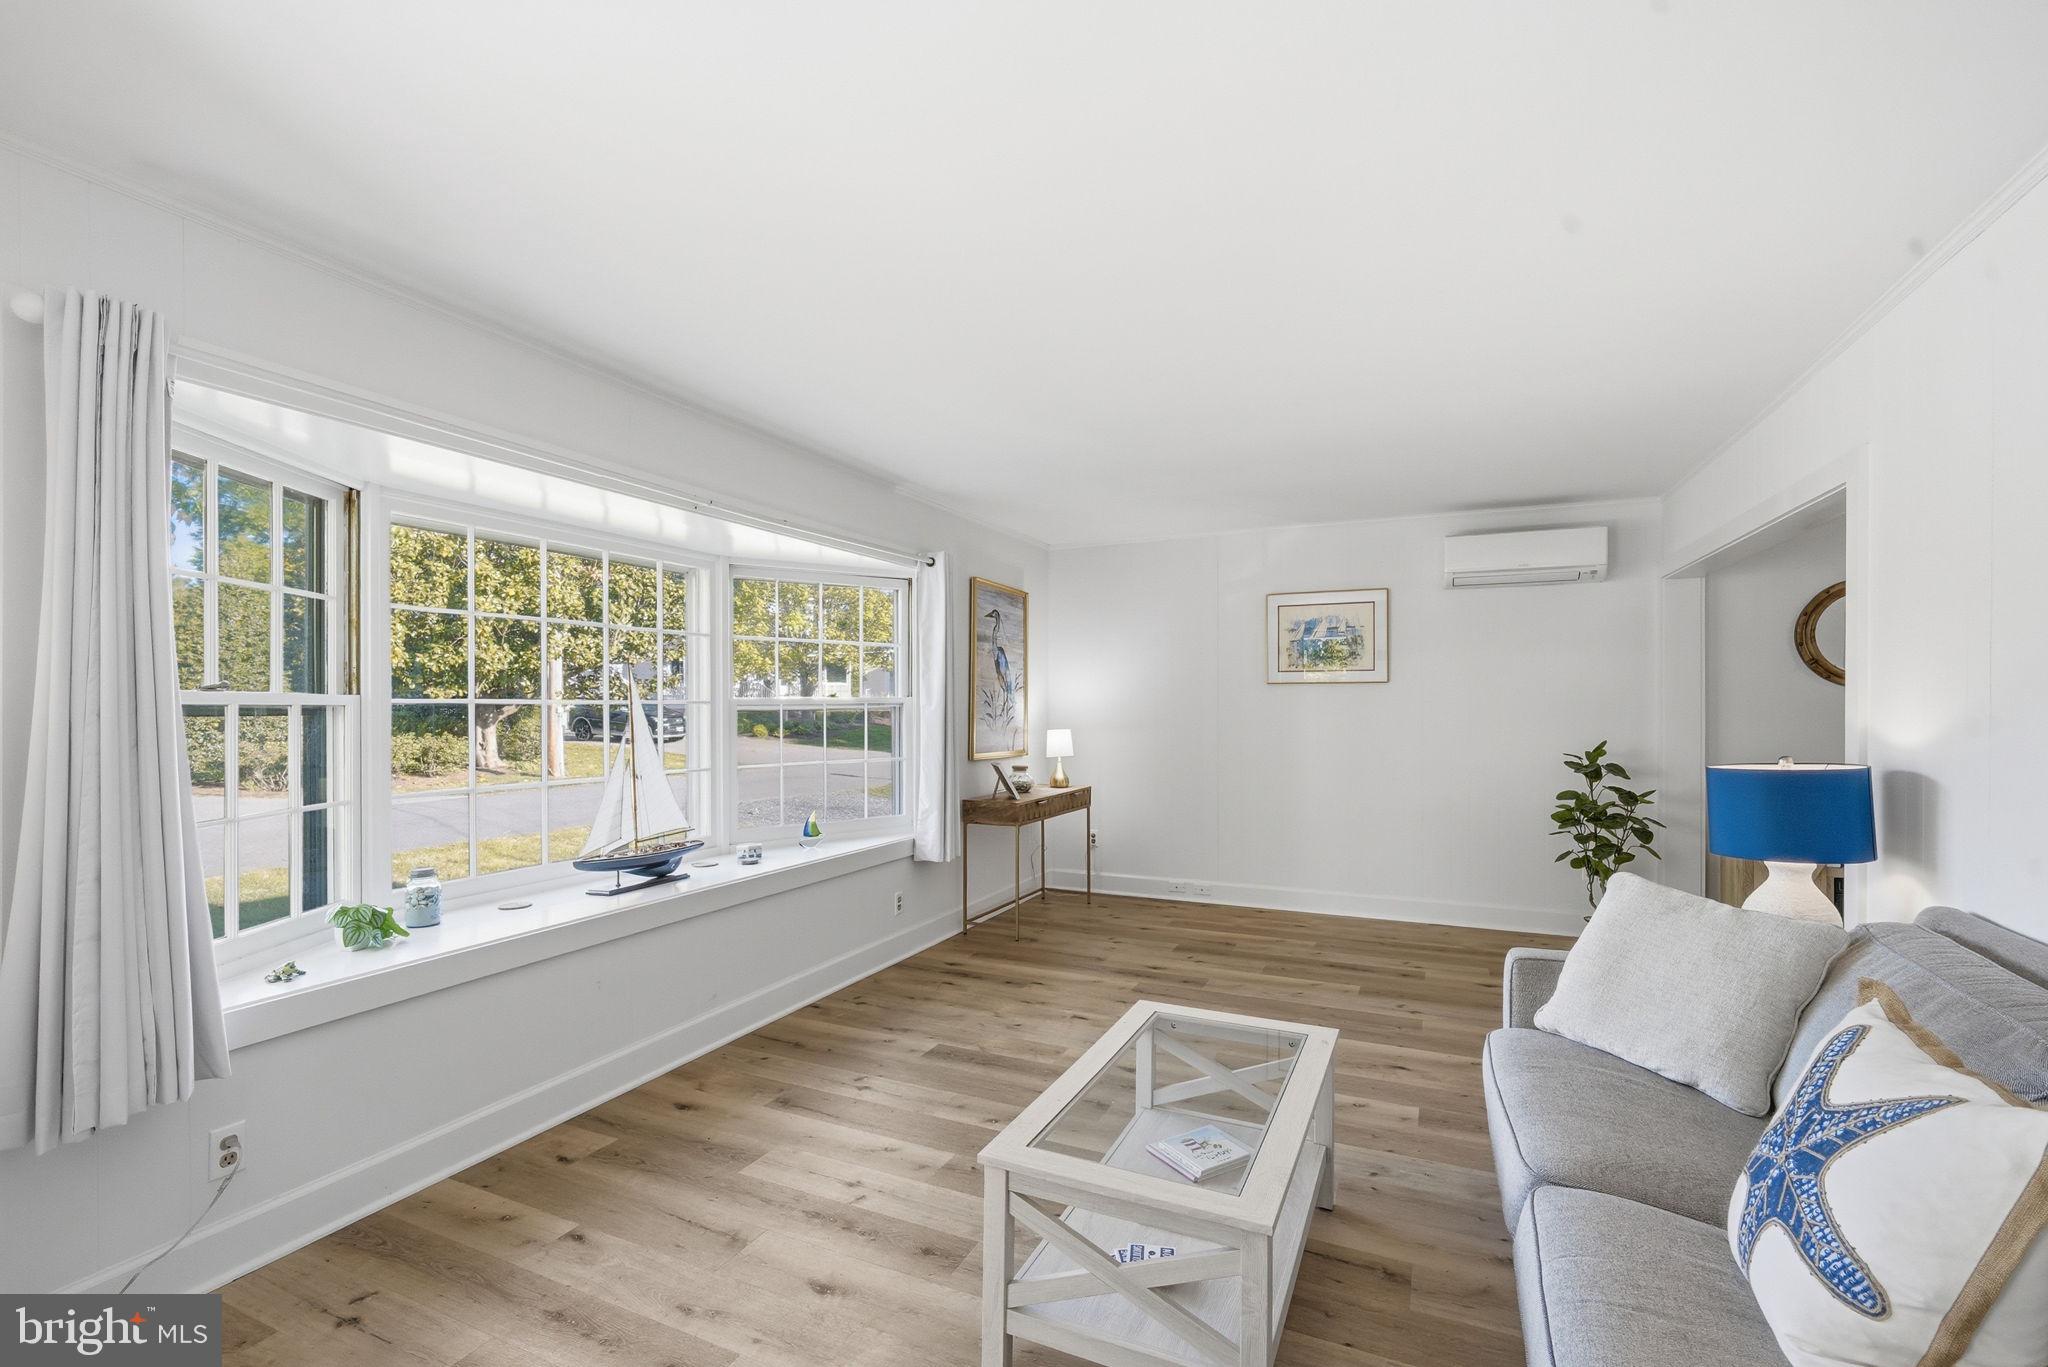
Welcome to 705 S. Morris Street, a charming and beautifully updated bungalow that serves as the perfect home base for enjoying all that Oxford has to offer. Thoughtfully designed for comfort and flexibility, this inviting home features two private bedrooms, each with its own attached full bath. 
 Excellent heating and air conditioning ensure year-round comfort, while the open and welcoming living spaces create the perfect setting to relax after a day exploring historic Oxford, the waterfront, local shops, and restaurants. With two full bathrooms, ample living space, and a warm, inviting atmosphere throughout, this enchanting bungalow offers the ideal blend of comfort, convenience, and Eastern Shore charm.
 Whether you're looking for a peaceful retreat or a place to gather with family and friends, you'll quickly discover why it's so easy to unwind and feel at home at 705 S. Morris Street.
#MDTA2013590

OXFORD

705 S MORRIS STREET

2 Beds

2 Baths

1,200 Sq.Ft.

$519,000

MLS#: MDTA2013590
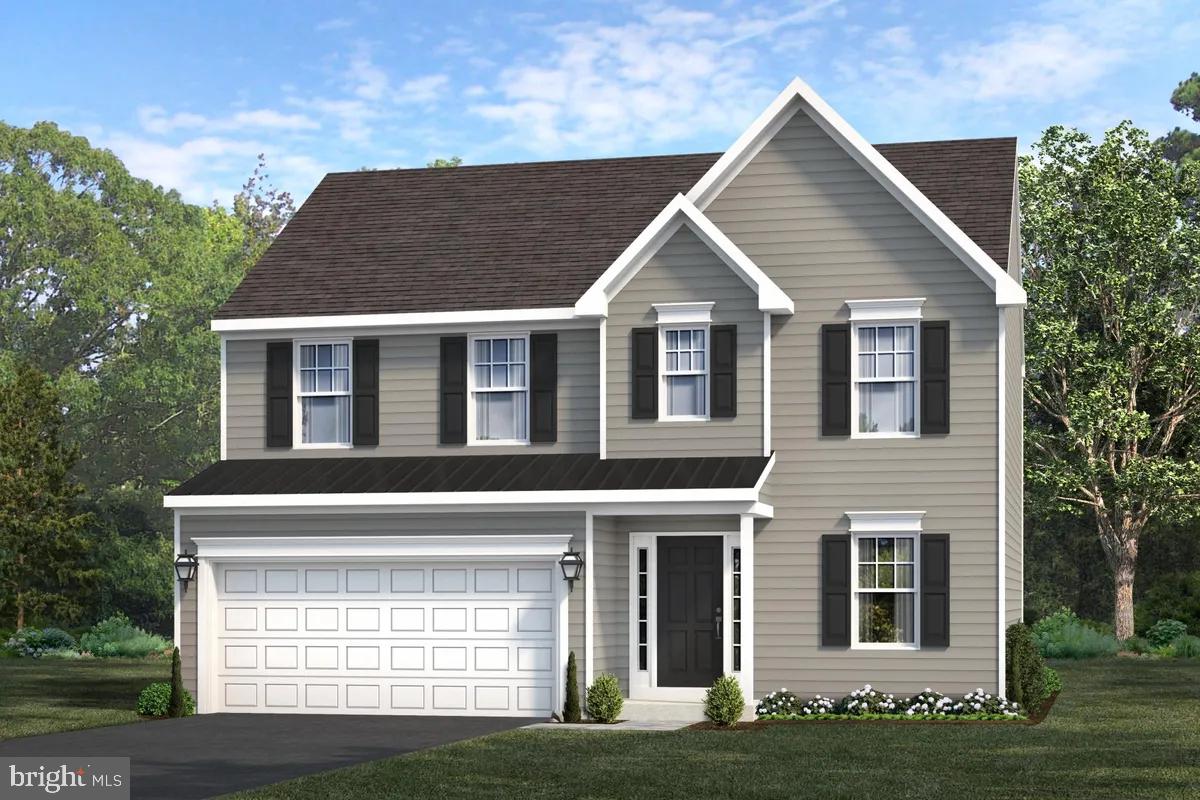
Your dream home awaits at Wicklow Heights! Experience the perfect blend of luxury and convenience at Wicklow Heights. Built by the renowned Cedar Knoll Builders, this 69-lot community offers a unique layout that features almost 8 acres of tranquil open space. With lot sizes ranging from .21 to .40 acres, you’ll have plenty of room to enjoy those "post-card perfect" sunsets. The Hemlock offers a sophisticated 3-bedroom, 2.5-bathroom layout with a 2-car garage. Personalize your home’s curb appeal by choosing the Standard Elevation for a classic look or upgrading to the Premier Elevation for a stunning craftsman-style aesthetic. Add additional living space with an optional morning room or a bump out in the great room.  Contact site agents to hear about our current incentive!
#PACT2054880

OXFORD

WICKMERE STREET #A - HEMLOCK

3 Beds

2 Baths

1,744 Sq.Ft.

$489,900

MLS#: PACT2054880
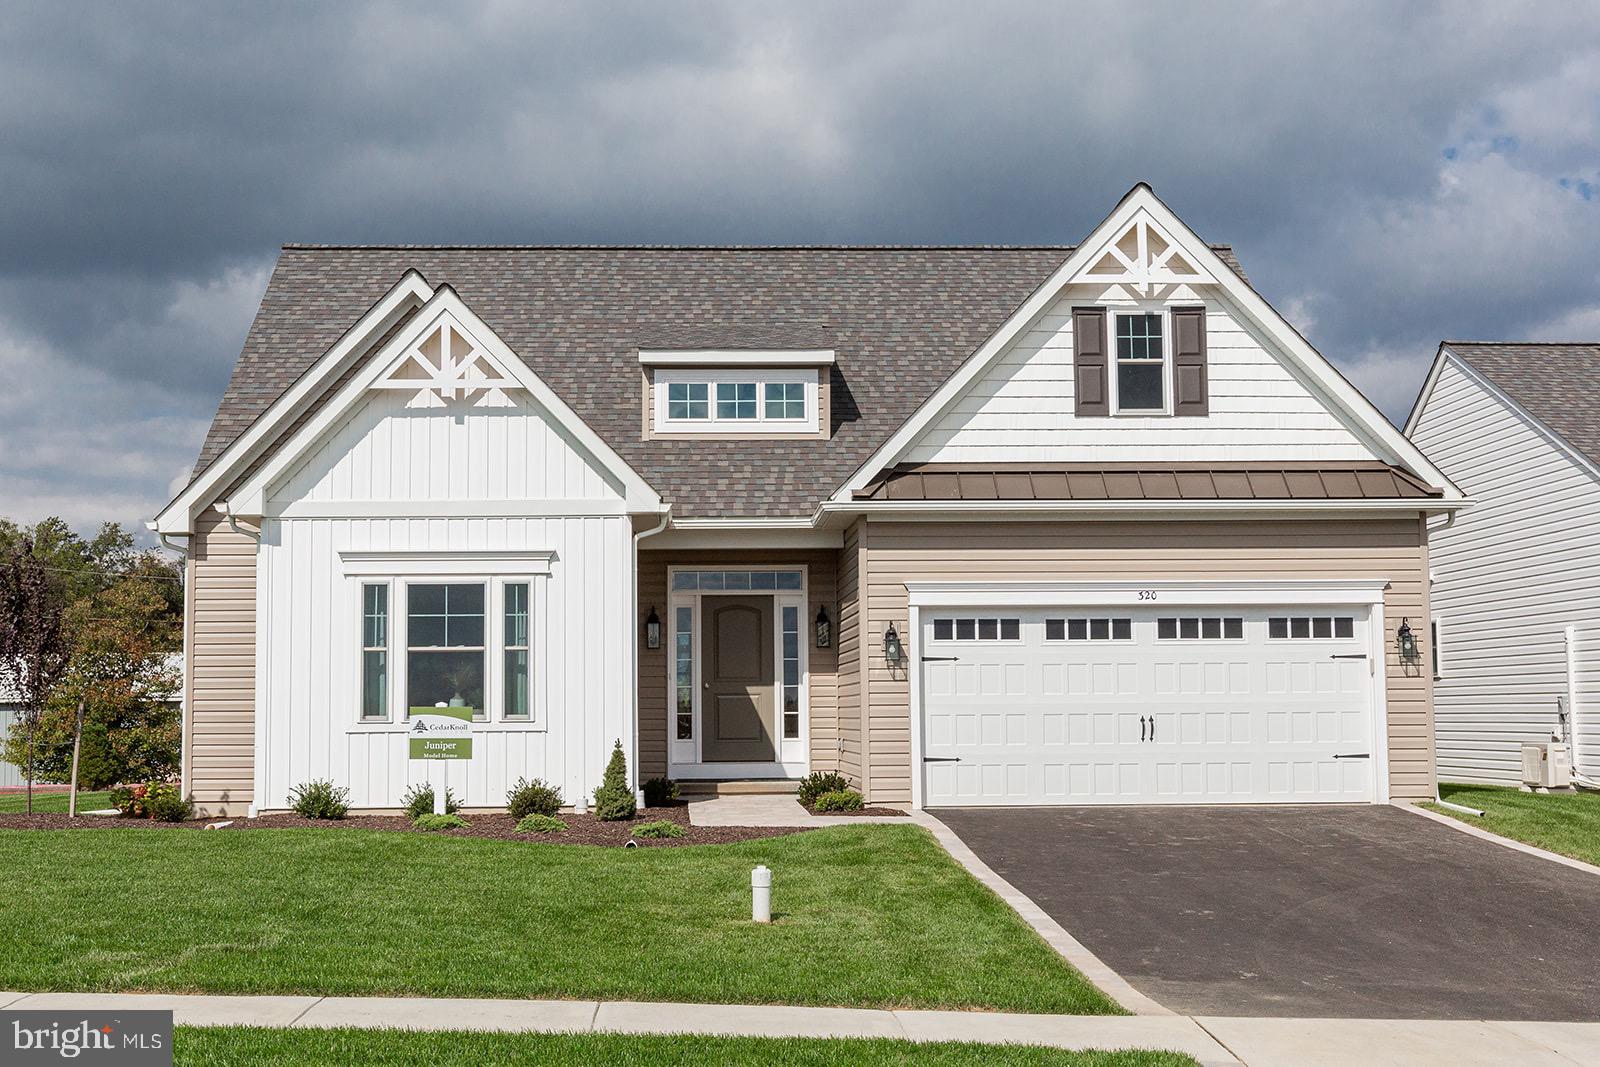
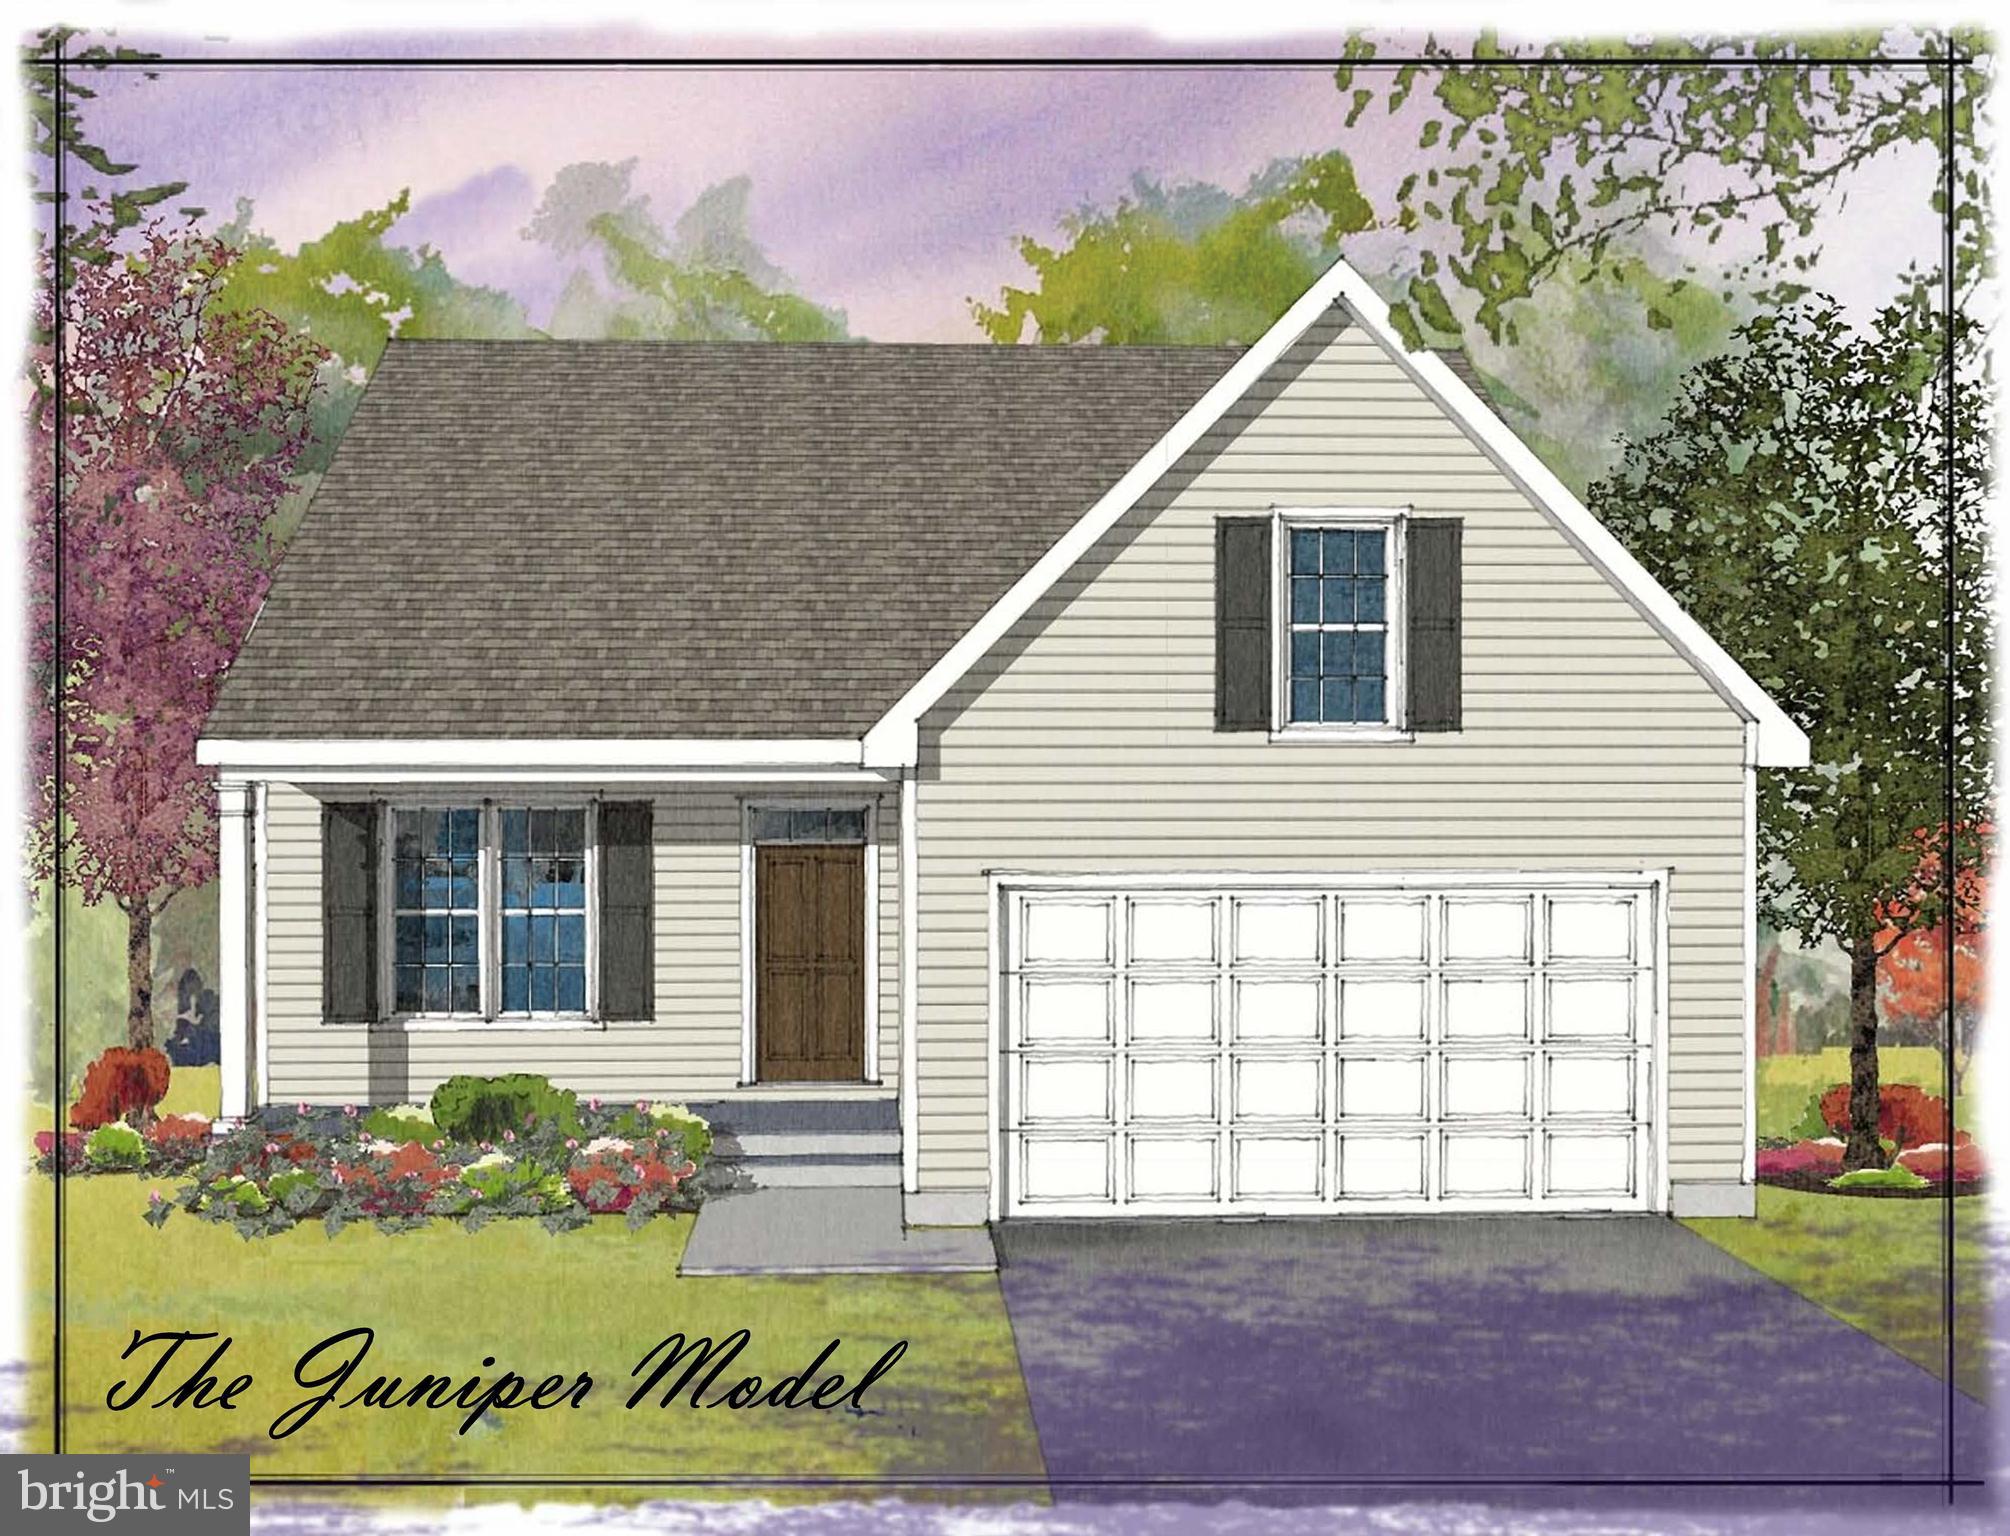
Your dream home awaits a Wicklow Heights! Experience the perfect blend of luxury and convenience a Wicklow Heights. Built by award winning Cedar Knoll Builders, this 69 lot community offers a unique layout where most homes back up to almost 8 acres of tranquil open space. With lot sizes ranging from .21 to.40, you’ll have plenty of space to enjoy those “post-card perfect” sunsets. The Juniper is designed for effortless first floor living, featuring 3 spacious bedrooms and two full bathrooms on the main level. The primary suite is a true retreat, boasting a large walk in closet and a private en-suite. Need more space? You have the option to add a second floor expansion, featuring an additional bedroom, floor bathroom, walk in closet, storage space, and a versatile bonus living area. Enjoy the reliability of public utilities and natural gas in a location perfectly positioned for local commuters- just minutes away from the RT 1 bypass. Reach out to site agents to hear about our current incentives!
#PACT2063554

OXFORD

WICKMERE STREET #F JUNIPER

3 Beds

2 Baths

1,463 Sq.Ft.

$499,900

MLS#: PACT2063554
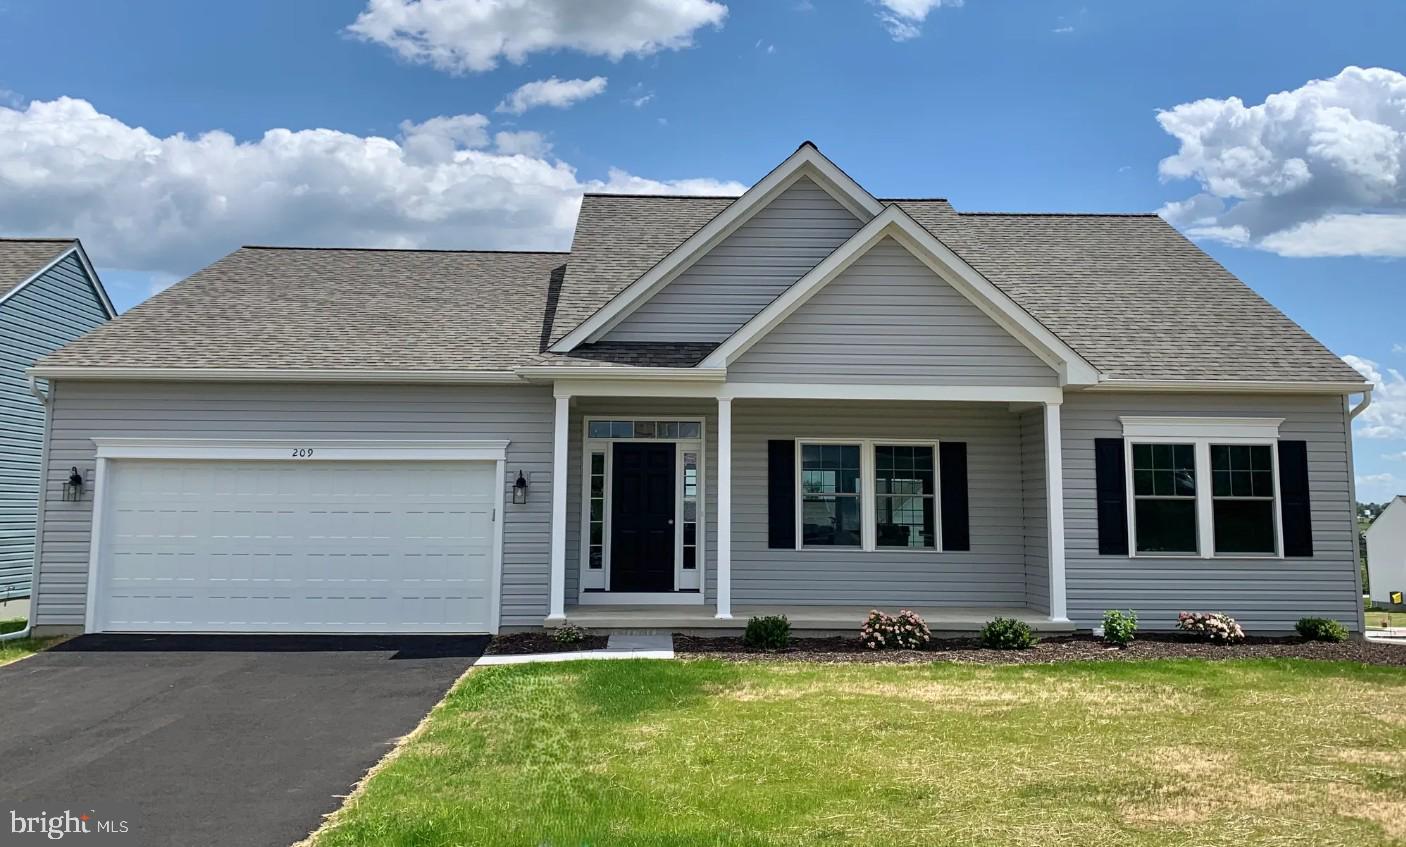
Quick Delivery Home, Move -in Ready. Close in 30 days.

Visit our Model Home at Pine View Estates during our Open House hours and ask for a private tour! Wednesday to Saturday 12 pm to 5 pm.
 
Welcome home to the Douglas model featured at Pine View Estates. With over 1,700 sq. ft. of living space, the Douglas is the perfect size without sacrificing convenience. First floor main living provides a home that is both functional, affordable and popular with today's growing housing trends. What we love most about the Douglas home is the open kitchen concept and flexible floorplan with a gathering room space. Additional benefits include a private main bedroom located away from your guest bedroom, home office or flex room, nostalgic front porch, huge main bedroom walk-in closet space, and built-ins that provide customization and classic charm.

At Pine View Estates there are 6 floorplans available to build.

NEW PHASE, NEW LOTS AVAILABLE! Come see us and ask the Site agents about our current incentive: 50% off options up to $50,000; Buyers must use our affiliates for core services: Mortgage - Delaware Valley Financial Mortgage and Title - Anvil Land Transfer. Limited time offer.

Price reflects the use of Delaware Valley Financial and Anvil Land Transfer.
#PACT2112022

OXFORD

209 HINSON DRIVE LOT #87 QD (DOUGLAS)

2 Beds

2 Baths

1,701 Sq.Ft.

$539,900

MLS#: PACT2112022
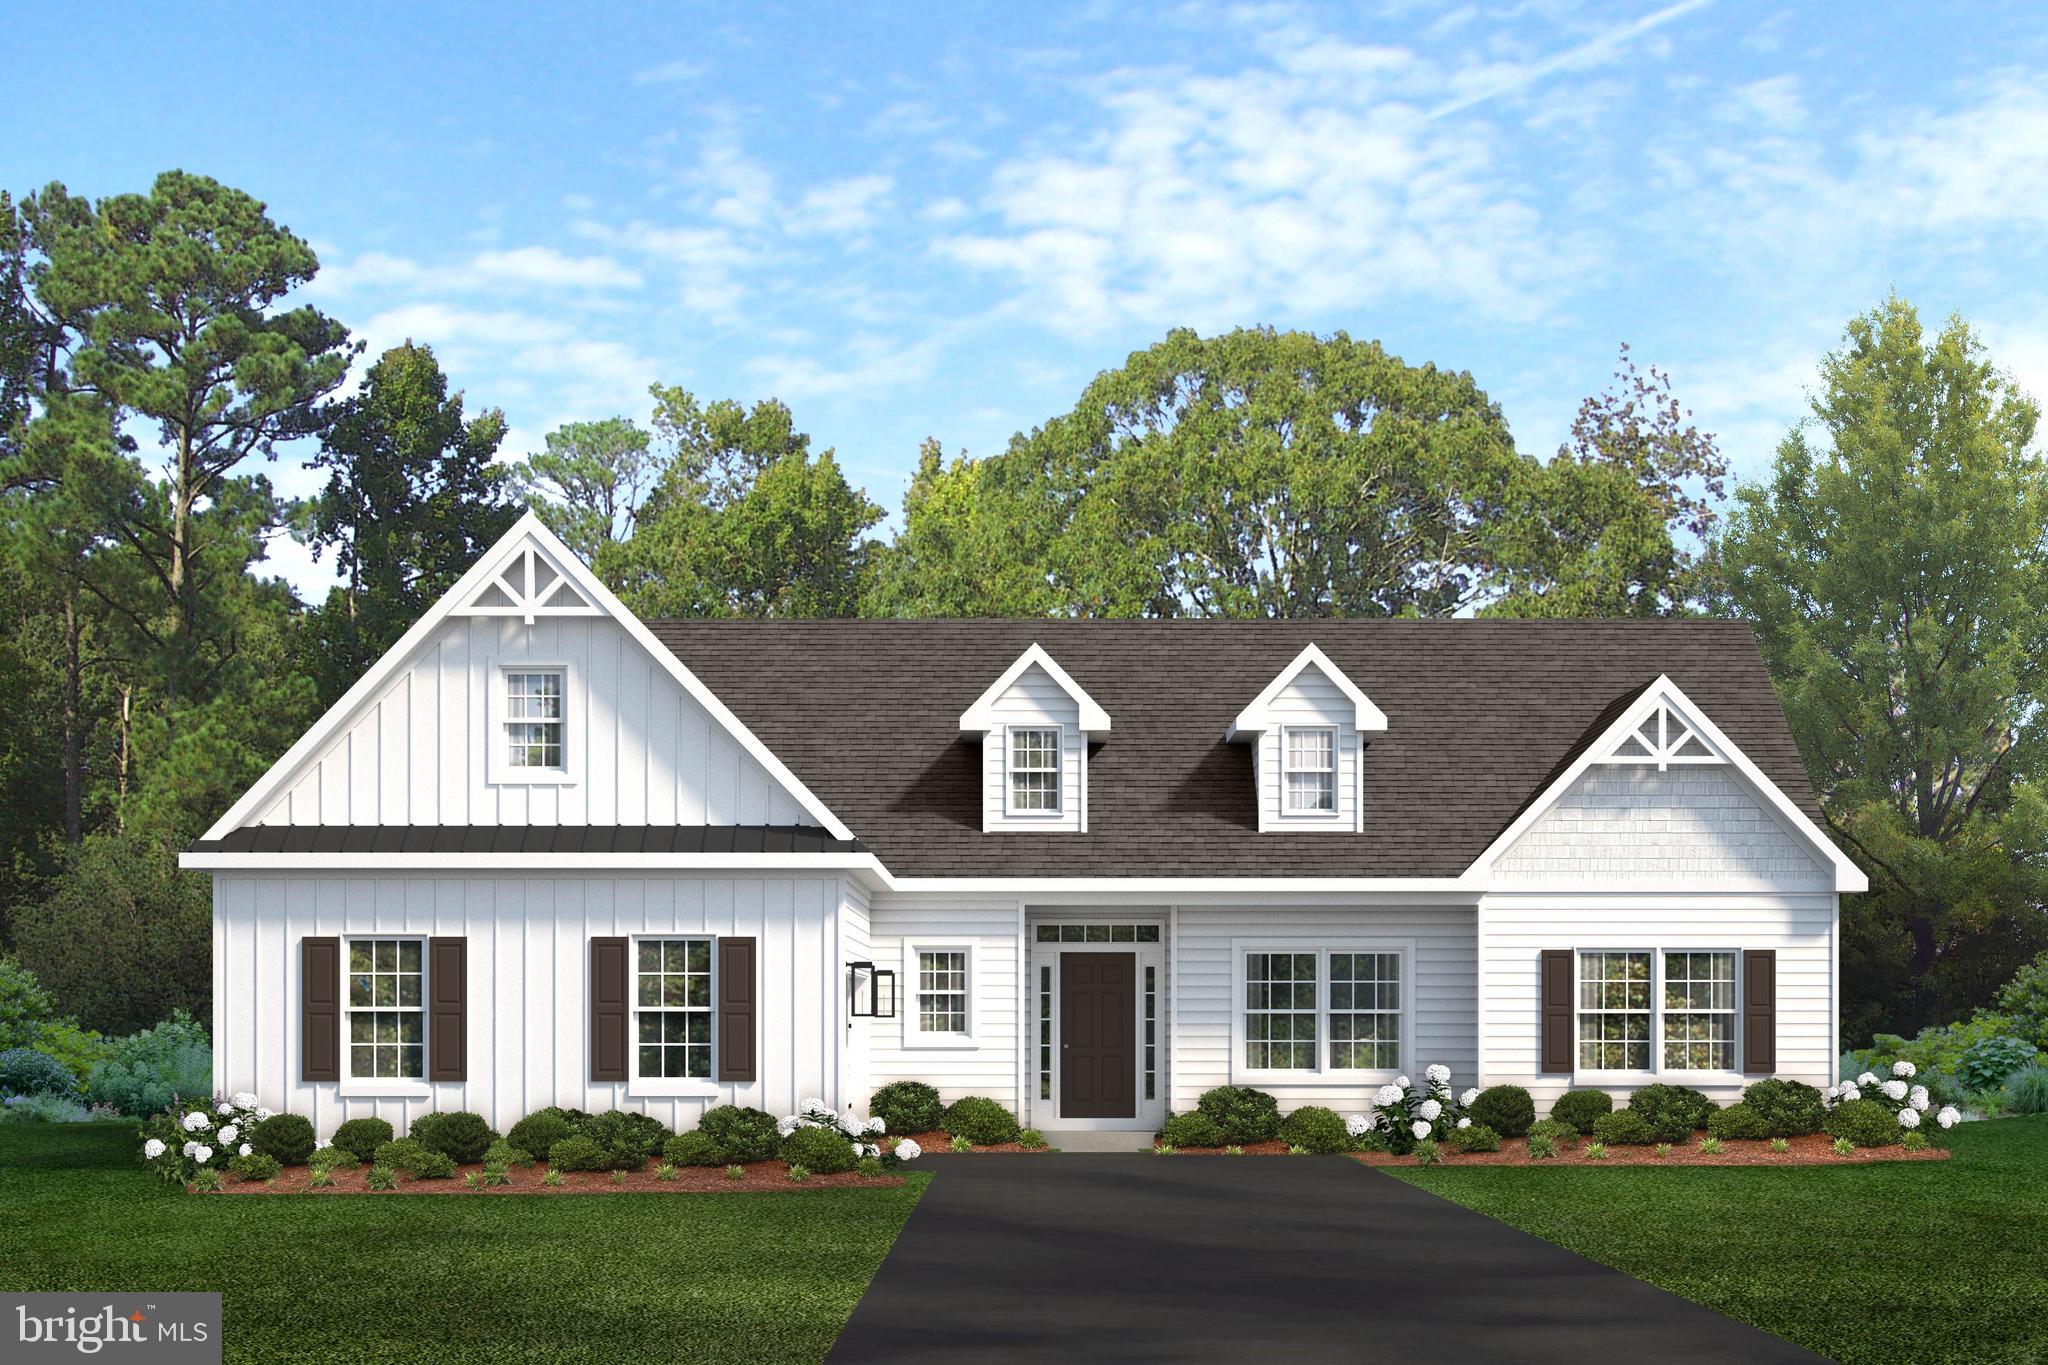
55+ COMMUNITY in Oxford, PA. This Waterford floor plan is one of 5 available to be built at The Meadows at Wicklow. 
 
Welcome to the Waterford ranch home, featuring attractive curb appeal, charming gable brackets and standard front porch. With a delicate balance of comfortable living space and creative design, this gorgeous 1980 sq. ft. one-level home is a winner.   The floor plan of the Waterford allows for an abundance of natural light with windows along the rear of the home and the option to raise your overhead height with a cathedral ceiling. Combining three bedrooms, two baths and a flex or creative space, together with charming built-ins, a spacious owner's bath and laundry room, the Waterford plan is our take on the traditional yet beautiful ranch home popular in today's market.   Note:  pictures are of similar home built in our community. Our weekly Open House; Wed, Thurs, Fri, and Sat from 12-5.  Come tour our beautiful Belfast Model home.

Directions:  Please use google maps address 2647 Baltimore Pike, Oxford, PA 19362
#PACT2030244

OXFORD

Lincolnshire St #D (WATERFORD)

3 Beds

2 Baths

N/A

$534,900

MLS#: PACT2030244
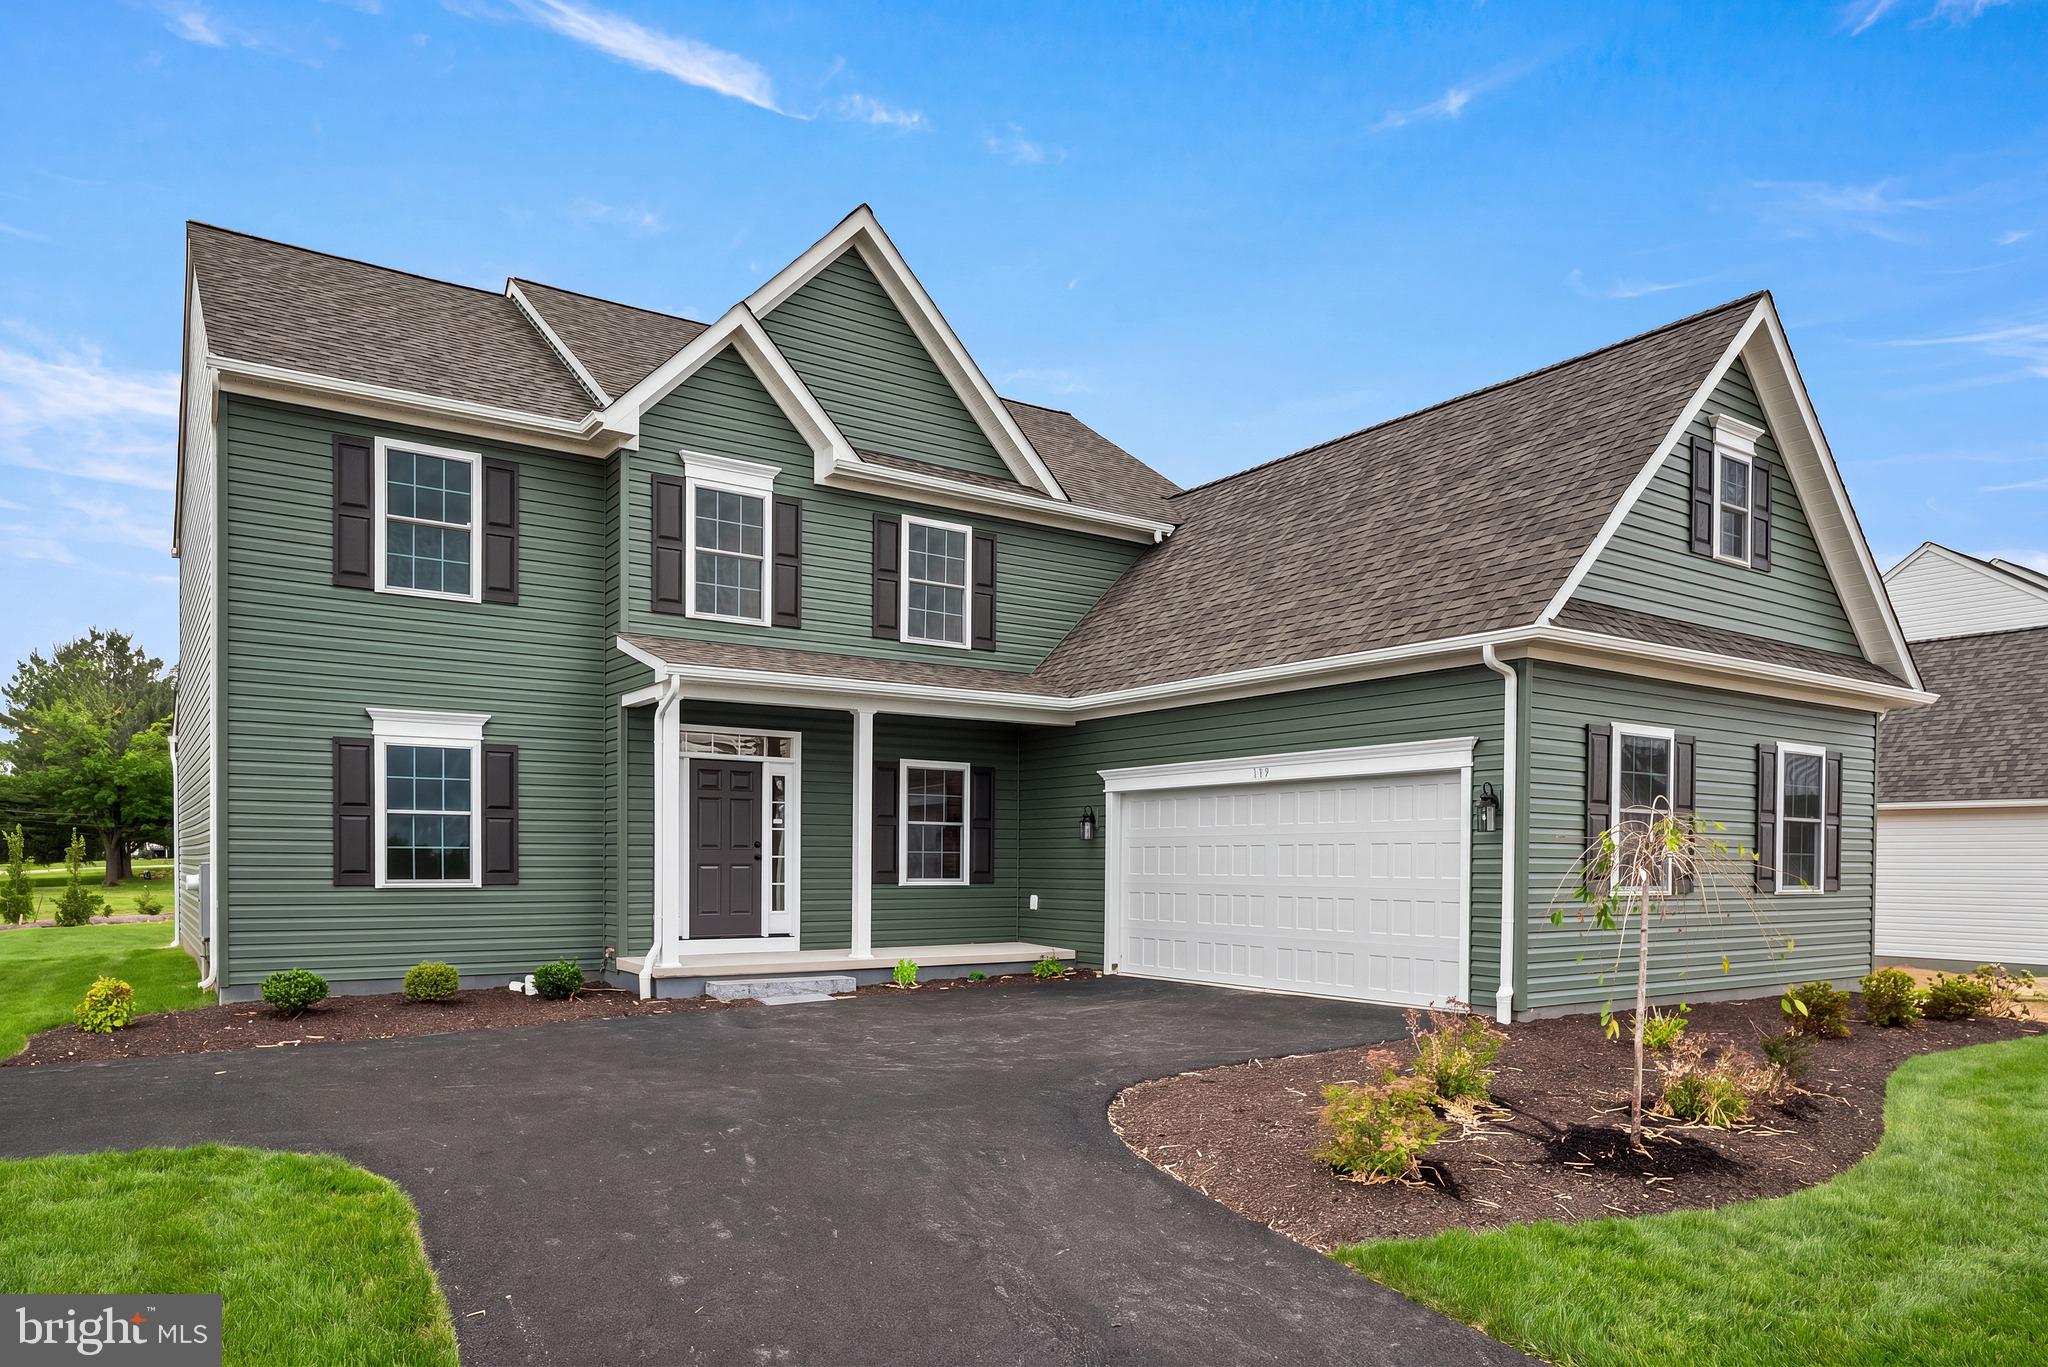
Discover the charm of Wicklow Heights, an exceptional community crafted by award-winning Cedar Knoll Builders. Situated just off the Route 1 bypass, this prime location offers an effortless commute while providing a serene neighborhood atmosphere. Choose from seven distinct home designs, all set on generous lots ranging from .21 to .40 acres—many of which back directly to picturesque open space. For your convenience, the community is fully serviced by public water, public sewer, and natural gas.
The Cortland model is designed for those who value both comfort and function. Spanning 2,478+ square feet, this thoughtfully planned home provides ample room to grow without compromising on style. An expansive kitchen serves as the heart of the home, with options to add a bright morning room or a cozy fireplace. The kitchen also features a spacious walk-in pantry. The first floor features a half bathroom, laundry room, flex space, and dining room. Retreat to a beautiful primary bedroom suite, complete with a charming window seat, a private primary bath, and a large walk in closet. Three additional spacious bedrooms provide plenty of versatility.  Homes in Wicklow Heights are to be built; featured photos represent a similar completed Cortland model.
#PACT2124208

OXFORD

WICKMERE ST B (CORTLAND)

4 Beds

2 Baths

2,478 Sq.Ft.

$549,900

MLS#: PACT2124208
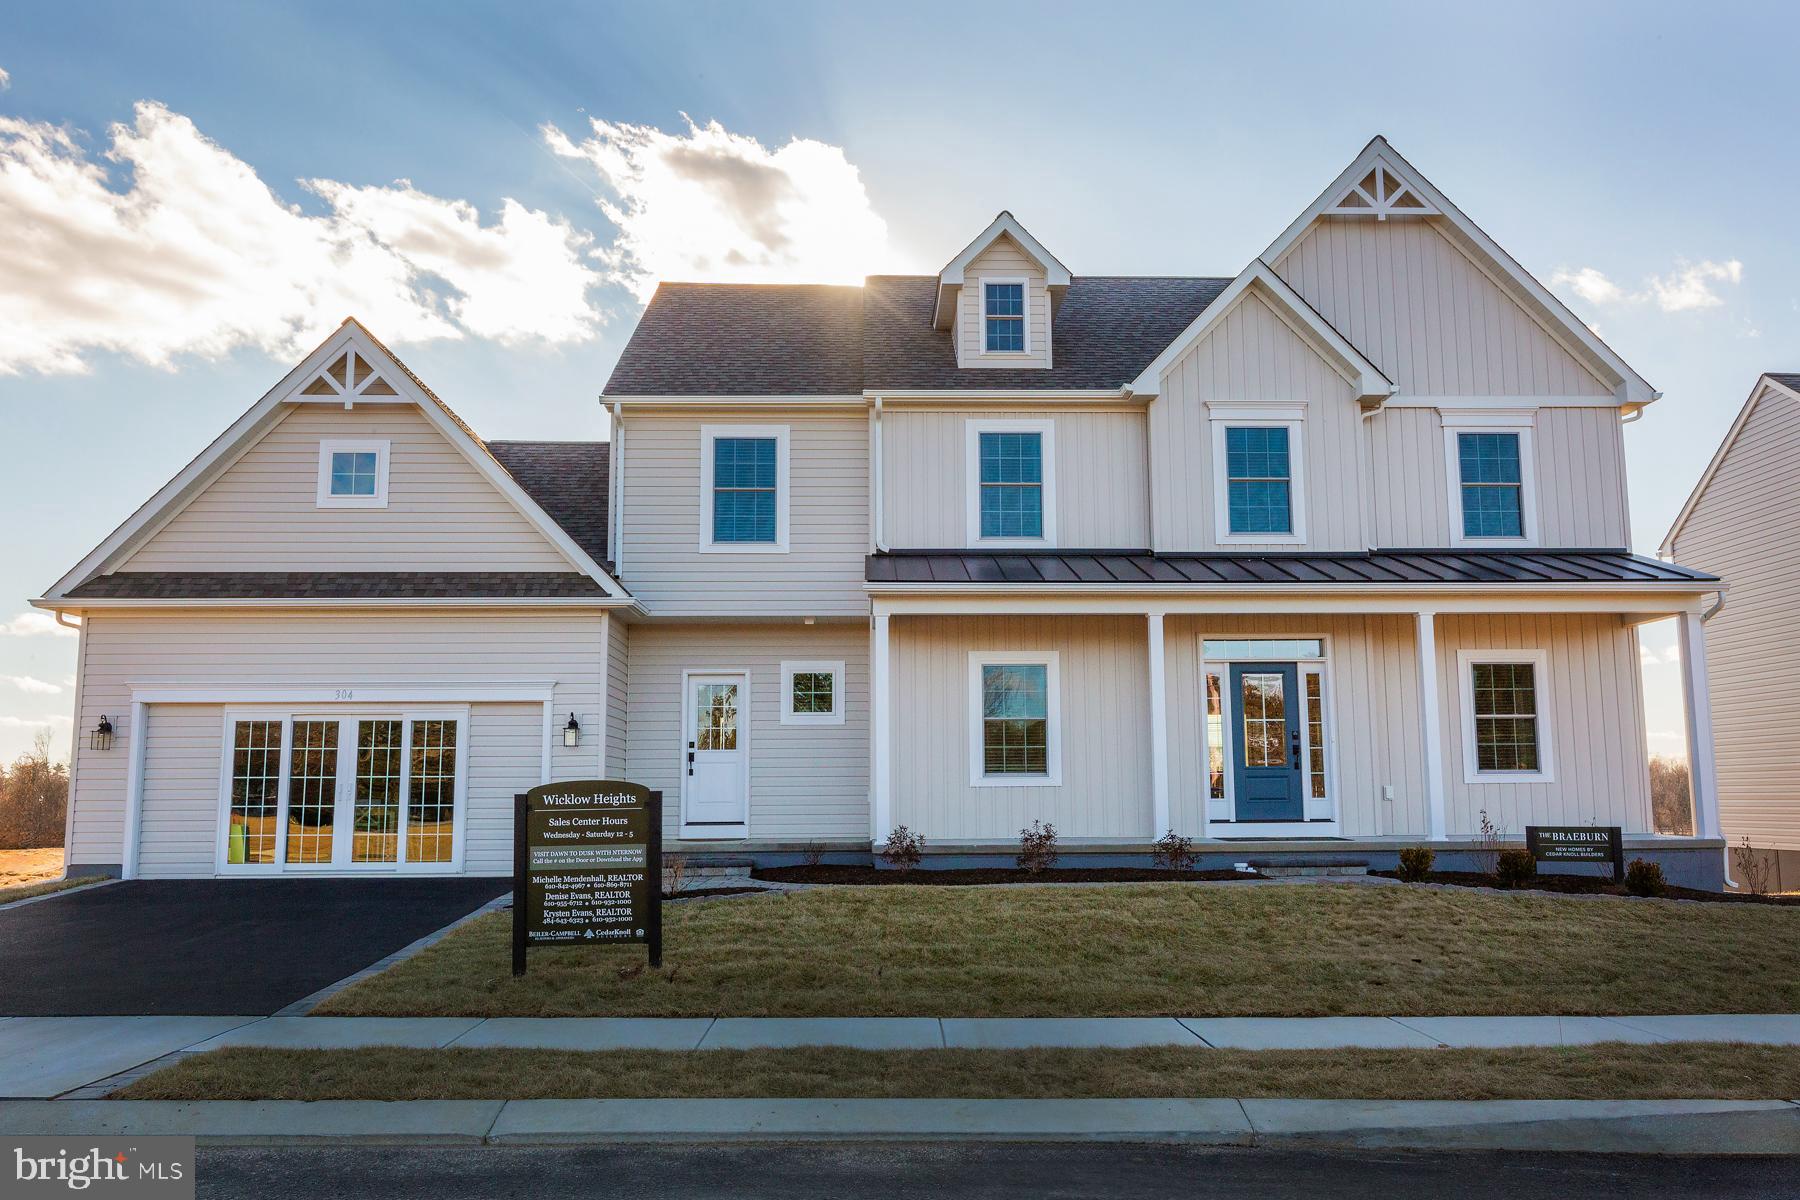
Now Selling!  Welcome to Wicklow Heights built by award winning Cedar Knoll Builders!   Wicklow Heights has lots that range from .21-.40 acres with most of them backing to open space.   The community is serviced by public water, public sewer and natural gas.  There are 6 models to choose from.   The Braeburn model is beautiful and functional in its 2,879sf.    Kitchen, breakfast area and great room make it a great space to entertain. There is a study on the main level to start your day once you are done sipping your coffee on the front porch. There is also additional flex space that can be used as a second office or maybe a craft room.  Laundry room is located on the upper floor.  Enjoy your evenings relaxing watching your post-card perfect sunsets! Address for community is 2624 Forge Rd, Oxford, PA 19363.  Great location and super convenient for commuting.  Pictures are similar to  what will be built.
#PACT2129140

OXFORD

WICKMERE ST C (BRAEBURN)

4 Beds

3 Baths

2,879 Sq.Ft.

$569,900

MLS#: PACT2129140

 - property

Send a message

Message successfully sent.

Your message

What is 3 + 4 ?

Reason for contacting?

I agree to receive email communication and understand I can unsubscribe at any time.

I agree to be contacted by Charis Realty Group via call, email, and text for real estate services. To opt out, you can reply 'stop' at any time or reply 'help' for assistance. You can also click the unsubscribe link in the emails. Message and data rates may apply. Message frequency may vary. Privacy Policy

Sign Out

Virtual Assistant

Would you like to take the next step with this property? We can help you schedule a showing or virtual tour, or send you more details.

Yes, I would like more information.

Thank You for Your Reply, One of Our Agents will contact you as soon as possible

No, maybe later.

Thank you, you can always contact me via email, phone number or through the contact form.

Realhub AI

Lucy - Your AI-Powered Realtor

Update Your Temporary Password

Personalize your search

Enter your email and we'll notify you immediately when new listings match what you're looking for.

or enter email address

Already have an account ? Login here

Continue your home search

I agree to receive communications and understand I can unsubscribe at any time.

I agree to be contacted by Charis Realty Group via call, email, and text for real estate services. To opt out, you can reply 'stop' at any time or reply 'help' for assistance. You can also click the unsubscribe link in the emails. Message and data rates may apply. Message frequency may vary. Privacy Policy

Already have an account ? Login here

We use cookies

We use cookies primarily for analytics to enhance your experience. By accepting, you agree to our use of these cookies. You can manage your preferences or learn more about our cookies policy.