
Colonial
4830 BRADLEY BOULEVARD 213
CHEVY CHASE, MD 20815
MLS#: MDMC2220526
$905,000
Property
Beds
3
Full Baths
2
1/2 Baths
1
Year Built
1951
Sq.Footage
1,610
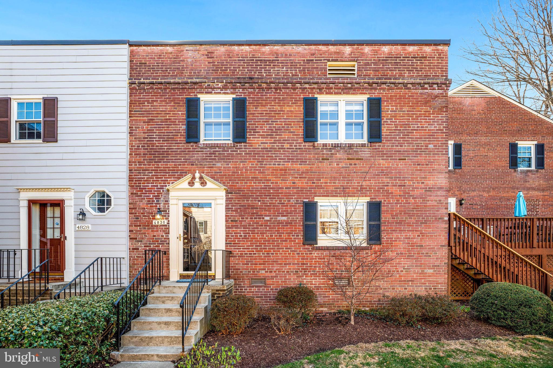
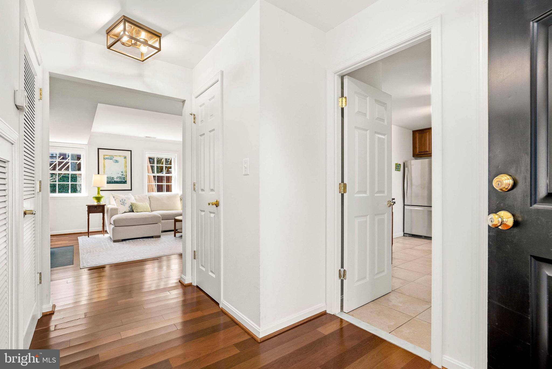
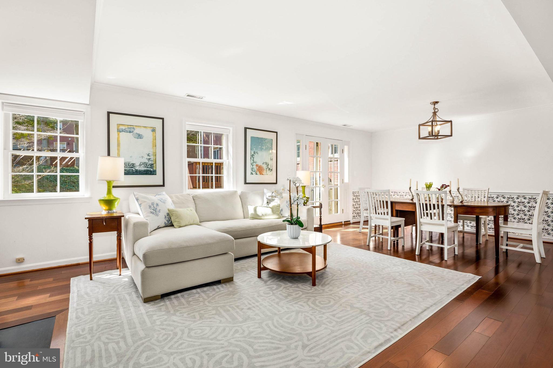
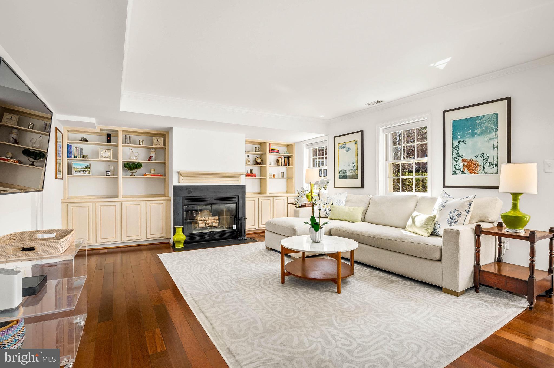
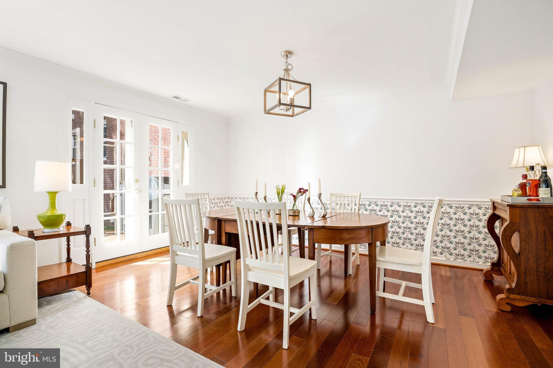
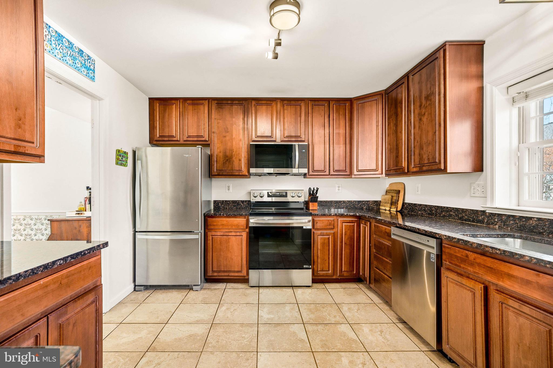
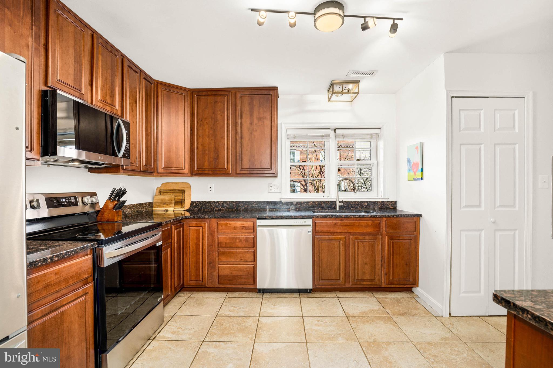
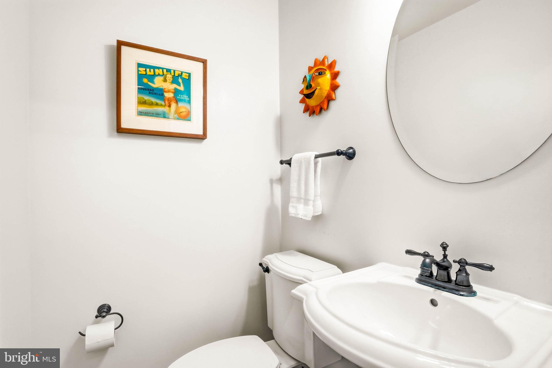
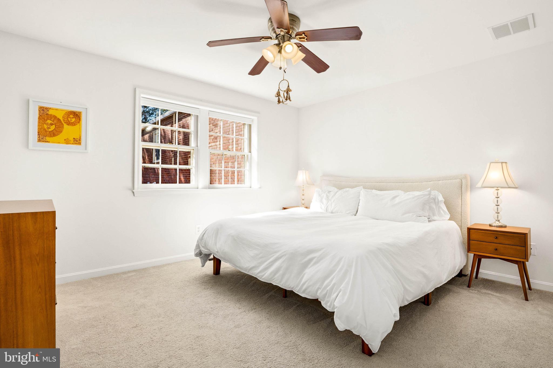
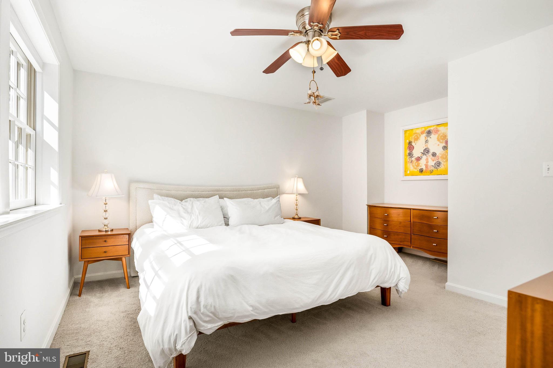
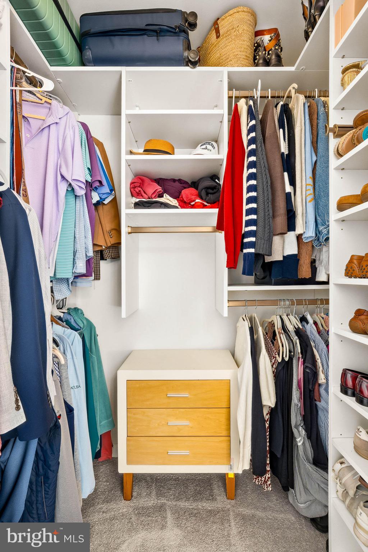
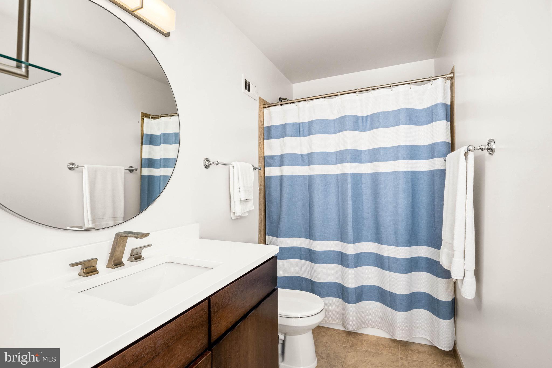
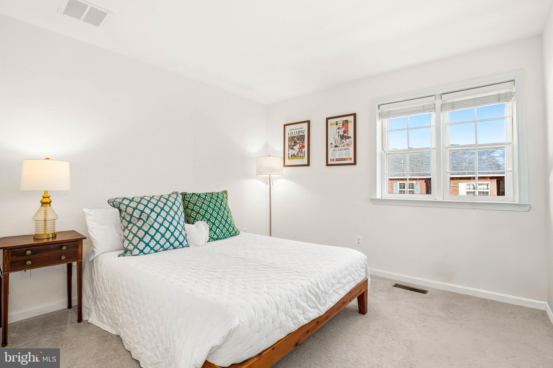
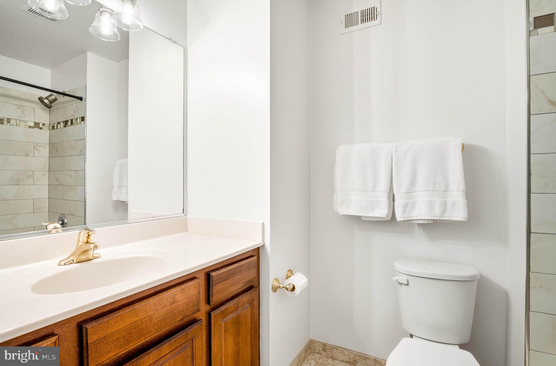
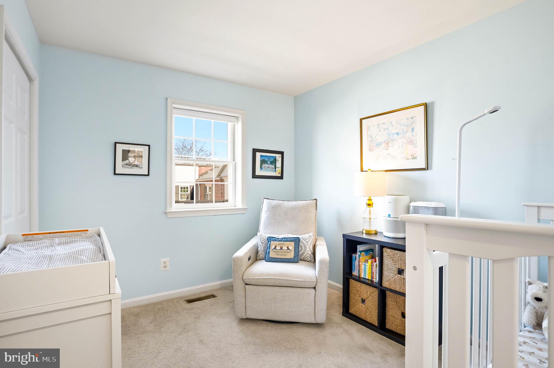
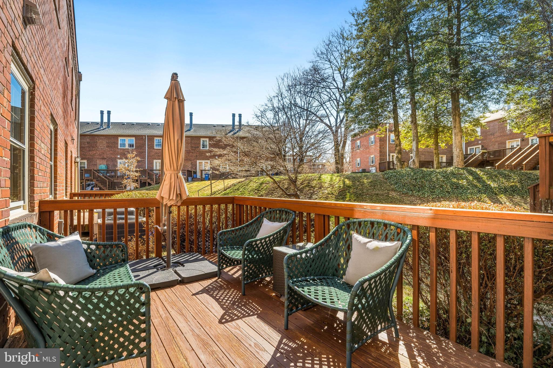
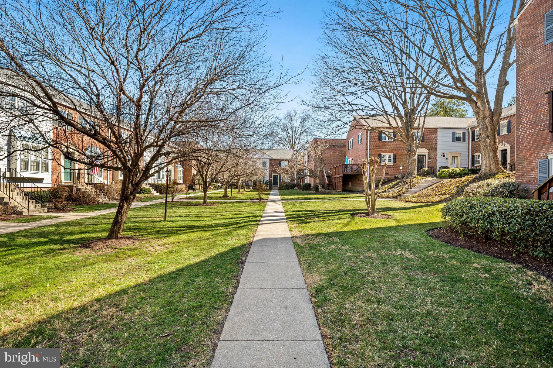
Located in the sought-after Kenwood Forest community, this courtyard facing townhouse offers three bedrooms and two-and-a-half bathrooms spanning over 1,600 square feet. The home is thoughtfully designed with abundant natural light throughout. The main level features a welcoming entrance foyer that showcases the Brazilian cherry hardwood floors and opens into an oversized living room with a fireplace and built-in bookshelves as well as a dedicated dining area. The dining area has access to the private back patio through French doors. The spacious windowed kitchen features stainless steel appliances, granite counter tops and mahagony cabinetry with generous storage space. There is also a washer / dryer tucked away in a separate closet. A powder room, coat closet and utility closet complete this level. Upstairs, there are three sun-drenched bedrooms and a hallway linen closet. The primary suite has a walk-in closet and an en-suite windowed bathroom with a walk-in shower, an updated vanity and a dedicated linen closet. There are two additional bedrooms that share a hallway bathroom with a bathtub. Recent updates include new kitchen appliances, a new HVAC system, a new hot water heater and California Closets systems throughout. Residents of Kenwood Forest enjoy parking for two cars as well as easy guest parking. Ideally positioned in Chevy Chase just off Bradley Boulevard between Arlington Road and Wisconsin Avenue, the home is moments from downtown Bethesda, neighborhood restaurants and shops, and the Bethesda Metro (Red Line). The community also offers convenient access to Norwood Park via a nearby neighborhood path and to the Capital Crescent Trail from Hillandale Road - perfect for outdoor recreation, walking, and biking.
Features & Amenities
Interior
-
Total Bedrooms
3
-
Bathrooms
2
-
1/2 Bathrooms
1
-
Above Grade Finished Area
1610.0
-
Basement YN
NO
-
Cooling YN
YES
-
Cooling
Central Air, Electric
-
Fireplace YN
YES
-
Heating YN
YES
-
Heating
Electric, Forced Air
-
Pet friendly
Yes
Exterior
-
Garage
No
-
Construction Materials
Brick
-
Parking
Off Street, Unassigned
-
Patio and Porch Features
Patio
-
Pool
No
-
Waterfront YN
NO
Area & Lot
-
Property Type
Residential
-
Property Sub Type
Condominium
-
Architectural Style
Colonial
Price
-
Sales Price
$905,000
-
Tax Amount
$10,444
-
Financing Options
Cash
-
Sq. Footage
1,610
-
Price/SqFt
$562
HOA
-
Association
No
School District
-
Elementary School
N/A
-
Middle School
N/A
-
High School
N/A
Property Features
-
New Construction
NO
-
Foundation Details
Other
-
Senior Community YN
NO
-
Sewer
Public Sewer
-
Water Source
Public
Schedule a Showing
Showing scheduled successfully.
Mortgage calculator
Estimate your monthly mortgage payment, including the principal and interest, property taxes, and HOA. Adjust the values to generate a more accurate rate.
Your payment
Principal and Interest:
$
Property taxes:
$
HOA fees:
$
Total loan payment:
$
Total interest amount:
$
Location
County
MONTGOMERY
Elementary School
Middle School
High School
Listing Courtesy of Marion Smith Buglione, Washington Fine Properties, LLC
RealHub Information is provided exclusively for consumers' personal, non-commercial use, and it may not be used for any purpose other than to identify prospective properties consumers may be interested in purchasing. All information deemed reliable but not guaranteed and should be independently verified. All properties are subject to prior sale, change or withdrawal. RealHub website owner shall not be responsible for any typographical errors, misinformation, misprints and shall be held totally harmless.

Salesperson, Realtor
Jon Zesati
Call Jon today to schedule a private showing.

* Listings on this website come from the FMLS IDX Compilation and may be held by brokerage firms other than the owner of this website. The listing brokerage is identified in any listing details. Information is deemed reliable but is not guaranteed. If you believe any FMLS listing contains material that infringes your copyrighted work please click here to review our DMCA policy and learn how to submit a takedown request.© 2024 FMLS.
Related Properties

CHEVY CHASE
3603 FAIRCASTLE DRIVE
5 Beds
2 Baths
2,002 Sq.Ft.
$899,000
MLS#: MDMC2253470

CHEVY CHASE
4852 BRADLEY BOULEVARD 224
3 Beds
2 Baths
1,122 Sq.Ft.
$825,000
MLS#: MDMC2249966

CHEVY CHASE
8551 CONNECTICUT AVENUE 311
1 Beds
1 Baths
1,107 Sq.Ft.
$825,000
MLS#: MDMC2255364

CHEVY CHASE
8101 CONNECTICUT AVENUE S700
2 Beds
2 Baths
1,820 Sq.Ft.
$910,000
MLS#: MDMC2248566

CHEVY CHASE
6615 HILLANDALE ROAD 93
3 Beds
2 Baths
2,112 Sq.Ft.
$999,900
MLS#: MDMC2255034

CHEVY CHASE
3581 HAMLET PLACE
3 Beds
3 Baths
2,134 Sq.Ft.
$950,000
MLS#: MDMC2250642

CHEVY CHASE
8810 SPRING VALLEY ROAD
3 Beds
2 Baths
2,046 Sq.Ft.
$959,000
MLS#: MDMC2257032

CHEVY CHASE
6622 HILLANDALE ROAD 60
3 Beds
2 Baths
1,408 Sq.Ft.
$850,000
MLS#: MDMC2257386

CHEVY CHASE
8101 CONNECTICUT AVENUE N-304
2 Beds
2 Baths
1,880 Sq.Ft.
$829,000
MLS#: MDMC2255282

CHEVY CHASE
8511 FREYMAN DRIVE
4 Beds
2 Baths
2,268 Sq.Ft.
$975,000
MLS#: MDMC2248352
.png)