Features & Amenities

Interior

  • Other Interior Features

    Eat-in Kitchen, Bar, Kitchen Island, Walk-In Closet(s), Built-in Features, Crown Molding, Open Floorplan

  • Total Bedrooms

    2

  • Bathrooms

    2

  • Above Grade Finished Area

    1137.0

  • Basement YN

    NO

  • Cooling YN

    YES

  • Cooling

    Central Air, Electric

  • Heating YN

    YES

  • Heating

    Natural Gas, Forced Air

  • Main Level Bedrooms

    2

  • Pet friendly

    N/A

Exterior

  • Garage

    Yes

  • Garage spaces

    1

  • Construction Materials

    Brick

  • Parking

    Garage Door Opener, Garage, Underground, Attached

  • Pool

    No

  • Waterfront YN

    NO

Area & Lot

  • Property Type

    Residential

  • Property Sub Type

    Condominium

  • Architectural Style

    Traditional, Contemporary

Price

  • Sales Price

    $799,000

  • Tax Amount

    $9,950

  • Financing Options

    Cash

  • Sq. Footage

    1,137

  • Price/SqFt

    $702

HOA

  • Association

    No

School District

  • Elementary School

    BETHESDA

  • Middle School

    WESTLAND

  • High School

    BETHESDA-CHEVY CHASE

Property Features

  • New Construction

    YES

  • Association Amenities

    Concierge, Fitness Center, Meeting Room, Elevator(s)

  • Senior Community YN

    NO

  • Sewer

    Public Sewer

  • Water Source

    Public

Schedule a Showing

Showing scheduled successfully.

<
>
IN PERSON
VIA CHAT

What is 3 + 4 ?


Change time

Mortgage calculator

Estimate your monthly mortgage payment, including the principal and interest, property taxes, and HOA. Adjust the values to generate a more accurate rate.

Your payment

Principal and Interest:

$

Property taxes:

$

HOA fees:

$

Total loan payment:

$

Total interest amount:

$

Location

County

MONTGOMERY

Elementary School

BETHESDA

Middle School

WESTLAND

High School

BETHESDA-CHEVY CHASE

Listing Courtesy of Carolyn N Sappenfield, RE/MAX Realty Services

RealHub Information is provided exclusively for consumers' personal, non-commercial use, and it may not be used for any purpose other than to identify prospective properties consumers may be interested in purchasing. All information deemed reliable but not guaranteed and should be independently verified. All properties are subject to prior sale, change or withdrawal. RealHub website owner shall not be responsible for any typographical errors, misinformation, misprints and shall be held totally harmless.

Agent Jon Zesati

Salesperson, Realtor

Jon Zesati

Call Jon today to schedule a private showing.


* Listings on this website come from the FMLS IDX Compilation and may be held by brokerage firms other than the owner of this website. The listing brokerage is identified in any listing details. Information is deemed reliable but is not guaranteed. If you believe any FMLS listing contains material that infringes your copyrighted work please click here to review our DMCA policy and learn how to submit a takedown request.© 2024 FMLS.
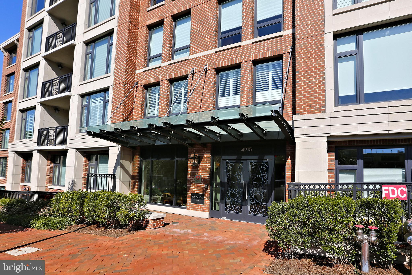
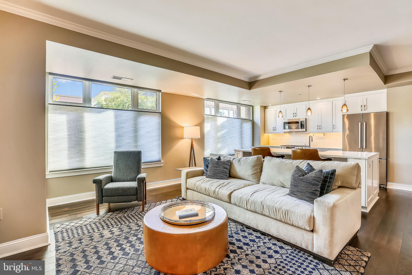
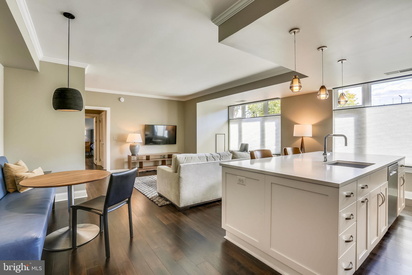
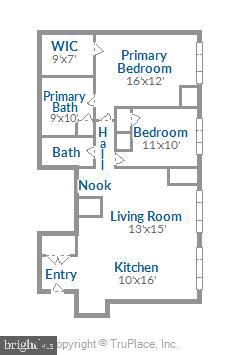
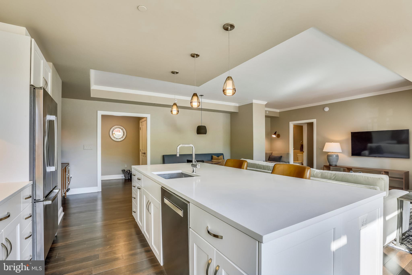
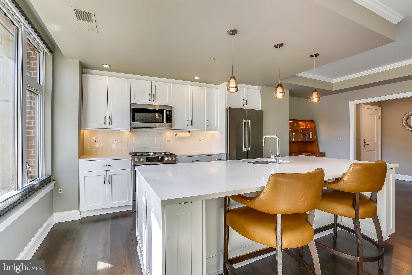
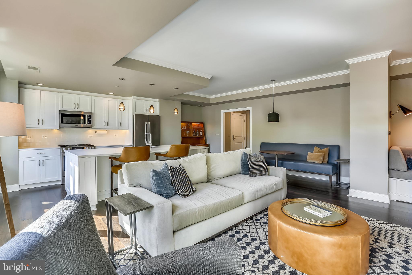
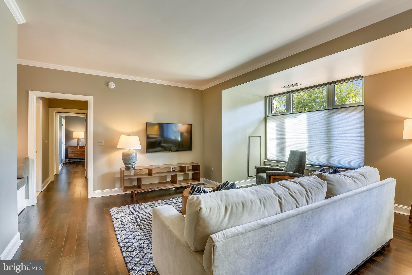
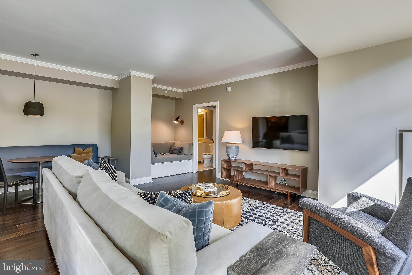
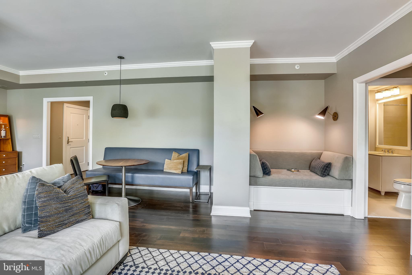
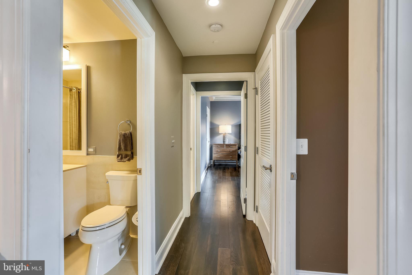
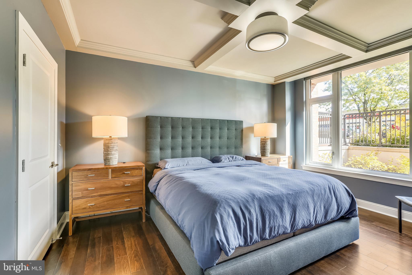
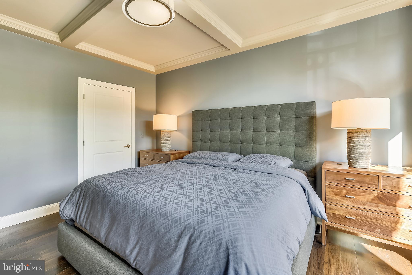
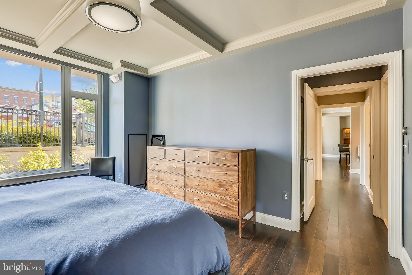
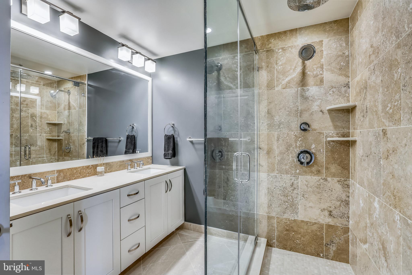
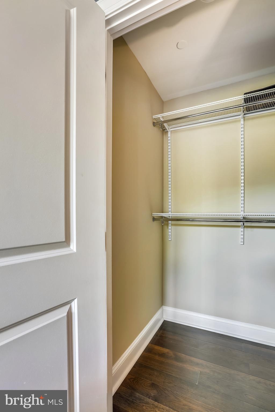
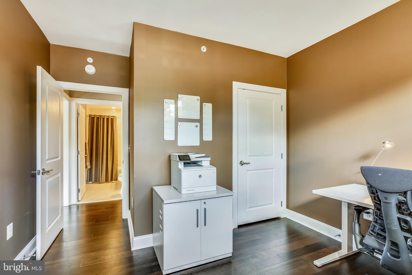
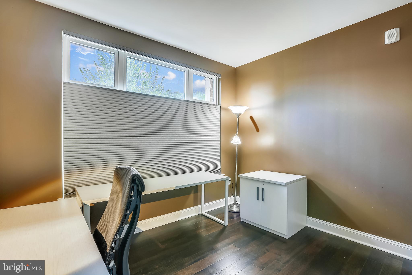
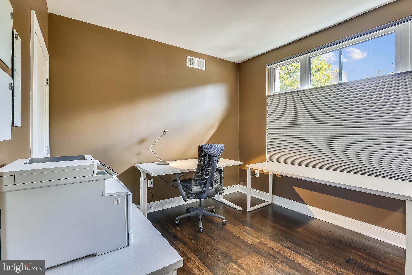
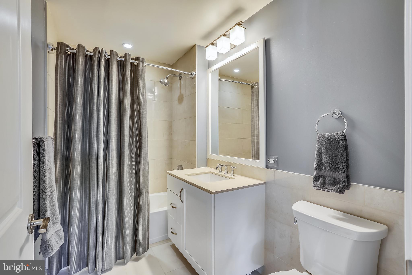
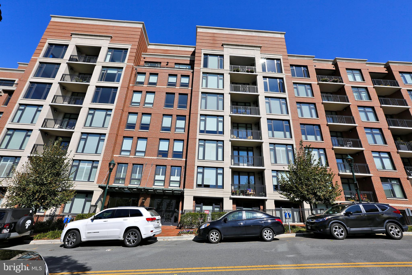
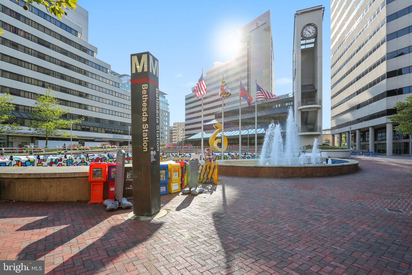
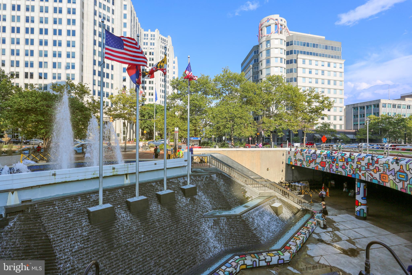
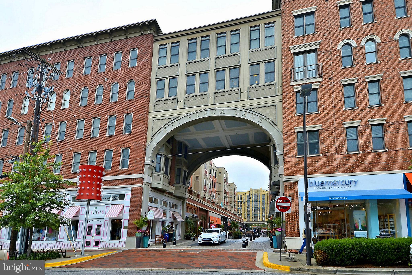
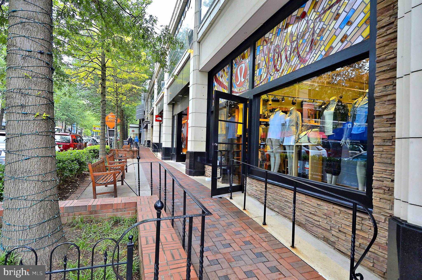
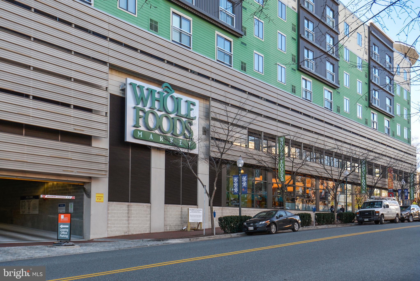
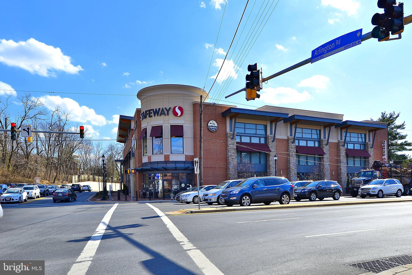
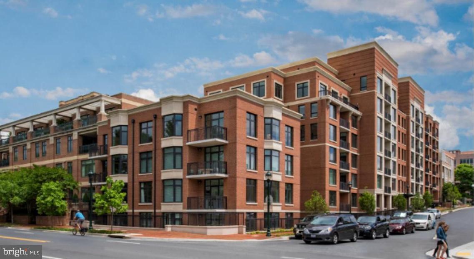
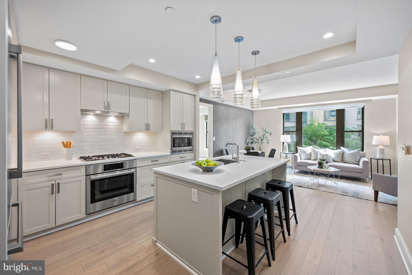
Don't miss this special opportunity! SELLER WILL PAY 3 MONTHS OF CONDO FEES! Gorgeous, sun-filled home at Hampden Row in downtown Bethesda! NO NEED TO USE AN ELEVATOR- THIS UNIT IS ON THE LOBBY LEVEL. This unit features 2 bedrooms, 2 full bathrooms and over 1,100 square feet of living space. As you enter, you will fall in love with the generous gourmet kitchen, equipped with quartz countertops, ample white cabinetry, and top-of-the-line stainless steel appliances. The large center island provides seating for four and opens up to the spacious family room. Other details include a separate breakfast area and built-in reading nook with a storage bench below. The huge, oversized windows flood the space with light, but are also fitted with automatic Hunter Douglas shades for the times you are seeking privacy.   Make your way down the hall to find a lovely primary suite with coffered ceilings, tons of light, and a huge walk-in closet. The primary full bathroom is outfitted with a large walk-in shower, designer lighting, and dual vanity with quartz countertops. The second bedroom is also sizeable and can be used as such or as a private home office. The second full bathroom also features quartz countertops, ceramic tile, and ample cabinet space. Other features include hardwood floors throughout, 10 ft. ceilings, full-size W/D, and 1-car garage parking space. Located just moments from metro and all that downtown Bethesda has to offer, including countless dining, shopping, and entertainment options -this home is the perfect 10!

4915 HAMPDEN LANE 101

Message successfully sent.

What would you like to know?

What is 3 + 4 ?

I agree to receive email communication and understand I can unsubscribe at any time.

I agree to be contacted by Charis Realty Group - Christine Issler, Broker via call, email, and text for real estate services. To opt out, you can reply 'stop' at any time or reply 'help' for assistance. You can also click the unsubscribe link in the emails. Message and data rates may apply. Message frequency may vary. Privacy Policy

Related Properties

Introducing The Stonehall Condominium, a luxury boutique residence ideally situated in the heart of downtown Bethesda, Maryland. This beautiful two-bedroom, two-bathroom home offers nearly 1,000 square feet of thoughtfully designed living space, enhanced by contemporary designer finishes. Upon entry, you are welcomed into an open-concept floorplan that seamlessly blends style and functionality. The kitchen is a true centerpiece, featuring sleek quartz countertops, premium Bosch stainless steel appliances, and a Thermador refrigerator. An oversized island provides ample prep space and casual bar seating, framed by modern pendant lighting. Wide-plank hardwood floors in a soft, neutral palette create a warm and inviting backdrop. Expansive windows flood the interior with natural light, highlighting a dedicated dining area accented by a fabulous light fixture and elegant wallpaper detail. The living area serves as a comfortable gathering space—perfect for relaxing or entertaining.
The primary suite has been thoughtfully enhanced with custom closet cabinetry and a spa-inspired en-suite bath, complete with dual vanities, backlit mirrors, and a spacious walk-in shower. The secondary bedroom is equally inviting, offering its own walk-in closet and convenient access to a well appointed hall bath featuring a shower-tub combination. Versatile in design, this space also lends itself perfectly to a private home office. A stackable washer and dryer are discreetly tucked into a hall closet.
A true highlight of this residence is the separately deeded parking space, which conveys with the unit—an exceptional convenience in downtown Bethesda. For added flexibility, a second parking space is also available for purchase. Residents of The Stonehall Condominium enjoy an impressive suite of amenities, including two rooftop terraces, a community garden, and sweeping views of Bethesda. A stylish resident clubhouse offers an inviting space for gatherings or quiet relaxation, while the fully equipped fitness center is easily accessible on the second floor. Ideally situated in a peaceful pocket of downtown, the location offers the best of Bethesda just outside your door—renowned dining, boutique shopping, and vibrant entertainment. With both the Bethesda Metro and Medical Center Metro just moments away, commuting is effortless. With its thoughtful layout, premium finishes, and unbeatable location, this residence presents a truly exceptional opportunity.
#MDMC2230152

BETHESDA

8302 WOODMONT AVENUE 305

2 Beds

2 Baths

993 Sq.Ft.

$730,000

MLS#: MDMC2230152

Nestled in the prestigious Wildwood Hills community, this exquisite Colonial townhouse offers a harmonious blend of elegance and modern living. This meticulously maintained residence is a sanctuary of comfort and sophistication, perfect for those who appreciate the finer things in life. Step inside to discover an inviting open floor plan that seamlessly connects the living, dining, and kitchen areas, creating an ideal space for both entertaining and everyday living. The dining area is bathed in natural light, providing a warm ambiance for intimate dinners or lively gatherings. The kitchen is a chef's dream, featuring recently updated appliances. Ample table space invites casual dining, while the elegant finishes elevate the overall aesthetic. Retreat to the luxurious primary suite, complete with a beautifully appointed en-suite bathroom. Each of the bedrooms is generously sized, offering comfort and privacy for all. With three full bathrooms and an additional half bath, convenience is paramount, catering to both residents and guests alike. The fully finished basement adds valuable living space, perfect for a home office, media room, additional bedroom or personal gym, allowing you to tailor the environment to your lifestyle. Step outside to your private deck and patio, where you can unwind and enjoy serene views of the open common area, creating a peaceful oasis for relaxation or outdoor entertaining. The low-maintenance lot size ensures you have more time to enjoy the luxurious lifestyle this home offers. Additional features include a dedicated parking space in the lot, ensuring ease of access, and a property condition that reflects pride of ownership. This residence is not just a home; it's a lifestyle choice that embodies luxury, comfort, and convenience. Experience the allure of Wildwood Hills, where every detail has been thoughtfully curated to enhance your living experience. Don't miss the opportunity to make this exceptional property your own and indulge in the exclusive lifestyle it offers.
#MDMC2254796

BETHESDA

10108 LANGHORNE COURT

4 Beds

3 Baths

1,795 Sq.Ft.

$815,000

MLS#: MDMC2254796

Welcome to this beautiful brick Colonial townhome by Mitchell & Best, ideally located in the sought-after Maplewood Park community of Bethesda. Offering more than 3,400 square feet of living space, this gracious home combines the space and comfort of a single-family home with the ease of turnkey living. A detached one-car garage, private driveway, and lush landscaping enhance the curb appeal, while the picturesque, park-like community offers convenient access to scenic walking trails, shopping, dining, and major commuter routes.

Inside, a welcoming foyer with graceful moldings immediately sets an elegant tone. To the left, the spacious living and dining rooms flow seamlessly together, creating an inviting setting for both entertaining and everyday living. Beyond is the well-appointed kitchen featuring granite countertops, ceiling-height wood cabinetry, and abundant storage. The kitchen opens to the sun-filled family room, where a cozy fireplace and charming breakfast nook with floor-to-ceiling windows create the perfect place to gather. From the family room, step outside to the deck, ideal for outdoor dining or relaxing. Hardwood floors extend throughout the main and upper levels, and an updated powder room completes the main floor.

Upstairs, the generously sized primary suite offers plenty of room for a sitting area, a walk-in closet, and a spacious en-suite bath with dual vanities, a soaking tub, and separate shower. Two additional bedrooms share an updated hall bath, while the conveniently located upper-level laundry room makes everyday living that much easier.

The finished walkout lower level is filled with natural light and offers exceptional versatility. A spacious recreation room provides plenty of room to relax and play or have movie night, while a separate bonus room is ideal for guests, a home gym, or additional living space. A full bath adds flexibility, and a handsome wood-paneled office with custom built-ins creates a warm and inviting work-from-home space. There is also ample storage throughout the level. Step outside to the beautifully landscaped brick patio which is a private retreat perfect for relaxing or entertaining.

Ideally located near I-495, Wildwood Shopping Center, downtown Bethesda, and an array of parks and trails, this exceptional home offers generous living spaces, thoughtful updates, and an enviable Bethesda location.
#MDMC2250750

BETHESDA

5919 MAPLEWOOD PARK PLACE

3 Beds

3 Baths

2,810 Sq.Ft.

$924,000

MLS#: MDMC2250750

Drastic price reduction!! Charming brick ranch/rambler style home nestled on a quiet no-through cul-de-sac in Bethesda’s Alta Vista neighborhood. This 3-bedroom, 3-bath home offers comfortable one-level living with timeless appeal and an exceptional location.

Surrounded by mature landscaping, the property features a beautifully landscaped yard and a private backyard perfect for relaxing, gardening, or entertaining. Additional highlights include a tandem attached two-car garage and a newer Generac whole-house generator for added peace of mind.

Ideally located just minutes from shopping, dining, Metro, bus stops, major commuter routes including I-495, and nearby hospitals, this home combines suburban tranquility with unbeatable convenience.
#MDMC2237400

BETHESDA

5605 ALTA VISTA ROAD

3 Beds

2 Baths

2,286 Sq.Ft.

$899,500

MLS#: MDMC2237400
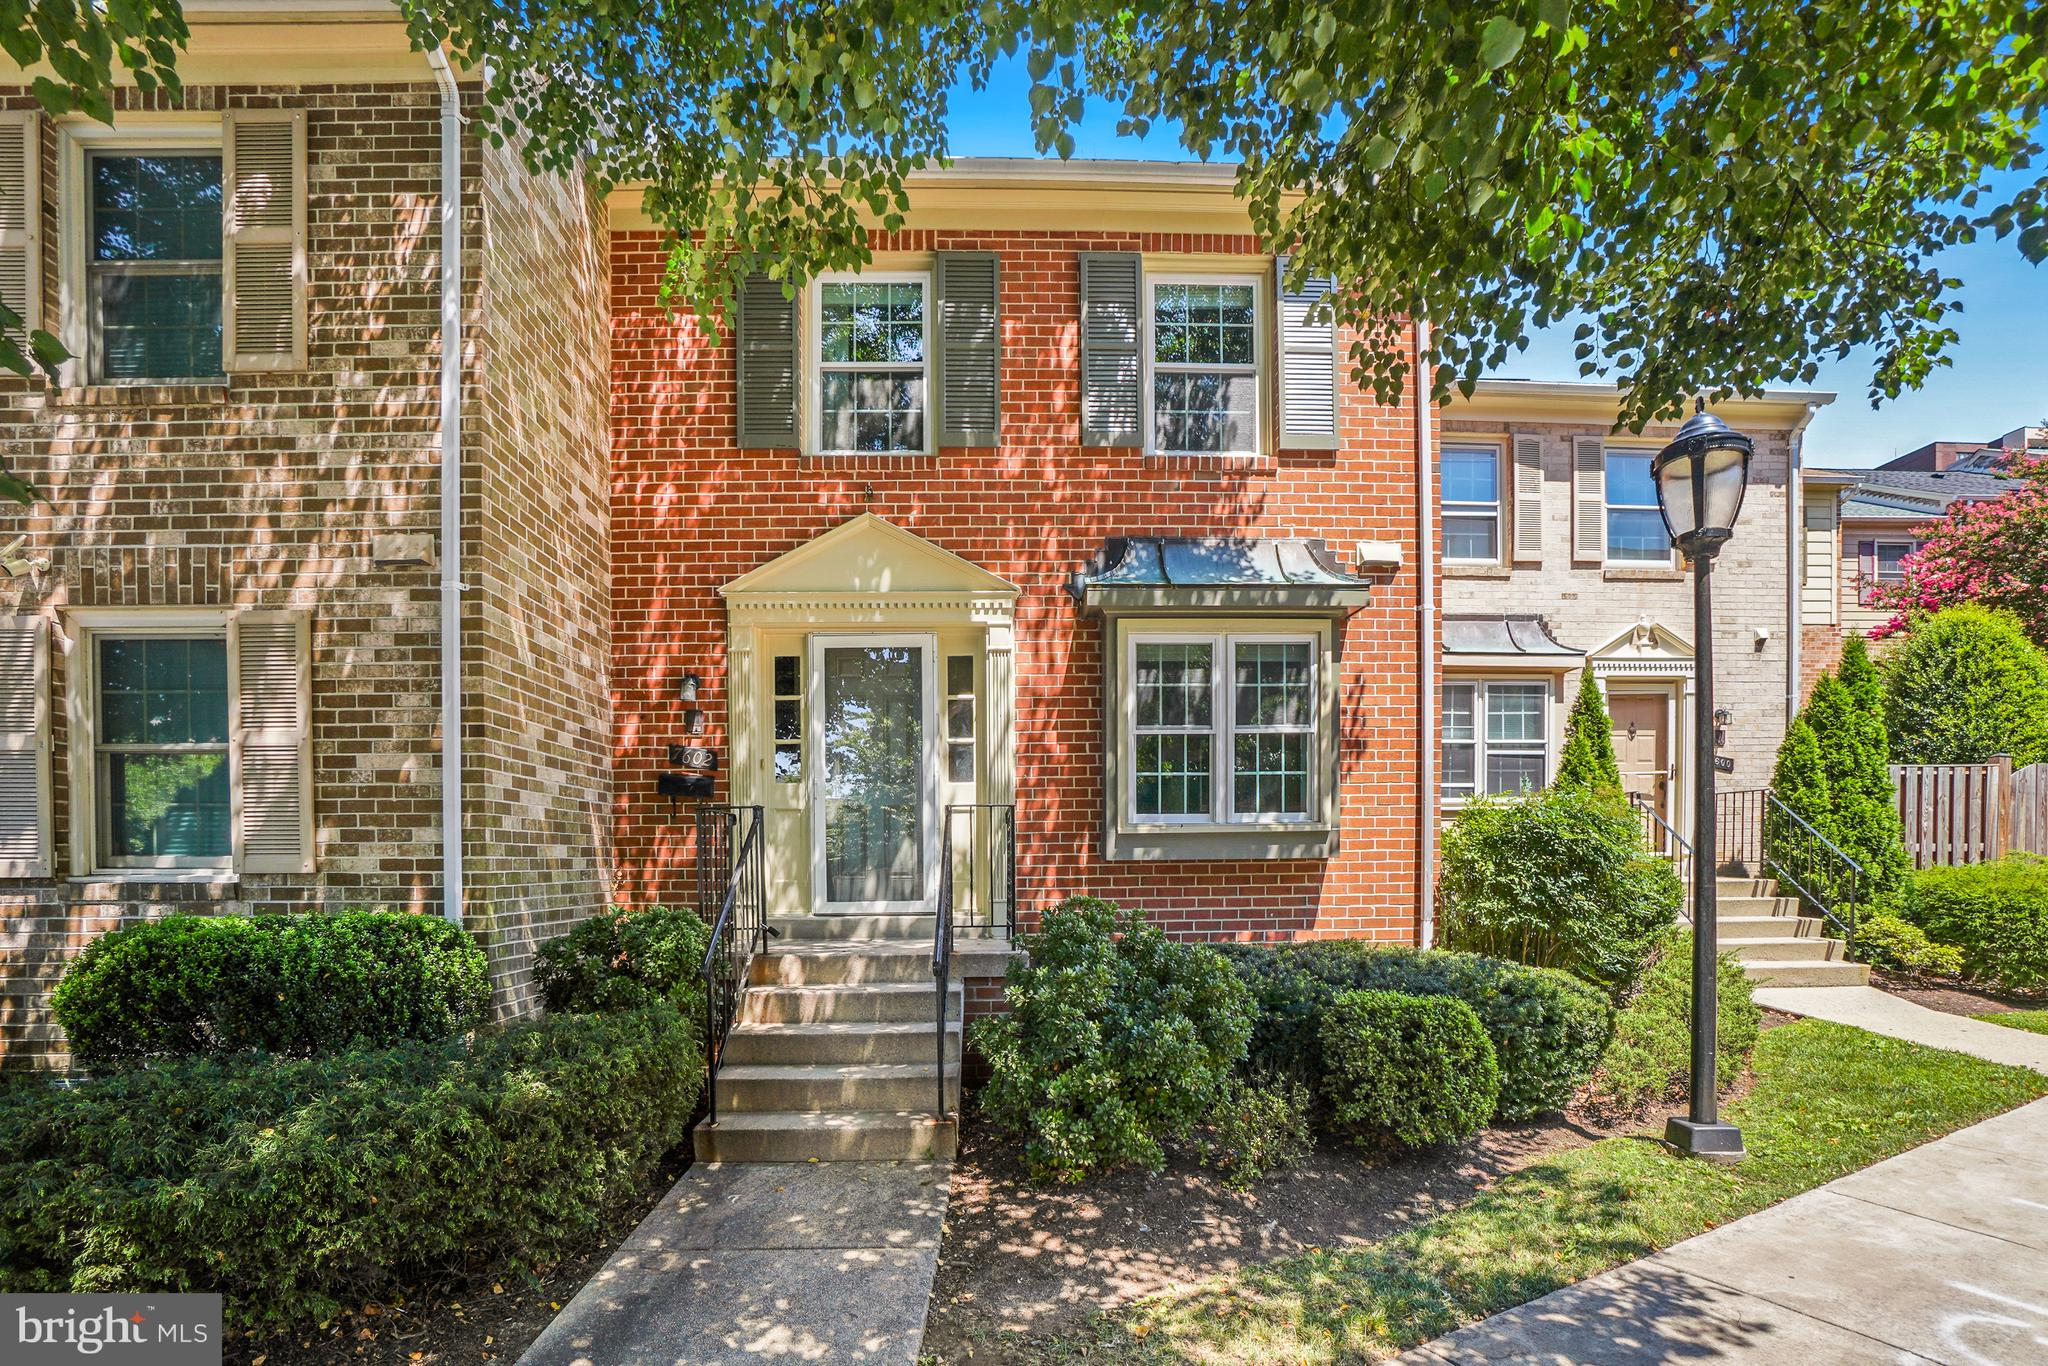
Welcome to this meticulously renovated, back-to-the-studs 3-level townhome featuring refinished solid hardwood floors, a brand-new custom kitchen with solid countertops, and 3.5 fully updated bathrooms with luxury floor-to-ceiling tile. The fully finished walkout basement offers ample space with waterproof LVP flooring, while major upgrades include new thermal windows, a new sliding patio door, custom blinds, a cleaned HVAC system, and a new washer/dryer set. Complete with a private rear patio, effortless parking with 2 assigned permits plus a guest permit, community amenities, and an unbeatable Bethesda location, this turnkey gem is completely move-in ready!
#MDMC2247210

BETHESDA

7602 WESTLAKE TERRACE 19

4 Beds

3 Baths

2,114 Sq.Ft.

$720,000

MLS#: MDMC2247210

Welcome to Stratton Commons!

Looking for a home that offers the space and comfort of the suburbs without feeling disconnected from the energy and convenience of Bethesda and the DC area? Located at the end of a cul-de-sac, this beautifully maintained townhome offers a wonderful balance of comfort, privacy, neighborhood charm, and accessibility. Two parking spaces are conveniently located directly in front of the home.

Inside, you'll find three bedrooms, two full baths, and two half baths across three finished levels filled with natural light. The home has been freshly painted throughout and features beautiful hardwood flooring on the main level. Brand new carpet was installed on the upper level in 2026, with the added convenience of hardwood flooring underneath. The kitchen offers ample counter space, storage, stainless steel appliances, granite countertops, and a pantry, flowing seamlessly into the living and dining areas for both everyday living and entertaining. Upstairs, the primary suite provides a comfortable retreat with generous closet space and a private bath, while a dedicated HVAC system offers personalized comfort on this level year-round.

The fully finished lower level provides exceptional flexible living space, including a large recreation room, generous walk-in closet with built-in shelving, separate unfinished laundry room, and a convenient half bath with the potential to add a shower. Walk-out access leads directly to the backyard, making this level especially versatile for recreation, guests, a home office, or additional living space.

Step outside to enjoy a spacious deck with lattice privacy screens, creating a comfortable semi-private outdoor retreat for relaxing or entertaining. The newly fenced backyard was installed in compliance with updated HOA guidelines, with one shared side. A storage shed provides additional outdoor storage, while dual HVAC systems provide reliable comfort throughout the home in every season.

Ideally located in the Bethesda area, this home offers the best of both worlds — a comfortable suburban setting with easy access to dining, shopping, entertainment, parks, trails, and major commuter routes. Enjoy nearby Fernwood Park and McCrillis Gardens, with convenient access to I-270, I-495, and the North Bethesda Metro, as well as Pike & Rose, Westfield Montgomery Mall, and Strathmore Music Center. Located within the highly sought-after Montgomery County Public School district and Whitman school cluster.

If you've been looking for more space, more privacy, and the comforts of a neighborhood setting without feeling too far removed from everything Bethesda and the DC area have to offer, this could be the perfect fit.
#MDMC2254340

BETHESDA

7344 GREENTREE ROAD

3 Beds

2 Baths

1,760 Sq.Ft.

$730,000

MLS#: MDMC2254340

New on site 1 day ago
Welcome to 5148 Massachusetts Avenue, a gracious three-bedroom, three-bathroom residence ideally situated just off Westmoreland Circle, offering convenient access to Washington, DC, while enjoying the benefits of suburban living. This home is ready for some personal touch, a solid structure primed for some minor or major work. NOTE: Taxes are reflective of the homes current 501 (c) status.The home is conveniently located near downtown Bethesda and Friendship Heights, with an array of shopping, dining, and everyday conveniences nearby. 

The main level welcomes you with a comfortable living room that flows into the kitchen, creating a functional setting for everyday living and entertaining. A generously sized family room offers a versatile den area, providing additional space to relax or gather. An adjoining office features a powder room and direct access to the side deck, creating a seamless connection to the outdoors and a private space for working from home.

Upstairs, three well-proportioned bedrooms are complemented by two full hallway bathrooms, offering comfortable accommodations for family and guests.

The lower level features a spacious finished basement with a large recreation room, half bathroom, and additional office space, providing an abundance of flexible living space for a home gym, media room, playroom, or workspace.

With its desirable location near Westmoreland Circle, convenient access to Washington, DC, and proximity to downtown Bethesda and Friendship Heights, 5148 Massachusetts Avenue presents an excellent opportunity to enjoy comfortable suburban living in a highly sought-after area.
#MDMC2256330

BETHESDA

5148 MASSACHUSETTS AVENUE

3 Beds

2 Baths

2,746 Sq.Ft.

$925,000

MLS#: MDMC2256330
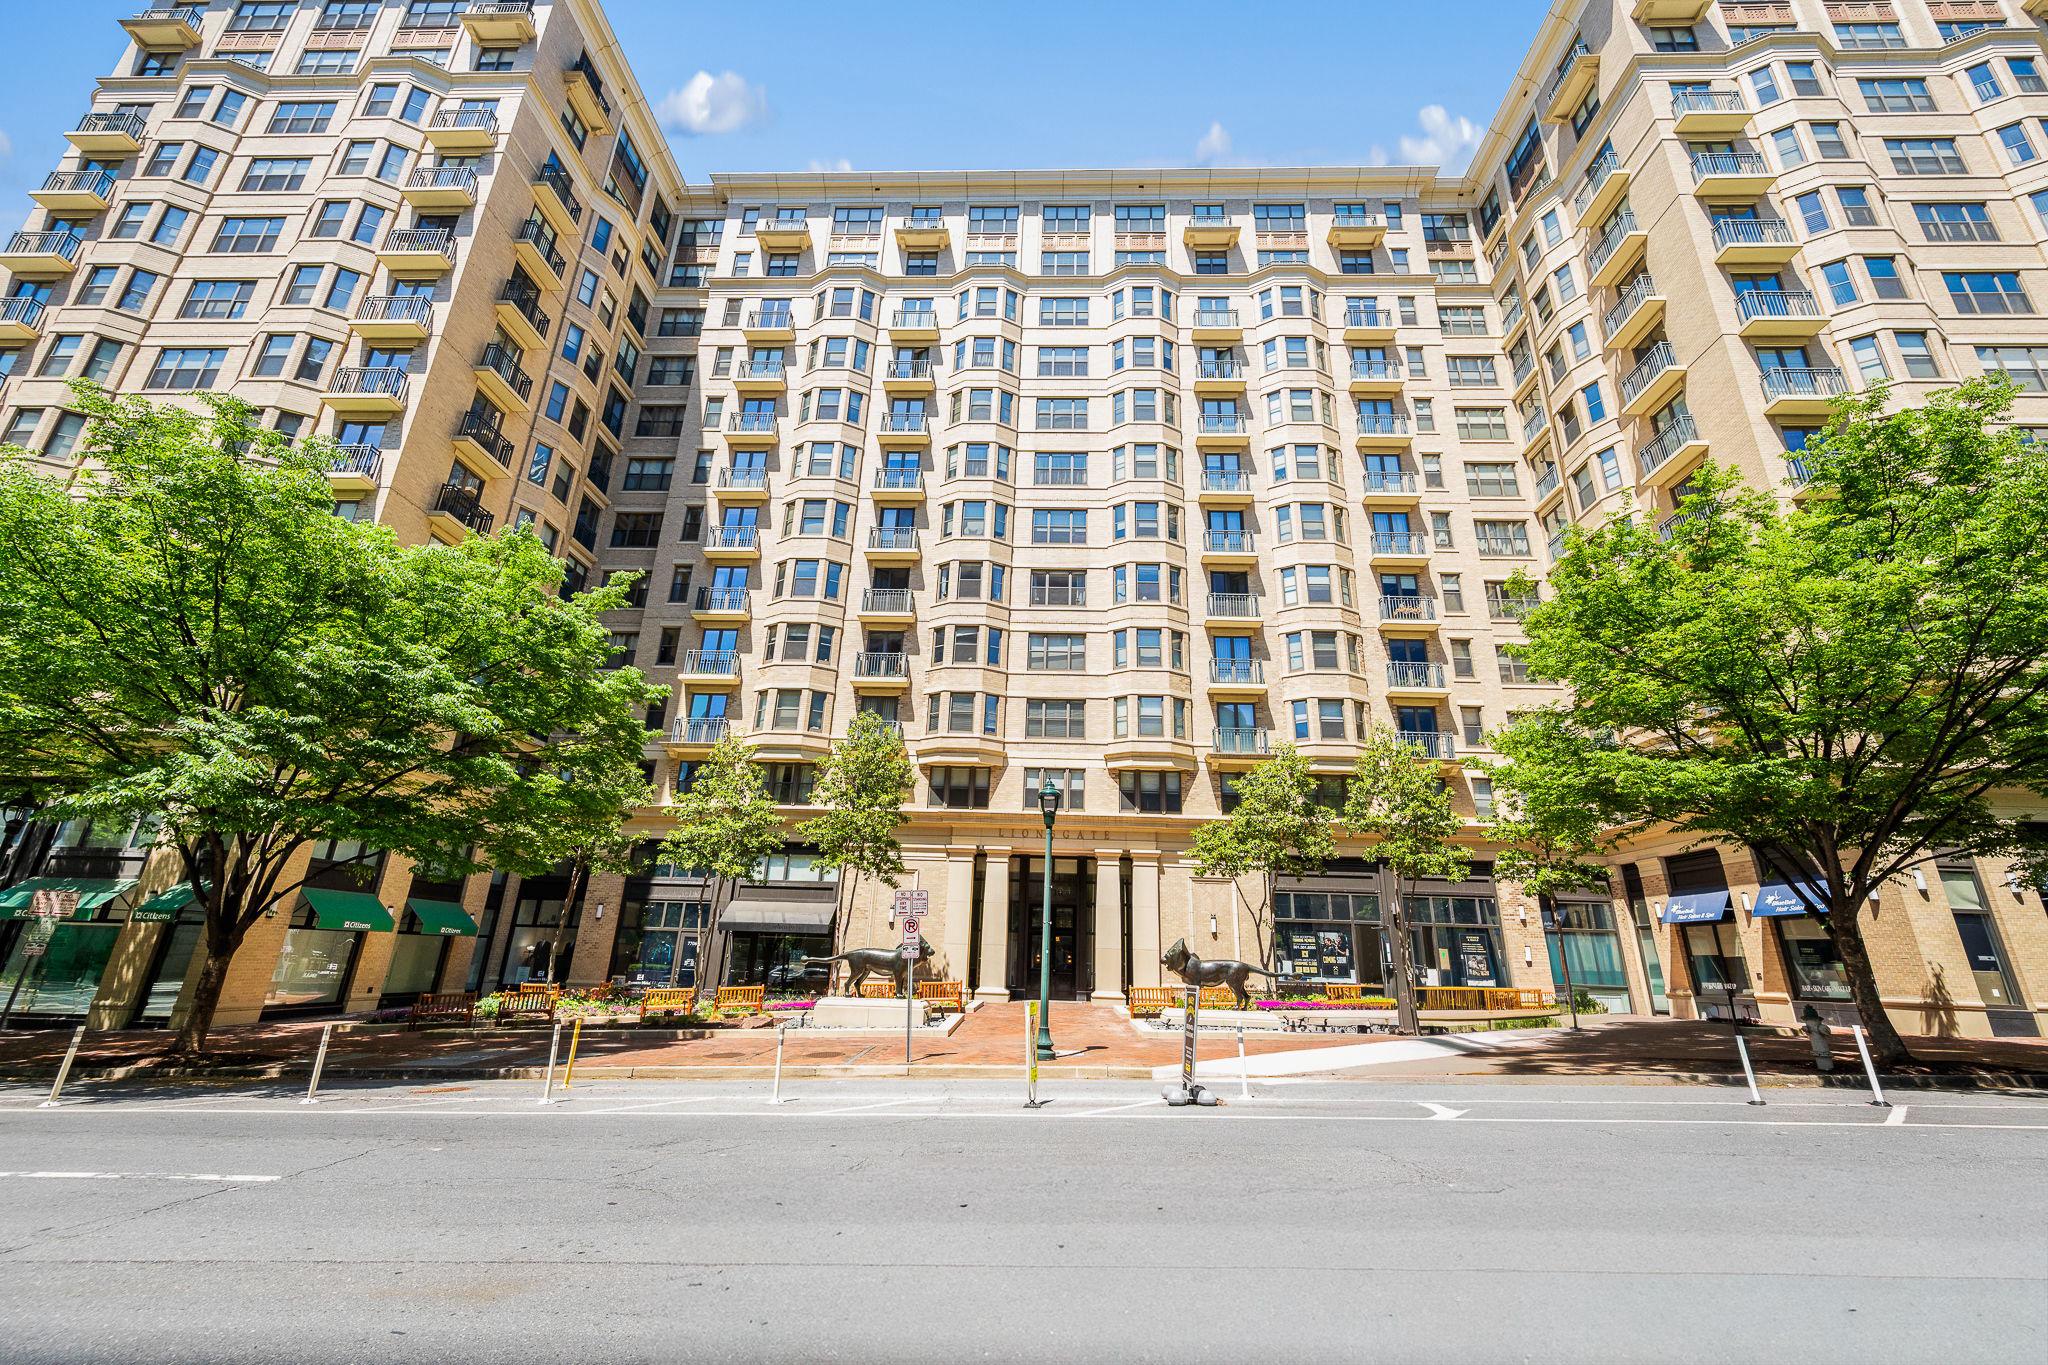
Welcome to this beautifully appointed, sun-filled 1BR + DEN, 1.5 BA residence, in the prestigious Lionsgate Condominiums, conveniently located in the heart of downtown Bethesda. More than just a home, Lionsgate offers an exceptional lifestyle defined by luxury, comfort, and outstanding service.  

From the moment you step inside, you’ll be greeted by an elegant marble foyer that flows seamlessly into rich hardwood flooring throughout the main living area. The open concept living and dining space is ideal for both everyday living and entertaining. At the same time, the gourmet kitchen is a chef’s dream, featuring premium Viking appliances, including two ovens and a spacious granite island that’s perfect for gathering with family and friends.   The serene primary suite provides a relaxing retreat with dual vanities, a luxurious walk-in marble shower and two closets, (one walk-in).  A separate laundry room with a full-size front-loading washer and dryer adds convenience to everyday living. Also included is one (separately deeded) parking space that is large enough to accommodate a wheelchair.

Lionsgate is renowned for its exceptional amenities and unparalleled service. Residents enjoy valet parking for you and your guests, friendly, helpful staff, door persons and a 24-hour concierge who warmly welcomes guests, manages deliveries, and is always available to assist with a variety of needs.

The community’s impressive amenities further enhance the living experience, including a state-of-the-art fitness center, an elegant club room with a catering kitchen, and a spectacular rooftop terrace featuring a grilling station—the perfect place to relax and entertain, and a lounging area to enjoy beautiful sunsets. 

Ideally located just a short distance from the Bethesda Metro Station and moments from the acclaimed shops, restaurants, and entertainment of Bethesda Row, this exceptional residence offers the perfect blend of luxury, convenience, and sophisticated urban living in one of Bethesda’s most sought-after addresses.
#MDMC2227898

BETHESDA

7710 WOODMONT AVENUE 204

1 Beds

1 Baths

1,137 Sq.Ft.

$650,000

MLS#: MDMC2227898

In one of Bethesda's most sought-after gated communities, this very spacious 2-bedroom, 2-bath residence offers over 1,700 square feet of comfortable living space surrounded by peaceful wooded views includes a 2 car coverd parking in tandem configuration. 

Filled with natural light, the home features hardwood floors throughout, a large living room with a fireplace, and a private balcony overlooking the trees, an ideal setting for morning coffee or evening relaxation. The formal dining room with custom built-ins provides plenty of space for entertaining, while the kitchen offers granite countertops and ample storage. 

The generous primary suite features abundant closet space and a private en-suite bath. A spacious second bedroom, full hall bath, and in-unit washer and dryer add everyday convenience. An assigned garage parking space and additional storage complete the package. 

Residents enjoy 24-hour gated security, a swimming pool, fitness center, tennis and pickleball courts, sauna, library, community room, guest parking, and direct gated access to the Capital Crescent Trail. 

Ideally located within the Walt Whitman school cluster and just moments from shopping, dining, downtown Bethesda, Washington, DC, and Northern Virginia, this home offers the perfect combination of space, privacy, and convenience in one of the area's most desirable communities.
#MDMC2240174

BETHESDA

4974 SENTINEL DRIVE 13-304

2 Beds

2 Baths

1,723 Sq.Ft.

$765,000

MLS#: MDMC2240174

Buy Your Home Now & Build Your Dream Home Later....Welcome to 10012 Sinnott Drive, a charming and well-maintained ranch-style home in a highly desirable Bethesda location! This inviting 3-bedroom, 2-bath home features a new roof, new appliances, central air, hardwood flooring, a welcoming front entrance, attractive paver walkway, manicured lawn, and a spacious fenced yard with a large shed for excellent additional storage. The home also offers a basement with additional space and storage. Enjoy exceptional convenience with easy access to I-270, I-495, and Metro, and just minutes from the National Institutes of Health (NIH) and Walter Reed National Military Medical Center/National Naval Medical Center on Wisconsin Avenue. Conveniently located near shopping, dining, parks, and downtown Bethesda. A wonderful opportunity to own a home in a sought-after location with many important updates already completed!
#MDMC2255166

BETHESDA

10012 SINNOTT DRIVE

3 Beds

2 Baths

980 Sq.Ft.

$825,000

MLS#: MDMC2255166

 - property

Send a message

Message successfully sent.

Your message

What is 3 + 4 ?

Reason for contacting?

I agree to receive email communication and understand I can unsubscribe at any time.

I agree to be contacted by Charis Realty Group - Christine Issler, Broker via call, email, and text for real estate services. To opt out, you can reply 'stop' at any time or reply 'help' for assistance. You can also click the unsubscribe link in the emails. Message and data rates may apply. Message frequency may vary. Privacy Policy

Sign Out

Virtual Assistant

Would you like to take the next step with this property? We can help you schedule a showing or virtual tour, or send you more details.

Yes, I would like more information.

Thank You for Your Reply, One of Our Agents will contact you as soon as possible

No, maybe later.

Thank you, you can always contact me via email, phone number or through the contact form.

Realhub AI

Lucy - Your AI-Powered Realtor

Update Your Temporary Password

Personalize your search

Enter your email and we'll notify you immediately when new listings match what you're looking for.

or enter email address

Already have an account ? Login here

Continue your home search

I agree to receive communications and understand I can unsubscribe at any time.

I agree to be contacted by Charis Realty Group - Christine Issler, Broker via call, email, and text for real estate services. To opt out, you can reply 'stop' at any time or reply 'help' for assistance. You can also click the unsubscribe link in the emails. Message and data rates may apply. Message frequency may vary. Privacy Policy

Already have an account ? Login here

We use cookies

We use cookies primarily for analytics to enhance your experience. By accepting, you agree to our use of these cookies. You can manage your preferences or learn more about our cookies policy.