
Property
Beds
2
Full Baths
2
1/2 Baths
None
Year Built
1969
Sq.Footage
1,360
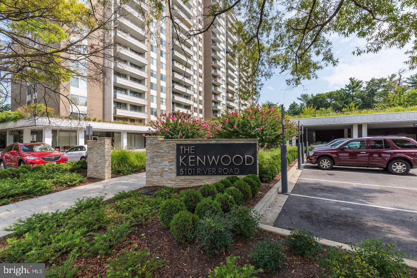
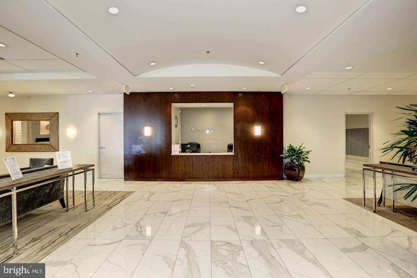
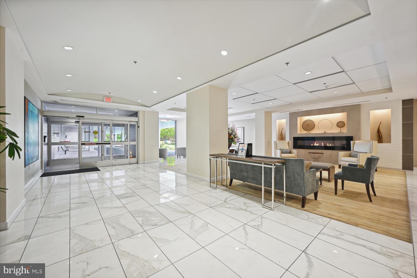
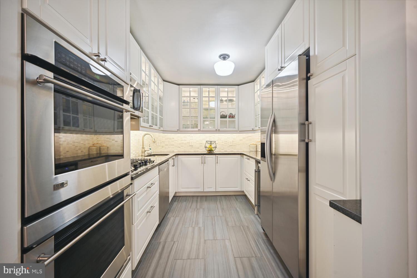
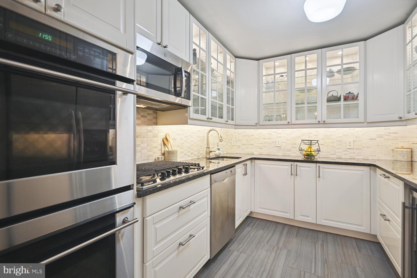
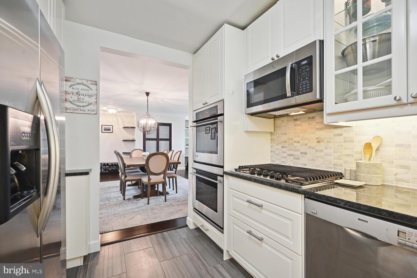
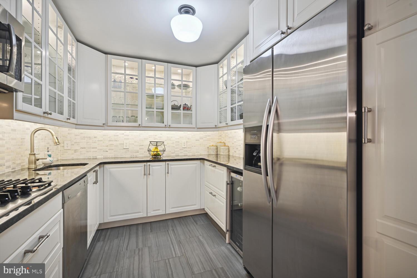
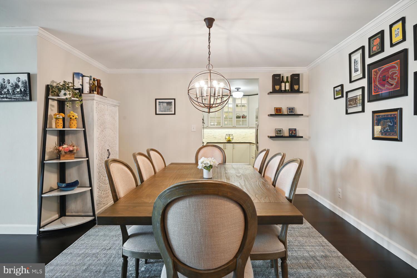
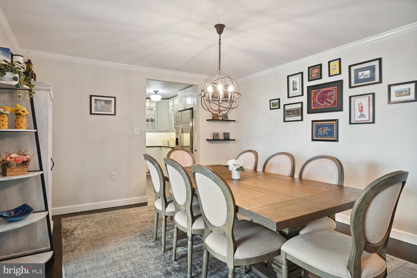
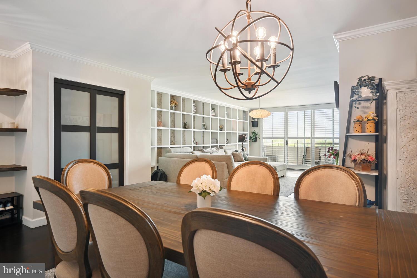
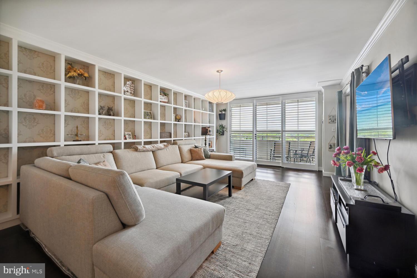
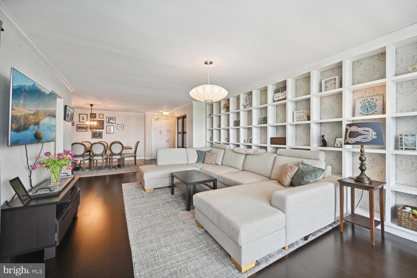
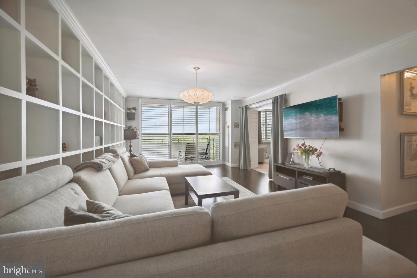
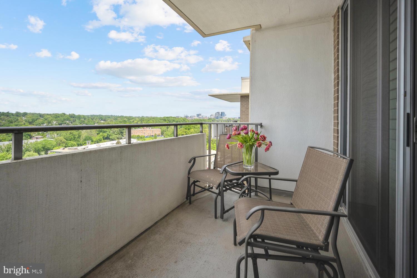
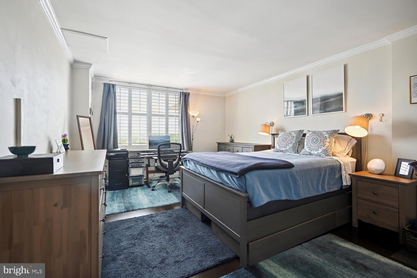
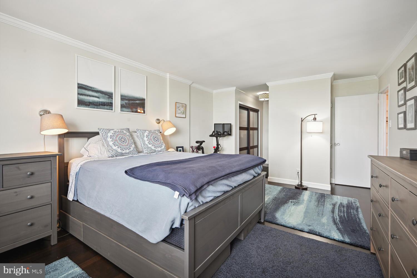
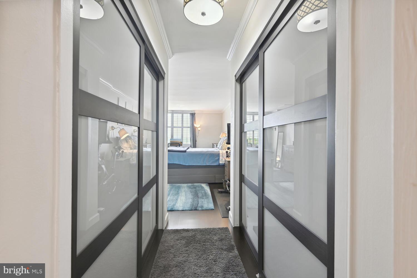
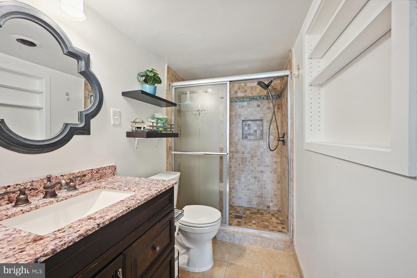
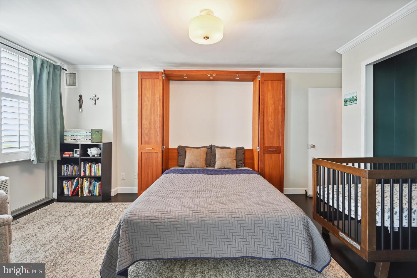
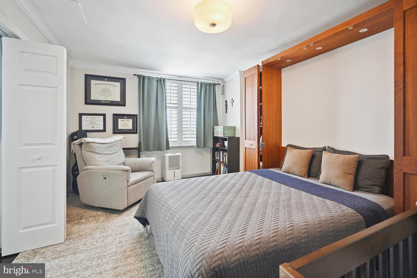
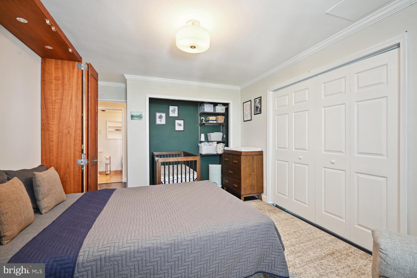
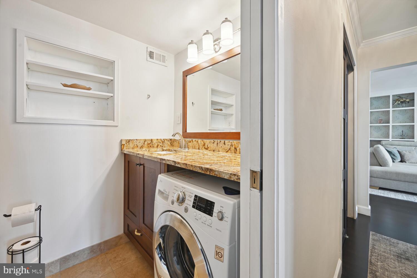
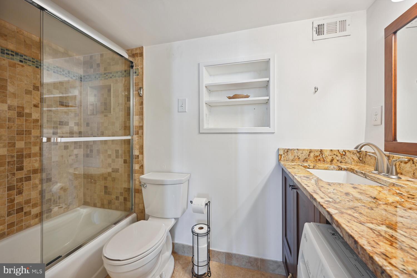
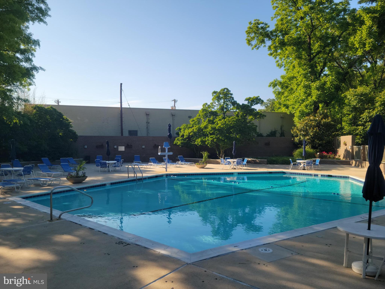
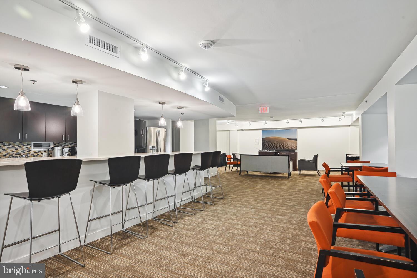
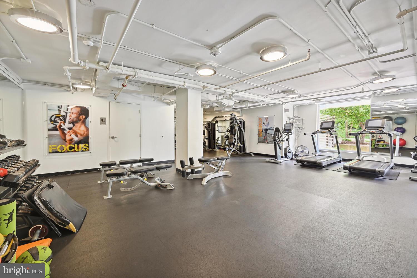
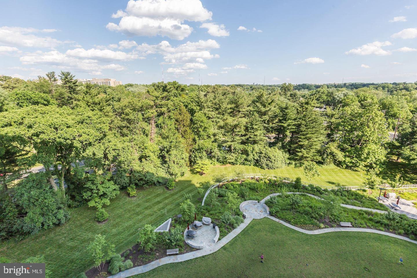
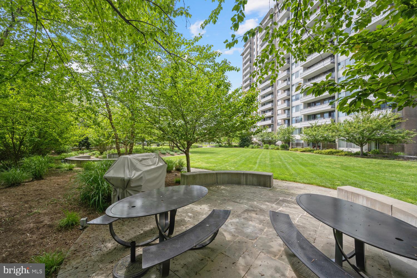
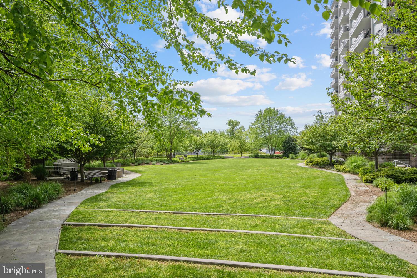
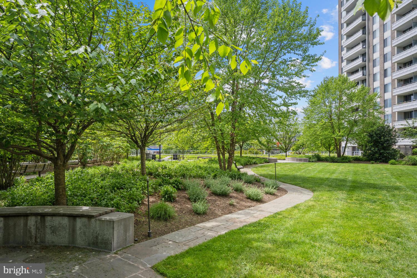
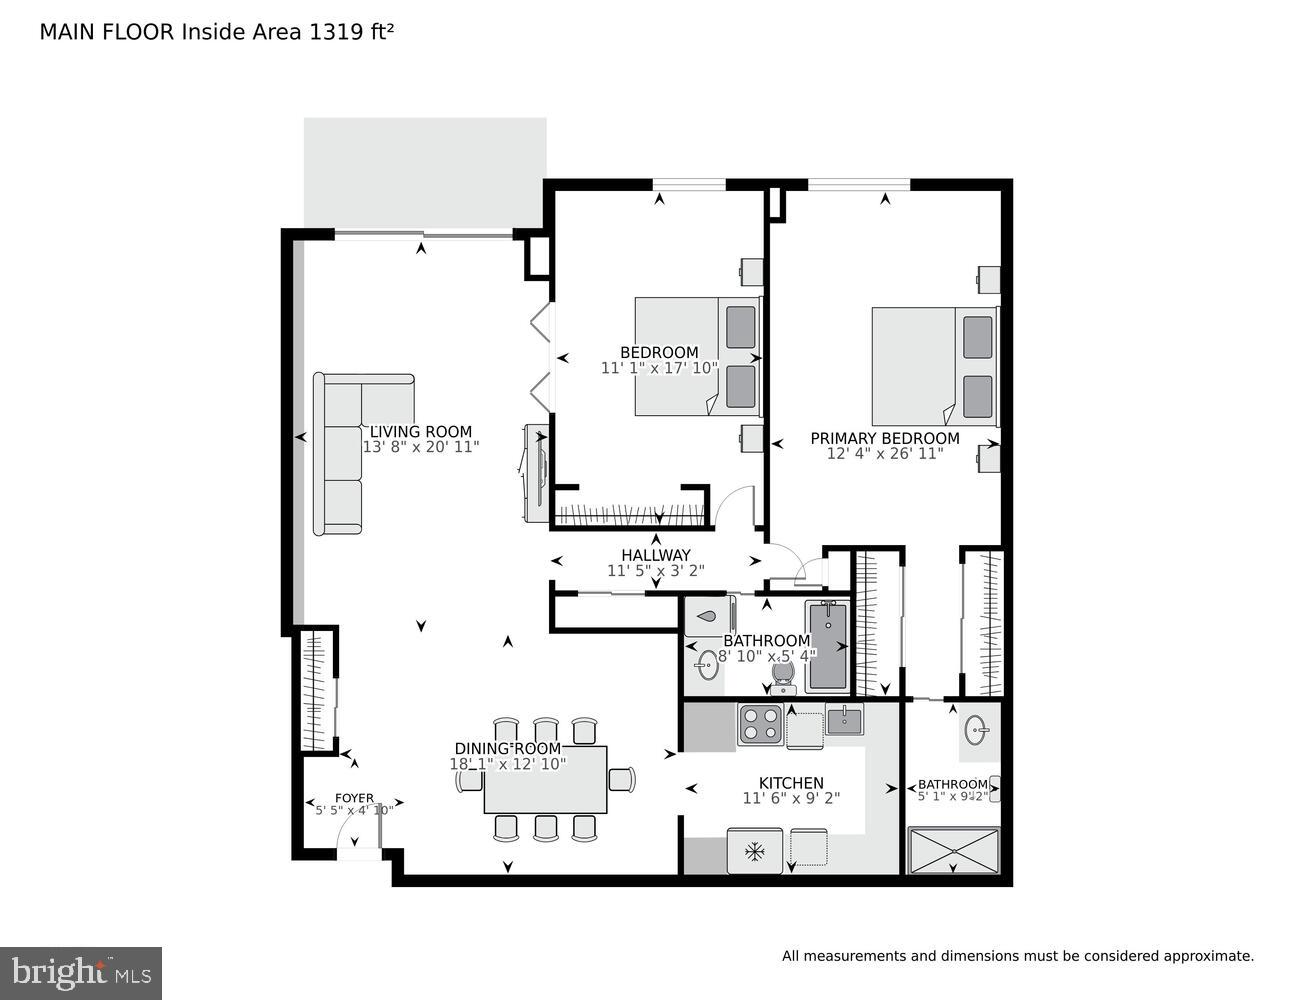
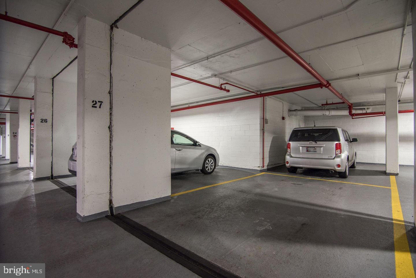
If you are VA eligible, there is a If you are VA eligible, there is an assumable VA loan on this unit. Call for more information. Welcome to unit #1905 at the Kenwood Condominium, offering sophisticated living conveniently located in Bethesda! This exquisite penthouse condo embodies modern elegance with its tasteful updates and expansive layout. Step inside, and you'll be greeted by an inviting open floor plan that seamlessly integrates the living, dining, and kitchen areas, creating an ideal space for entertaining guests or relaxing with family. The renovated kitchen is a chef's dream, boasting stainless steel appliances, chic white cabinetry with under-cabinet lighting, and a convenient built-in wine fridge. Adjacent to the kitchen, the generously sized dining room comfortably accommodates large gatherings with space for a table that seats eight! The elegant living room is adorned with a wall of custom built-ins and sliding plantation shutters that lead to the balcony, offering picturesque western views extending into Maryland and Virginia. The primary bedroom is a sanctuary of comfort, featuring an en-suite bath and two large closets, providing ample storage space. A second bedroom opens to the living room for added flexibility. It can be utilized as a home office or a bedroom and features a built-in Murphy bed. The second bathroom houses a convenient in-unit washer, a rare find in similar condo units. Elevated ceilings throughout the penthouse ensure a sense of spaciousness, while the absence of an upstairs neighbor provides peace and tranquility. The Kenwood Condominium offers an array of amenities for residents to enjoy, including a heated outdoor swimming pool, a fitness center, extra storage space, a party room, and round-the-clock security, offering both comfort and safety. There’s a wonderful social committee, 24/7 concierge, and this unit conveys with a 2-car tandem parking space! Conveniently located in Bethesda, just steps from the Capital Crescent Trail, close to Friendship Heights, several parks, restaurants, the Metro, Giant, Whole Foods, and more, this residence offers unparalleled access to urban conveniences while providing a serene retreat from bustling city life. Click on the camera icon to experience the 3D immersive virtual tour!
Features & Amenities
Interior
-
Other Interior Features
Elevator, Built-in Features
-
Total Bedrooms
2
-
Bathrooms
2
-
Above Grade Finished Area
1360.0
-
Basement YN
NO
-
Cooling YN
YES
-
Cooling
Central Air, Electric
-
Fireplace YN
NO
-
Heating YN
YES
-
Heating
Exhaust Fan, Electric, Central
-
Main Level Bedrooms
2
-
Pet friendly
No
Exterior
-
Garage
Yes
-
Garage spaces
2
-
Construction Materials
Brick
-
Other Exterior Features
Barbecue, Balcony, Lighting, Storage
-
Parking
Garage Door Opener, Assigned, Secured, Garage, Underground, Community Structure
-
Pool
Yes
-
Pool Features
Community, Solar Heat
-
Waterfront YN
NO
Area & Lot
-
Property Type
Residential
-
Property Sub Type
Condominium
-
Architectural Style
Traditional
Price
-
Sales Price
$430,000
-
Tax Amount
$3,933
-
Financing Options
Conventional
-
Sq. Footage
1,360
-
Price/SqFt
$316
HOA
-
Association
No
School District
-
Elementary School
SOMERSET
-
Middle School
WESTLAND
-
High School
WALT WHITMAN
Property Features
-
New Construction
NO
-
Accessibility Features
Accessible Elevator Installed
-
Association Amenities
Concierge, Fitness Center, Party Room, Security, Elevator(s), Laundry
-
Senior Community YN
NO
-
Sewer
Public Sewer
-
Water Source
Public
Schedule a Showing
Showing scheduled successfully.
Mortgage calculator
Estimate your monthly mortgage payment, including the principal and interest, property taxes, and HOA. Adjust the values to generate a more accurate rate.
Your payment
Principal and Interest:
$
Property taxes:
$
HOA fees:
$
Total loan payment:
$
Total interest amount:
$
Location
County
MONTGOMERY
Elementary School
SOMERSET
Middle School
WESTLAND
High School
WALT WHITMAN
Listing Courtesy of Carolyn N Sappenfield, RE/MAX Realty Services
RealHub Information is provided exclusively for consumers' personal, non-commercial use, and it may not be used for any purpose other than to identify prospective properties consumers may be interested in purchasing. All information deemed reliable but not guaranteed and should be independently verified. All properties are subject to prior sale, change or withdrawal. RealHub website owner shall not be responsible for any typographical errors, misinformation, misprints and shall be held totally harmless.

AGENT
Jon Zesati
Call Jon today to schedule a private showing.

* Listings on this website come from the FMLS IDX Compilation and may be held by brokerage firms other than the owner of this website. The listing brokerage is identified in any listing details. Information is deemed reliable but is not guaranteed. If you believe any FMLS listing contains material that infringes your copyrighted work please click here to review our DMCA policy and learn how to submit a takedown request.© 2024 FMLS.
Related Properties
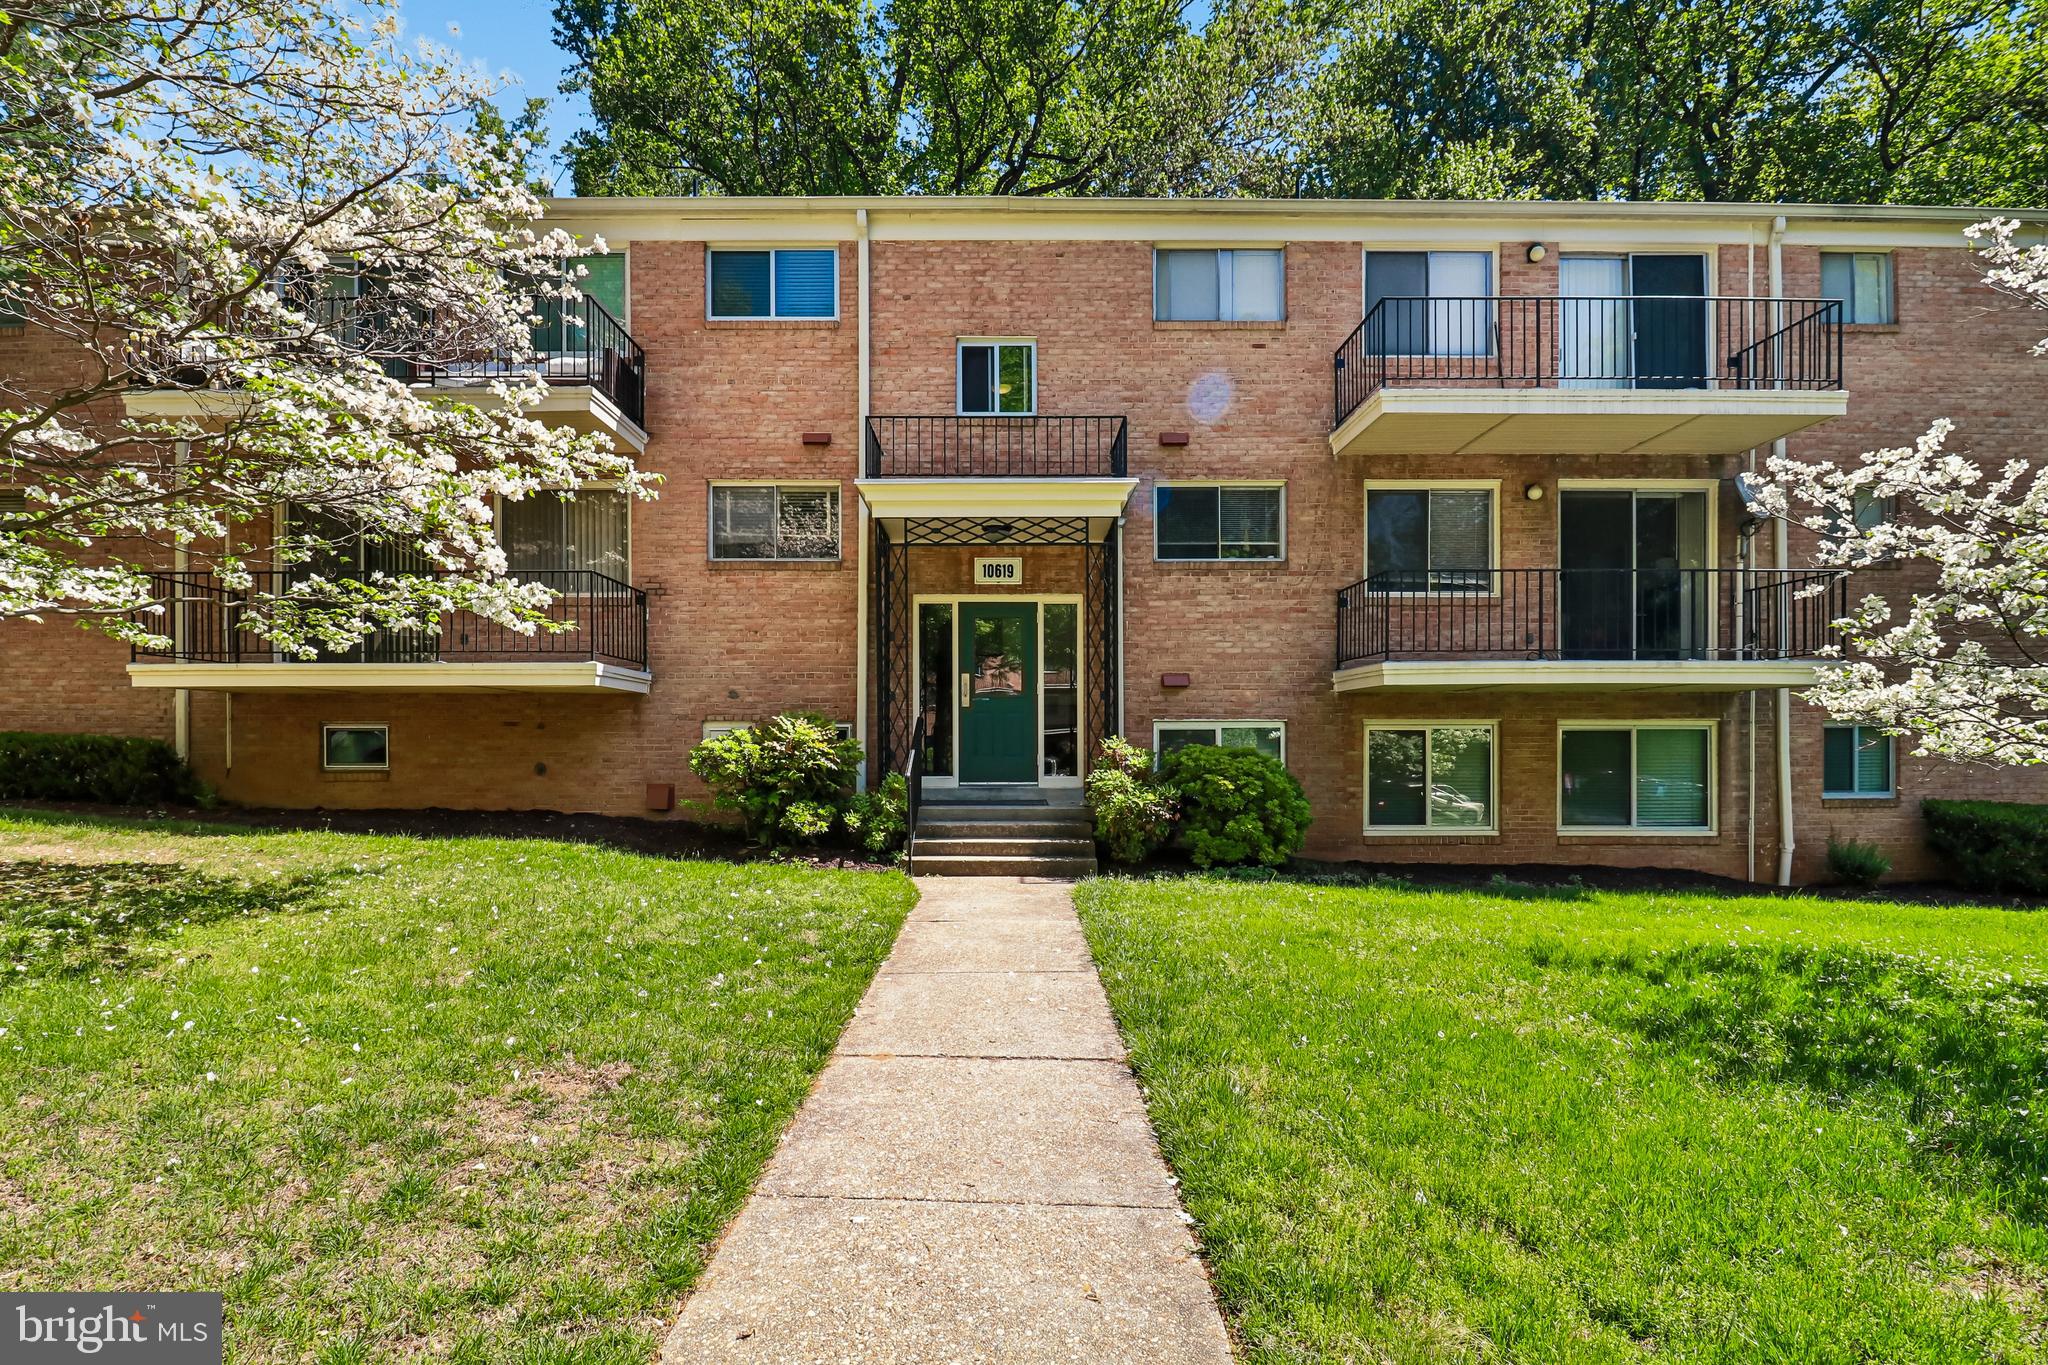
BETHESDA
10619 KENILWORTH AVENUE 103
3 Beds
1 Baths
1,083 Sq.Ft.
$349,000
MLS#: MDMC2227450
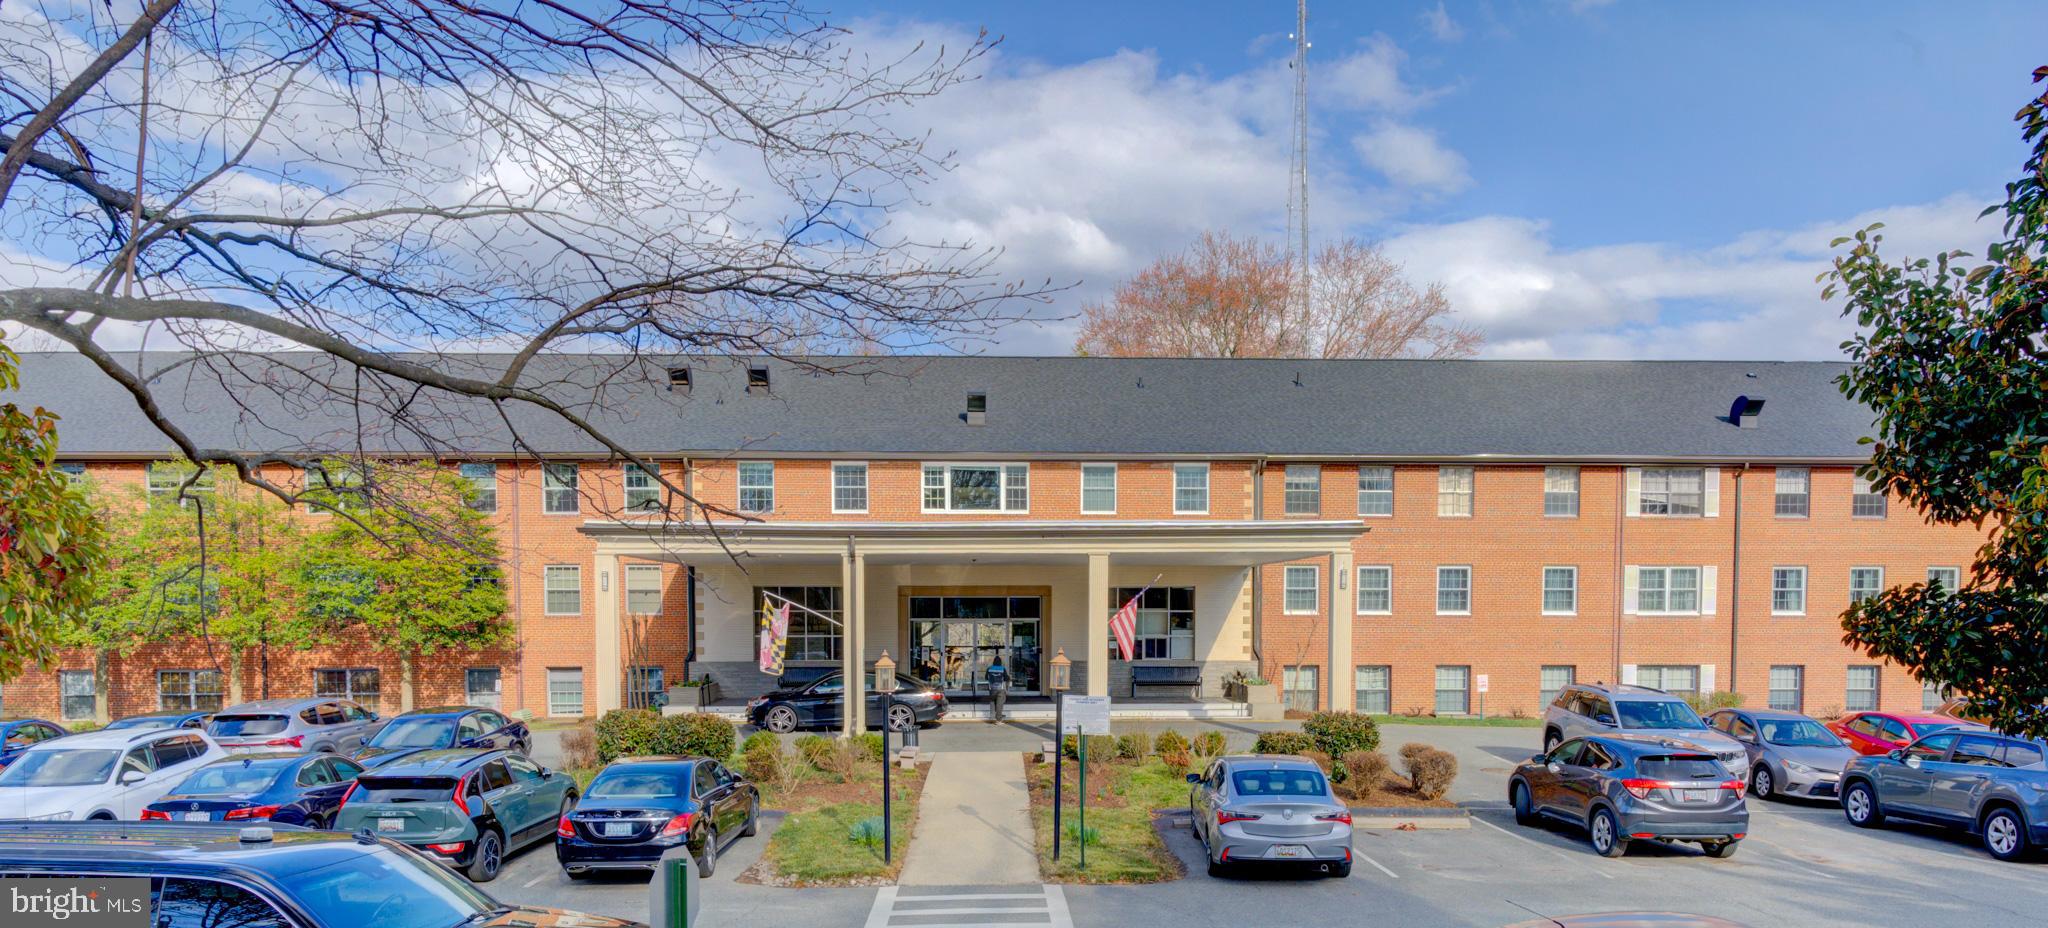
BETHESDA
5301 WESTBARD CIRCLE 208
2 Beds
2 Baths
1,302 Sq.Ft.
$409,900
MLS#: MDMC2216050
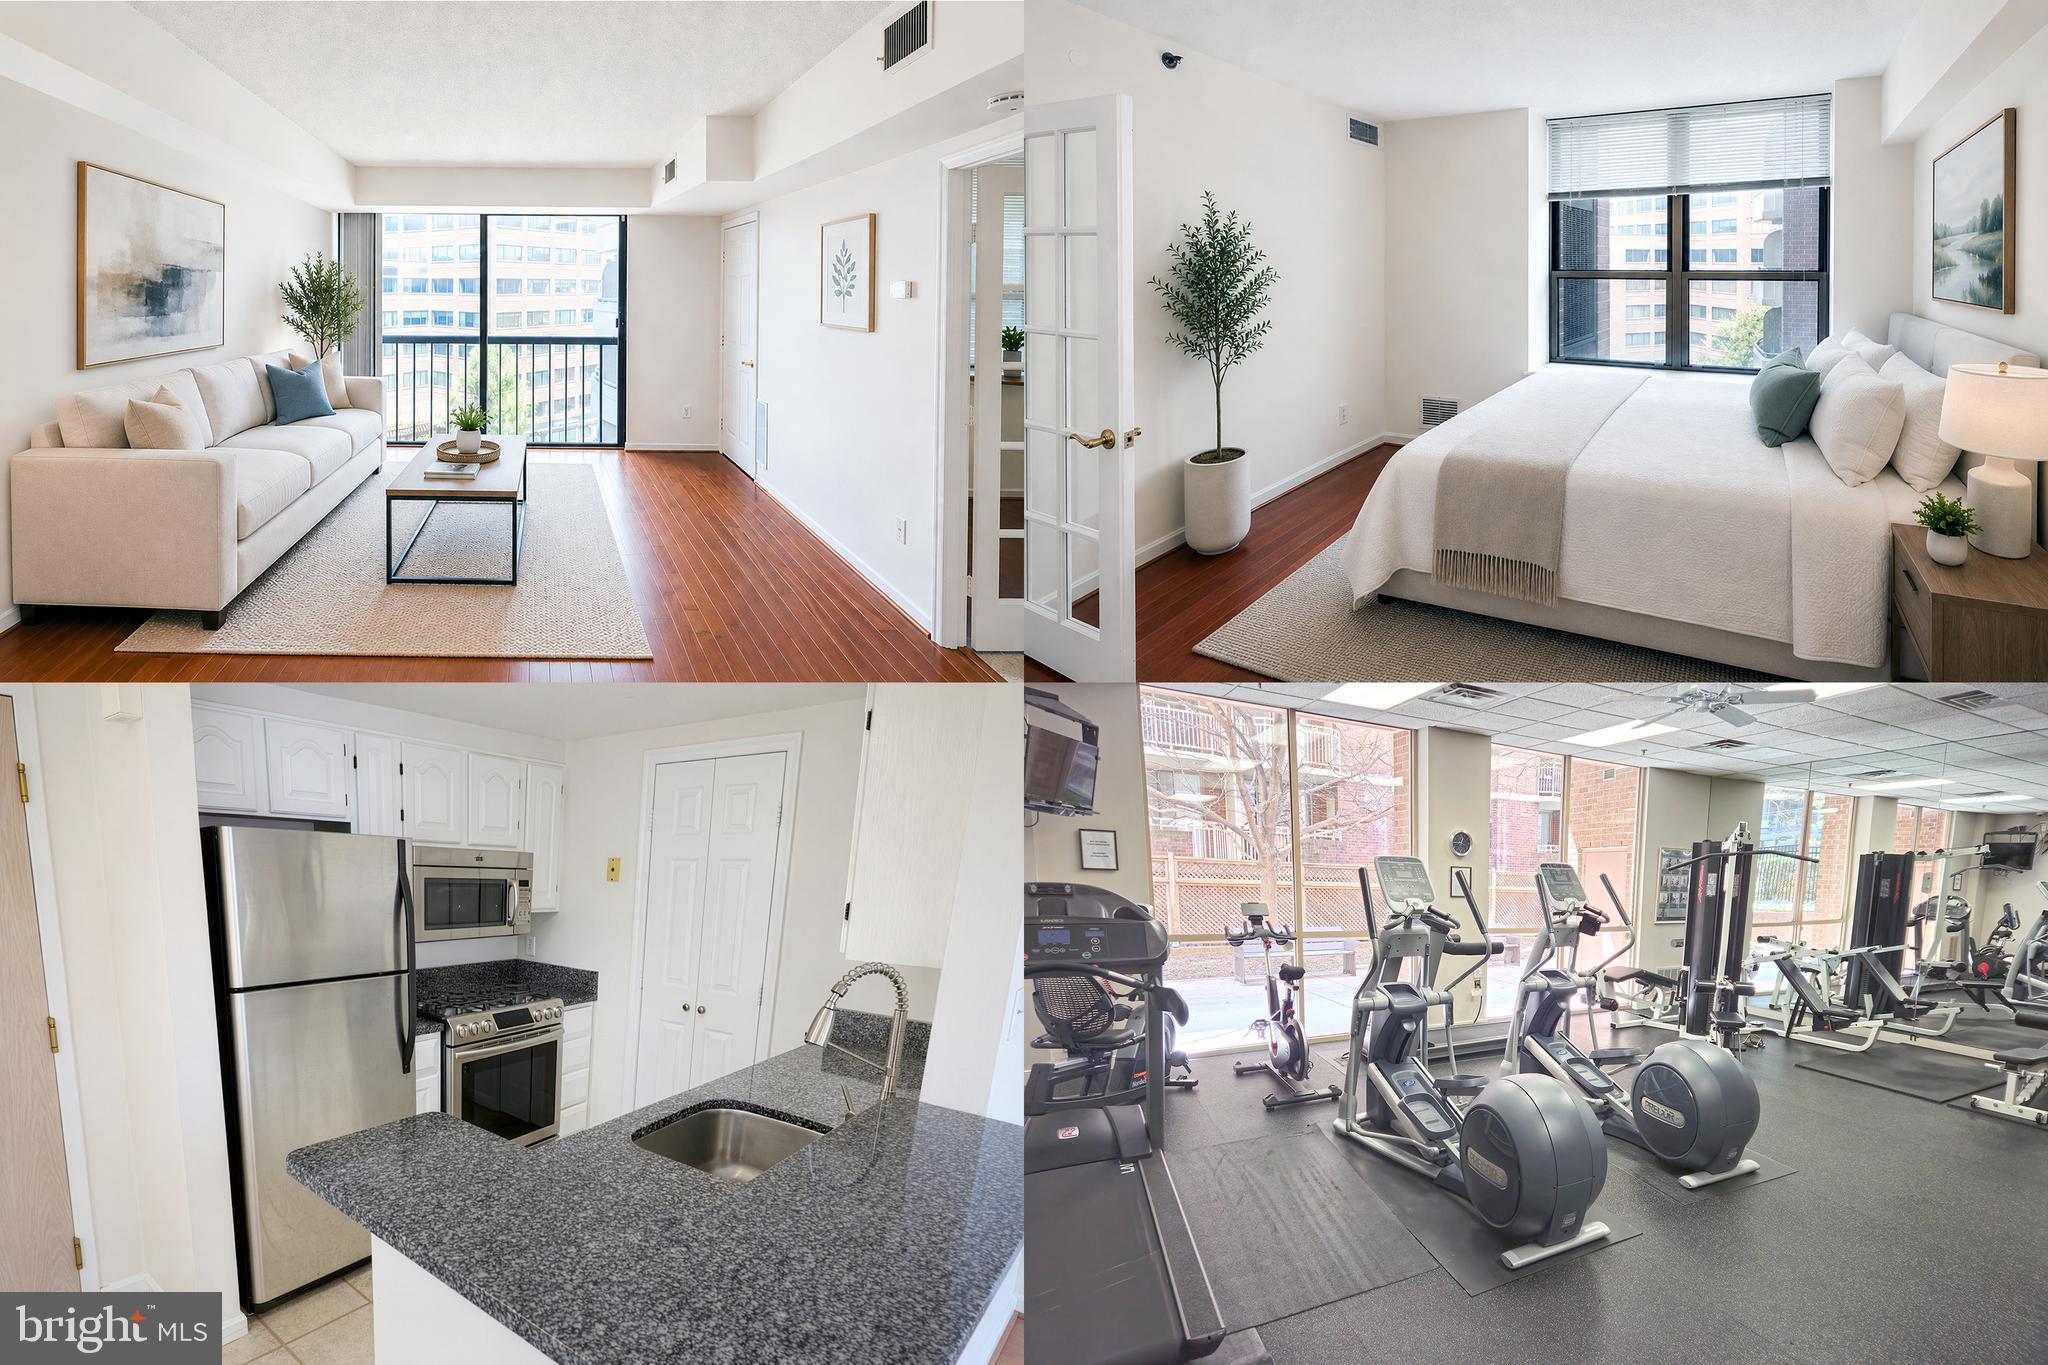
BETHESDA
4808 MOORLAND LANE 701
1 Beds
1 Baths
537 Sq.Ft.
$349,900
MLS#: MDMC2225888

BETHESDA
7425 DEMOCRACY BOULEVARD 206
1 Beds
1 Baths
930 Sq.Ft.
$380,000
MLS#: MDMC2252078

BETHESDA
10636 MONTROSE AVENUE 2
2 Beds
2 Baths
1,332 Sq.Ft.
$355,000
MLS#: MDMC2239910

BETHESDA
6820 WISCONSIN AVENUE 5007
1 Beds
2 Baths
900 Sq.Ft.
$499,900
MLS#: MDMC2253004
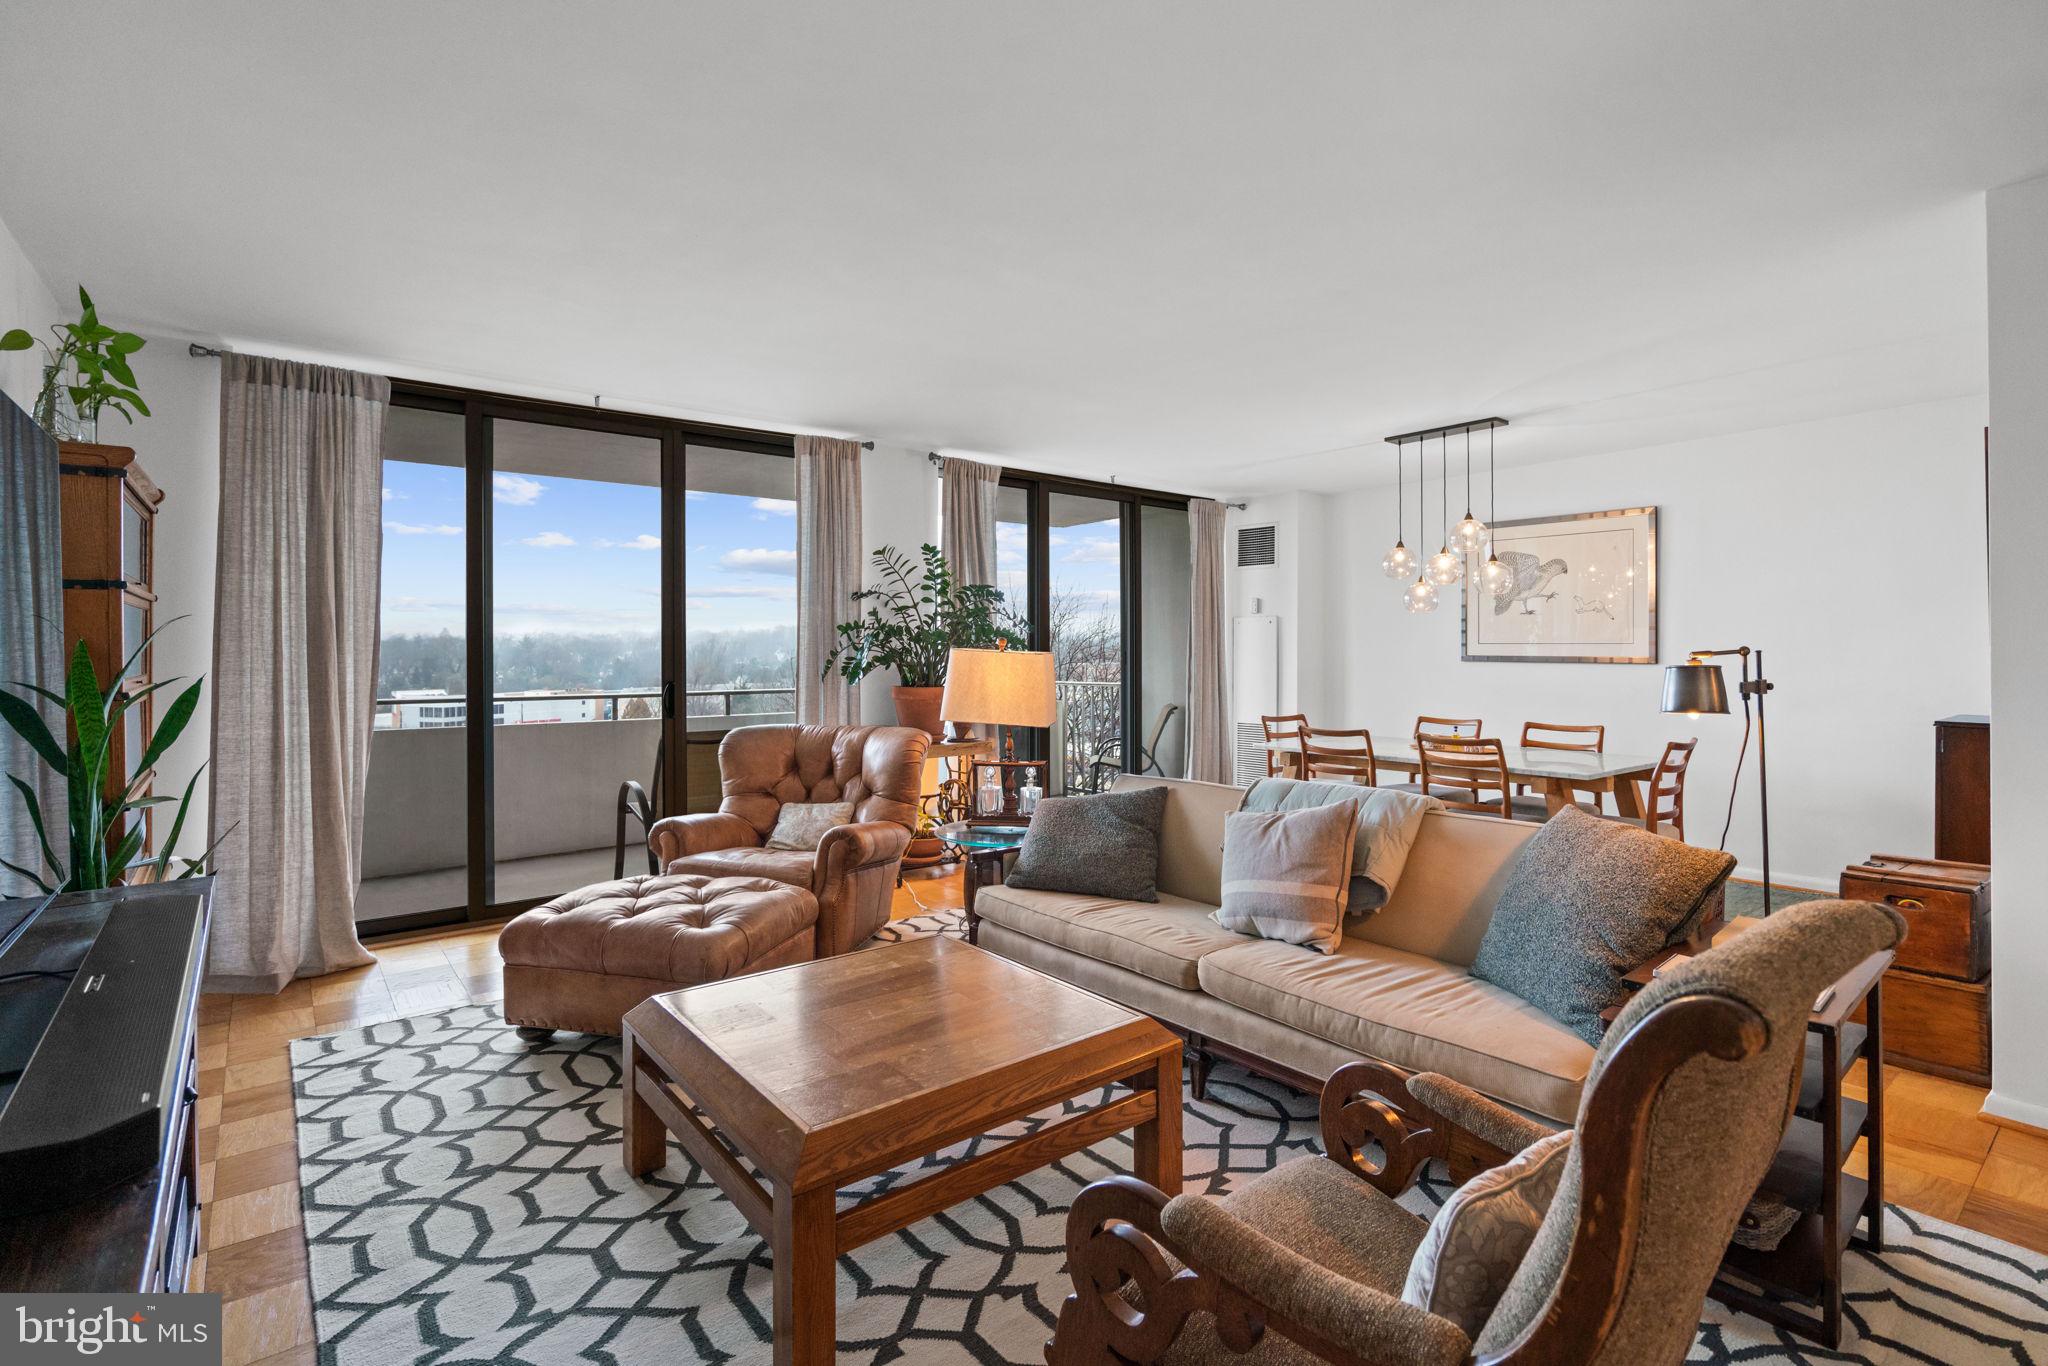
BETHESDA
5101 RIVER ROAD 901
2 Beds
2 Baths
1,467 Sq.Ft.
$349,500
MLS#: MDMC2239282

BETHESDA
7425 DEMOCRACY BOULEVARD 315
2 Beds
2 Baths
1,227 Sq.Ft.
$369,900
MLS#: MDMC2251976

BETHESDA
7400 LAKEVIEW DRIVE N203
3 Beds
2 Baths
1,030 Sq.Ft.
$349,000
MLS#: MDMC2242150

BETHESDA
8315 NORTH BROOK LANE 2-901
2 Beds
2 Baths
1,212 Sq.Ft.
$399,900
MLS#: MDMC2249630
.png)