Features & Amenities

Interior

  • Total Bedrooms

    3

  • Bathrooms

    2

  • 1/2 Bathrooms

    1

  • Above Grade Finished Area

    1350.0

  • Basement YN

    NO

  • Cooling YN

    YES

  • Cooling

    Central Air

  • Fireplace YN

    YES

  • Heating YN

    YES

  • Heating

    Electric

  • Pet friendly

    N/A

Exterior

  • Garage

    Yes

  • Garage spaces

    1

  • Construction Materials

    Brick, Vinyl Siding

  • Parking

    Garage Door Opener, Attached

  • Pool

    No

  • Waterfront YN

    NO

Area & Lot

  • Property Type

    Residential

  • Property Sub Type

    Condominium

  • Architectural Style

    Back-to-Back

Price

  • Sales Price

    $225,000

  • Tax Amount

    $2,052

  • Financing Options

    Conventional

  • Sq. Footage

    1,350

  • Price/SqFt

    $166

HOA

  • Association

    YES

  • Association Fee 2

    $300

  • Association Fee

    $280

  • Association Fee Frequency

    Annually

  • Association Fee 2 Frequency

    Monthly

  • Association Fee Includes

    N/A

School District

  • Elementary School

    N/A

  • Middle School

    N/A

  • High School

    N/A

Property Features

  • Accessibility Features

    Accessible Full Bath

  • Association Amenities

    Tennis Court(s)

  • Foundation Details

    Slab

  • Senior Community YN

    NO

  • Sewer

    Public Sewer

  • Water Source

    Public

Schedule a Showing

Showing scheduled successfully.

<
>
IN PERSON
VIA CHAT

What is 3 + 4 ?


Change time

Mortgage calculator

Estimate your monthly mortgage payment, including the principal and interest, property taxes, and HOA. Adjust the values to generate a more accurate rate.

Your payment

Principal and Interest:

$

Property taxes:

$

HOA fees:

$

Total loan payment:

$

Total interest amount:

$

Location

County

CHARLES

Elementary School

Middle School

High School

Listing Courtesy of Mark A Frisco Jr. , CENTURY 21 New Millennium

RealHub Information is provided exclusively for consumers' personal, non-commercial use, and it may not be used for any purpose other than to identify prospective properties consumers may be interested in purchasing. All information deemed reliable but not guaranteed and should be independently verified. All properties are subject to prior sale, change or withdrawal. RealHub website owner shall not be responsible for any typographical errors, misinformation, misprints and shall be held totally harmless.

Agent Jon Zesati

AGENT

Jon Zesati

Call Jon today to schedule a private showing.


* Listings on this website come from the FMLS IDX Compilation and may be held by brokerage firms other than the owner of this website. The listing brokerage is identified in any listing details. Information is deemed reliable but is not guaranteed. If you believe any FMLS listing contains material that infringes your copyrighted work please click here to review our DMCA policy and learn how to submit a takedown request.© 2024 FMLS.
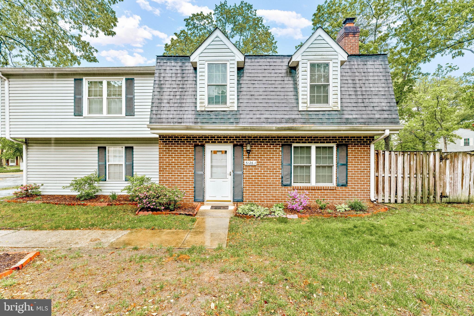
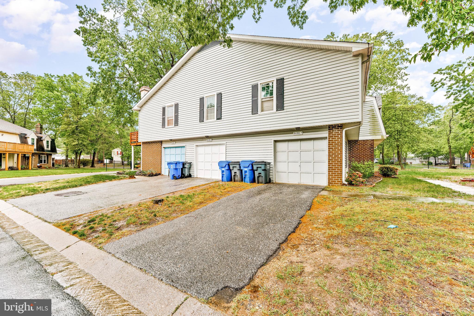
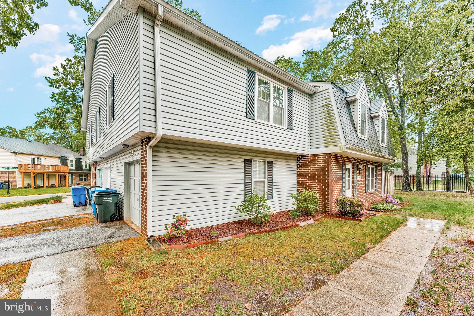
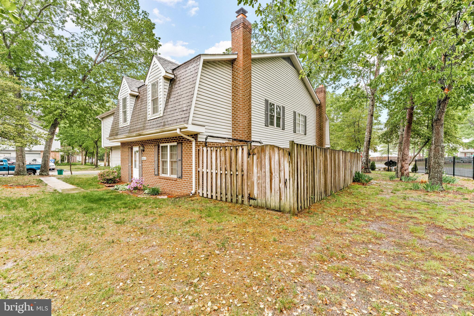
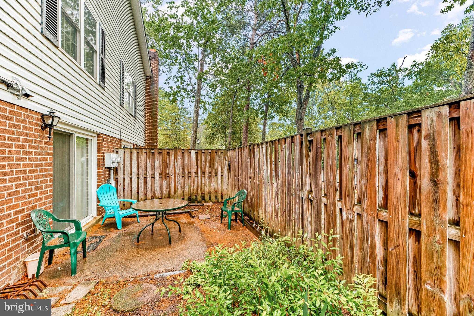
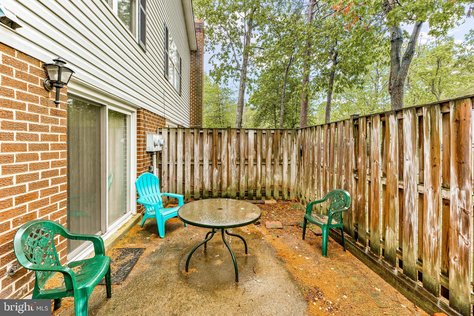
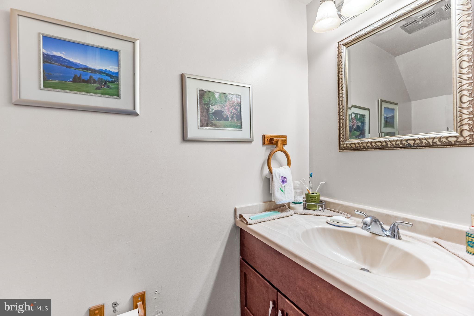
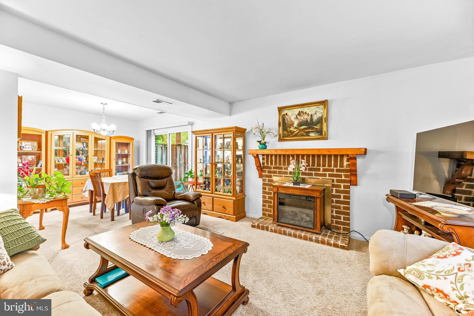
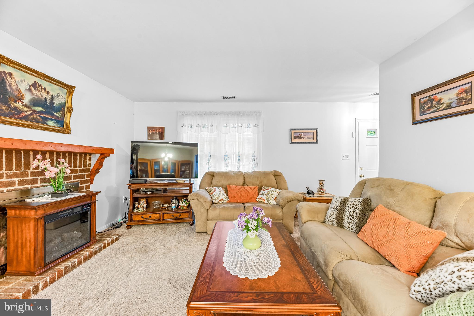
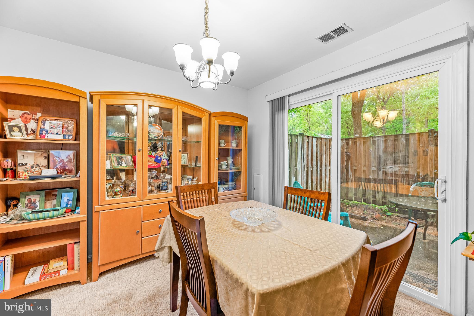
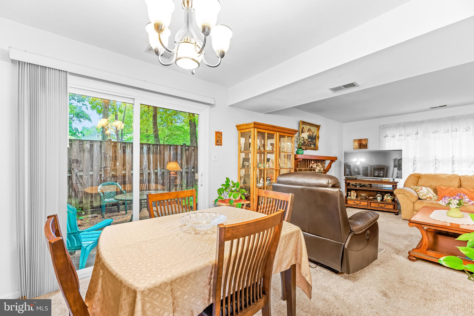
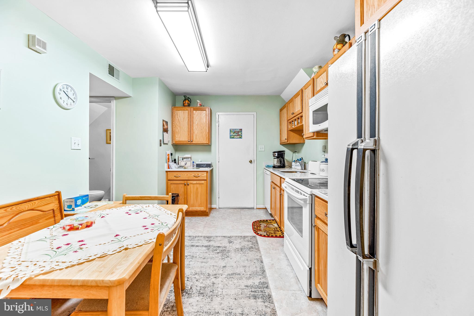
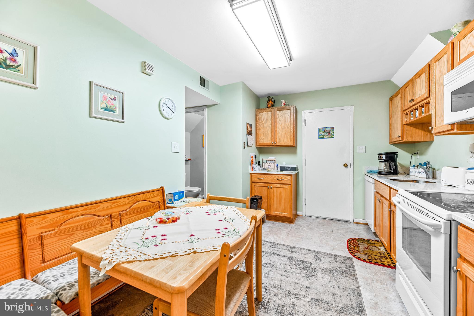
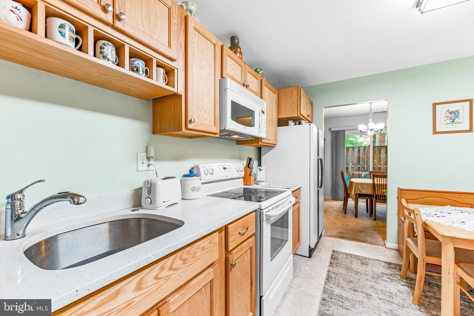
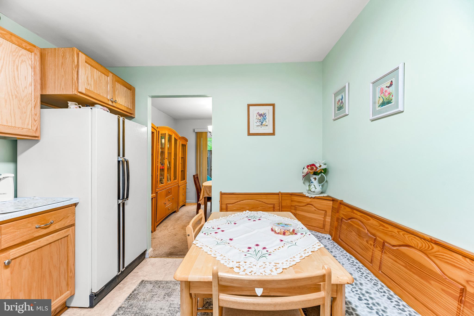
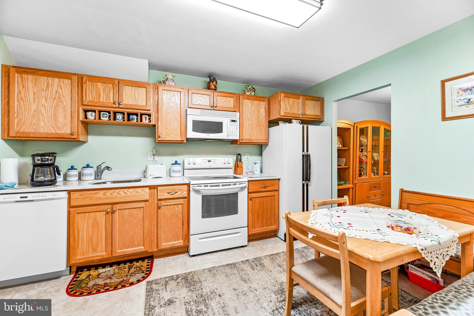
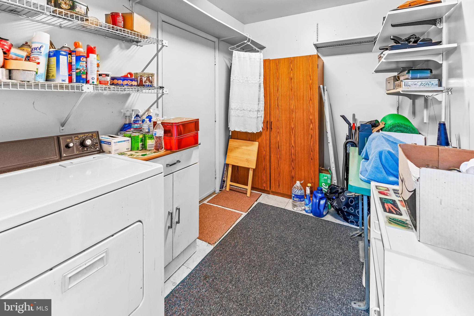
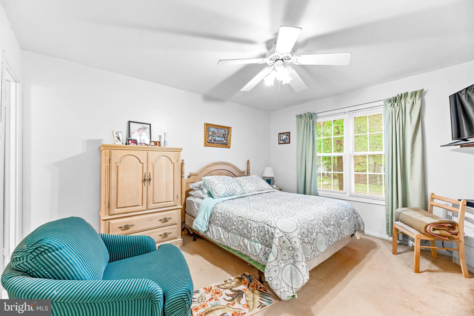
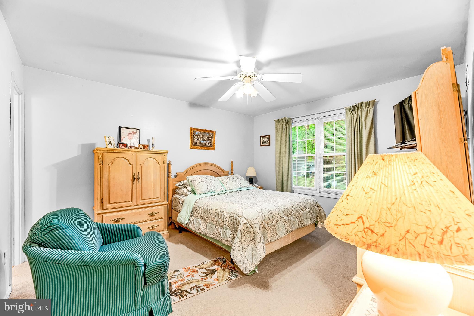
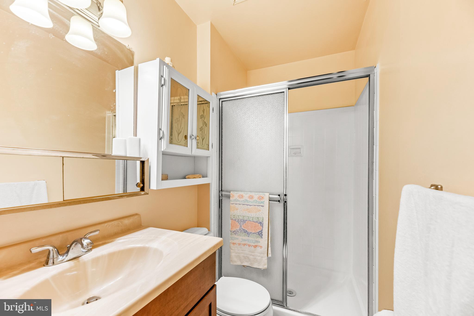
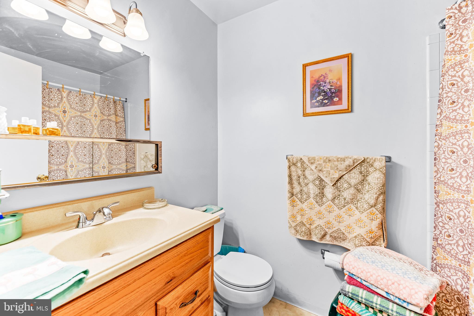
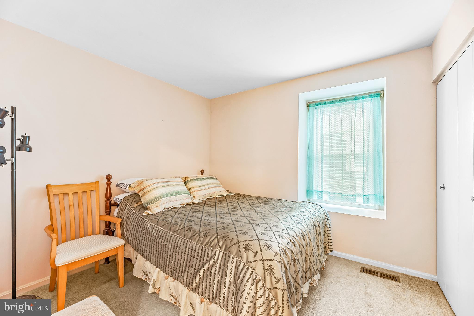
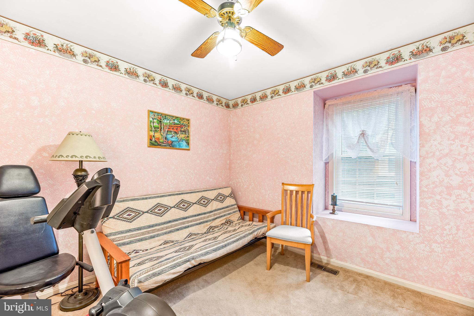
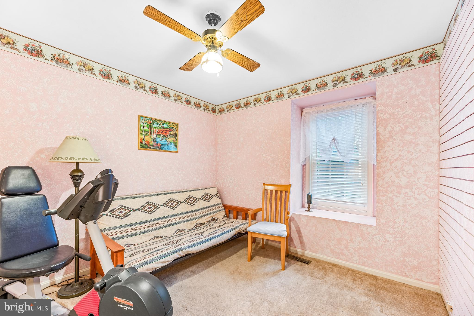
Two-Story END UNIT CONDO with private fenced-in Garden close to Shopping and located in the heart of Waldorf. This 1,350 sqft, 3 Bedroom, 2 1/2 Bath condo is Perfect! With a spacious living room open to the dining room with sliders out to your PRIVATE GARDEN, the EAT IN kitchen was recently updated with new countertops and cabinetry and connects to a large Mud Room/Laundry Area with a door to your own 1-car garage. A convenient half bath on the main floor, plenty of storage space with a front foyer coat closet and a large utility closet across from the half bath. Upstairs is a Full 4-piece hall bathroom, 2 SPACIOUS Bedrooms and a Primary Bedroom with its own Bathroom with a walk-in shower. MAKE AN APPOINTMENT TODAY before its GONE!

5126 SHAWE PLACE A 3-K

Message successfully sent.

What would you like to know?

What is 3 + 4 ?

I agree to receive email communication and understand I can unsubscribe at any time.

I agree to be contacted by Charis Realty Group via call, email, and text for real estate services. To opt out, you can reply 'stop' at any time or reply 'help' for assistance. You can also click the unsubscribe link in the emails. Message and data rates may apply. Message frequency may vary. Privacy Policy

Related Properties

*APPROVED SHORT SALE*
#MDCH2049982

WALDORF

3059 HEATHCOTE ROAD

3 Beds

1 Baths

1,034 Sq.Ft.

$229,546

MLS#: MDCH2049982
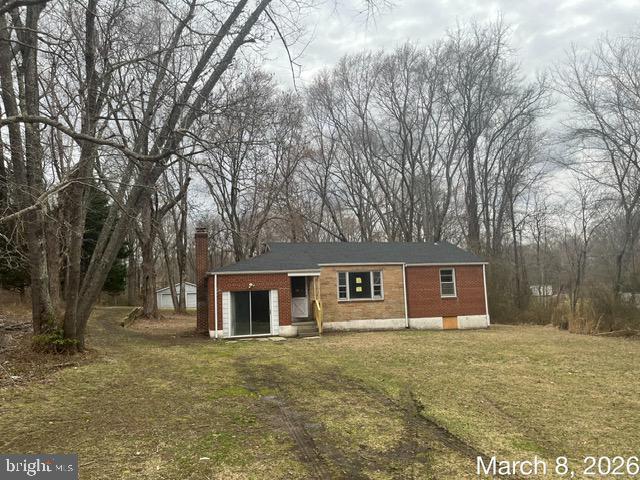
PRICED REDUCED Detached 2 bedroom 1 bath rambler on 1.18 acres sold in as is condition This property is subject to the Freddie Mac First Look Initiative. The Freddie Mac First Look Initiative limits offers from being entertained during the first 30 days of listing to owner occupant and non-profit buyers. This property is eligible under the Freddie Max First Look initiative through 04/20/2026. Property being sold in as-is condition. Offers should be sent to selling agent. Seller exempt from all disclosures/disclaimers. investor
#MDPG2195986

WALDORF

16201 HOLLY HILL DRIVE

2 Beds

1 Baths

1,300 Sq.Ft.

$234,900

MLS#: MDPG2195986
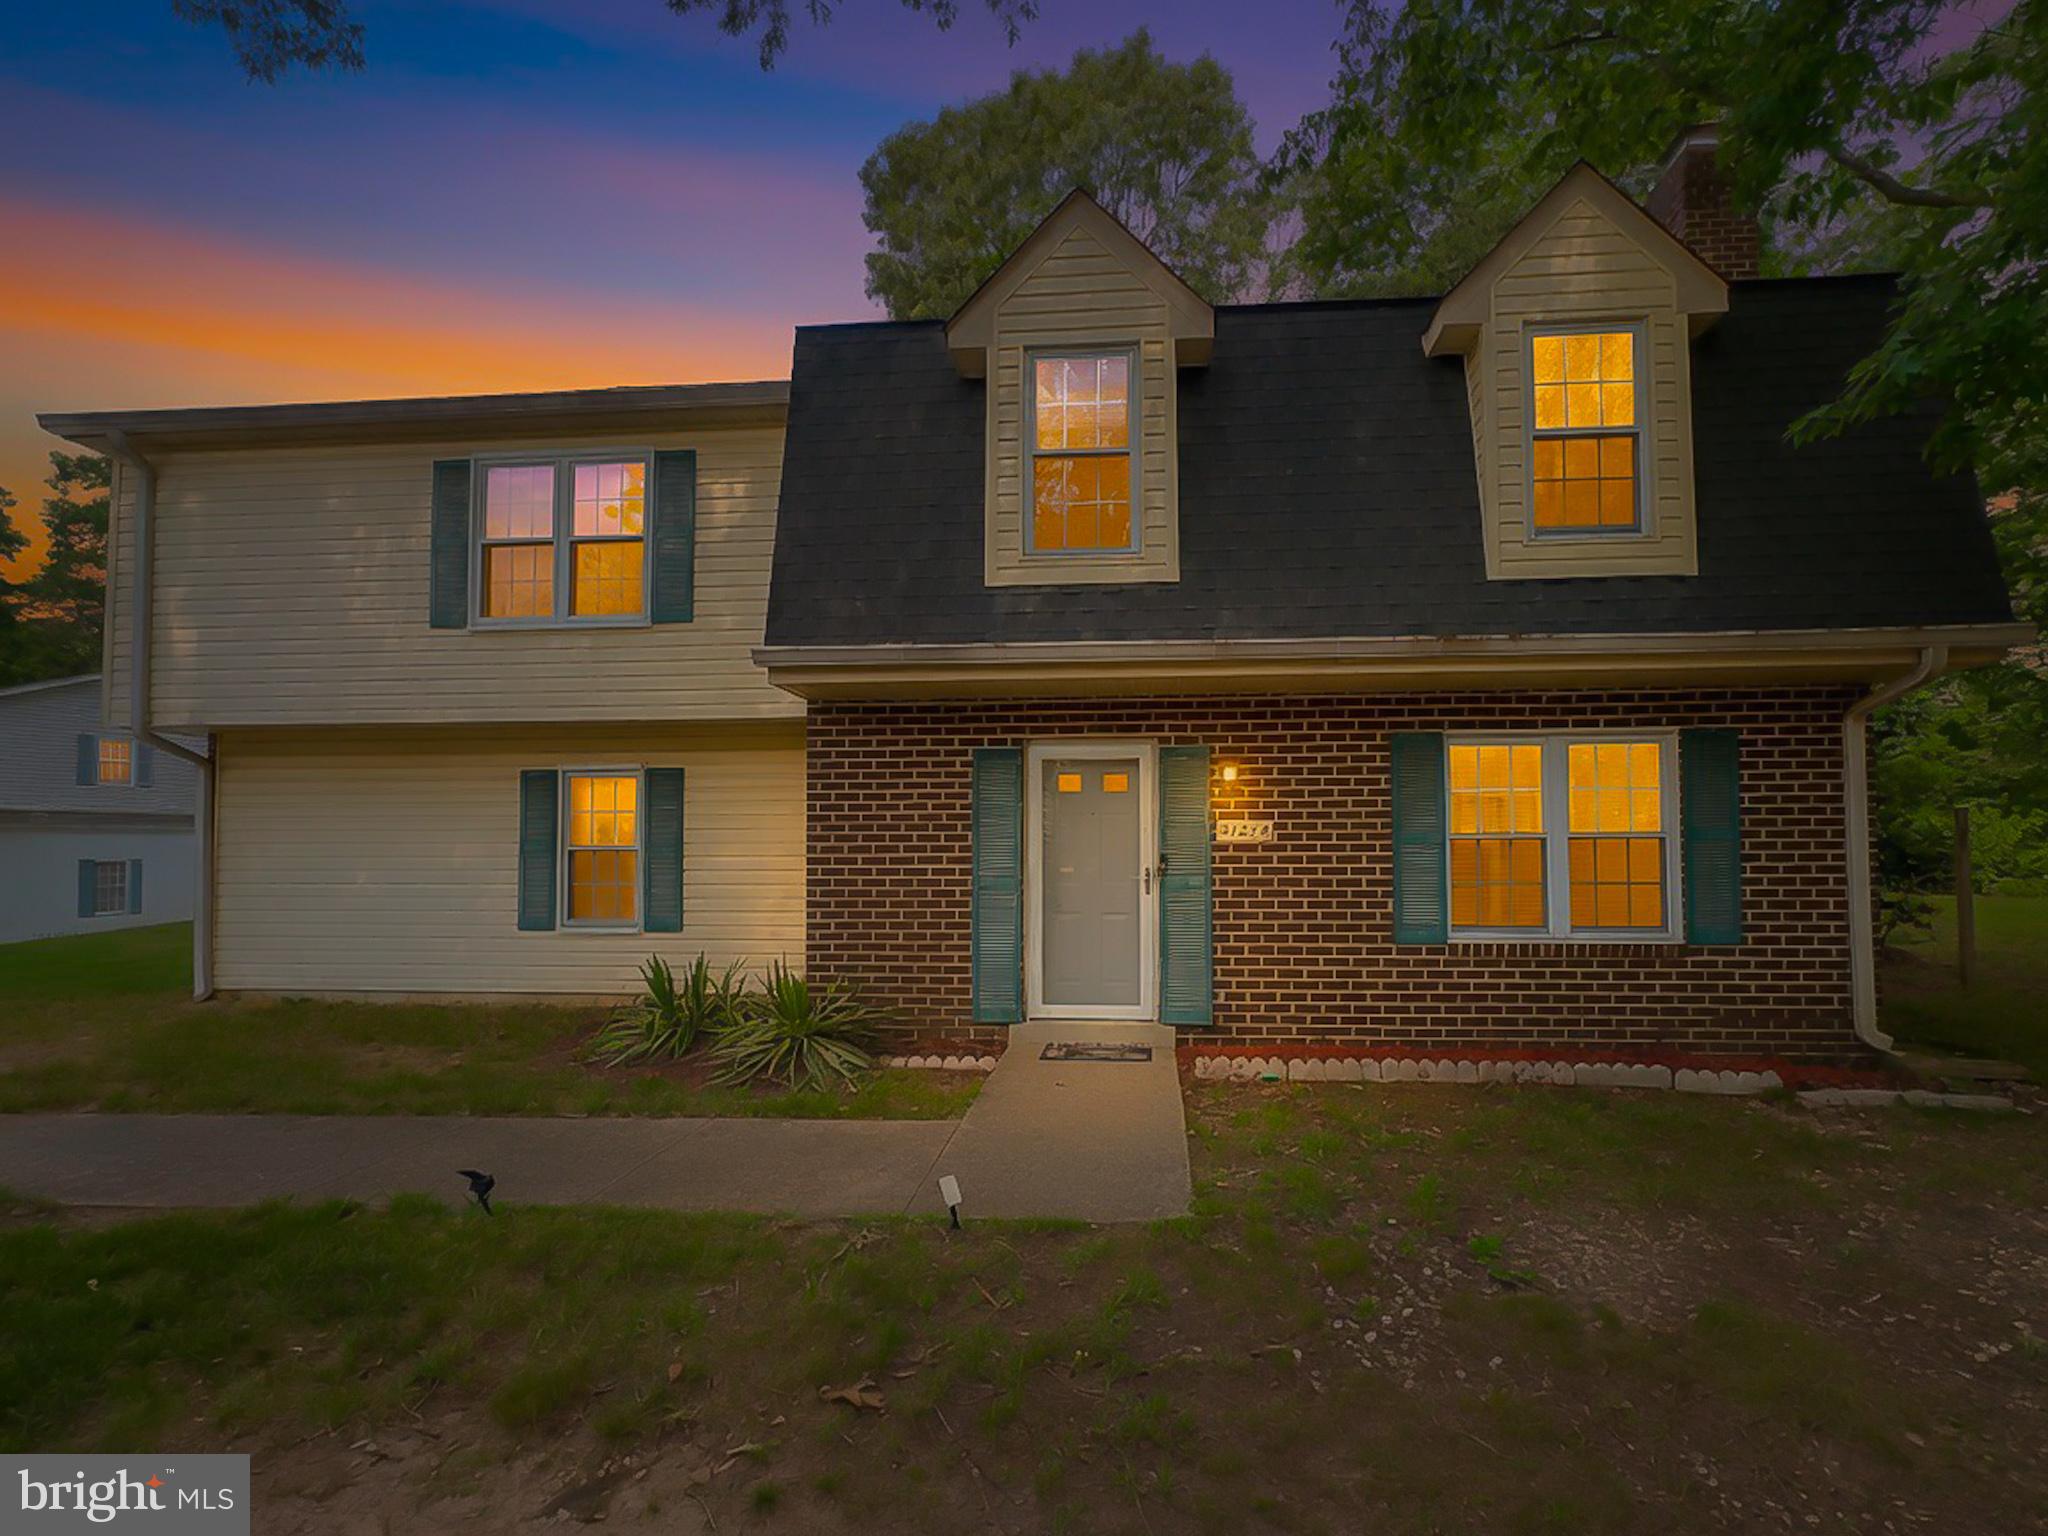
Welcome to 5123 Shawe Place #4K in Waldorf Not FHA Approved. This 4-bedroom, 2.5-bath townhouse offers multiple levels of living space, an updated kitchen with white cabinetry, stainless steel appliances, and ample counter space. The main living area flows into a separate dining space with abundant natural light throughout. Spacious bedrooms provide flexibility for a variety of living arrangements, while the bathrooms feature updated fixtures and finishes. Additional highlights include an in-unit washer and dryer, attached garage, and private rear outdoor space.

Conveniently located in the heart of Waldorf, this home offers easy access to shopping, dining, parks, and everyday conveniences. Nearby commuter routes including MD-5/Leonardtown Road, MD-228/Berry Road, and US-301 provide access throughout Southern Maryland and the Washington, DC metropolitan area. Close to retail centers, entertainment venues, recreational facilities, and local services, this location combines accessibility with convenience. Schedule your showing today.
#MDCH2053926

WALDORF

5123 SHAWE PLACE A 4-K

3 Beds

2 Baths

1,350 Sq.Ft.

$239,999

MLS#: MDCH2053926
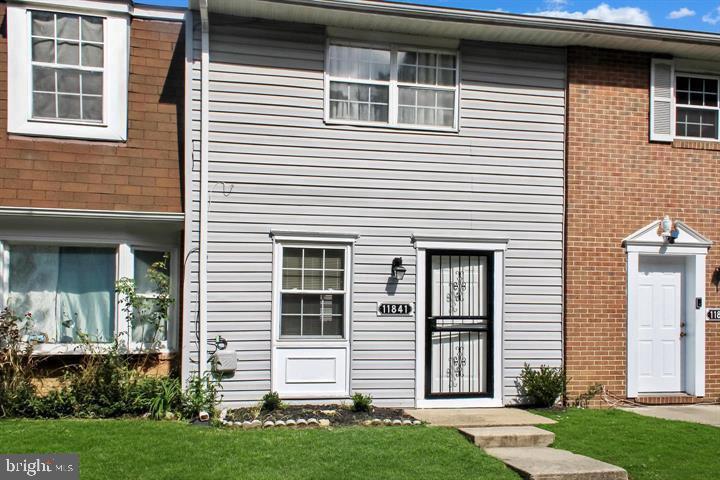
Don't miss out on this charming 2 Bedroom, 1.5 Bath condominium/town home centrally located in Waldorf, Maryland awaiting its new owner(s)! Enjoy the large eat-in kitchen with granite countertops, that gives the perfect view of the large fenced backyard. The backyard has a patio area, great for those Summer cookouts and entertaining. Upstairs has two large bedrooms with lots of closet space and an updated full bath. Close to transportation, restaurants, and shopping.
#MDCH2051804

WALDORF

11841 OAK MANOR DRIVE 39

2 Beds

1 Baths

1,116 Sq.Ft.

$270,000

MLS#: MDCH2051804
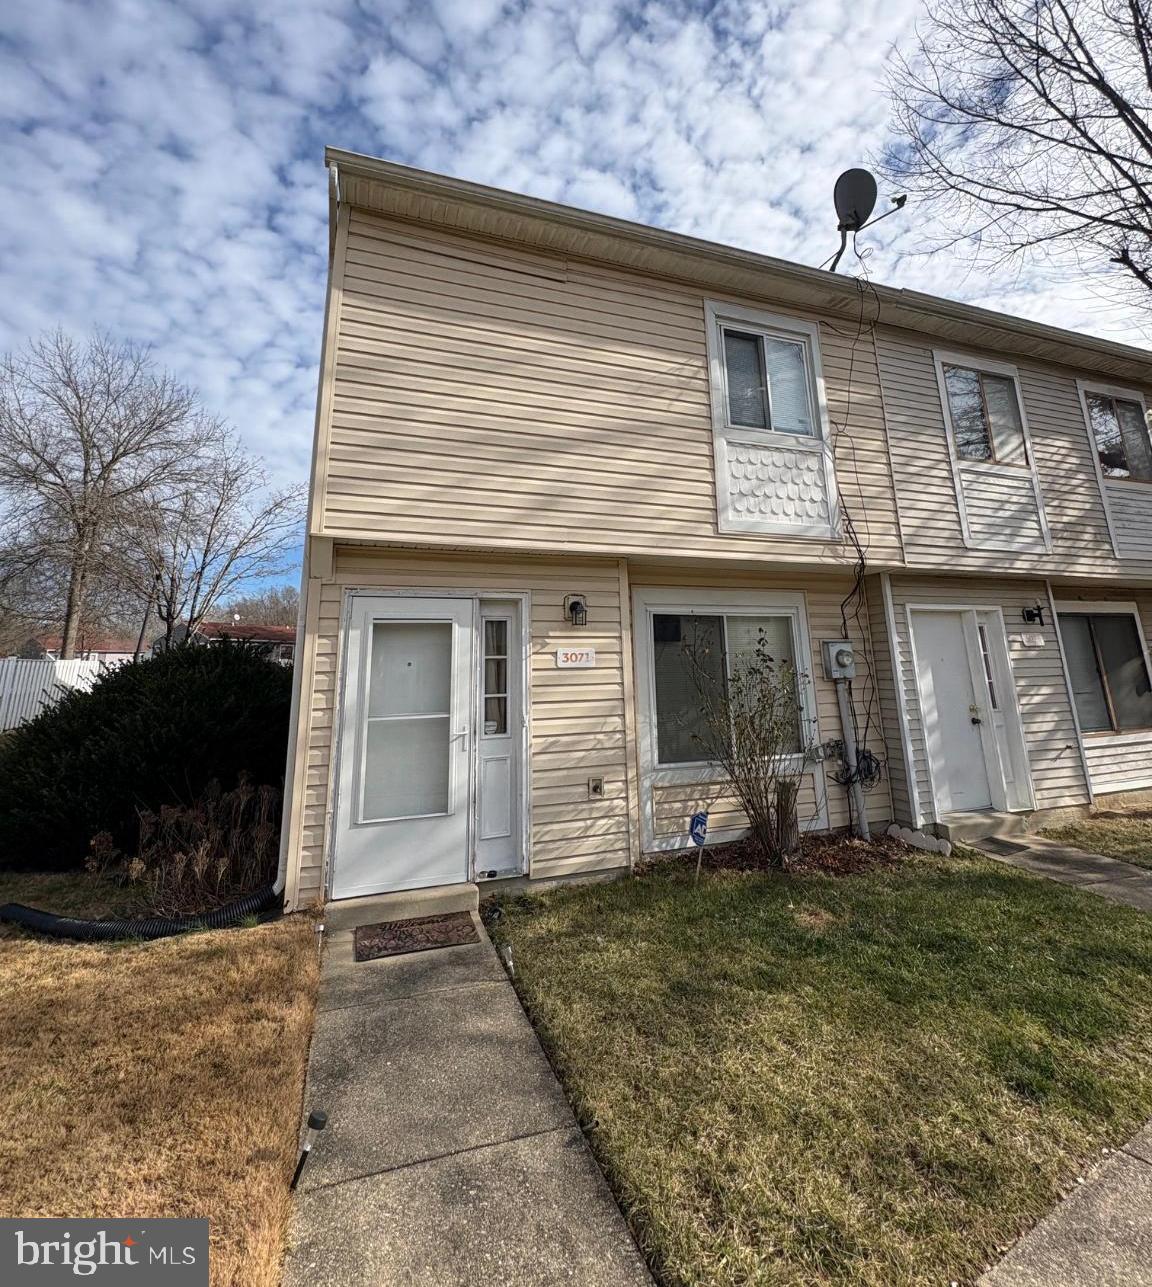
3071 Heathcote Rd Featuring newer HVAC 2019 and water heater. This two-level home offers 3 bedrooms, 1 full bath, and a convenient carport, all located in the heart of Waldorf. Enjoy a functional layout with comfortable living space. Great location close to shopping, dining, schools, and major commuter routes, making daily life easy and accessible. A solid opportunity for buyers looking to get into a well-located home with plenty of potential.
#MDCH2051206

WALDORF

3071 HEATHCOTE ROAD

3 Beds

1 Baths

1,034 Sq.Ft.

$225,000

MLS#: MDCH2051206
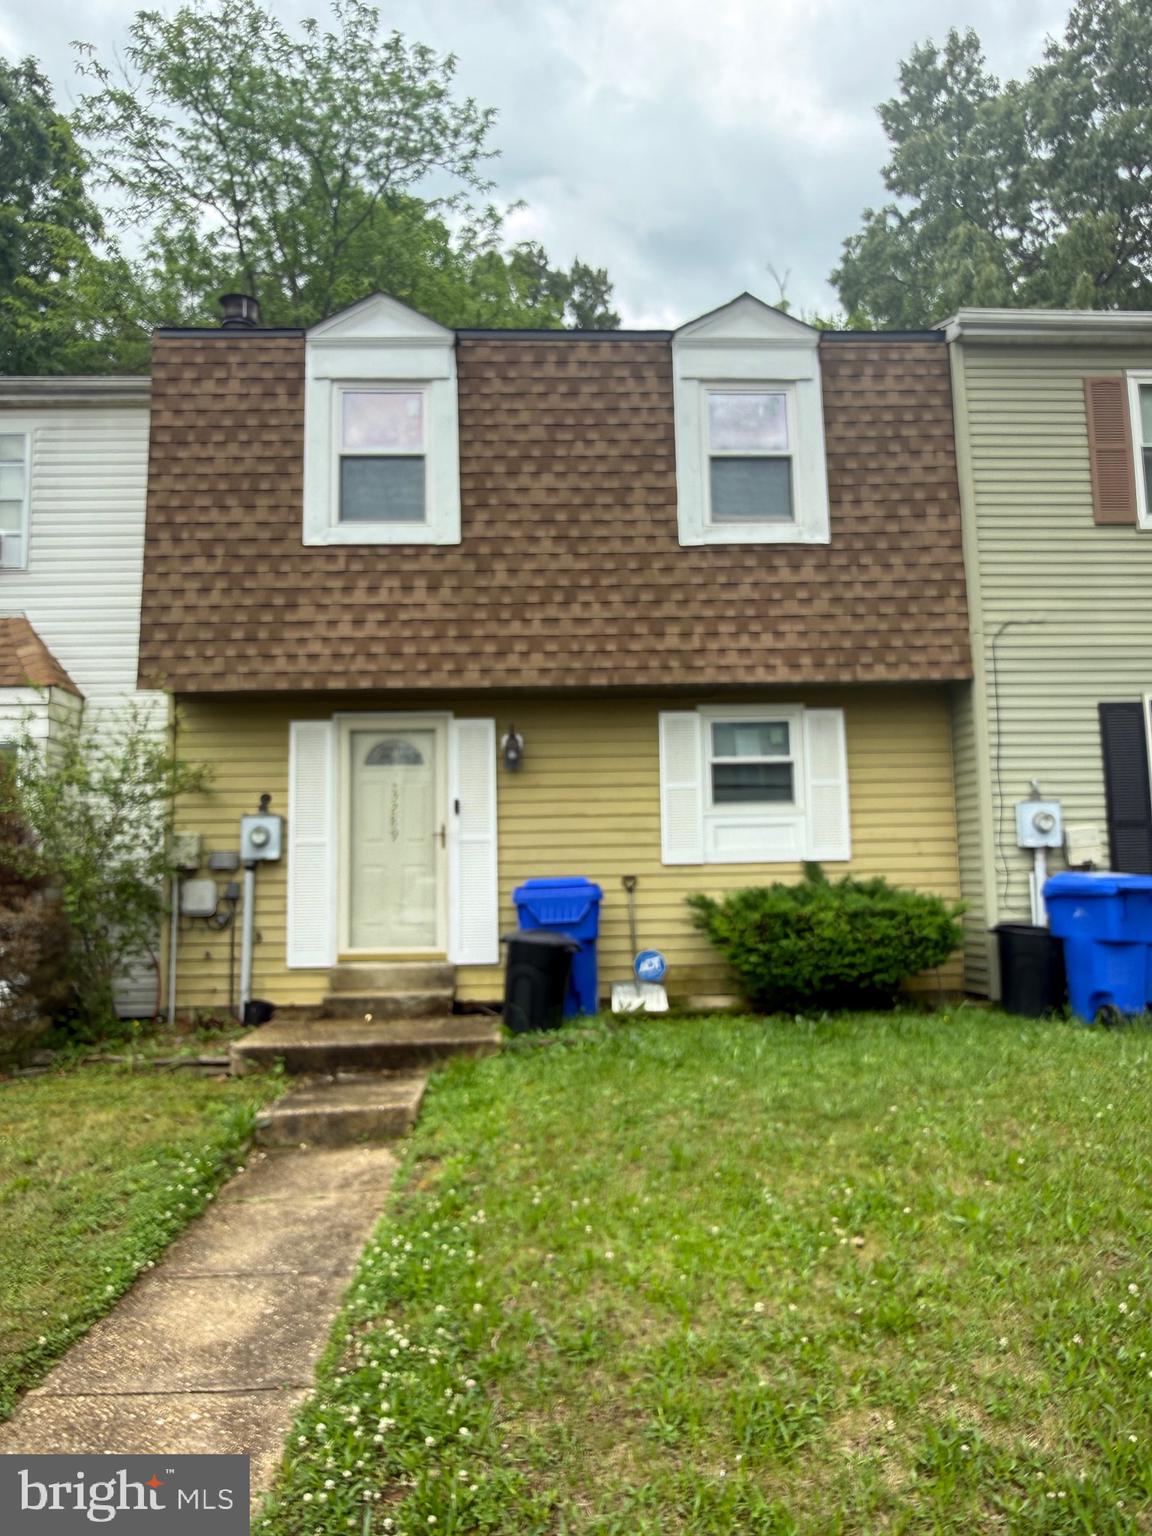
Welcome to this charming 3-bedroom, 1.5-bath townhome nestled in the established Ryon Woods community. This well-maintained two-level home offers a bright and inviting living room, an eat-in kitchen, central heating and air conditioning, and a convenient main-level powder room. Upstairs features three spacious bedrooms and a full bath. Step outside to enjoy the private fenced rear yard—perfect for entertaining, gardening, or simply relaxing. Two assigned parking spaces add everyday convenience. Ideally located near shopping, restaurants, parks, schools, and major commuter routes including Routes 5 and 301, providing easy access to Washington, DC, Joint Base Andrews, and Northern Virginia. Whether you are a first-time homebuyer, looking to downsize, or seeking an excellent investment opportunity, this home offers exceptional value and is ready for your personal touches. Schedule your private showing today!
#MDCH2056568

WALDORF

3289 RYON COURT

3 Beds

1 Baths

1,188 Sq.Ft.

$259,900

MLS#: MDCH2056568
AGENTS - PLEASE VIEW AGENT REMARKS IN BRIGHT MLS. 
Offers may be entered ONLINE through Monday, July 20, 2026 at 5:00 pm.
AT SELLER'S DISCRETION, AN OFFER MAY BE ACCEPTED AT ANY TIME.

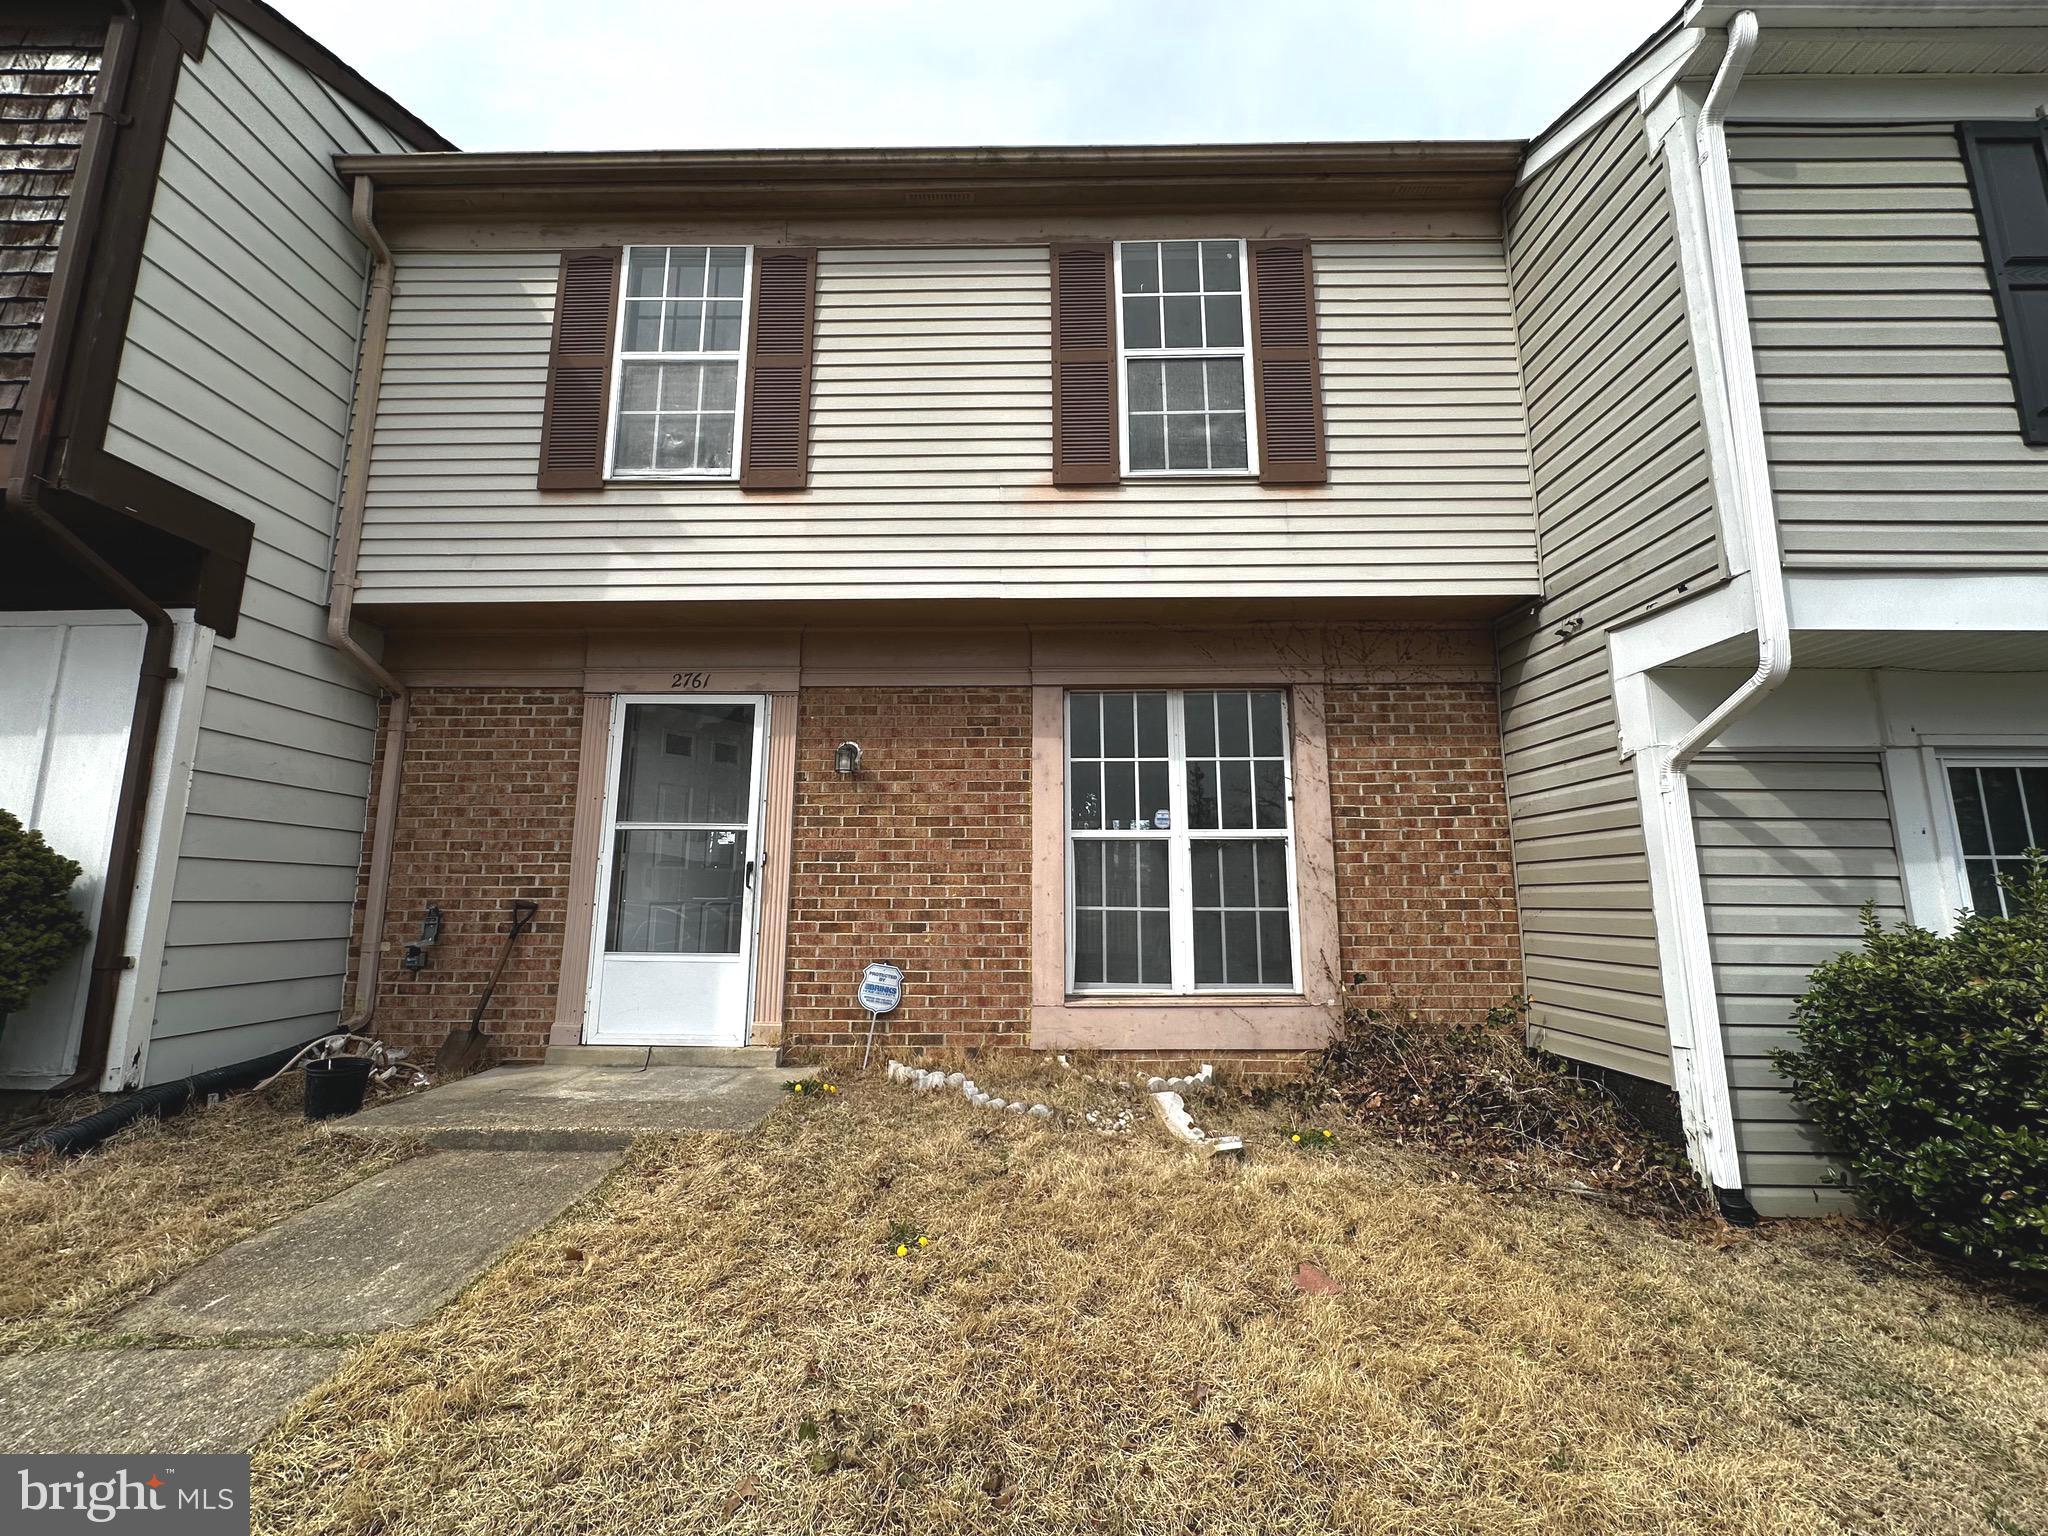
2761 Red Lion Place, Waldorf, MD
3 Bedrooms | 1.5 Bathrooms | Assigned Parking | Move-In Ready Townhome
Beautifully Updated Townhome with Modern Finishes, Private Fenced Backyard & Convenient Waldorf Location

Welcome to 2761 Red Lion Place, a beautifully updated 3-bedroom, 1.5-bath townhome offering stylish upgrades, functional living spaces, and exceptional convenience in one of Waldorf's most established communities. Whether you're a first-time homebuyer, downsizing, or looking to expand your investment portfolio, this move-in-ready home delivers outstanding value and everyday comfort.

Step inside to discover a bright, freshly painted interior featuring an inviting open living and dining area designed for both relaxing and entertaining. The renovated kitchen showcases stainless steel appliances, updated cabinetry, ample countertop space, and a functional layout that makes meal preparation effortless.

Upstairs, you'll find three spacious bedrooms along with the convenience of a bedroom-level laundry area, making daily living more efficient. The updated full and half bathrooms feature contemporary finishes that complement the home's modern aesthetic.

Enjoy outdoor living in your fully fenced backyard, complete with a storage shed and a new sliding patio door providing easy access to the private outdoor space—perfect for grilling, gardening, pets, or simply relaxing after a long day.

Property Highlights
3 spacious bedrooms
1 full bathroom and 1 updated half bath
Freshly painted throughout
Renovated kitchen
Stainless steel appliances
Spacious living and dining area
Bedroom-level laundry
New sliding glass patio door
Fully fenced backyard
Outdoor storage shed
Assigned parking
Move-in ready
Prime Waldorf Location

Conveniently located in the heart of Waldorf, this home offers easy access to shopping, dining, recreation, and major commuter routes.

Nearby amenities include:

St. Charles Towne Center
Shops at Waldorf Center
Costco, Target, Sam's Club, Lowe's, Home Depot, and Walmart
Numerous local restaurants, cafés, and entertainment venues
Regency Furniture Stadium
Capital Clubhouse
White Plains Regional Golf Course
Turkey Hill Park
Local walking trails and neighborhood parks
Commuter-Friendly Location

Perfectly positioned for commuters traveling throughout Southern Maryland, Washington, D.C., Northern Virginia, and Andrews Air Force Base.

Convenient access to:

US Route 301 (Crain Highway)
MD Route 5 (Leonardtown Road)
MD Route 228 (Berry Road)
Indian Head Highway (MD-210)
I-495 (Capital Beltway)
Washington, D.C.
Joint Base Andrews
Naval Support Facility Indian Head
National Harbor
Alexandria, VA
Northern Virginia employment centers
Why You'll Love It

From its modern updates and functional floor plan to its private outdoor living space and unbeatable location, 2761 Red Lion Place offers the perfect combination of style, comfort, and convenience. This turnkey home is ready for its next owner to move in and begin making memories.

Schedule Your Private Showing Today!

Don't miss your opportunity to own this beautifully updated Waldorf townhome. Schedule your private showing today and experience everything 2761 Red Lion Place has to offer. Your next chapter starts here!
#MDCH2055784

WALDORF

2761 RED LION PLACE

3 Beds

1 Baths

1,056 Sq.Ft.

$225,000

MLS#: MDCH2055784

 - property

Send a message

Message successfully sent.

Your message

What is 3 + 4 ?

Reason for contacting?

I agree to receive email communication and understand I can unsubscribe at any time.

I agree to be contacted by Charis Realty Group via call, email, and text for real estate services. To opt out, you can reply 'stop' at any time or reply 'help' for assistance. You can also click the unsubscribe link in the emails. Message and data rates may apply. Message frequency may vary. Privacy Policy

Sign Out

Virtual Assistant

Would you like to take the next step with this property? We can help you schedule a showing or virtual tour, or send you more details.

Yes, I would like more information.

Thank You for Your Reply, One of Our Agents will contact you as soon as possible

No, maybe later.

Thank you, you can always contact me via email, phone number or through the contact form.

Realhub AI

Lucy - Your AI-Powered Realtor

Update Your Temporary Password

Personalize your search

Enter your email and we'll notify you immediately when new listings match what you're looking for.

or enter email address

Already have an account ? Login here

Continue your home search

I agree to receive communications and understand I can unsubscribe at any time.

I agree to be contacted by Charis Realty Group via call, email, and text for real estate services. To opt out, you can reply 'stop' at any time or reply 'help' for assistance. You can also click the unsubscribe link in the emails. Message and data rates may apply. Message frequency may vary. Privacy Policy

Already have an account ? Login here

We use cookies

We use cookies primarily for analytics to enhance your experience. By accepting, you agree to our use of these cookies. You can manage your preferences or learn more about our cookies policy.