Features & Amenities

Interior

  • Total Bedrooms

    3

  • Bathrooms

    1

  • 1/2 Bathrooms

    1

  • Above Grade Finished Area

    1152.0

  • Basement YN

    YES

  • Cooling YN

    YES

  • Cooling

    Central Air

  • Fireplace YN

    NO

  • Heating YN

    YES

  • Heating

    Natural Gas, Forced Air

  • Pet friendly

    N/A

Exterior

  • Garage

    No

  • Construction Materials

    Brick

  • Parking

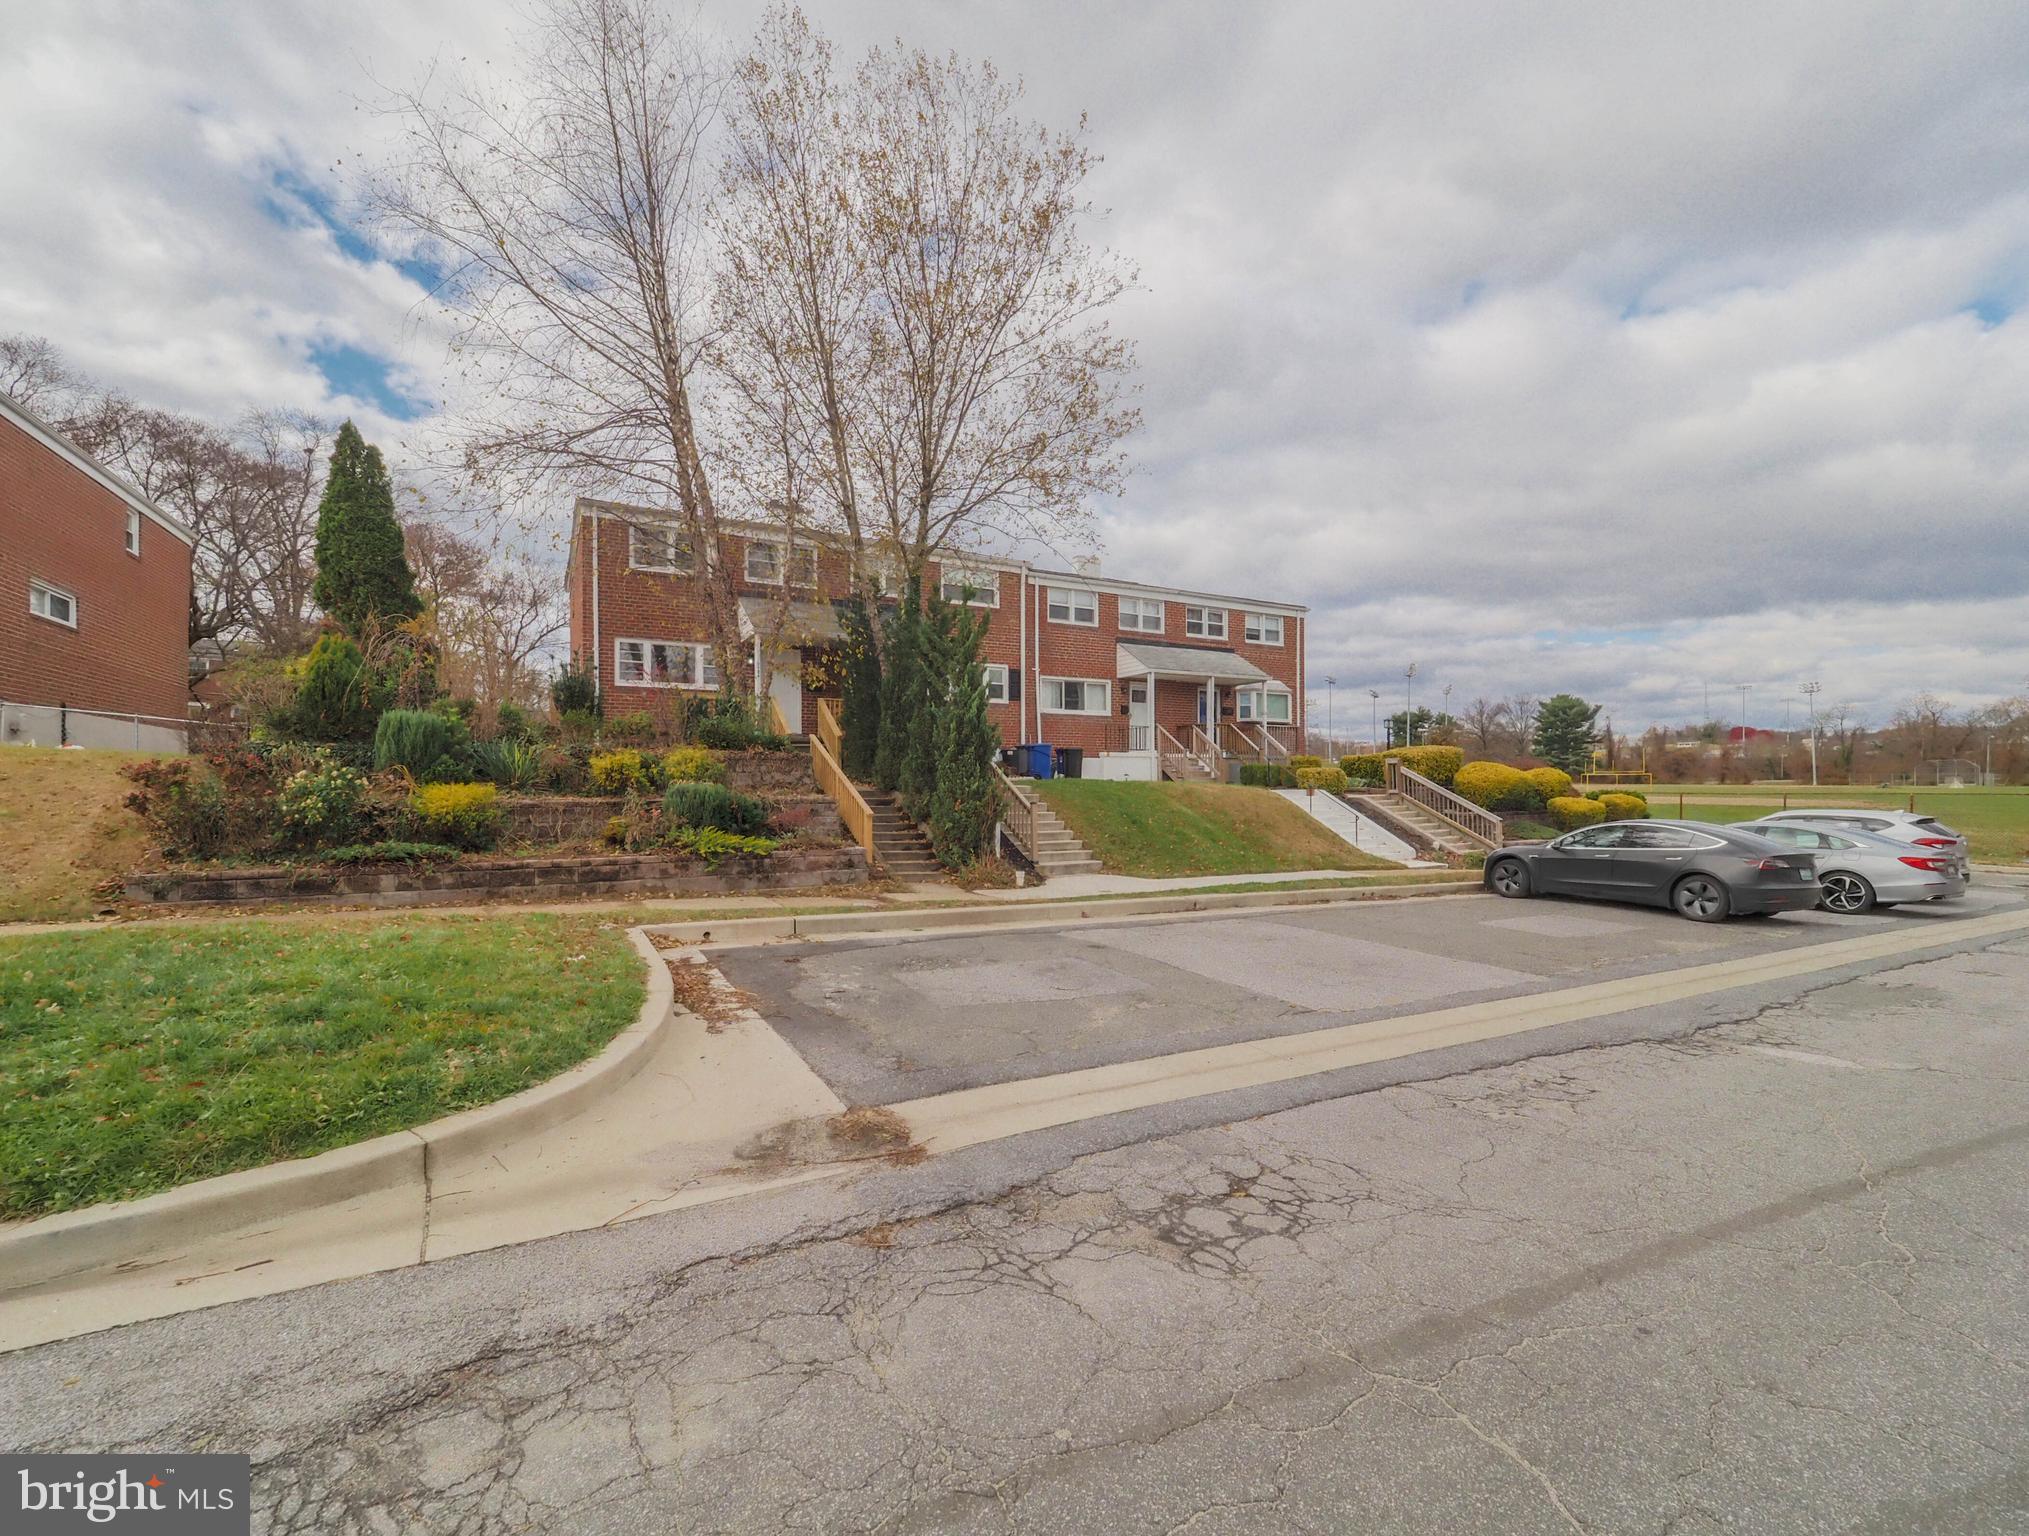
    On Street

  • Patio and Porch Features

    Patio

  • Pool

    No

  • Waterfront YN

    NO

Area & Lot

  • Lot Size(acres)

    0.09

  • Lot Size(square feet)

    3828.0

  • Property Type

    Residential

  • Property Sub Type

    Townhouse

  • Architectural Style

    Colonial

Price

  • Sales Price

    $290,000

  • Tax Amount

    $3,399

  • Zoning

    residentia

  • Sq. Footage

    1, 392

  • Price/SqFt

    $208

HOA

  • Association

    No

School District

  • Elementary School

    ARBUTUS

  • Middle School

    ARBUTUS

  • High School

    N/A

Property Features

  • Foundation Details

    Block

  • Senior Community YN

    NO

  • Sewer

    Public Sewer

  • Tax Lot

    18

  • Water Source

    Public

Schedule a Showing

Showing scheduled successfully.

<
>
IN PERSON
VIA CHAT

What is 3 + 4 ?


Change time

Mortgage calculator

Estimate your monthly mortgage payment, including the principal and interest, property taxes, and HOA. Adjust the values to generate a more accurate rate.

Your payment

Principal and Interest:

$

Property taxes:

$

HOA fees:

$

Total loan payment:

$

Total interest amount:

$

Location

County

BALTIMORE

Elementary School

ARBUTUS

Middle School

ARBUTUS

High School

Listing Courtesy of Kimberly A Mills , RE/MAX Executive

RealHub Information is provided exclusively for consumers' personal, non-commercial use, and it may not be used for any purpose other than to identify prospective properties consumers may be interested in purchasing. All information deemed reliable but not guaranteed and should be independently verified. All properties are subject to prior sale, change or withdrawal. RealHub website owner shall not be responsible for any typographical errors, misinformation, misprints and shall be held totally harmless.

Agent Jon Zesati

AGENT

Jon Zesati

Call Jon today to schedule a private showing.


* Listings on this website come from the FMLS IDX Compilation and may be held by brokerage firms other than the owner of this website. The listing brokerage is identified in any listing details. Information is deemed reliable but is not guaranteed. If you believe any FMLS listing contains material that infringes your copyrighted work please click here to review our DMCA policy and learn how to submit a takedown request.© 2024 FMLS.
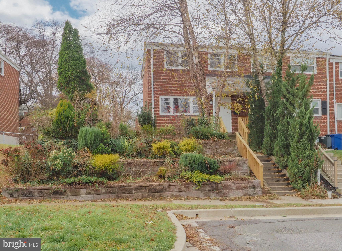
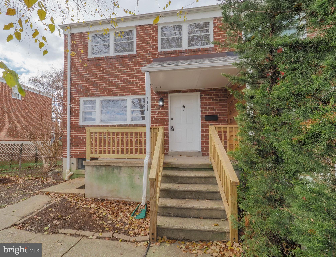
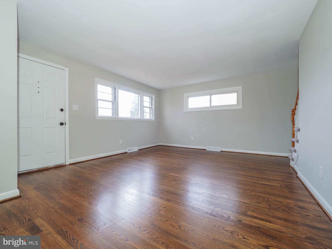
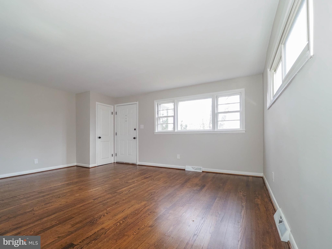
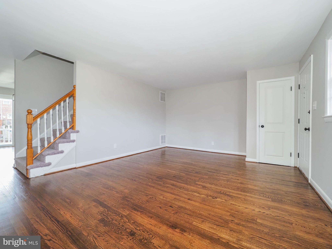
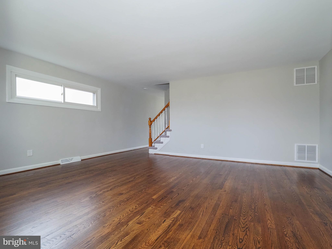
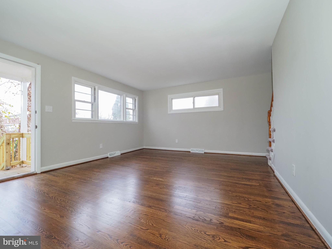
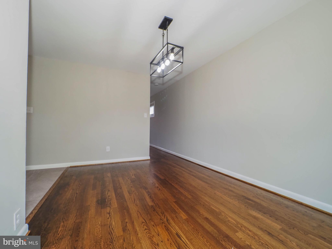
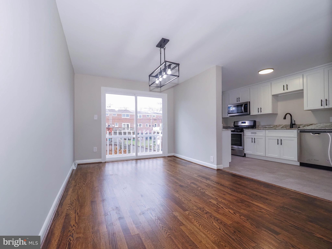
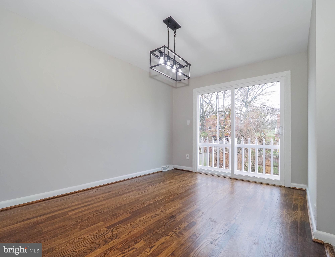
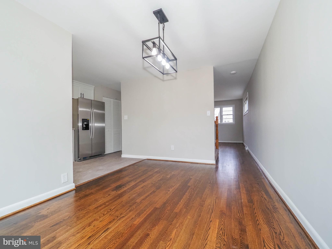
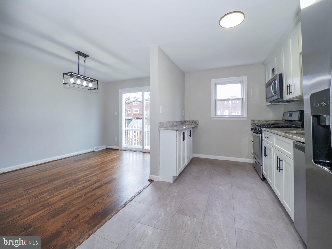
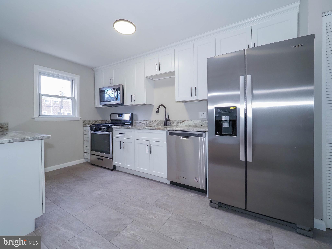
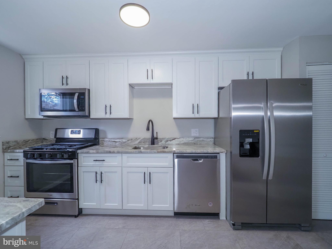
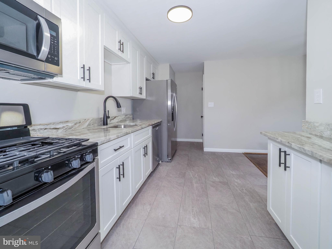
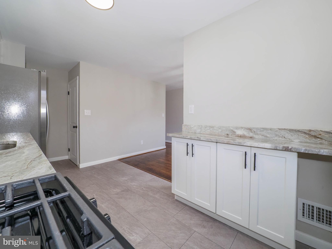
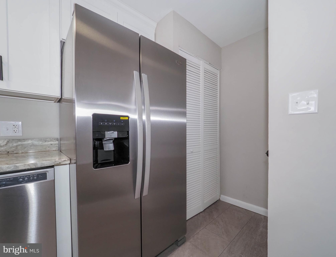
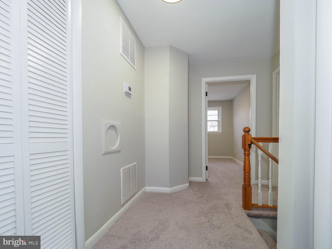
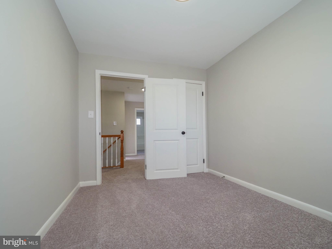
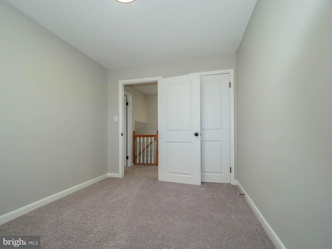
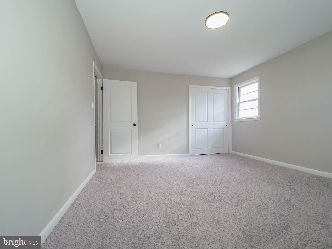
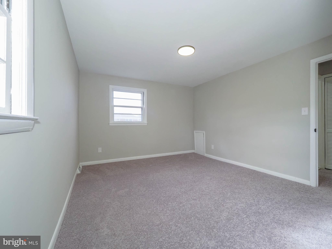
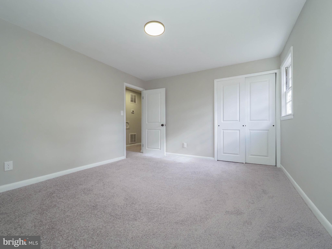
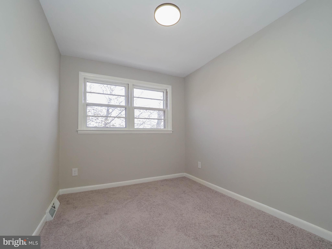
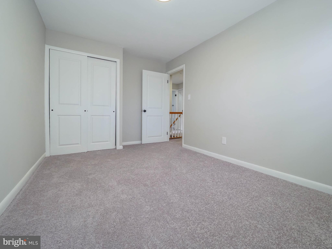
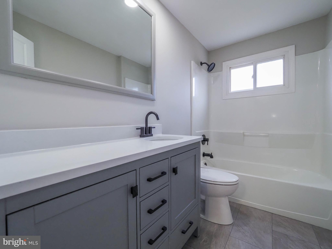
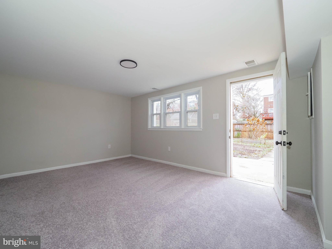
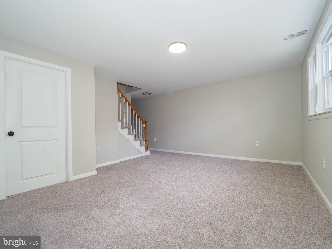
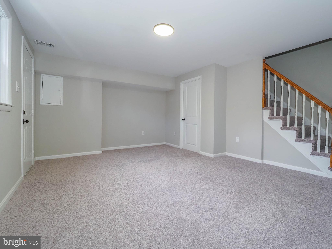
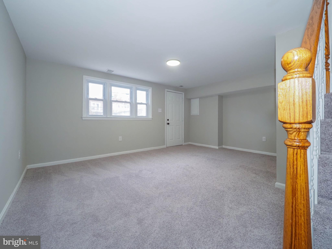
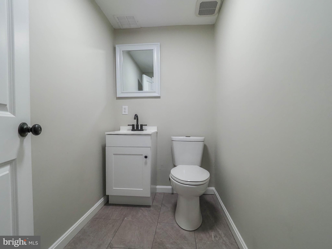
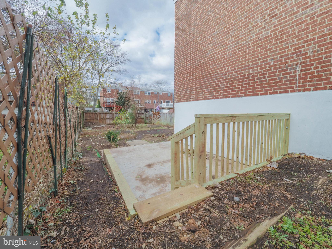
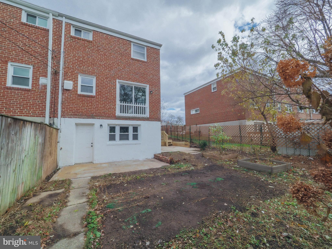
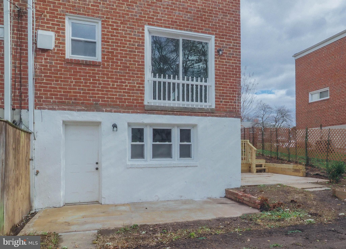
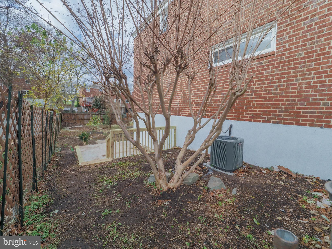
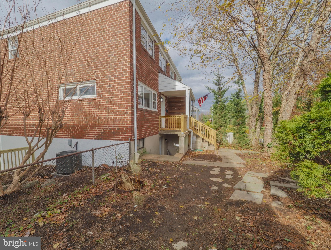
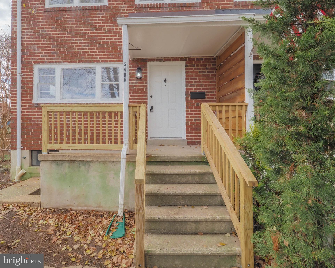
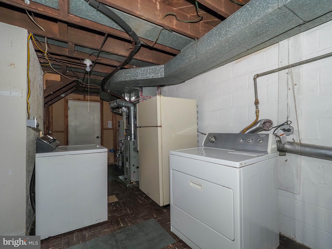
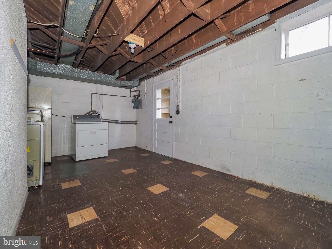
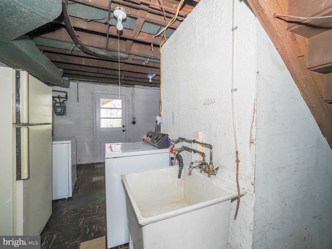
Convenient end unit ready for the new owner. Kitchen is perfect for the cook with all new stainless steel appliances and white cabinets and granite counter tops. Hardwood floors in the dining room and living room, new neutral carpet thru out. Over sized vanity in the updated bathroom. Basement offers extra space with a family room, half bath, and large storage/laundry area. The Basement has 2 entrances making it perfect for a room mate situation. The lot has beautiful seasonal plants in the front and back, fenced  side and back yard, 2 patios. This unit offers privacy and convenience. The roof is approx 12 years old, HVAC approx 2 years old installed by  BGE home. Not much to do here but move in and make it your own.

5406 HIGHRIDGE STREET

Message successfully sent.

What would you like to know?

What is 3 + 4 ?

I agree to receive email communication and understand I can unsubscribe at any time.

I agree to be contacted by Charis Realty Group via call, email, and text for real estate services. To opt out, you can reply 'stop' at any time or reply 'help' for assistance. You can also click the unsubscribe link in the emails. Message and data rates may apply. Message frequency may vary. Privacy Policy

Related Properties

Nestled within the prestigious Richardson Mews, this exquisite Colonial-style townhouse has undergone a remarkable transformation, with a major renovation completed in 2026 that elevates its charm and sophistication. Spanning 1,425 square feet, this residence seamlessly blends modern luxury with timeless elegance, offering an exclusive lifestyle that is both inviting and refined. Step inside to discover a meticulously designed interior that boasts high-end finishes and thoughtful details throughout. The spacious dining area serves as the heart of the home, perfect for hosting intimate gatherings or lavish dinner parties. The open layout enhances the flow of natural light, creating an airy ambiance that complements the rich textures of the carpet, ceramic tile, and laminate plank flooring. The gourmet kitchen is a culinary enthusiast's dream, equipped with top-of-the-line appliances including a sleek refrigerator, a powerful range hood, and a state-of-the-art dishwasher. The icemaker and microwave add convenience, while the elegant cabinetry and ample counter space provide both functionality and style. This kitchen is not just a place to cook; it's a space to create lasting memories. Retreat to the three generously sized bedrooms, each designed with comfort and tranquility in mind. The master suite features an en-suite bathroom, complete with luxurious fixtures and finishes that evoke a spa-like experience. The additional bathrooms, including a convenient half bath, are equally well-appointed, ensuring that every corner of this home exudes sophistication. The fully finished basement offers a versatile space that can be tailored to your lifestyle-whether as a home office, entertainment area, or personal gym. With a rear entrance and walkout level, this area provides seamless access to the outdoors, where a charming deck awaits, perfect for al fresco dining or enjoying a morning coffee. Additional highlights include assigned parking for two vehicles, ensuring convenience in this vibrant community. The property's condition is rated as very good, reflecting the care and attention that has been invested in its upkeep. This townhouse is not just a home; it's a lifestyle choice that embodies luxury, comfort, and modern living. Experience the perfect blend of elegance and functionality in a location that offers both tranquility and accessibility. Embrace the opportunity to make this stunning property your own and indulge in the exclusive lifestyle that Richardson Mews has to offer.
#MDBC2151866

HALETHORPE

25 W END COURT W

3 Beds

2 Baths

2,210 Sq.Ft.

$329,900

MLS#: MDBC2151866
New on site 1 day ago
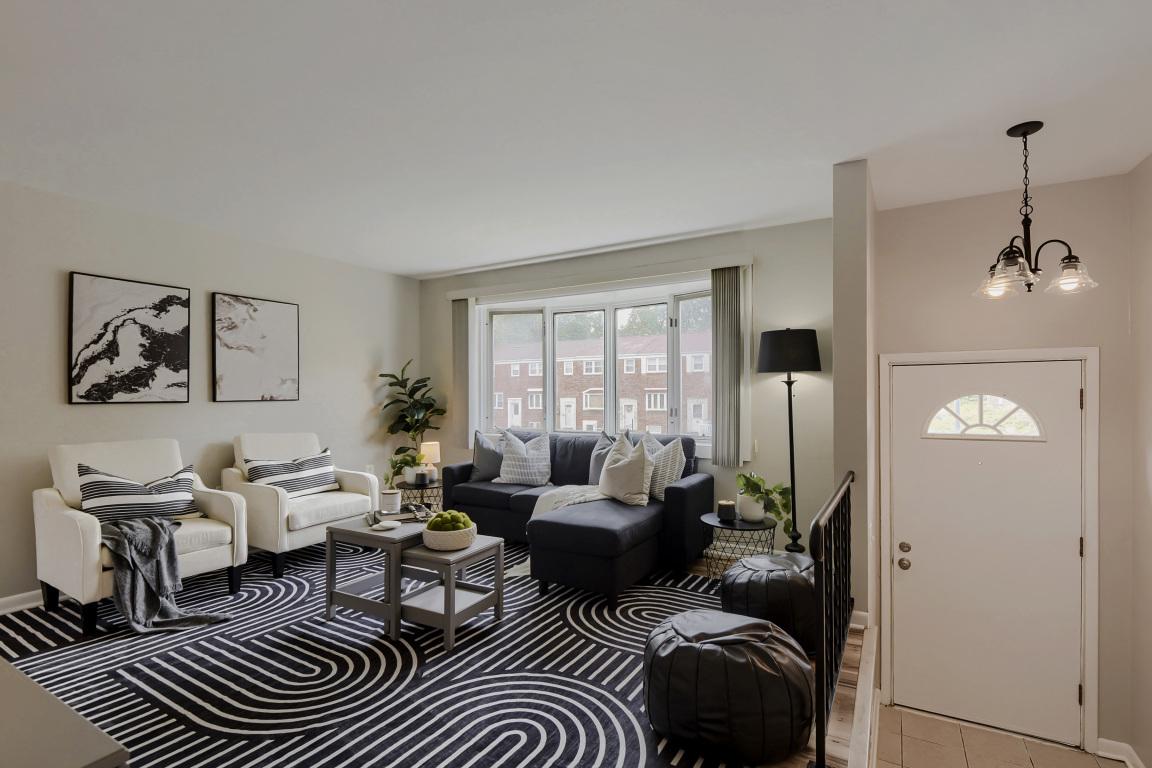
Rare Opportunity! Fashion and Function Collide right here at 938 Circle Drive.  Welcome to this beautifully updated brick-front townhome in Halethorpe, where modern elegance meets comfortable everyday living. Filled with natural light, this move-in-ready home offers a warm and inviting atmosphere from the moment you open the door. The kitchen is designed to impress, featuring warm oak cabinetry, new stainless-steel appliances, double sinks, generous storage, and a functional flow into the dining area—perfect for everyday meals and entertaining alike.

The bright and spacious living areas provide comfortable gathering spaces, while the updated full bathroom and refreshed bedrooms offer stylish retreats for rest and relaxation. The fully finished lower level adds valuable living space with a convenient half bath, utility room, and walk-out access to the backyard.

Step outside from the kitchen onto the rear deck, creating an easy transition between indoor and outdoor living. The fenced backyard offers the best of both worlds—charming brick accents, green space to enjoy, and direct access to two private off-street parking spaces. Conveniently located with easy access to major commuter routes, shopping, dining, and local amenities, this turnkey home is ready for its next owner to move in and enjoy. Looking forward to helping you make this house your new home.
#MDBC2168456

HALETHORPE

938 CIRCLE DRIVE

3 Beds

1 Baths

1,408 Sq.Ft.

$300,000

MLS#: MDBC2168456
Charming 4-Bedroom Home in Halethorpe, MD

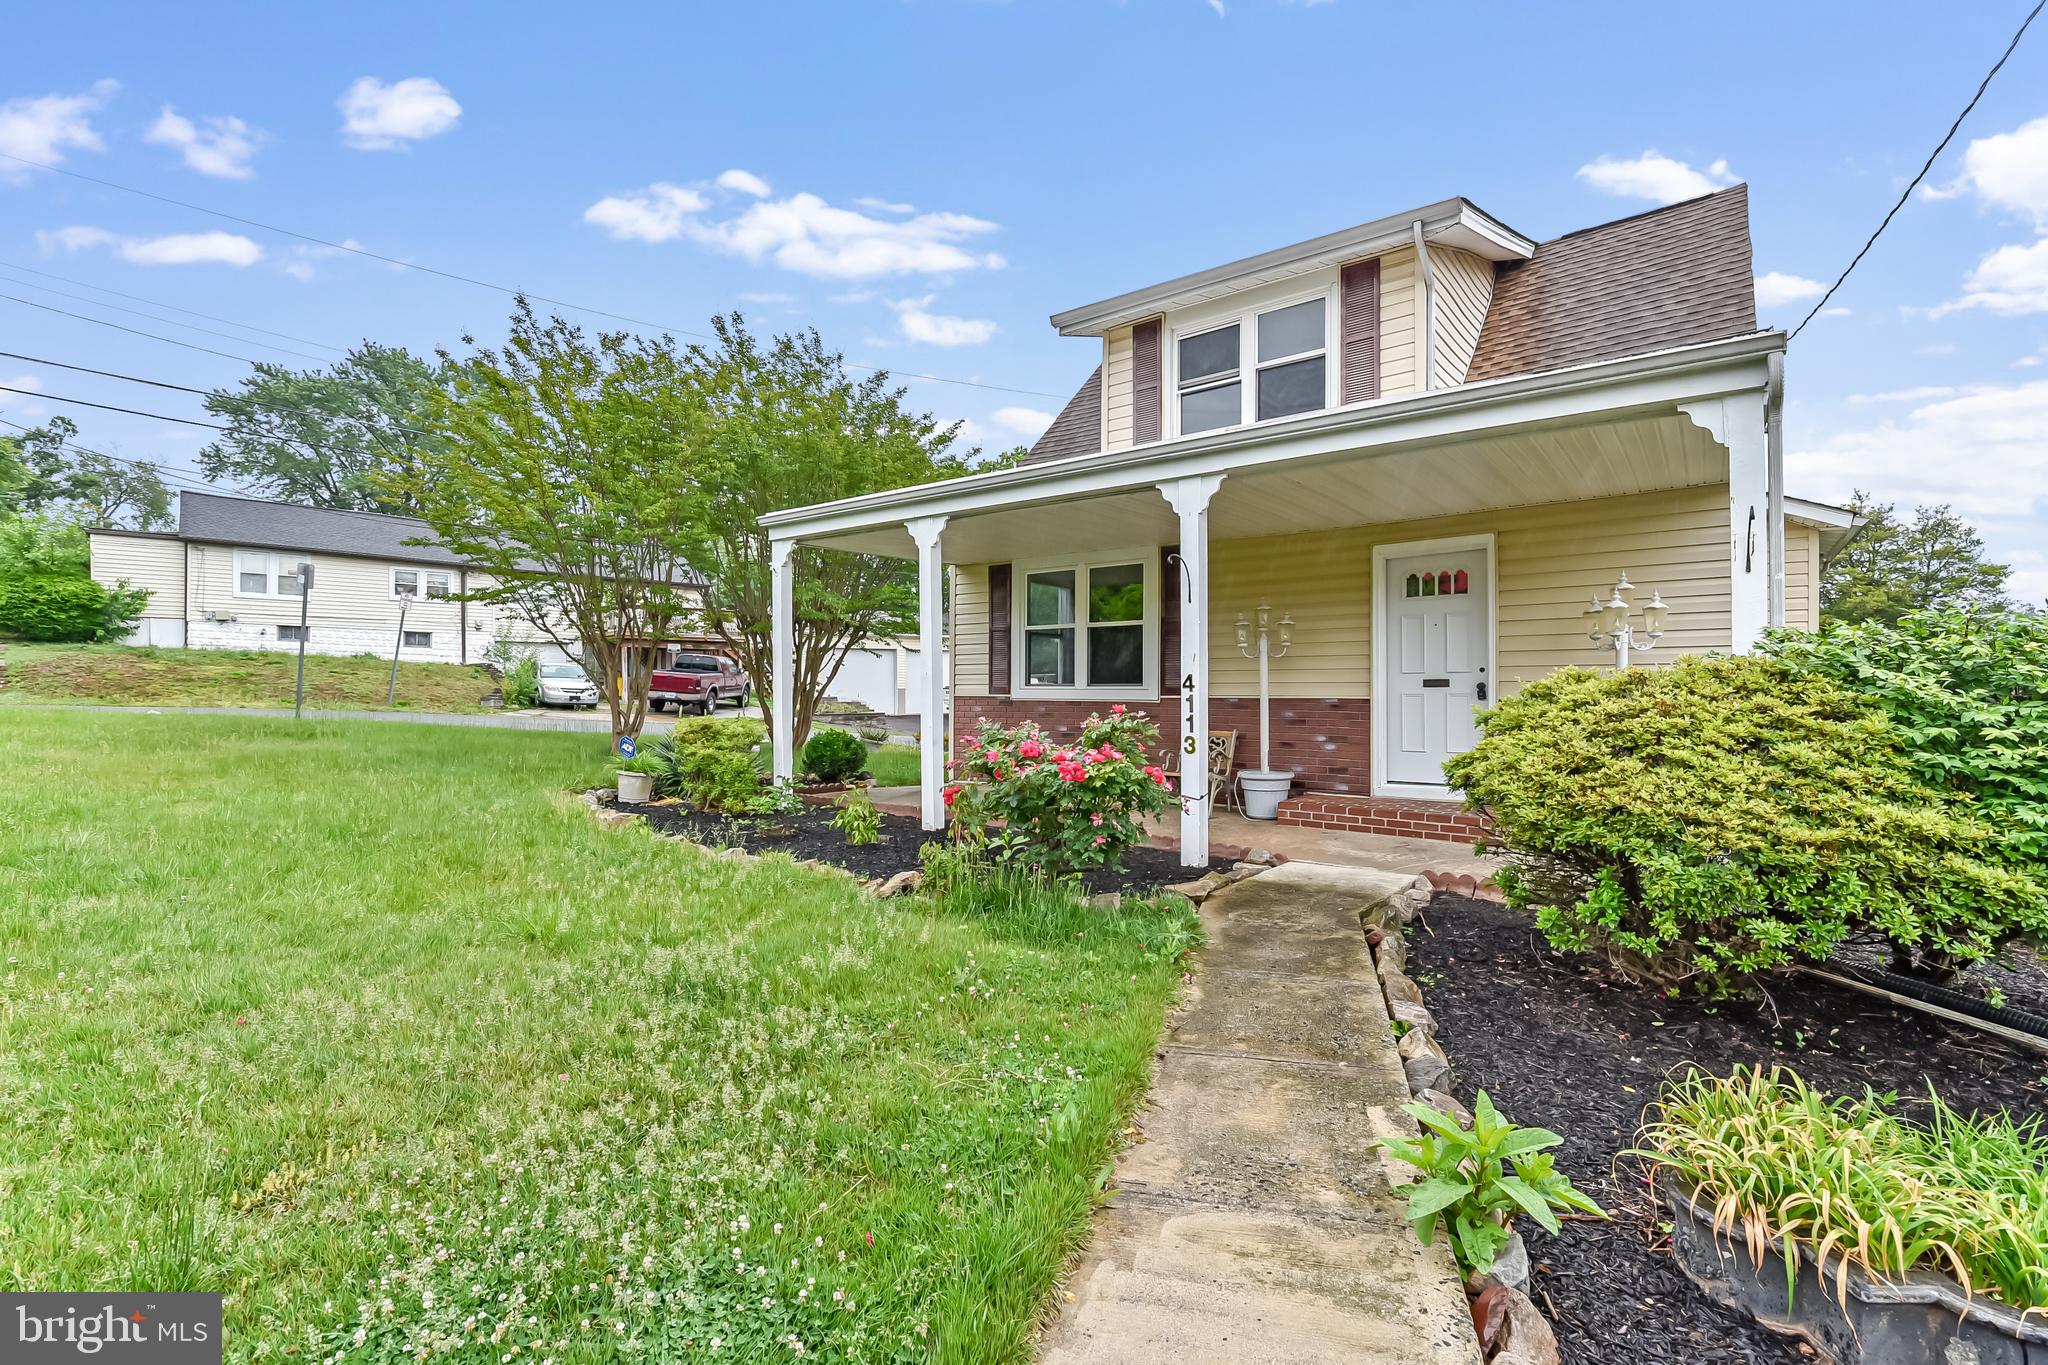
Welcome to 4113 Old Washington Blvd, a beautifully maintained home nestled in a quiet and convenient neighborhood. This inviting property offers 4 spacious bedrooms, 2 full bathrooms, a large eat-in kitchen perfect for gatherings, and an unfinished basement with endless potential for storage or future customization.

Step outside to enjoy the expansive backyard — ideal for entertaining guests, gardening, or simply relaxing in your own private outdoor space.

Conveniently located just minutes from major highways, shopping centers, schools, and public transportation, this home combines comfort, space, and accessibility in one desirable location.

FYI the oil tank you see is not in use and will be removed prior to closing
#MDBC2160356

HALETHORPE

4113 OLD WASHINGTON BOULEVARD

4 Beds

2 Baths

1,172 Sq.Ft.

$317,000

MLS#: MDBC2160356
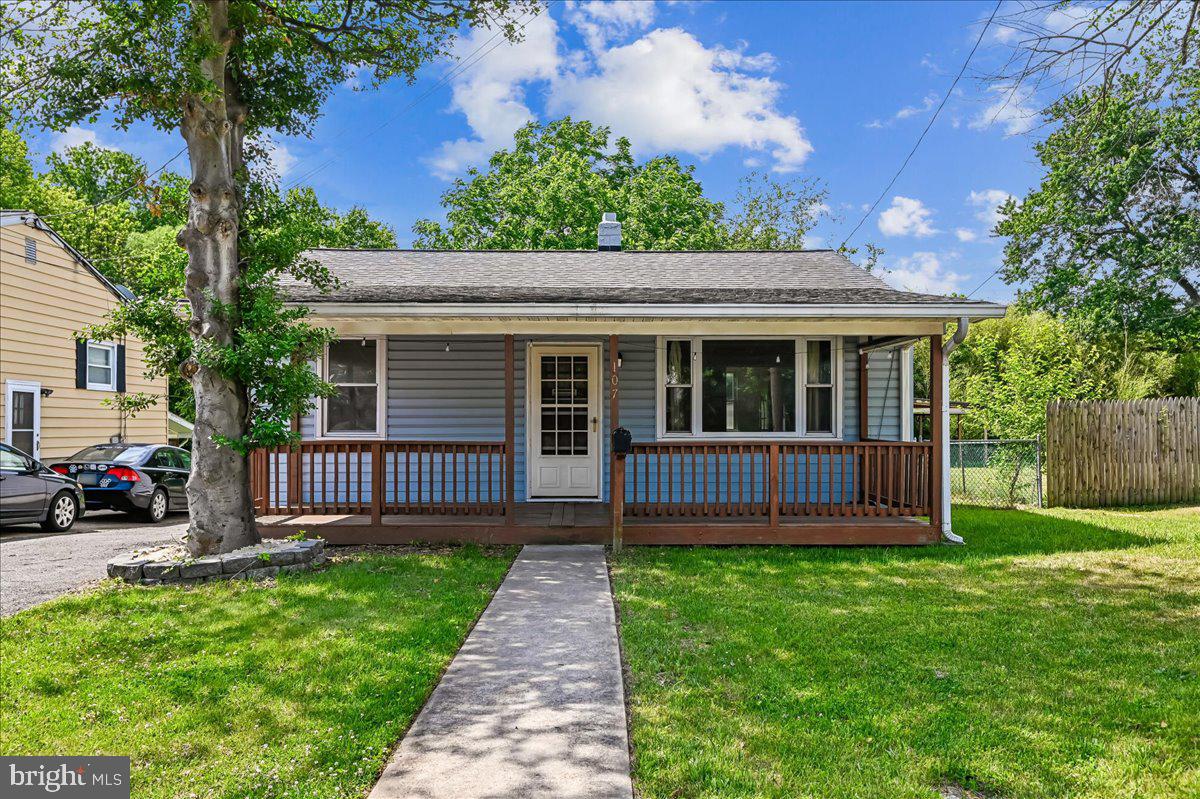
Welcome home to this solid 2-bedroom, 1-bath, single-family hidden gem in Baltimore County. Situated on a 5,100 sq. ft. lot, be ready to celebrate the holidays and enjoy the adjacent, semi-private parkview. It is perfect   for those needing an affordable starter home or empty nesters looking to downsize. This home offers comfortable one-level living, featuring central a/c, natural gas appliances, including newer washer and dryer, and hot water heater.  FHA and VA financing welcome. Seller help will be available with the amount negotiable. Whether you're a first-time homebuyer, downsizing, or looking for a great investment, this property is move-in ready and priced to sell. Don't miss this opportunity to make this home yours!
#MDBC2163688

HALETHORPE

107 5TH AVE

2 Beds

1 Baths

750 Sq.Ft.

$252,900

MLS#: MDBC2163688
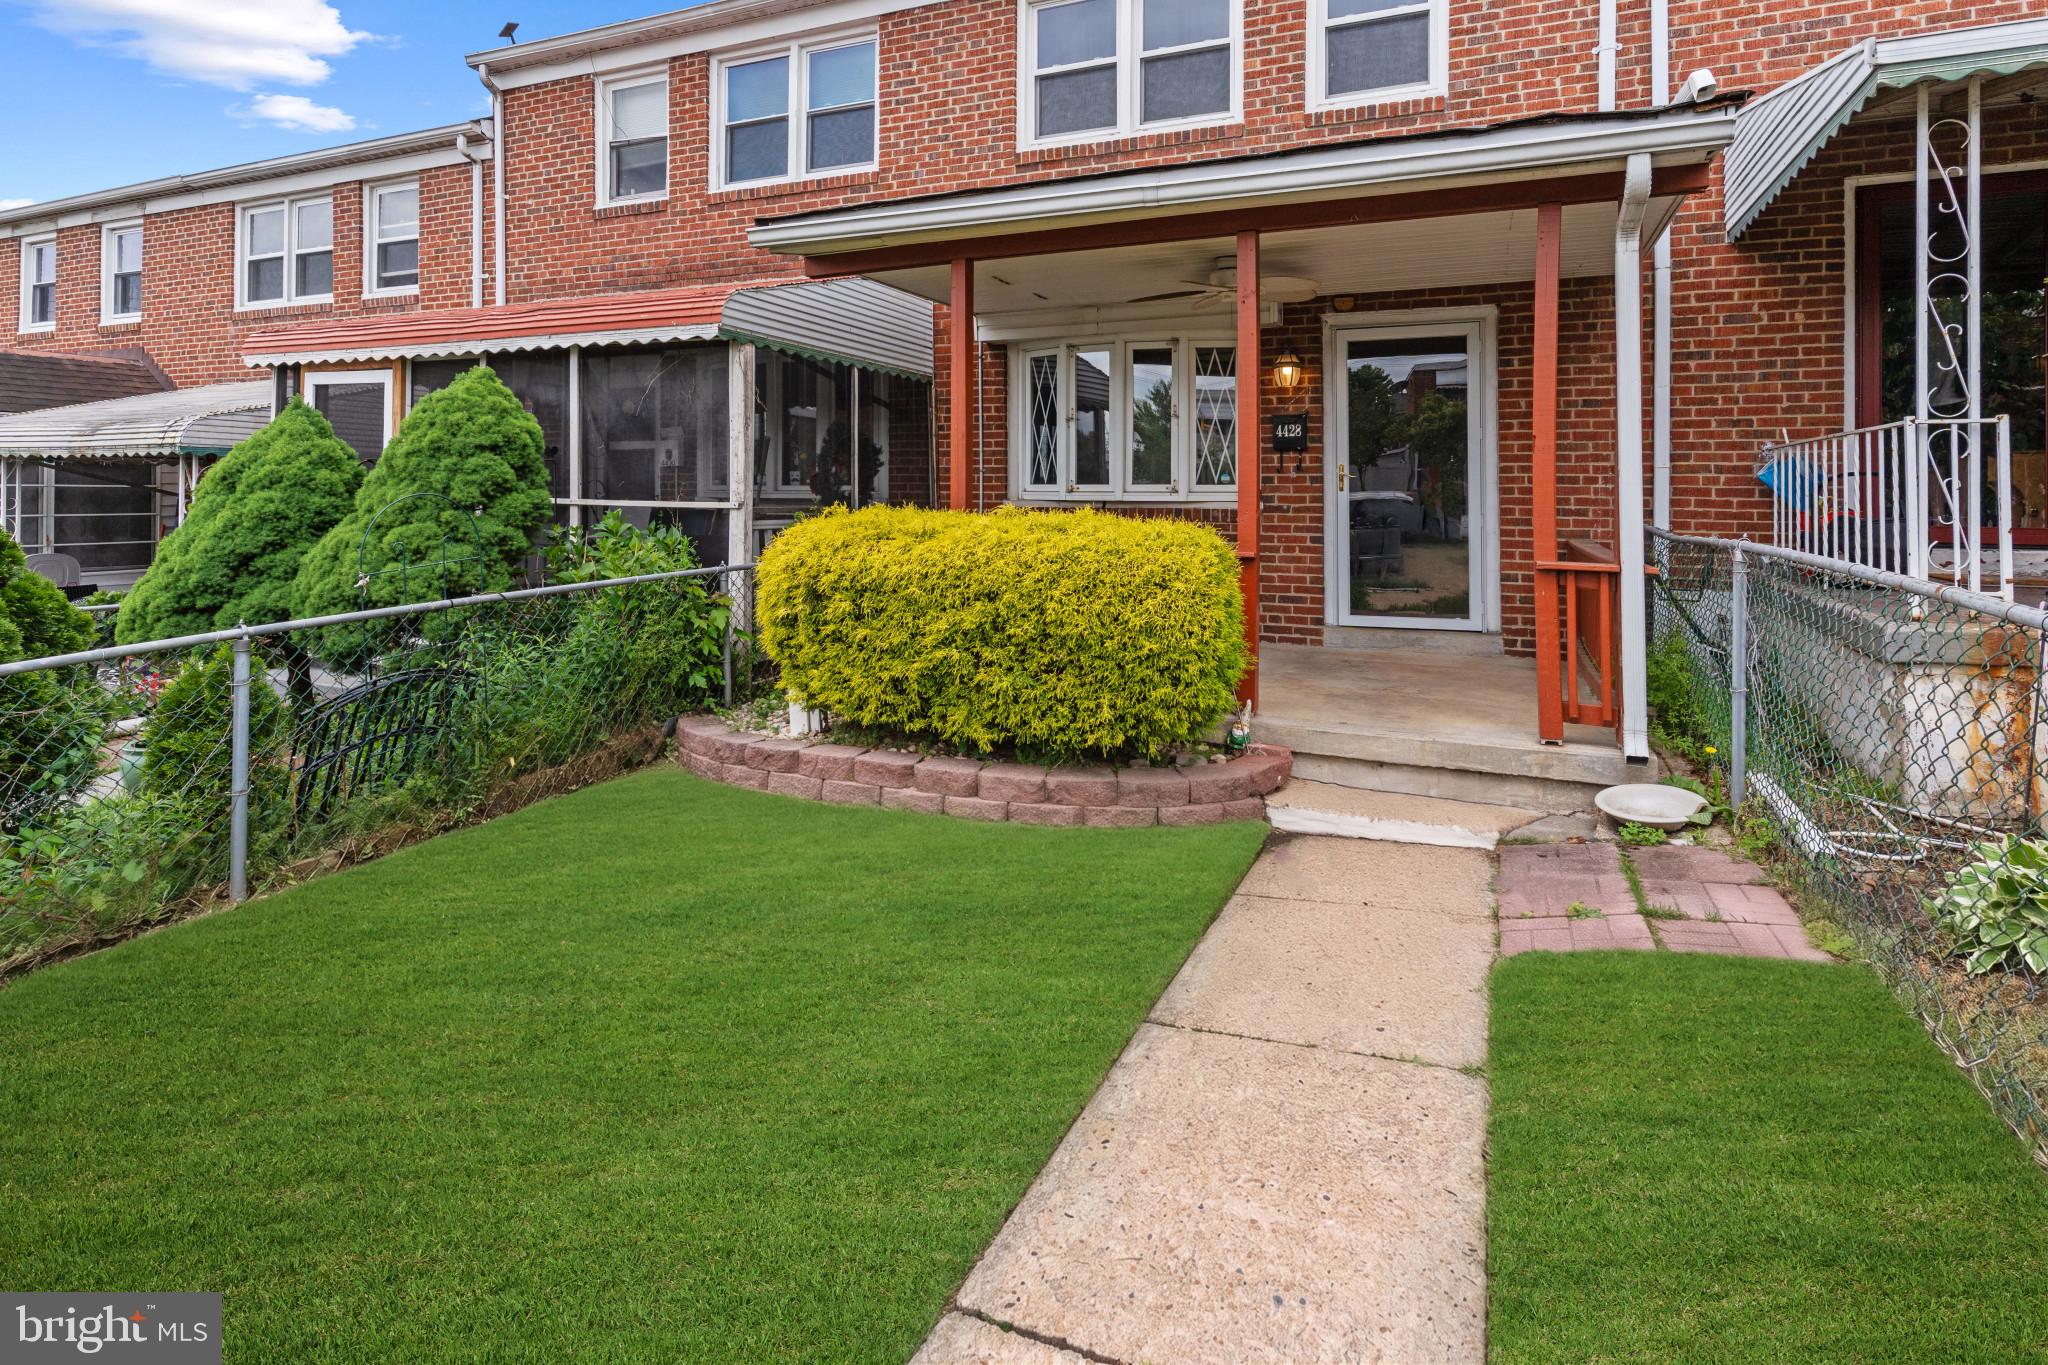
NEW PRICE!! Charming and move-in ready brick townhome in Halethorpe featuring 3 bedrooms, 1.5 baths, hardwood floors, fresh paint, and an updated eat-in kitchen with newer appliances. Finished lower level offers additional living space, half bath, and laundry area. Enjoy a fully fenced rear yard and private parking. Conveniently located near shopping, dining, BWI Airport, and major commuter routes including I-95, I-695, and Route 295.
#MDBC2162502

HALETHORPE

4428 NORFEN ROAD

3 Beds

1 Baths

1,324 Sq.Ft.

$260,000

MLS#: MDBC2162502
****Back on the market due to Buyer issues****

This house has all the BELLS and WHISTELES.....This house has the potential for being an INVESTMENT property OR you can live in the ENITRE house and make a possible IN-LAW HOME suite....   Zoning issues are stopping it as an INVESTMENT, but it is in the process for a GRANDFATHERED hearing, since the previous OWNER failed to apply for the NON CONFORMANT standards....

Income GENERATING property with 2-units and a BONUS garage- this is an EXCELLENT INVESTMENT OPPORTUNITY.  

Live in One, Rent the Rest – Or Rent All Three !

Don’t miss this rare chance to own a fully rehabbed home with multiple income streams! Perfect for owner-occupants or investors looking for immediate cash flow.

Property Highlights:

Can BE--2-units and a two car garage or a  HUGE house for  …all in One Home: Separate entrances & electric meters for privacy
2-Car Garage: Rented for $250/month, lease through 4/30/26
Brand-New Roof: Installed March 2026, 20-year warranty
Basement has been fully Encapsulated
Fully Rehabbed Interiors: Fresh paint, new flooring, new  windows, and new appliances

First Floor (Owner/Occupant or Rental):

2 Bedrooms, 1 Bathroom
Updated Kitchen with all-new appliances
Bonus room for office, nursery, or storage
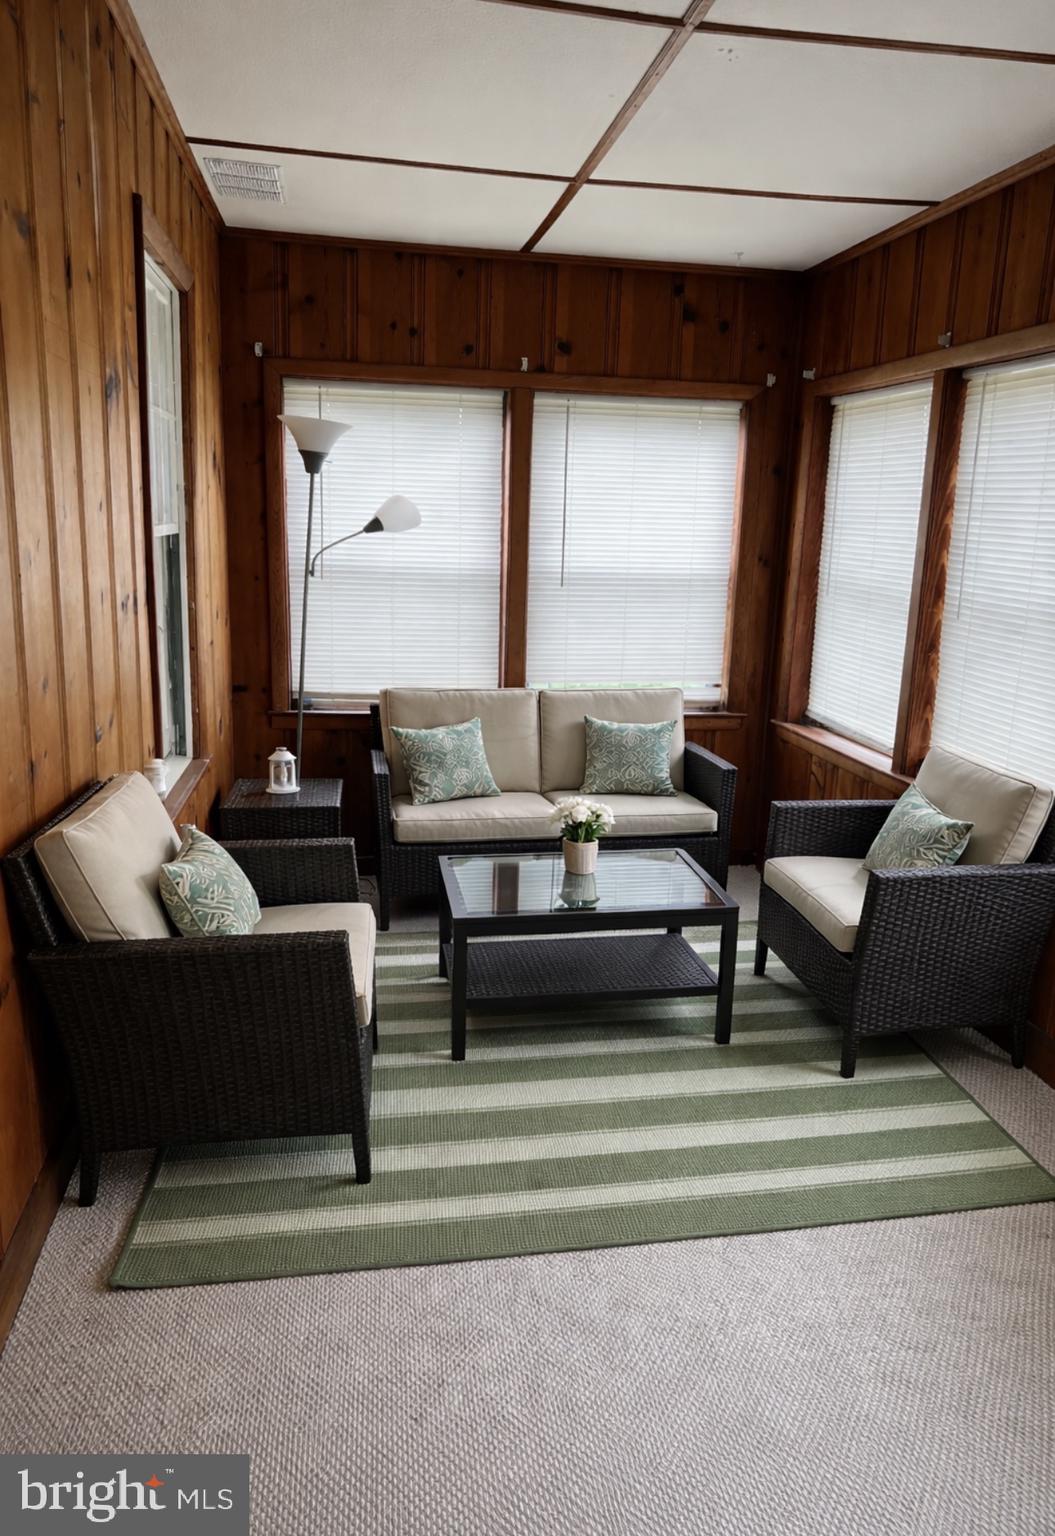
Sunroom/porch
Basement with half-bath, laundry (front-loader), and workshop/storage space
Rental Potential: Up to $1,850/month

Second Floor (Tenant Occupied):

1 Bedroom, 1 Bathroom
Full kitchen & living room
Walkout sunroom/porch
Lease ends 3/31/27, tenant wishes to stay
Current Rent: $1,200/month


*
#MDBC2153742

HALETHORPE

35 ELIZABETH AVENUE

4 Beds

2 Baths

2,200 Sq.Ft.

$335,000

MLS#: MDBC2153742

 - property

Send a message

Message successfully sent.

Your message

What is 3 + 4 ?

Reason for contacting?

I agree to receive email communication and understand I can unsubscribe at any time.

I agree to be contacted by Charis Realty Group via call, email, and text for real estate services. To opt out, you can reply 'stop' at any time or reply 'help' for assistance. You can also click the unsubscribe link in the emails. Message and data rates may apply. Message frequency may vary. Privacy Policy

Sign Out

Virtual Assistant

Would you like to take the next step with this property? We can help you schedule a showing or virtual tour, or send you more details.

Yes, I would like more information.

Thank You for Your Reply, One of Our Agents will contact you as soon as possible

No, maybe later.

Thank you, you can always contact me via email, phone number or through the contact form.

Realhub AI

Lucy - Your AI-Powered Realtor

Update Your Temporary Password

Personalize your search

Enter your email and we'll notify you immediately when new listings match what you're looking for.

or enter email address

Already have an account ? Login here

Continue your home search

I agree to receive communications and understand I can unsubscribe at any time.

I agree to be contacted by Charis Realty Group via call, email, and text for real estate services. To opt out, you can reply 'stop' at any time or reply 'help' for assistance. You can also click the unsubscribe link in the emails. Message and data rates may apply. Message frequency may vary. Privacy Policy

Already have an account ? Login here

We use cookies

We use cookies primarily for analytics to enhance your experience. By accepting, you agree to our use of these cookies. You can manage your preferences or learn more about our cookies policy.