Features & Amenities

Interior

  • Total Bedrooms

    5

  • Bathrooms

    2

  • 1/2 Bathrooms

    2

  • Above Grade Finished Area

    3626.0

  • Basement YN

    YES

  • Cooling YN

    YES

  • Cooling

    Central Air, Electric

  • Fireplace YN

    YES

  • Heating YN

    YES

  • Heating

    Electric, Heat Pump

  • Pet friendly

    N/A

Exterior

  • Garage

    Yes

  • Garage spaces

    2

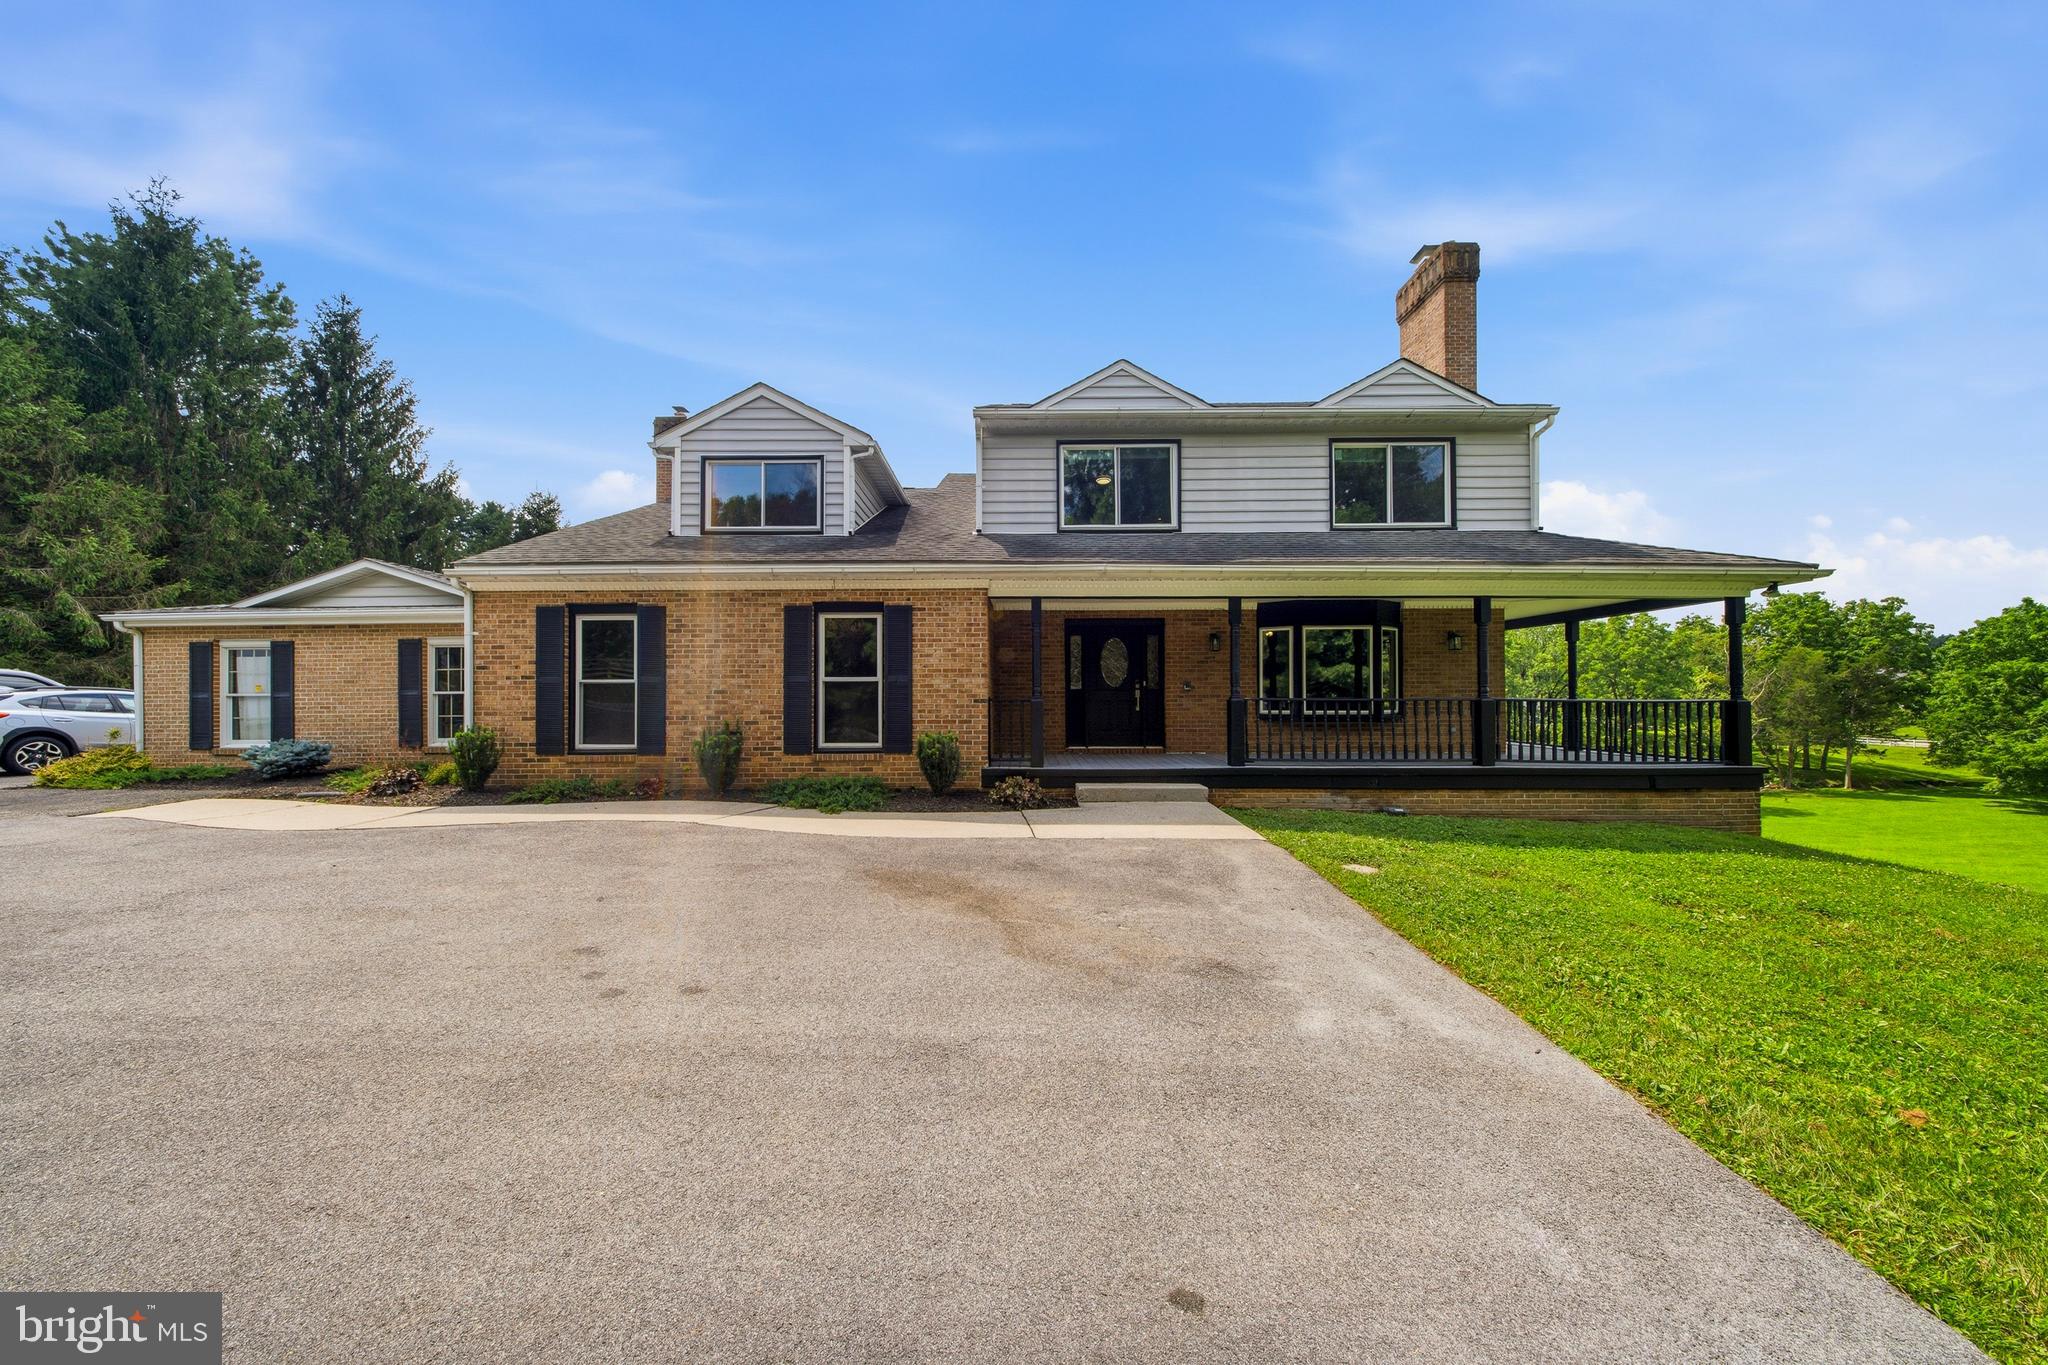
  • Construction Materials

    Brick

  • Parking

    Garage, Driveway, Inside Entrance, Attached

  • Pool

    No

  • Waterfront YN

    NO

Area & Lot

  • Lot Size(acres)

    5.13

  • Lot Size(square feet)

    223,462

  • Property Type

    Residential

  • Property Sub Type

    Single Family Residence

  • Architectural Style

    Colonial

Price

  • Sales Price

    $1,035,000

  • Tax Amount

    $10,245

  • Sq. Footage

    3,626

  • Price/SqFt

    $285

HOA

  • Association

    No

School District

  • Elementary School

    N/A

  • Middle School

    N/A

  • High School

    N/A

Property Features

  • New Construction

    NO

  • Foundation Details

    Other

  • Senior Community YN

    NO

  • Sewer

    Septic Tank

  • Tax Lot

    14

  • Water Source

    Well

Schedule a Showing

Showing scheduled successfully.

<
>
IN PERSON
VIA CHAT

What is 3 + 4 ?


Change time

Mortgage calculator

Estimate your monthly mortgage payment, including the principal and interest, property taxes, and HOA. Adjust the values to generate a more accurate rate.

Your payment

Principal and Interest:

$

Property taxes:

$

HOA fees:

$

Total loan payment:

$

Total interest amount:

$

Location

County

BALTIMORE

Elementary School

Middle School

High School

Listing Courtesy of Joseph Henson Spicer, EXP Realty, LLC

RealHub Information is provided exclusively for consumers' personal, non-commercial use, and it may not be used for any purpose other than to identify prospective properties consumers may be interested in purchasing. All information deemed reliable but not guaranteed and should be independently verified. All properties are subject to prior sale, change or withdrawal. RealHub website owner shall not be responsible for any typographical errors, misinformation, misprints and shall be held totally harmless.

Agent Jon Zesati

Salesperson, Realtor

Jon Zesati

Call Jon today to schedule a private showing.


* Listings on this website come from the FMLS IDX Compilation and may be held by brokerage firms other than the owner of this website. The listing brokerage is identified in any listing details. Information is deemed reliable but is not guaranteed. If you believe any FMLS listing contains material that infringes your copyrighted work please click here to review our DMCA policy and learn how to submit a takedown request.© 2024 FMLS.
SHERWOOD - Residential

57 MONTVIEU COURT

Message successfully sent.

What would you like to know?

What is 3 + 4 ?

I agree to receive email communication and understand I can unsubscribe at any time.

I agree to be contacted by Charis Realty Group - Christine Issler, Broker via call, email, and text for real estate services. To opt out, you can reply 'stop' at any time or reply 'help' for assistance. You can also click the unsubscribe link in the emails. Message and data rates may apply. Message frequency may vary. Privacy Policy

Related Properties

1630 Worthington Parkway is a fully renovated Cape Cod that offers a peaceful country setting in Hereford Schools, yet minutes to Hunt Valley with 4 bedrooms, 3.5 baths. True all one floor living with luxury vinyl floors throughout, a completely new kitchen, two new HVAC systems, a new roof, and a new primary bathroom. Huge great room with lots of windows and sliders to let in natural light and take in the stunning views. Kitchen with gas range, farmhouse sink, under cabinet lighting, Quartz counters, GE Profile appliances, and wine/beverage fridge. First Floor Office or Playroom and First Floor Laundry/Mudroom. Primary Bedroom with lighted tray ceiling, doors to private deck, walk-in closet, and bathroom with huge tiled shower and double marble vanity. Upstairs are 3 bedrooms, 2 full baths, and a bonus room. Updated and stylish on a gorgeous lot. Detached 2 car garage. This is more than just a renovation. This is a home you are going to fall in love with! 2nd buildable lot could be offered to make a family compound.
#MDBC2177066

COCKEYSVILLE

1630 WORTHINGTON HEIGHTS PARKWAY

4 Beds

3 Baths

3,060 Sq.Ft.

$899,900

MLS#: MDBC2177066
Welcome to this exceptional 4,700-square-foot home, perfectly situated on a private 1.19-acre lot. Offering 5 spacious bedrooms and 3.5 bathrooms, this beautifully updated property combines generous living spaces with modern upgrades throughout.
Recent improvements provide peace of mind and contemporary style, including new windows (2025), and a newly added in-law suite, offering exceptional flexibility for multigenerational living or extended guests.

In 2024, the home underwent extensive renovations featuring a stunning new kitchen with updated appliances, a luxurious primary bathroom, new carpeting, and a newly paved driveway—creating a move-in-ready home designed for today's lifestyle.

Whether you're entertaining in the expansive living areas or enjoying the privacy of the picturesque 1.19-acre setting, this home offers the perfect balance of comfort, functionality, and elegance. Conveniently located while providing the serenity of country-style living, this is a rare opportunity to own a thoughtfully updated home with space for everyone.
#MDBC2169682

COCKEYSVILLE

12424 FALLS ROAD

5 Beds

3 Baths

5,528 Sq.Ft.

$860,000

MLS#: MDBC2169682

New on site 3 days ago
Fabulous opportunity to own a lovely Colonial in highly desired Hunt Valley Station, situated toward the end of a quiet cul-de-sac with a two-car garage and a beautiful tree-lined backdrop. Offering four bedrooms, 3.5 baths, a fully finished walkout lower level, and generous living spaces throughout, this home has so much to offer! 
A grand two-story foyer welcomes you into a traditional floor plan, with a formal dining room accented by crown molding and chair rail, and a spacious living room showcasing a wood burning fireplace with an elegant mantel with dentil molding. Just beyond, a den/office with double-door entry carries through the classic crown molding and chair rail details. 
At the heart of the home is an impressive two-story family room highlighted by soaring ceilings, skylights, plantation shutters, and a floor-to-ceiling brick fireplace with a wood-burning insert. The adjoining eat-in kitchen boasts exceptional cabinet and counter space, a pantry, separate sinks, Wolf electric cooktop, KitchenAid double ovens, and plantation shutters. Step outside to an expansive, low-maintenance composite deck overlooking the yard and a beautiful backdrop of mature trees. A conveniently located powder room and laundry room complete the main level. 
Upstairs, brand-new carpeting extends throughout the bedroom level, where a wide hallway overlooks the family room below. The oversized primary suite includes vaulted ceilings, a sitting area, and an expansive double-sided walk-in closet. The primary bath is appointed with a soaking tub, separate shower, and two separate vanities. Three additional bedrooms share a hall bath with a tub/shower combination. Ceiling fans in all four bedrooms and the family room add to the home's comfort. 
The fully finished walkout lower level provides wonderful versatility, including a comfortable second family room, generous recreation space, and an additional flexible-use area with built-ins. A kitchenette with tile flooring and a large full bath featuring a tub/shower combination and deep linen closet create potential for an in-law suite or extended guest accommodations. Multiple storage rooms and closets provide an exceptional amount of additional space. 
Ideally located with easy access to I-83 and I-695, situated near Hunt Valley shopping, the NCR trail, Wegmans, and much more - come make your home in Hunt Valley Station today!
#MDBC2178228

COCKEYSVILLE

11610 SILVERMAPLE COURT

4 Beds

3 Baths

4,419 Sq.Ft.

$869,000

MLS#: MDBC2178228

Impeccable inside and out, located on a tranquil cul-de-sac, 8 Hemlock Ct. offers 4098 total square feet with thoughtful updates and attention to detail throughout. A newer ProVia front door welcomes you inside, where formal living and dining rooms provide inviting spaces for everyday living and entertaining. The gourmet kitchen features KraftMaid cabinetry, Monogram cooking appliances with separate double ovens, and high-capacity JennAir refrigeration. Connecting the kitchen and family room, a custom wet bar area with a raised ceiling, tall cabinetry and integrated lighting makes hosting easy. Recessed lighting and a chandelier illuminate the family room; the brick surround wood-burning fireplace adds warmth, while sliding glass doors bring in natural light and provide access to the patio. Hunter Douglas window treatments and carefully selected lighting enhance the main level, and a spacious laundry and mudroom offers ample room for storage and organization.
The stairs lead to four bedrooms and two recently updated full bathrooms, both with heated floors. The spacious primary bedroom suite features a cathedral ceiling, abundant natural light and five closets. Its thoughtfully appointed en suite bath combines marble flooring, a Victoria + Albert soaking tub and an enlarged separate shower with Kallista fixtures, stainless Ginger hardware and extra-thick frameless glass shower. A double vanity provides generous storage, with electrical outlets conveniently integrated into the drawers. Three additional bedrooms offer flexibility for family, guests or a home office.
The finished lower level extends the living space with a generous open recreation area suited to games, comfortable seating, and gatherings, plus an open media area with built-in speakers. High-quality carpeting, a recently updated full bath with high-end fixtures, and ample storage add comfort and convenience.
Outside, a beautifully landscaped, two-level natural bluestone patio creates distinct spaces for dining and relaxing, with each stone hand-cut and hand-laid. A rain garden and underground PVC backyard drainage complement the thoughtfully planned grounds. Extensive exterior improvements completed in 2024 include a GAF Timberline HDZ architectural shingle roof, Andersen 400 Series full-frame windows, CertainTeed architectural siding, PVC exterior trim, and six-inch gutters with guards and downspouts. A high-efficiency Carrier HVAC system was installed in 2022. The attached two-car garage features raised ceilings, double-insulated doors and additional storage potential. With major improvements already completed and thoughtful details at every turn, this four-bedroom home is ready to enjoy from day one.  Conveniently located near the NCR Trail with easy access to I-83 and I-695, 8 Hemlock Ct offers a great combination of style, space, updates, and a premier location in Hunt Valley Station.
#MDBC2176704

COCKEYSVILLE

8 HEMLOCK COURT

4 Beds

3 Baths

3,898 Sq.Ft.

$930,000

MLS#: MDBC2176704

This exquisite Colonial residence, custom-built in 1995, embodies luxury and sophistication across its expansive 4,269 square feet. Nestled on nearly two acres, the property features a stunning brick façade that exudes timeless elegance. Step inside to discover a grand curved staircase that gracefully anchors the traditional floor plan, leading to five spacious bedrooms and three and a half bathrooms. The heart of the home is a family room seamlessly connected to the gourmet kitchen, perfect for entertaining. Indulge in the spa-like master bath, complete with a soaking tub and walk-in shower, offering a serene retreat. Two inviting fireplaces create a warm ambiance throughout the living spaces, enhancing the home's charm. Additional highlights include a main-floor laundry for convenience and an oversized side-entry 3-car garage, ensuring ample parking. This residence not only offers luxurious living but also a lifestyle of exclusivity and comfort, making it a true sanctuary for discerning homeowners.
#MDBC2173906

COCKEYSVILLE

13111 BEAVER DAM ROAD

5 Beds

3 Baths

4,269 Sq.Ft.

$1,099,000

MLS#: MDBC2173906

Send a message

Message successfully sent.

Your message

What is 3 + 4 ?

Reason for contacting?

I agree to receive email communication and understand I can unsubscribe at any time.

I agree to be contacted by Charis Realty Group - Christine Issler, Broker via call, email, and text for real estate services. To opt out, you can reply 'stop' at any time or reply 'help' for assistance. You can also click the unsubscribe link in the emails. Message and data rates may apply. Message frequency may vary. Privacy Policy

Sign Out

Virtual Assistant

Would you like to take the next step with this property? We can help you schedule a showing or virtual tour, or send you more details.

Yes, I would like more information.

Thank You for Your Reply, One of Our Agents will contact you as soon as possible

No, maybe later.

Thank you, you can always contact me via email, phone number or through the contact form.

Realhub AI

Lucy - Your AI-Powered Realtor

Update Your Temporary Password

Personalize your search

Enter your email and we'll notify you immediately when new listings match what you're looking for.

or enter email address

Already have an account ? Login here

Continue your home search

I agree to receive communications and understand I can unsubscribe at any time.

I agree to be contacted by Charis Realty Group - Christine Issler, Broker via call, email, and text for real estate services. To opt out, you can reply 'stop' at any time or reply 'help' for assistance. You can also click the unsubscribe link in the emails. Message and data rates may apply. Message frequency may vary. Privacy Policy

Already have an account ? Login here

We use cookies

We use cookies primarily for analytics to enhance your experience. By accepting, you agree to our use of these cookies. You can manage your preferences or learn more about our cookies policy.