
Property
Beds
4
Full Baths
3
1/2 Baths
1
Year Built
1993
Sq.Footage
2,550
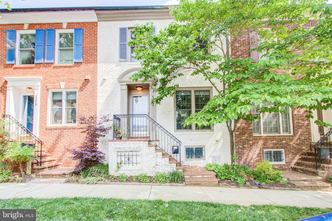
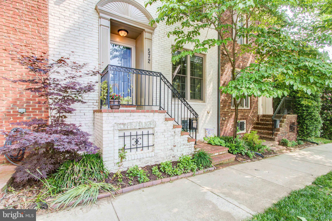
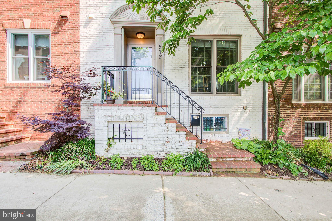
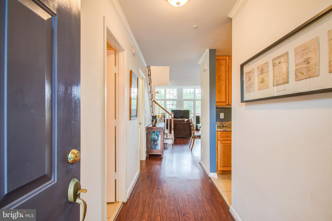
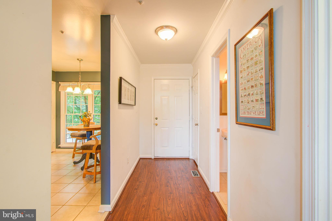
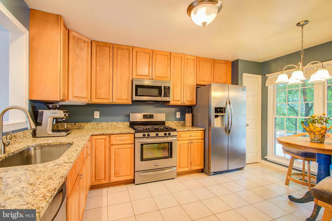
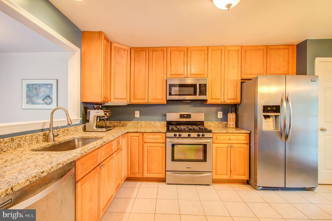
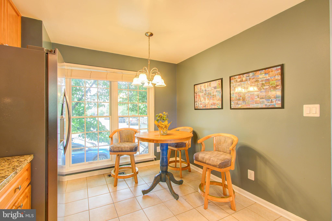
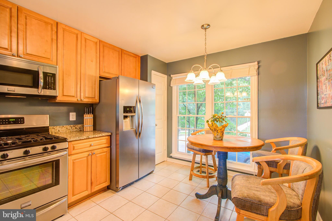
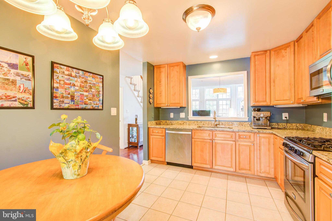
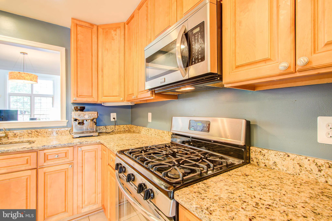
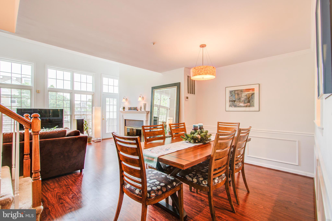
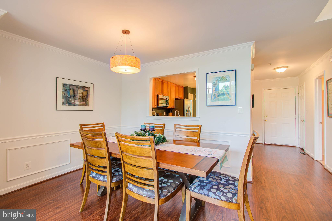
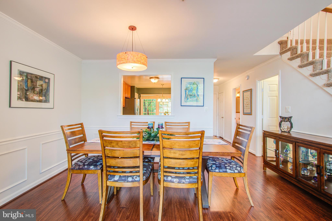
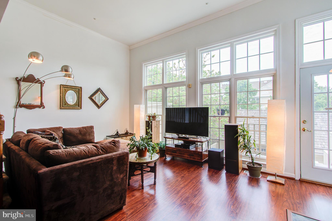
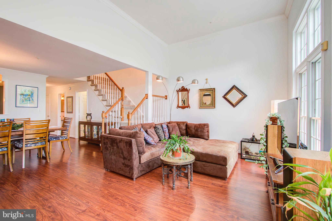
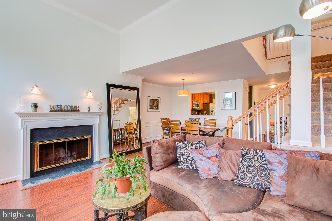
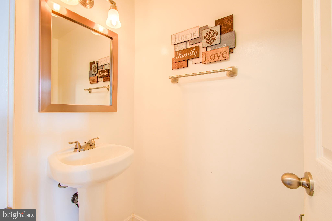
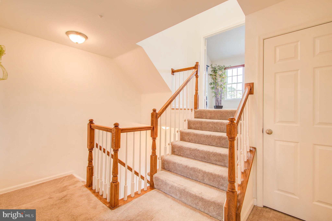
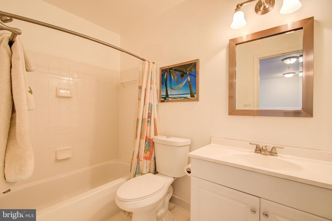
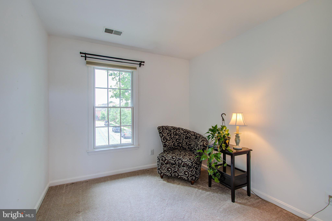
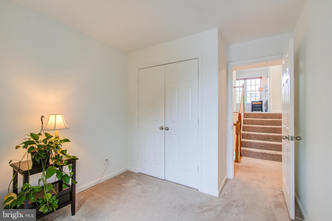
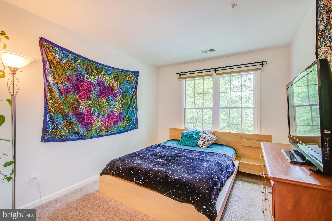
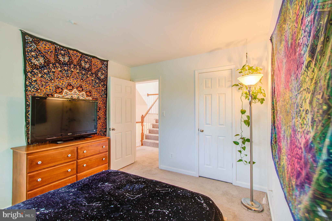
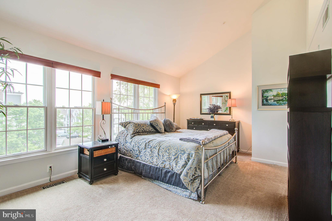
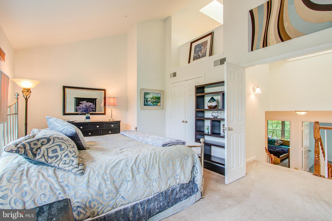
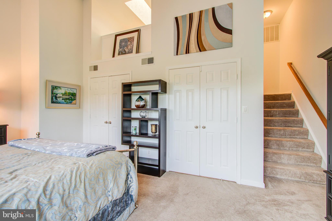
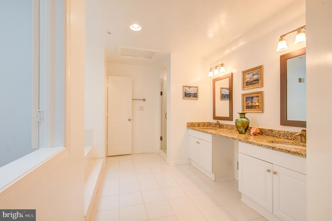
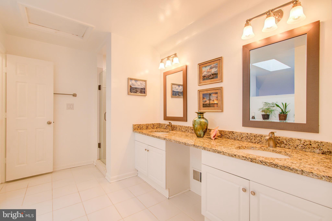
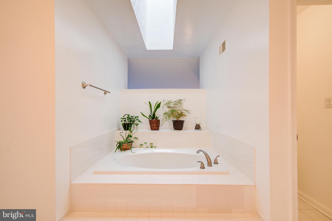
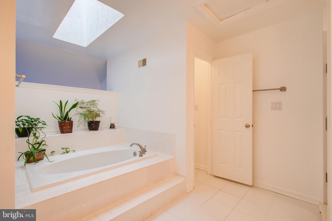
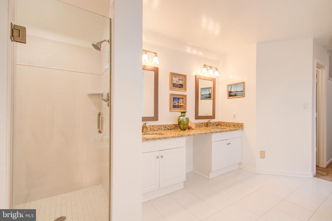
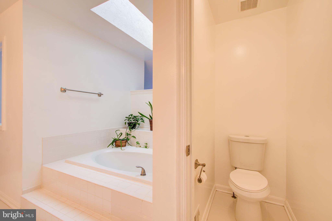
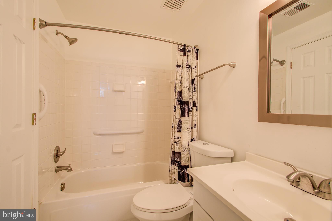
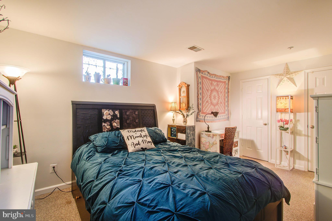
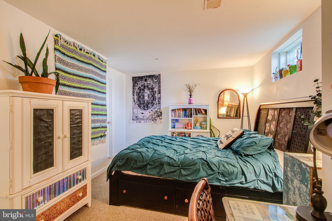
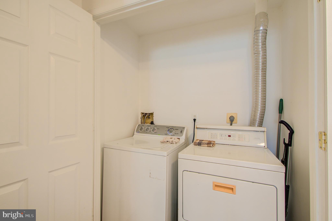
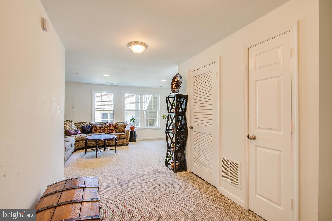
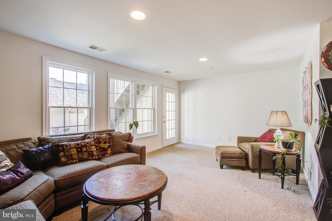
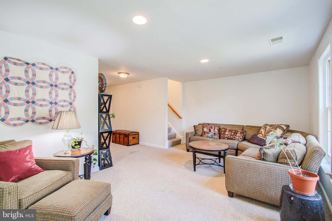
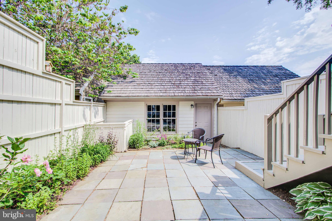
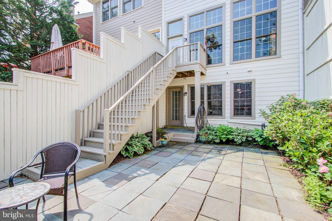
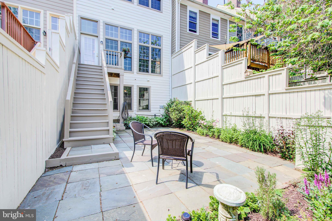
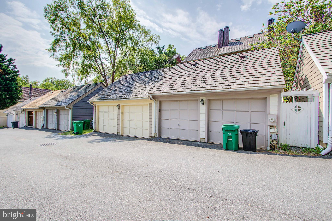
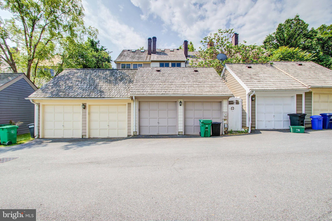
Spacious and updated popular Kentlands Annapolis "C" model with 4 bedrooms, 3.5 baths and walkout lower level. Just steps to the pool and clubhouse, tennis and basketball courts and park. **** A covered entry takes you to the main hall with the gourmet kitchen in the front of the home. This table space kitchen features granite counters, ceramic tile floors, plenty of cabinet space and stainless steel appliances. A pass through to the combined living/dining areas opens this space up. There is also a powder room on the main level. **** The sun filled living area with high ceilings includes a wall of windows and a wood burning fireplace plus box molding. Stairs take you down to the private patio area. The 2 upper level bedrooms share a hall bath. The owner suite on its own level with double door entry has vaulted ceilings, a walk in closet and a huge luxury bath loft with skylights, double vanity with granite counters, soaking tub, frameless shower door and separate water closet. **** The finished lower level features a full bath, den/bedroom, sunny recreation room with French doors that open to the patio and a laundry area. **** New windows, replaced shake roof, and replaced HVAC (lower 2 yrs old and upper 6 yrs old) and two car detached garage complete the great features of this home. **** Kentlands is a walkable mixed use community and offers outstanding amenities: pool with clubhouse, party room, tennis/basketball/pickleball courts, fitness center, tot lots and pocket parks. You are just steps to the pool and a half mile walk or drive to shopping, restaurants, services and entertainment. Bus service takes you to Shady Grove Metro and you are minutes to I-270 for easy commuting.
Features & Amenities
Interior
-
Other Interior Features
Walk-In Closet(s), Vaulted Ceiling(s), High Ceilings, Open Floorplan, Soaking Tub
-
Total Bedrooms
4
-
Bathrooms
3
-
1/2 Bathrooms
1
-
Above Grade Finished Area
1950.0
-
Basement YN
YES
-
Cooling YN
YES
-
Cooling
Central Air, Gas
-
Fireplace YN
YES
-
Heating YN
YES
-
Heating
Natural Gas, Forced Air
-
Pet friendly
N/A
Exterior
-
Garage
Yes
-
Garage spaces
2
-
Construction Materials
Other, Brick
-
Parking
Garage Door Opener, On Street, Garage, Detached
-
Patio and Porch Features
Patio
-
Pool
Yes
-
Pool Features
Community
-
Waterfront YN
NO
Area & Lot
-
Lot Size(acres)
0.05
-
Lot Size(square feet)
2,000
-
Property Type
Residential
-
Property Sub Type
Townhouse
-
Architectural Style
Colonial
Price
-
Sales Price
$650,000
-
Tax Amount
$7,885
-
Financing Options
Conventional
-
Sq. Footage
2,550
-
Price/SqFt
$254
HOA
-
Association
YES
-
Association Fee
$140.57
-
Association Fee Frequency
Monthly
-
Association Fee Includes
N/A
School District
-
Elementary School
RACHEL CARSON
-
Middle School
LAKELANDS PARK
-
High School
QUINCE ORCHARD
Property Features
-
New Construction
NO
-
Association Amenities
Clubhouse, Tennis Court(s), Basketball Court, Fitness Center, Playground
-
Senior Community YN
NO
-
Sewer
Public Sewer
-
Tax Lot
10
-
Water Source
Public
Schedule a Showing
Showing scheduled successfully.
Mortgage calculator
Estimate your monthly mortgage payment, including the principal and interest, property taxes, and HOA. Adjust the values to generate a more accurate rate.
Your payment
Principal and Interest:
$
Property taxes:
$
HOA fees:
$
Total loan payment:
$
Total interest amount:
$
Location
County
MONTGOMERY
Elementary School
RACHEL CARSON
Middle School
LAKELANDS PARK
High School
QUINCE ORCHARD
Listing Courtesy of Robert H Myers , RE/MAX Realty Services
RealHub Information is provided exclusively for consumers' personal, non-commercial use, and it may not be used for any purpose other than to identify prospective properties consumers may be interested in purchasing. All information deemed reliable but not guaranteed and should be independently verified. All properties are subject to prior sale, change or withdrawal. RealHub website owner shall not be responsible for any typographical errors, misinformation, misprints and shall be held totally harmless.

AGENT
Jon Zesati
Call Jon today to schedule a private showing.

* Listings on this website come from the FMLS IDX Compilation and may be held by brokerage firms other than the owner of this website. The listing brokerage is identified in any listing details. Information is deemed reliable but is not guaranteed. If you believe any FMLS listing contains material that infringes your copyrighted work please click here to review our DMCA policy and learn how to submit a takedown request.© 2024 FMLS.
Related Properties
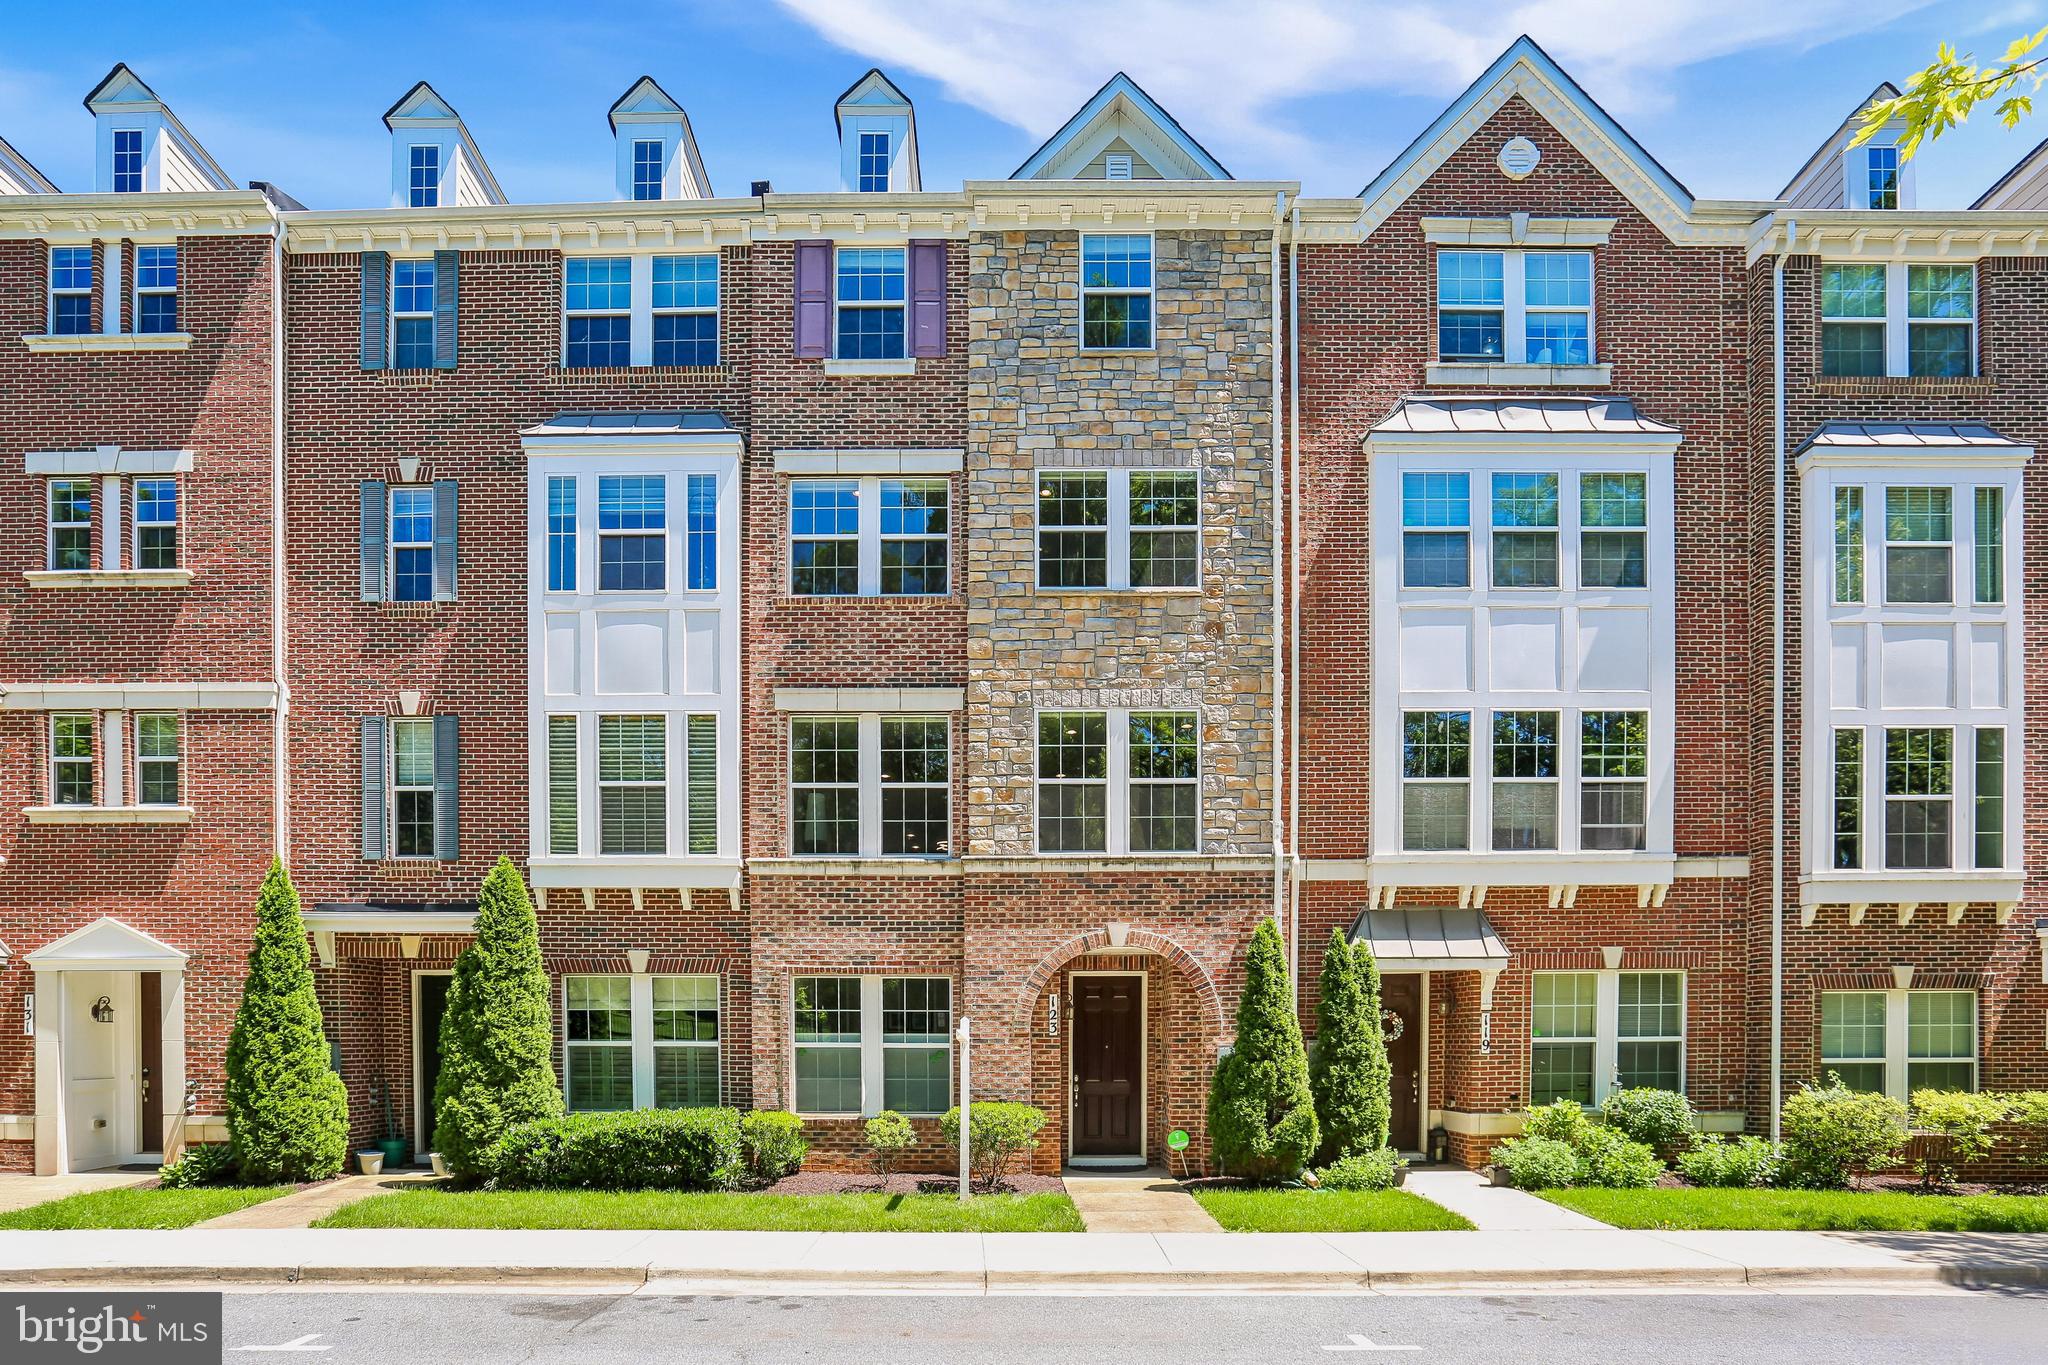
GAITHERSBURG
123 FAIRBANKS DRIVE
5 Beds
3 Baths
3,323 Sq.Ft.
$699,900
MLS#: MDMC2237212

GAITHERSBURG
218 PAINTED POST LANE
3 Beds
2 Baths
2,487 Sq.Ft.
$700,000
MLS#: MDMC2233598
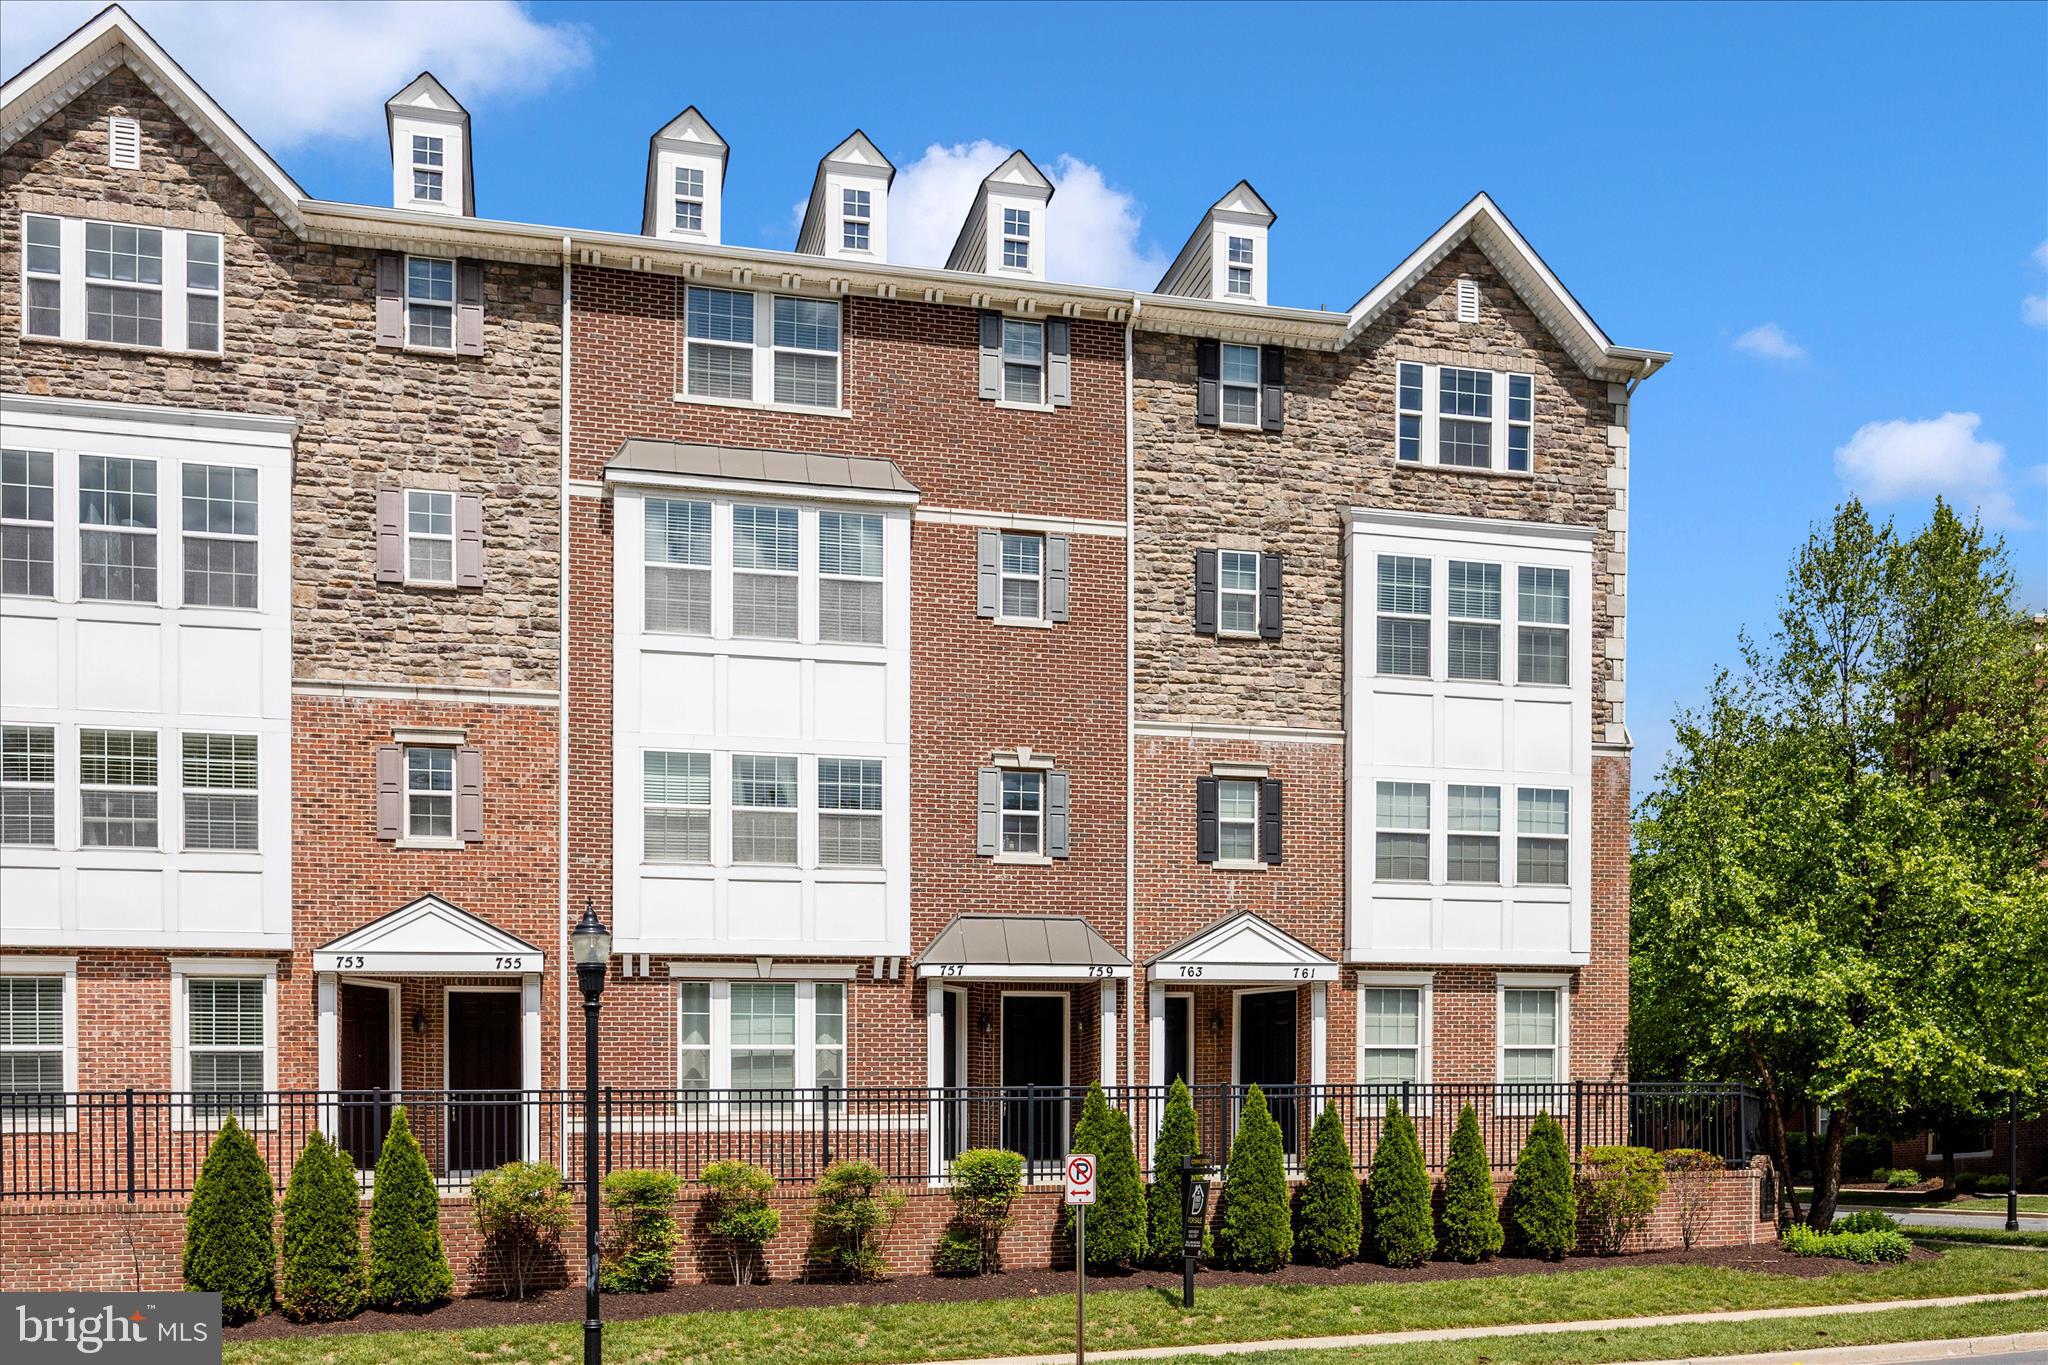
GAITHERSBURG
759 COBBLER PLACE 759
3 Beds
2 Baths
2,819 Sq.Ft.
$549,999
MLS#: MDMC2231690
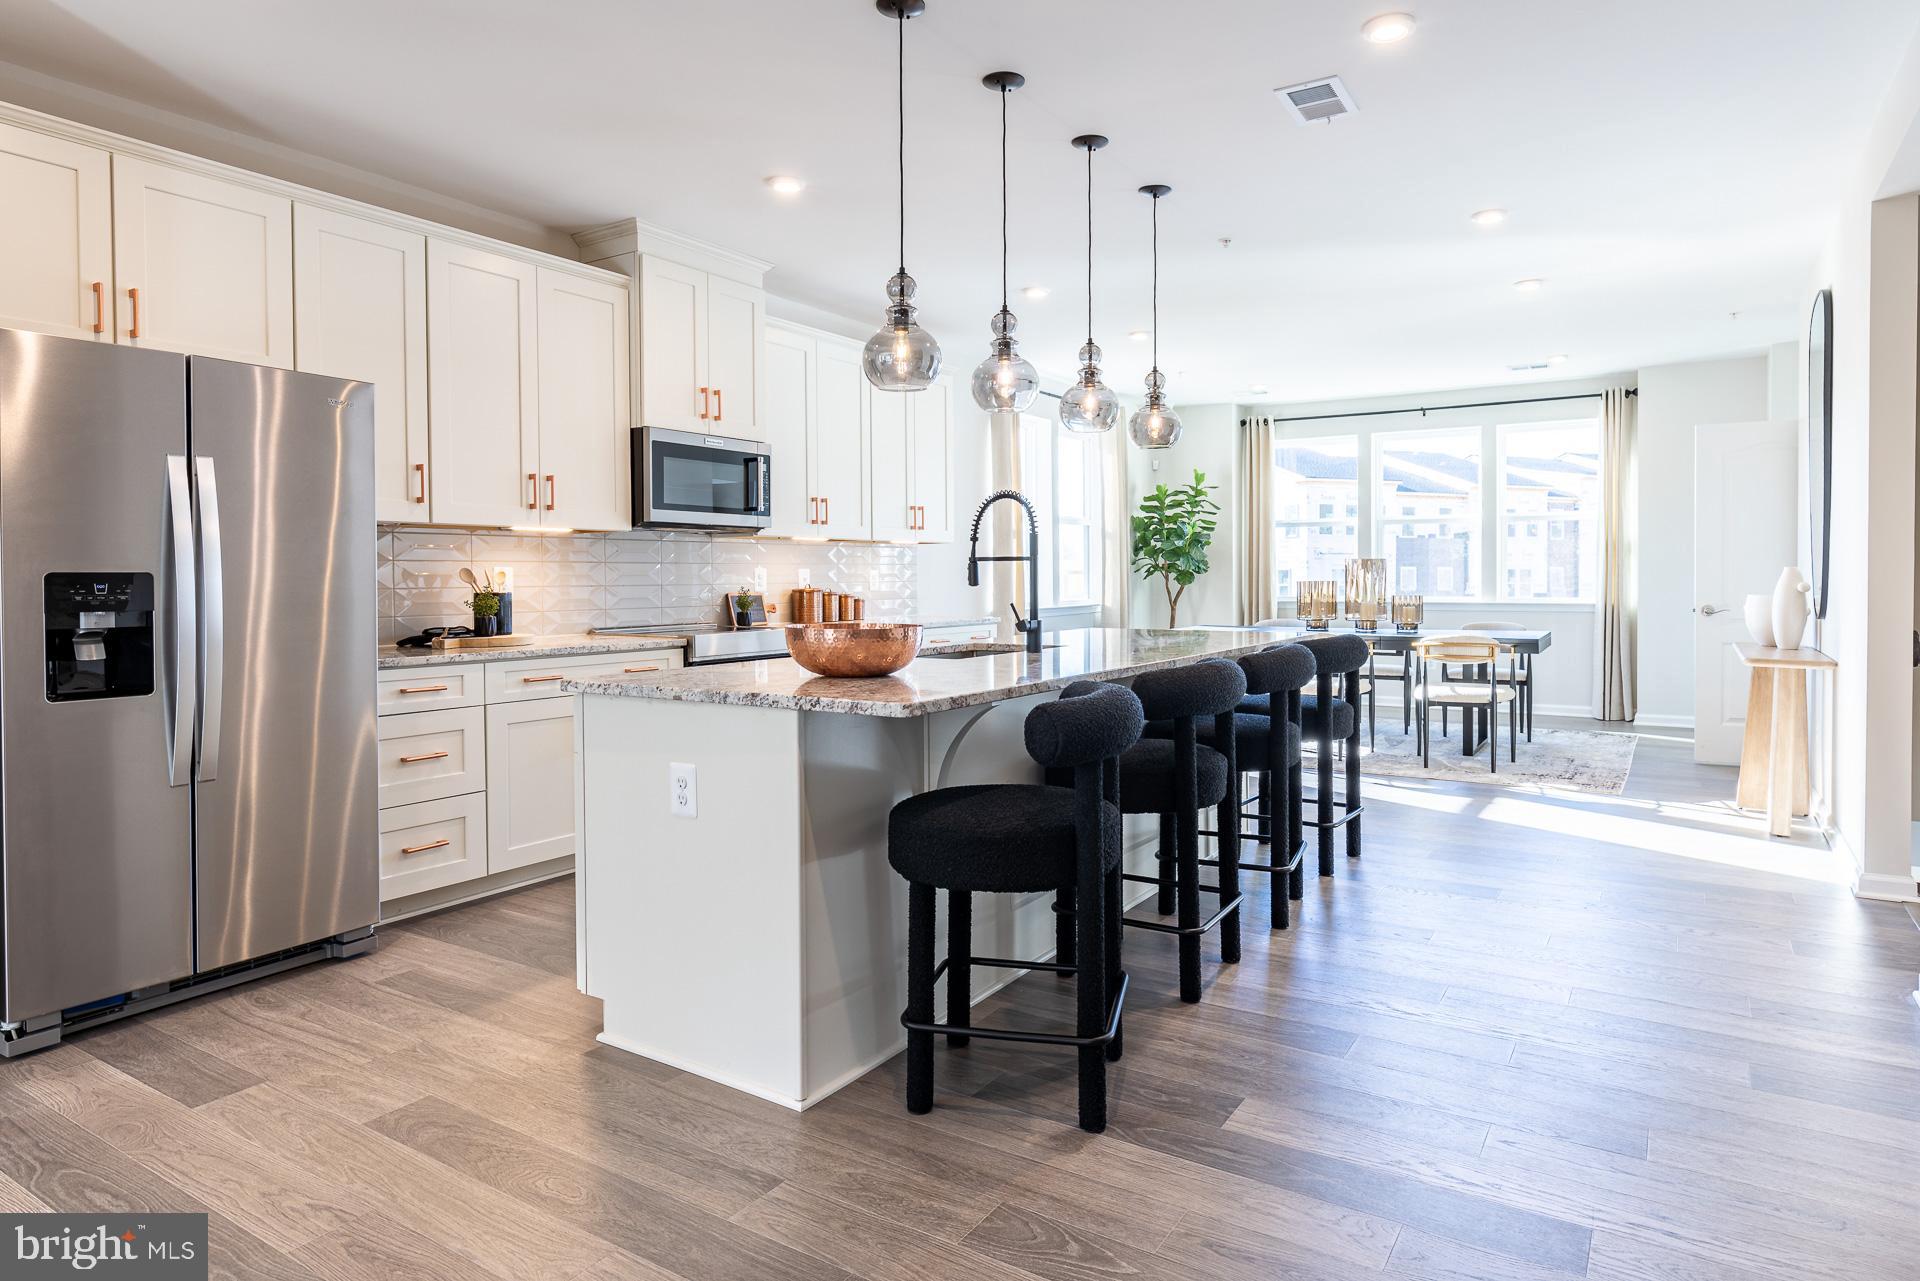
GAITHERSBURG
97 CENTRAL AVENUE
3 Beds
2 Baths
2,407 Sq.Ft.
$624,990
MLS#: MDMC2215254
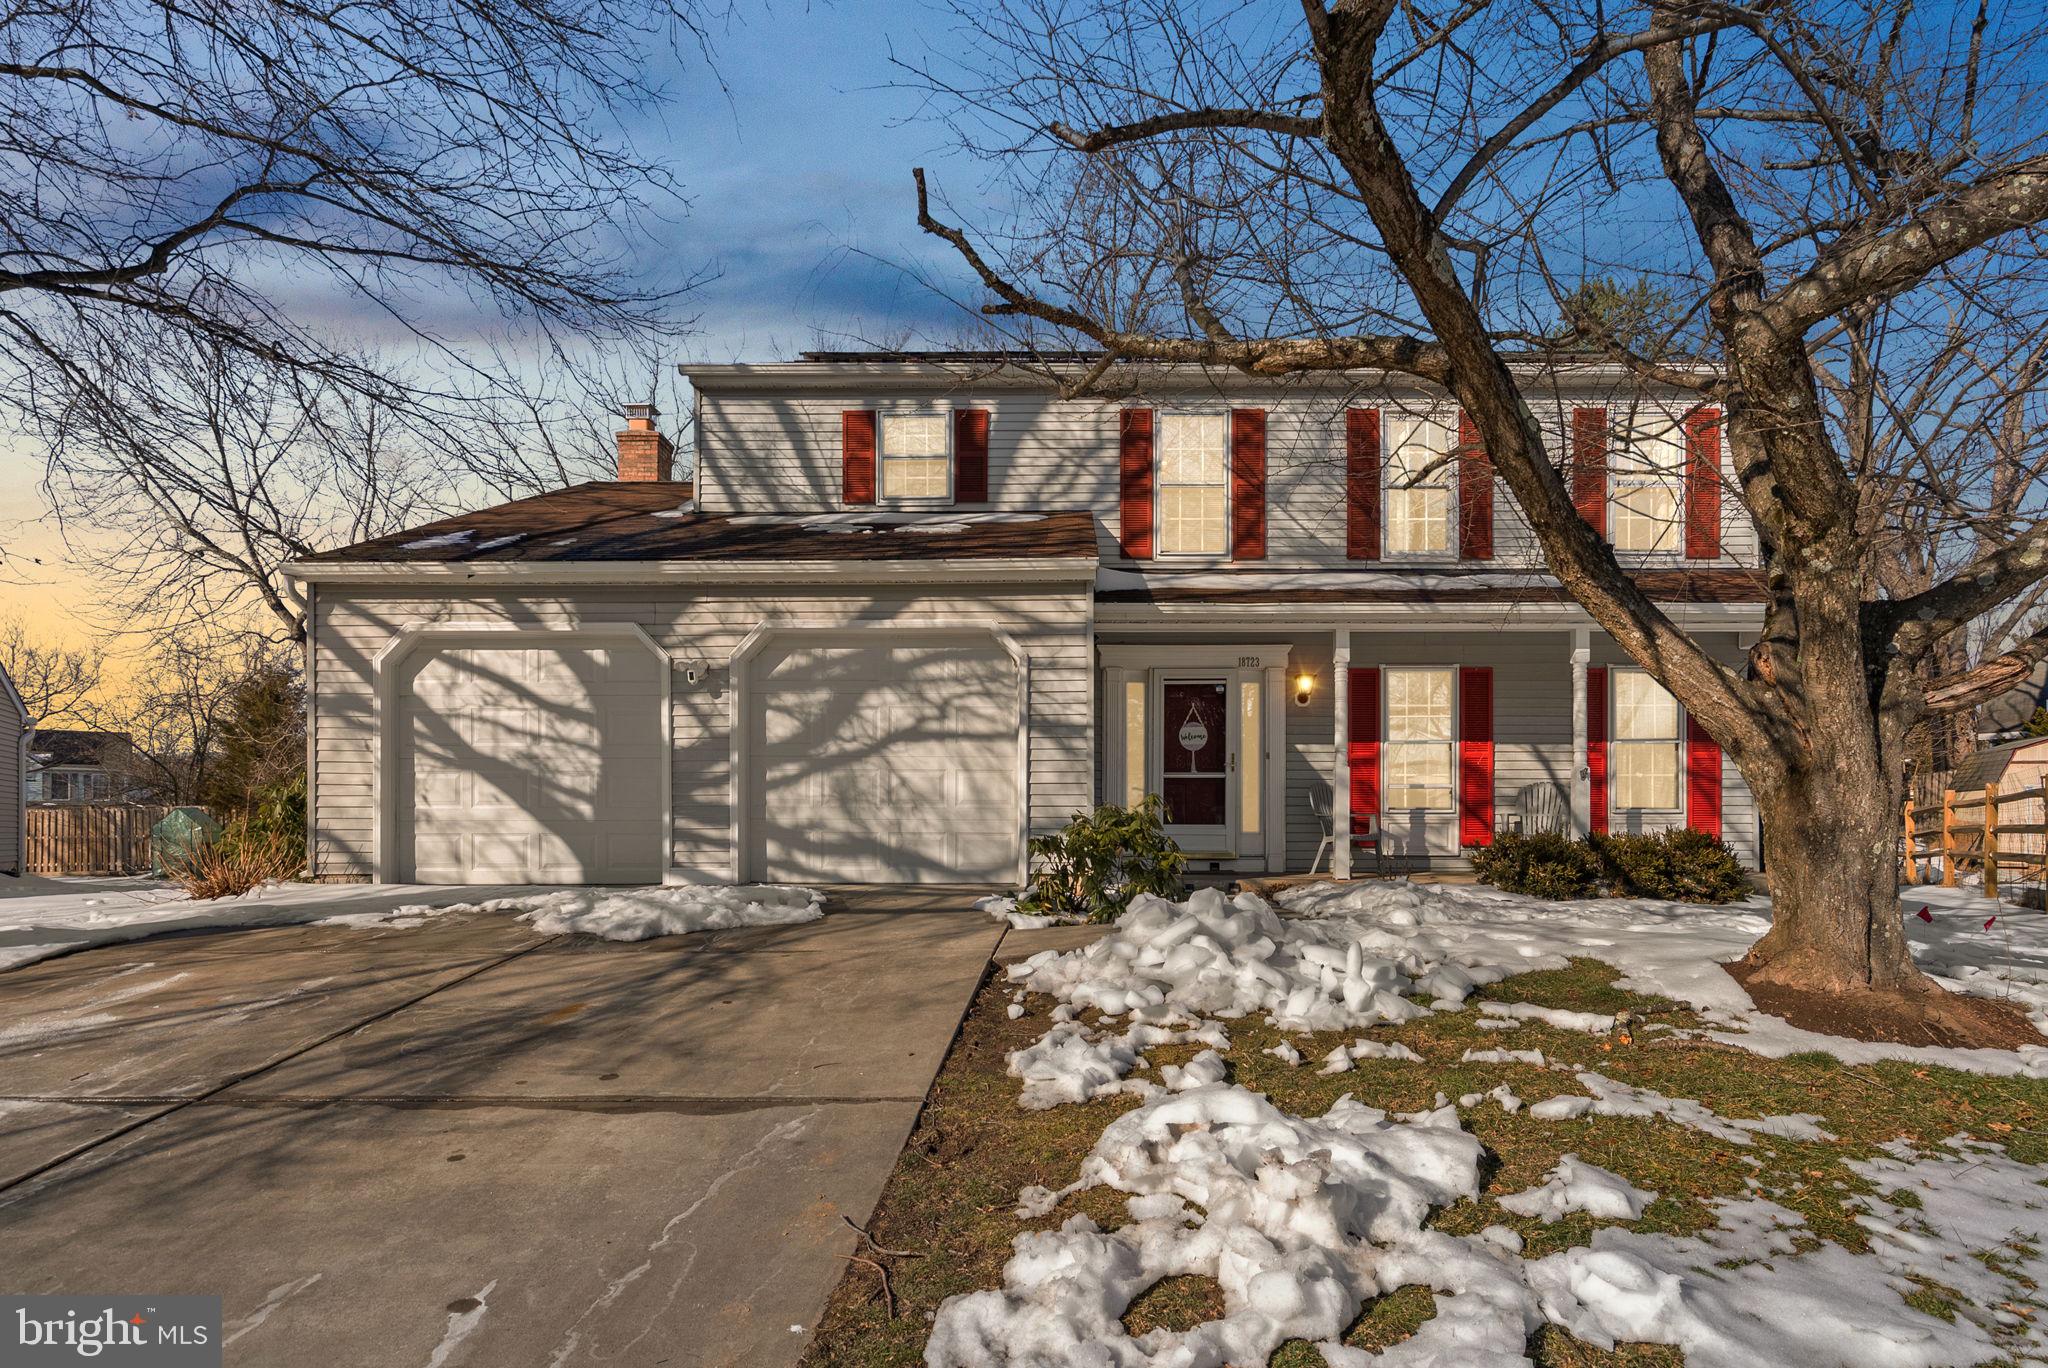
GAITHERSBURG
18723 CAPELLA LANE
4 Beds
3 Baths
3,298 Sq.Ft.
$599,900
MLS#: MDMC2216926
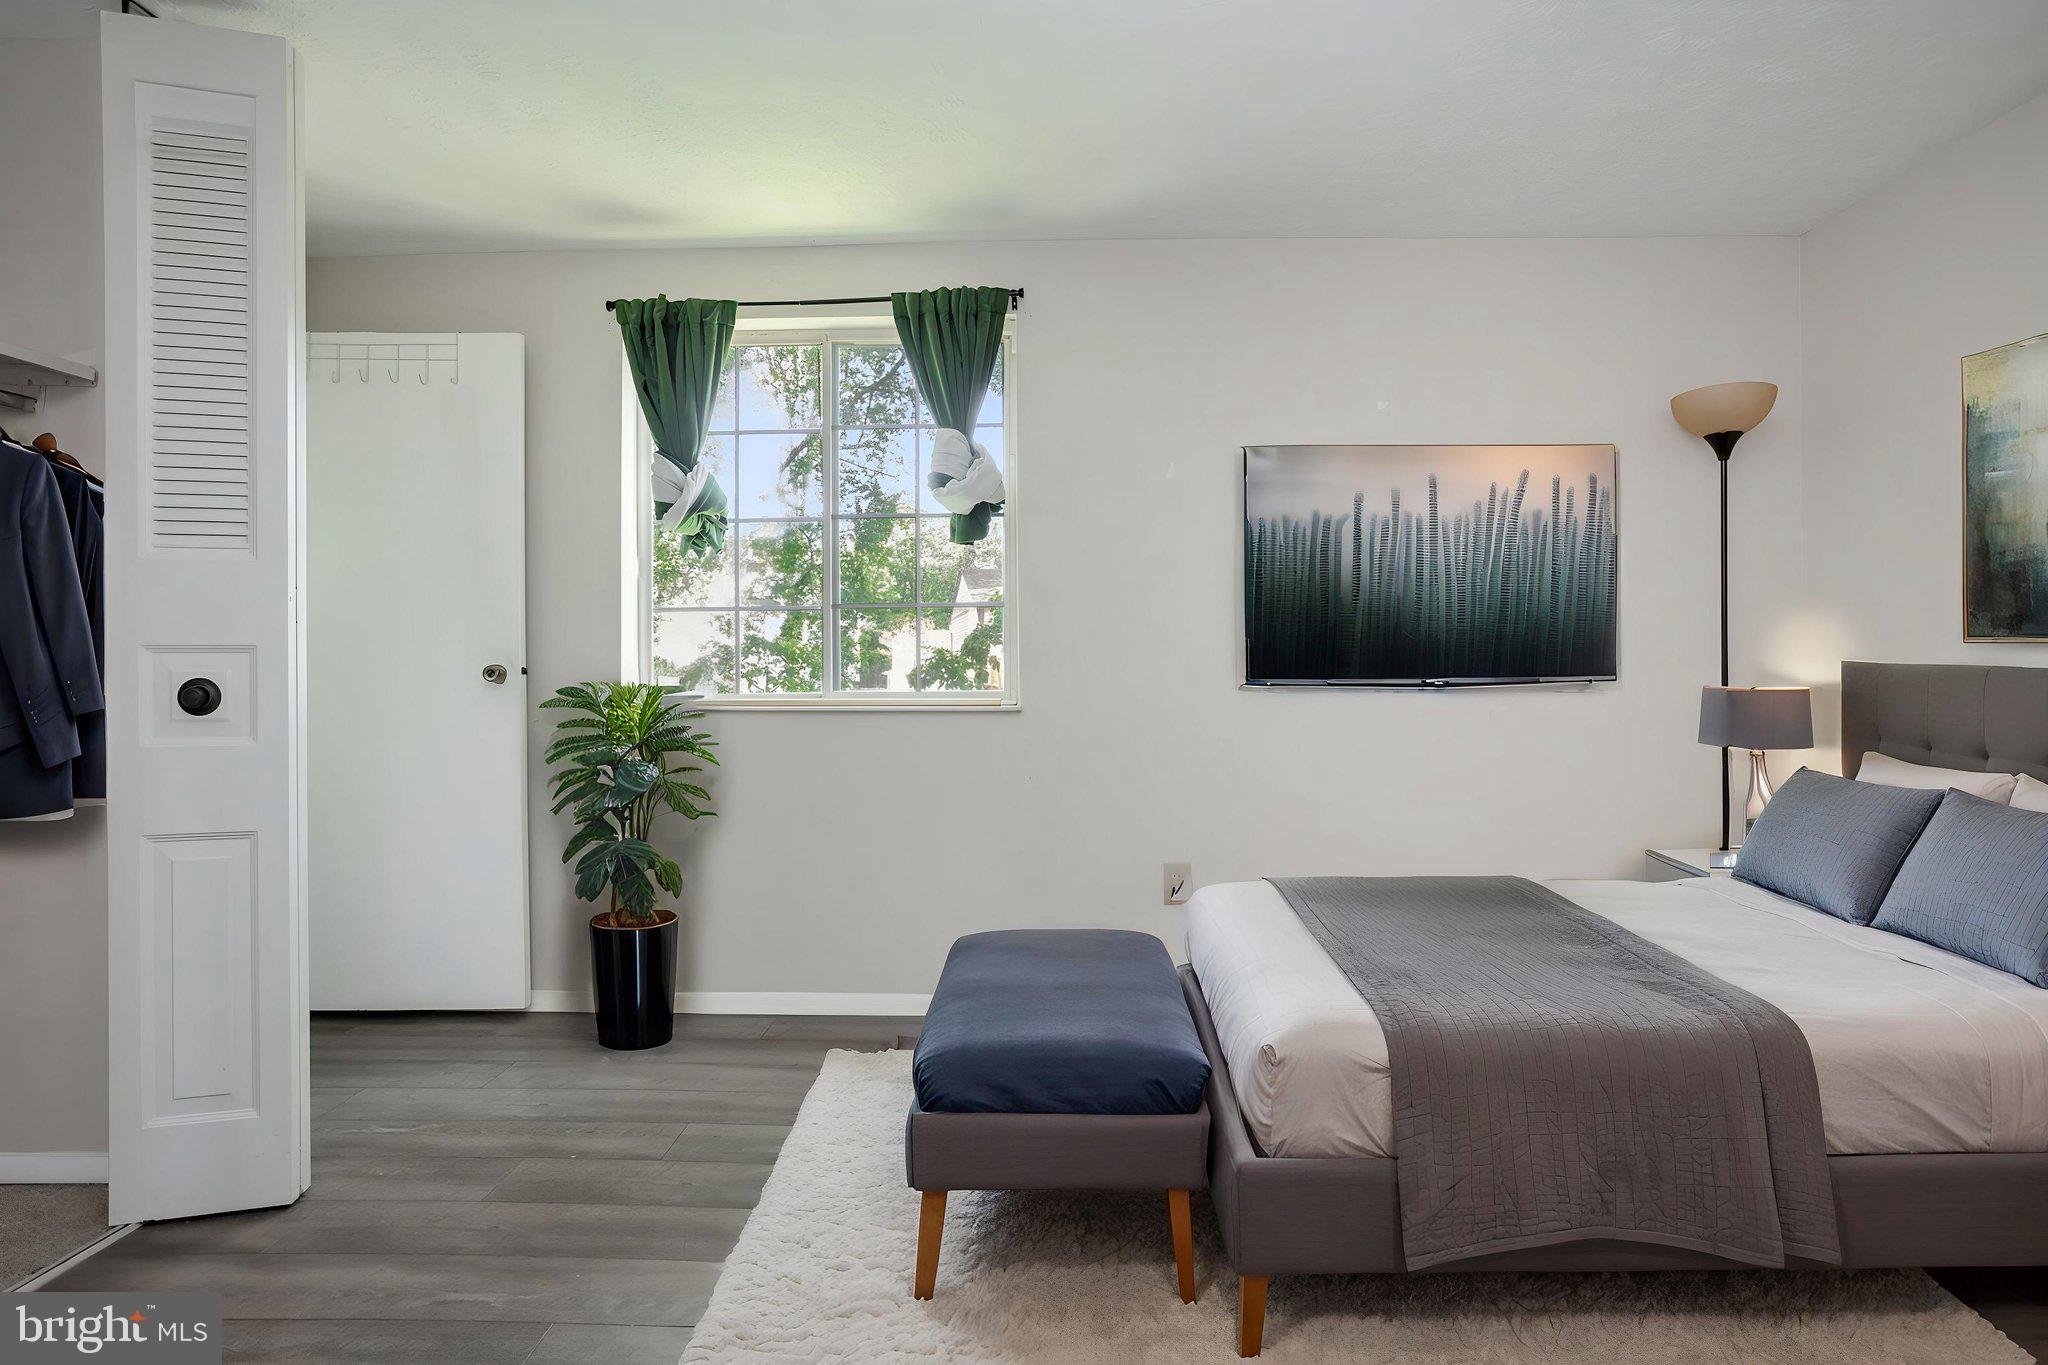
GAITHERSBURG
12108 SIOUX PLACE
4 Beds
3 Baths
1,538 Sq.Ft.
$650,000
MLS#: MDMC2239678
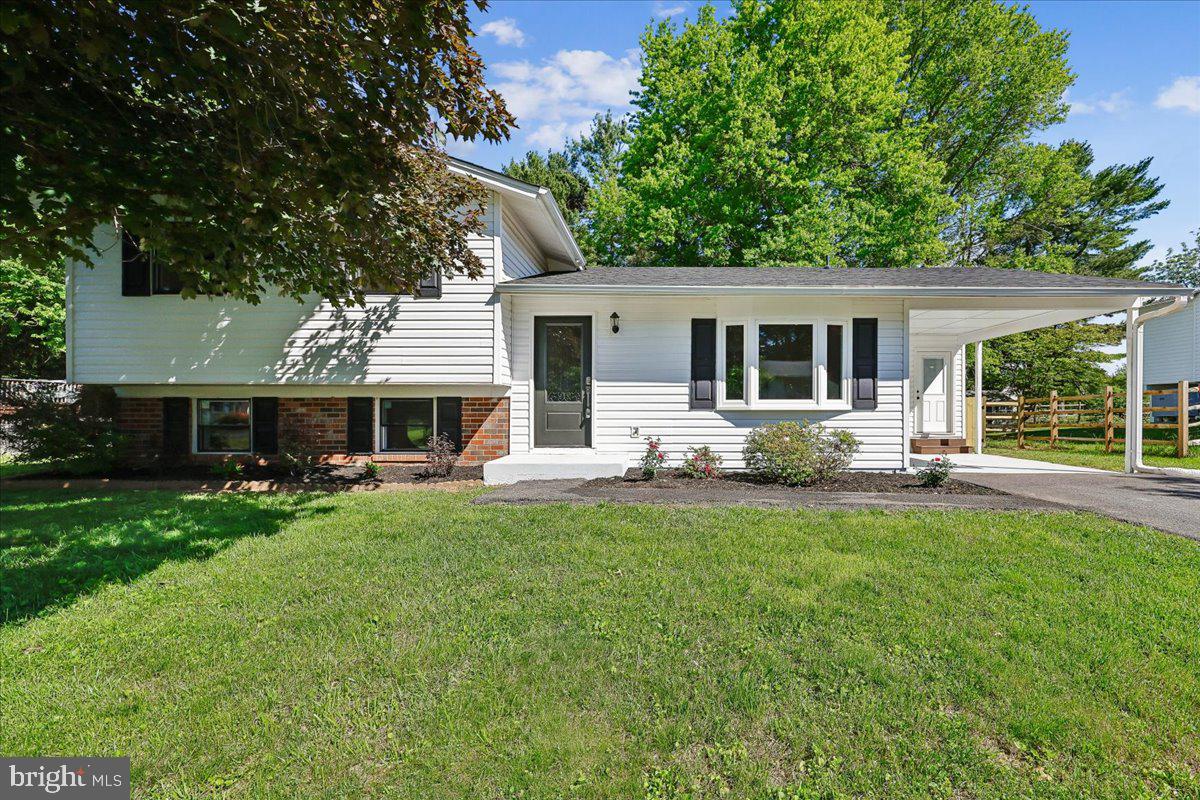
GAITHERSBURG
24321 LOG HOUSE ROAD
3 Beds
3 Baths
2,200 Sq.Ft.
$669,900
MLS#: MDMC2230376
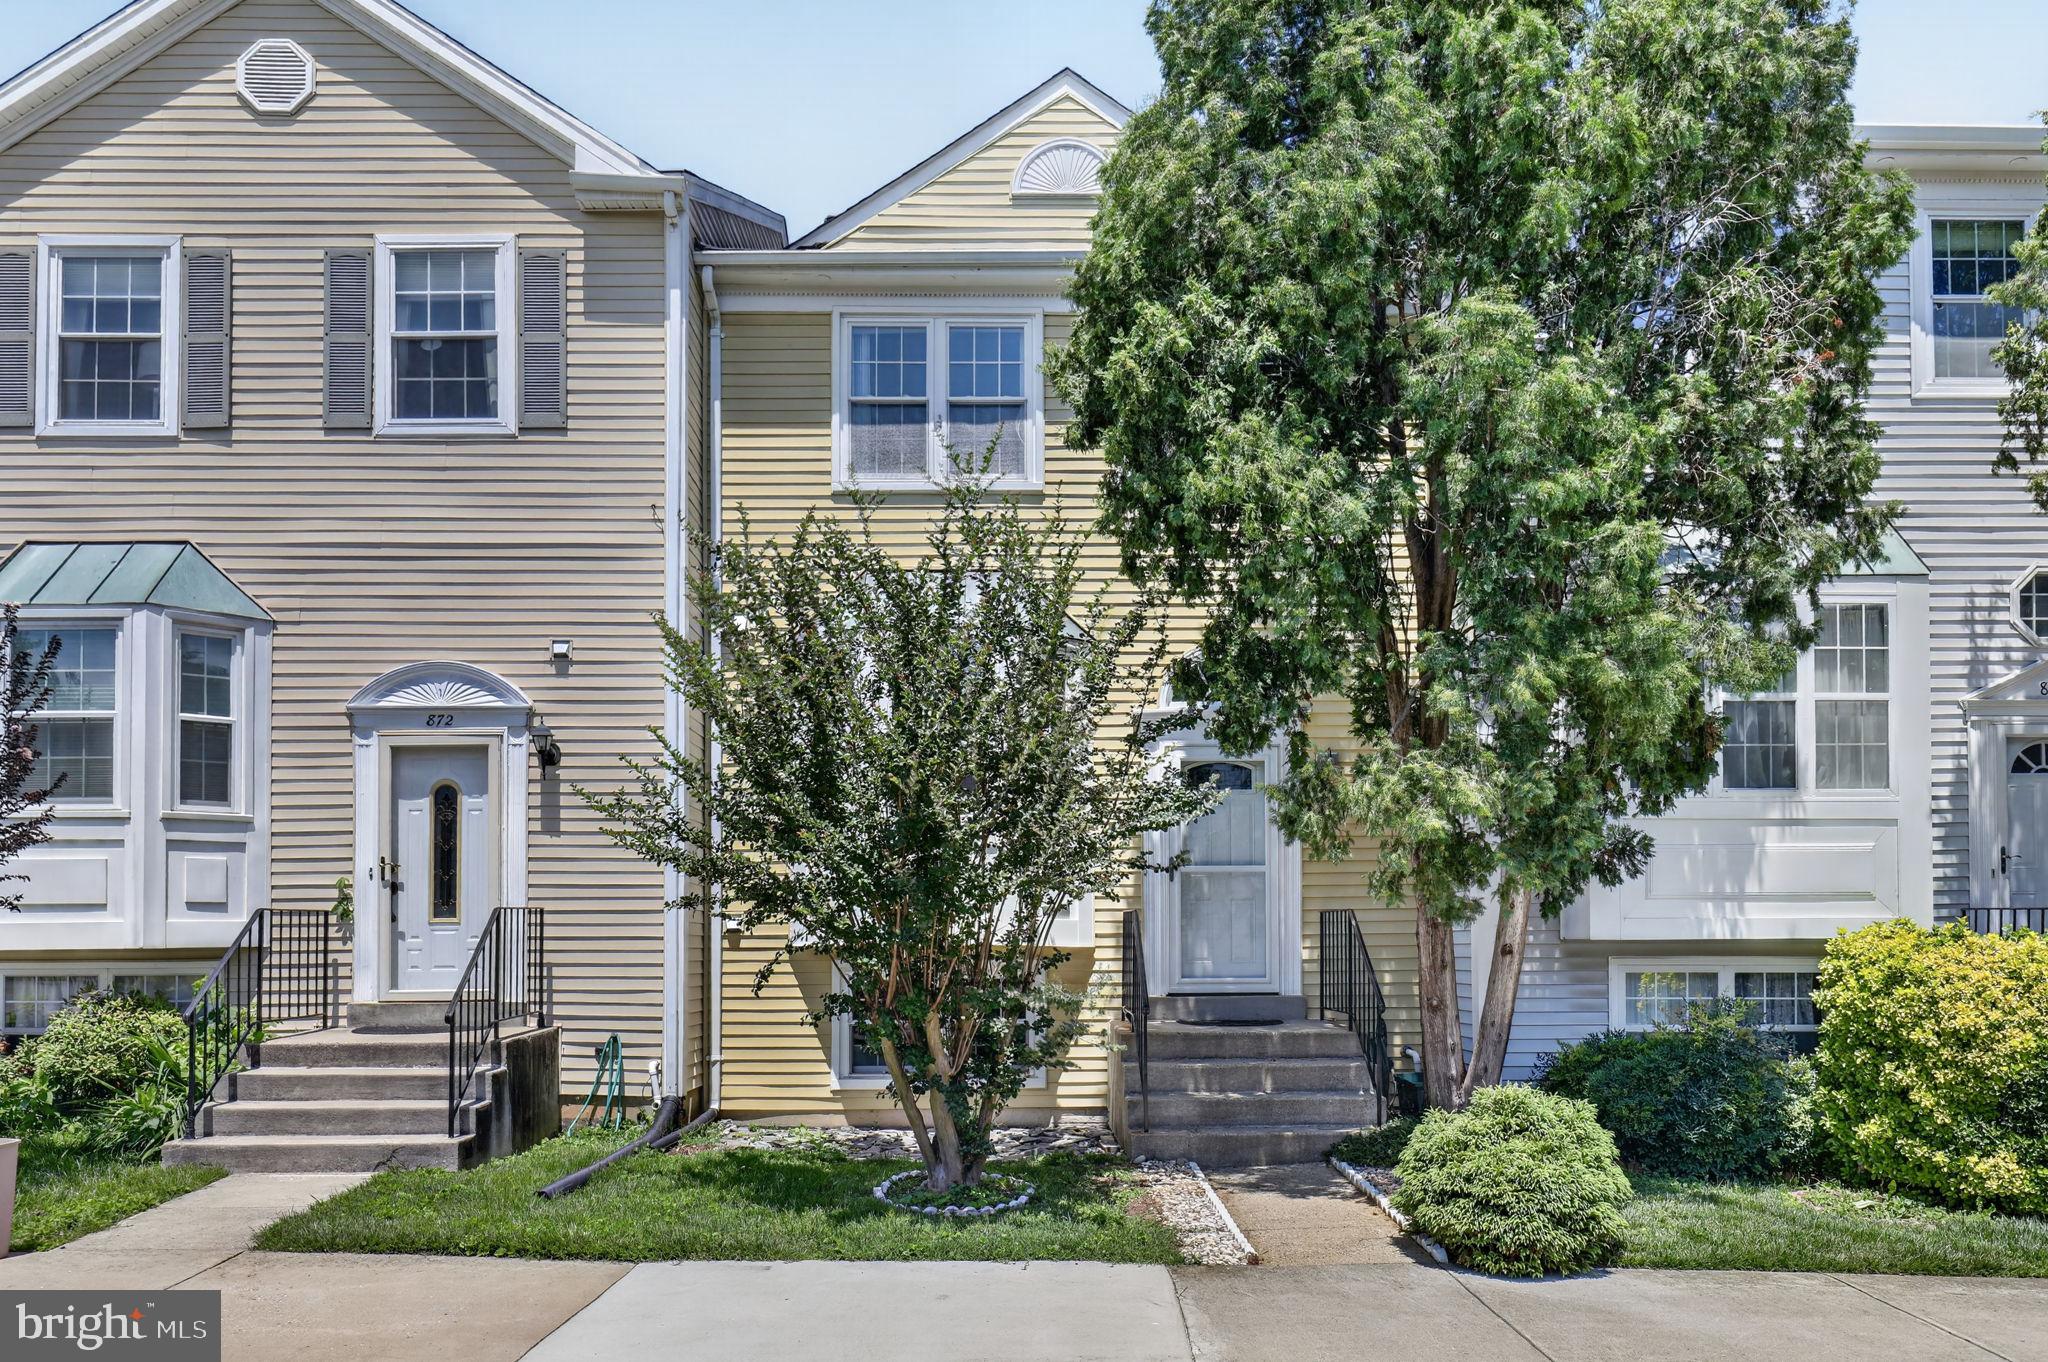
GAITHERSBURG
870 BAYRIDGE DRIVE
4 Beds
3 Baths
1,960 Sq.Ft.
$549,000
MLS#: MDMC2241766
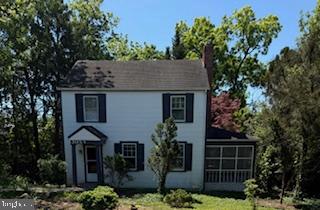
GAITHERSBURG
305 W DIAMOND AVENUE
3 Beds
1 Baths
1,456 Sq.Ft.
$545,000
MLS#: MDMC2225022
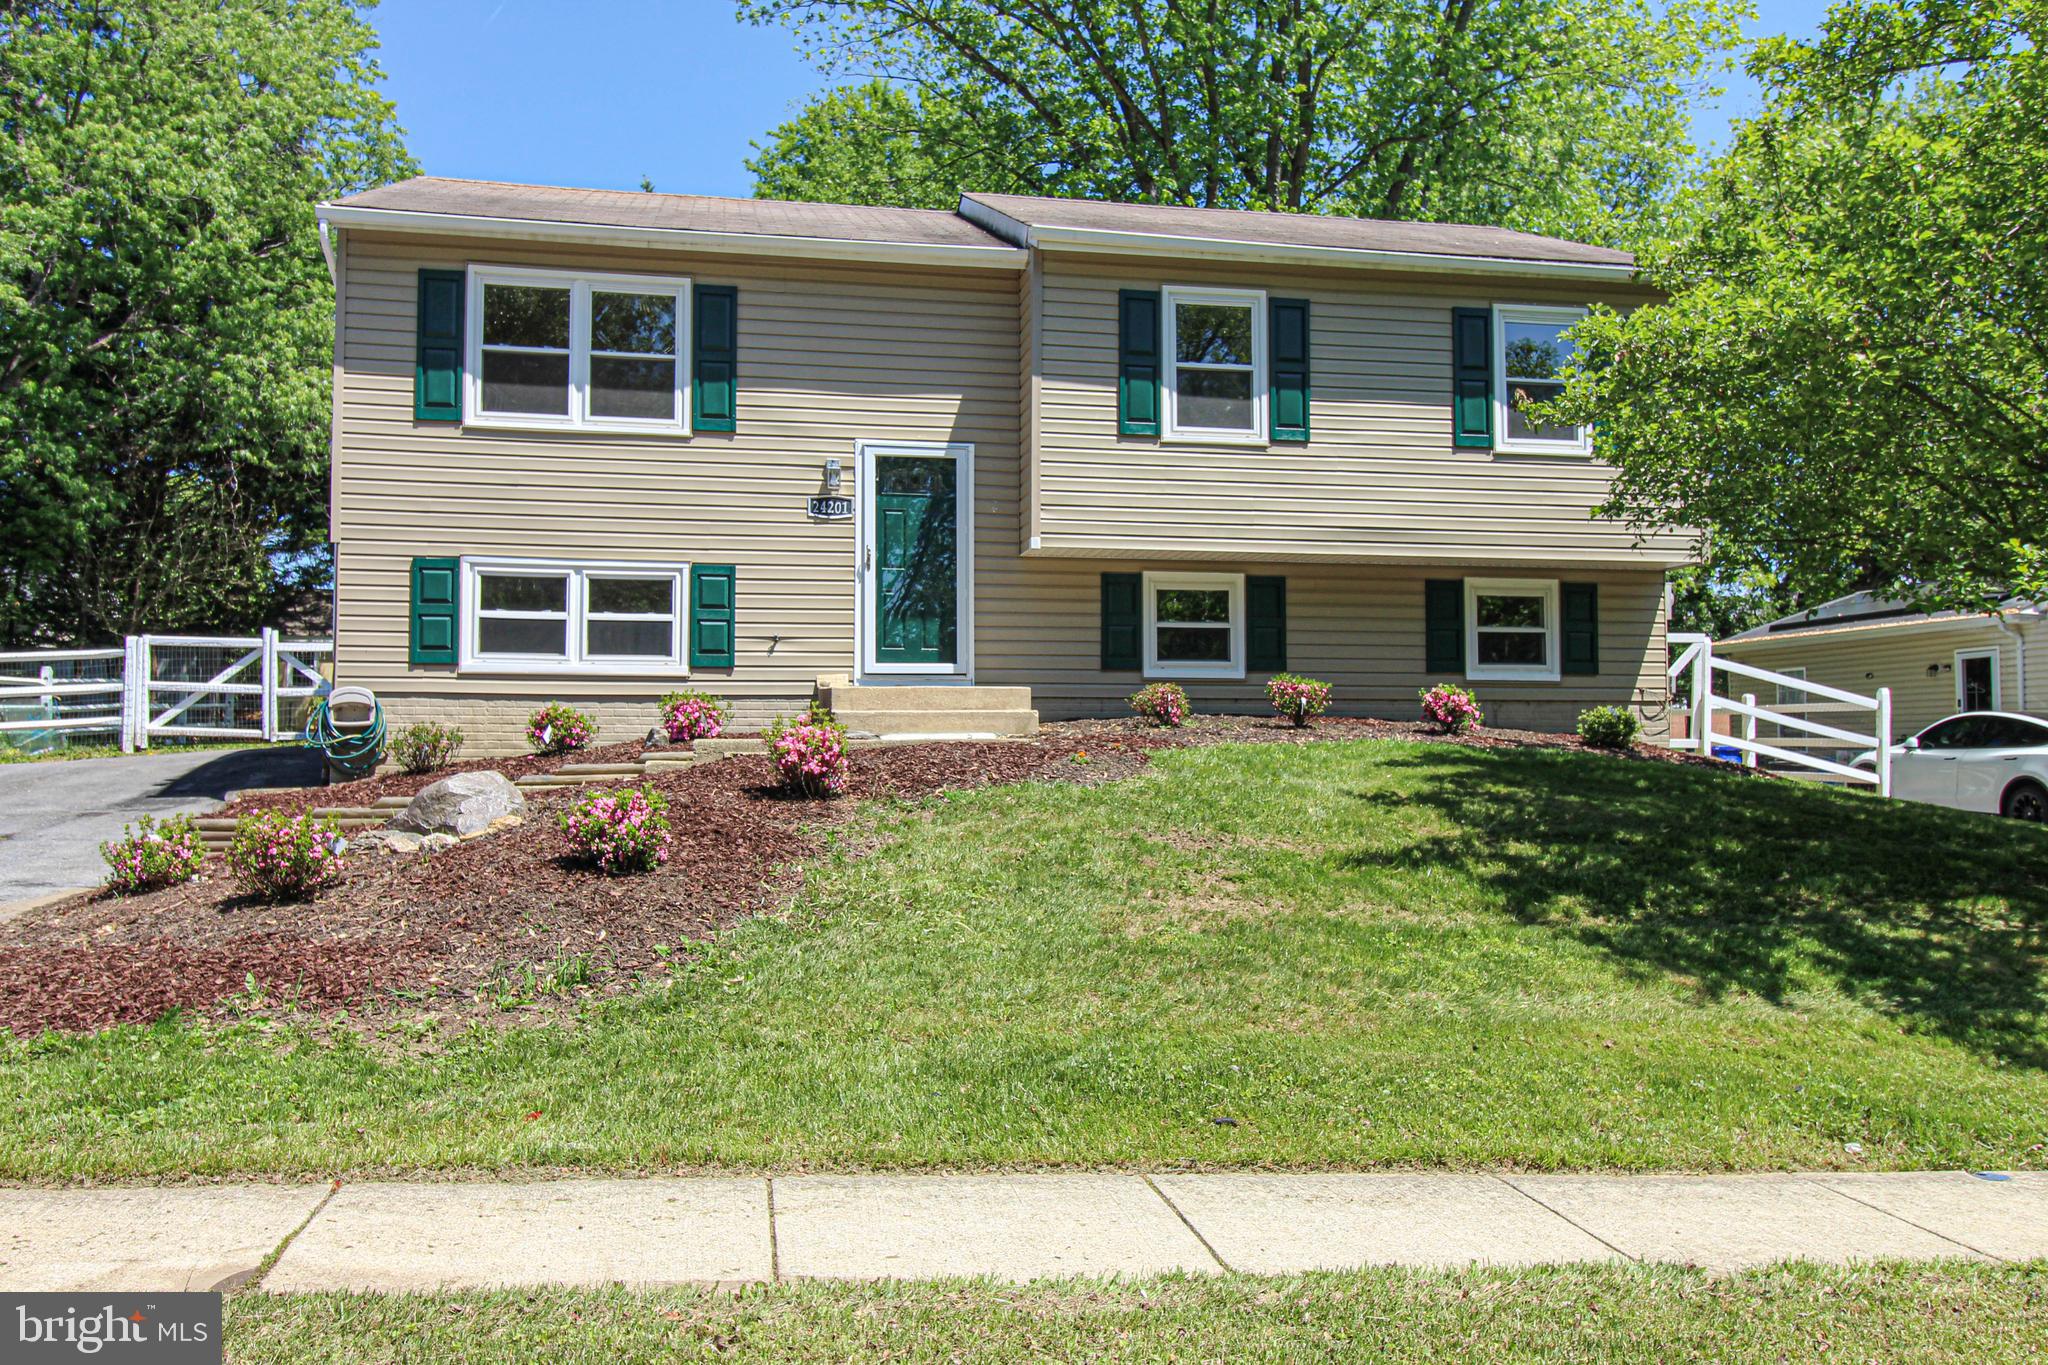
GAITHERSBURG
24201 BUSH HILL ROAD
4 Beds
3 Baths
1,002 Sq.Ft.
$589,900
MLS#: MDMC2232828
.png)