


Property
Beds
3
Full Baths
2
1/2 Baths
None
Year Built
2013
Sq.Footage
1,935
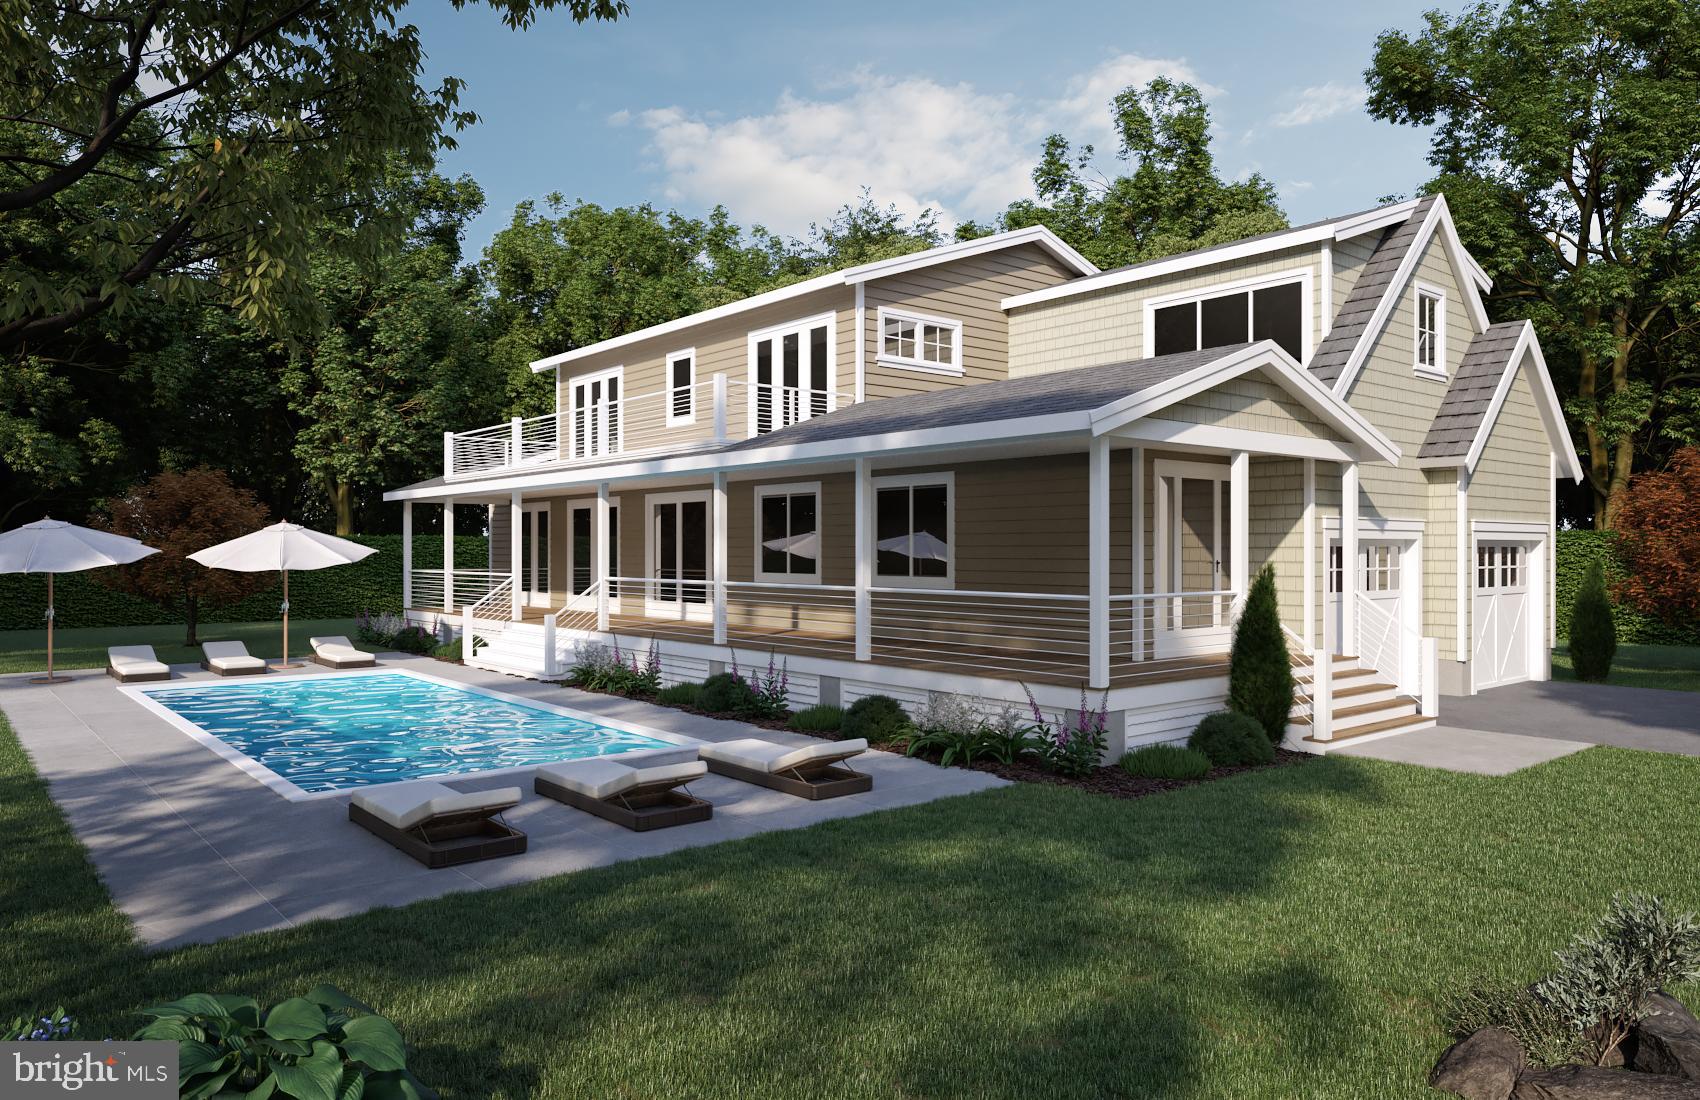
Boat-ready waterfront on Tar Creek, with minutes-by-water access to the Tred Avon! Welcome to a turn-key Eastern Shore weekend retreat, quietly tucked at the end of a private lane in the historic village of Bellevue, ideally positioned between St. Michaels and Oxford. This custom 2013 Cape Cod-style home sits gracefully on a tree-framed third of an acre, offering 55 feet of prime shoreline protected by an engineered bulkhead. Designed for water enthusiasts, a private 60-foot pier extends into the creek, complete with an electric lift for jet skis or small tenders, plus dockside power and water. Inside, light-filled living spaces flow across espresso-toned plank floors. Soaring cathedral ceilings, gable windows, and skylights crown the great room, where a stacked-stone gas fireplace anchors the open floor plan. The kitchen features a six-burner gas range, maple Shaker cabinetry, and a center island, adjoining a dining area that easily seats eight or more. Two sets of sliding glass doors open to the backyard deck, leading out to a stone patio, firepit, and outdoor shower. The main level includes two comfortable bedrooms, a full bath, and a laundry room. Upstairs, a skylit loft framed by cherry wood and stainless cable rails overlooks the great room. The vaulted primary suite offers dual closets, barn doors, and an en-suite bath complete with a walk-in tile shower and soapstone trough vanity. Built for low-maintenance, lock-and-leave ownership, the home features a tankless water heater, fire sprinklers, heat pump with central A/C, phone-managed Nest controls, county sewer, and a clean cement crawlspace equipped with a sump pump. Located steps from the Oxford-Bellevue Ferry. About two hours from Washington, D.C., Northern Virginia, Montgomery County, and Wilmington, with Route 301 through Delaware allowing you to bypass Bay Bridge traffic. Leave Friday, be on the water by sunset. Bring your boat!
Features & Amenities
Interior
-
Other Interior Features
Ceiling Fan(s), Kitchen Island, Recessed Lighting, Walk-In Closet(s), Cathedral Ceiling(s), Open Floorplan
-
Total Bedrooms
3
-
Bathrooms
2
-
Above Grade Finished Area
1935.0
-
Basement YN
NO
-
Cooling YN
YES
-
Cooling
Central Air, Ceiling Fan(s), Electric
-
Fireplace YN
YES
-
Heating YN
YES
-
Heating
Exhaust Fan, Electric, Heat Pump
-
Main Level Bedrooms
2
-
Pet friendly
N/A
Exterior
-
Garage
No
-
Construction Materials
Vinyl Siding, Frame
-
Other Exterior Features
Barbecue, Lighting, Storage
-
Parking
Off Street, Private, Gravel
-
Pool
No
-
Waterfront YN
YES
-
View
Water, Street
Area & Lot
-
Lot Features
Level, Front Yard, Back Yard, Waterfront
-
Lot Size(acres)
0.32
-
Lot Size(square feet)
13,823
-
Property Type
Residential
-
Property Sub Type
Single Family Residence
-
Architectural Style
Cape Cod
Price
-
Sales Price
$939,900
-
Tax Amount
$6,898
-
Sq. Footage
1,935
-
Price/SqFt
$485
HOA
-
Association
No
School District
-
Elementary School
ST. MICHAELS
-
Middle School
ST. MICHAELS
-
High School
ST. MICHAELS
Property Features
-
New Construction
NO
-
Association Amenities
Boat Slip
-
Foundation Details
Concrete Perimeter
-
Senior Community YN
NO
-
Sewer
Public Sewer
-
Water Source
Well
Schedule a Showing
Showing scheduled successfully.
Mortgage calculator
Estimate your monthly mortgage payment, including the principal and interest, property taxes, and HOA. Adjust the values to generate a more accurate rate.
Your payment
Principal and Interest:
$
Property taxes:
$
HOA fees:
$
Total loan payment:
$
Total interest amount:
$
Location
County
TALBOT
Elementary School
ST. MICHAELS
Middle School
ST. MICHAELS
High School
ST. MICHAELS
Listing Courtesy of Adrian Christopher Huntington, Long & Foster Real Estate, Inc.
RealHub Information is provided exclusively for consumers' personal, non-commercial use, and it may not be used for any purpose other than to identify prospective properties consumers may be interested in purchasing. All information deemed reliable but not guaranteed and should be independently verified. All properties are subject to prior sale, change or withdrawal. RealHub website owner shall not be responsible for any typographical errors, misinformation, misprints and shall be held totally harmless.

Salesperson, Realtor
Jon Zesati
Call Jon today to schedule a private showing.

* Listings on this website come from the FMLS IDX Compilation and may be held by brokerage firms other than the owner of this website. The listing brokerage is identified in any listing details. Information is deemed reliable but is not guaranteed. If you believe any FMLS listing contains material that infringes your copyrighted work please click here to review our DMCA policy and learn how to submit a takedown request.© 2024 FMLS.
Related Properties
ROYAL OAK
25831 TURNER AVENUE
3 Beds
2 Baths
2,200 Sq.Ft.
$799,900
MLS#: MDTA2012310
