
Features & Amenities

Interior

  • Total Bedrooms

    3

  • Bathrooms

    2

  • 1/2 Bathrooms

    1

  • Above Grade Finished Area

    1500.0

  • Basement YN

    YES

  • Cooling YN

    YES

  • Cooling

    Central Air, Electric

  • Fireplace YN

    YES

  • Heating YN

    YES

  • Heating

    Natural Gas, Central, Forced Air

  • Pet friendly

    N/A

Exterior

  • Garage

    No

  • Construction Materials

    Frame

  • Parking

    On Street, Driveway

  • Pool

    No

  • Waterfront YN

    NO

Area & Lot

  • Lot Size(acres)

    0.14

  • Lot Size(square feet)

    6,000

  • Property Type

    Residential

  • Property Sub Type

    Single Family Residence

  • Architectural Style

    Colonial

Price

  • Sales Price

    $374,900

  • Tax Amount

    $4,776

  • Financing Options

    Conventional, Cash, VA

  • Sq. Footage

    1,500

  • Price/SqFt

    $249

HOA

  • Association

    YES

  • Association Fee

    $52

  • Association Fee Frequency

    Quarterly

  • Association Fee Includes

    N/A

School District

  • Elementary School

    PRINCETON

  • Middle School

    THURGOOD MARSHALL

  • High School

    DR. HENRY A. WISE, JR. HIGH

Property Features

  • New Construction

    NO

  • Foundation Details

    Slab

  • Senior Community YN

    NO

  • Sewer

    Public Sewer

  • Tax Lot

    12

  • Water Source

    Public

Schedule a Showing

Showing scheduled successfully.

<
>
IN PERSON
VIA CHAT

What is 3 + 4 ?


Change time

Mortgage calculator

Estimate your monthly mortgage payment, including the principal and interest, property taxes, and HOA. Adjust the values to generate a more accurate rate.

Your payment

Principal and Interest:

$

Property taxes:

$

HOA fees:

$

Total loan payment:

$

Total interest amount:

$

Location

County

PRINCE GEORGES

Elementary School

PRINCETON

Middle School

THURGOOD MARSHALL

High School

DR. HENRY A. WISE, JR. HIGH

Listing Courtesy of Ana Lucia Ron, ANR Realty, LLC

RealHub Information is provided exclusively for consumers' personal, non-commercial use, and it may not be used for any purpose other than to identify prospective properties consumers may be interested in purchasing. All information deemed reliable but not guaranteed and should be independently verified. All properties are subject to prior sale, change or withdrawal. RealHub website owner shall not be responsible for any typographical errors, misinformation, misprints and shall be held totally harmless.

Agent Jon Zesati

Salesperson, Realtor

Jon Zesati

Call Jon today to schedule a private showing.


* Listings on this website come from the FMLS IDX Compilation and may be held by brokerage firms other than the owner of this website. The listing brokerage is identified in any listing details. Information is deemed reliable but is not guaranteed. If you believe any FMLS listing contains material that infringes your copyrighted work please click here to review our DMCA policy and learn how to submit a takedown request.© 2024 FMLS.
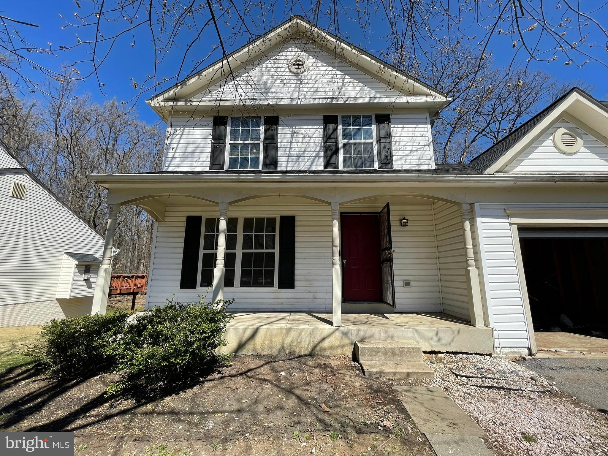
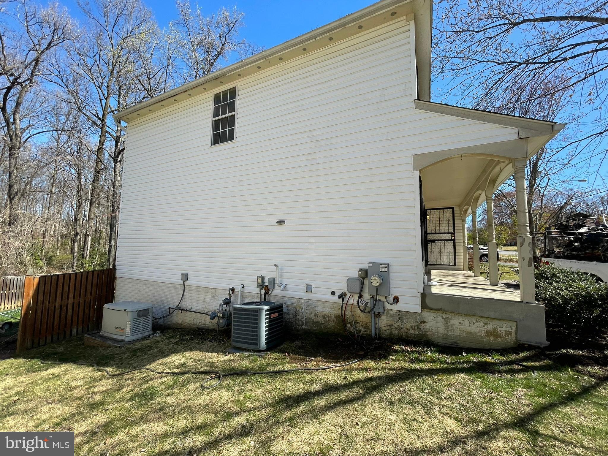
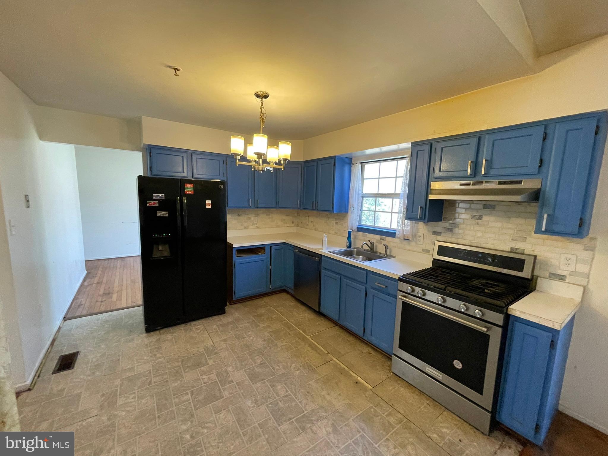
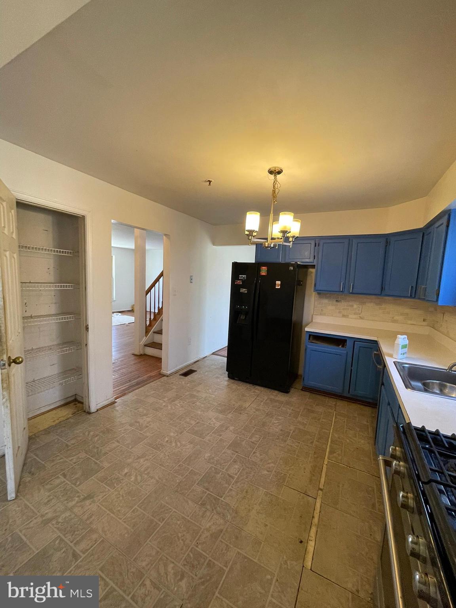
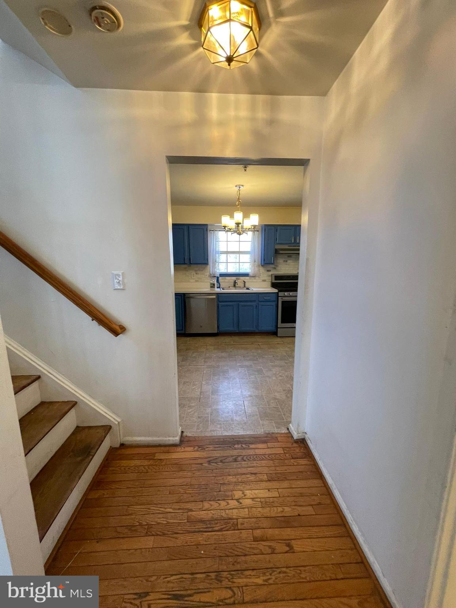
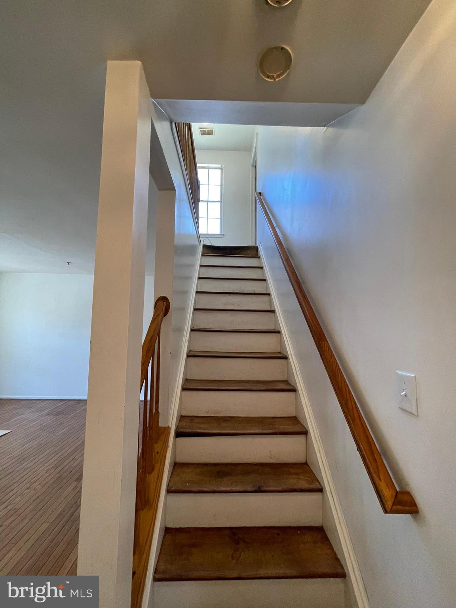
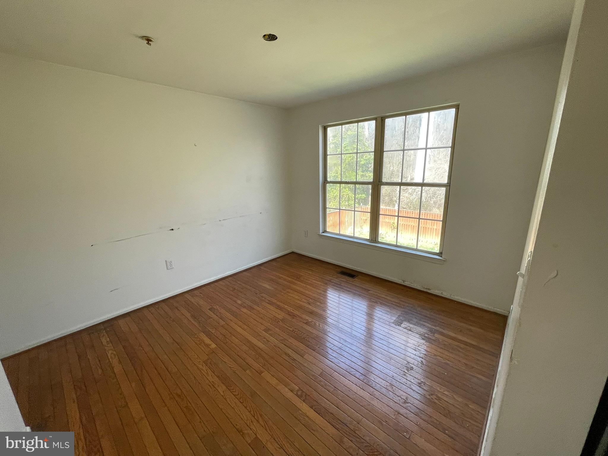
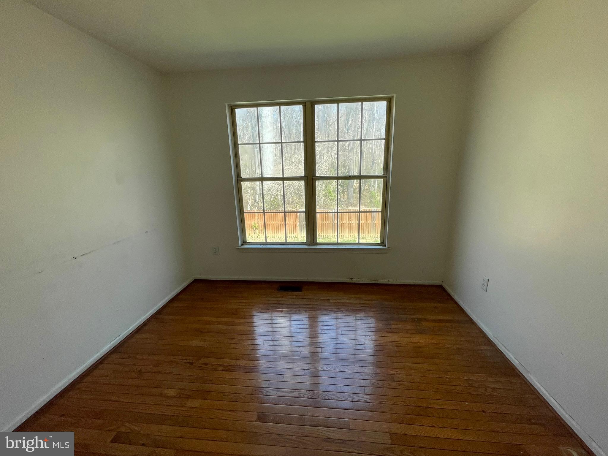
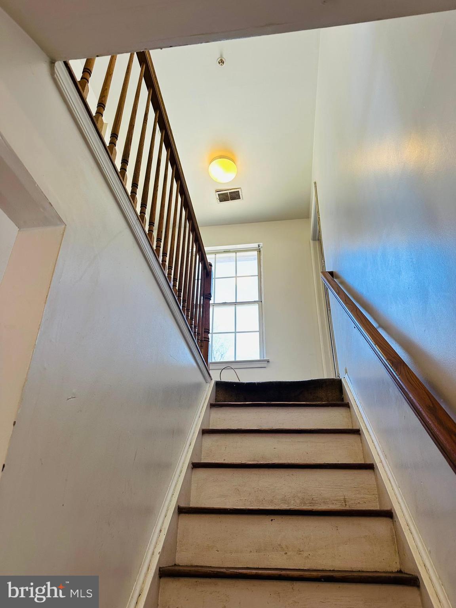
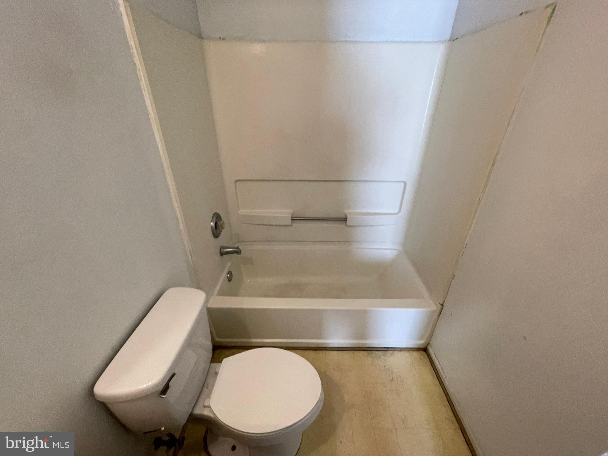
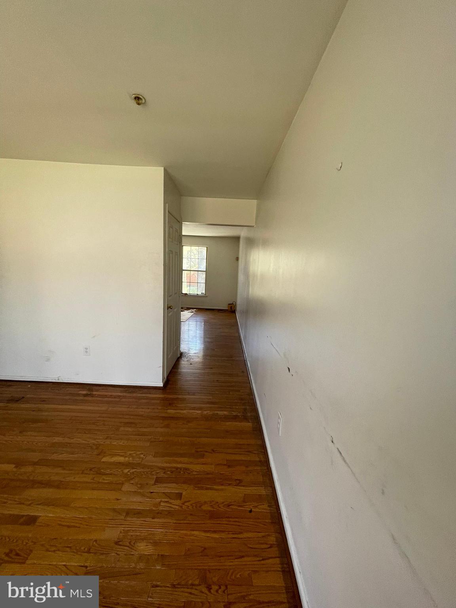
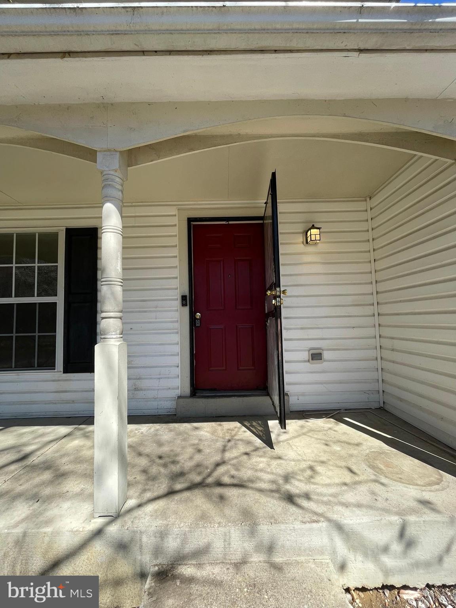
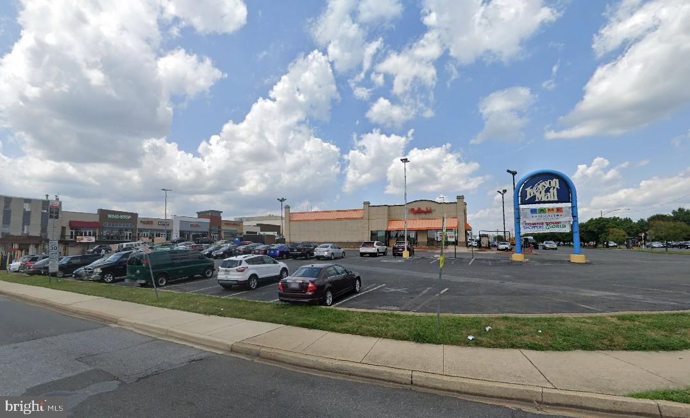
Priced To Sell Fast! HOT 3 Level Colonial with 1 Car Garage, Spacious Kitchen with Tile Backsplash, Spacious Bedrooms, Hardwood Floors, Fireplace, Walk in Closets, Deck, Fenced Backyard, Much More!!  Just Waiting For Your Personal Cosmetics to Make it Shine. Close to Schools, Shopping, Metro and Commuter Routes.  This Will Not Last! Sold As-Is.

6002 WESSON DRIVE

Message successfully sent.

What would you like to know?

What is 3 + 4 ?

I agree to receive email communication and understand I can unsubscribe at any time.

I agree to be contacted by Charis Realty Group - Christine Issler, Broker via call, email, and text for real estate services. To opt out, you can reply 'stop' at any time or reply 'help' for assistance. You can also click the unsubscribe link in the emails. Message and data rates may apply. Message frequency may vary. Privacy Policy

Related Properties

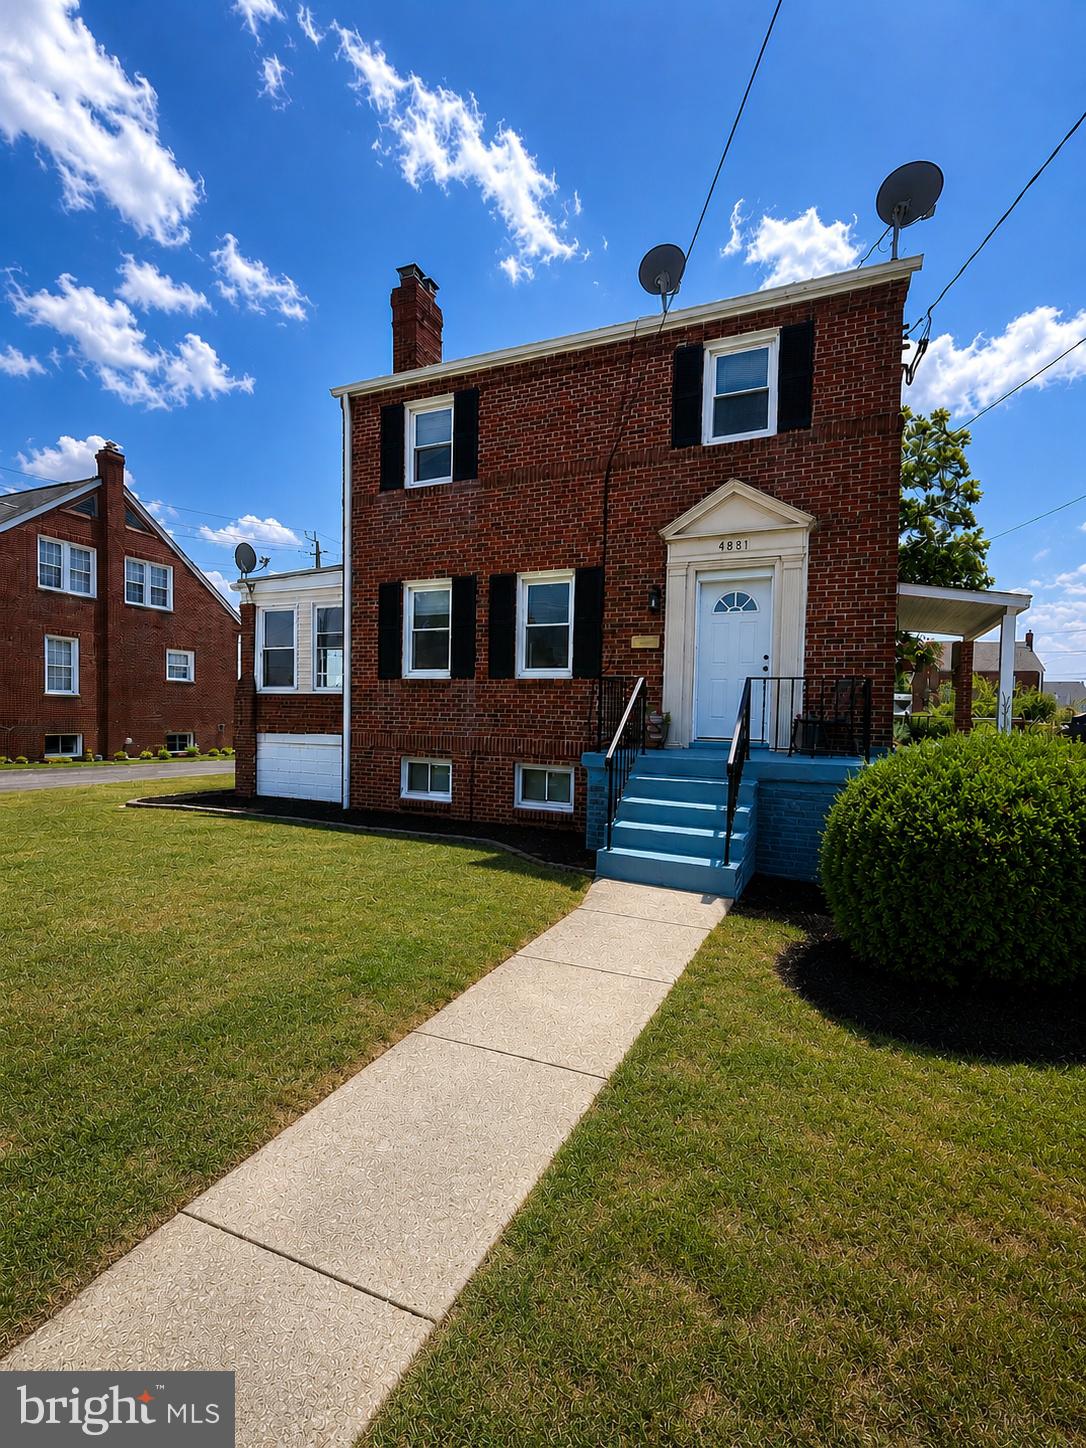
3 bd/2 full baths brick colonial, Fresh interior paint, New flooring and carpet throughout, spacious fully finished basement with bonus living area, Central air conditioning, Large backyard , multiple spaces for car parking and more. Convenient location near shopping, dining, major commuter routes, Washington, D.C., Joint Base Andrews, and the Suitland Metro Station. Whether you're a first-time homebuyer or looking for additional space, this home offers the perfect combination of timeless charm, modern updates, and everyday convenience. Don't miss the opportunity to make this beautiful home yours!
#MDPG2208790

SUITLAND

4881 TOWNE PARK ROAD

3 Beds

2 Baths

2,184 Sq.Ft.

$399,900

MLS#: MDPG2208790

This lovely 2 level, Townhouse-Style Condo 3-bedroom 2.5-bathroom in the highly sought after Applegate Condominium Community is now ready to be your home! Spacious eat in Kitchen w/ kitchen nook to keep your guest entertained. Natural gleaming hardwood floors throughout dining and living room, accented by a wood-burning fireplace leading out to additional entertaining space on the deck for guest. Upper level king-size Owner's Retreat with an En Suite Bath. Two spacious secondary rooms w/ full size bathroom in hall. Great community with clubhouse where you may want to host your next event. This home is a commuter's dream. Conveniently located near all that the area has to offer including 3 Metro Stations, and the Beltway is less than 3 minutes away. This will not last! NOT FHA APPROVED! VA or Conv or CASH. Being sold strictly AS-IS. The home inspection is for informational purposes only.
#MDPG2213264

SUITLAND

4131 APPLE ORCHARD COURT 8

3 Beds

2 Baths

1,327 Sq.Ft.

$305,000

MLS#: MDPG2213264

5 BEDROOM 3 BATH HOUSE WITH ATTACHED SHED. FULLY FINISHED BASEMENT  WITH BACK YARD ACCESS. Property sold AS IS Seller is the Secretary of Veteran Affairs. .
#MDPG2216824

SUITLAND

4310 HARTFORD HILLS DRIVE

5 Beds

3 Baths

2,600 Sq.Ft.

$390,000

MLS#: MDPG2216824

Welcome to 3733 Swann Road—a beautifully appointed brick townhome offering an expansive 2,140 square feet of above-grade finished living space across the top two levels, plus a massive, fully finished lower level.

Designed for effortless daily living and entertaining, this home features 2 spacious bedrooms with excellent closet space and 3.5 baths. The bright kitchen serves as a modern focal point, outfitted with crisp white cabinetry, stainless steel appliances, elegant gold-tone hardware, and marble-veined quartz backsplash and countertops.

The main level offers an expansive open flow for dining and relaxing, while the fully finished lower level delivers flexible space ideal for a home office or recreation room, complete with ample storage space in the utility room.

Commuters will love the assigned parking right outside your door and being just minutes from the Suitland Metro Station, while eco-friendly solar panels provide significant energy savings.  Step outside to your private, courtyard-style oasis—a low-maintenance, serene outdoor retreat perfect for morning coffee or evening relaxation!
#MDPG2215940

SUITLAND

3733 SWANN ROAD 7

2 Beds

3 Baths

2,140 Sq.Ft.

$310,000

MLS#: MDPG2215940

Welcome home to this beautiful and spacious townhouse featuring 3 bedrooms and 2.5 bathrooms. Thoughtfully updated with new flooring and a new hot water heater, this home combines comfort and style. Relax by the cozy fireplace on chilly evenings, unwind or entertain in your private backyard, and enjoy the bright, open-concept living and dining areas that are perfect for everyday living or hosting guests. The updated kitchen features modern finishes and ample space for meal preparation. With so many desirable features and upgrades, this home is truly move-in ready and a must-see.
#MDPG2212718

SUITLAND

3530 WOOD CREEK DRIVE

3 Beds

2 Baths

1,280 Sq.Ft.

$364,900

MLS#: MDPG2212718

Newly renovated 3 level garage townhouse in Town Center at Camp Springs on very quite street. 3 bedrooms, 2.5 baths. Community is gated and offers pool and tennis. 2 level hardwood floors, granite counter top, stainless steel kitchen appliances, Lower level bonus room that exits to garage is ideal for home office or recreation. Community Clubhouse, basketball, pool, tennis, gym...Convenient location with easy access to Suitland Pkwy, Capital Beltway, walk to branch ave metro station.
#MDPG2219218

SUITLAND

4302 TALMADGE CIRCLE

3 Beds

3 Baths

2,040 Sq.Ft.

$399,990

MLS#: MDPG2219218
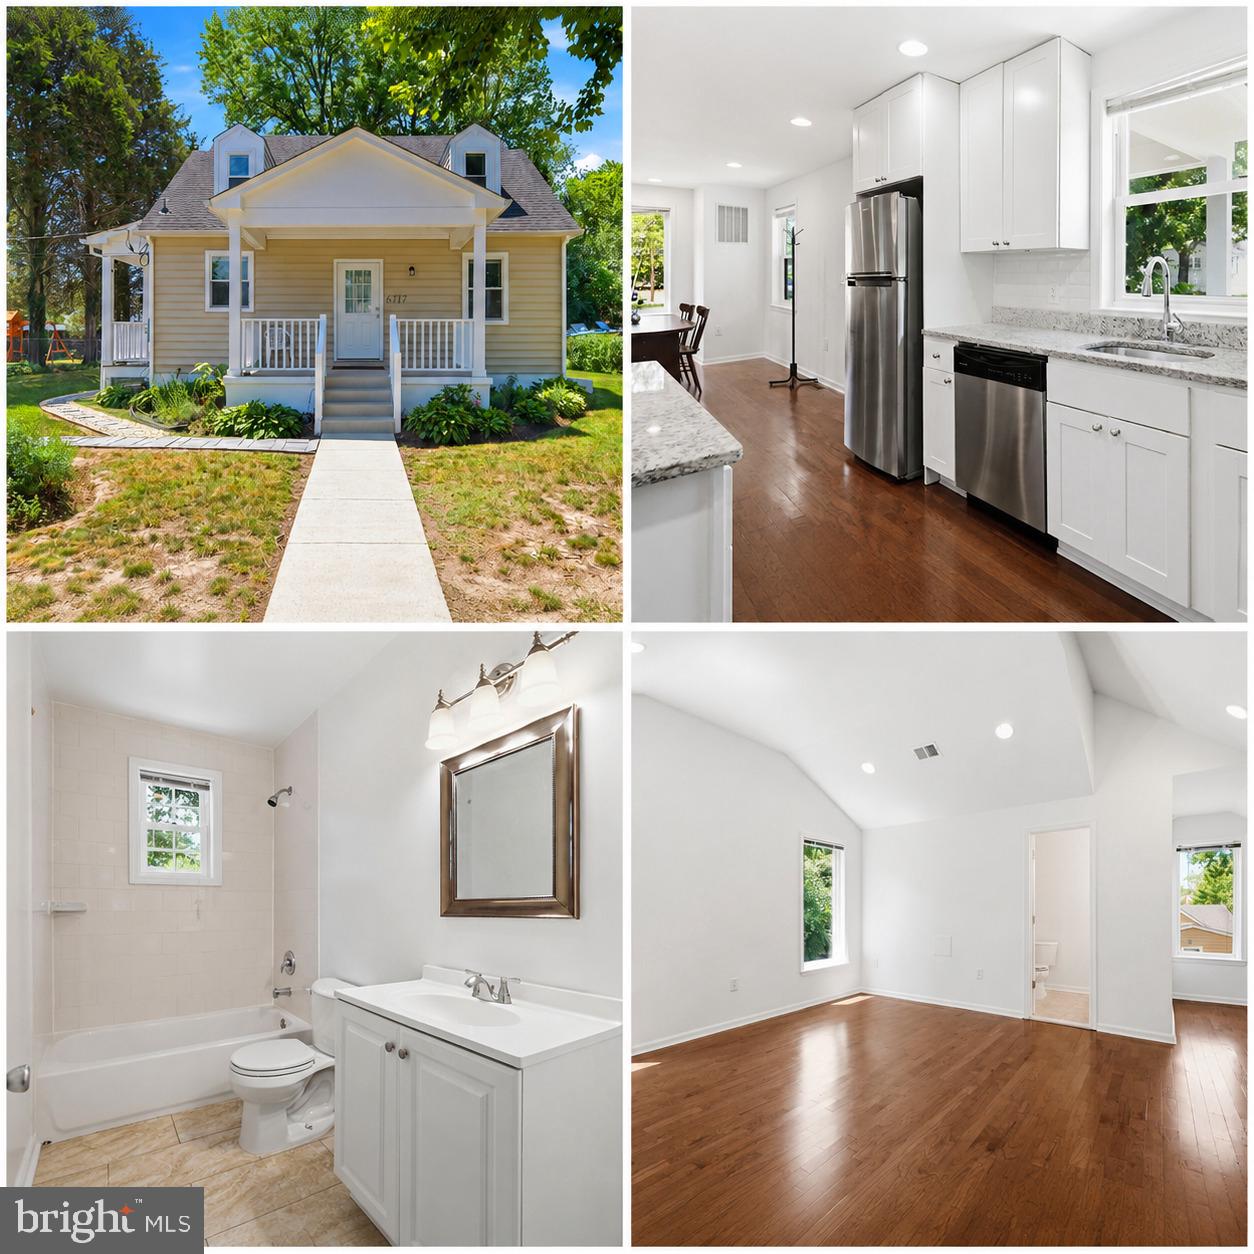
Beautifully updated 4-bedroom, 3-bath home offering three finished levels and a bright, modern layout. This property features a welcoming front porch, spacious living areas, recessed lighting, and warm hardwood floors throughout. The kitchen offers white cabinetry, granite countertops, stainless steel appliances, and great natural light. The bathrooms have been tastefully updated with clean finishes and modern fixtures. The upper level provides a spacious bedroom layout with vaulted ceilings and plenty of natural light. Enjoy a large yard, mature trees, and a peaceful outdoor setting. A great opportunity for comfortable living with modern updates and charming curb appeal.
#MDPG2207364

SUITLAND

6717 MARIANNE DRIVE

4 Beds

3 Baths

1,036 Sq.Ft.

$399,900

MLS#: MDPG2207364
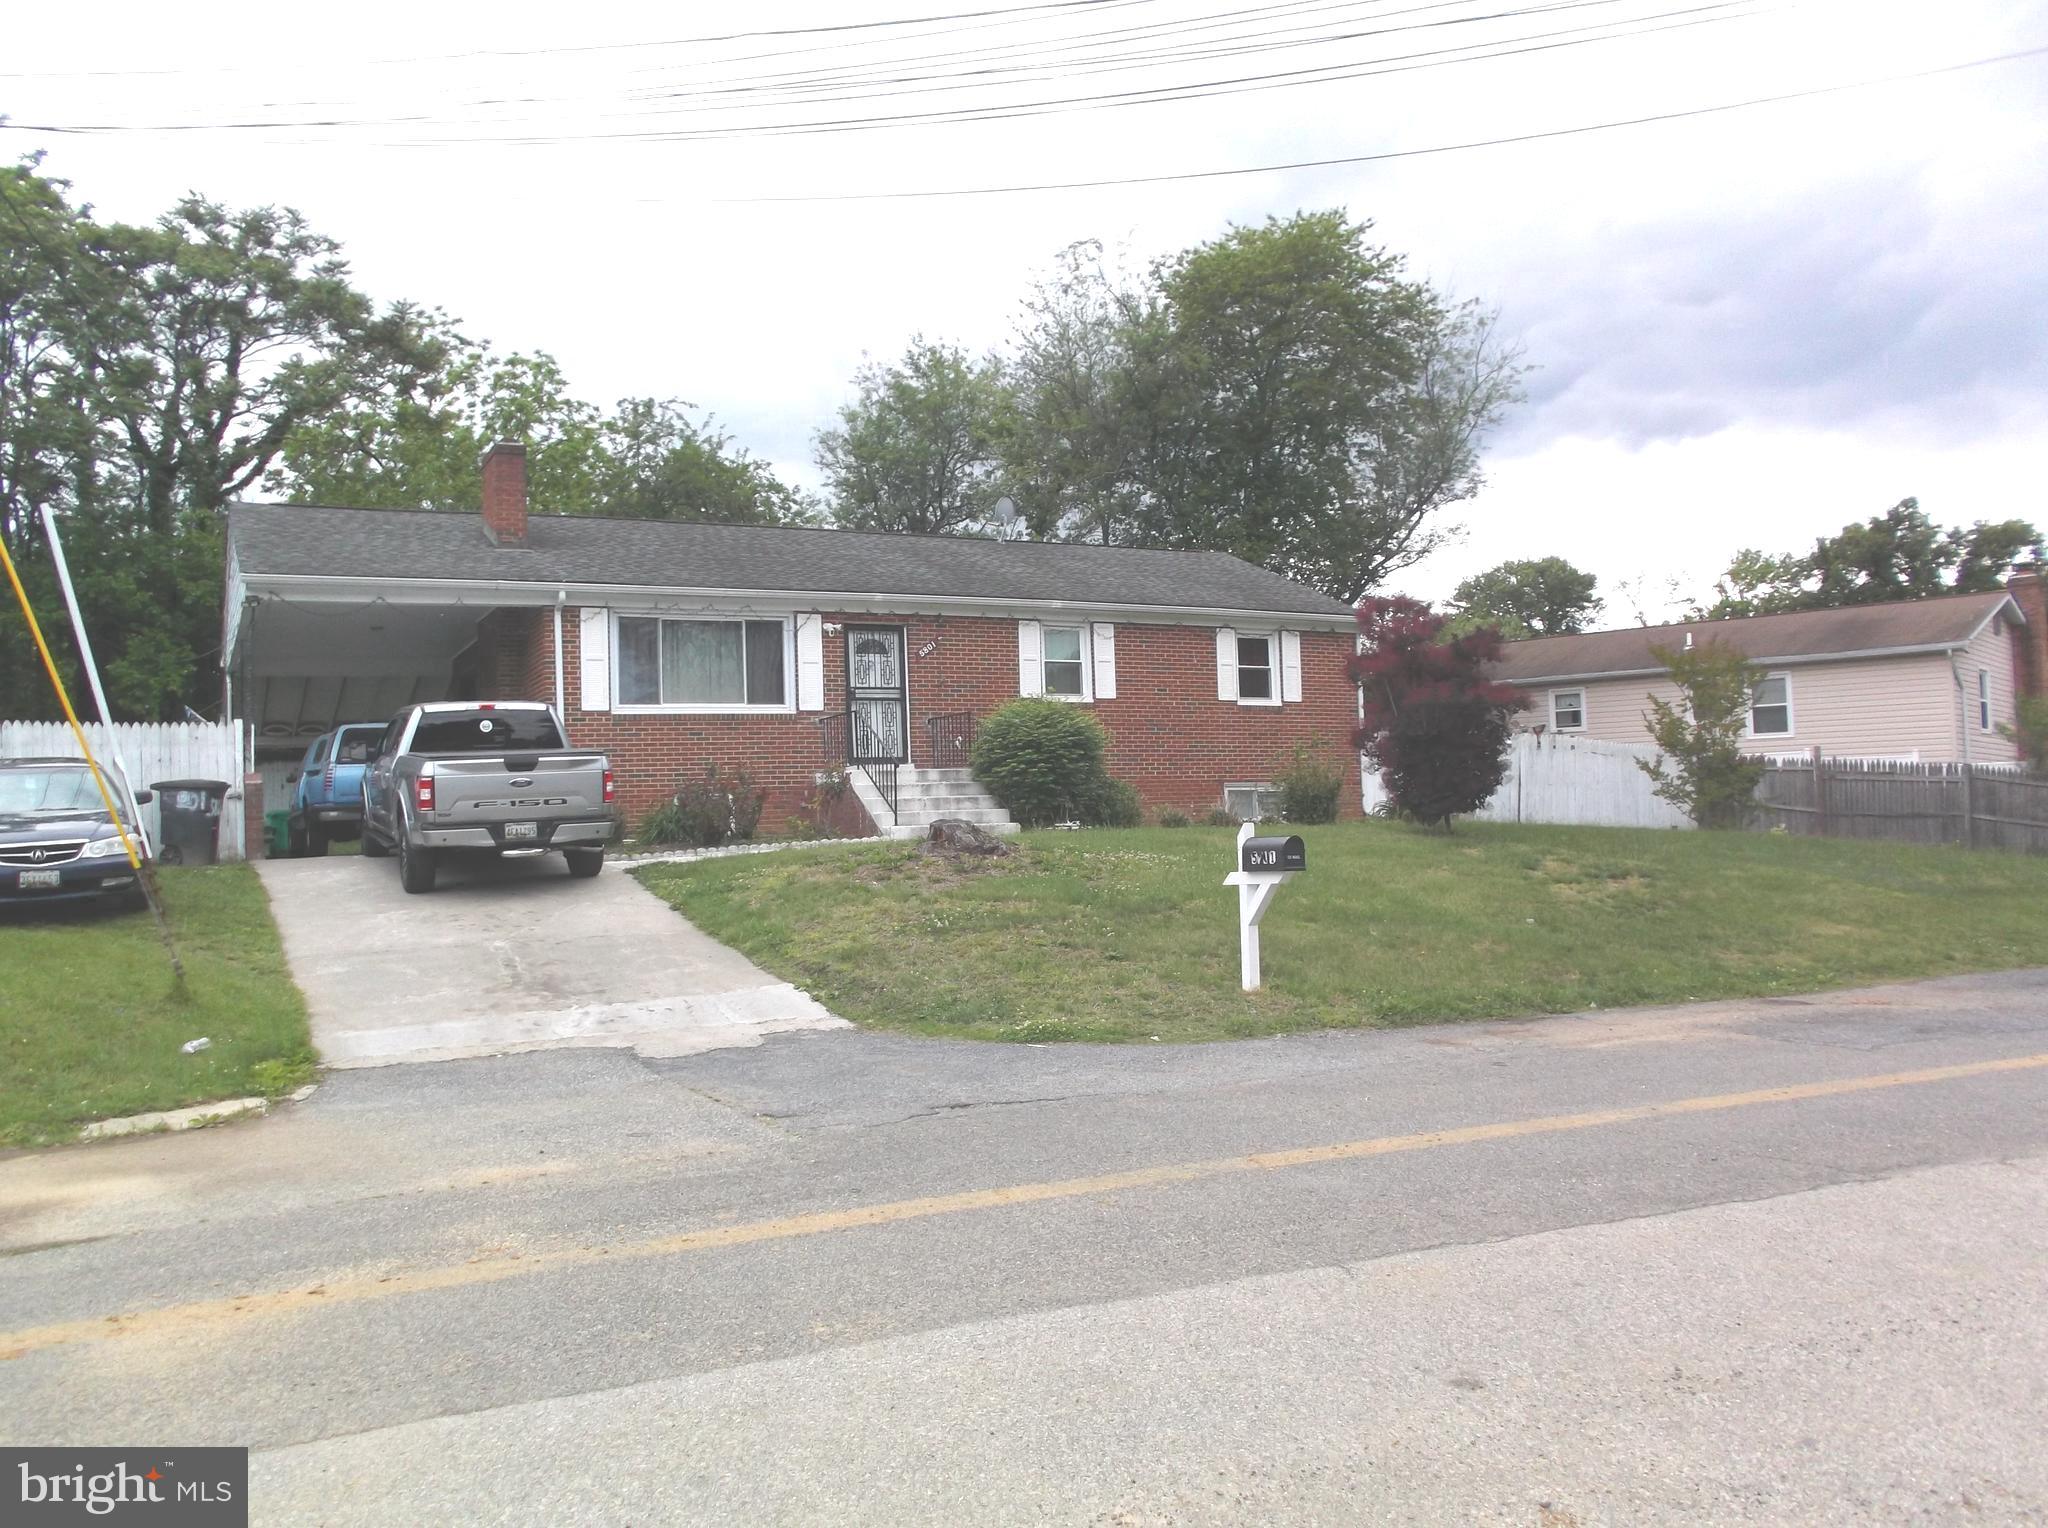
Beautifully maintained all bricks ranch-style home in a fantastic location, a delightful for first time Buyers, with, step inside to discover hardwood floors that flow seamlessly throughout the living spaces, complemented by tile flooring in the kitchen and bathroom.  50 years warranty windows, with three spacious bedrooms and a well-appointed bathroom, the generous rear yard offers a deep lot, presenting endless possibilities for gardening, outdoor entertainment, or simply enjoying the serene surroundings. Conveniently located near major interstates, vibrant downtown areas, and a variety of shopping options, this home perfectly balances tranquility with accessibility. Don't miss the opportunity to make this charming single-house your own—Also there is a water purifies system which is not included but negotiable.
#MDPG2201996

SUITLAND

5801 DELTA LANE

3 Beds

2 Baths

1,170 Sq.Ft.

$415,000

MLS#: MDPG2201996

Welcome to 3720 Swann Road—a well-maintained four-bedroom, three-bath split-level home offering generous living space across multiple levels. The main level features a sun-filled living room, separate dining area, and an eat-in kitchen with white cabinetry, granite countertops, and stainless-steel appliances. The primary suite includes its own private full bathroom, while the additional bedrooms provide flexibility for guests, a home office, or other needs.

The lower level expands the home’s versatility with an additional bedroom, full bathroom, and spacious recreation room featuring a fireplace—an ideal setup for guests, extended stays, or a private retreat. Additional highlights include hardwood flooring, ample storage, a dedicated laundry area, and a screened porch overlooking the backyard.

Conveniently located near Suitland Parkway, Pennsylvania Avenue, I-495, Joint Base Andrews, and the Suitland and Branch Avenue Metro stations, the home provides easy access to Washington, D.C., National Harbor, shopping, dining, and other destinations throughout the metropolitan area. Schedule your private showing today!
#MDPG2212048

SUITLAND

3720 SWANN ROAD

4 Beds

3 Baths

1,205 Sq.Ft.

$400,000

MLS#: MDPG2212048

Discover the charm of this beautifully designed townhouse nestled in the desirable Town Center at Camp Springs. This bi-level home, built in 2007, offers a perfect blend of modern convenience and cozy living, making it an ideal retreat for anyone seeking a vibrant community atmosphere. Step inside to find a thoughtfully laid-out living space. The open floor plan seamlessly connects the living and dining areas, creating an inviting environment for entertaining or relaxing. Natural light floods the space, highlighting the plush new carpeting. The heart of the home features a well-appointed kitchen equipped with essential appliances, including a double-door refrigerator, built-in microwave, range, dishwasher, and disposal. Retreat to the primary suite, where you'll find a private bathroom complete with a soaking tub, a separate shower, and a walk-in closet with organization shelving. This townhouse is not just about the interior; it's about the lifestyle. The gated community provides peace of mind with security features and well-maintained common areas. Enjoy leisurely strolls through the beautifully landscaped neighborhood. The Town Center at Camp Springs is ideally located, offering easy access to the subway station and dining options. Parking is a breeze with an attached garage and additional driveway space, providing secure and easy access to your home. This townhouse is more than just a property; it's a gateway to a vibrant community lifestyle. Experience the perfect blend of comfort, convenience, and community in this stunning home. Don't miss the chance to make it yours!
#MDPG2214888

SUITLAND

5513 LANIER AVENUE 351

2 Beds

2 Baths

1,355 Sq.Ft.

$339,998

MLS#: MDPG2214888

 - property

Send a message

Message successfully sent.

Your message

What is 3 + 4 ?

Reason for contacting?

I agree to receive email communication and understand I can unsubscribe at any time.

I agree to be contacted by Charis Realty Group - Christine Issler, Broker via call, email, and text for real estate services. To opt out, you can reply 'stop' at any time or reply 'help' for assistance. You can also click the unsubscribe link in the emails. Message and data rates may apply. Message frequency may vary. Privacy Policy

Sign Out

Virtual Assistant

Would you like to take the next step with this property? We can help you schedule a showing or virtual tour, or send you more details.

Yes, I would like more information.

Thank You for Your Reply, One of Our Agents will contact you as soon as possible

No, maybe later.

Thank you, you can always contact me via email, phone number or through the contact form.

Realhub AI

Lucy - Your AI-Powered Realtor

Update Your Temporary Password

Personalize your search

Enter your email and we'll notify you immediately when new listings match what you're looking for.

or enter email address

Already have an account ? Login here

Continue your home search

I agree to receive communications and understand I can unsubscribe at any time.

I agree to be contacted by Charis Realty Group - Christine Issler, Broker via call, email, and text for real estate services. To opt out, you can reply 'stop' at any time or reply 'help' for assistance. You can also click the unsubscribe link in the emails. Message and data rates may apply. Message frequency may vary. Privacy Policy

Already have an account ? Login here

We use cookies

We use cookies primarily for analytics to enhance your experience. By accepting, you agree to our use of these cookies. You can manage your preferences or learn more about our cookies policy.