


Property
Beds
4
Full Baths
3
1/2 Baths
None
Year Built
1965
Sq.Footage
2,226
Welcome to your new 4-bedroom, 3-bathroom, two-level single-family home located in the desirable Temple Hills area. This property features an attached 1-car garage and a driveway accommodating two additional vehicles. As you enter, you're greeted by a stunning chandelier in the foyer, setting a tone of elegance. The half wall between the foyer and living room creates an open and spacious feel while defining the two areas. The living room boasts a large bay window that floods the space with natural light. This open kitchen is equipped with all stainless steel appliances, complemented by quartz counter tops, and offers ample space for a breakfast table. On the upper level, you'll find three bedrooms and two full bathrooms, with a conveniently located laundry closet between the bedrooms. All of the bathrooms are newly renovated. The entire home is freshly painted, and the newly refinished hardwood floors throughout adds to the home's sophisticated ambiance. The upper floor plan efficiently maximizes the 1,324 square feet, providing a seamless flow that balances entertainment and privacy. Separtated by stairs and a door, lower level is fully finished, offering the opportunity for sufficiant separate living, totaling in 902 square feet that can be divided as 2 units if desired. There is an additional utility room on this level which contains another laundry room with another washer and dryer. The recreation room has a charming brick wall with a fireplace on one side as the opposite side has a complimentary shelf wall that creates an overall cozy atmosphere. The lower level features carpet in the bedroom and the recreation room. Around the corner, discover a newly renovated kitchenette that aesthetically complements the upper level kitchen and has plenty of space for a table. You’ll also find a double glass sliding door that leads to the backyard, where you'll find a concrete patio and a brick wall enhancing privacy from the backyard. With a spacious front and backyard, it’s perfect for hosting cookouts and gardening.
Features & Amenities
Interior
-
Other Interior Features
Recessed Lighting, Built-in Features
-
Total Bedrooms
4
-
Bathrooms
3
-
Above Grade Finished Area
2226.0
-
Basement YN
YES
-
Cooling YN
YES
-
Cooling
Central Air, Electric
-
Fireplace YN
YES
-
Heating YN
YES
-
Heating
Electric, Heat Pump
-
Main Level Bedrooms
3
-
Pet friendly
Yes
Exterior
-
Garage
Yes
-
Garage spaces
1
-
Construction Materials
Brick
-
Parking
Concrete, Garage, Driveway, Basement, Attached
-
Patio and Porch Features
Patio
-
Pool
No
-
Waterfront YN
NO
-
View
Street, Garden
Area & Lot
-
Lot Size(acres)
0.23
-
Lot Size(square feet)
10,063
-
Property Type
Residential
-
Property Sub Type
Single Family Residence
-
Architectural Style
Split Foyer
Price
-
Sales Price
$500,000
-
Tax Amount
$4,913
-
Sq. Footage
2,226
-
Price/SqFt
$224
HOA
-
Association
No
Property Resources
-
Horse Property
NO
School District
-
Elementary School
N/A
-
Middle School
N/A
-
High School
N/A
Property Features
-
New Construction
NO
-
Foundation Details
Permanent
-
Senior Community YN
NO
-
Sewer
Public Sewer
-
Tax Lot
18
-
Water Source
Public
Schedule a Showing
Showing scheduled successfully.
Mortgage calculator
Estimate your monthly mortgage payment, including the principal and interest, property taxes, and HOA. Adjust the values to generate a more accurate rate.
Your payment
Principal and Interest:
$
Property taxes:
$
HOA fees:
$
Total loan payment:
$
Total interest amount:
$
Location
County
PRINCE GEORGES
Elementary School
Middle School
High School
Listing Courtesy of Michele Monique Barrera, Compass
RealHub Information is provided exclusively for consumers' personal, non-commercial use, and it may not be used for any purpose other than to identify prospective properties consumers may be interested in purchasing. All information deemed reliable but not guaranteed and should be independently verified. All properties are subject to prior sale, change or withdrawal. RealHub website owner shall not be responsible for any typographical errors, misinformation, misprints and shall be held totally harmless.

Salesperson, Realtor
Jon Zesati
Call Jon today to schedule a private showing.

* Listings on this website come from the FMLS IDX Compilation and may be held by brokerage firms other than the owner of this website. The listing brokerage is identified in any listing details. Information is deemed reliable but is not guaranteed. If you believe any FMLS listing contains material that infringes your copyrighted work please review our DMCA policy and learn how to submit a takedown request.© 2024 FMLS.
Related Properties
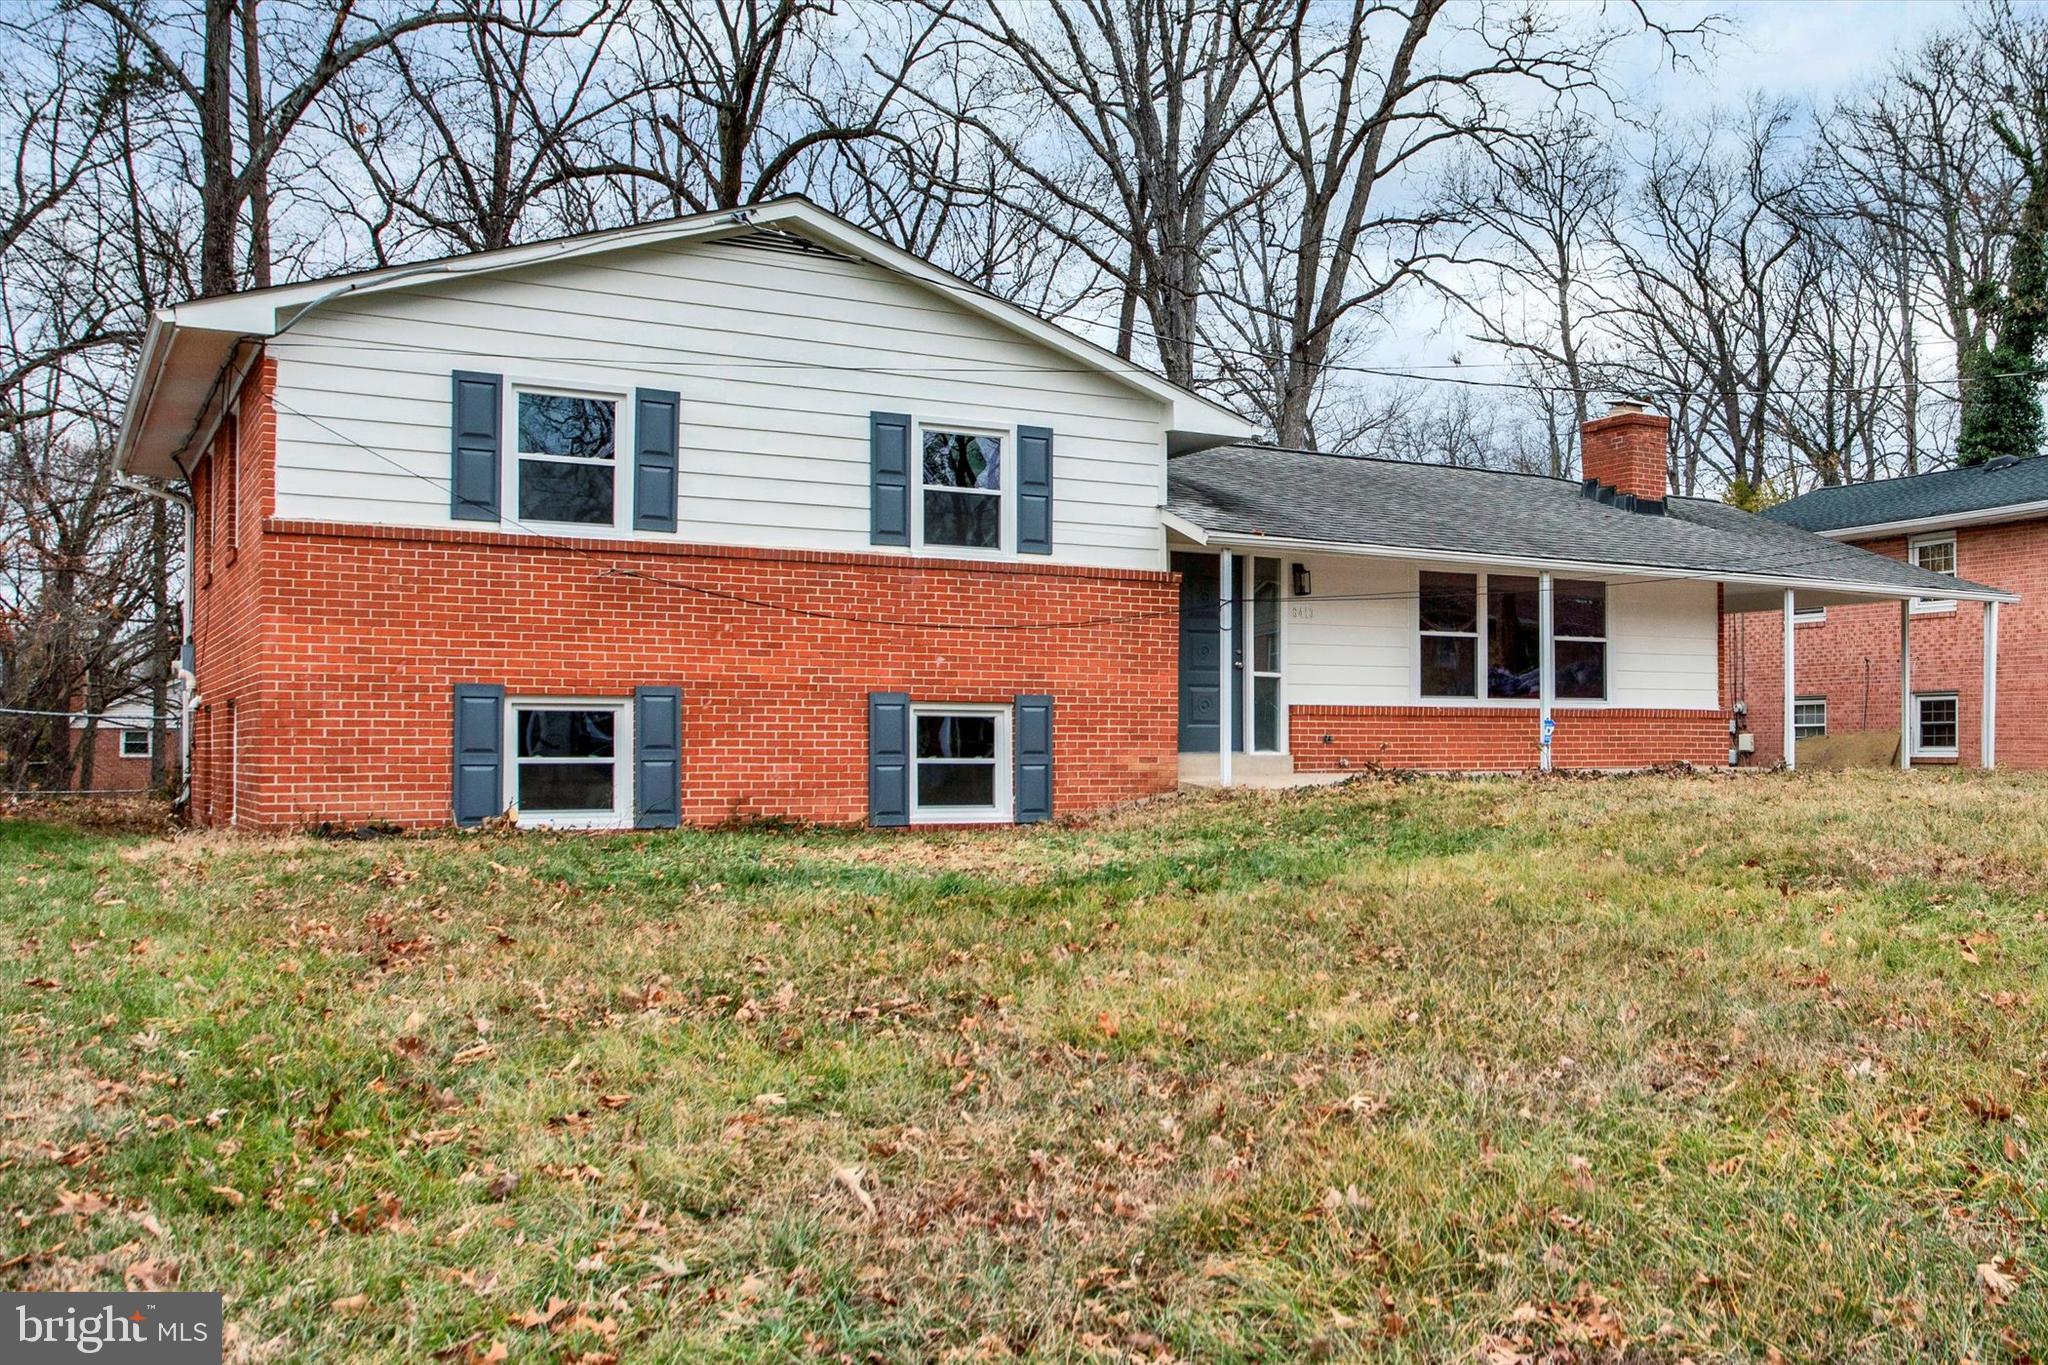
TEMPLE HILLS
6413 WHITE OAK AVENUE
5 Beds
2 Baths
2,158 Sq.Ft.
$459,900
MLS#: MDPG2186884

TEMPLE HILLS
5902 MIDDLETON COURT
5 Beds
3 Baths
2,592 Sq.Ft.
$459,000
MLS#: MDPG2218736
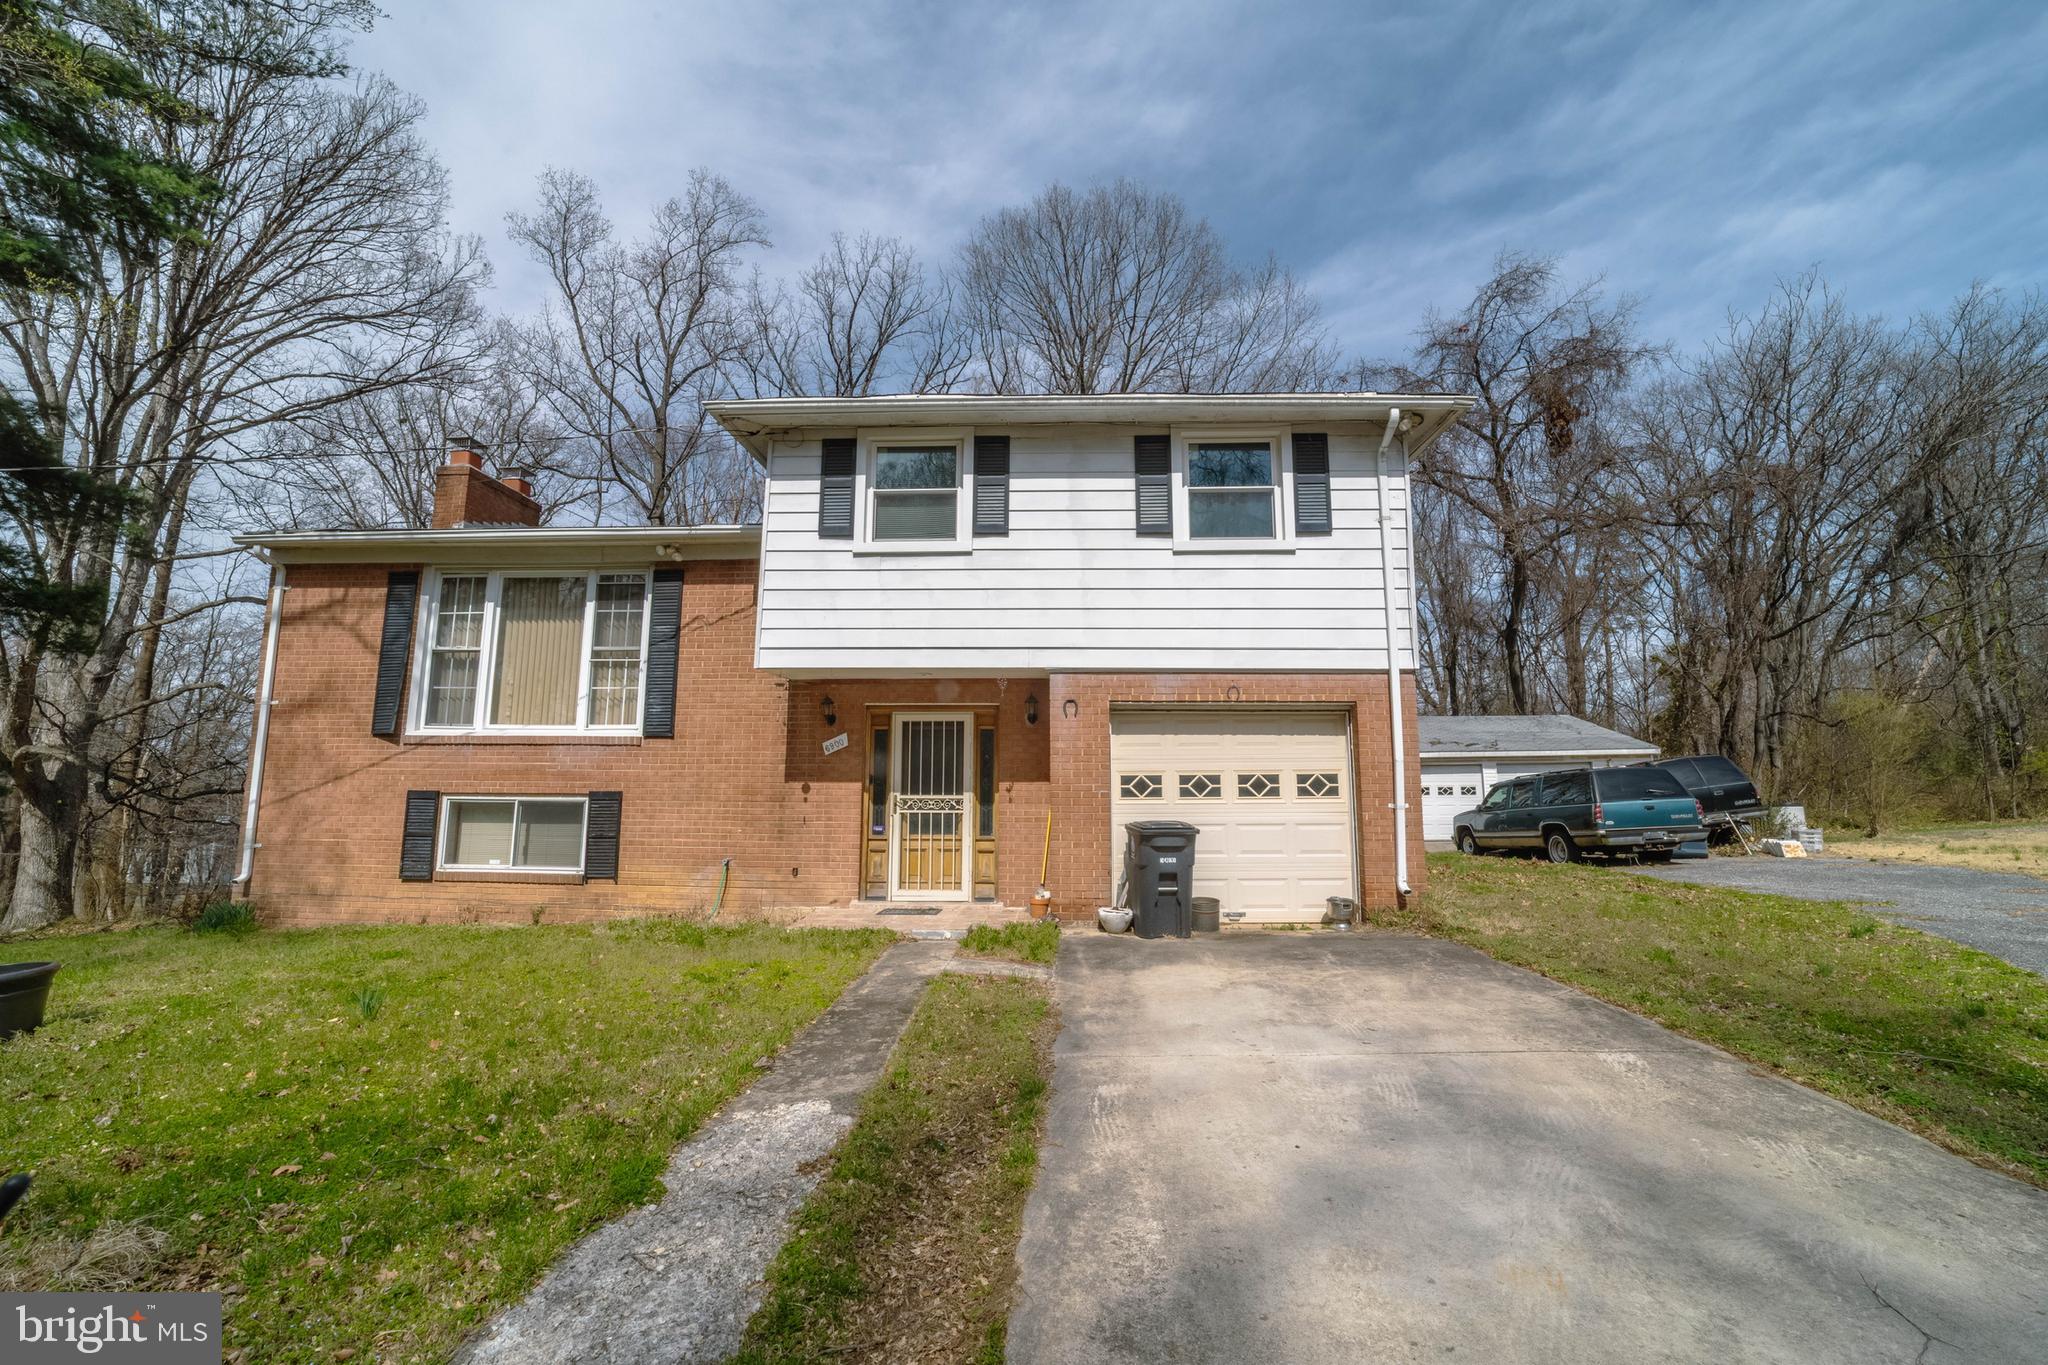
TEMPLE HILLS
6900 TEMPLE HILL ROAD
3 Beds
2 Baths
1,563 Sq.Ft.
$419,900
MLS#: MDPG2209128

TEMPLE HILLS
4915 SHARON ROAD
5 Beds
3 Baths
2,464 Sq.Ft.
$475,000
MLS#: MDPG2221818

TEMPLE HILLS
4318 SHELDON AVENUE
4 Beds
3 Baths
2,320 Sq.Ft.
$538,900
MLS#: MDPG2222648

TEMPLE HILLS
2503 OXON RUN DRIVE
3 Beds
2 Baths
1,191 Sq.Ft.
$415,000
MLS#: MDPG2207582
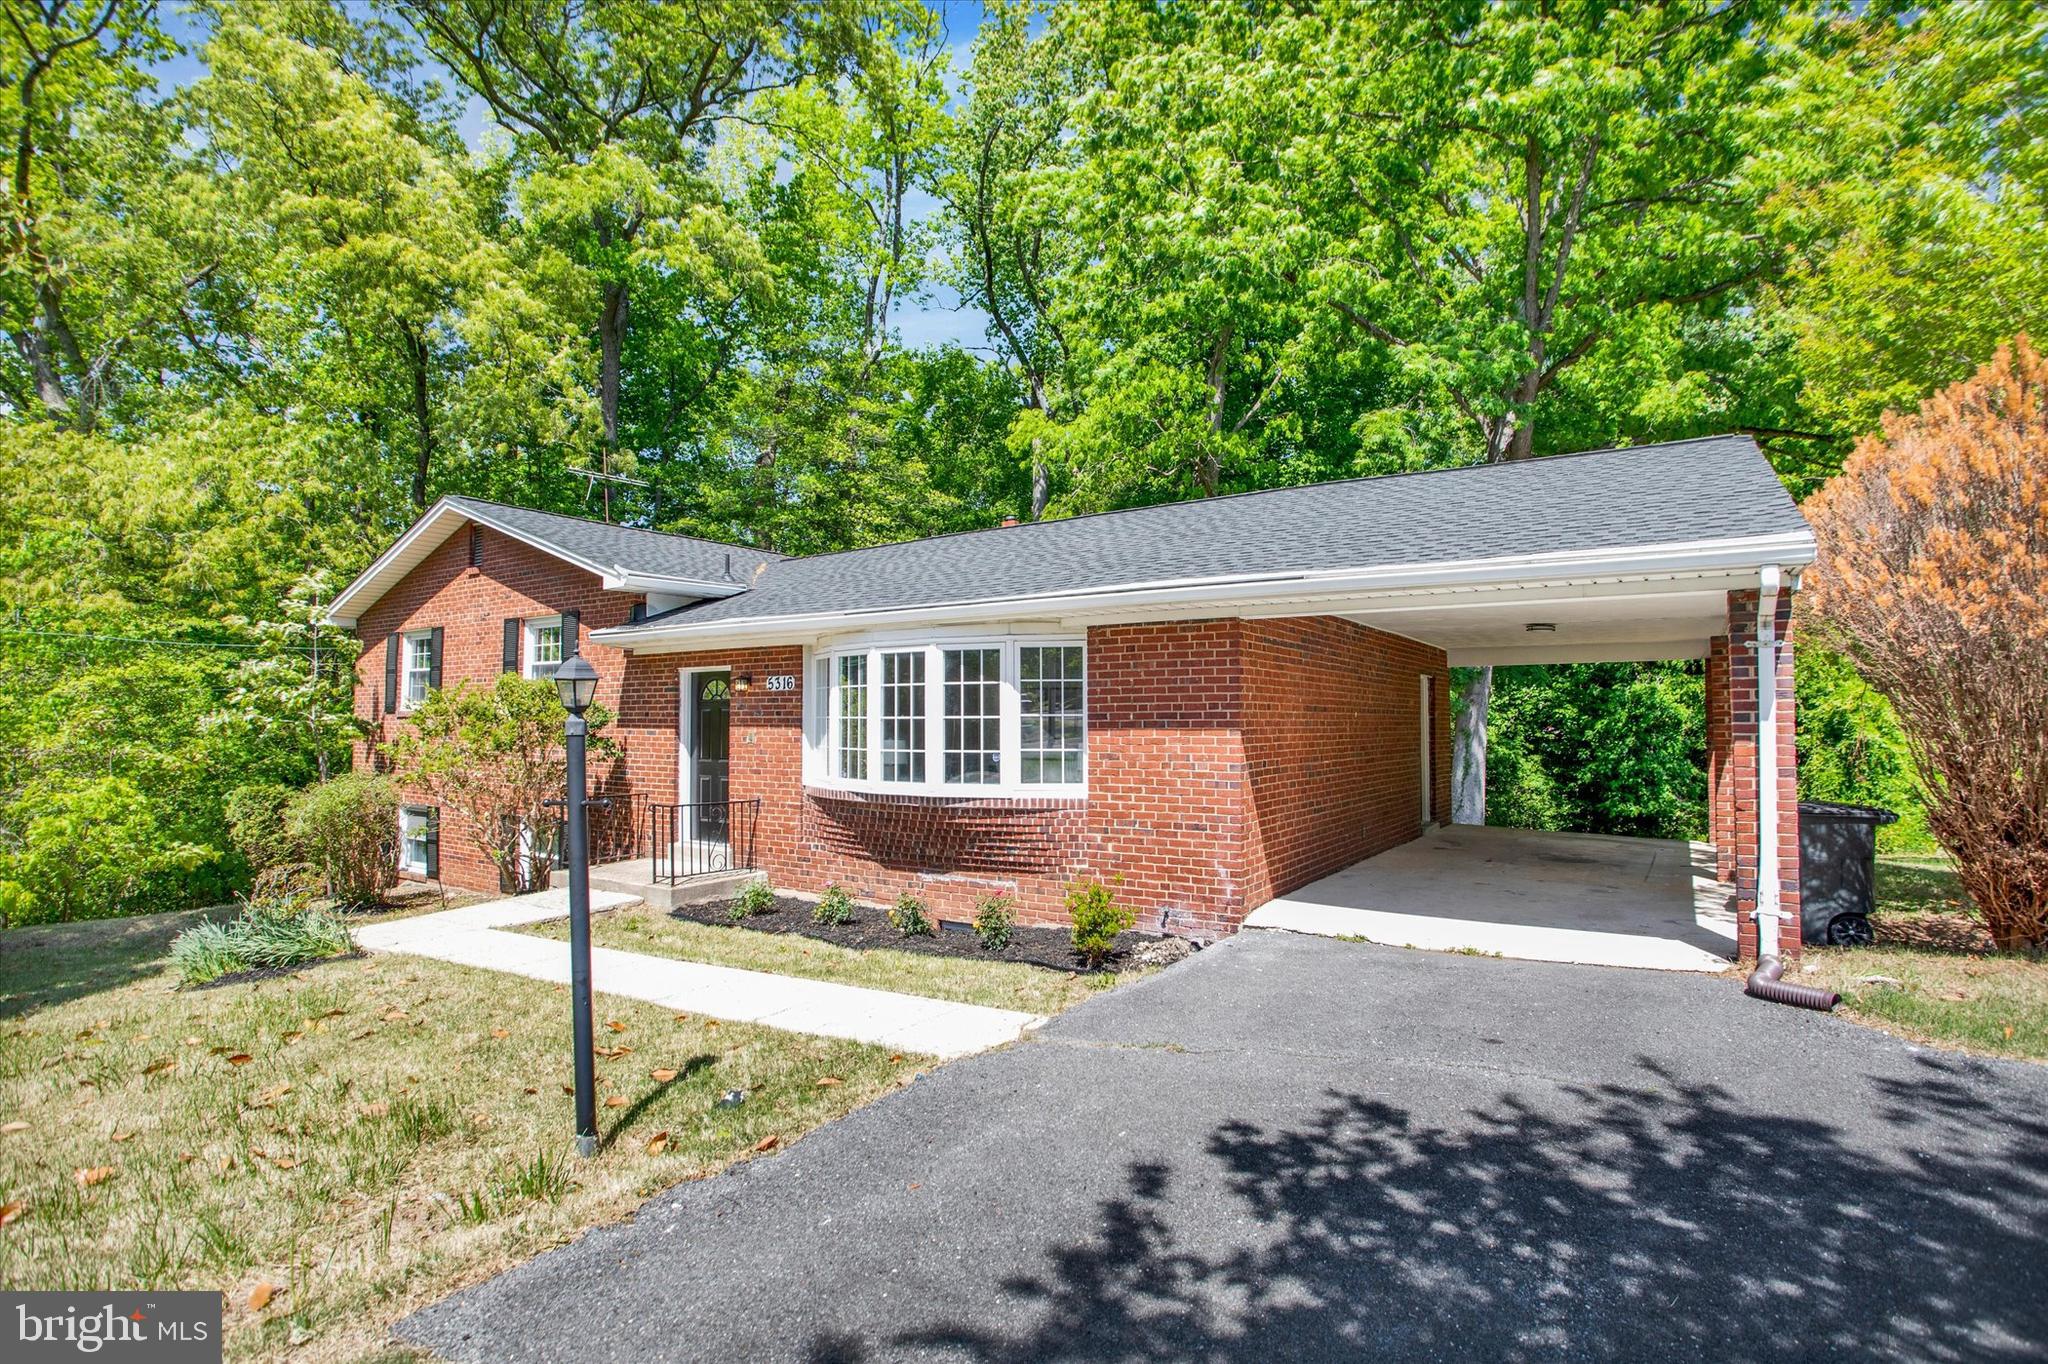
TEMPLE HILLS
5316 OLD BRANCH AVENUE
4 Beds
3 Baths
2,184 Sq.Ft.
$565,000
MLS#: MDPG2197354

TEMPLE HILLS
4804 HENDERSON ROAD
6 Beds
3 Baths
2,700 Sq.Ft.
$512,000
MLS#: MDPG2219200

TEMPLE HILLS
3502 SUMMIT DRIVE
4 Beds
2 Baths
3,284 Sq.Ft.
$567,000
MLS#: MDPG2217628

TEMPLE HILLS
6208 HARLEY LANE
4 Beds
3 Baths
1,328 Sq.Ft.
$429,900
MLS#: MDPG2214608
