Features & Amenities

Interior

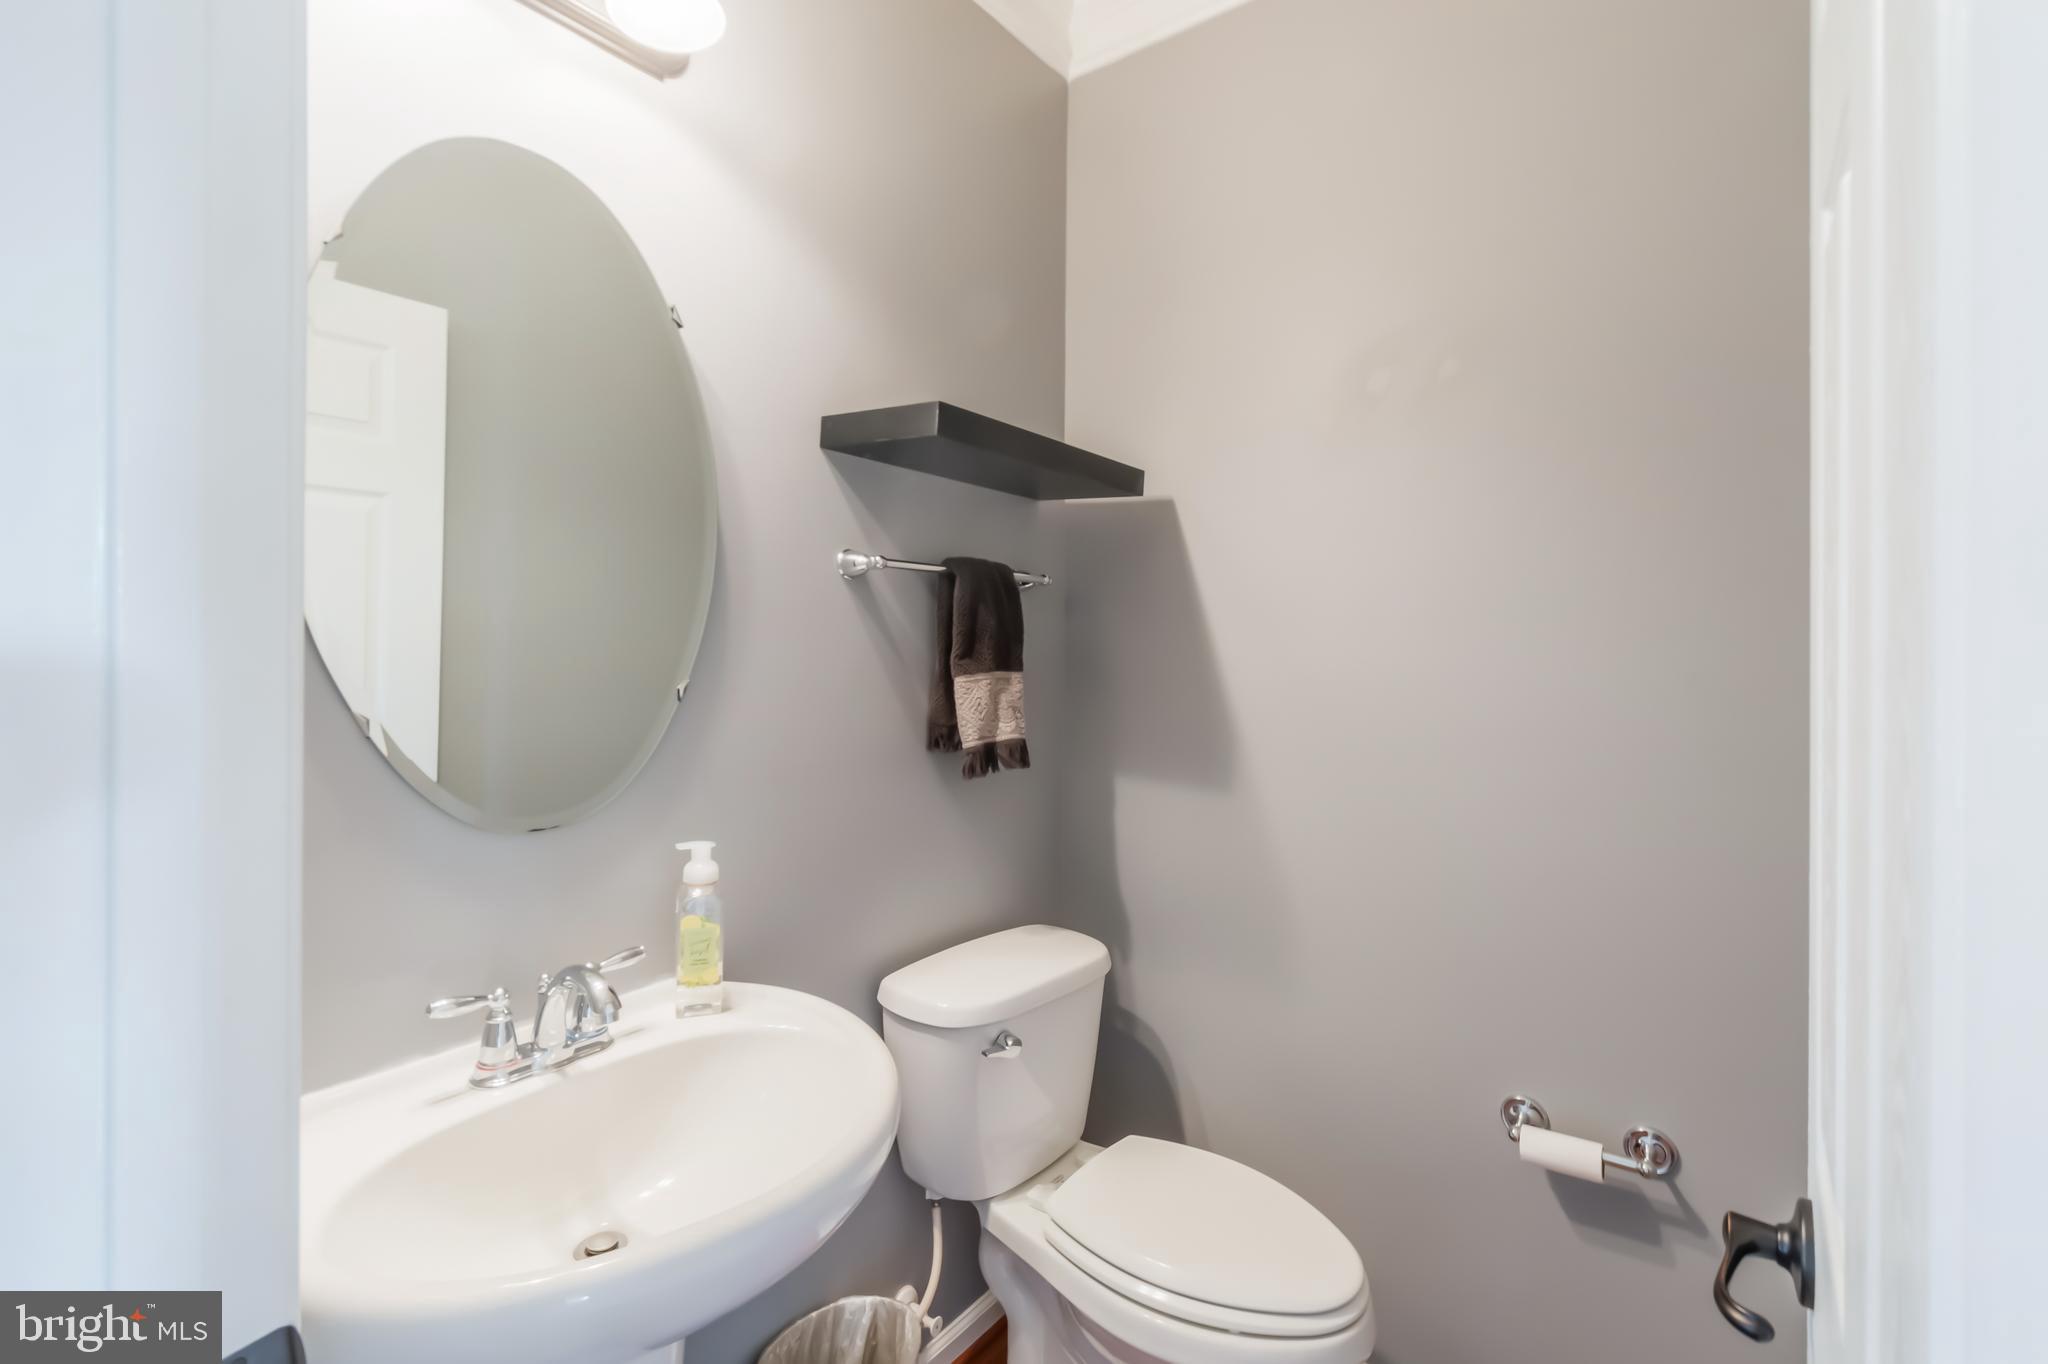
  • Other Interior Features

    Eat-in Kitchen, Kitchen Island, Recessed Lighting, Cathedral Ceiling(s), High Ceilings, Bar, Open Floorplan

  • Total Bedrooms

    4

  • Bathrooms

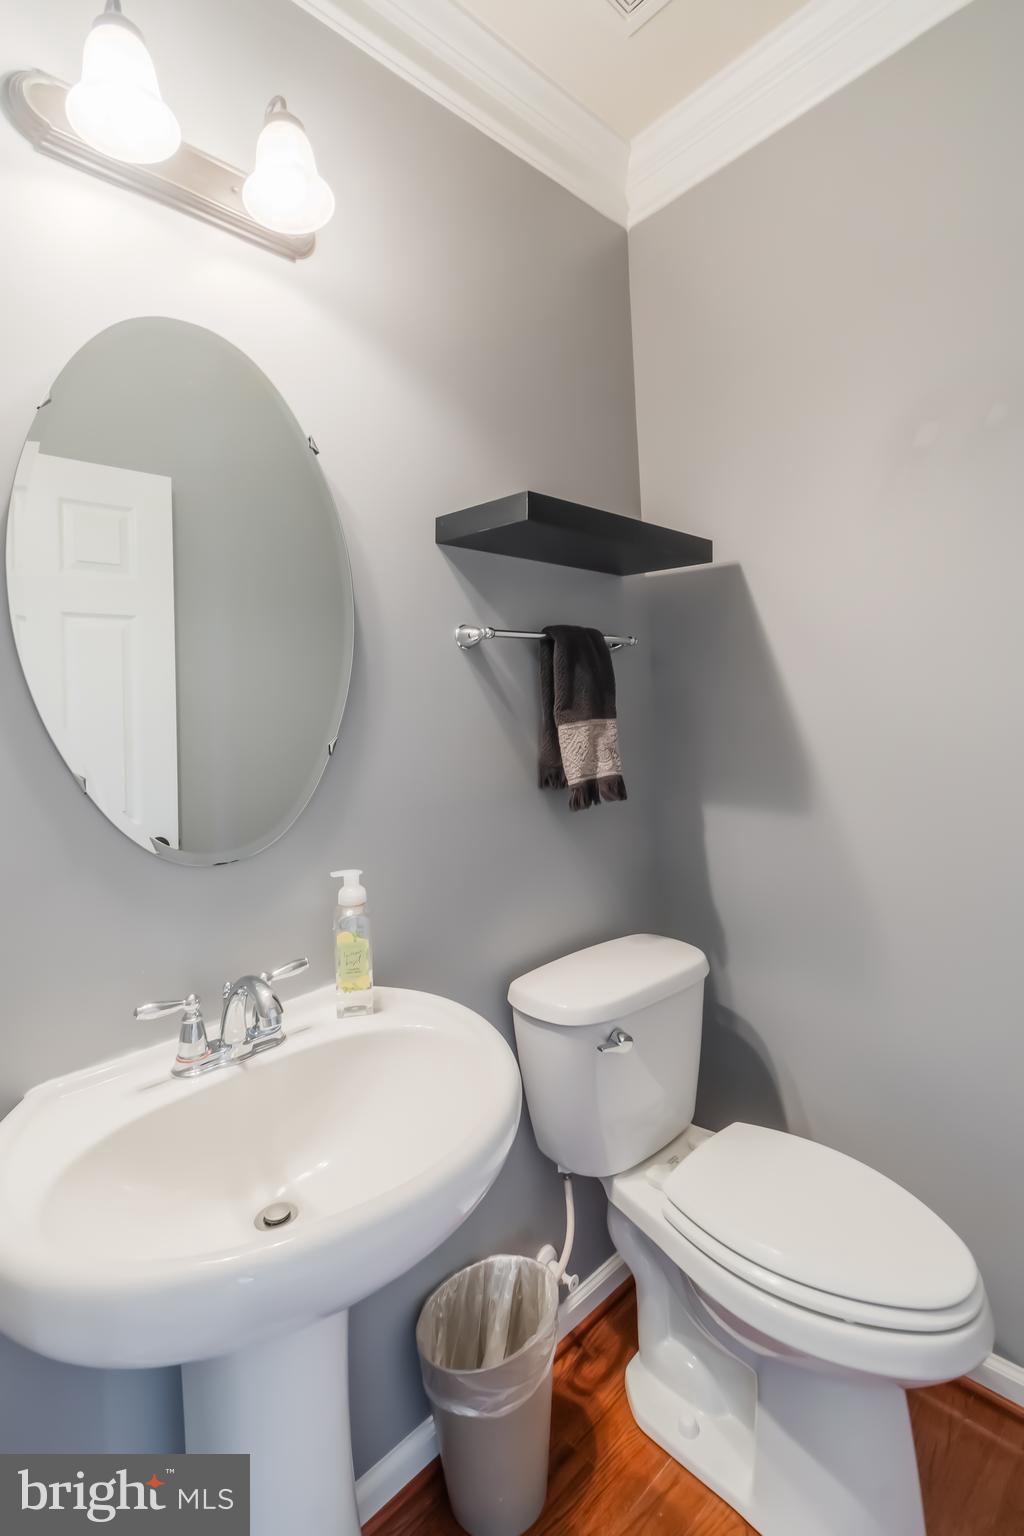
    2

  • 1/2 Bathrooms

    1

  • Above Grade Finished Area

    3094.0

  • Basement YN

    YES

  • Cooling YN

    YES

  • Cooling

    Central Air, Ceiling Fan(s), Electric

  • Fireplace YN

    YES

  • Heating YN

    YES

  • Heating

    Exhaust Fan, Natural Gas, Forced Air

  • Pet friendly

    N/A

Exterior

  • Garage

    Yes

  • Garage spaces

    2

  • Construction Materials

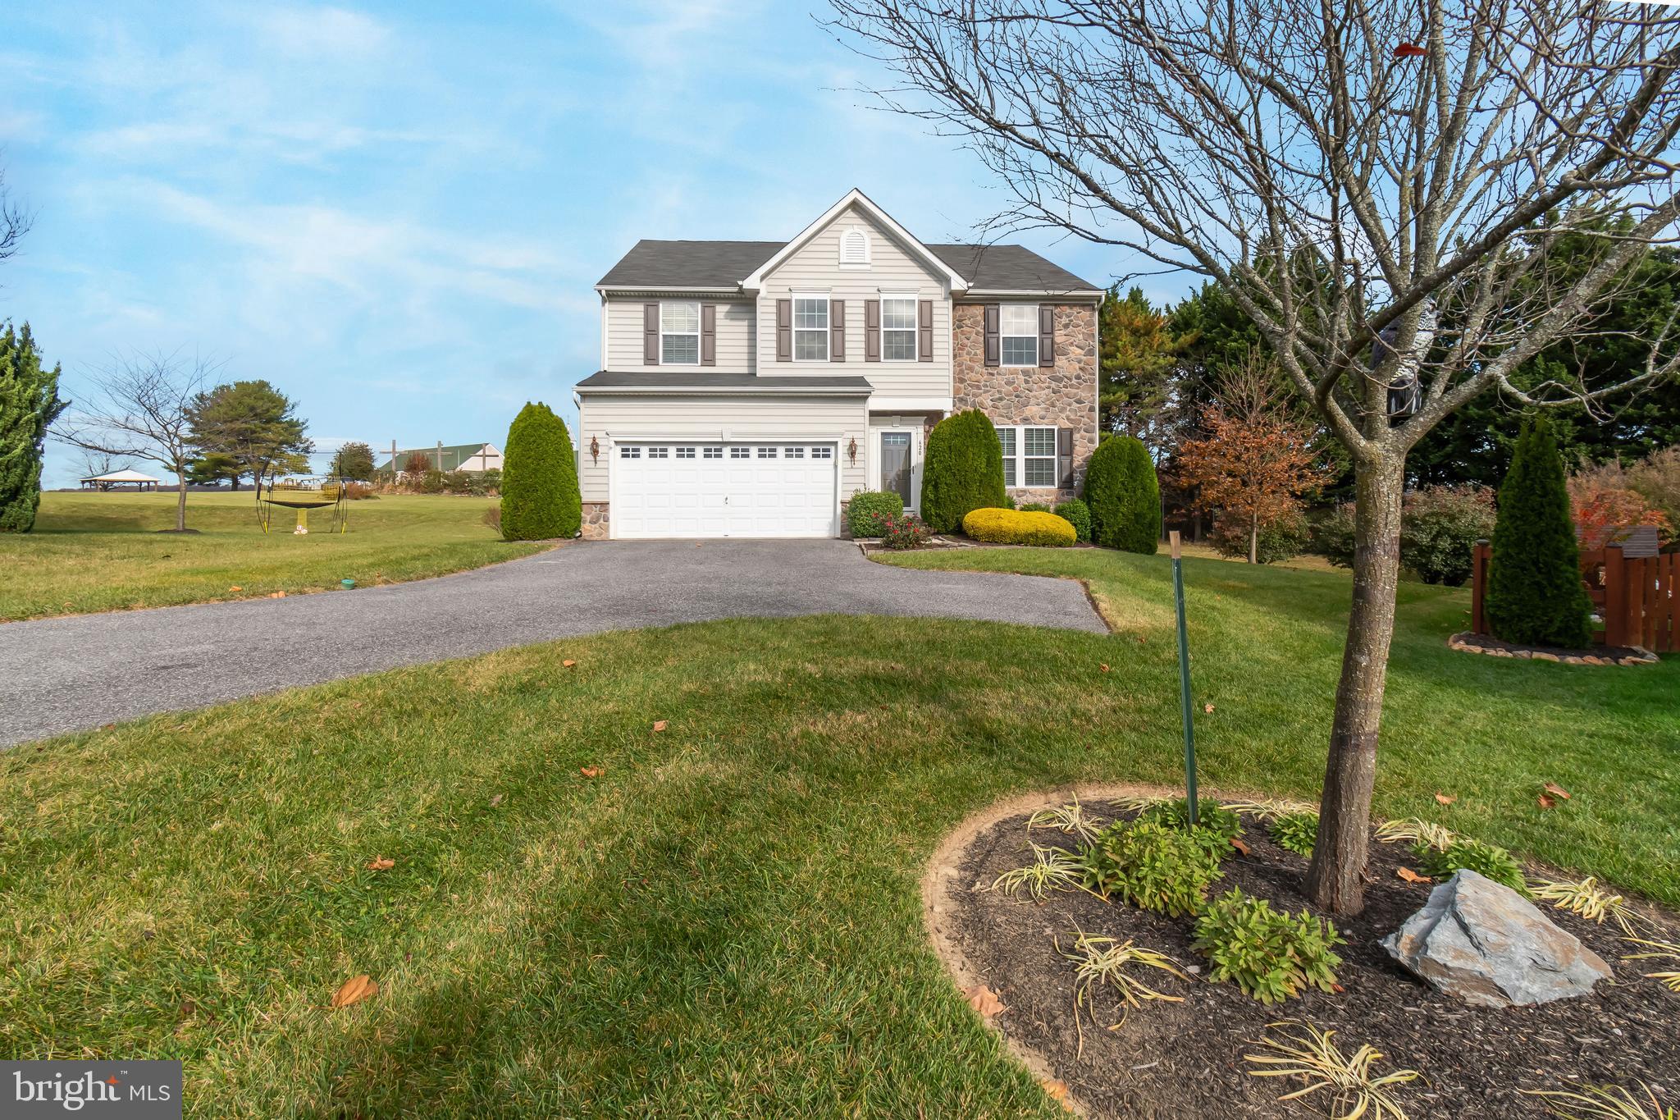
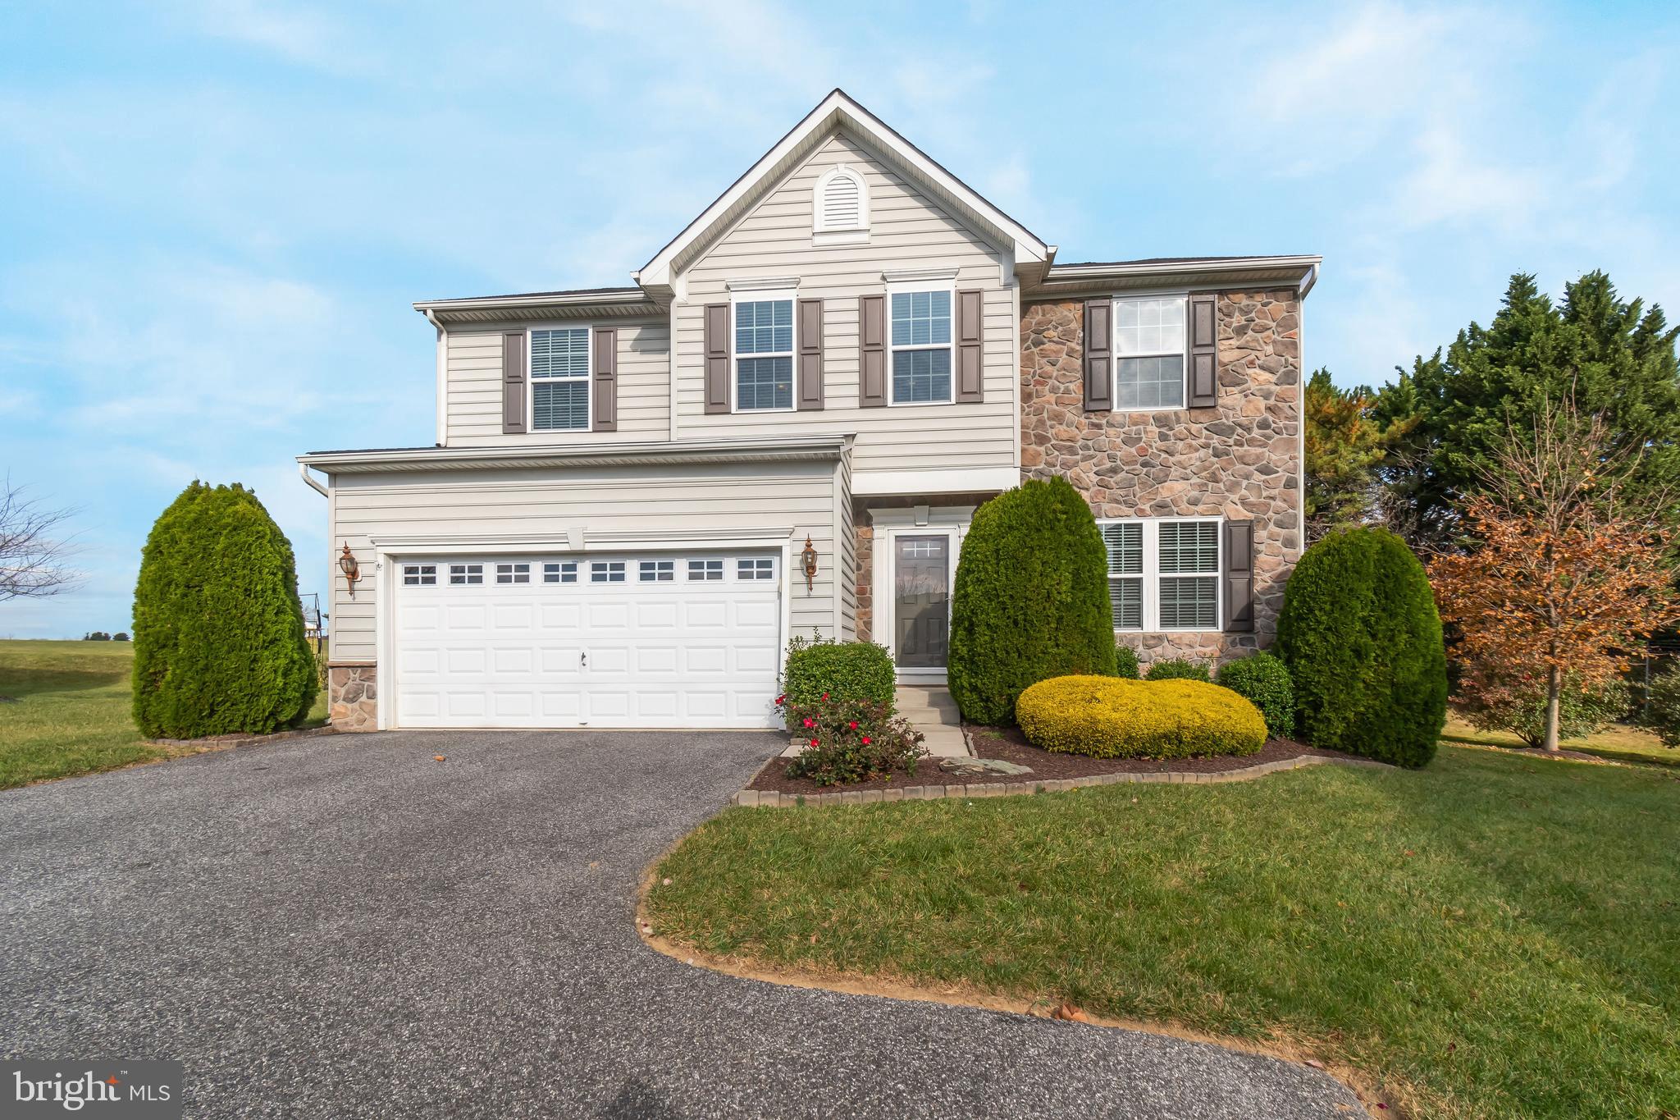
    Stone, Vinyl Siding

  • Parking

    Garage Door Opener, Off Street, On Street, Garage, Driveway, Inside Entrance, Attached

  • Patio and Porch Features

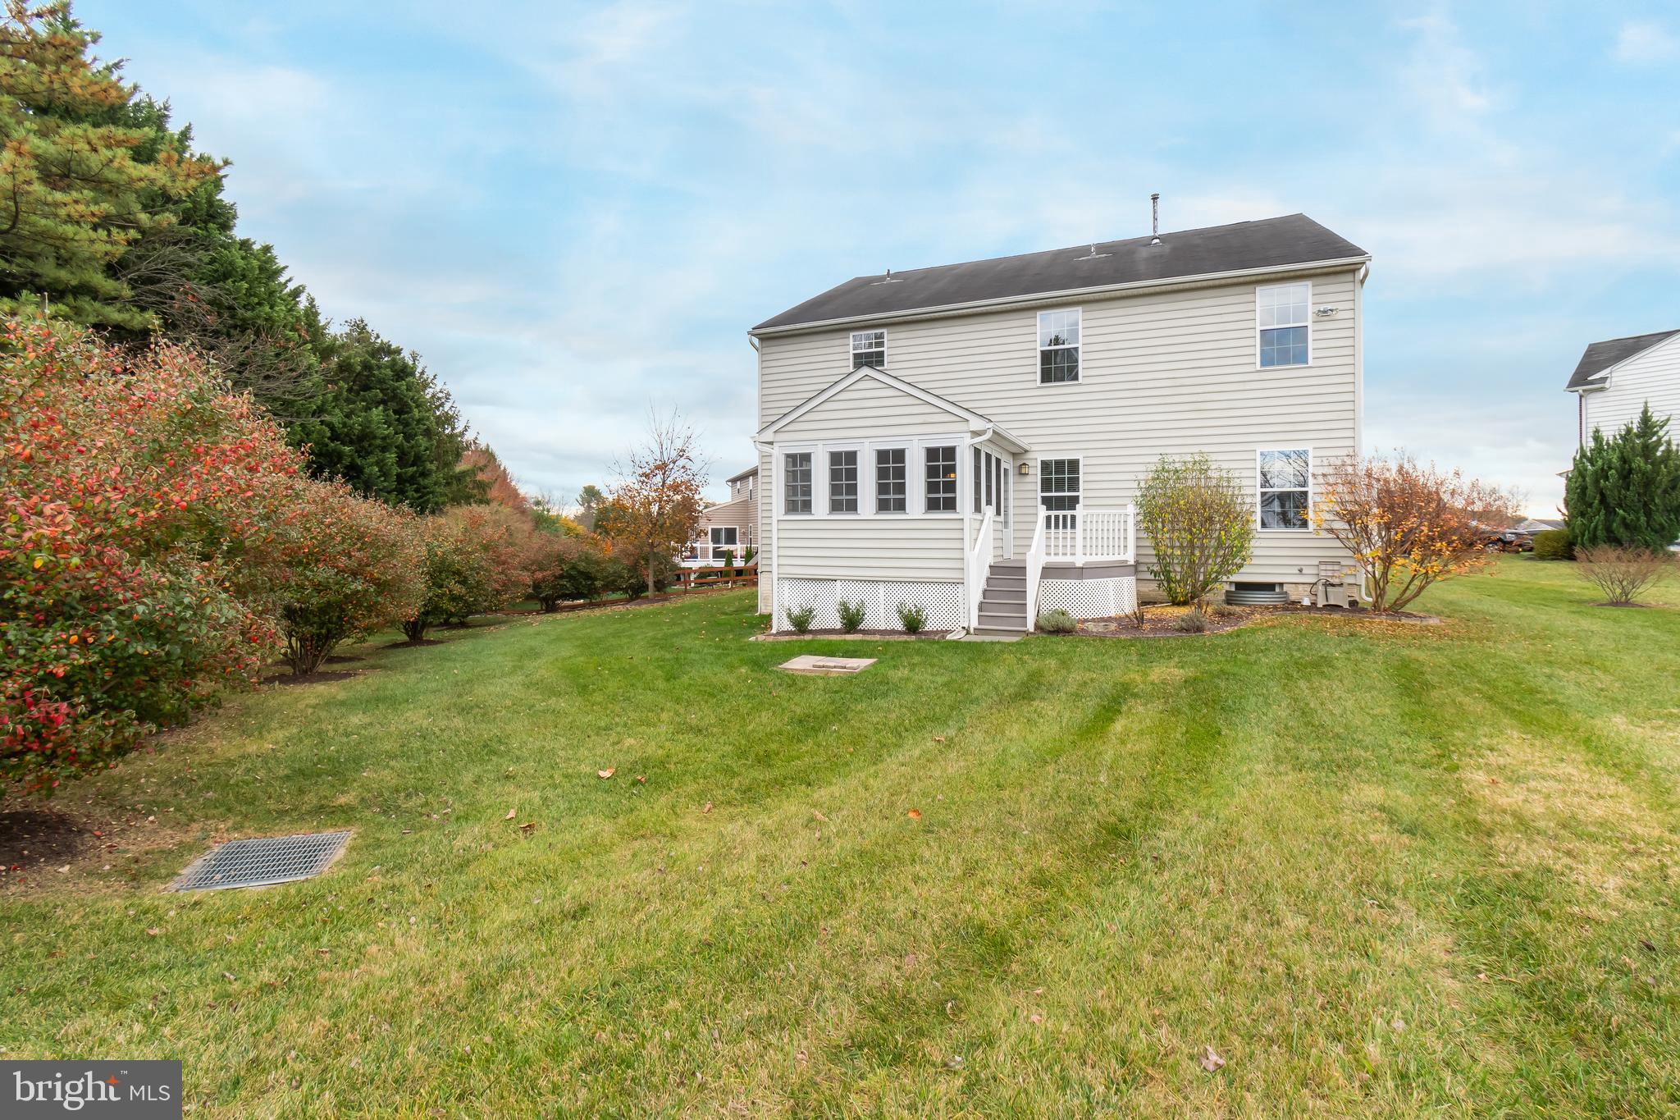
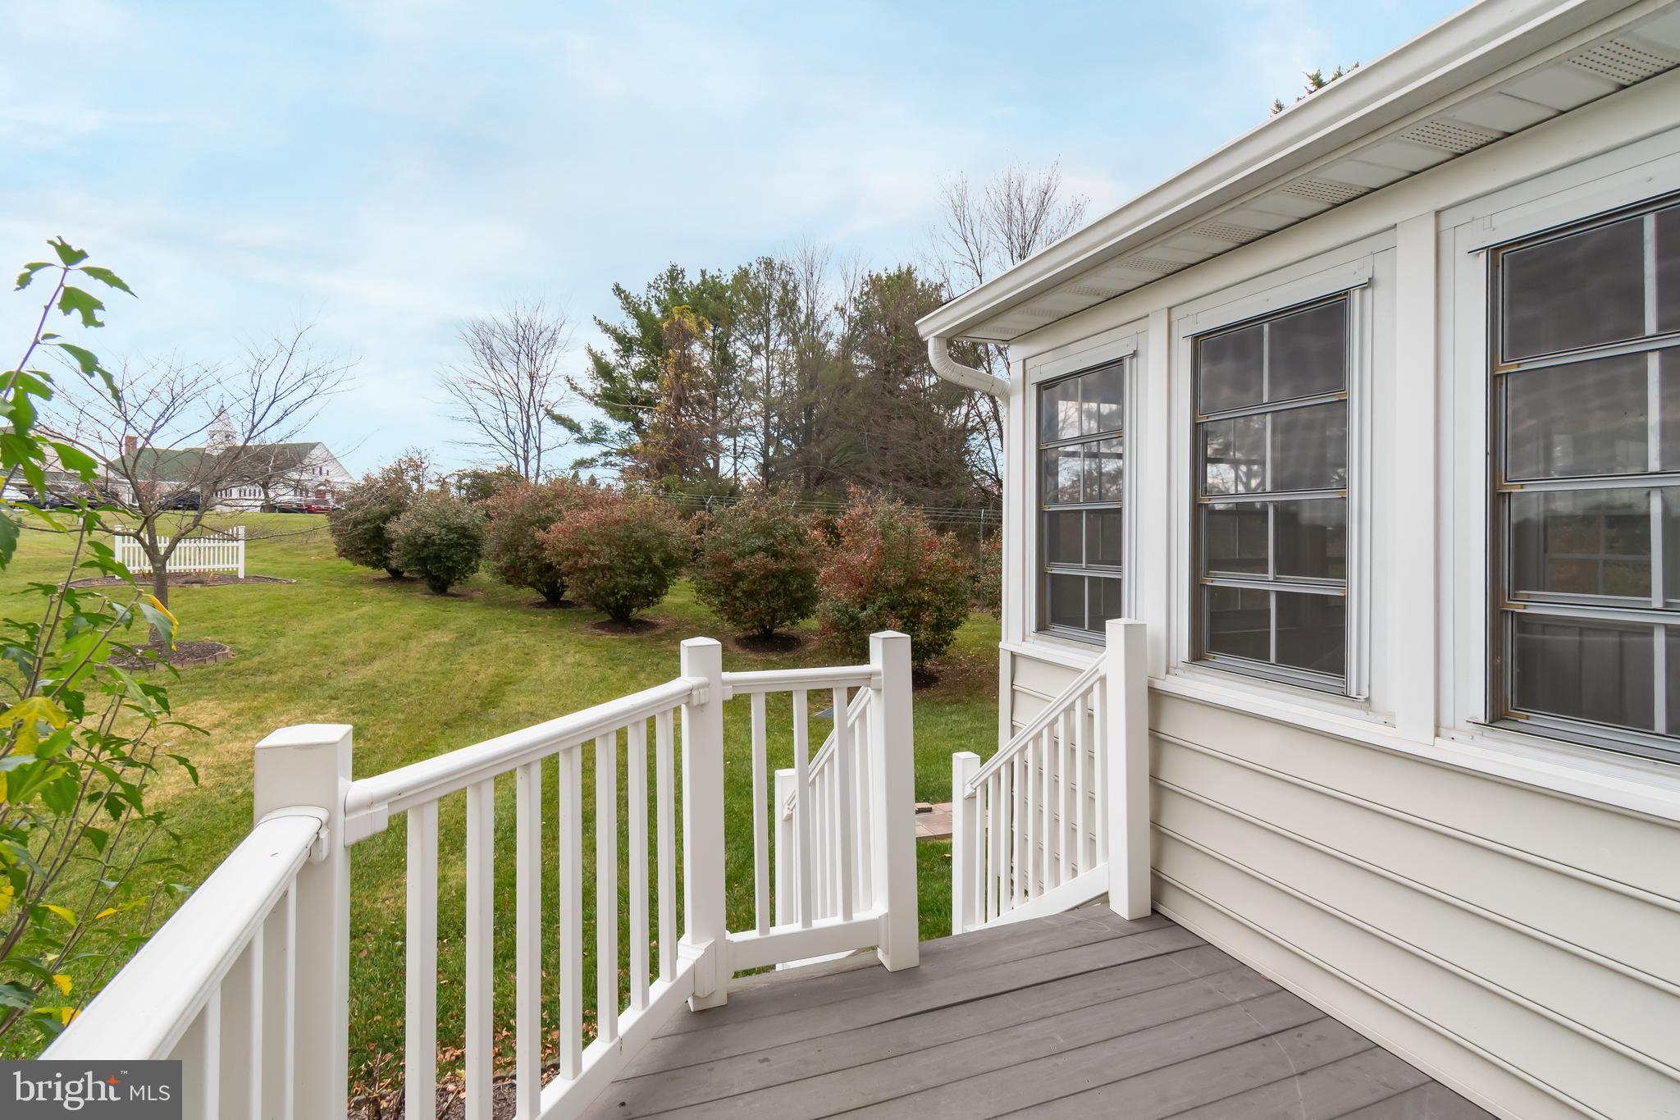
    Deck, Enclosed

  • Pool

    No

  • Waterfront YN

    NO

  • View

    Other

Area & Lot

  • Lot Features

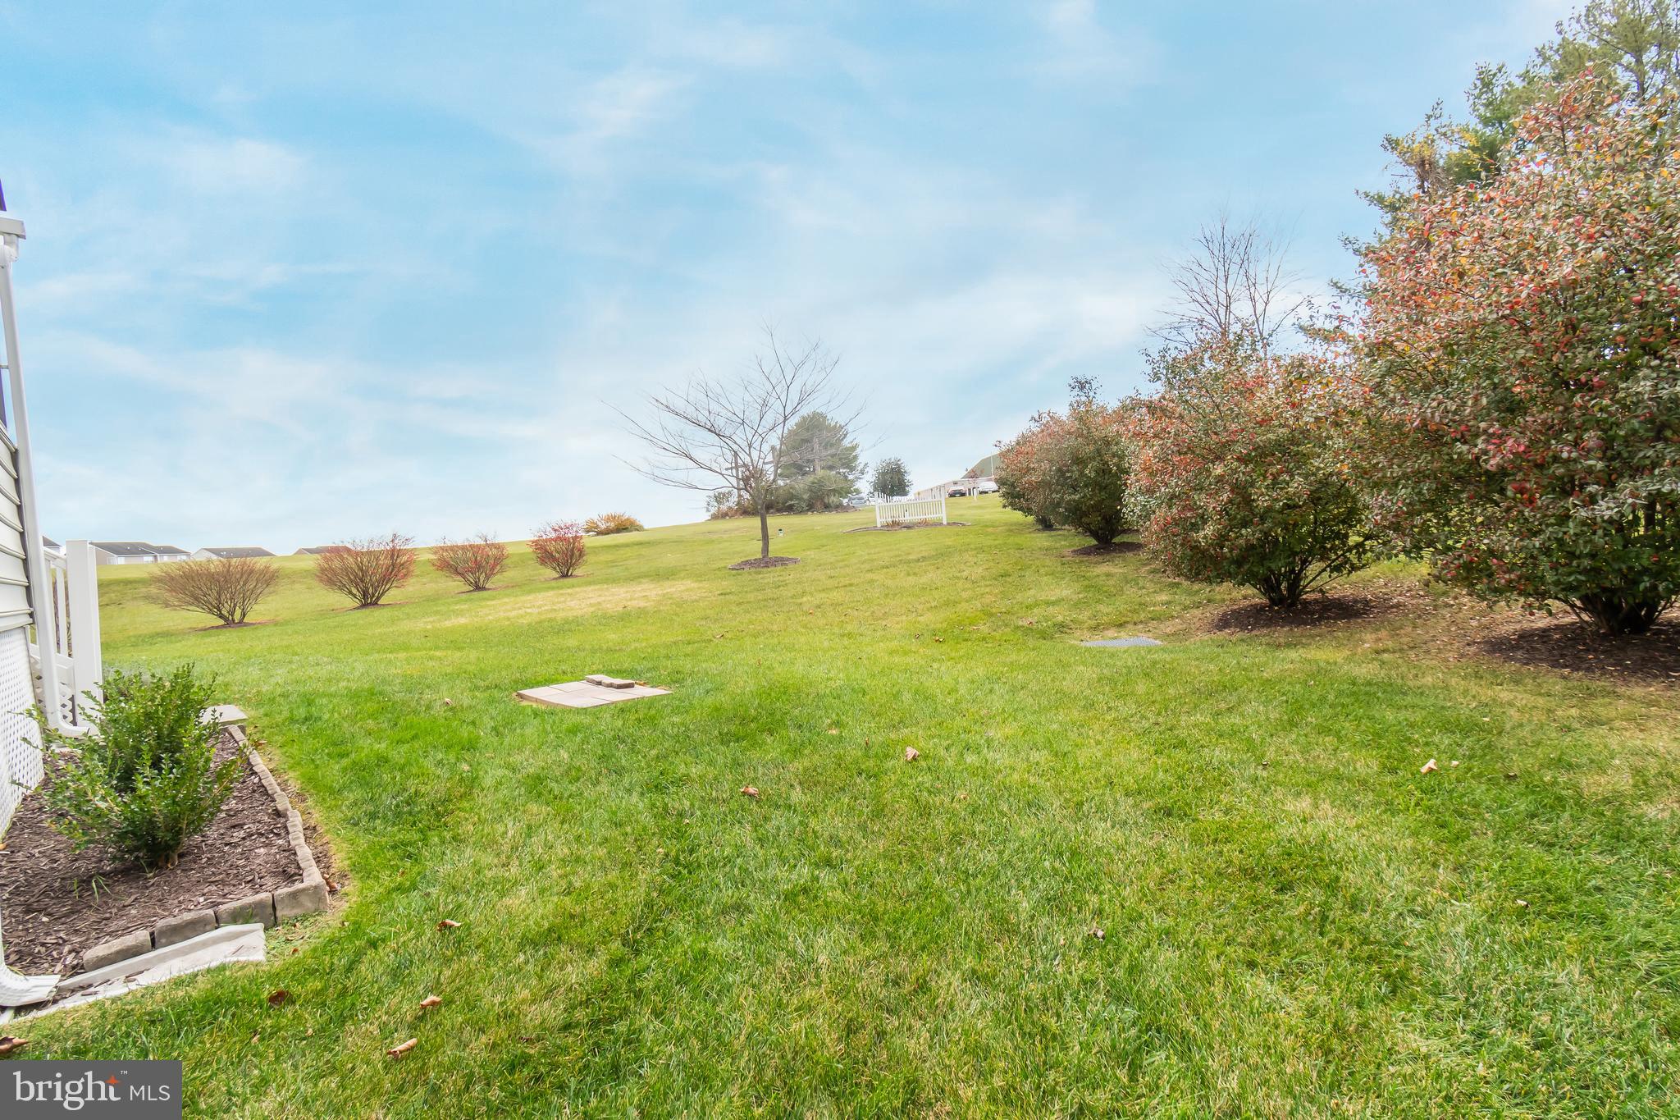
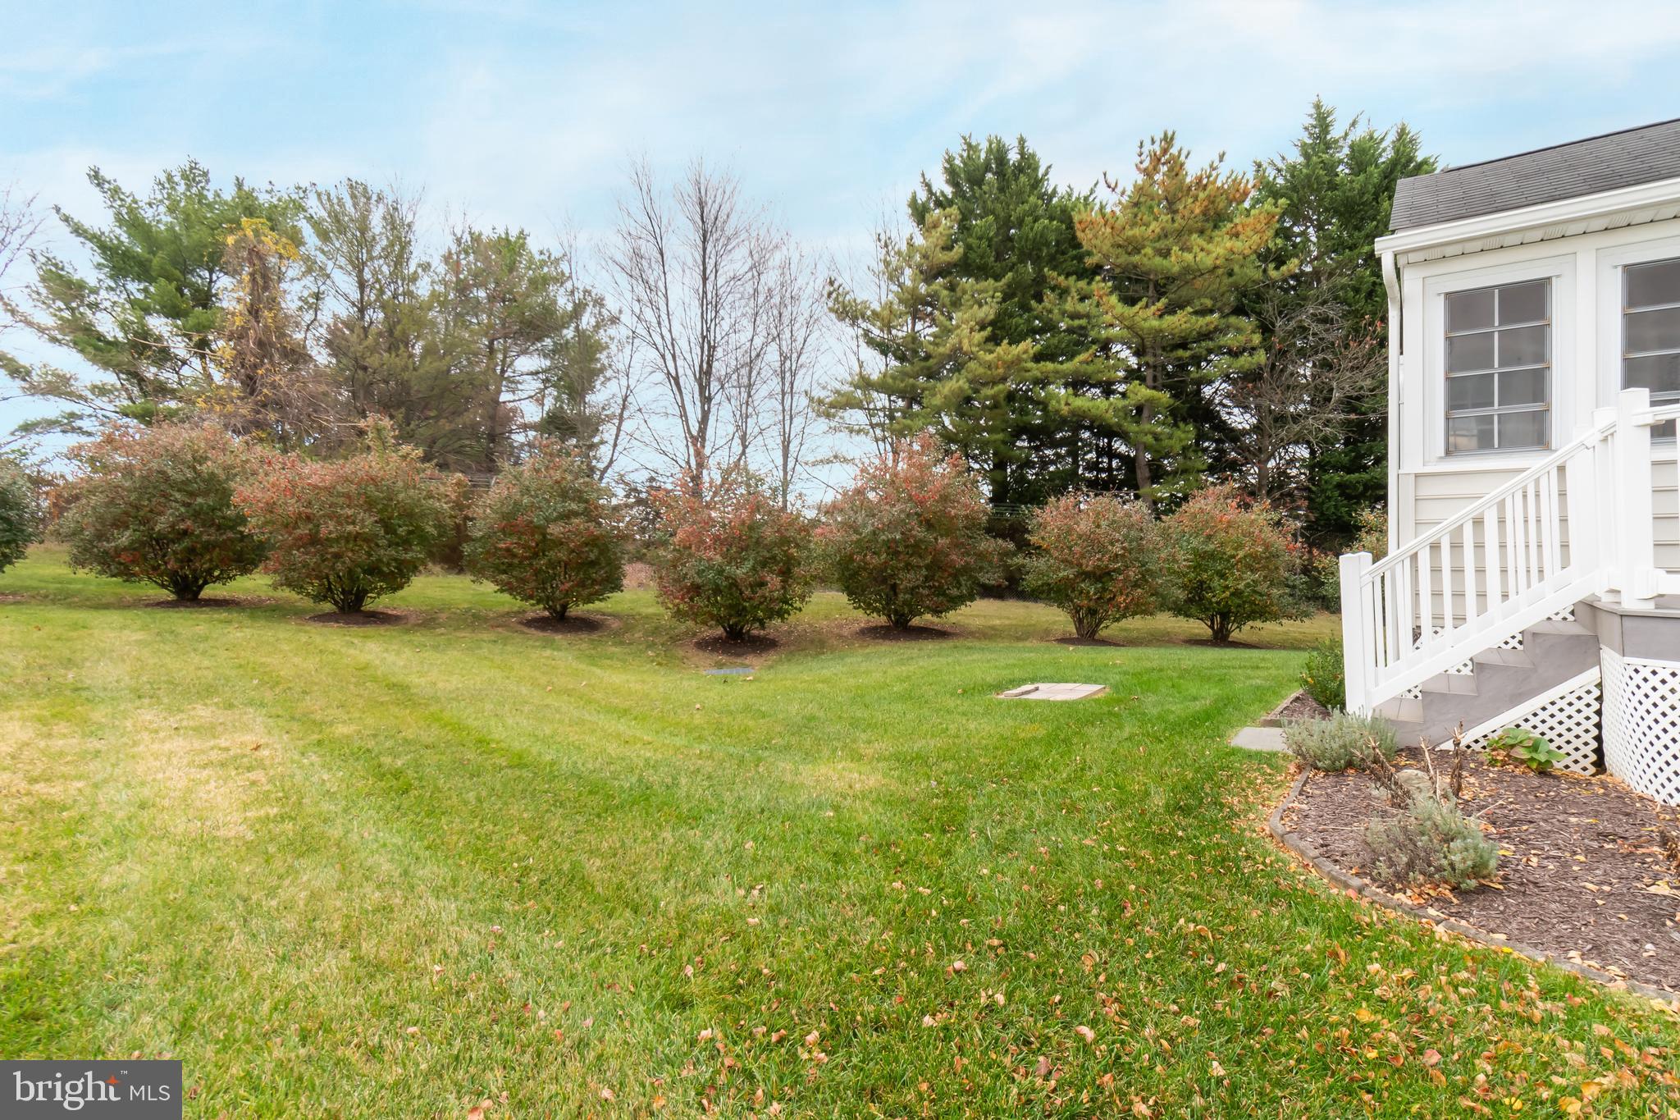
    Wooded

  • Lot Size(acres)

    0.37

  • Lot Size(square feet)

    16,130

  • Property Type

    Residential

  • Property Sub Type

    Single Family Residence

  • Architectural Style

    Colonial

Price

  • Sales Price

    $639,900
  • Tax Amount

    $8,604

  • Financing Options

    Conventional, Cash, FHA, VA

  • Sq. Footage

    3,094

  • Price/SqFt

    $206

HOA

  • Association

    YES

  • Association Fee

    $51

  • Association Fee Frequency

    Monthly

  • Association Fee Includes

    N/A

School District

  • Elementary School

    WILLIAM WINCHESTER

  • Middle School

    N/A

  • High School

    WINTERS MILL

Property Features

  • New Construction

    NO

  • Foundation Details

    Other

  • Senior Community YN

    NO

  • Sewer

    Public Sewer

  • Tax Lot

    122

  • Water Source

    Public

Schedule a Showing

Showing scheduled successfully.

<
>
IN PERSON
VIA CHAT

What is 3 + 4 ?


Change time

Mortgage calculator

Estimate your monthly mortgage payment, including the principal and interest, property taxes, and HOA. Adjust the values to generate a more accurate rate.

Your payment

Principal and Interest:

$

Property taxes:

$

HOA fees:

$

Total loan payment:

$

Total interest amount:

$

Location

County

CARROLL

Elementary School

WILLIAM WINCHESTER

Middle School

High School

WINTERS MILL

Listing Courtesy of James A Blackwell , Blackwell Real Estate, LLC

RealHub Information is provided exclusively for consumers' personal, non-commercial use, and it may not be used for any purpose other than to identify prospective properties consumers may be interested in purchasing. All information deemed reliable but not guaranteed and should be independently verified. All properties are subject to prior sale, change or withdrawal. RealHub website owner shall not be responsible for any typographical errors, misinformation, misprints and shall be held totally harmless.

Agent Jon Zesati

AGENT

Jon Zesati

Call Jon today to schedule a private showing.


* Listings on this website come from the FMLS IDX Compilation and may be held by brokerage firms other than the owner of this website. The listing brokerage is identified in any listing details. Information is deemed reliable but is not guaranteed. If you believe any FMLS listing contains material that infringes your copyrighted work please click here to review our DMCA policy and learn how to submit a takedown request.© 2024 FMLS.
BRAND NEW ROOF INSTALLED MARCH 2025!
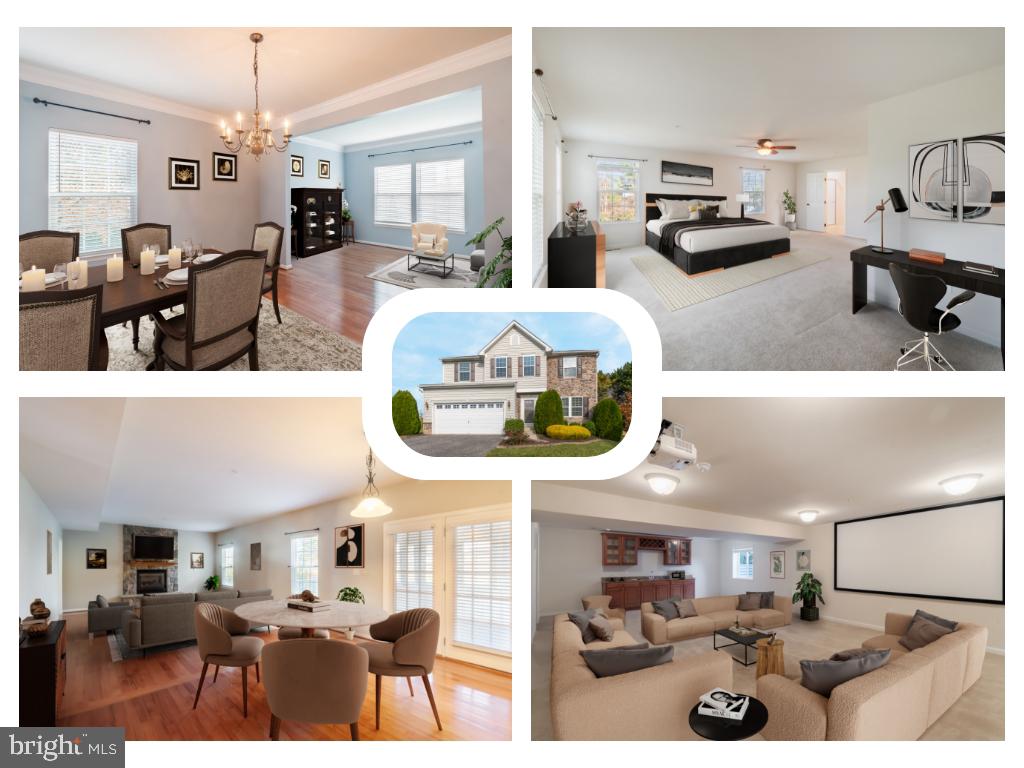
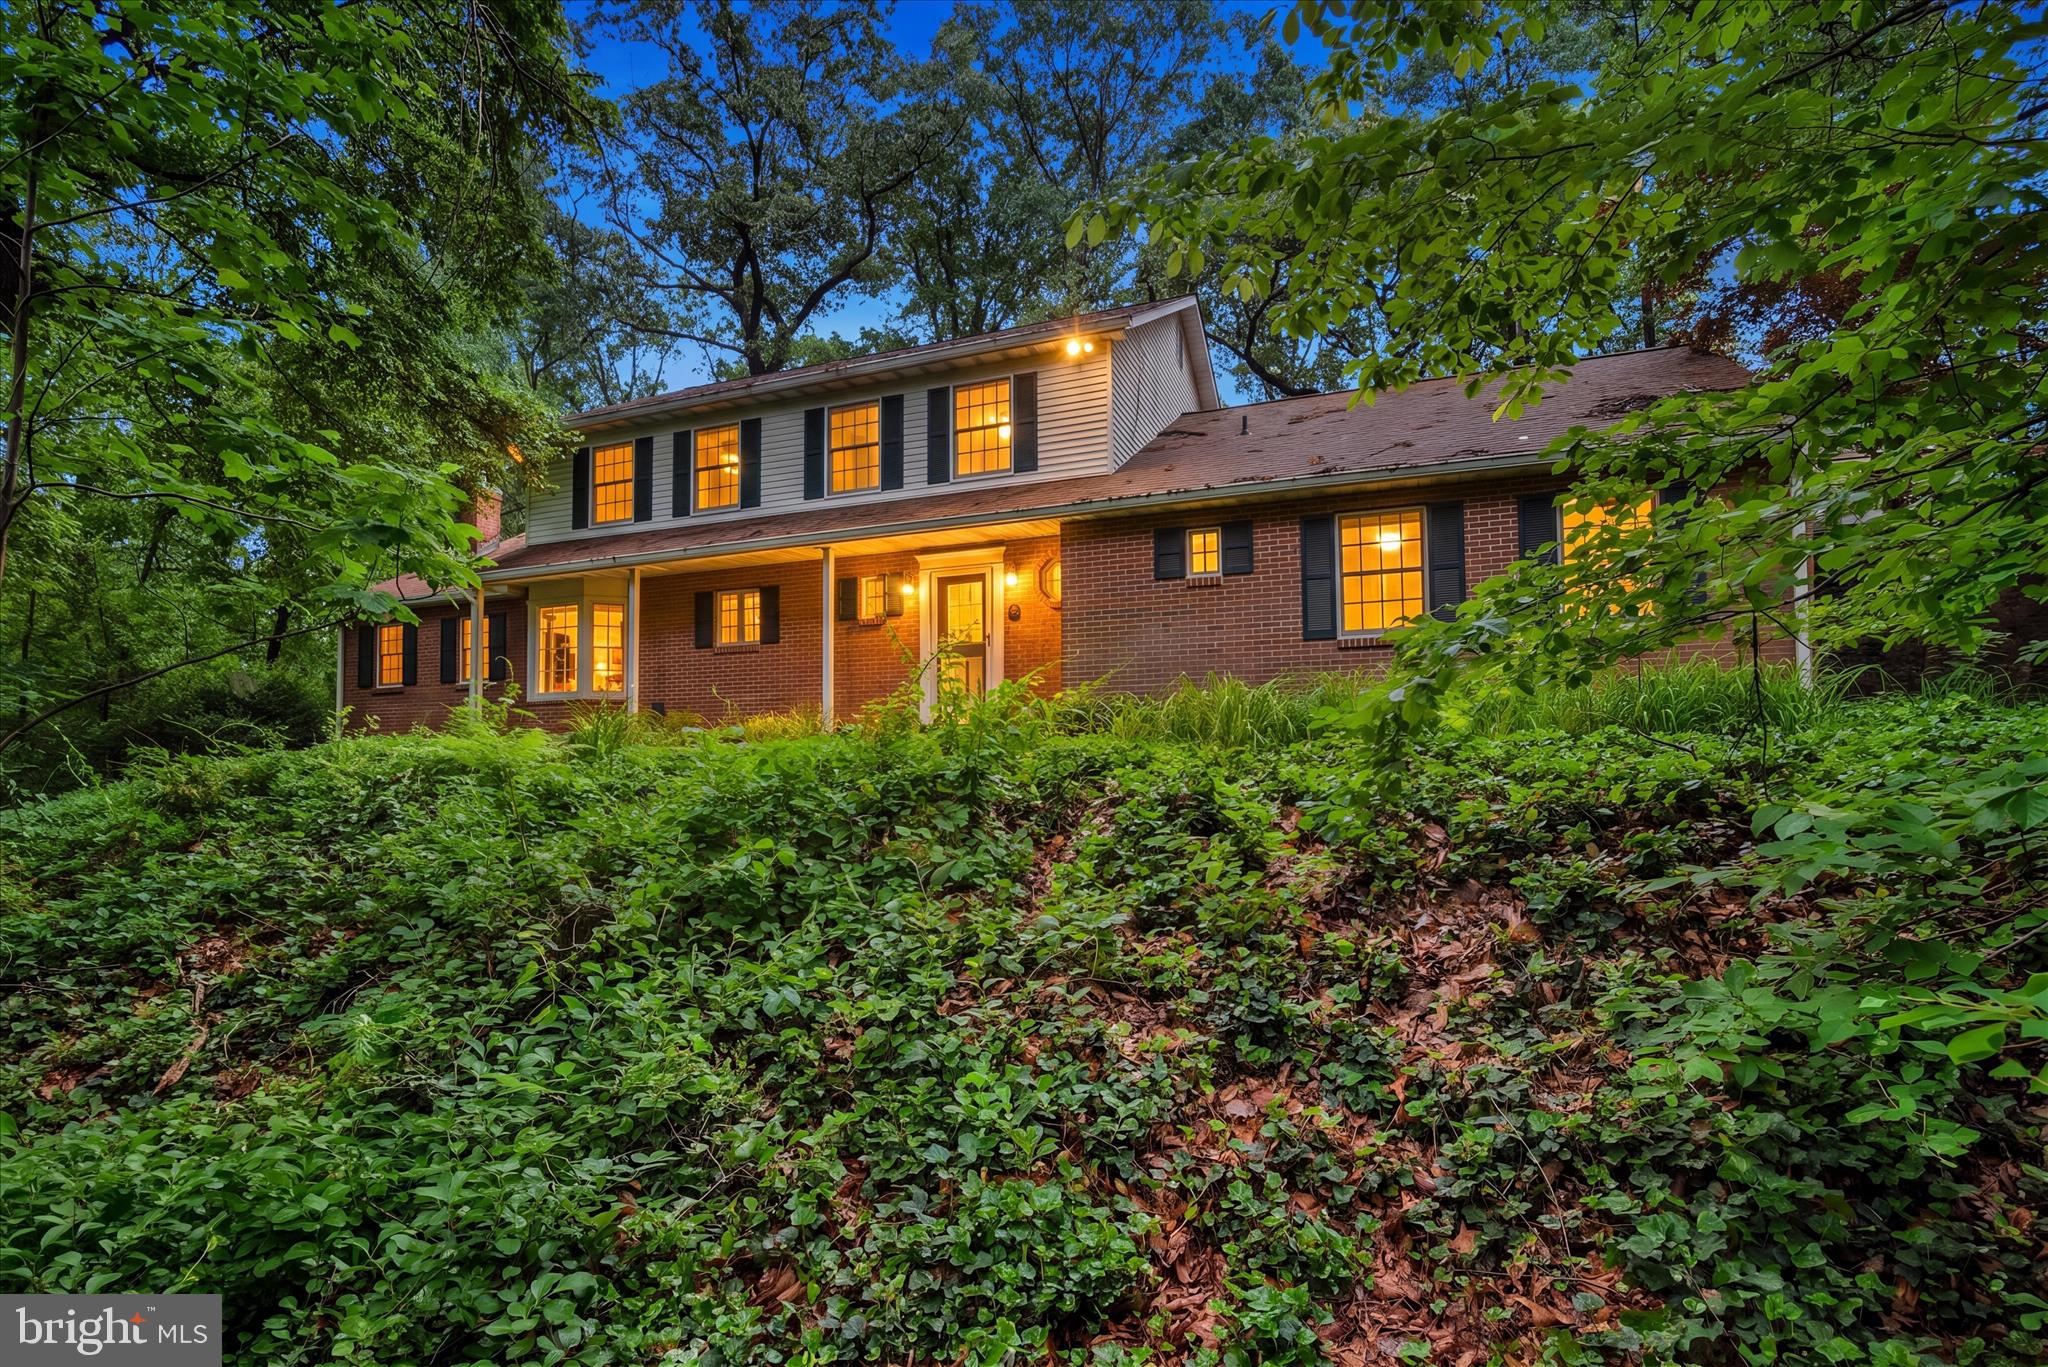
Welcome to 620 Upper Field Circle, located in the highly sought-after Village of Meadow Creek in Westminster, Maryland. Boasting over 4,400 square feet of beautifully finished living space, this 4-bedroom, 2.5-bath residence seamlessly blends timeless elegance with modern comfort.

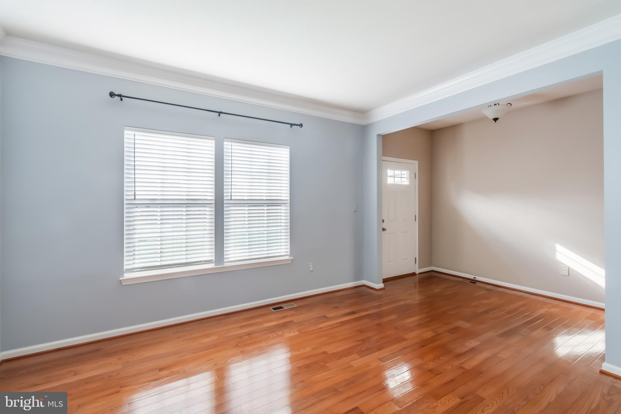
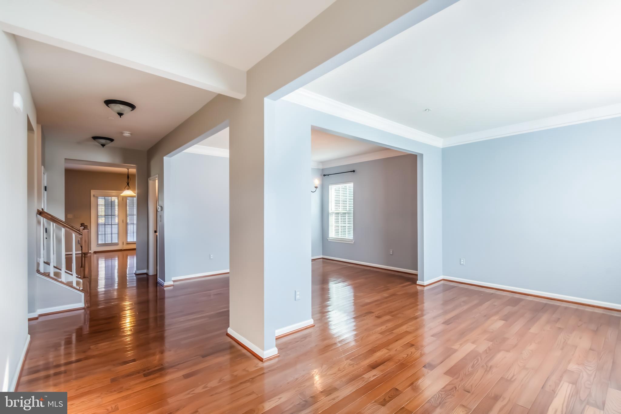
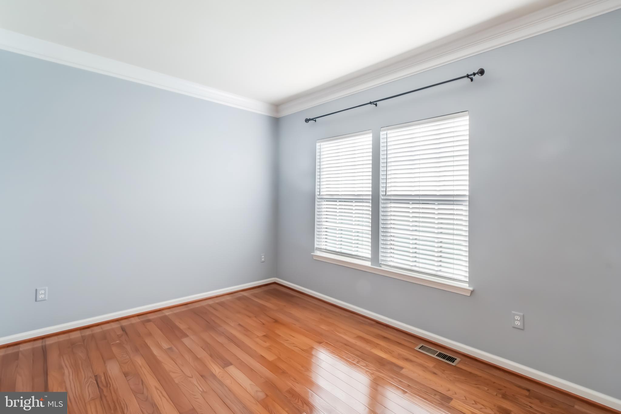
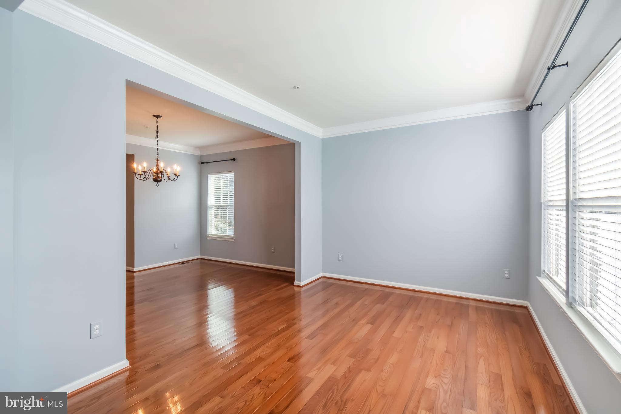
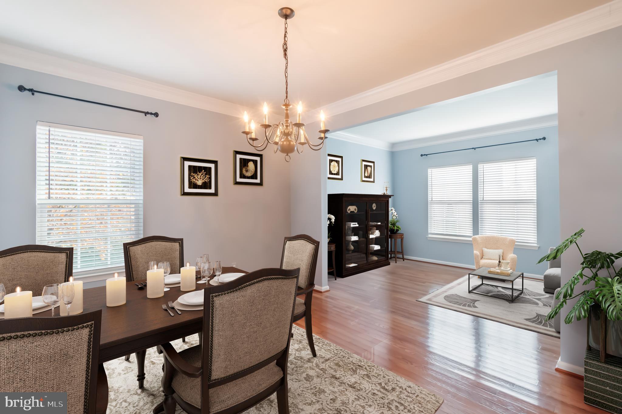
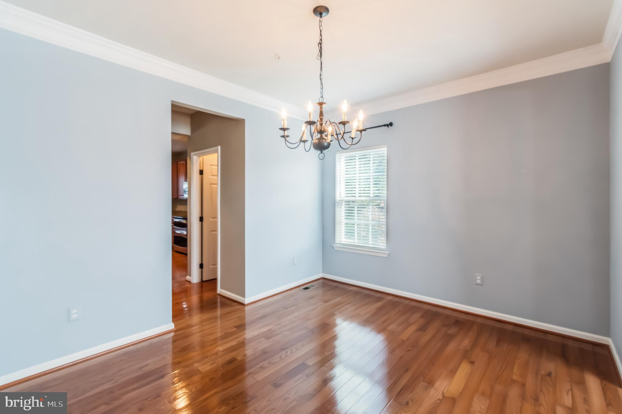
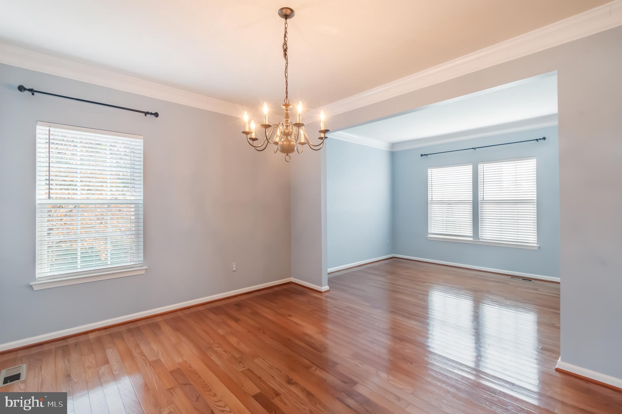
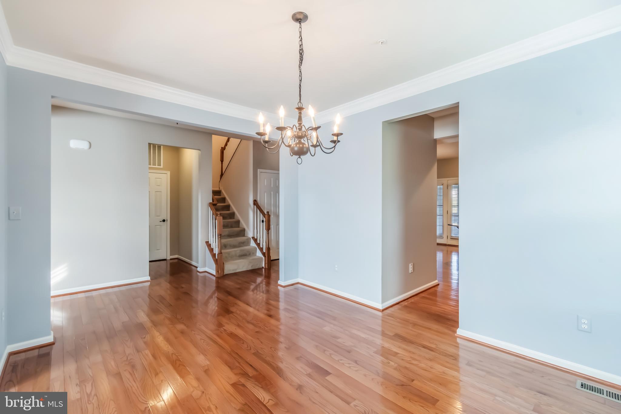
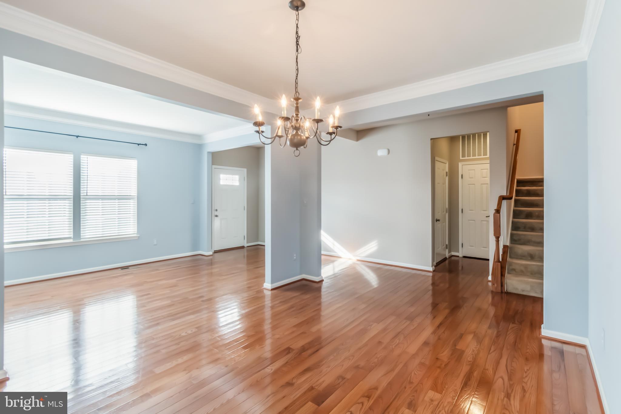
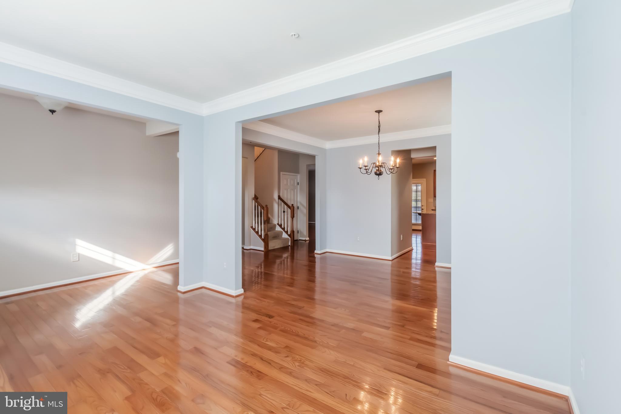
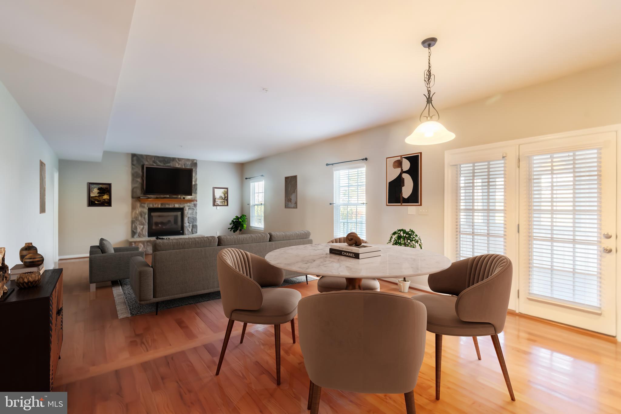
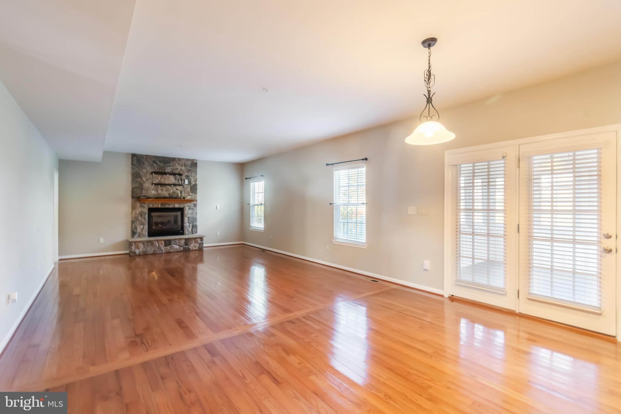
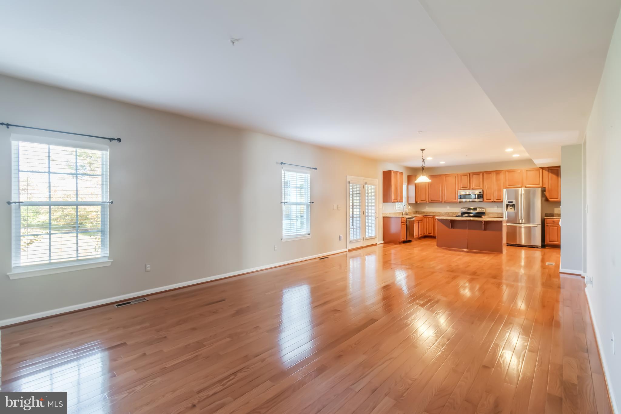
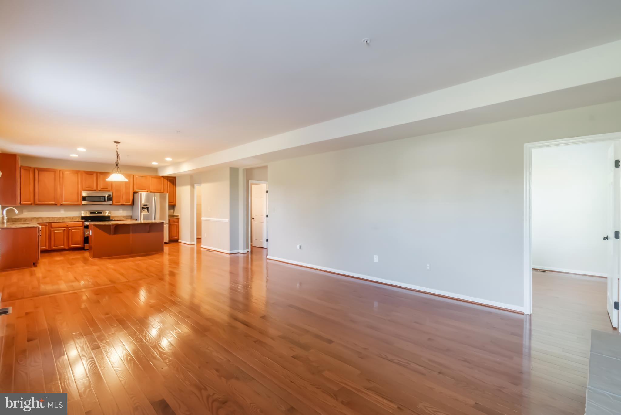
Step inside to find gleaming hardwood floors that span the entire main level, setting the tone for the home’s warm and sophisticated character. The expansive, open-concept layout flows effortlessly between the formal living and dining rooms, creating an ideal setting for entertaining or everyday living.

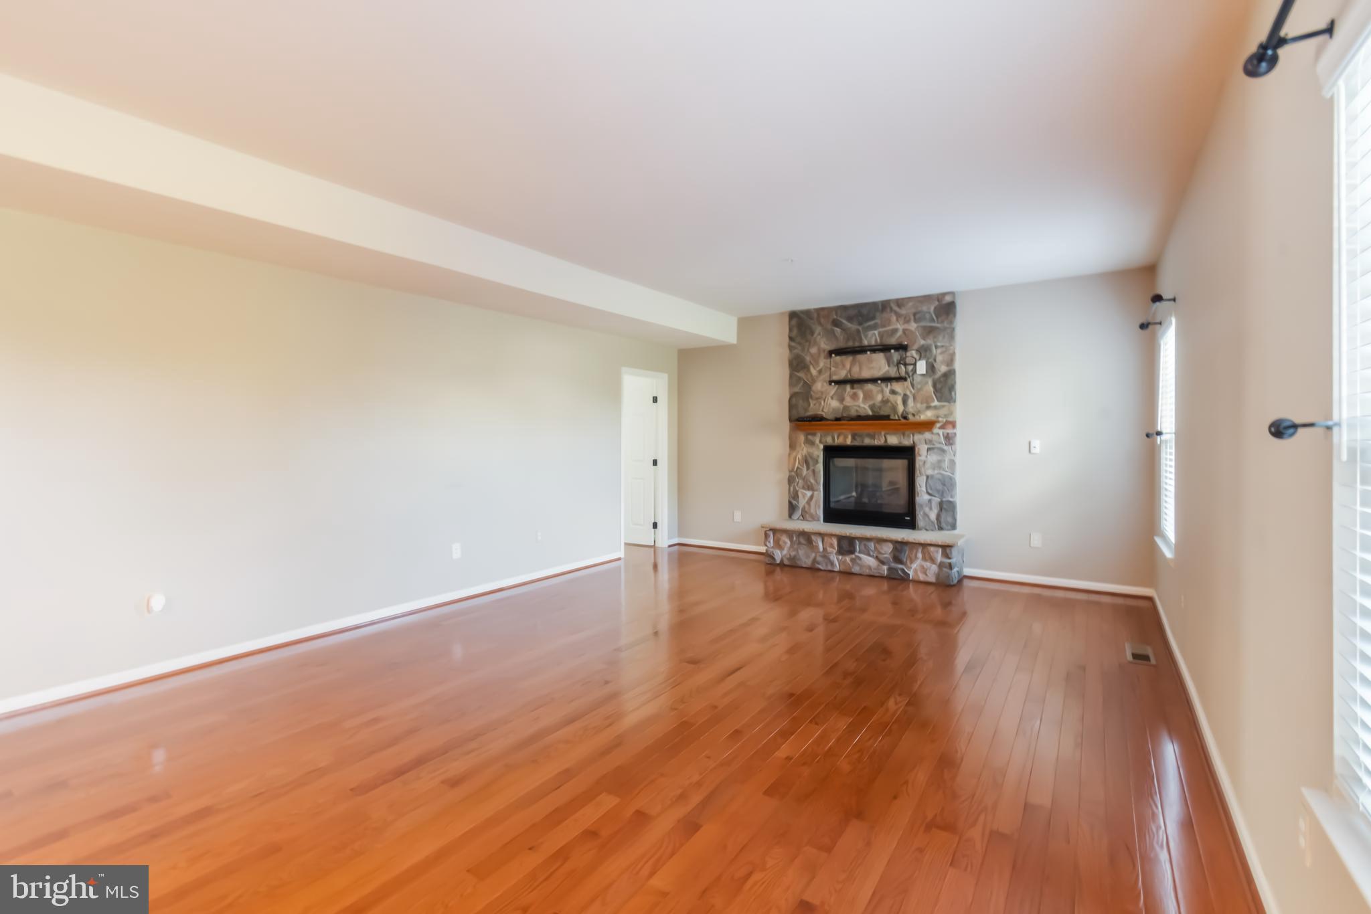
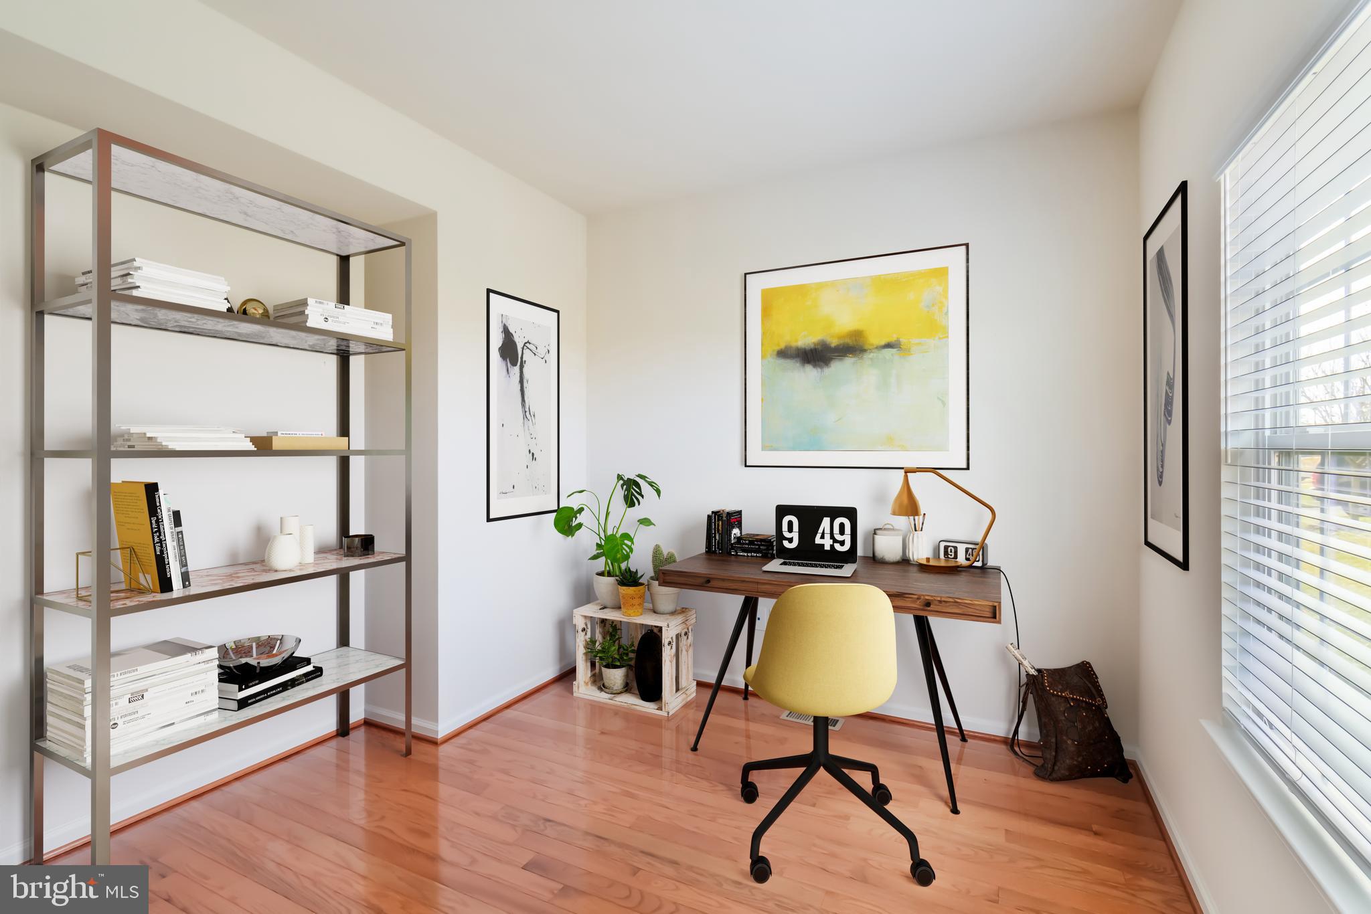
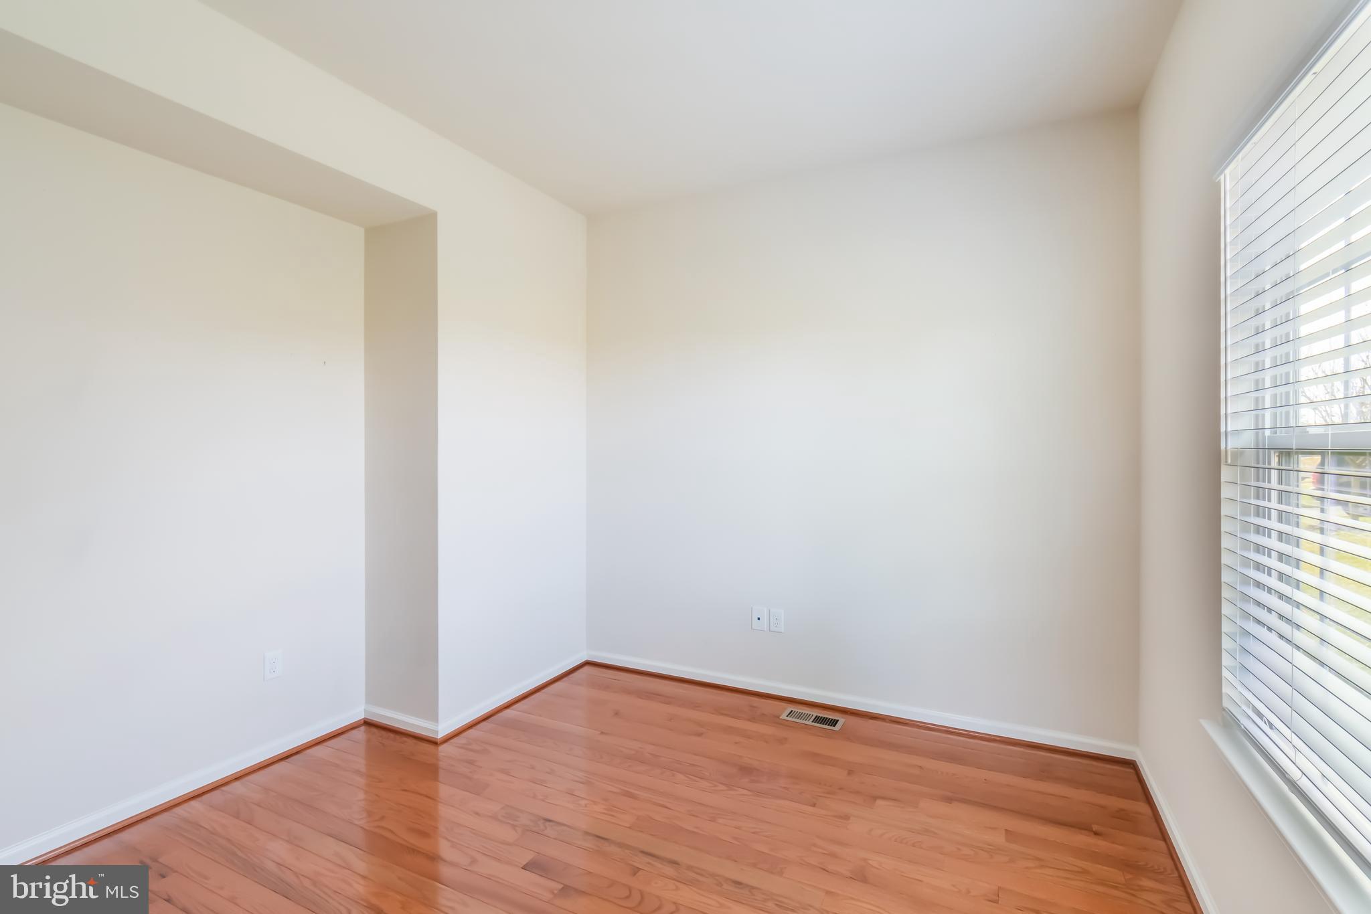
At the heart of the home is a welcoming family room, where a stunning stone fireplace serves as the focal point—perfect for cozy evenings or relaxed weekends. Nearby, a dedicated private office provides the ideal space for working from home or tackling daily tasks.

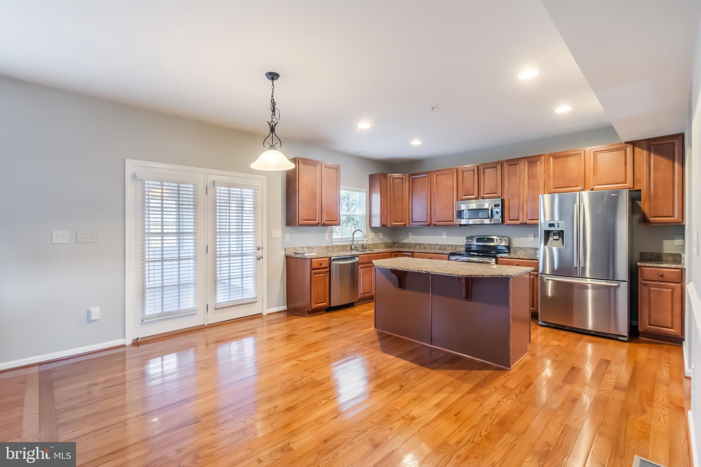
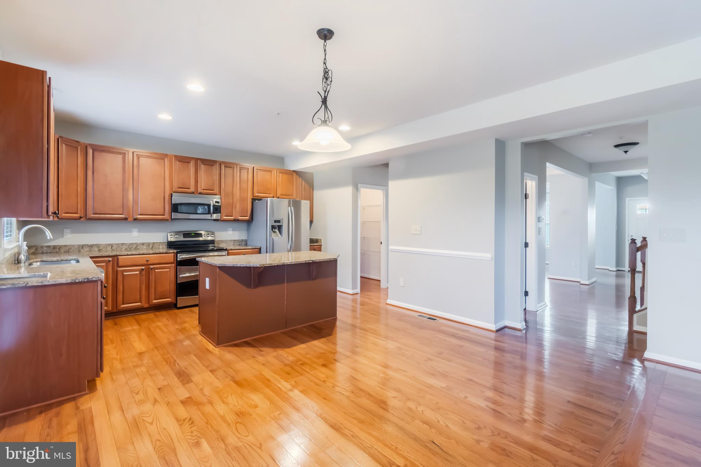
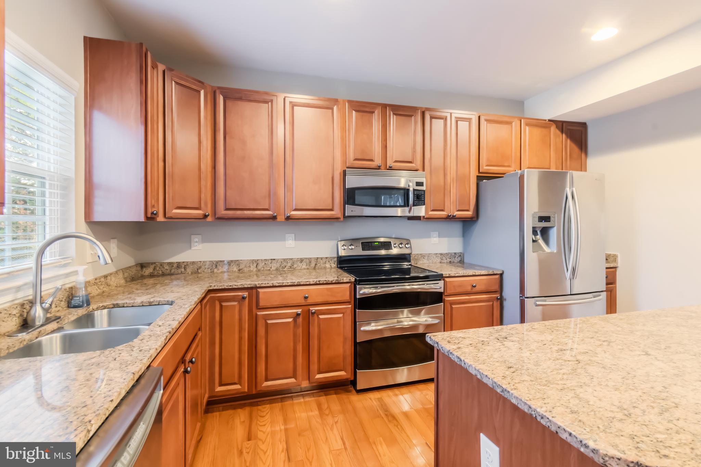
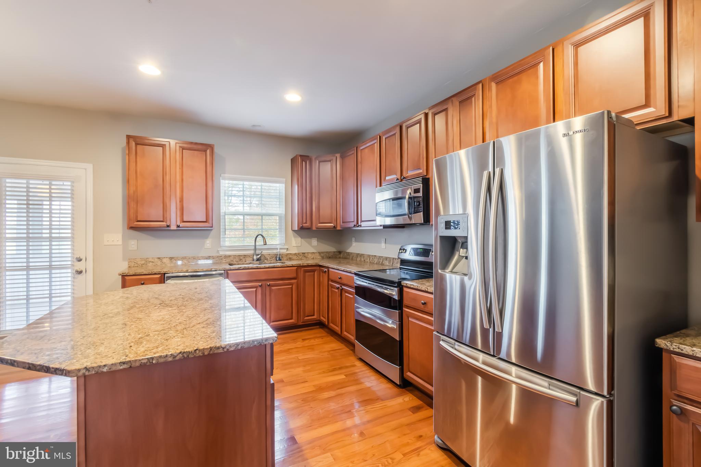
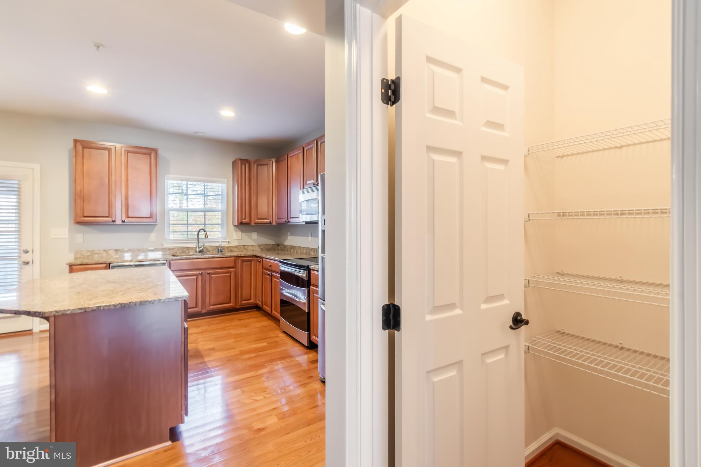
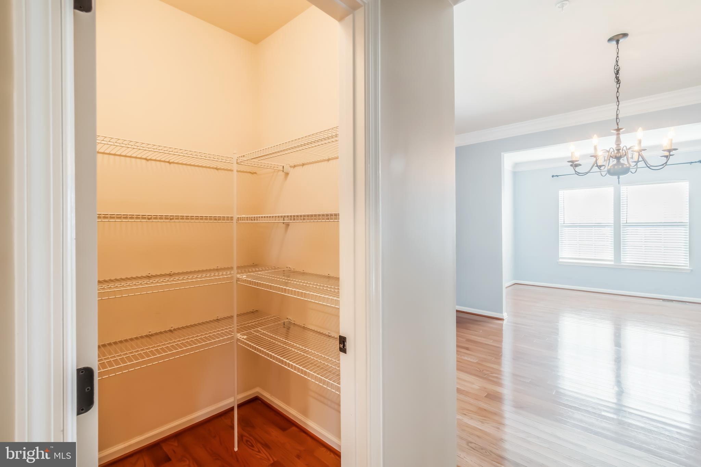
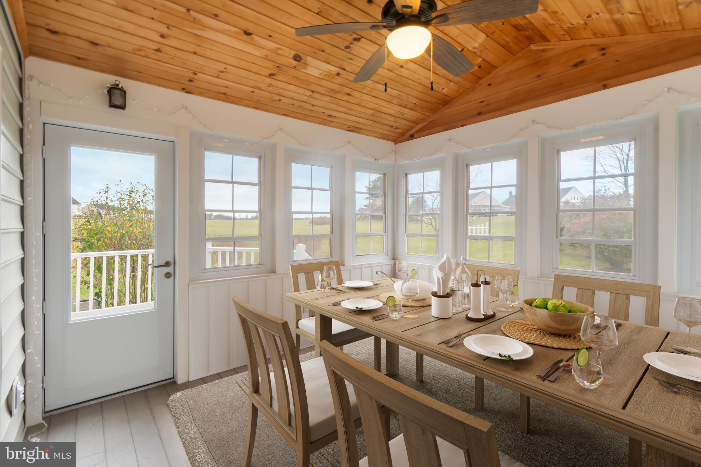
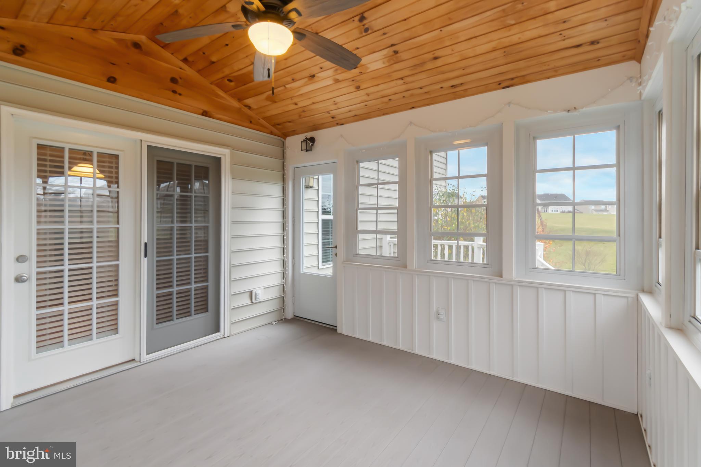
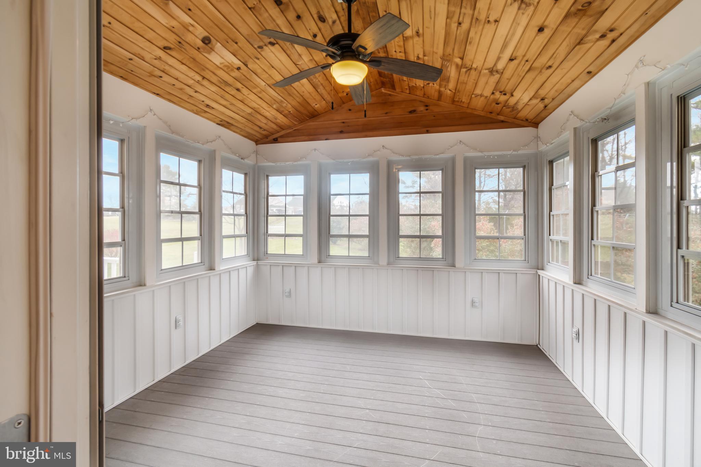
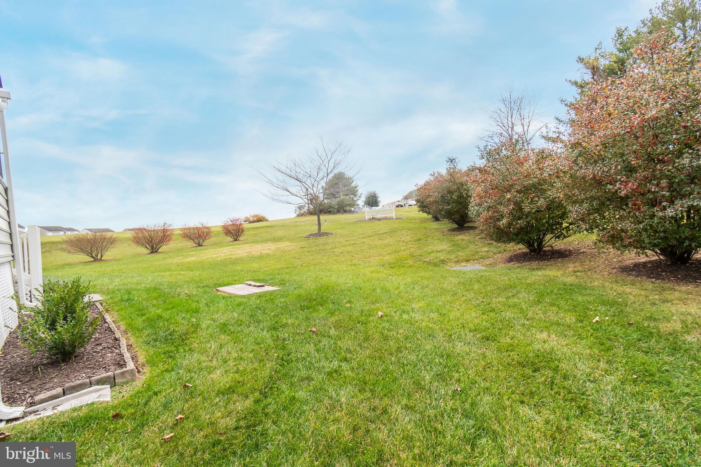
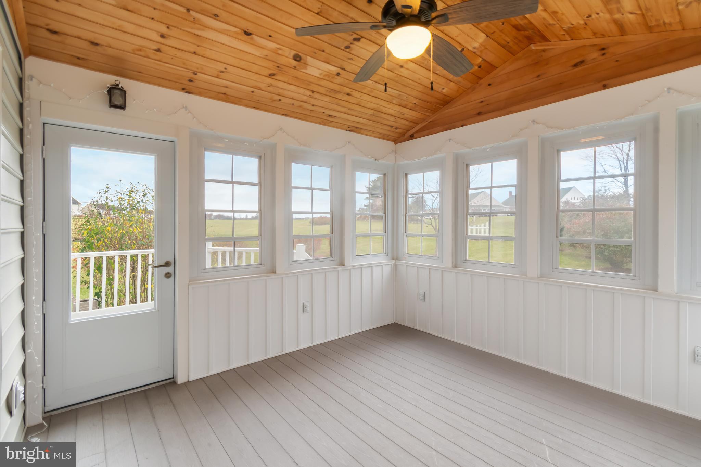
The gourmet kitchen is a chef’s dream, featuring a large center island with breakfast bar seating, sleek granite countertops, rich chestnut cabinetry, stainless steel appliances, and a generous pantry. Just off the kitchen, a light-filled sunroom provides the perfect spot for casual meals or your morning coffee, with direct access to the deck and a peaceful backyard.

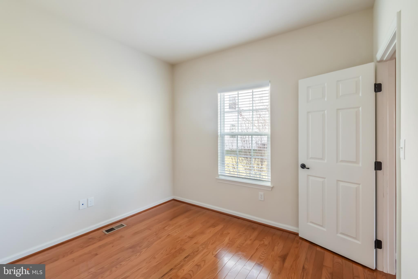
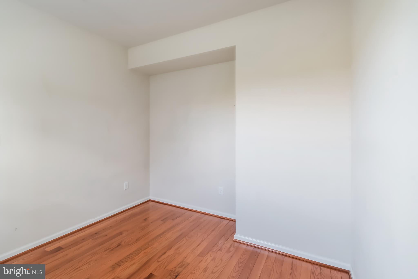
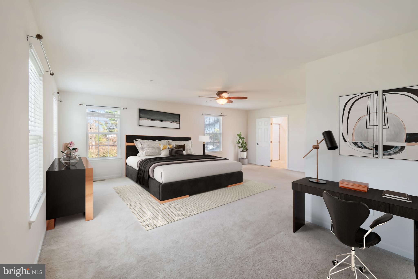
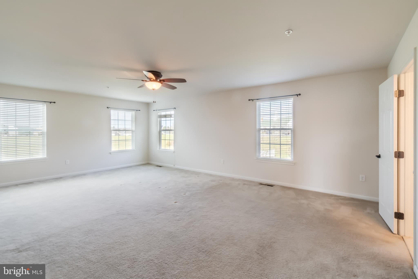
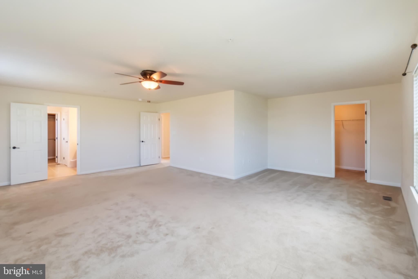
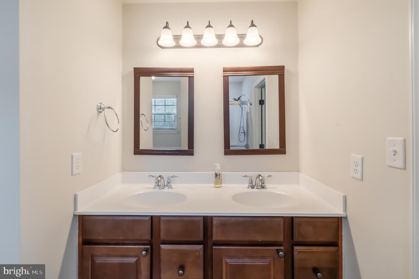
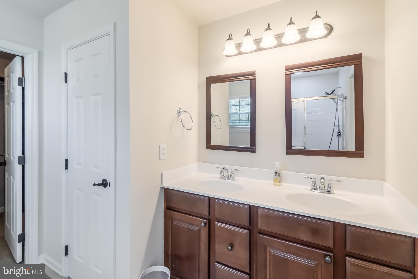
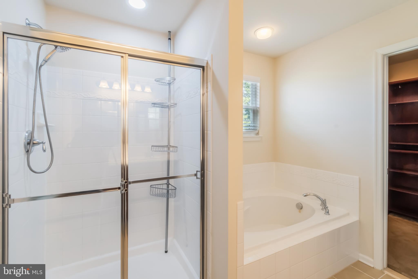
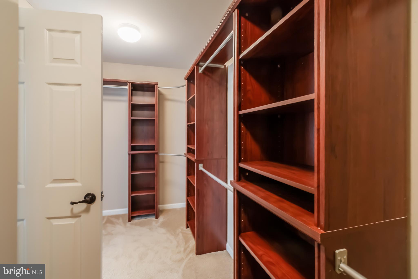
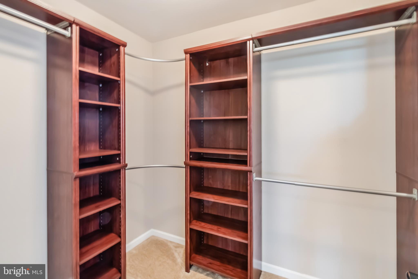
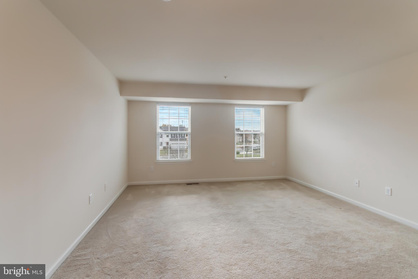
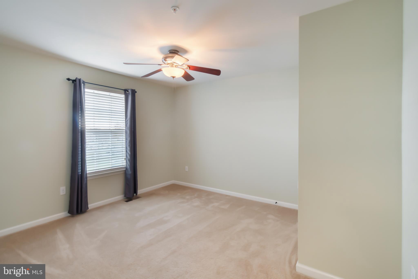
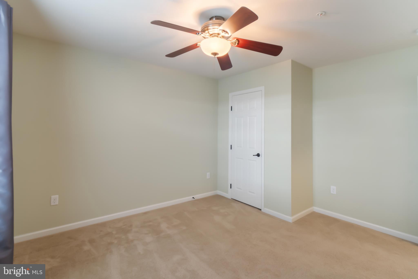
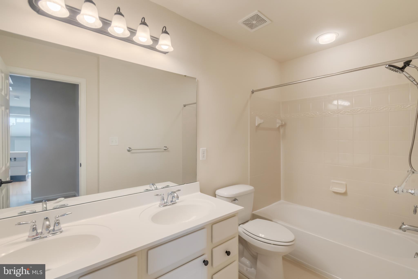
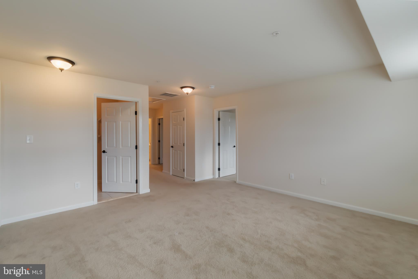
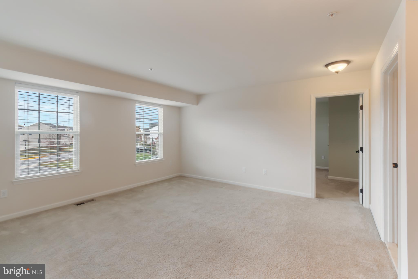
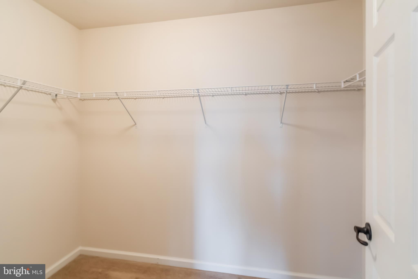
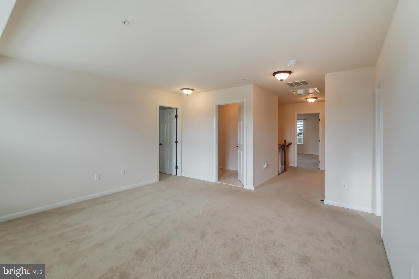
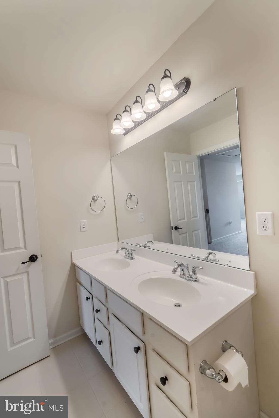
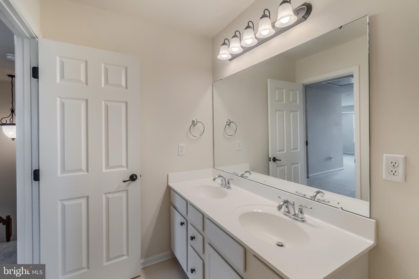
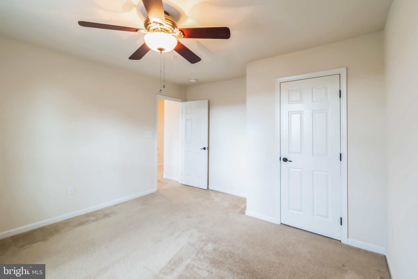
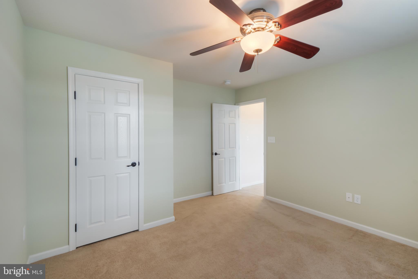
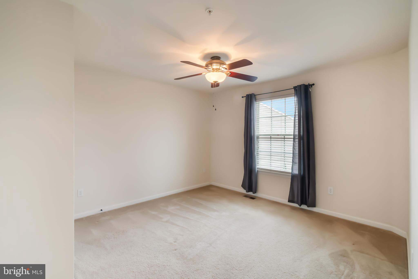
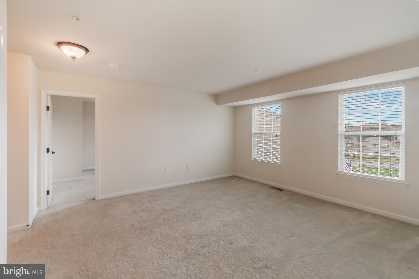
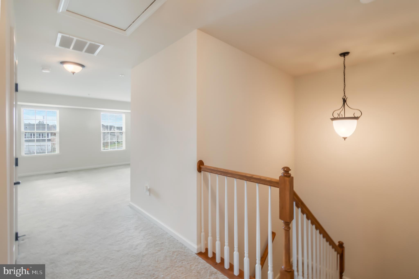
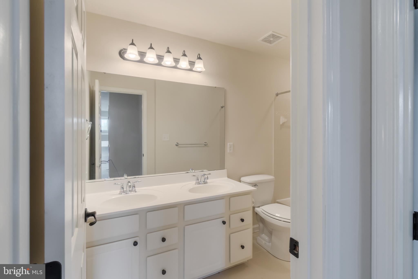
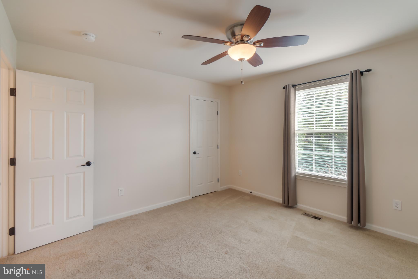
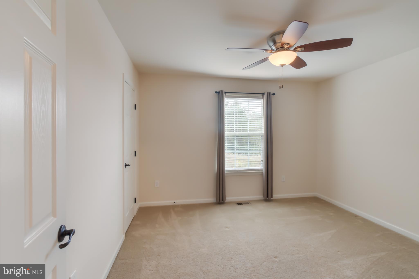
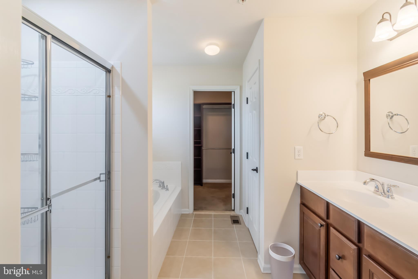
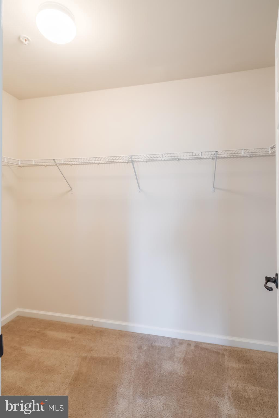
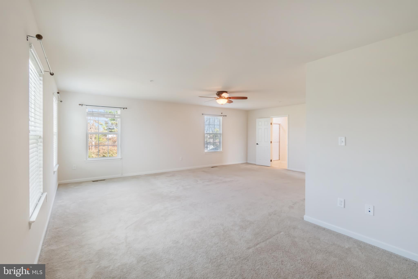
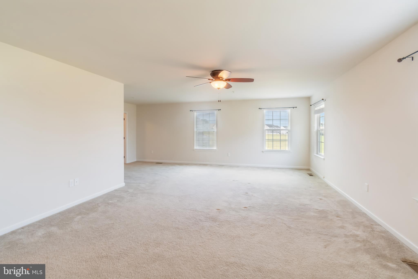
Upstairs, you’ll find four generously sized bedrooms, a full hall bathroom, and a versatile loft area—ideal as a secondary family room, play space, or additional home office. The expansive owner’s suite is a true sanctuary, complete with a sitting area, a custom-designed walk-in closet, and a spa-inspired en-suite bath with a soaking tub, separate shower, double vanities, and a second walk-in closet for abundant storage.

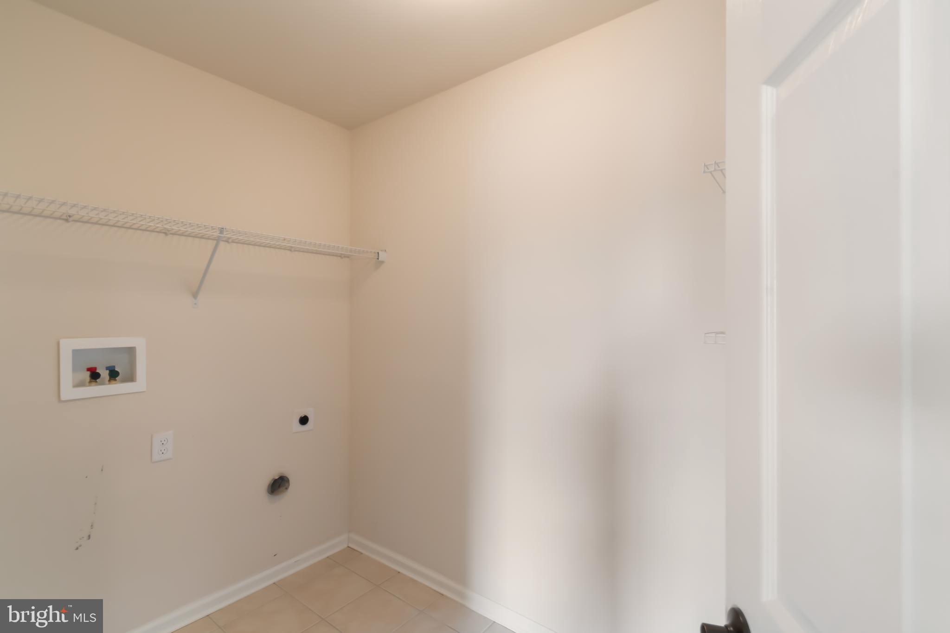
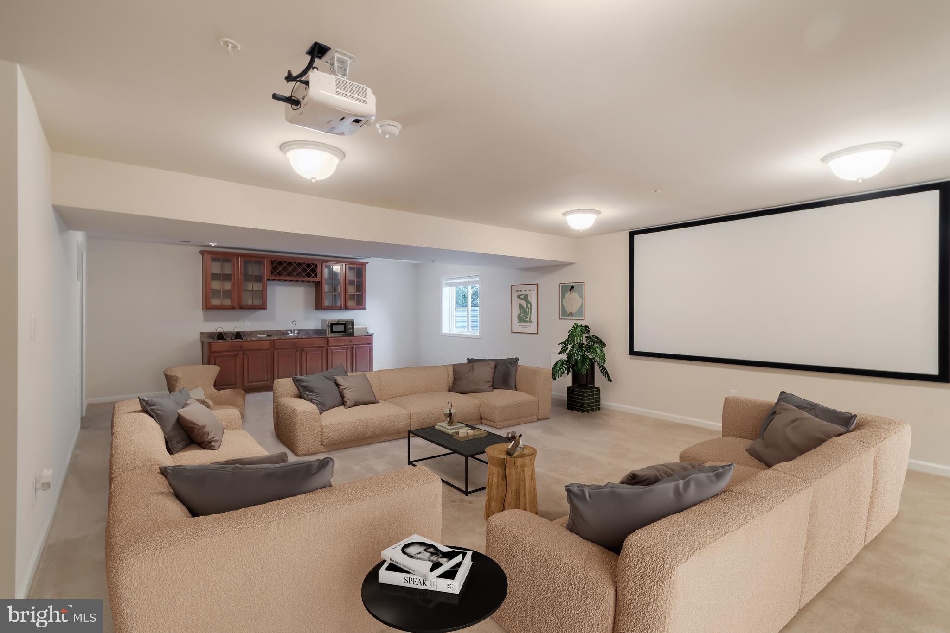
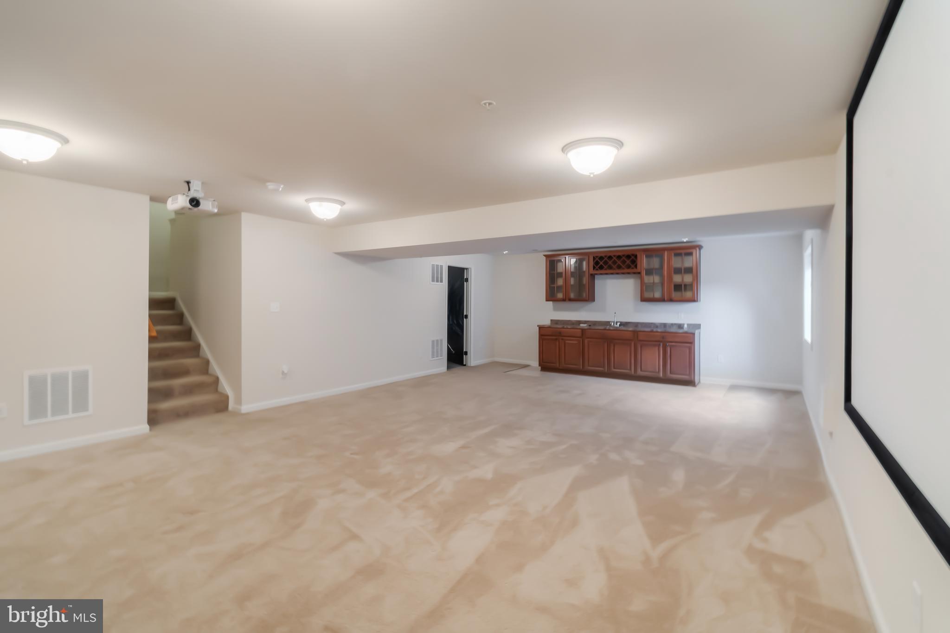
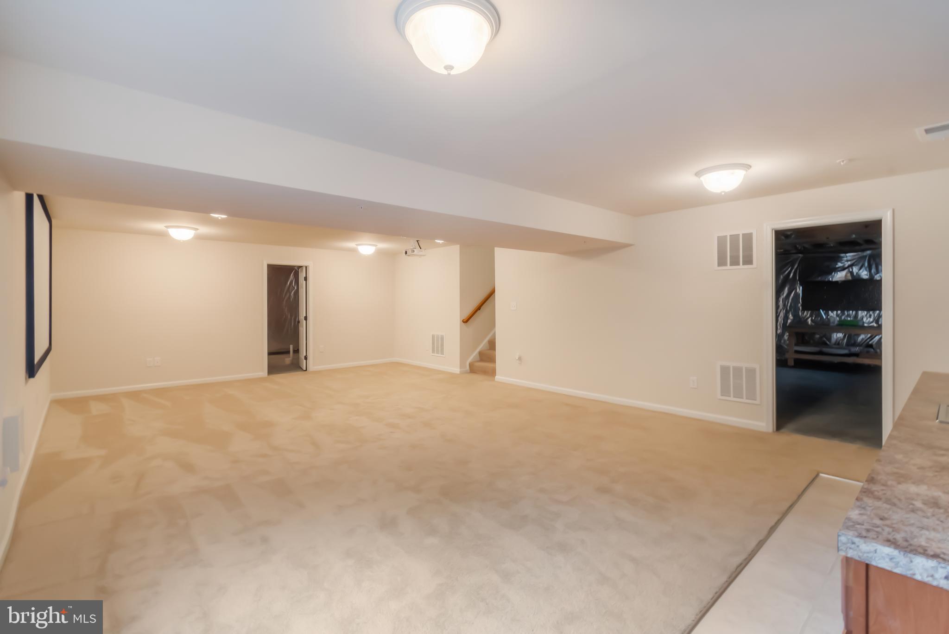
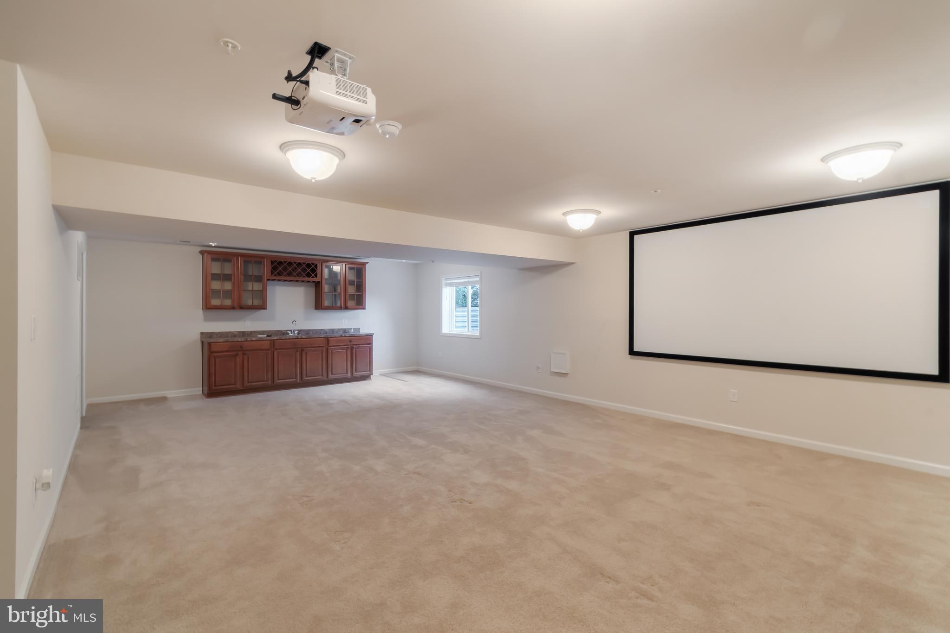
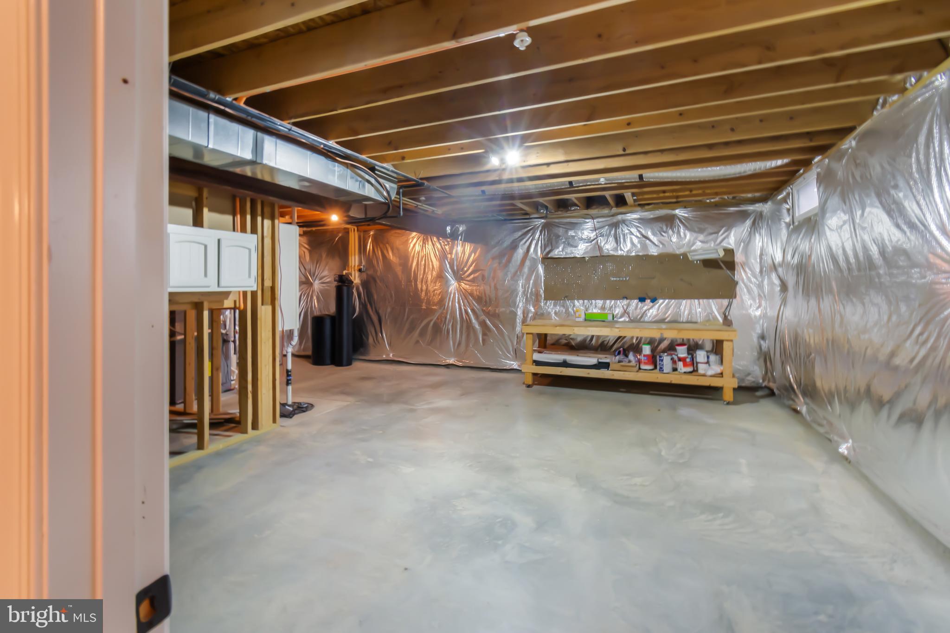
The finished lower level adds even more living space, offering a flexible recreation room with a custom wet bar, built-in cabinetry, a projector and screen for movie nights, and two sizable utility/storage rooms. A rough-in for a future full bath adds further potential to this already impressive level.

Every inch of this home showcases pride of ownership and thoughtful care. Immaculately maintained and move-in ready, it feels like a model home from top to bottom.

Enjoy the tranquility of a rural setting while being just minutes from the shops, restaurants, and conveniences of Westminster’s Route 140 Corridor. 620 Upper Field Circle delivers the perfect blend of peaceful living and accessibility—an exceptional opportunity you won’t want to miss!

620 UPPER FIELD CIRCLE

Message successfully sent.

What would you like to know?

What is 3 + 4 ?

I agree to receive email communication and understand I can unsubscribe at any time.

I agree to be contacted by Charis Realty Group via call, email, and text for real estate services. To opt out, you can reply 'stop' at any time or reply 'help' for assistance. You can also click the unsubscribe link in the emails. Message and data rates may apply. Message frequency may vary. Privacy Policy

Related Properties

Rare opportunity !! Pool Ridge Estates last remaining lot to have the builder build to his plans or your plans a custom built home! Local custom home builder offering to build a custom home on this beautiful lot with road frontage on Arnold rd.  features a  level  front yard to gentle slope to the rear of the lot. Great location east of Westminster close to all the stores , schools and shops , NO HOA !  Close to major routes like RTE 140 & 795, easy commuter location!  Building permit has already been pulled for this property so we are ready to start  planning your new custom home immediately . Photos show a Rancher Plan for those looking for easy 1 level living however we can build whatever plan you desire to be built.
#MDCR2031082

WESTMINSTER

ARNOLD ROAD

3 Beds

2 Baths

1,728 Sq.Ft.

$699,900

MLS#: MDCR2031082

Modern style, flexible living, and endless potential await in this beautifully maintained 2019 home in the sought-after Stonegate community. 
Featuring 4 bedrooms and 3 full baths, the open-concept layout offers spacious living areas and a well-appointed kitchen with quartz countertops, stainless steel appliances, and a large center island.
A main-level bedroom and full bath provide added flexibility for guests, multigenerational living, or a home office. Step outside to enjoy the patio which will be left for new owners , perfect for relaxing or entertaining.
The unfinished lower level offers a rare opportunity to create the space you've always wanted while building instant equity. Complete with a two-car garage and conveniently located near shopping, dining, and commuter routes.
#MDCR2035590

WESTMINSTER

720 SCARLET SKY DRIVE

4 Beds

3 Baths

3,256 Sq.Ft.

$689,000

MLS#: MDCR2035590

Updated house in a very nice neighborhood is ready for new owners.  There are so many updates including a new roof, mostly all new windows.  Freshly painted with new flooring throughout the house. Gorgeous new kitchen with white cabinets, quartz countertop and new stainless steel appliances. All bathrooms are updated with new fixtures and tile. Large deck overlooking a nice size backyard.
#MDCR2035180

WESTMINSTER

920 BURNING TREE COURT

4 Beds

3 Baths

2,100 Sq.Ft.

$634,900

MLS#: MDCR2035180

Timeless farmhouse on a picturesque 2.19-acre lot featuring a large paved driveway, three-car garage, and over 2,000 sq. ft. of living space. With enough room for multiple gardens, a small flock, or simply the privacy that's getting harder to find, this property offers space to live on your own terms — all on rare, flat land in Carroll County.
This peaceful home offers a flexible layout designed to fit a variety of lifestyles. Upon entering, you're welcomed by a foyer and sitting area that leads into the main living spaces. Two newly carpeted bedrooms and two full baths on the main level include a primary bedroom with a private ensuite bath, plus main-level laundry for added convenience. The large living room provides plenty of space to relax or entertain, while the country kitchen features custom cabinetry and an eat-in dining area. Upstairs you'll find three additional bedrooms, a full bathroom, and a versatile bonus room ideal for a home office, den, or flex space.
Additional highlights include a walk-up floored attic and an unfinished basement, both offering excellent storage or expansion potential. Freshly painted and equipped with dual-zone central HVAC, this home blends classic charm with everyday comfort. Enjoy the peaceful setting from the covered front porch or the spacious rear deck overlooking the flat 2.19 acres.
Conveniently located with access to Historic Downtown Westminster, Downtown Frederick, Towson Town Center, and Baltimore City, while still enjoying the space and tranquility of Carroll County living.
Sellers are MOTIVATED and open to concessions — bring your offer and let's talk.
#MDCR2033116

WESTMINSTER

3033 SYKESVILLE ROAD

5 Beds

3 Baths

2,028 Sq.Ft.

$529,999

MLS#: MDCR2033116

Welcome to 721 Scarlet Sky Drive in the highly desirable Stonegate community in Westminster. Stonegate is conveniently located near shopping, dining, and recreational options. This beautifully maintained 5-bedroom, 3-bath Colonial, built in 2020, offers the perfect blend of modern design and everyday comfort. The open floor plan features a spacious, light-filled family room and a gourmet kitchen complete with stainless steel appliances, a pantry, and ample cabinet space—ideal for both entertaining and daily living. A convenient entry-level bedroom with a full bath provides flexibility for guests or multigenerational living. Upstairs, the primary suite offers a relaxing retreat with a walk-in closet and a private en-suite bath. Additionally, upstairs you will find three additional bedrooms. The recently updated basement expands your living space with a family entertainment room, an additional multi-purpose room that can be used for a bedroom, gym, or office, and a half bath—perfect for work, play, or hosting. This move-in ready home combines space, function, and an unbeatable location in one of Westminster’s most sought-after communities.
#MDCR2033444

WESTMINSTER

721 SCARLET SKY DRIVE

5 Beds

3 Baths

3,642 Sq.Ft.

$679,000

MLS#: MDCR2033444

Rare opportunity to own a classic Carroll County farmstead now zoned Residential — offering the best of country living with the ease of residential financing! This charming 4-bedroom, 2-bath Farmhouse/National Folk-style home sits on 10.71 stunning acres featuring original hardwood floors, a cozy brick fireplace, and a durable metal roof. Updated bathrooms and fresh paint throughout make this truly move-in ready. The spacious eat-in kitchen includes stainless steel appliances. Step outside to find a classic red bank barn with multiple uses, two detached garages, multiple outbuildings, four fenced pastures, and a serene private pond tucked in a wooded setting — ideal for hobby farmers, horse lovers, or 4-H families. Conveniently located minutes from Route 140 and I-795 with shopping, schools, and employment all within 5 miles. No HOA. Properties with this combination of acreage, infrastructure, and residential zoning are extremely rare in Carroll County — don't miss this one!
#MDCR2034198

WESTMINSTER

1661 OLD WESTMINSTER PIKE

4 Beds

2 Baths

2,244 Sq.Ft.

$539,900
MLS#: MDCR2034198

With a total of 3,463 square feet, this home is designed for both comfort and style. Built in 2016, this Colonial boasts 3 spacious bedrooms and 4.5 elegant bathrooms, providing ample space for relaxation and entertaining. Step inside to discover a beautifully finished interior, highlighted by a cozy fireplace that invites warmth and comfort. The fully finished basement adds versatility, perfect for a home theater, hobby space, or guest suite.  The property features an attached garage with space for two vehicles and a driveway, ensuring convenience for you and your guests. Enjoy the meticulously maintained common grounds, where you can stroll and connect with neighbors in this vibrant retirement community. The association fee covers essential services such as lawn maintenance, trash removal, and insurance, allowing you to focus on enjoying life. Experience the peace of mind that comes with living in a community that prioritizes your comfort and security. Indulge in the exclusive lifestyle that Greenvale Mews offers, where luxury meets tranquility. This is more than just a home; it's a place to create lasting memories and embrace a fulfilling life. Don't miss the opportunity to make this stunning property your own.
#MDCR2035044

WESTMINSTER

118 GREENVALE MEWS DRIVE 24

3 Beds

4 Baths

3,463 Sq.Ft.

$519,000

MLS#: MDCR2035044

New on site 1 day ago
Welcome to this beautifully maintained home, perfectly nestled on a picturesque lot surrounded by mature trees that provide both privacy and a tranquil setting. From the moment you arrive, you'll appreciate the inviting curb appeal, spacious two-car driveway, and outdoor spaces designed for entertaining and relaxing.

Inside, abundant natural light fills the home, highlighting the gorgeous hardwood floors that extend throughout the entire main level. The thoughtfully designed floor plan offers three spacious bedrooms and two full bathrooms on the main level, creating comfortable one-level living, while the fully finished lower level adds a fourth bedroom and an additional full bathroom—ideal for guests, extended family, or a private home office.

The home features multiple oversized living and family rooms, providing endless flexibility for gathering, entertaining, or simply unwinding. Cozy up by the fireplace or enjoy the warmth of two wood stoves, including a lower-level wood stove equipped with an exhaust fan that helps circulate heat to the upper level for added comfort and efficiency.

Step outside to discover a backyard that's perfect for entertaining, whether hosting summer cookouts, playing with pets, or enjoying peaceful evenings under the trees. A separate stone patio at the front entrance creates another inviting outdoor space to relax with your morning coffee or gather with friends.

This home has been thoughtfully updated for its next owner, including a new roof (2019), hardwood flooring throughout the main level (2019), a UV light system for the well (2024), and a new water heater and pressure tank (2026). The kitchen features newer appliances, including a dishwasher, refrigerator, stove, and microwave (2025–2026), while the washer and dryer are approximately four years old. Recent cosmetic improvements include refinished lower-level full bathroom (2025), fresh paint throughout most of the upper level, the entire lower level, and all bedrooms (2025–2026), along with new luxury vinyl plank flooring throughout the lower level, excluding the storage closet and laundry room (2025).

As an added bonus, the home conveys with a pool table, ping pong table topper, dart board, second refrigerator, and standalone freezer, making it move-in ready for entertaining from day one.

Offering generous living space, quality updates, abundant natural light, and exceptional indoor and outdoor entertaining areas, this is a home you'll be proud to own for years to come.
#MDCR2035904

WESTMINSTER

415 DUTROW ROAD

4 Beds

3 Baths

3,072 Sq.Ft.

$620,000

MLS#: MDCR2035904

WELCOME HOME WHERE EVERY DAY FEELS LIKE A RETREAT…
Tucked on 2 private acres, this contemporary home is designed for the way you actually want to live—open, inviting, and made for gathering.  The remodeled kitchen shines with granite countertops and backsplash, island cooking with breakfast bar, and stainless steel appliances all around!  Eat-in kitchen ready for everything from quiet mornings with coffee to full-on entertaining.   The dramatic family room with a floor-to-ceiling brick accent wall and stand alone wood stove creates the heart of the home complete with gorgeous Hickory wood flooring!  Plus the loft above overlooks the family room and adds a striking architectural feature along with additional flexible living space.  The primary suite also has gorgeous Hickory wood flooring and is a true standout offering privacy, convenience, and luxurious comfort.  This primary suite has been enhanced with recently added additional mini split heat/ac system, a  large walk-in closet and an updated luxury bath with heated floors.  Explore upstairs and you’ll find two generously sized bedrooms connected by a beautifully remodeled Jack-and-Jill bath.  The lower level offers a large recreation room with rustic wood ceilings, plus an additional wood stove for maximum comfort.  You'll also encounter a separate room for hobbies and/or office space, a full bath, workshop and tons of storage!  There is also room for future living space expansion.  Step outside and it only gets better… a large deck leads to your own private oasis set on 2 wonderfully landscaped acres.  This oasis is highlighted with a heated in-ground Gunite pool, perfect for summer parties, weekend relaxation, and unforgettable nights under the stars.  The yard is fenced and cradled by trees which is perfect for entertaining.  A beautiful oversized deck with built-in seating can be accessed through all three living areas: kitchen, dining room, and family room, but it doesn't end there!  The deck extends onto a sprawling patio that continues around the pool providing space for everyone.   Big-ticket updates include heat pump (approx. 4 years), water heater under two years and roof (approx. 8 years).  No HOA. Plenty of space.  This is the one you’ve been waiting for.  Seller is providing a premium home and pool warranty for added peace of mind.
#MDCR2034686

WESTMINSTER

2185 SAMS CREEK ROAD

3 Beds

3 Baths

2,883 Sq.Ft.

$759,900
MLS#: MDCR2034686

Welcome to 721 Starry Night Drive! Built in 2022, this stunning home offers over 4,400 sq. ft. of modern living space with 6 bedrooms and 4 full baths on a spacious 0.33-acre lot. The open-concept design features a gourmet kitchen with premium finishes, generous living and entertaining areas including an optional study on the main floor, and a luxurious primary suite designed for comfort and relaxation. The fully finished basement provides additional flexible space for guests, recreation, or a home office. Complete with a 2-car attached garage and conveniently located near shopping, dining, and commuter routes, this exceptional home combines style, space, and everyday convenience.
#MDCR2036112

WESTMINSTER

721 STARRY NIGHT DRIVE

6 Beds

4 Baths

4,523 Sq.Ft.

$749,900

MLS#: MDCR2036112

 - property

Send a message

Message successfully sent.

Your message

What is 3 + 4 ?

Reason for contacting?

I agree to receive email communication and understand I can unsubscribe at any time.

I agree to be contacted by Charis Realty Group via call, email, and text for real estate services. To opt out, you can reply 'stop' at any time or reply 'help' for assistance. You can also click the unsubscribe link in the emails. Message and data rates may apply. Message frequency may vary. Privacy Policy

Sign Out

Virtual Assistant

Would you like to take the next step with this property? We can help you schedule a showing or virtual tour, or send you more details.

Yes, I would like more information.

Thank You for Your Reply, One of Our Agents will contact you as soon as possible

No, maybe later.

Thank you, you can always contact me via email, phone number or through the contact form.

Realhub AI

Lucy - Your AI-Powered Realtor

Update Your Temporary Password

Personalize your search

Enter your email and we'll notify you immediately when new listings match what you're looking for.

or enter email address

Already have an account ? Login here

Continue your home search

I agree to receive communications and understand I can unsubscribe at any time.

I agree to be contacted by Charis Realty Group via call, email, and text for real estate services. To opt out, you can reply 'stop' at any time or reply 'help' for assistance. You can also click the unsubscribe link in the emails. Message and data rates may apply. Message frequency may vary. Privacy Policy

Already have an account ? Login here

We use cookies

We use cookies primarily for analytics to enhance your experience. By accepting, you agree to our use of these cookies. You can manage your preferences or learn more about our cookies policy.