


Property
Beds
5
Full Baths
4
1/2 Baths
1
Year Built
1957
Sq.Footage
3,748
Rare Ruxton Offering—Nearly an Acre of Privacy, Character and Refined Living Set on nearly an acre along one of Ruxton’s most scenic roads, this exceptional Cape Cod-style residence offers a rare combination of privacy, architectural character and modern comfort. Surrounded by mature trees and elegant landscaping, the property enjoys a peaceful, countryside-inspired setting while remaining close to Towson’s premier schools, private schools, shopping, dining and cultural amenities.Offering 3,748 finished square feet above grade, plus an approximately 2,000-square-foot partially finished lower level, the home is thoughtfully designed for both gracious entertaining and comfortable everyday living.The main level unfolds with an inviting sense of flow and proportion. Hardwood floors, architectural columns, bay-style windows and 3 wood-burning fireplaces lend warmth and distinction to the formal dining room and expansive family room. French doors open to a private study or office with its own full bath and exterior access, creating a versatile space for work, guests or quiet retreat. At the center of the home, the gourmet kitchen combines refined design with exceptional functionality. Custom white cabinetry, glass-front doors, premium stainless-steel appliances, a Wolf® cooktop, double ovens with warming drawer create a polished culinary setting. A substantial center island with breakfast-bar seating anchors the room, while contrasting cabinetry, statement pendant lighting, a wet/dry bar with built-in wine storage, and a dedicated writing station add thoughtful detail. The adjoining breakfast nook is especially inviting, framed by panoramic windows and centered around a circular built-in banquette. The kitchen flows naturally into the formal living and family rooms, creating an elegant setting for entertaining. In the living room, architectural columns and French doors open directly to the rear patio. A main-level bedroom with full bath offers exceptional flexibility for guests, extended family or one-level living. Upstairs, the spacious primary suite provides a serene private retreat. A gas fireplace, generous walk-in closet and luxurious bath with dual vanities, a jetted Jacuzzi® tub and spa-inspired shower create a comfortable and sophisticated escape.Two additional bedrooms with walk-in closets, including a cedar closet for winter storage.The lower level offers approximately 2,000 square feet of partially finished space, ready to accommodate a recreation room, home gym, game area, workshop, media space or future customization. A two-car garage and walk-up storage area provide added convenience.Outside, the grounds capture the privacy and natural beauty that define Ruxton living. Mature trees and landscaping surround the home, while multiple blue stone patios create distinct areas for outdoor dining, entertaining and relaxation. Impressive stepping stones lead to a lower patio with hardscaping and shade, while a dedicated garden area and covered front porch add to the property’s quiet, welcoming appeal.
Features & Amenities
Interior
-
Other Interior Features
Eat-in Kitchen, Cedar Closet(s), Ceiling Fan(s), Kitchen Island, Recessed Lighting, Walk-In Closet(s), Built-in Features, Bar, Open Floorplan, Pantry
-
Total Bedrooms
5
-
Bathrooms
4
-
1/2 Bathrooms
1
-
Above Grade Finished Area
3748.0
-
Basement YN
YES
-
Cooling YN
YES
-
Cooling
Central Air, Ceiling Fan(s), Electric
-
Fireplace YN
YES
-
Heating YN
YES
-
Heating
Electric, Natural Gas, Oil, Forced Air, Heat Pump
-
Main Level Bedrooms
2
-
Pet friendly
N/A
Exterior
-
Garage
Yes
-
Garage spaces
2
-
Construction Materials
Brick, HardiPlank Type
-
Parking
Garage Door Opener, Asphalt, Garage, Driveway, Inside Entrance, Attached
-
Patio and Porch Features
Patio, Porch
-
Pool
No
-
Waterfront YN
NO
-
View
Garden
Area & Lot
-
Lot Features
Wooded
-
Lot Size(acres)
0.93
-
Lot Size(square feet)
40,511
-
Property Type
Residential
-
Property Sub Type
Single Family Residence
-
Architectural Style
Cape Cod
Price
-
Sales Price
$1,850,000
-
Tax Amount
$9,483
-
Sq. Footage
3,748
-
Price/SqFt
$493
HOA
-
Association
No
School District
-
Elementary School
RIDERWOOD
-
Middle School
DUMBARTON
-
High School
TOWSON
Property Features
-
New Construction
NO
-
Foundation Details
Permanent
-
Senior Community YN
NO
-
Sewer
Septic Tank
-
Water Source
Public
Schedule a Showing
Showing scheduled successfully.
Mortgage calculator
Estimate your monthly mortgage payment, including the principal and interest, property taxes, and HOA. Adjust the values to generate a more accurate rate.
Your payment
Principal and Interest:
$
Property taxes:
$
HOA fees:
$
Total loan payment:
$
Total interest amount:
$
Location
County
BALTIMORE
Elementary School
RIDERWOOD
Middle School
DUMBARTON
High School
TOWSON
Listing Courtesy of Robert J Lucido, Keller Williams Lucido Agency
RealHub Information is provided exclusively for consumers' personal, non-commercial use, and it may not be used for any purpose other than to identify prospective properties consumers may be interested in purchasing. All information deemed reliable but not guaranteed and should be independently verified. All properties are subject to prior sale, change or withdrawal. RealHub website owner shall not be responsible for any typographical errors, misinformation, misprints and shall be held totally harmless.

Salesperson, Realtor
Jon Zesati
Call Jon today to schedule a private showing.

* Listings on this website come from the FMLS IDX Compilation and may be held by brokerage firms other than the owner of this website. The listing brokerage is identified in any listing details. Information is deemed reliable but is not guaranteed. If you believe any FMLS listing contains material that infringes your copyrighted work please click here to review our DMCA policy and learn how to submit a takedown request.© 2024 FMLS.
Related Properties

BALTIMORE
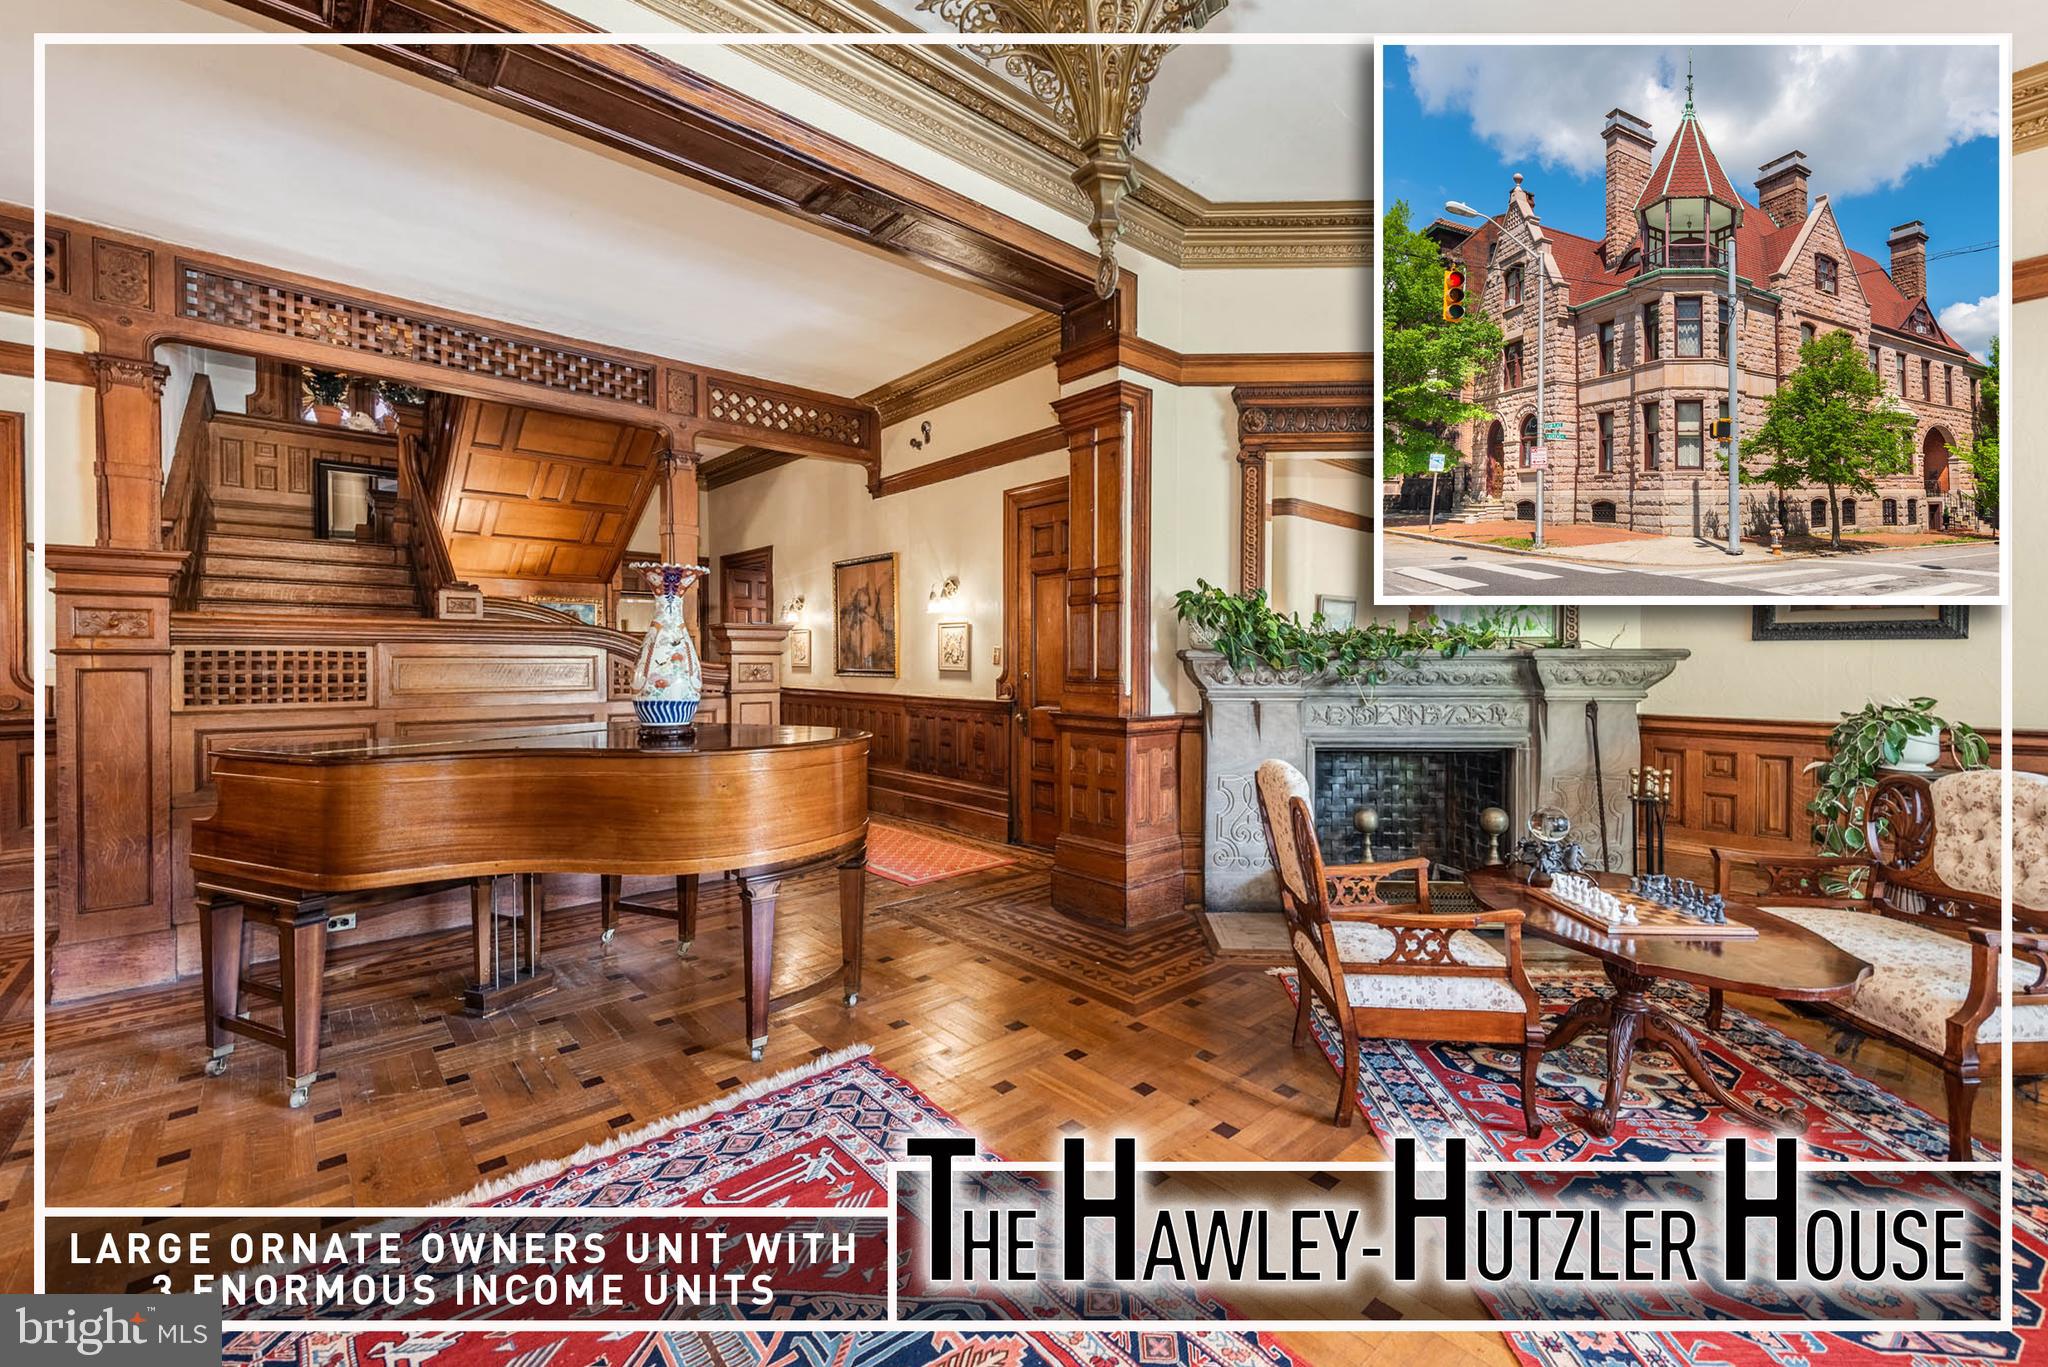
106 E CHASE STREET
7 Beds
5 Baths
6,819 Sq.Ft.
$1,750,000
MLS#: MDBA2226146
BALTIMORE
1801 EUTAW PLACE
12 Beds
7 Baths
8,690 Sq.Ft.
$1,499,999
MLS#: MDBA2213080
BALTIMORE
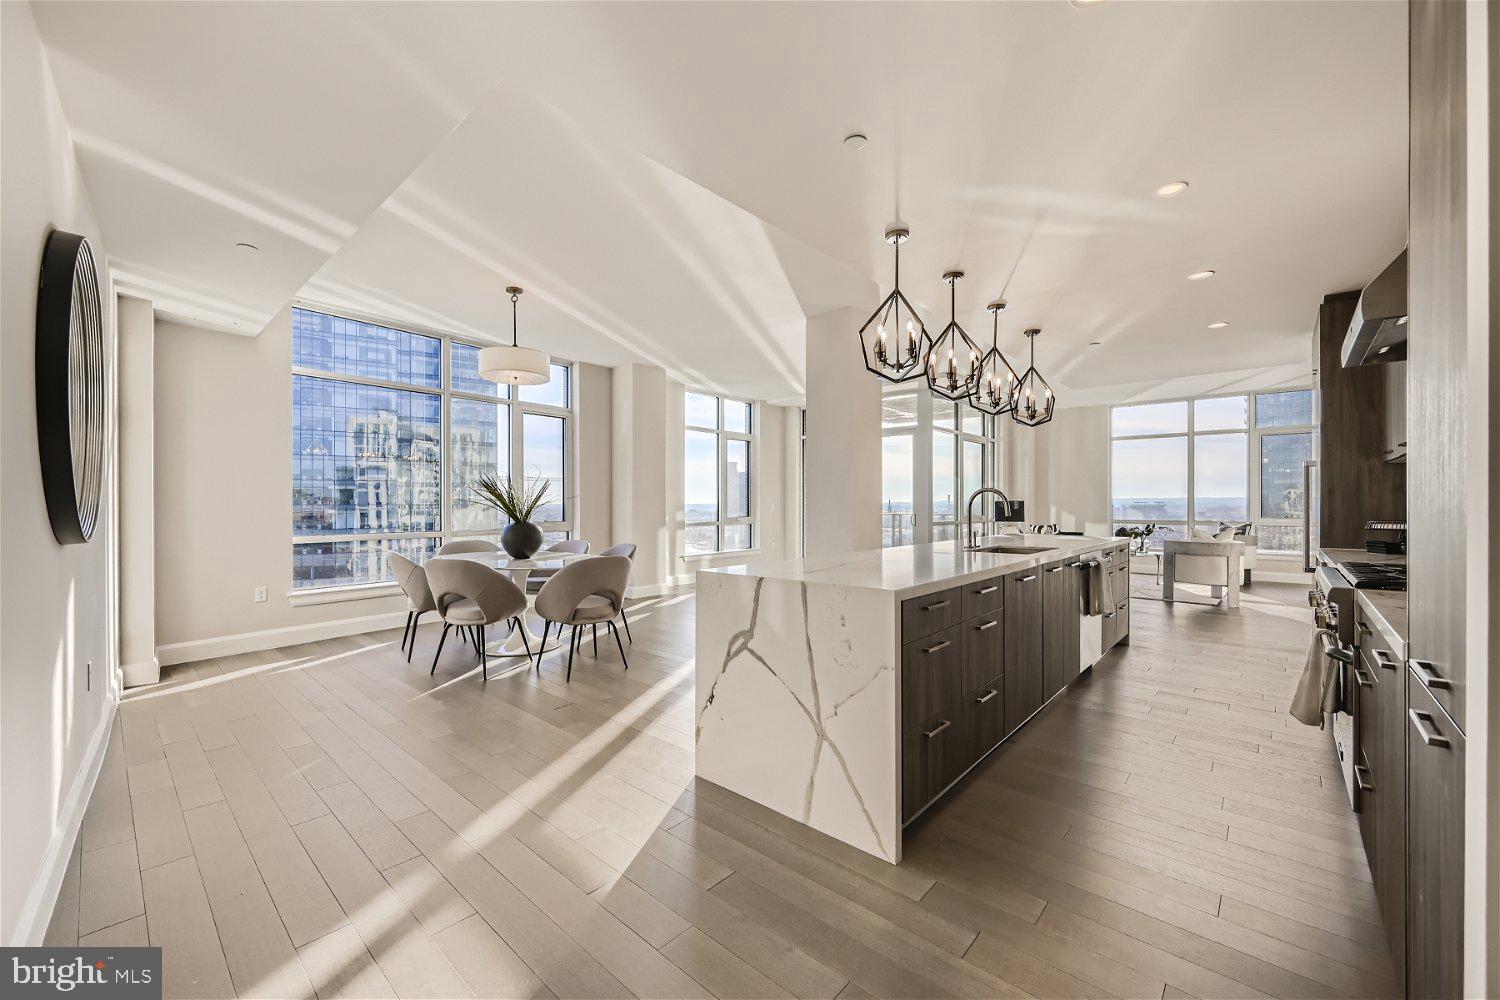
1330 LANCASTER STREET C1401
3 Beds
2 Baths
2,937 Sq.Ft.
$1,995,000
MLS#: MDBA2183490
BALTIMORE
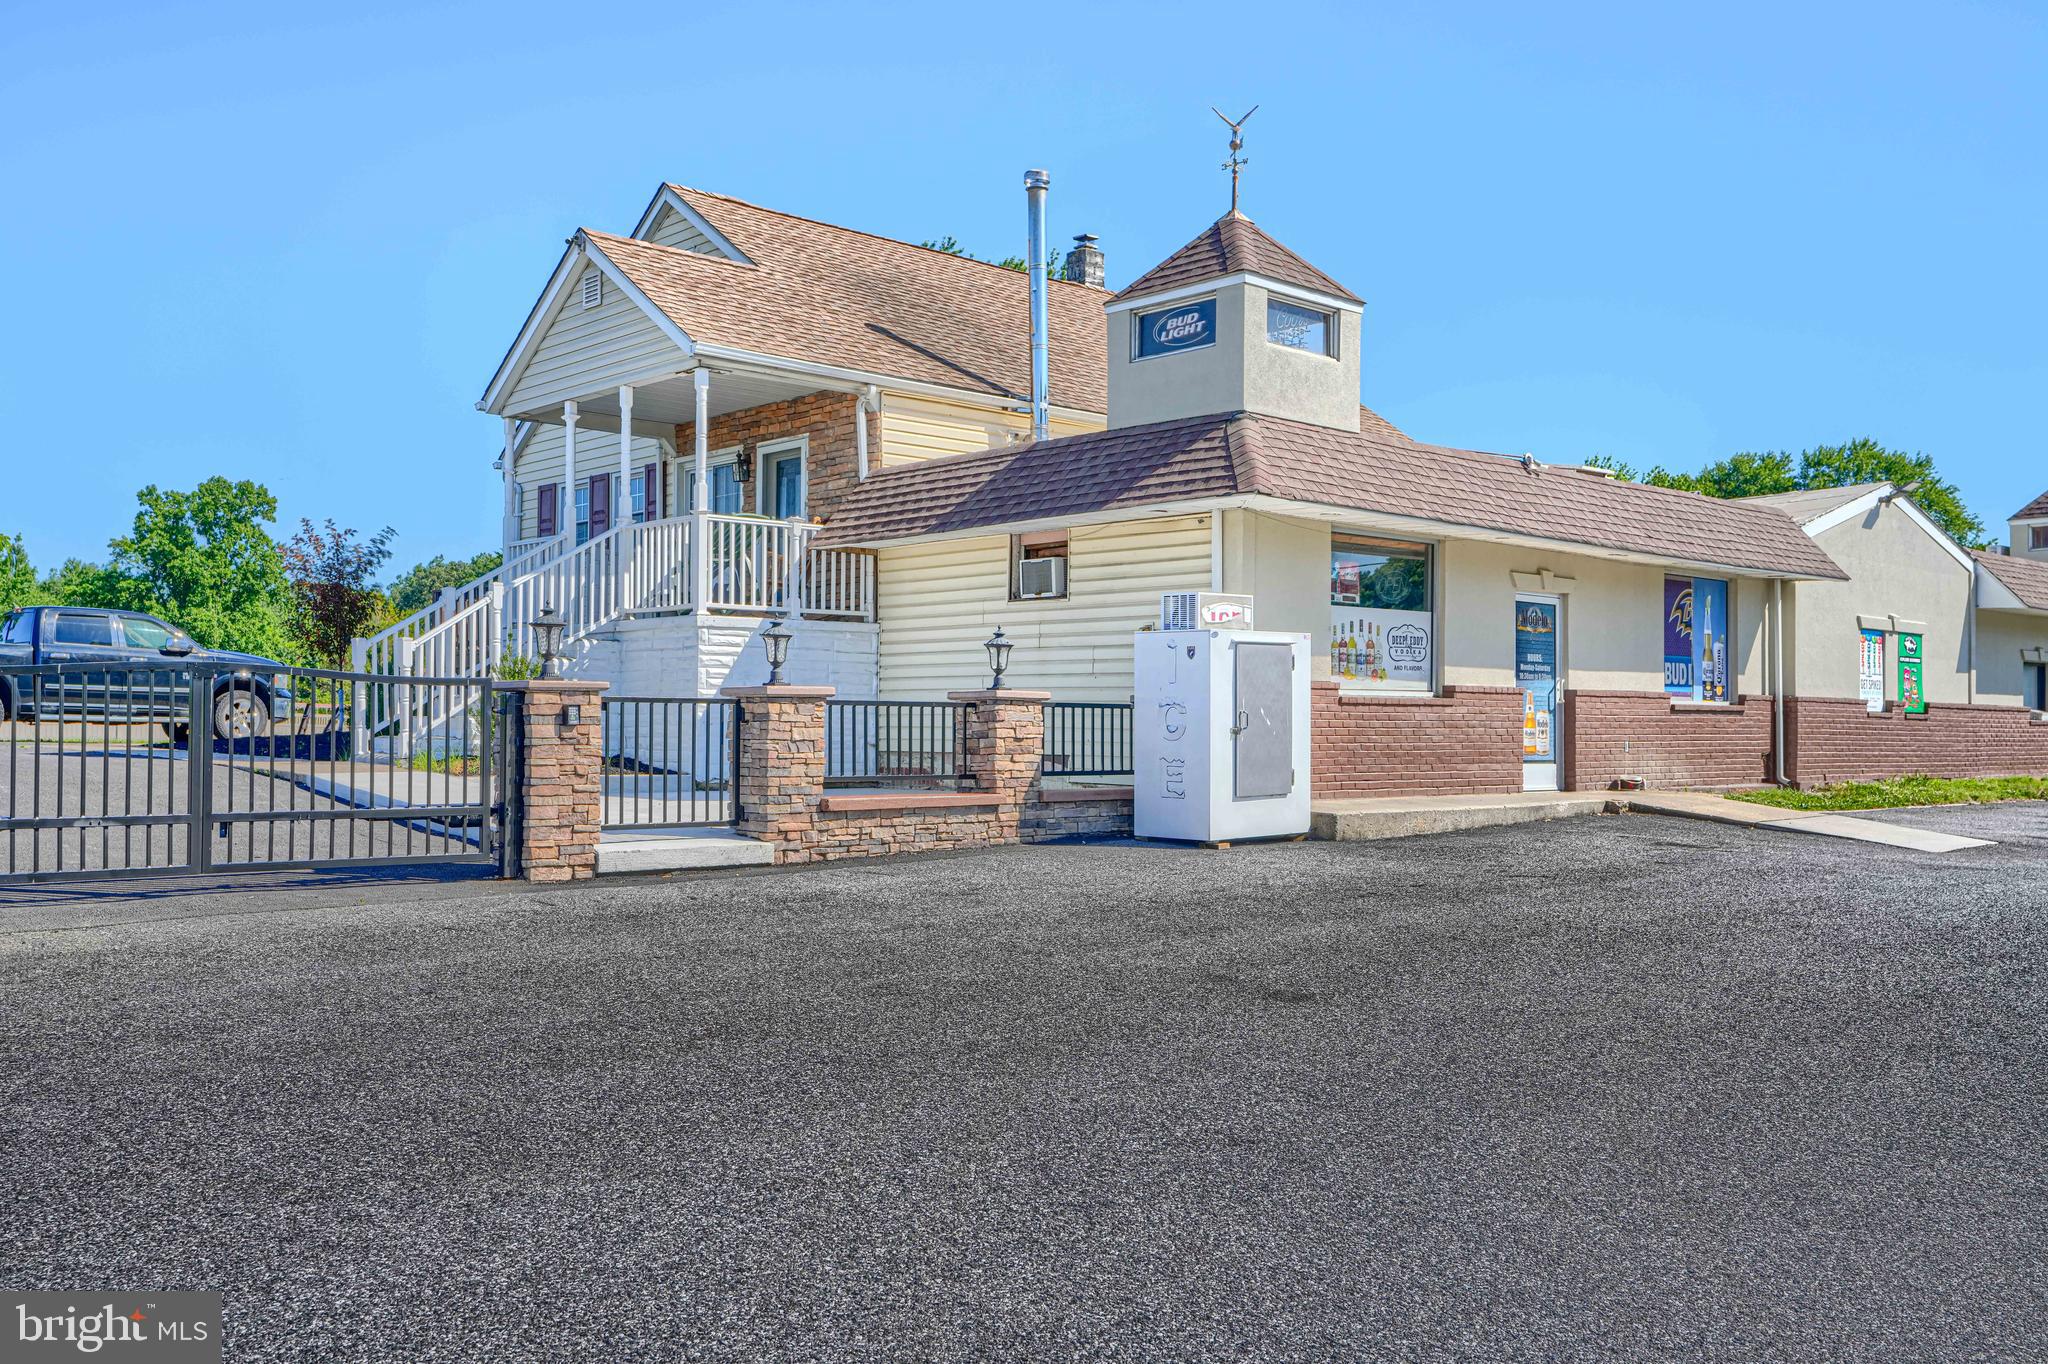
10100 BIRD RIVER ROAD
4 Beds
1 Baths
3,142 Sq.Ft.
$1,895,000
MLS#: MDBC2168694
BALTIMORE
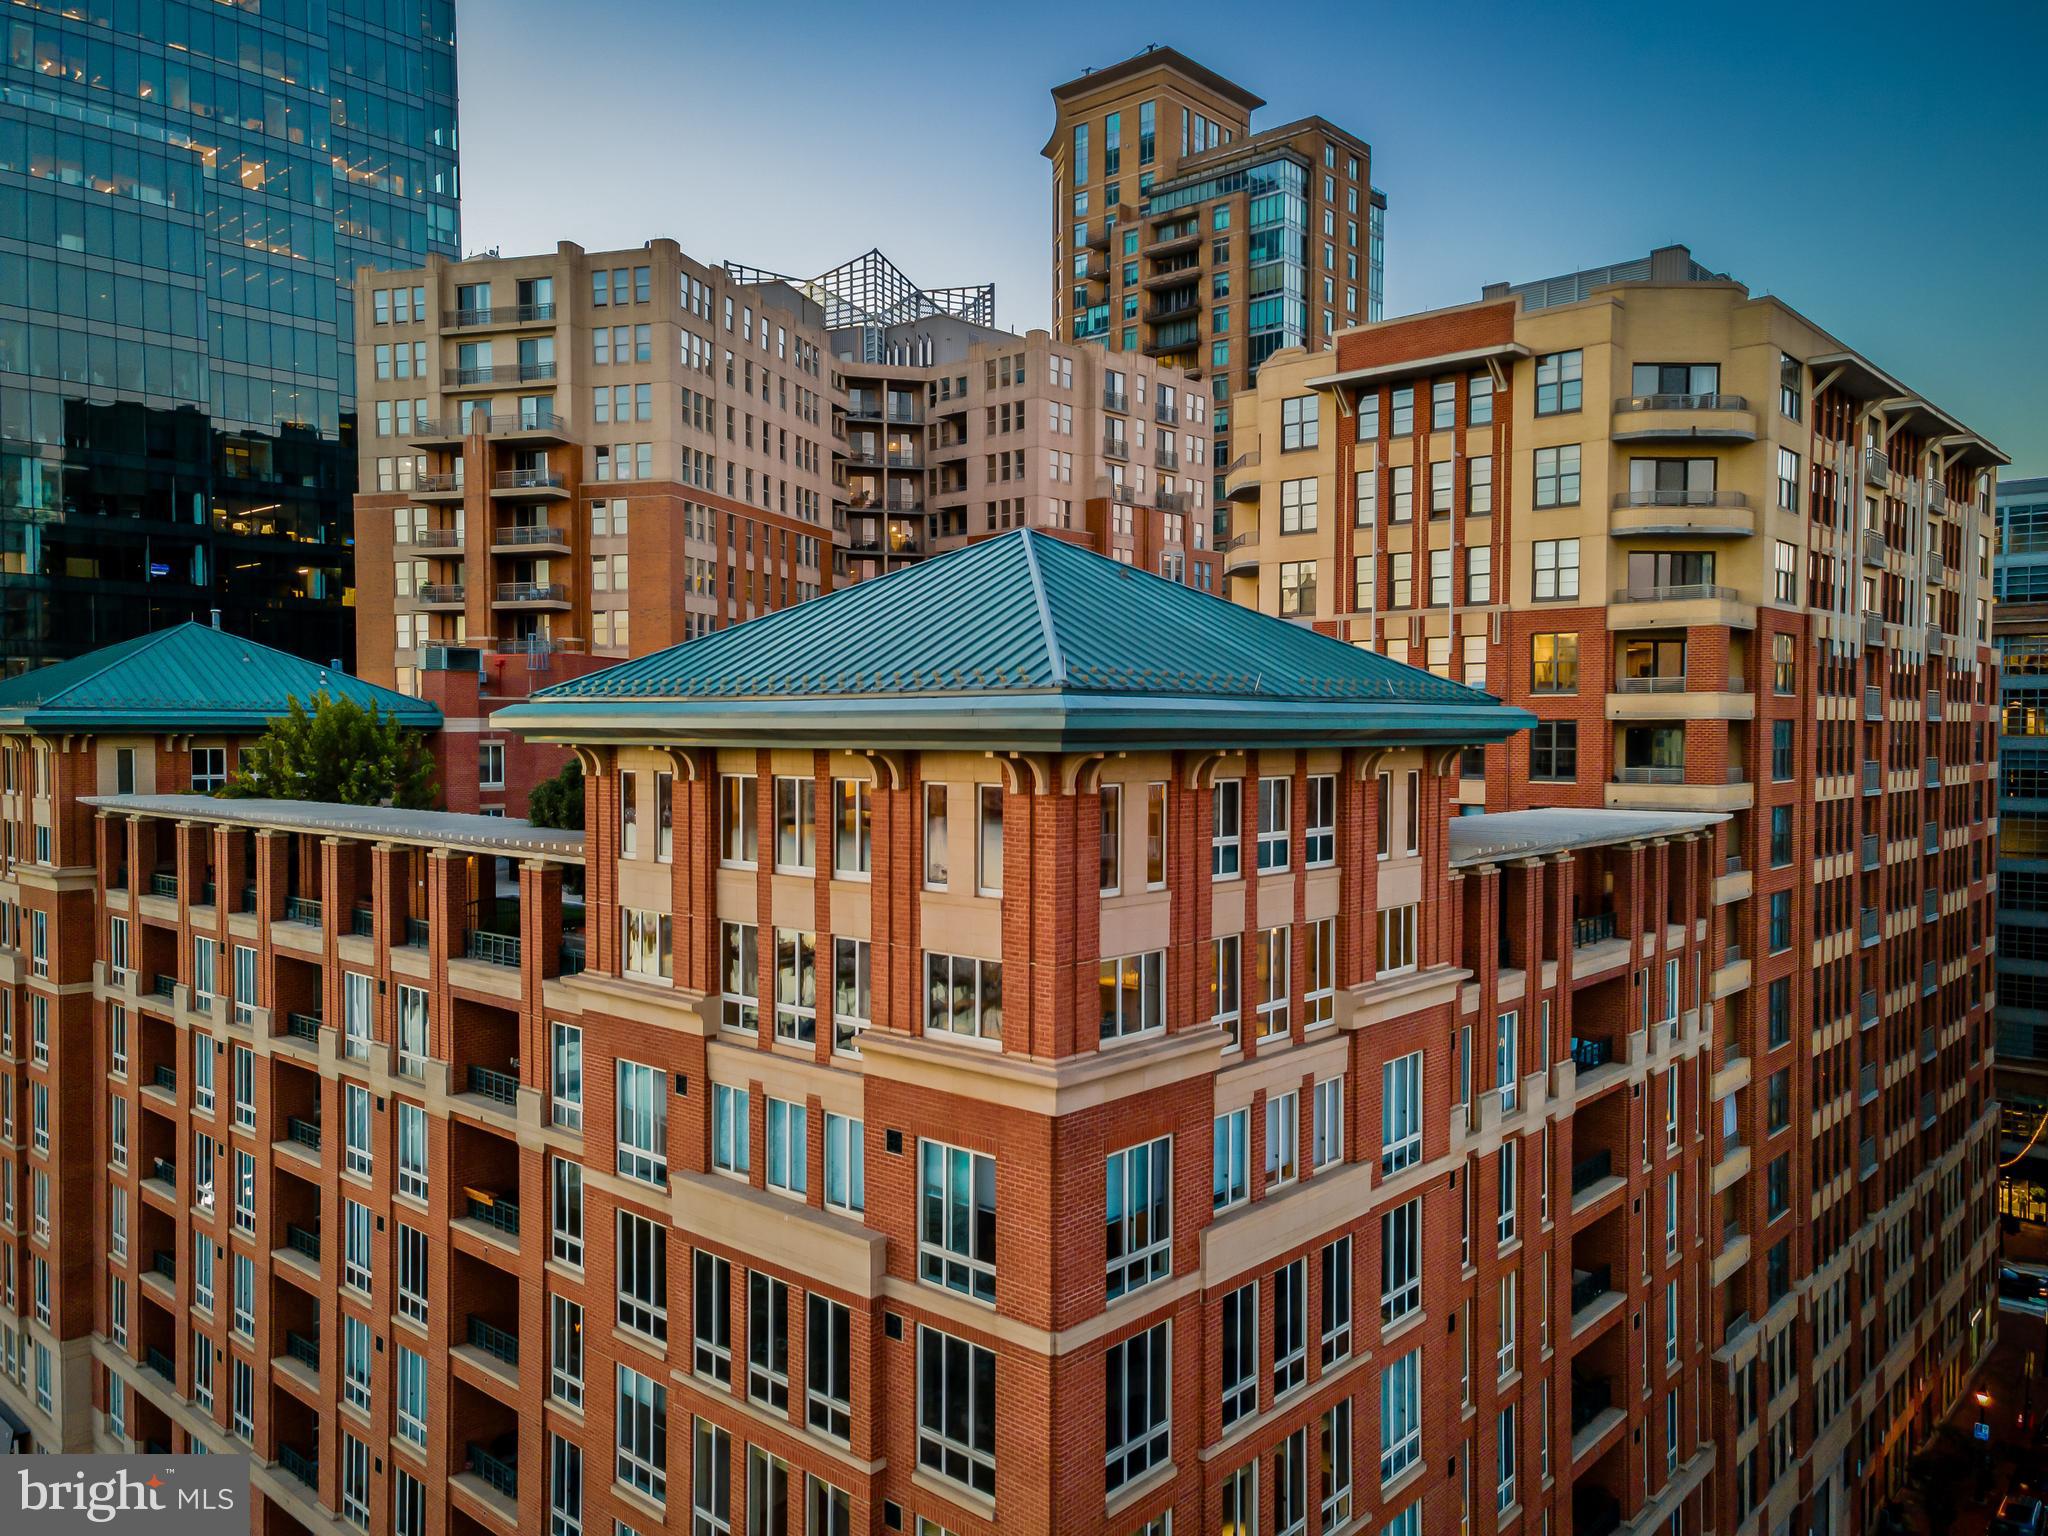
717 PRESIDENT STREET PH 802
3 Beds
3 Baths
5,008 Sq.Ft.
$1,995,000
MLS#: MDBA2217704

BALTIMORE
1007 MALVERN AVENUE
5 Beds
4 Baths
4,882 Sq.Ft.
$1,800,000
MLS#: MDBC2174724

BALTIMORE
1009 W WIND COURT
5 Beds
4 Baths
5,652 Sq.Ft.
$1,650,000
MLS#: MDBC2173238

BALTIMORE
504 OVERHILL ROAD
6 Beds
4 Baths
5,026 Sq.Ft.
$1,698,000
MLS#: MDBA2231344

BALTIMORE
650 PONTE VILLAS S 137
4 Beds
3 Baths
4,535 Sq.Ft.
$1,899,950
MLS#: MDBA2232460
.png)