Features & Amenities

Interior

  • Total Bedrooms

    2

  • Bathrooms

    2

  • Above Grade Finished Area

    1209.0

  • Basement YN

    NO

  • Cooling YN

    YES

  • Cooling

    Central Air

  • Fireplace YN

    NO

  • Heating YN

    YES

  • Heating

    Electric, Central

  • Main Level Bedrooms

    2

  • Pet friendly

    Cats OK, Dogs OK

Exterior

  • Garage

    No

  • Construction Materials

    Vinyl Siding

  • Parking

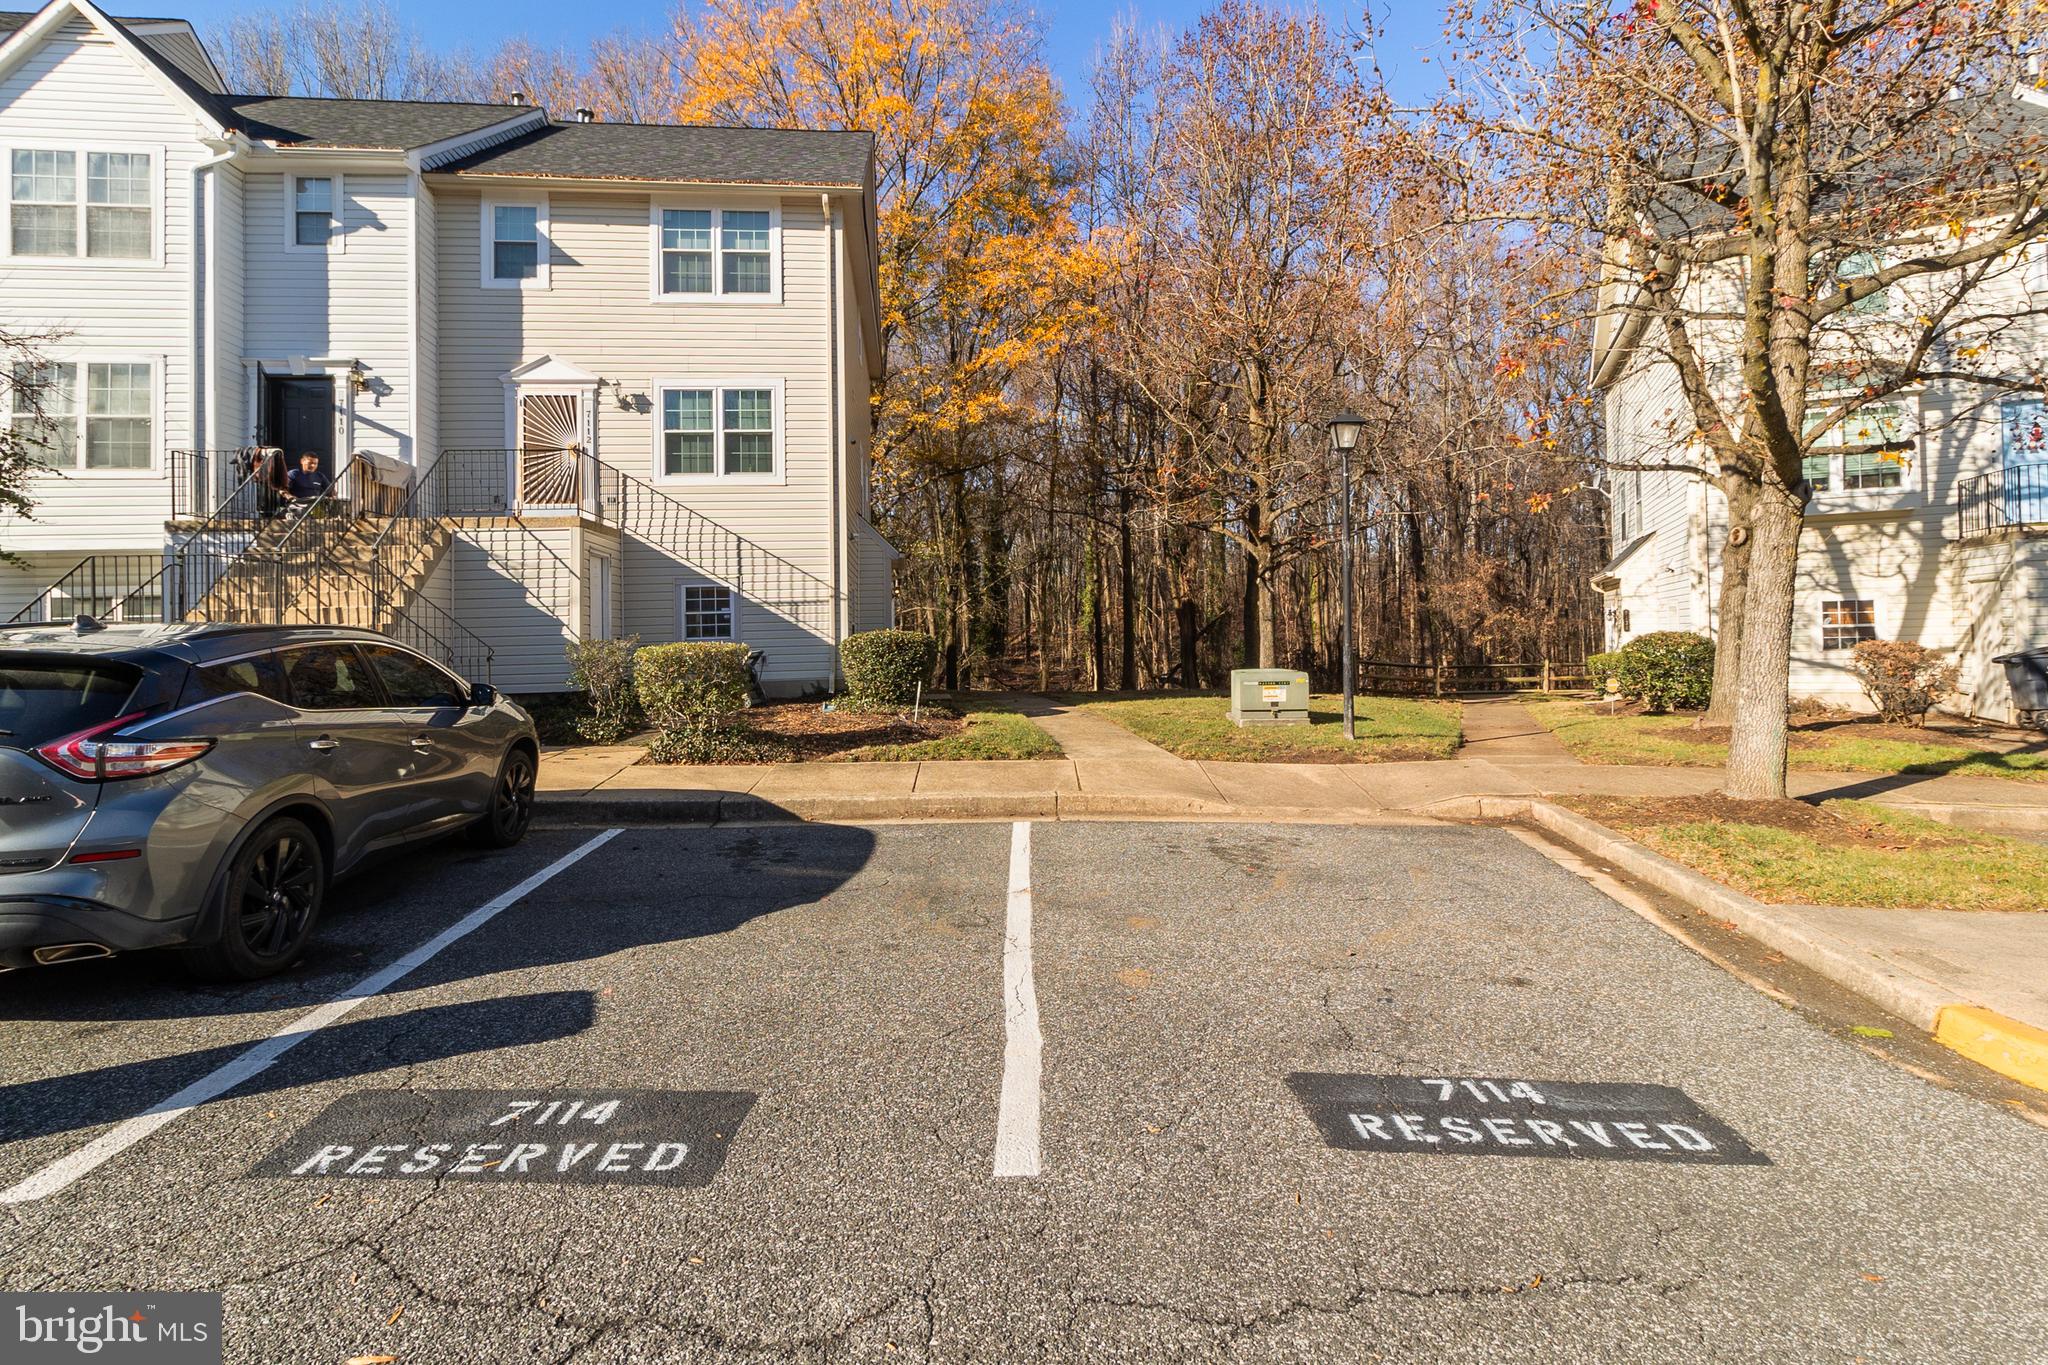
    Assigned

  • Pool

    No

  • Waterfront YN

    NO

Area & Lot

  • Property Type

    Residential

  • Property Sub Type

    Condominium

  • Architectural Style

    Other

Price

  • Sales Price

    $280,000

  • Tax Amount

    $2,280

  • Financing Options

    Conventional

  • Sq. Footage

    1,209

  • Price/SqFt

    $231

HOA

  • Association

    YES

  • Association Fee

    $198

  • Association Fee Frequency

    Monthly

  • Association Fee Includes

    N/A

School District

  • Elementary School

    N/A

  • Middle School

    N/A

  • High School

    N/A

Property Features

  • Senior Community YN

    NO

  • Sewer

    Public Sewer

  • Water Source

    Public

Schedule a Showing

Showing scheduled successfully.

<
>
IN PERSON
VIA CHAT

What is 3 + 4 ?


Change time

Mortgage calculator

Estimate your monthly mortgage payment, including the principal and interest, property taxes, and HOA. Adjust the values to generate a more accurate rate.

Your payment

Principal and Interest:

$

Property taxes:

$

HOA fees:

$

Total loan payment:

$

Total interest amount:

$

Location

County

PRINCE GEORGES

Elementary School

Middle School

High School

Listing Courtesy of Saurabh Prakash , Samson Properties

RealHub Information is provided exclusively for consumers' personal, non-commercial use, and it may not be used for any purpose other than to identify prospective properties consumers may be interested in purchasing. All information deemed reliable but not guaranteed and should be independently verified. All properties are subject to prior sale, change or withdrawal. RealHub website owner shall not be responsible for any typographical errors, misinformation, misprints and shall be held totally harmless.

Agent Jon Zesati

AGENT

Jon Zesati

Call Jon today to schedule a private showing.


* Listings on this website come from the FMLS IDX Compilation and may be held by brokerage firms other than the owner of this website. The listing brokerage is identified in any listing details. Information is deemed reliable but is not guaranteed. If you believe any FMLS listing contains material that infringes your copyrighted work please click here to review our DMCA policy and learn how to submit a takedown request.© 2024 FMLS.
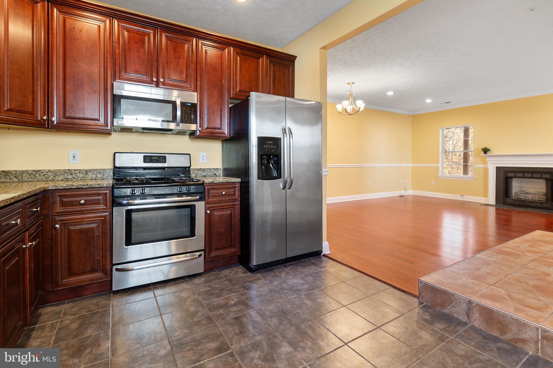
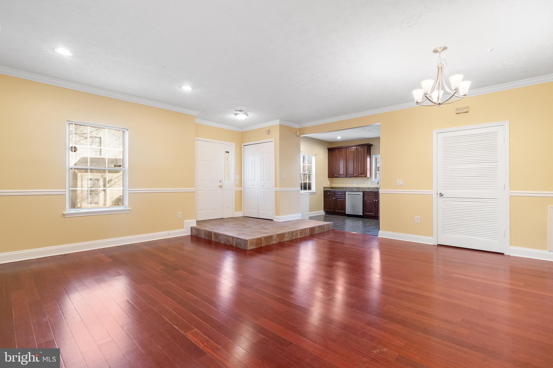
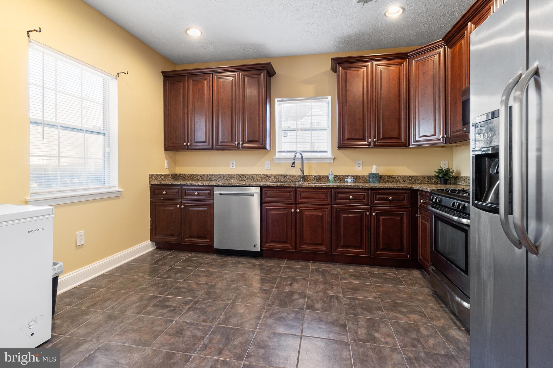
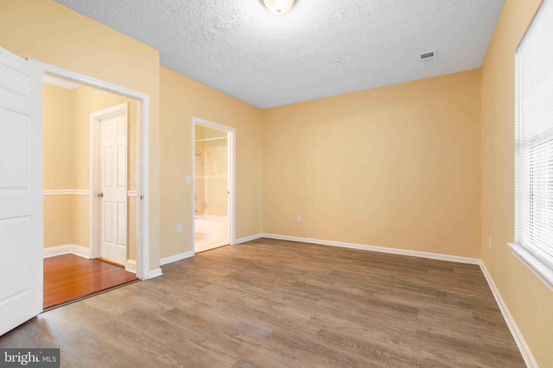
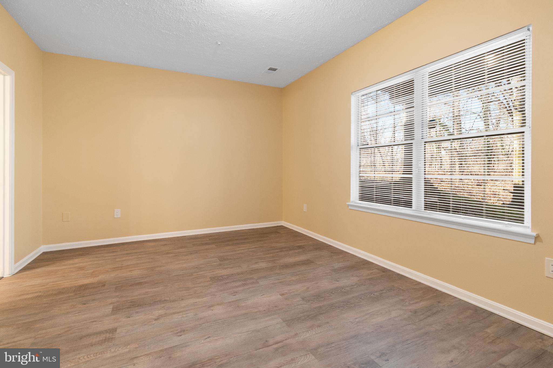
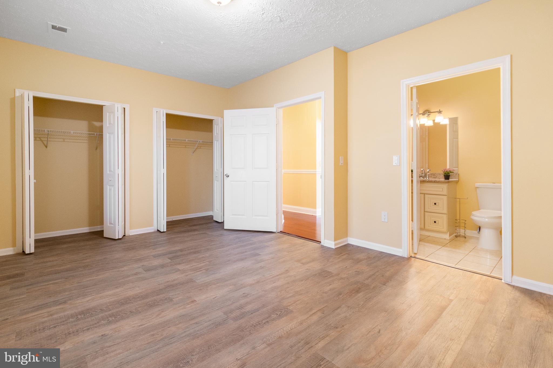
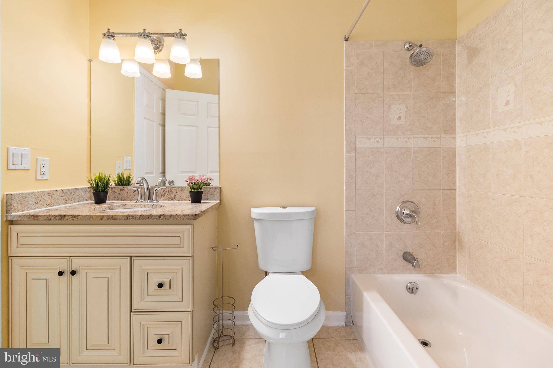
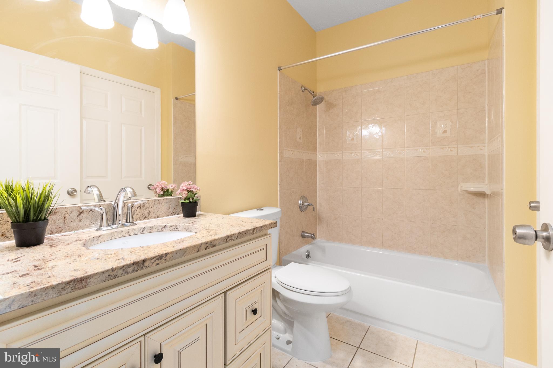
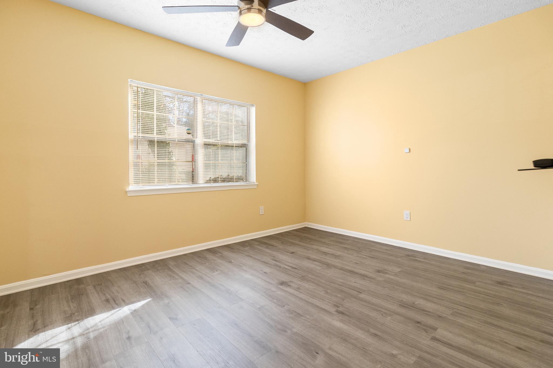
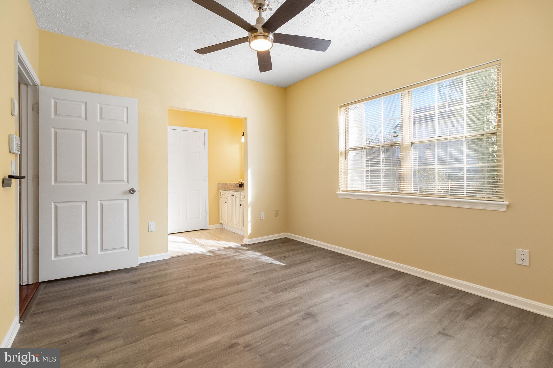
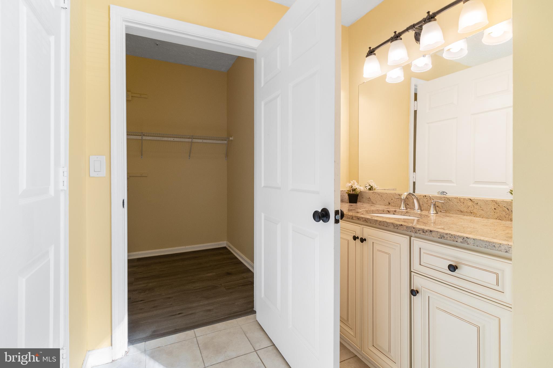
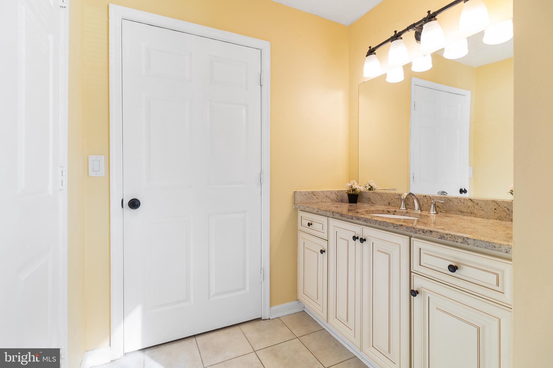
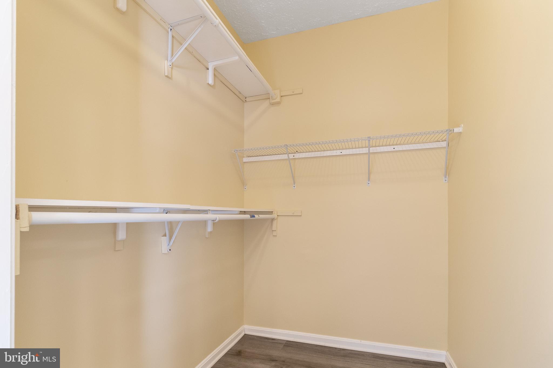
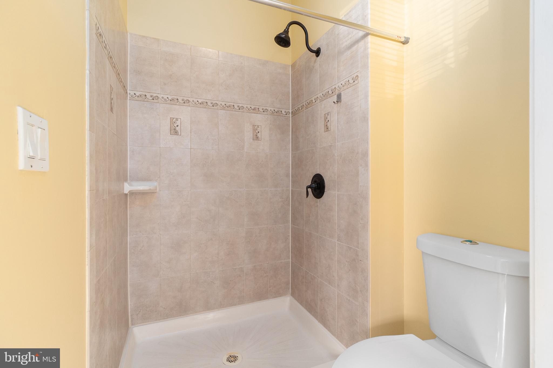
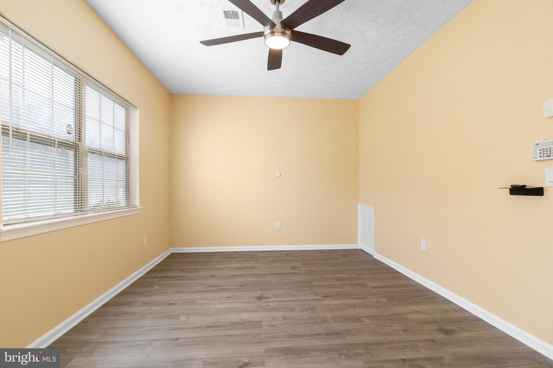
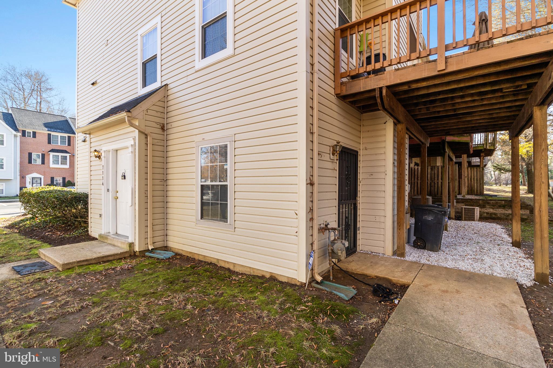
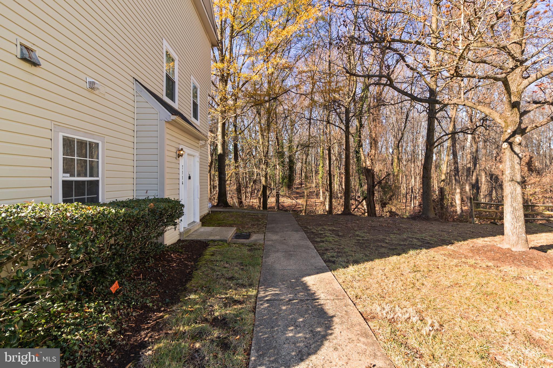
Amazing move in ready 2 bedroom 2 bathroom end unit condo. Large kitchen and living room with windows throughout. Enjoy the privacy and views of having the woods right behind the home while having easy access to the beltway, metro stations, bus lines, shopping and restaurants. This home also qualifies for a $10k grant and comes with 2 assigned parking spaces right in front. Schedule your tour today!

7114 MAHOGANY DRIVE 8

Message successfully sent.

What would you like to know?

What is 3 + 4 ?

I agree to receive email communication and understand I can unsubscribe at any time.

I agree to be contacted by Charis Realty Group via call, email, and text for real estate services. To opt out, you can reply 'stop' at any time or reply 'help' for assistance. You can also click the unsubscribe link in the emails. Message and data rates may apply. Message frequency may vary. Privacy Policy

Related Properties

New on site 3 days ago
Beautifully updated three-level end-unit brick townhome offering the perfect blend of comfort, style, and functionality. Filled with natural light from the bay window and additional end-unit windows, this inviting home features rich hardwood floors, contemporary finishes, and a warm, welcoming atmosphere throughout.

The updated kitchen boasts beautiful quartz countertops, newer appliances, and ample cabinetry, providing both style and functionality for everyday living and entertaining. Spacious living and dining areas create an open, comfortable flow ideal for gathering with family and friends.

Upstairs, the generously sized bedrooms offer comfortable retreats, including a spacious primary suite with a well-appointed en-suite bath featuring a double vanity. The expansive lower level provides versatile living space perfect for a recreation room, home office, fitness area, or guest suite.

Ideally located near shopping, dining, parks, and major commuter routes, this move-in-ready home offers the perfect combination of modern updates, abundant natural light, and everyday convenience. A must-see!LOOK FOR VIDEO LINKS. ICON WILL BE THE SECOND ICON IN THE UPPER OR LOWER LEFT CORNER OF THE LISTING PINKISH/ORANGE CAMERA ICON TO SEE THE VIDEO TOUR AND 3D TOUR.
#MDPG2205438

HYATTSVILLE

3509 65TH AVENUE 11A

3 Beds

2 Baths

1,706 Sq.Ft.

$310,000

MLS#: MDPG2205438

New on site today
Welcome to this beautifully updated and move-in-ready 3-bedroom, 2-bathroom condominium offering 1,203 square feet of stylish and spacious living! From the moment you enter, you’ll appreciate the fresh paint, newly installed flooring, and bright, inviting open-concept layout. The spacious living and dining area provides plenty of room to relax or entertain and opens to a private balcony.

The stunning fully renovated kitchen is a true highlight, featuring upgraded appliances, updated cabinetry and countertops, and a classic white subway tile backsplash that perfectly blends style and functionality. All three bedrooms are generously sized, including a comfortable primary suite with a walk-in closet and beautifully renovated private bathroom. Both full bathrooms have been thoughtfully updated with modern vanities, bathtubs, and gorgeous tilework.

Enjoy an impressive array of community amenities, including a swimming pool, fitness center, changing rooms with showers, laundry facility, gated entry, front desk support, and community hall with kitchen and restrooms. Even better, the $1,050.82 monthly condo fee includes electric, gas, and water, offering convenient all-inclusive living.

Location is another major advantage! Conveniently situated near The Mall at Prince George’s, an abundance of shopping and dining options, and the University of Maryland, with easy access to Metro and major commuter routes. Whether you’re a first-time buyer, investor, student, professional, or simply looking for a spacious and updated home in a convenient location, this condo offers exceptional value and convenience. Don’t miss the opportunity to make this move-in-ready 3-bedroom home yours!
#MDPG2214634

HYATTSVILLE

3450 TOLEDO TERRACE 313

3 Beds

2 Baths

1,203 Sq.Ft.

$232,500

MLS#: MDPG2214634

Come experience modern living combined with amazing convenience. This elegant condo loft features generous spaces paired with high ceilings and large windows letting in beautiful natural lighting. It includes hardwood flooring, master bath, washer/dryer inside the unit, covered garage parking and lovely views from the balcony. In case you need more space, this happens to be one of the larger units available. This location is in walking distance to the green line Metro station, Hyattsville library, Regal movie theaters, the Mall at prince Georges, restaurants and more. You will feel right at home in this unique secure building with only 22 loft units.
#MDPG2190792

HYATTSVILLE

6500 AMERICA BOULEVARD 205

2 Beds

2 Baths

1,260 Sq.Ft.

$319,000

MLS#: MDPG2190792

Great opportunity to buy way below market value in
#MDPG2207246

HYATTSVILLE

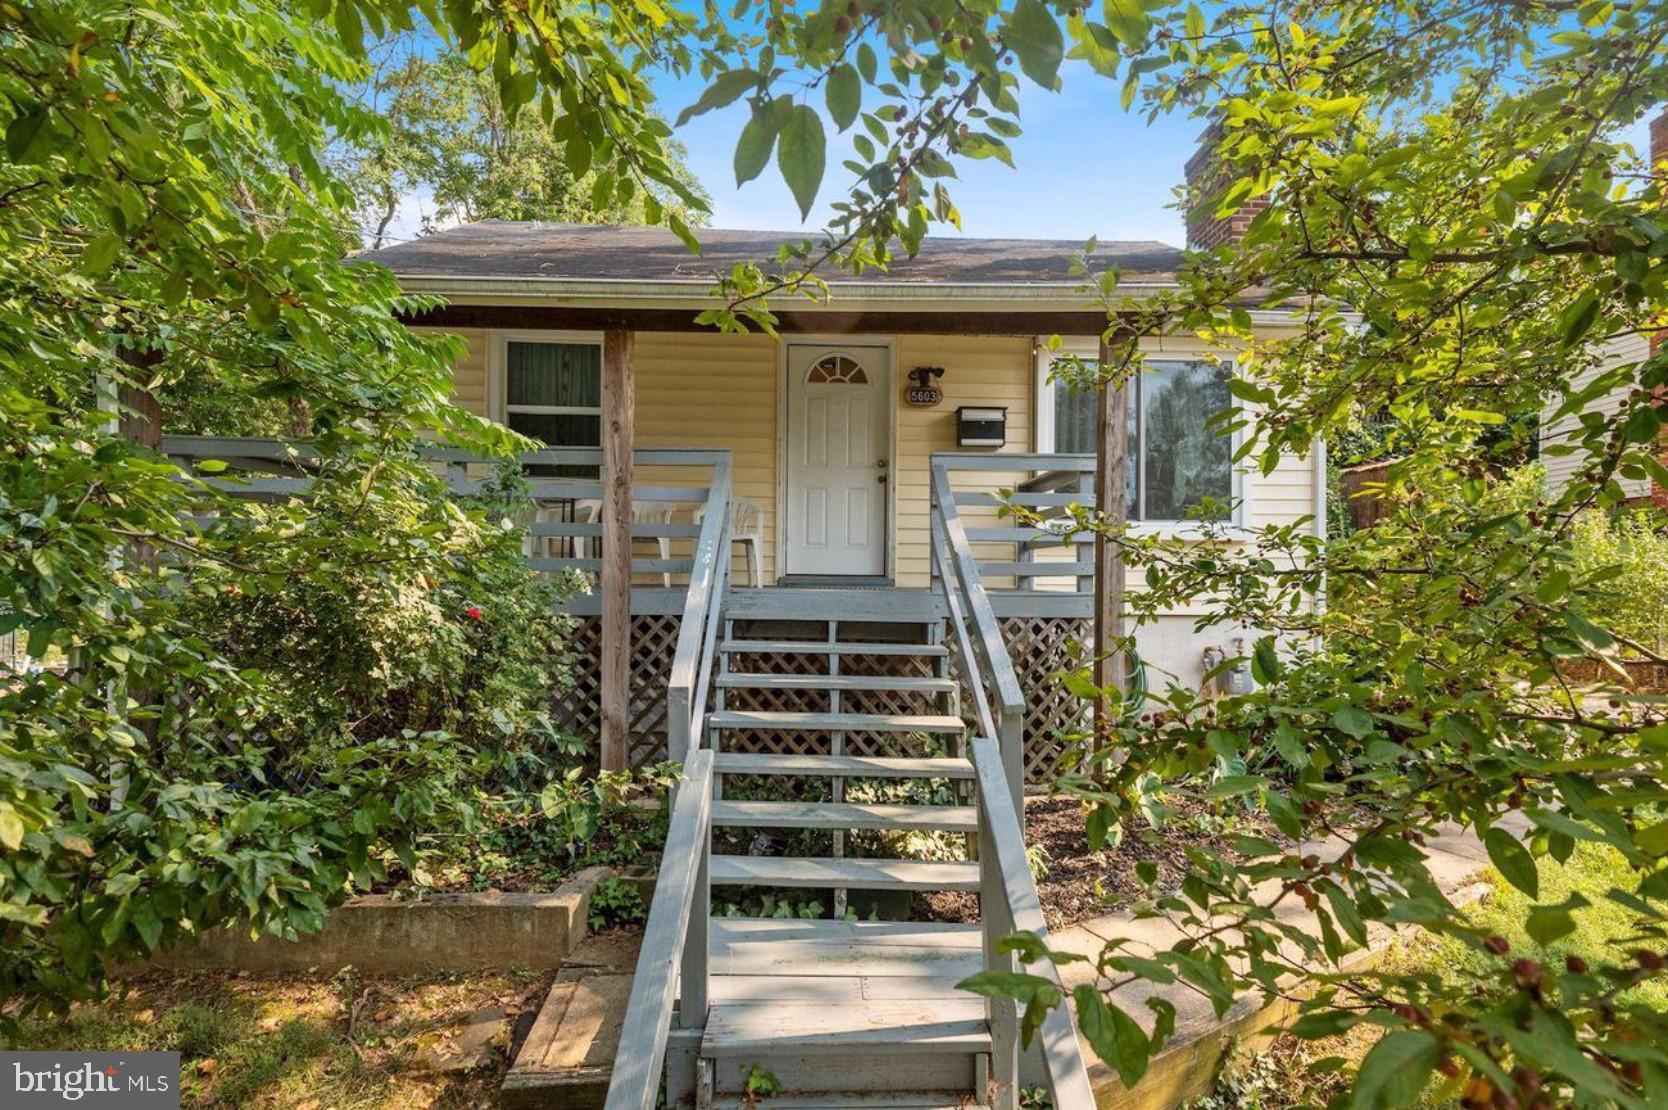
5603 GALLATIN STREET

3 Beds

2 Baths

780 Sq.Ft.

$314,000

MLS#: MDPG2207246

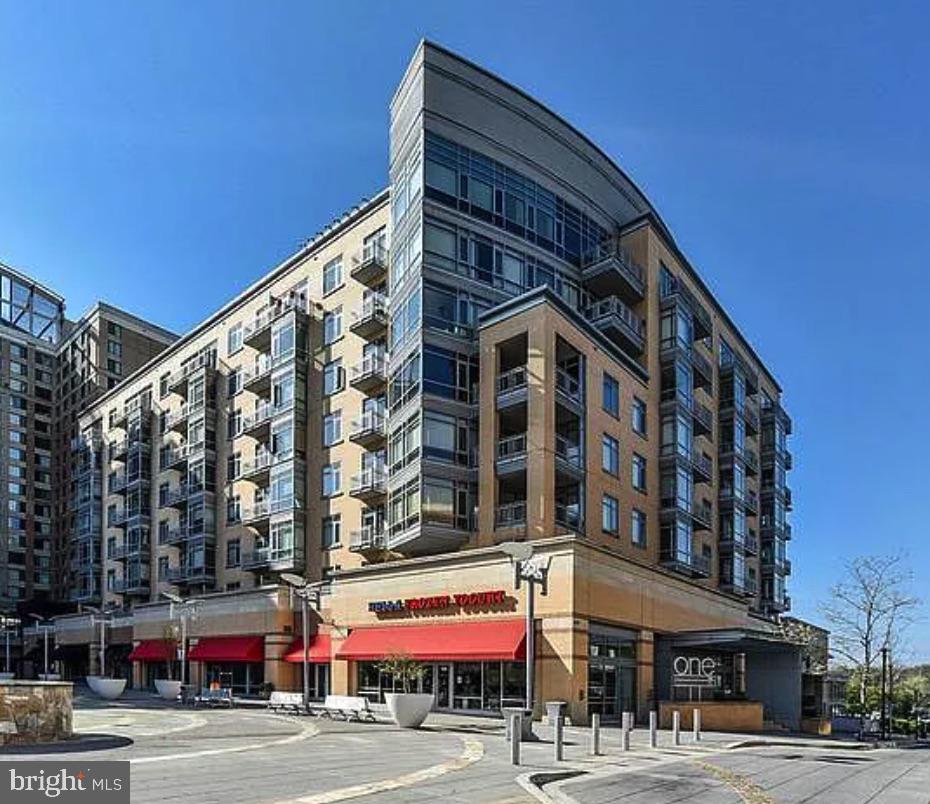
Experience the epitome of luxury living in this exquisite 1-bedroom condominium located in the prestigious ONE INDEPENDENCE PLAZA, nestled within the vibrant UNIVERSITY TOWN CENTER. This mid-rise gem, built in 2008, boasts a sophisticated architectural style that seamlessly blends modern elegance with comfort. Step inside to discover a meticulously designed 974 sq. ft. sanctuary, where every detail has been thoughtfully curated.  Enjoy the convenience of in-unit washer and dryer, ensuring effortless living. Indulge in the exclusive amenities that elevate this residence beyond the ordinary. A fitness center awaits to inspire your wellness journey, while the billiard room and party room provide the perfect backdrop for entertaining guests. Reserved parking in a secure garage adds an extra layer of convenience and peace of mind. The association fee encompasses essential services, including common area maintenance, water, sewer, and trash, allowing you to relish a low-maintenance lifestyle. With an elevator for easy access and a community that fosters connection, this property is not just a home; it's a lifestyle. Embrace the allure of urban living, where fine dining, shopping, and cultural experiences are just moments away. This is more than a residence; it's an invitation to a life of luxury and sophistication. Don't miss your chance to claim this exceptional property as your own.
#MDPG2196508

HYATTSVILLE

6506 AMERICA BOULEVARD 816

1 Beds

1 Baths

974 Sq.Ft.

$235,000

MLS#: MDPG2196508

Priced To Sell! Solid Brick 3 Level Colonial Offering Timeless Charm, Spacious Living, and Incredible Potential. This Home Features a Spacious Kitchen, Generously Sized Bedrooms, and a Finished Basement with Second Kitchen, Providing Excellent Flexibility for Extended Living, Entertaining, or Recreation. Enjoy the Covered Front Porch, Large Deck, and Fenced Backyard, Perfect for Outdoor Gatherings and Everyday Enjoyment. Property Needs Cosmetic Improvements and Updating but Offers an Outstanding Opportunity for Homeowners or Investors Looking to Build Equity and Customize to Their Style. Conveniently Located Near Shopping, Dining, Schools, Parks, and Major Commuter Routes. Don't Miss This Exceptional Opportunity! Sold As-Is.
#MDPG2214076

HYATTSVILLE

4802 HAMILTON STREET

3 Beds

2 Baths

1,688 Sq.Ft.

$299,900

MLS#: MDPG2214076

New on site 3 days ago
Welcome to this well maintained spacious townhouse. It has 3-levels , 3 BR / 2.5 BA with a large front, side and rear yard — great renovation opportunity. Sold AS-IS. Seller requests Highest & Best offers by Tuesday, August 11, 2026 at 5:00 PM ET; seller reserves the right to accept or reject any offer.
#MDPG2214470

HYATTSVILLE

7402 W PARK DRIVE

3 Beds

2 Baths

1,404 Sq.Ft.

$299,000

MLS#: MDPG2214470

 - property

Send a message

Message successfully sent.

Your message

What is 3 + 4 ?

Reason for contacting?

I agree to receive email communication and understand I can unsubscribe at any time.

I agree to be contacted by Charis Realty Group via call, email, and text for real estate services. To opt out, you can reply 'stop' at any time or reply 'help' for assistance. You can also click the unsubscribe link in the emails. Message and data rates may apply. Message frequency may vary. Privacy Policy

Sign Out

Virtual Assistant

Would you like to take the next step with this property? We can help you schedule a showing or virtual tour, or send you more details.

Yes, I would like more information.

Thank You for Your Reply, One of Our Agents will contact you as soon as possible

No, maybe later.

Thank you, you can always contact me via email, phone number or through the contact form.

Realhub AI

Lucy - Your AI-Powered Realtor

Update Your Temporary Password

Personalize your search

Enter your email and we'll notify you immediately when new listings match what you're looking for.

or enter email address

Already have an account ? Login here

Continue your home search

I agree to receive communications and understand I can unsubscribe at any time.

I agree to be contacted by Charis Realty Group via call, email, and text for real estate services. To opt out, you can reply 'stop' at any time or reply 'help' for assistance. You can also click the unsubscribe link in the emails. Message and data rates may apply. Message frequency may vary. Privacy Policy

Already have an account ? Login here

We use cookies

We use cookies primarily for analytics to enhance your experience. By accepting, you agree to our use of these cookies. You can manage your preferences or learn more about our cookies policy.