


Property
Beds
4
Full Baths
4
1/2 Baths
1
Year Built
2026
Sq.Footage
3,416
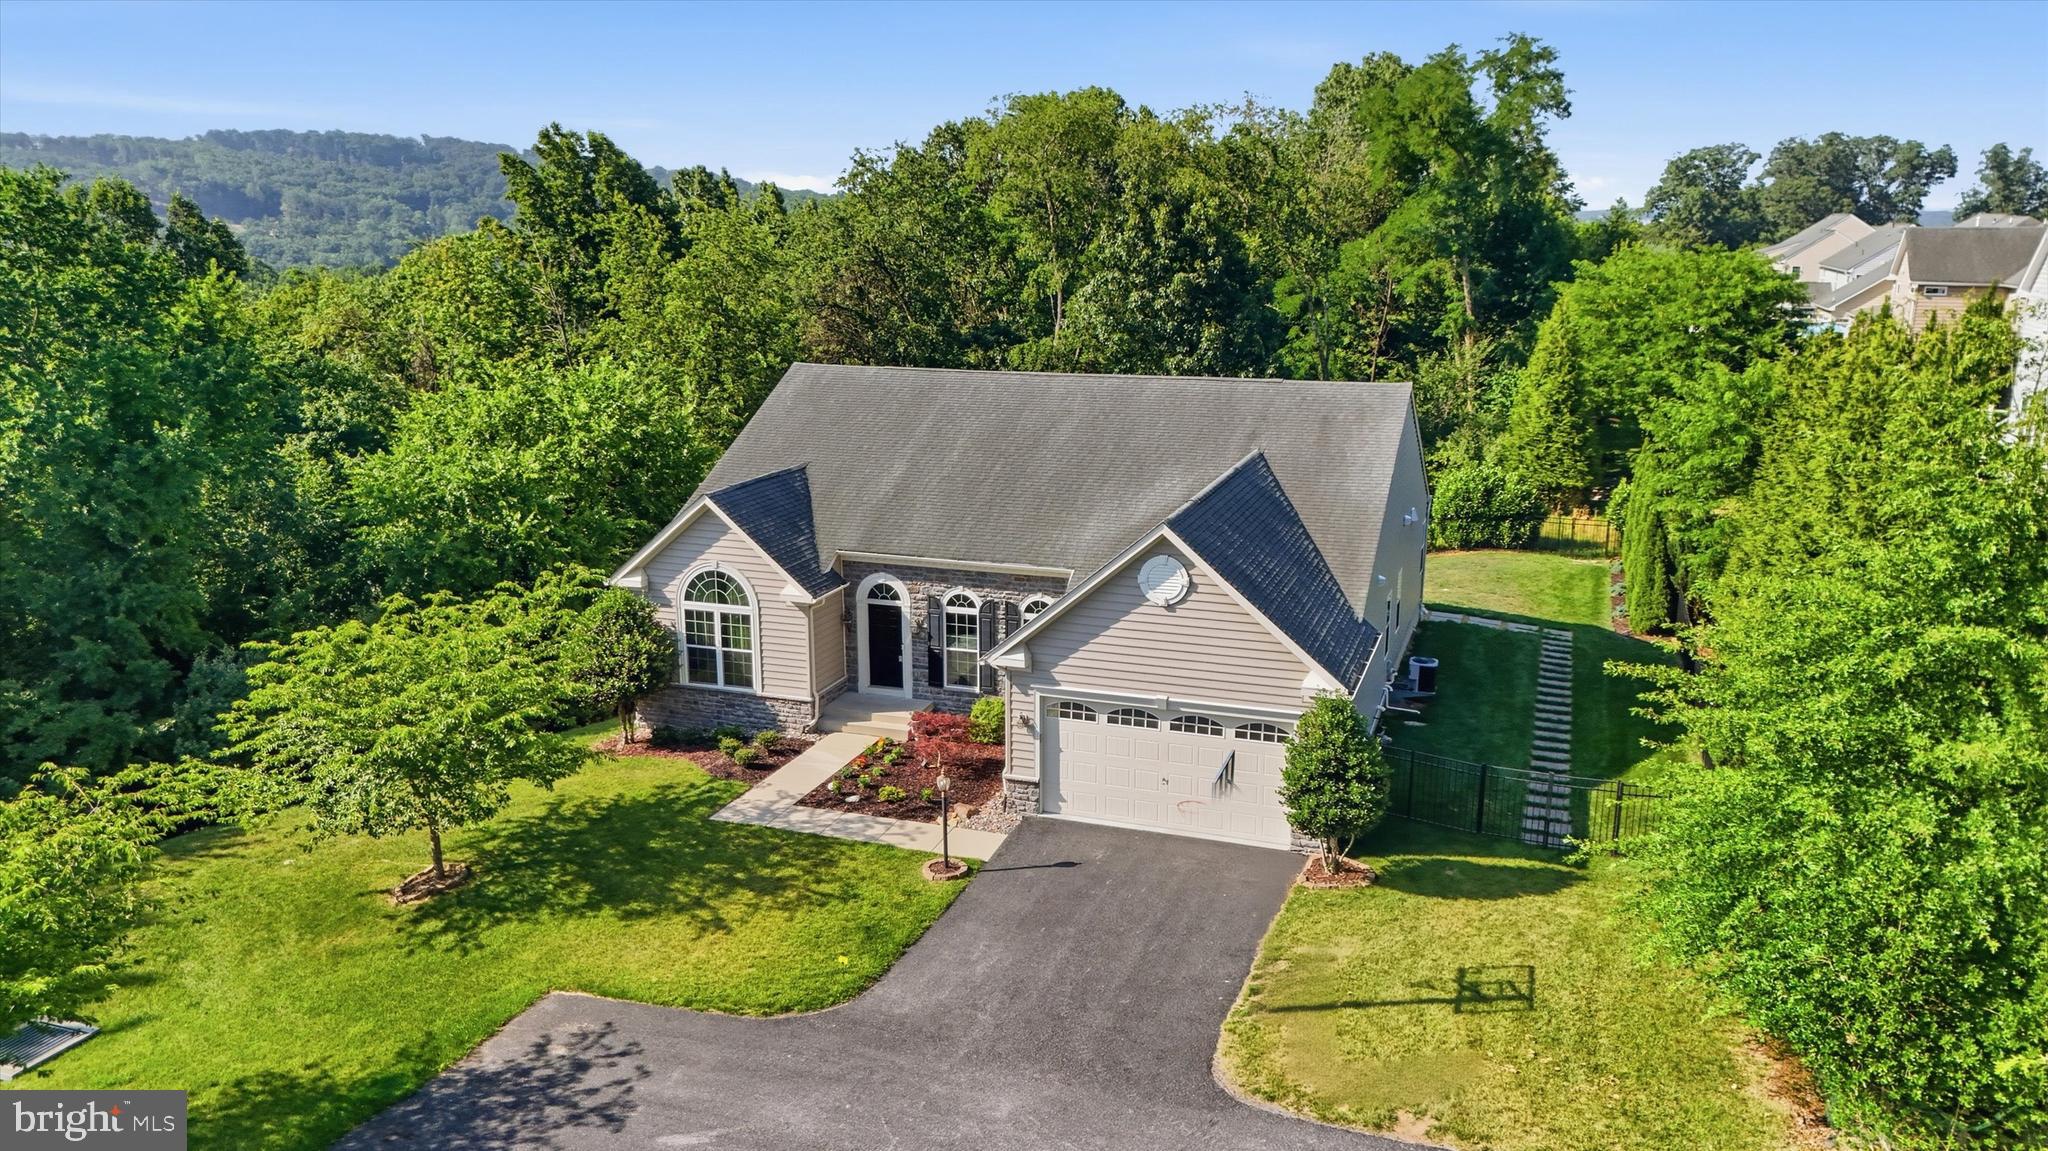
Experience everyday living with a lake lifestyle in this thoughtfully designed 4-bedroom, 5-bath home, currently under construction in the Meadows of Lake Linganore. The open main level brings everyone together, with a spacious kitchen flowing naturally into the morning room and family room, where a shiplap fireplace wall will create a warm and inviting focal point. The kitchen will feature cabinetry extending to the ceiling, floating shelves, a stainless steel hood, and plenty of room for everything from busy mornings to weekend gatherings. A private office offers a quiet place to work or study, while the mudroom with built-ins helps keep everyday life organized. Upstairs, all four bedrooms and the full-size laundry room are conveniently located on one level. The primary suite provides a relaxing retreat with a tray ceiling, oversized walk-in closet, freestanding tub, and tiled shower. Two secondary bedrooms share a Jack-and-Jill bath, while the fourth bedroom enjoys its own private en-suite. The finished lower level adds even more room to spread out, featuring a spacious recreation room and full bathroom. When it’s time to unwind, the best of Lake Linganore is right outside your door. Spend summer days at the lake or community pools, walk or bike more than 30 miles of scenic trails, and enjoy private beaches, playgrounds, pickleball courts, basketball courts, and year-round community amenities. This is more than a beautiful new home, it’s a place designed for real life, connection, and making memories.
Features & Amenities
Interior
-
Other Interior Features
Kitchen Island, Pantry, Recessed Lighting, Walk-In Closet(s), Ceiling Fan(s), High Ceilings, Tray Ceiling(s), Built-in Features, Crown Molding, Open Floorplan, Soaking Tub
-
Total Bedrooms
4
-
Bathrooms
4
-
1/2 Bathrooms
1
-
Above Grade Finished Area
2816.0
-
Basement YN
YES
-
Cooling YN
YES
-
Cooling
Central Air, Ceiling Fan(s), Electric
-
Fireplace YN
YES
-
Heating YN
YES
-
Heating
Exhaust Fan, Fireplace Insert, Electric, Heat Pump
-
Pet friendly
N/A
Exterior
-
Garage
Yes
-
Garage spaces
2
-
Construction Materials
Concrete, Vinyl Siding, Batts Insulation, Blown-In Insulation
-
Parking
Garage Door Opener, Asphalt, Electric Vehicle Charging Station(s), Garage, Driveway, Inside Entrance, Attached
-
Patio and Porch Features
Porch
-
Pool
Yes
-
Pool Features
Community, Lap
-
Waterfront YN
NO
Area & Lot
-
Lot Features
Level, Cleared
-
Lot Size(acres)
0.19
-
Lot Size(square feet)
8,348
-
Property Type
Residential
-
Property Sub Type
Single Family Residence
-
Architectural Style
Craftsman
Price
-
Sales Price
$995,000
-
Sq. Footage
3,416
-
Price/SqFt
$291
HOA
-
Association
YES
-
Association Fee
$142
-
Association Fee Frequency
Monthly
-
Association Fee Includes
N/A
-
Total Monthly Fees
true
School District
-
Elementary School
BLUE HERON
-
Middle School
OAKDALE
-
High School
OAKDALE
Property Features
-
New Construction
YES
-
Association Amenities
Dog Park, Tennis Court(s), Clubhouse, Meeting Room, Picnic Area, Beach Access, Basketball Court, Trail(s), Boating, Jogging Path, Boat Dock, Playground, Sport Court
-
Foundation Details
Concrete Perimeter
-
Senior Community YN
NO
-
Sewer
Public Sewer
-
Water Source
Public
Schedule a Showing
Showing scheduled successfully.
Mortgage calculator
Estimate your monthly mortgage payment, including the principal and interest, property taxes, and HOA. Adjust the values to generate a more accurate rate.
Your payment
Principal and Interest:
$
Property taxes:
$
HOA fees:
$
Total loan payment:
$
Total interest amount:
$
Location
County
FREDERICK
Elementary School
BLUE HERON
Middle School
OAKDALE
High School
OAKDALE
Listing Courtesy of Lizbeth E Cain, Mackintosh, Inc.
RealHub Information is provided exclusively for consumers' personal, non-commercial use, and it may not be used for any purpose other than to identify prospective properties consumers may be interested in purchasing. All information deemed reliable but not guaranteed and should be independently verified. All properties are subject to prior sale, change or withdrawal. RealHub website owner shall not be responsible for any typographical errors, misinformation, misprints and shall be held totally harmless.

Salesperson, Realtor
Jon Zesati
Call Jon today to schedule a private showing.

* Listings on this website come from the FMLS IDX Compilation and may be held by brokerage firms other than the owner of this website. The listing brokerage is identified in any listing details. Information is deemed reliable but is not guaranteed. If you believe any FMLS listing contains material that infringes your copyrighted work please review our DMCA policy and learn how to submit a takedown request.© 2024 FMLS.
Related Properties

NEW MARKET
11450 - B HIMALAYA ROAD
4 Beds
3 Baths
4,611 Sq.Ft.
$869,990
MLS#: MDFR2090376

NEW MARKET
11450 - A HIMALAYA ROAD
4 Beds
3 Baths
4,466 Sq.Ft.
$849,990
MLS#: MDFR2090372
NEW MARKET
6819 REHNQUIST COURT
4 Beds
4 Baths
5,004 Sq.Ft.
$844,000
MLS#: MDFR2083172

NEW MARKET
11450 - C HIMALAYA ROAD
4 Beds
3 Baths
5,094 Sq.Ft.
$899,990
MLS#: MDFR2090382

NEW MARKET
10100 PENDRY PLACE
4 Beds
3 Baths
3,149 Sq.Ft.
$1,175,000
MLS#: MDFR2087998

NEW MARKET
104 DORSEYS CHANCE
4 Beds
4 Baths
4,618 Sq.Ft.
$1,100,000
MLS#: MDFR2088444

NEW MARKET
9638 WOODLAND ROAD
5 Beds
4 Baths
6,683 Sq.Ft.
$1,165,000
MLS#: MDFR2085284

NEW MARKET
6752 WOODRIDGE ROAD
5 Beds
3 Baths
5,152 Sq.Ft.
$800,000
MLS#: MDFR2089500

NEW MARKET
9705 BLANDWOOD WAY
6 Beds
4 Baths
4,810 Sq.Ft.
$950,000
MLS#: MDFR2091096
